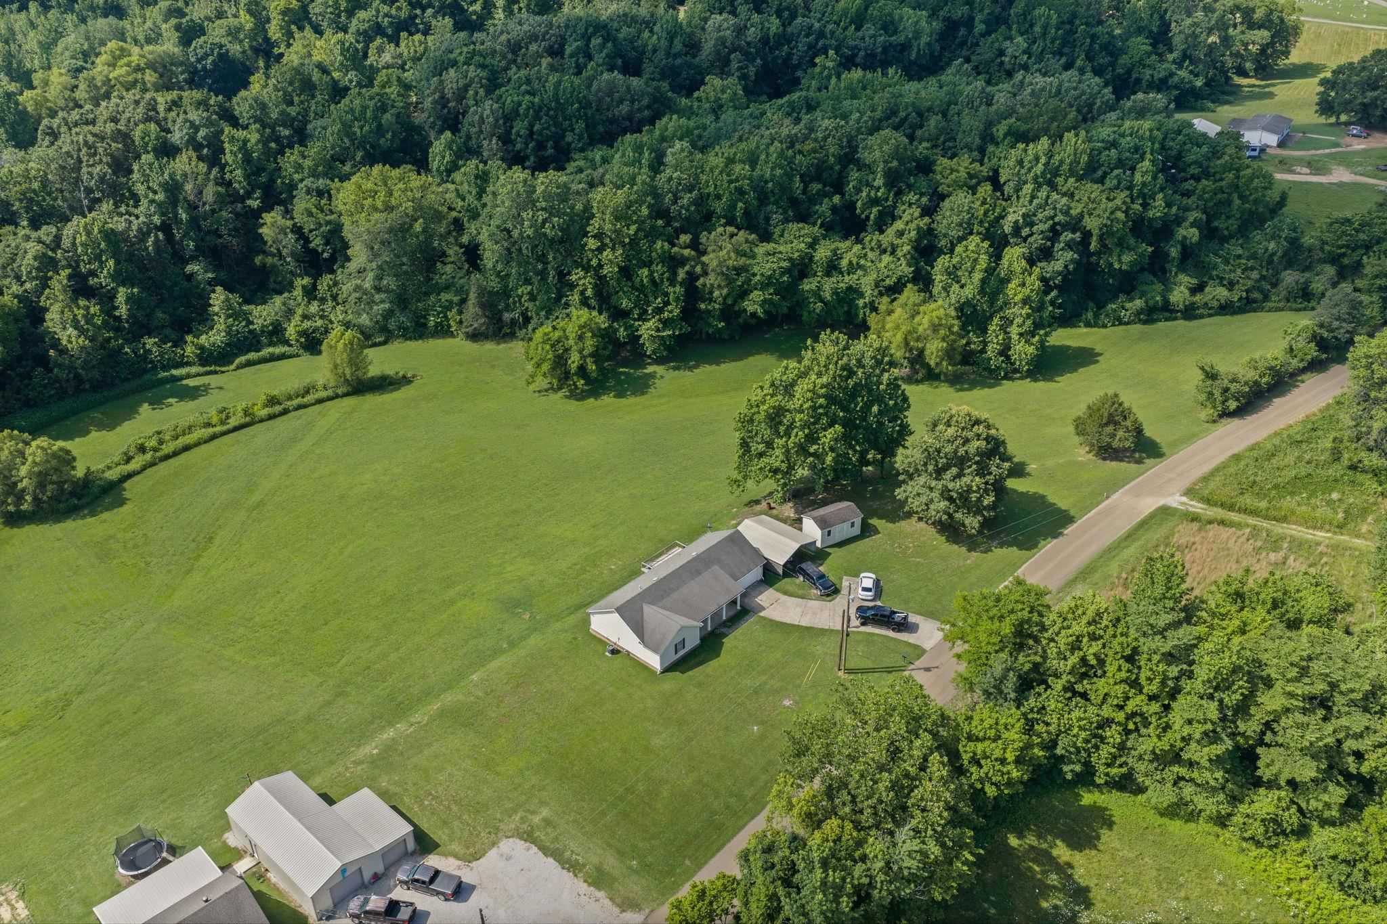
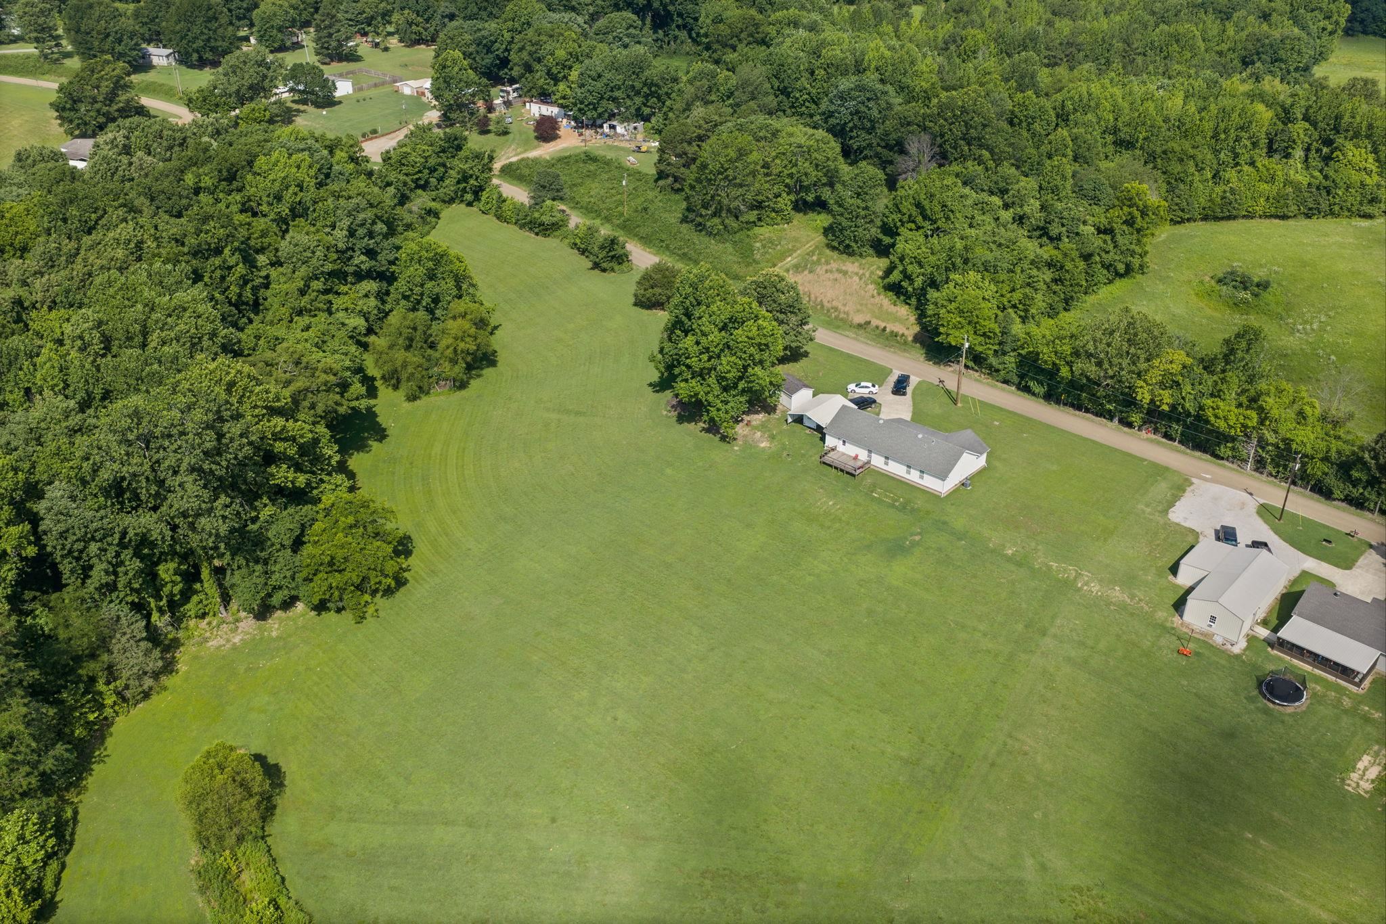
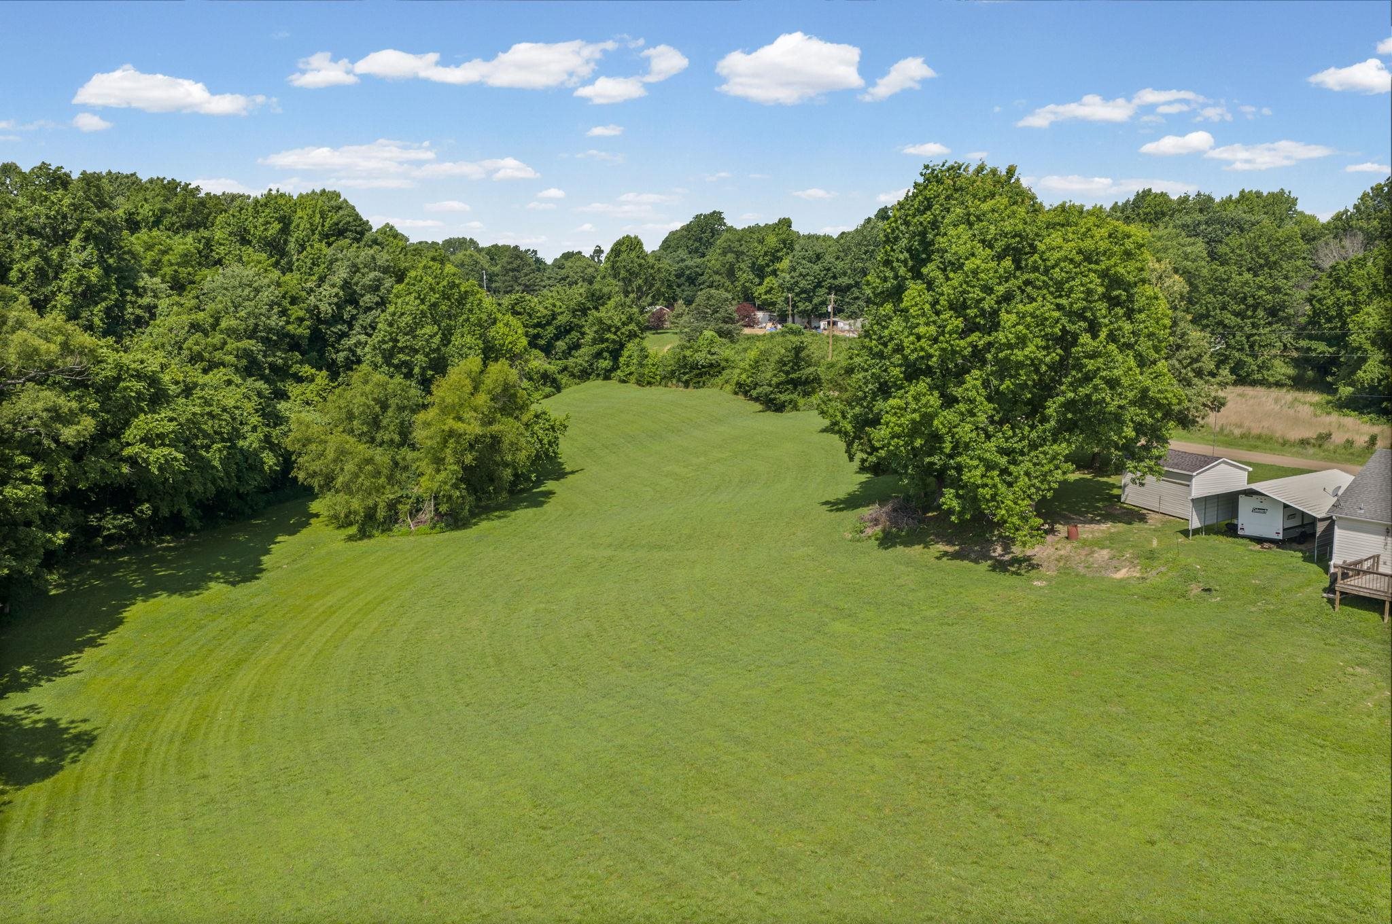
Aerial view of a home surrounded by expansive lawn and mature woodland beside a rural road.
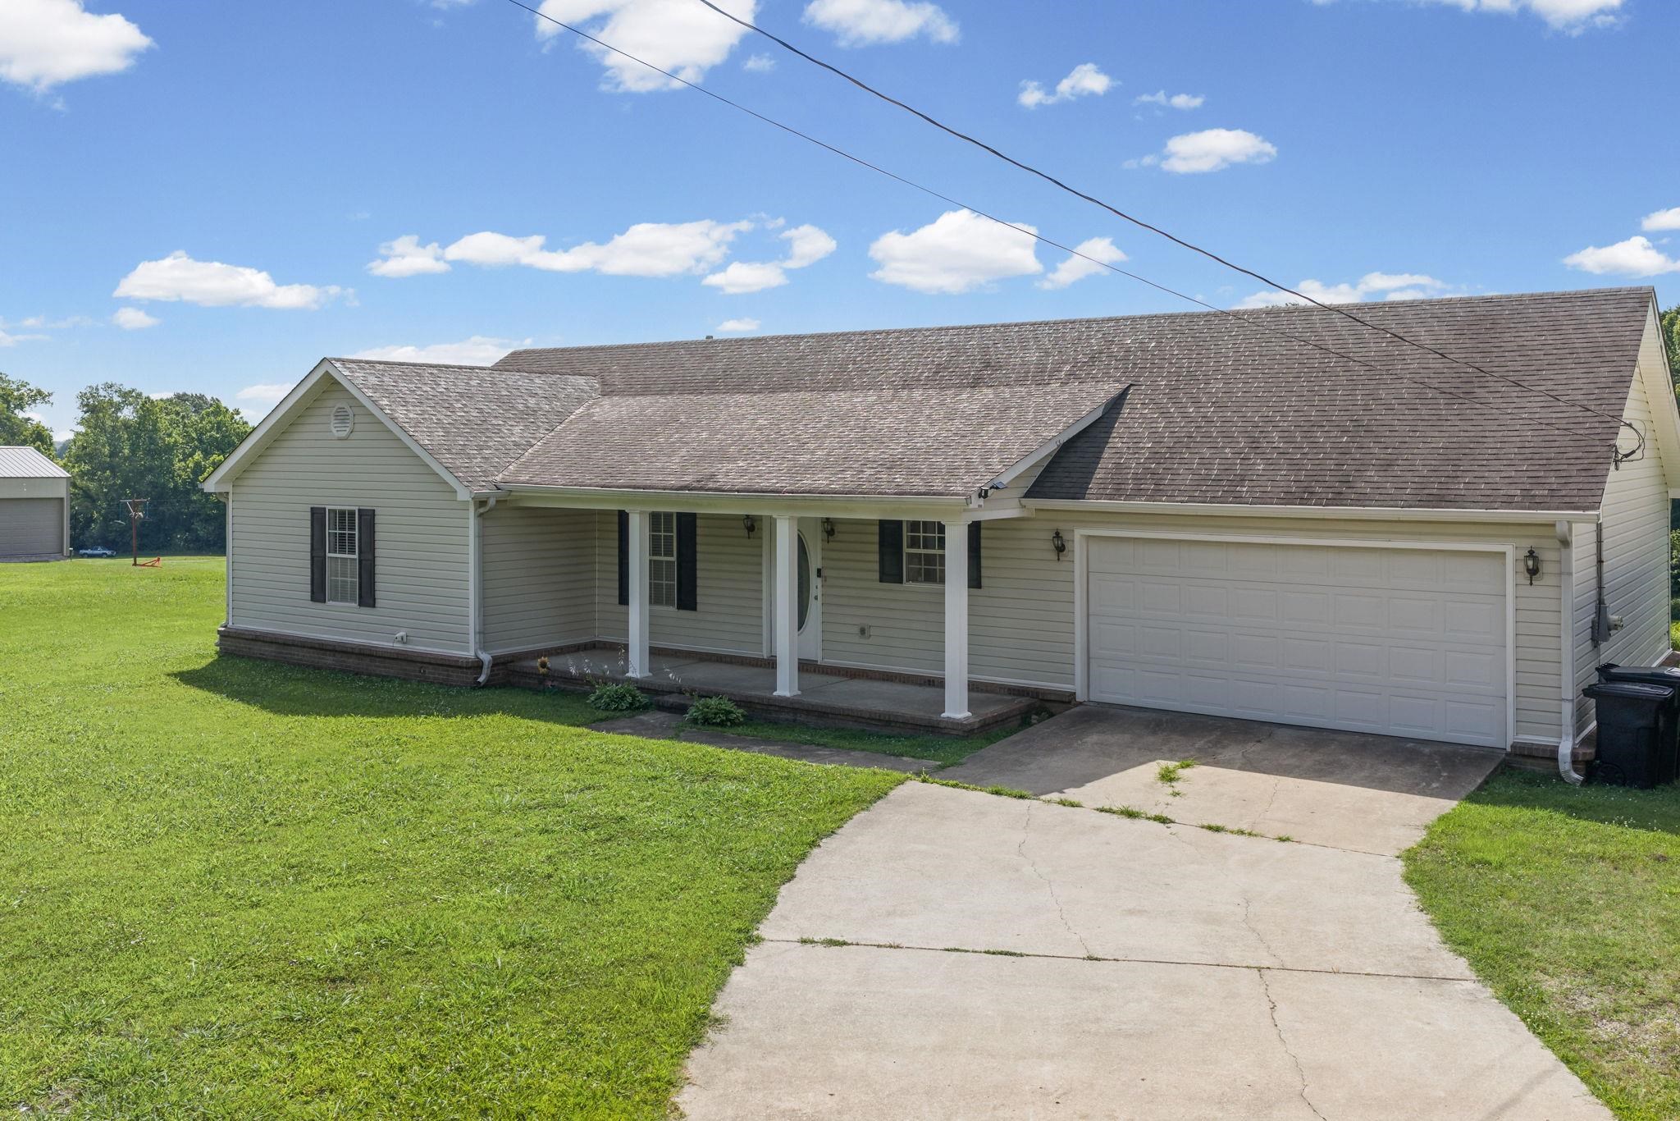
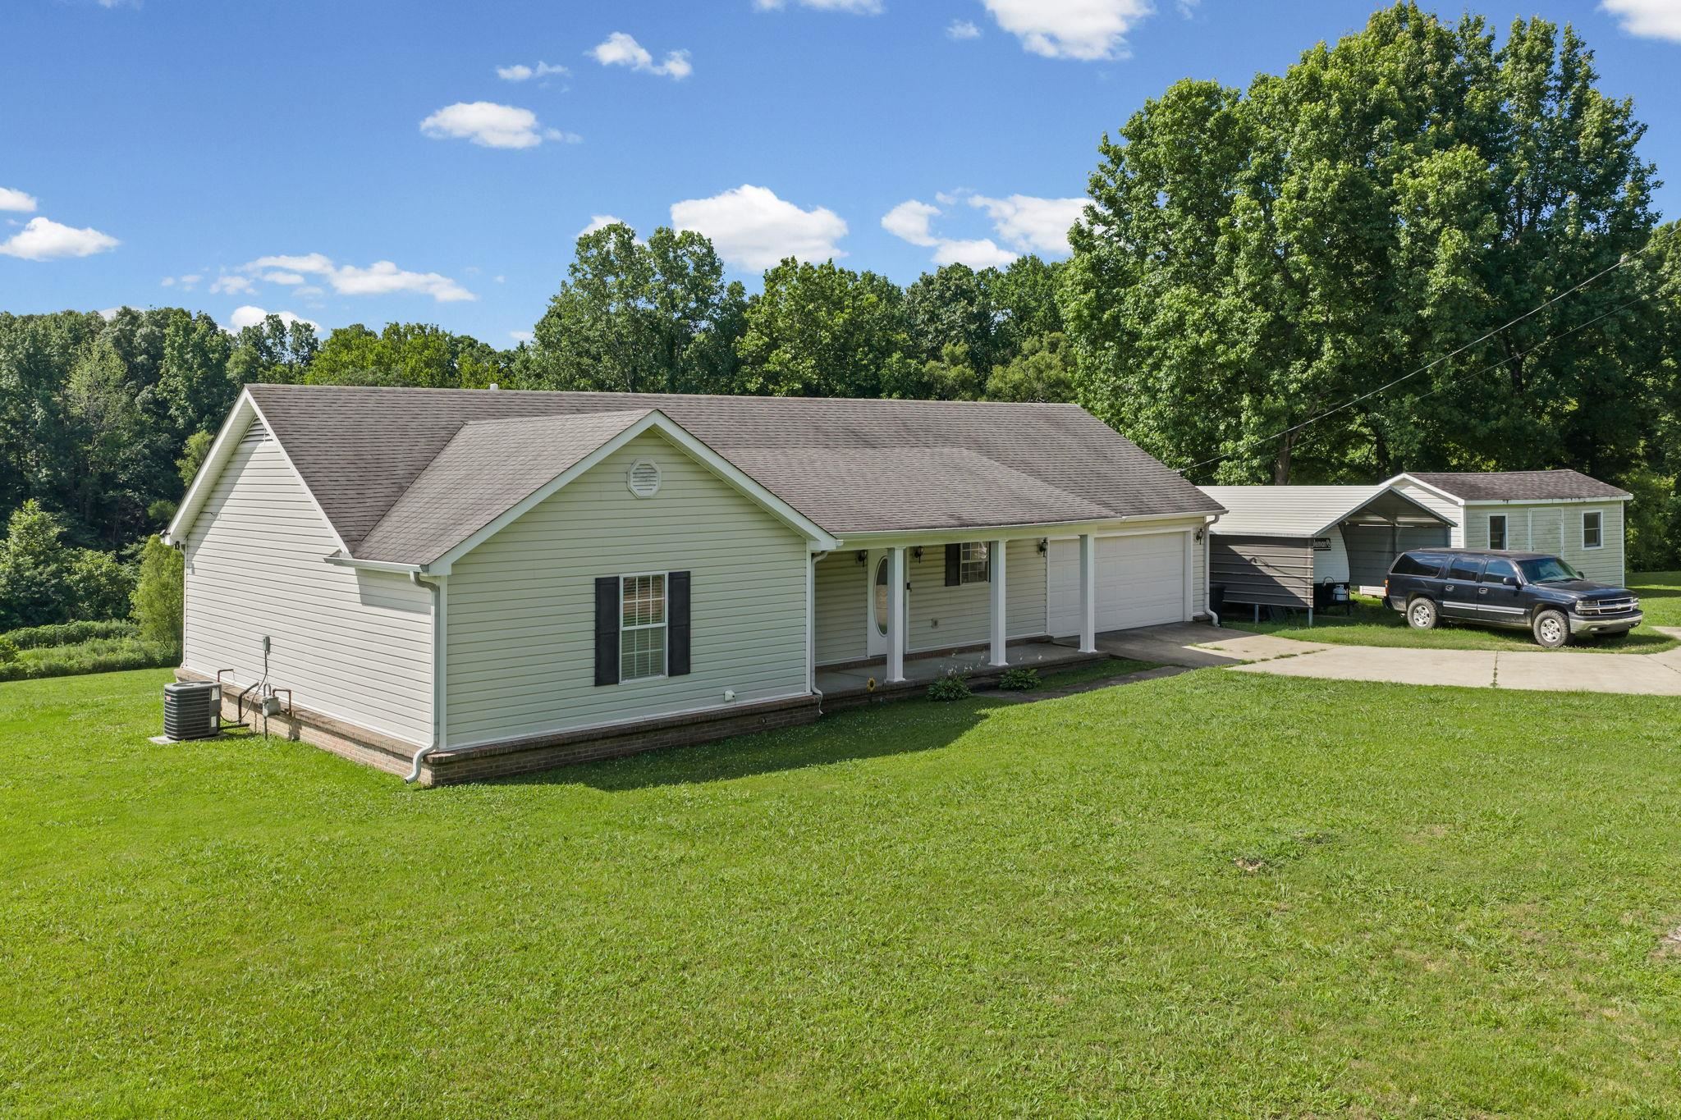
Single-story home with a covered porch, attached garage, and broad driveway.
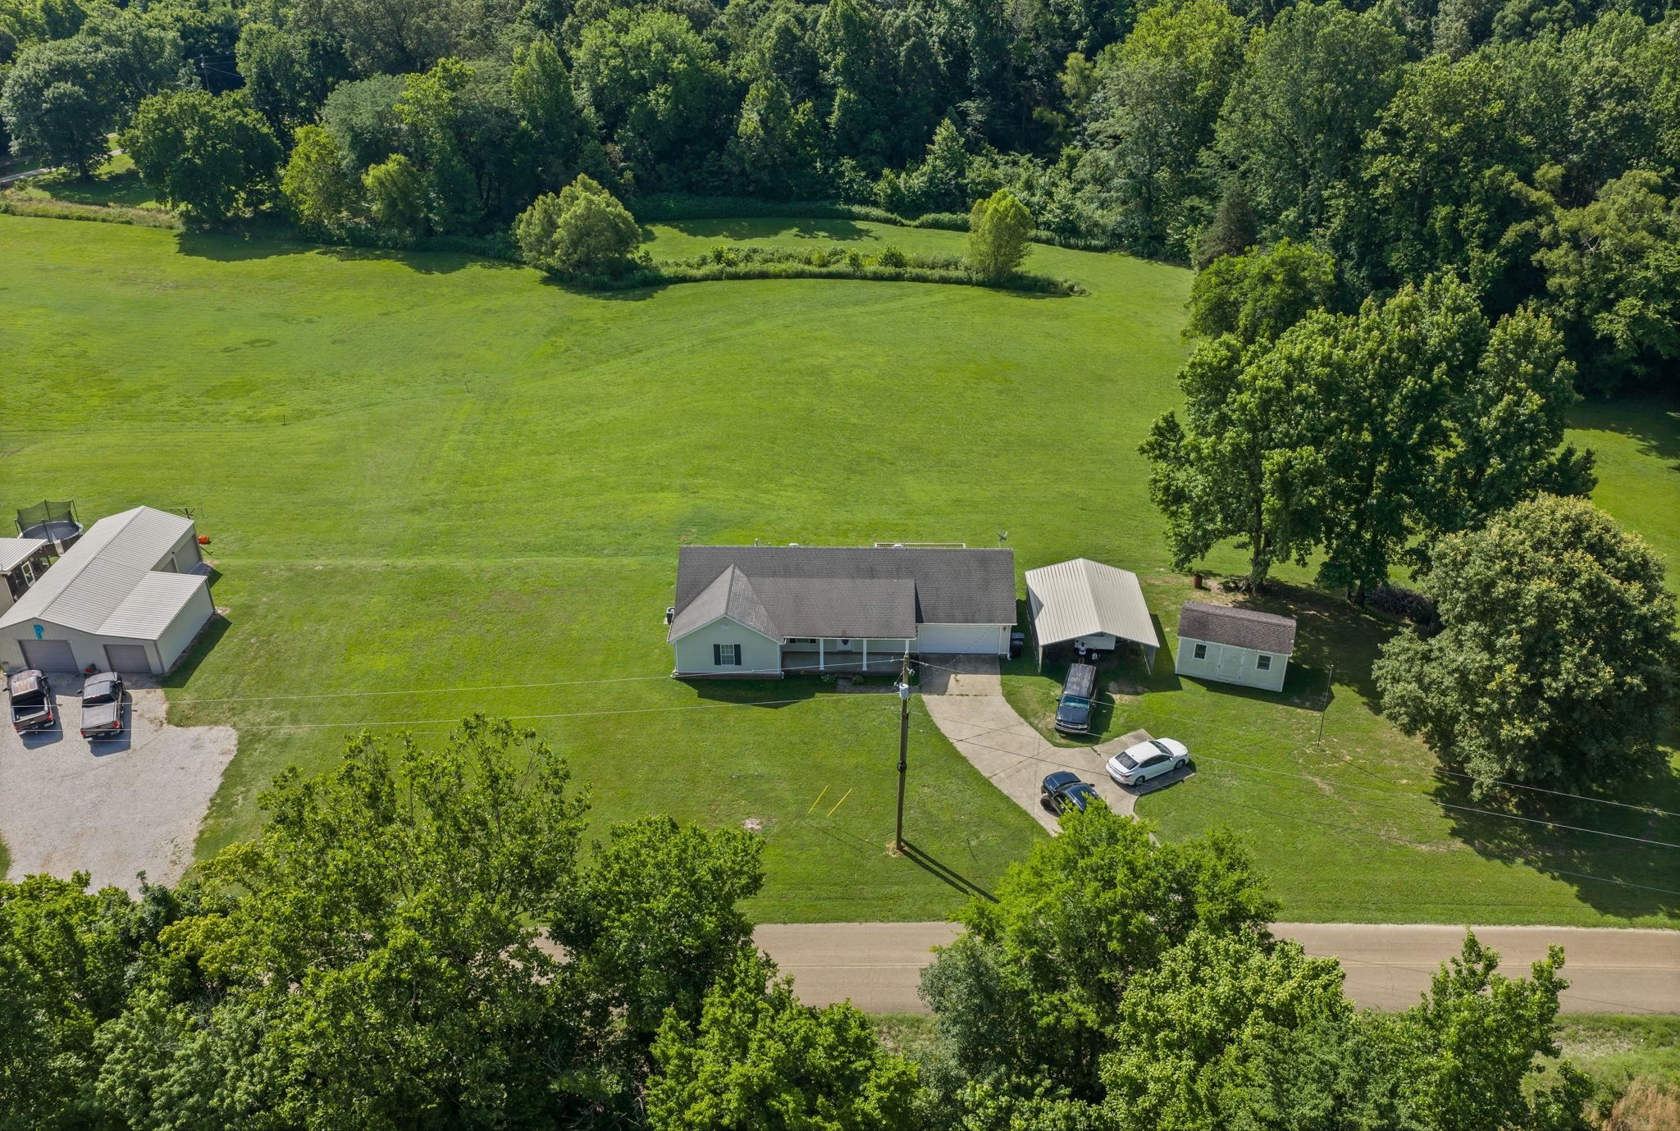
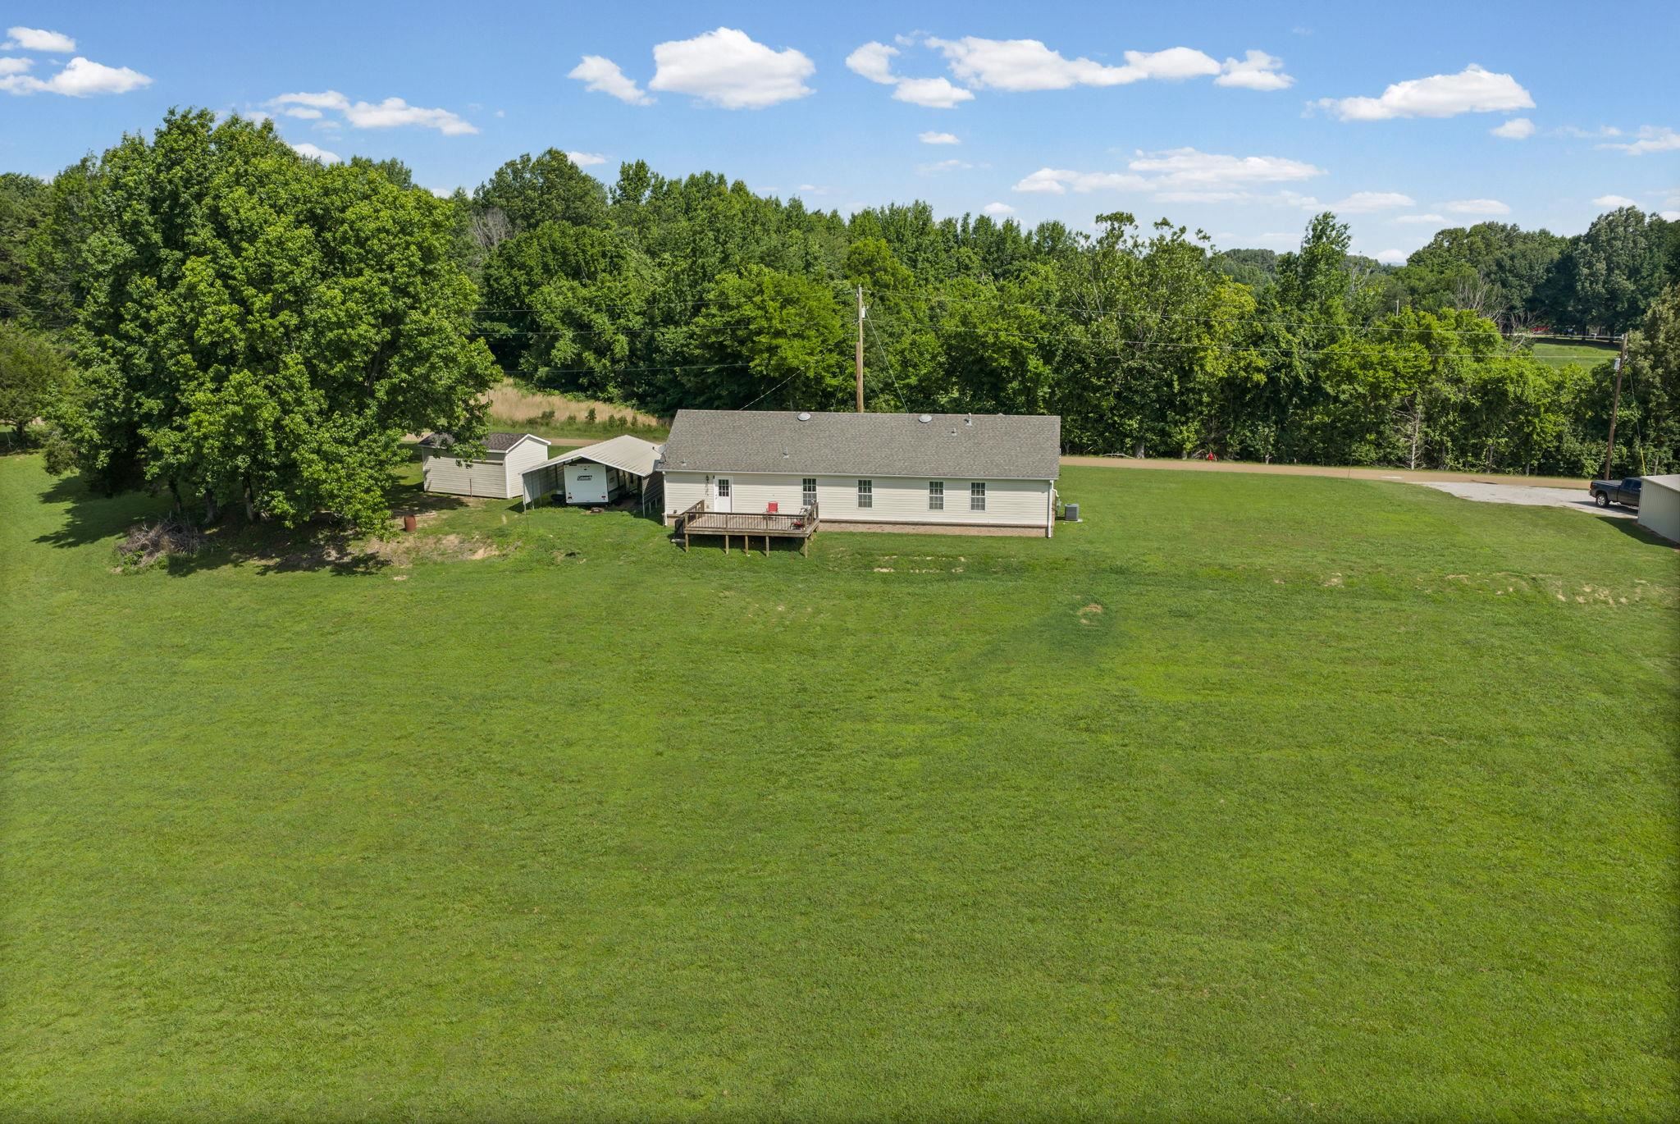
Aerial view of a home with a broad lawn, detached carport, and outbuilding among mature trees.
Aerial view of a house amid a broad mowed lawn, dense woods, and a roadside outbuilding.
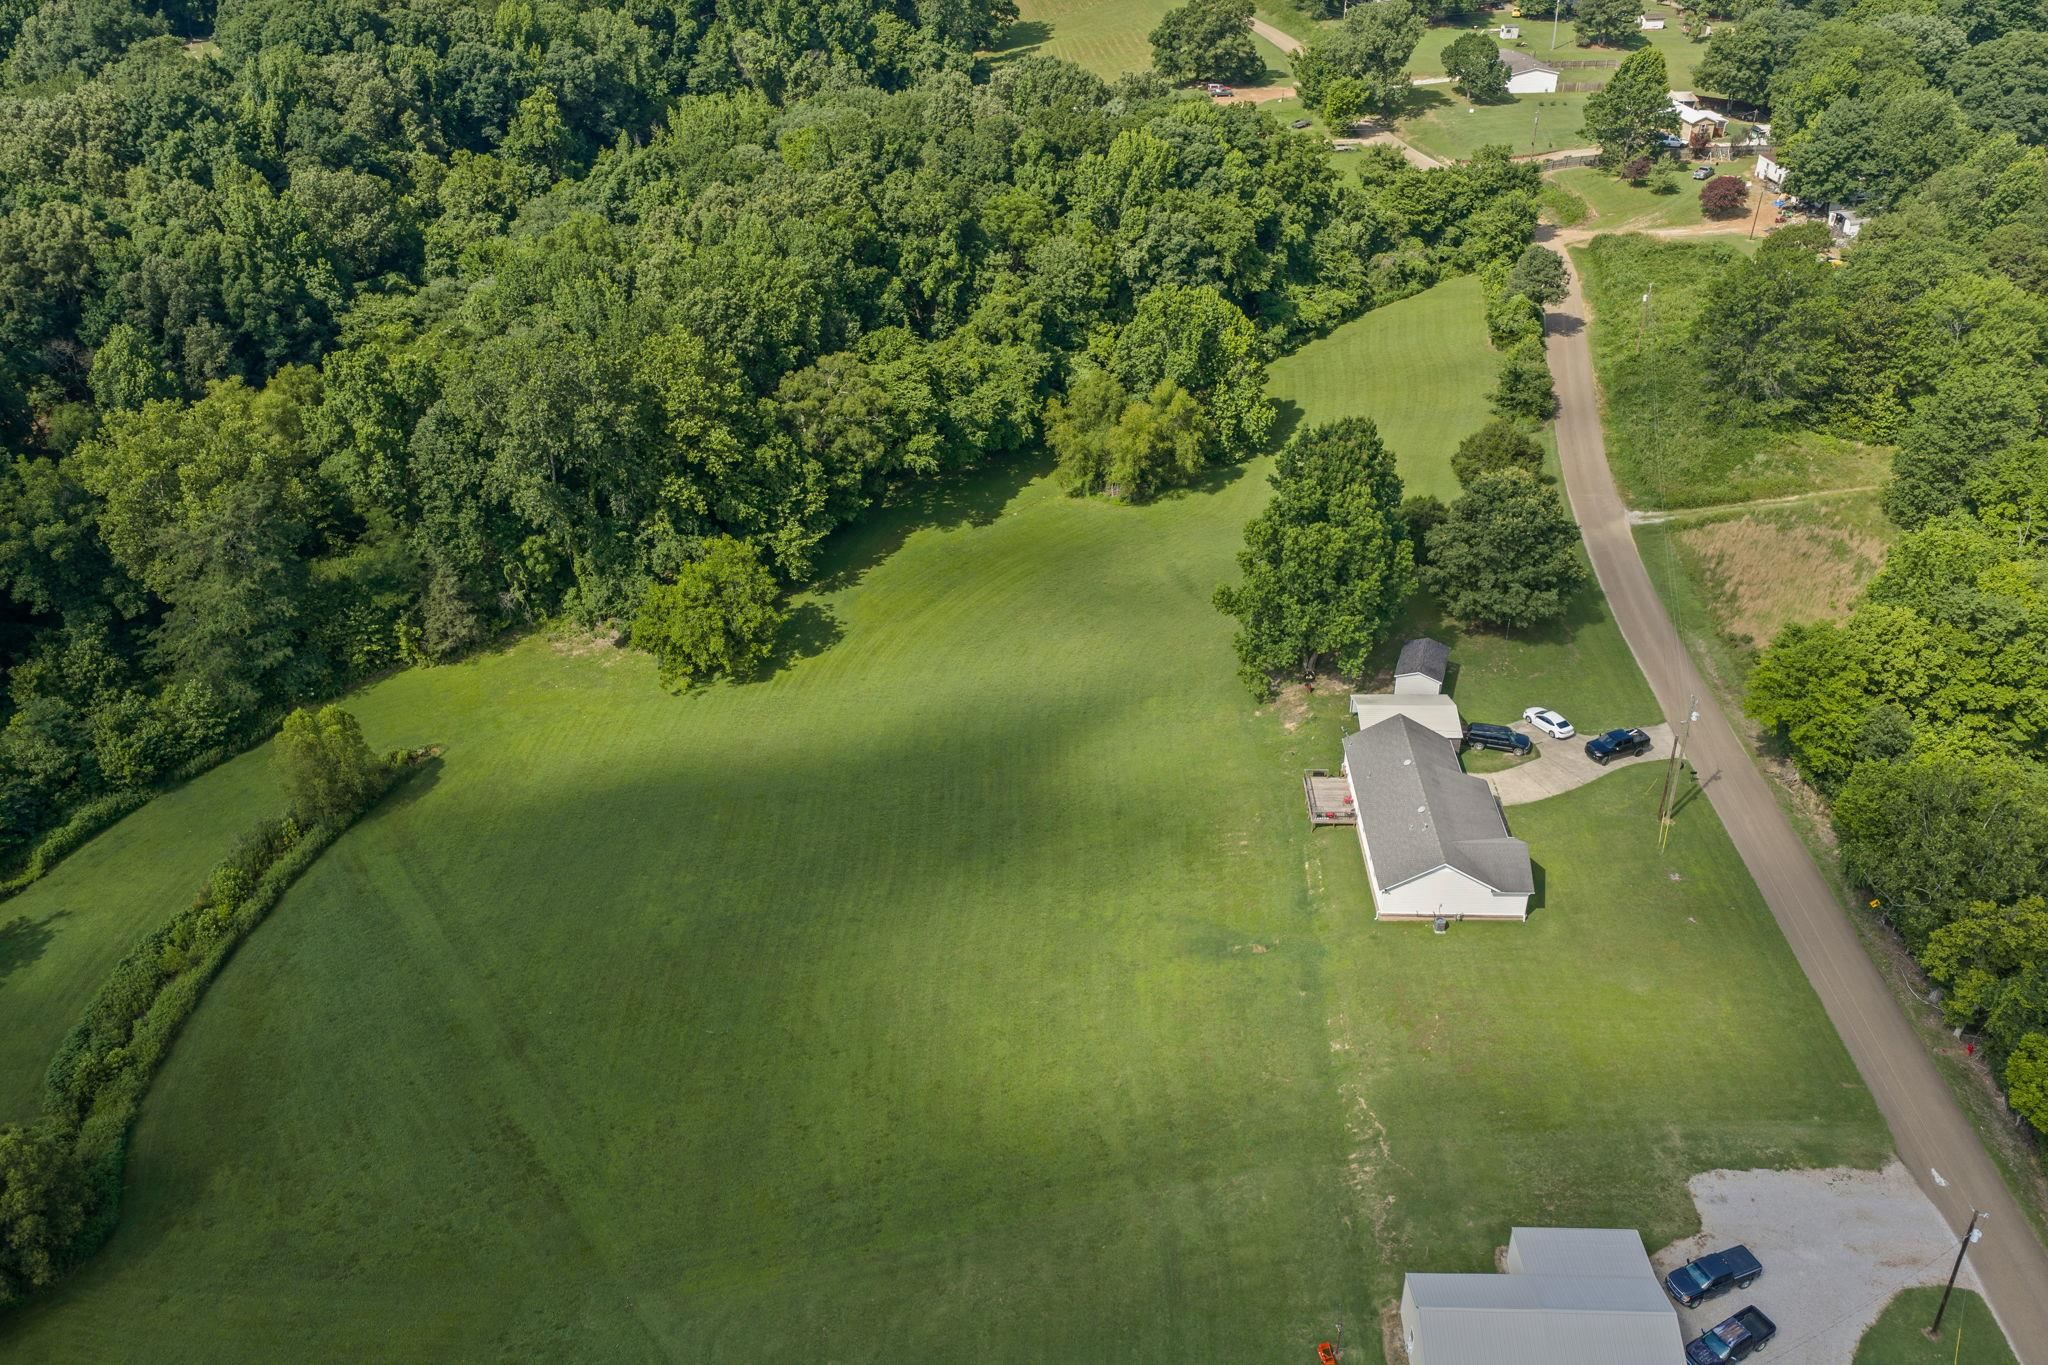
Aerial view of a house on a large grassy lot, bordered by woods and a road.
Aerial view of a single-story home and outbuildings surrounded by a broad green lawn and mature trees.
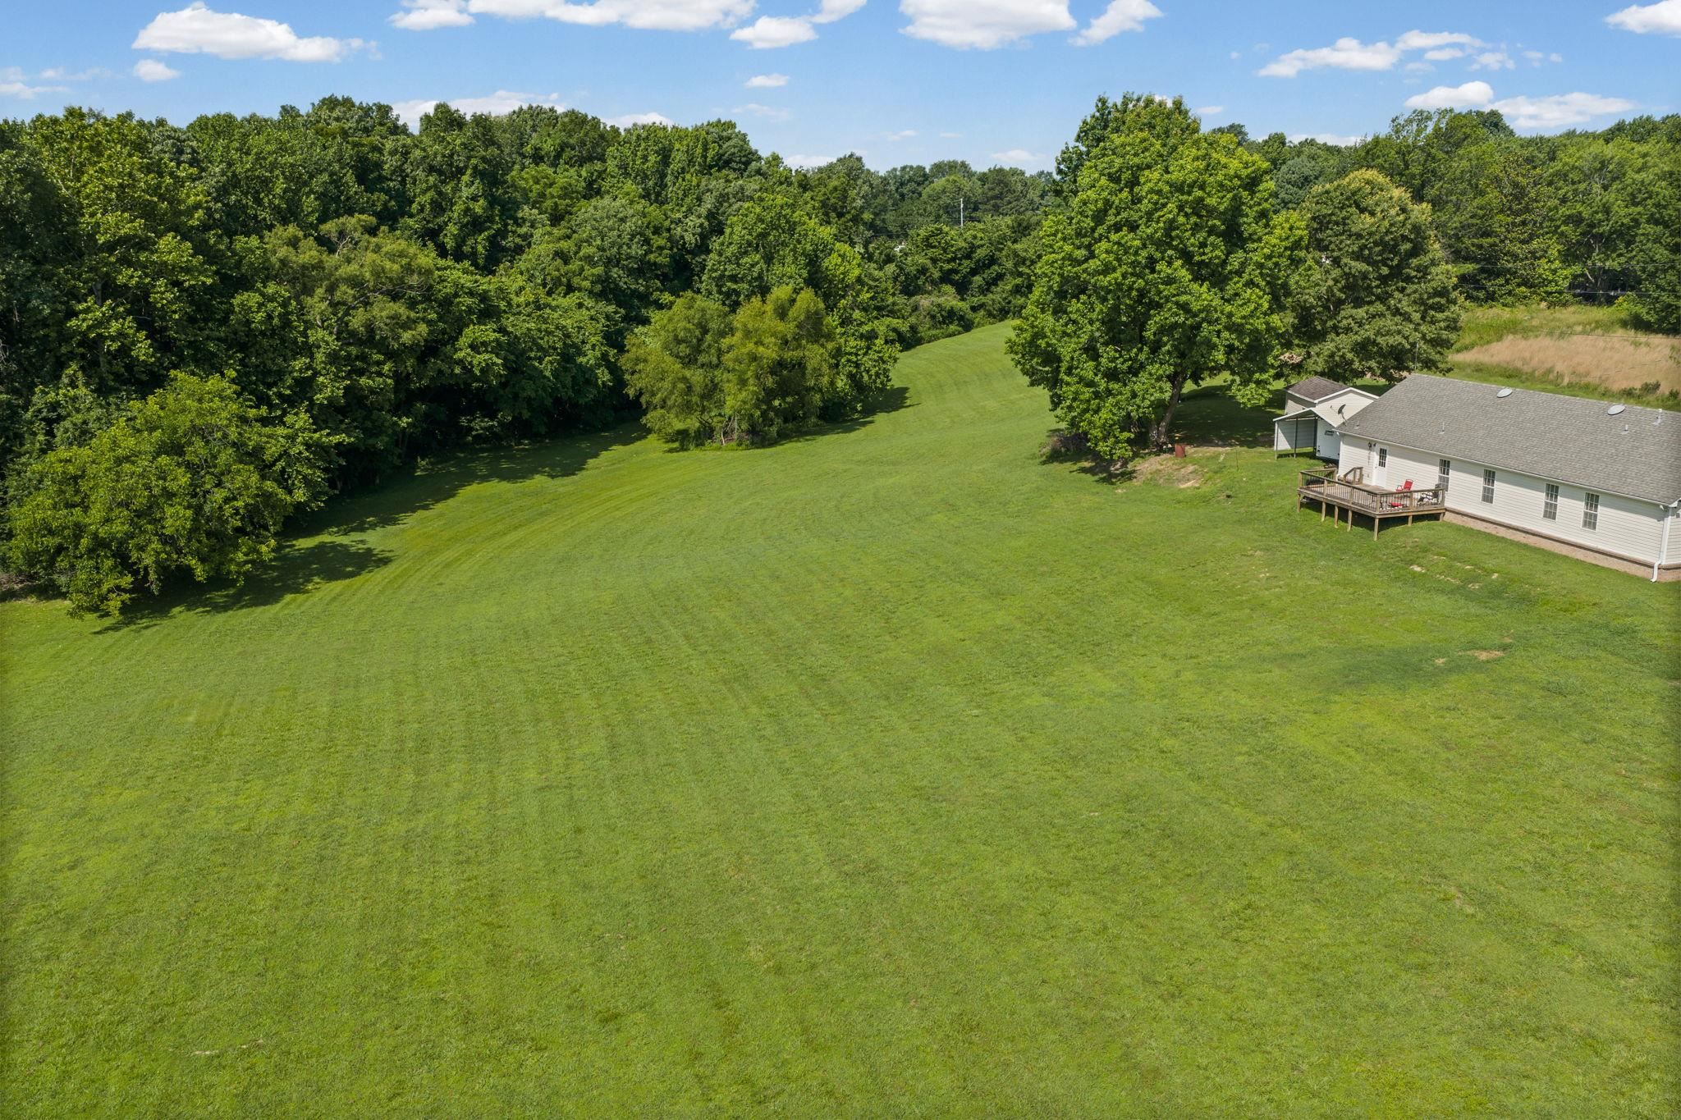
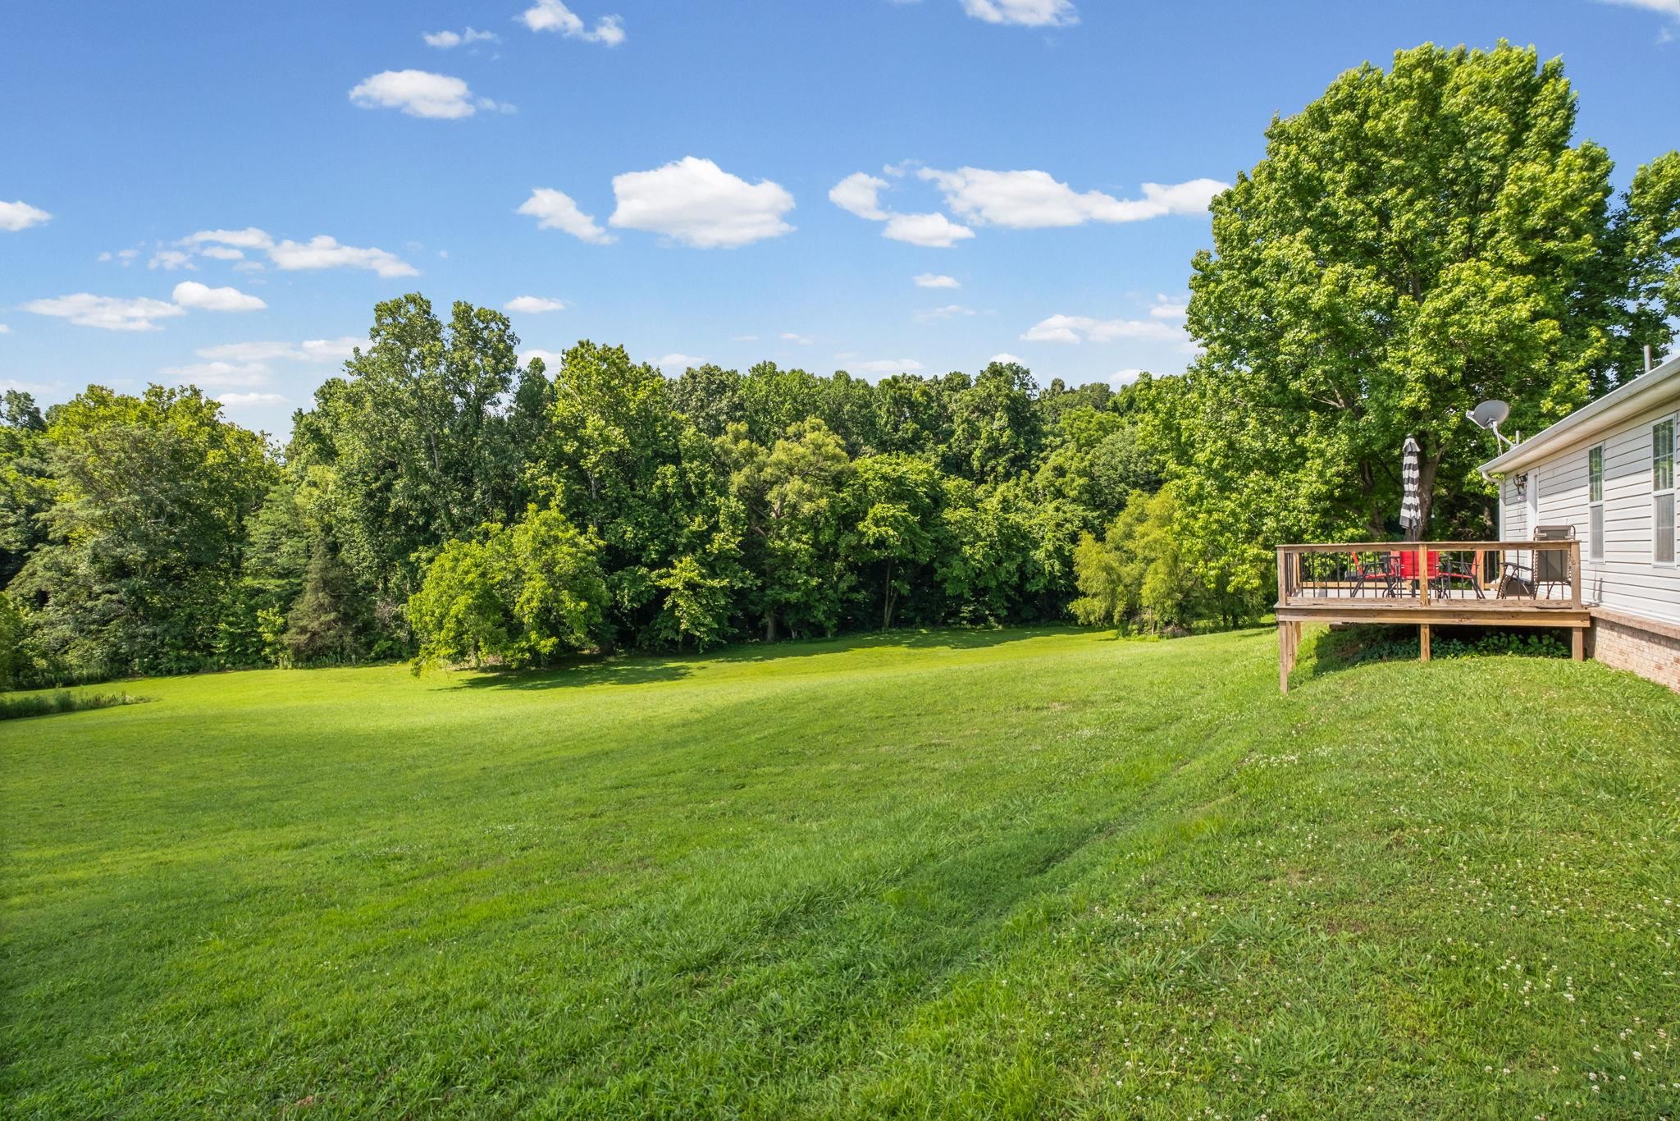
Aerial view of a large green lawn, mature trees, and a house with a wooden deck.
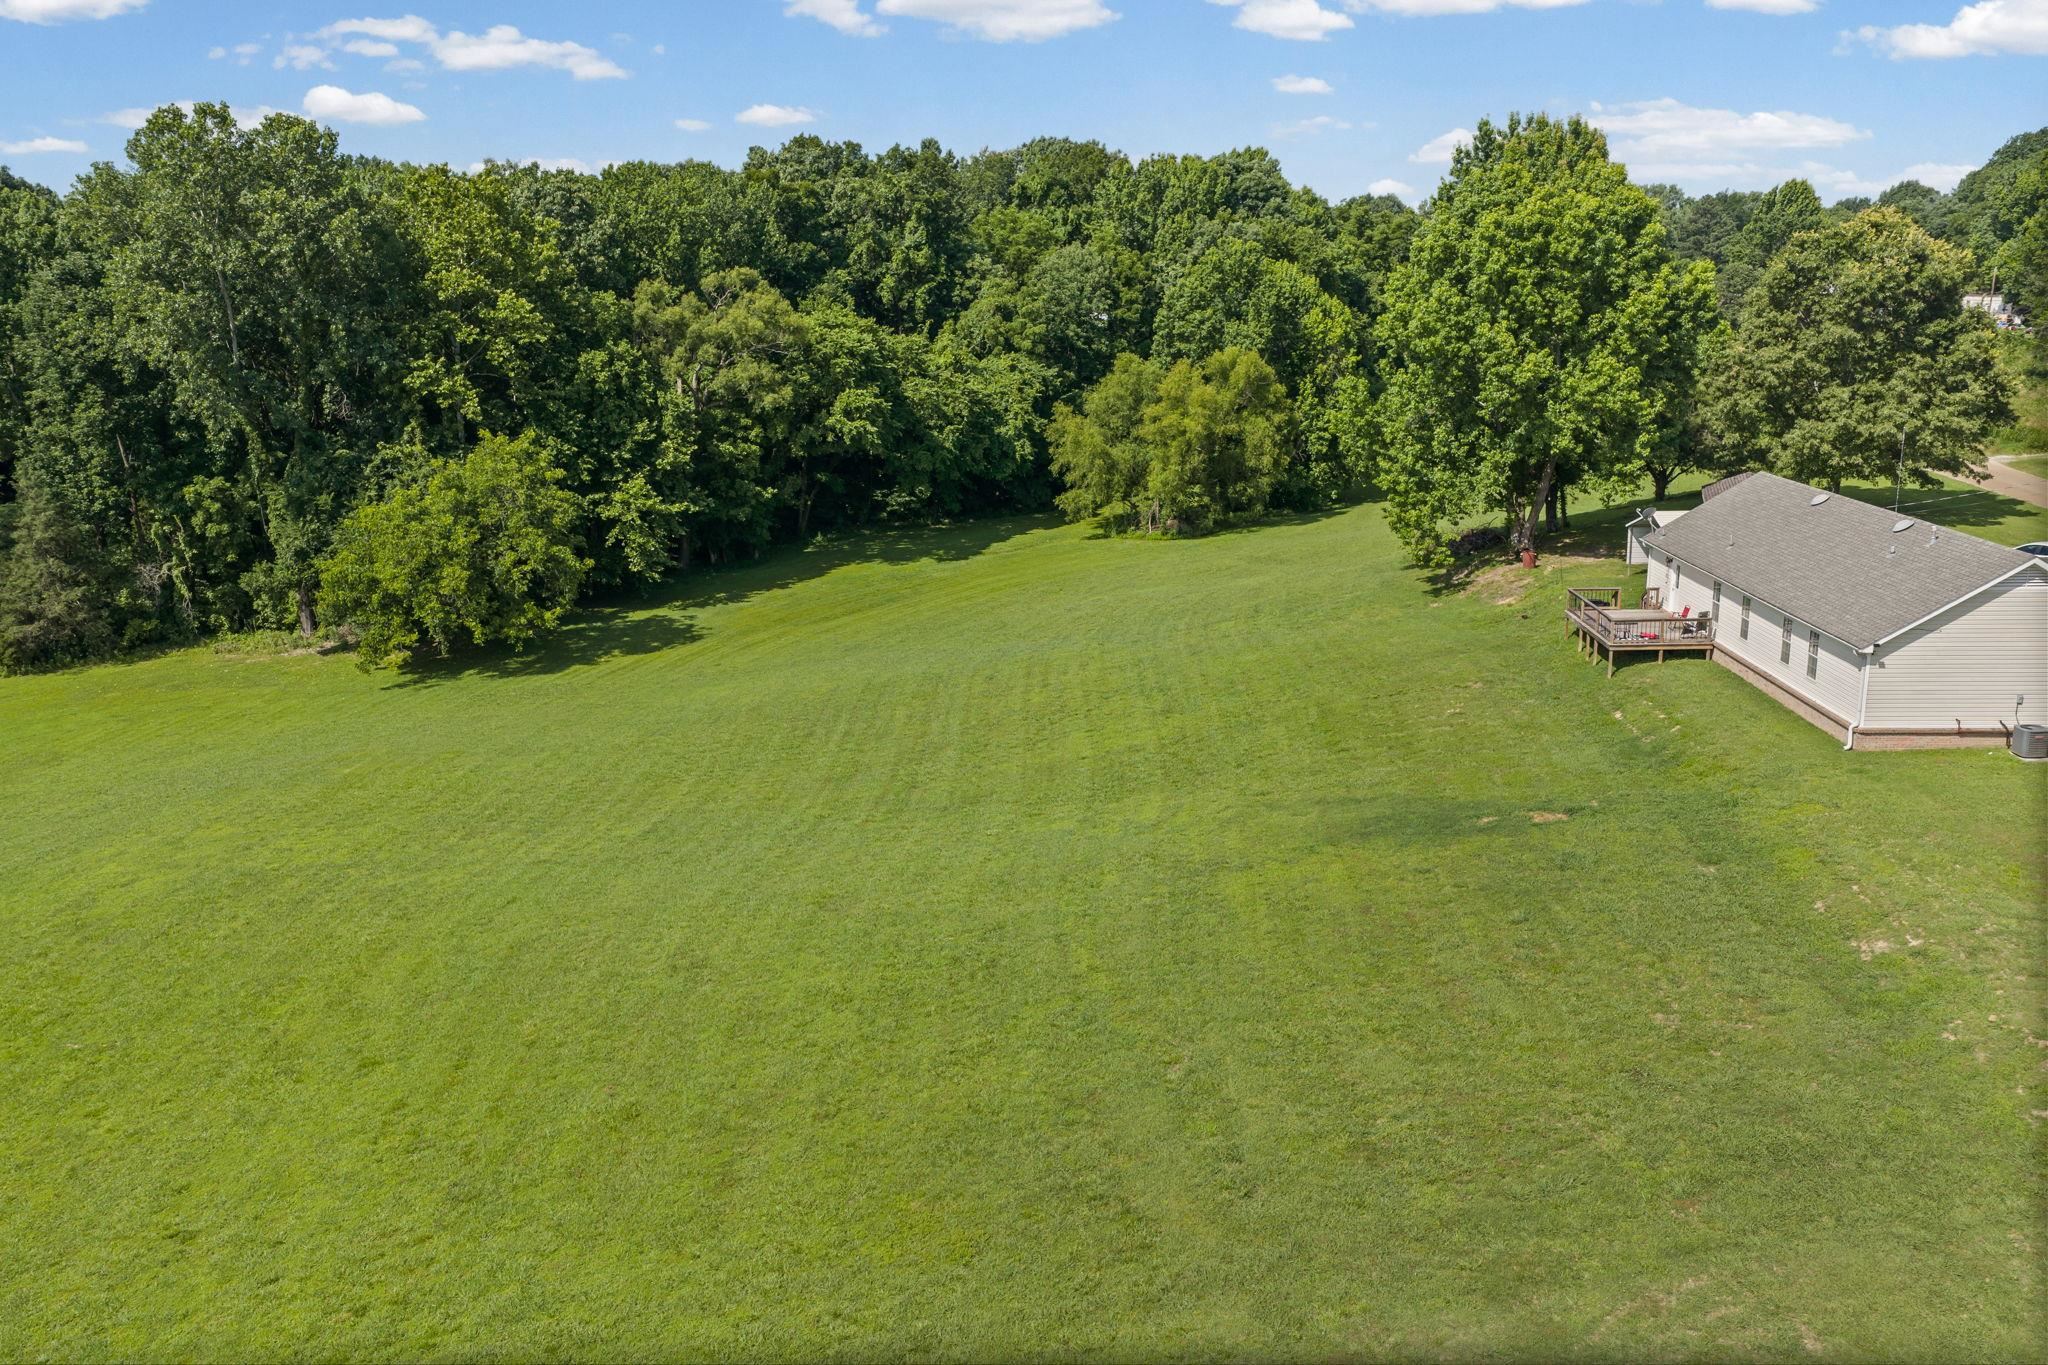
Aerial view of a spacious lawn bordered by trees, with a house and raised deck.
Aerial view of a broad lawn bordered by mature trees, with outbuildings beside the home.
Single-story home with covered porch and attached garage beside a broad lawn and detached outbuilding.
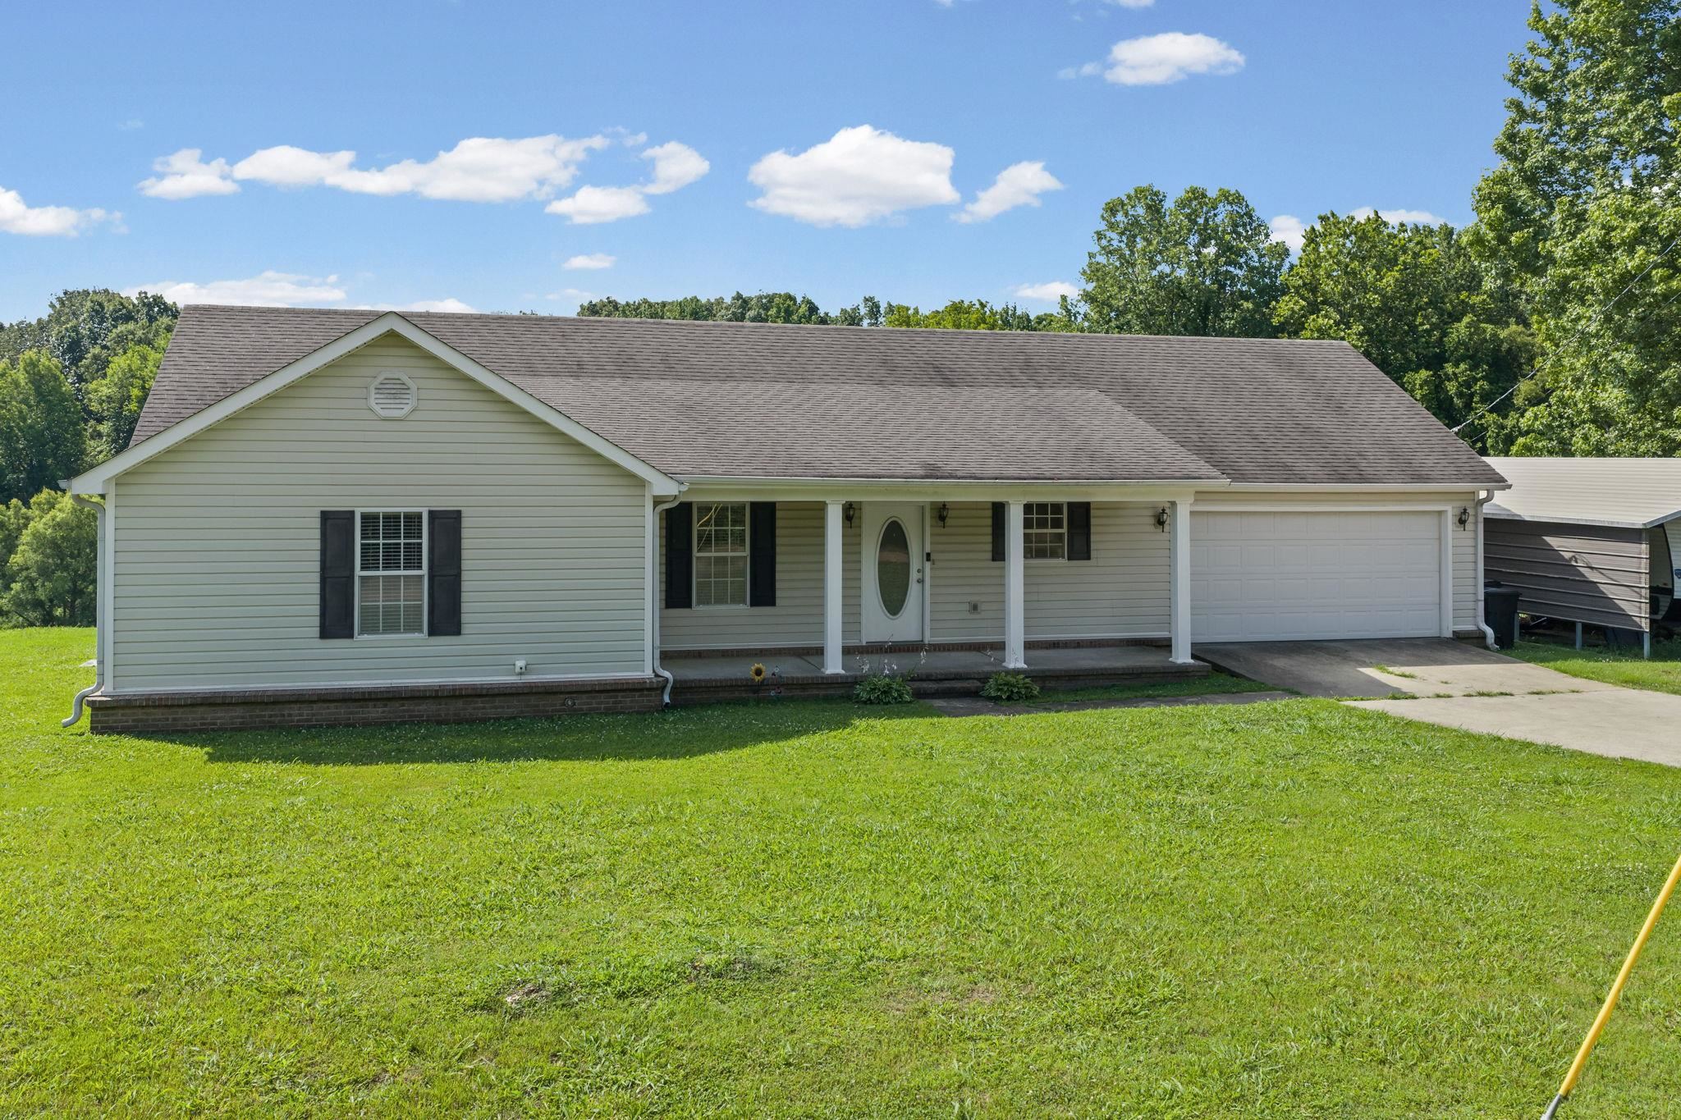
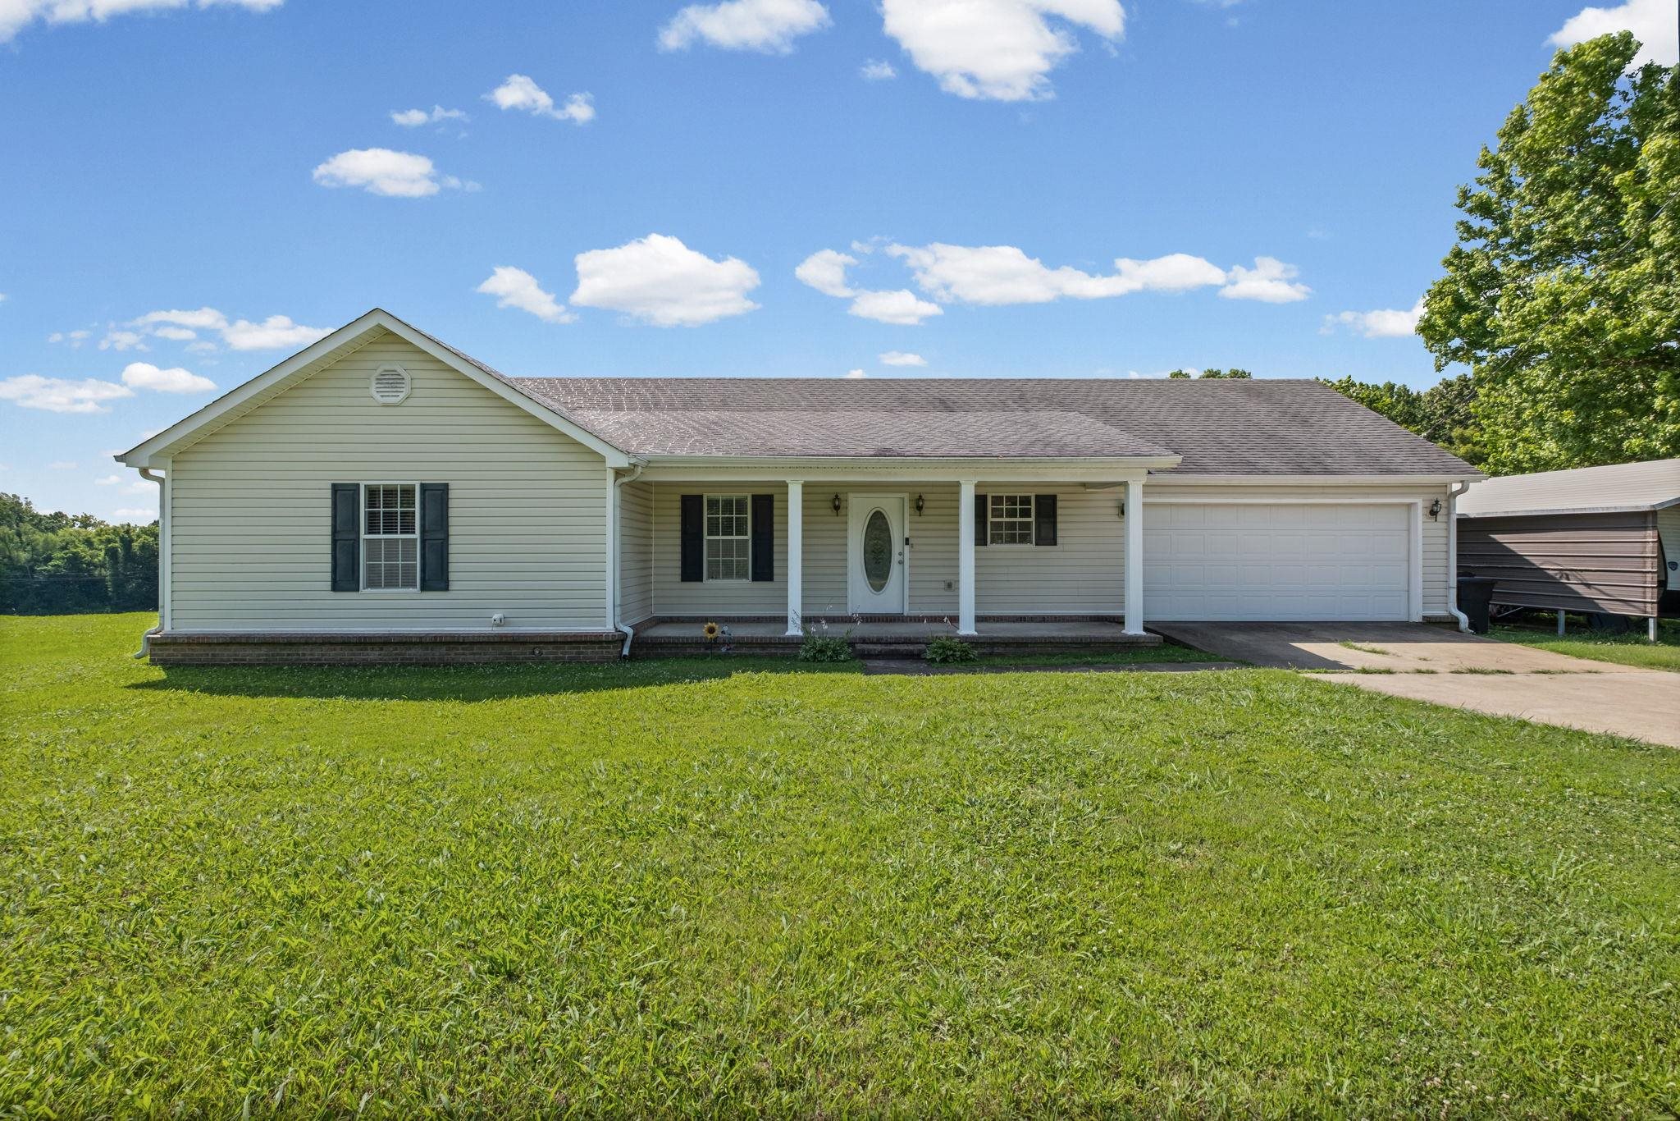
Single-story gray house with a covered porch, oval-glass front door, attached garage, and broad lawn.
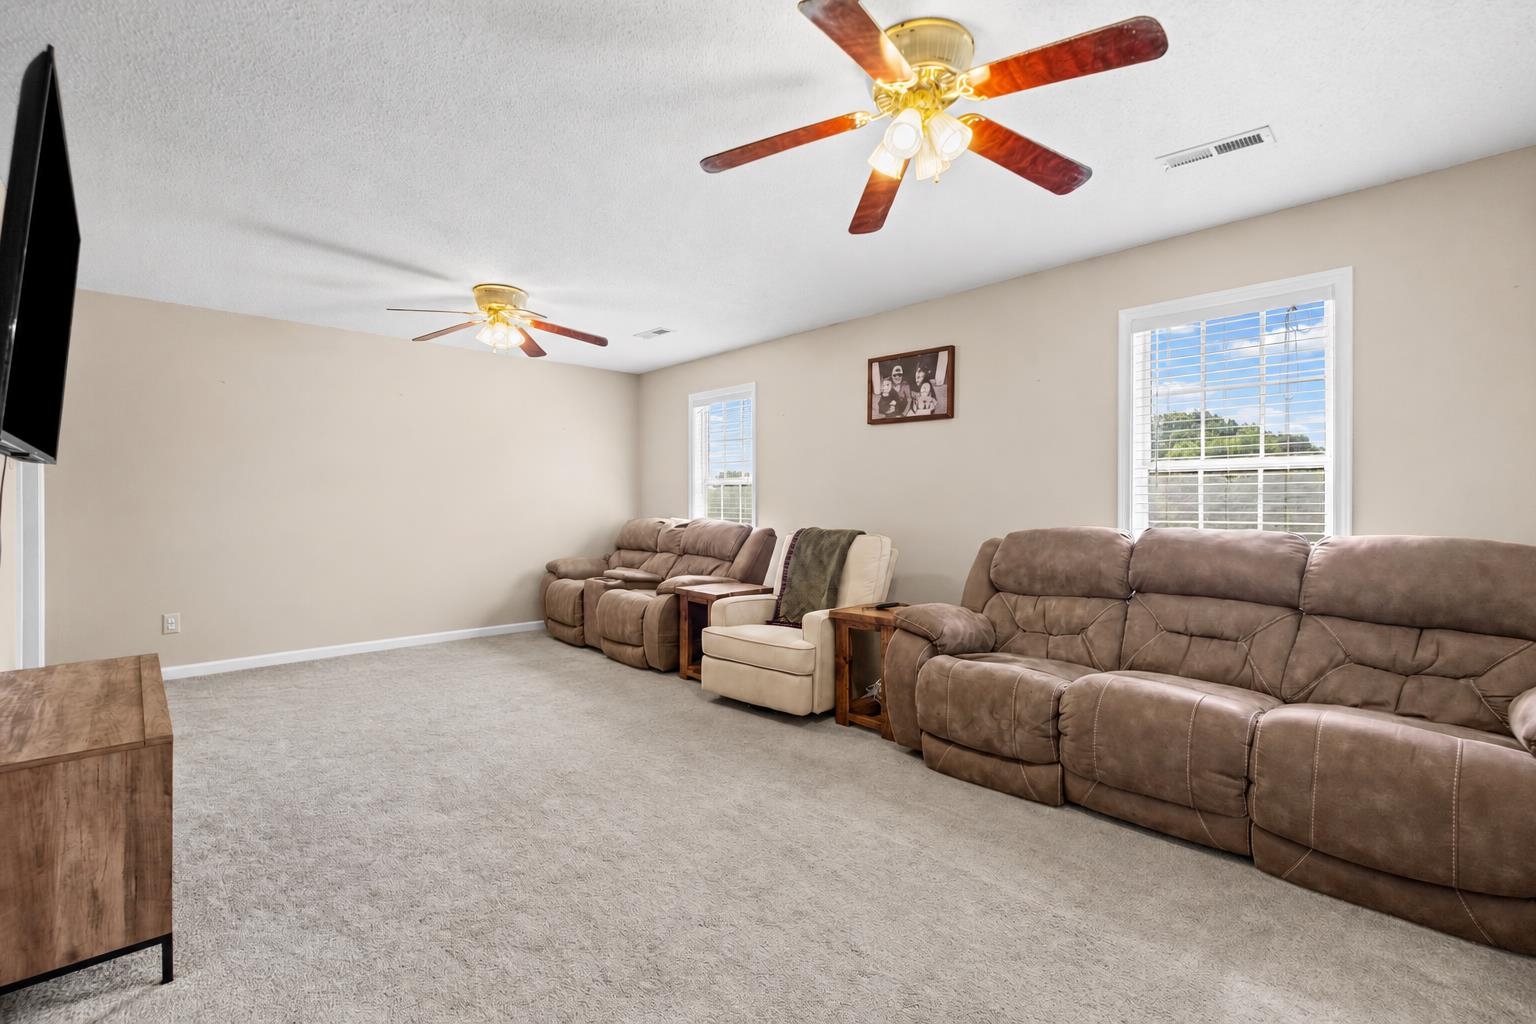
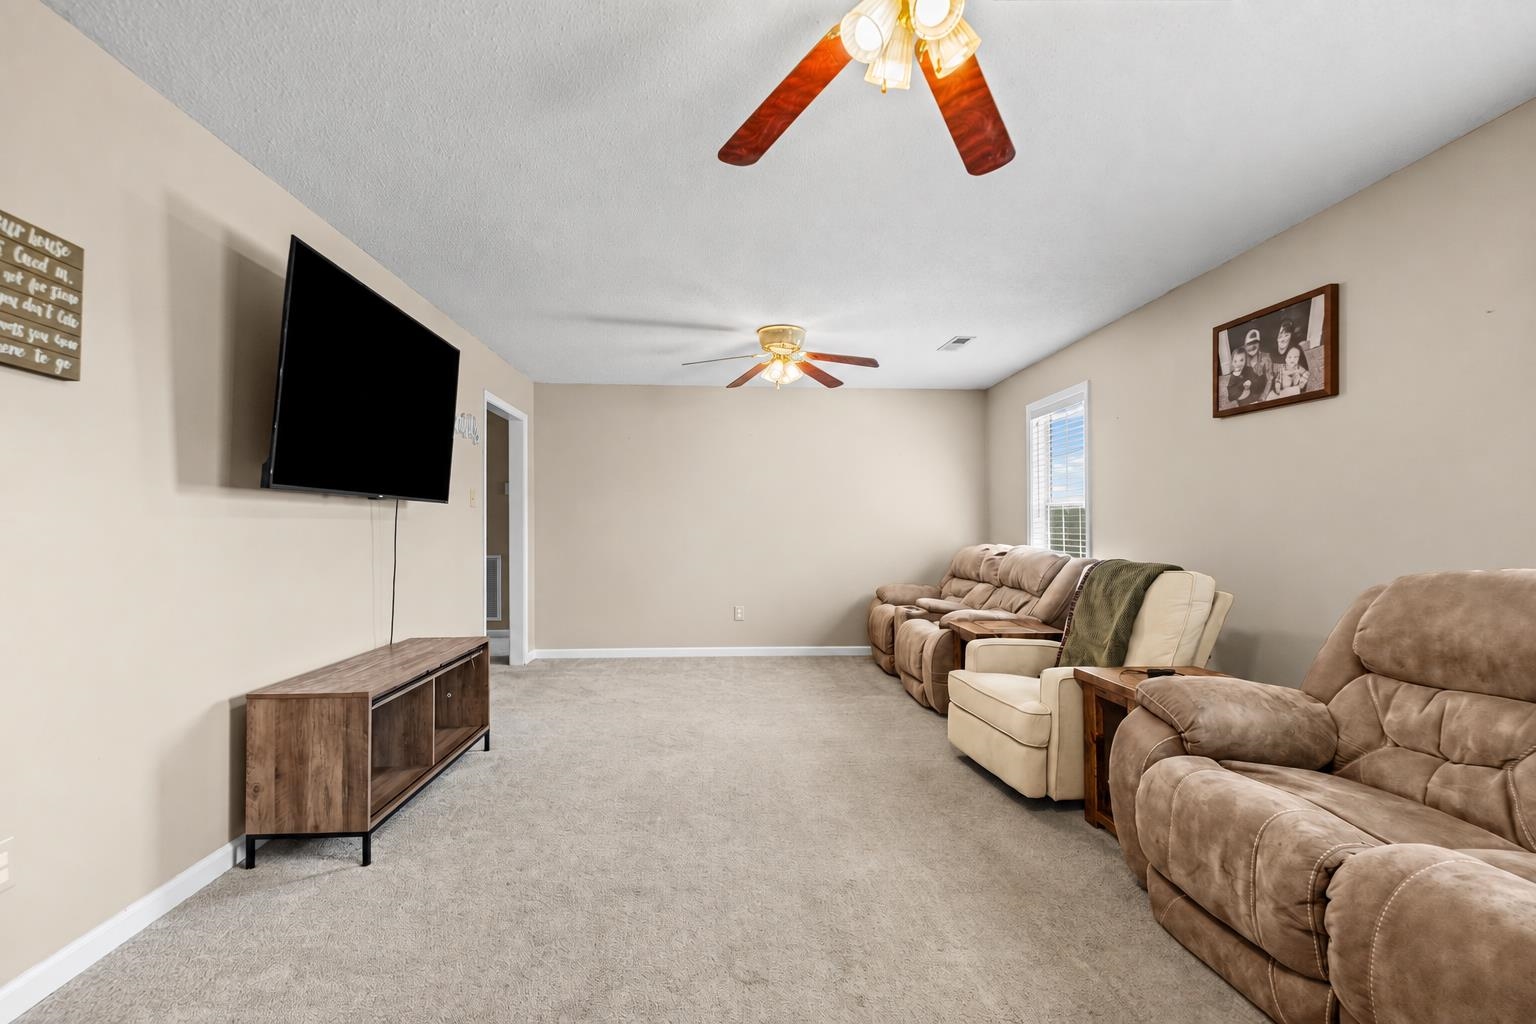
Living room with brown leather reclining sofas, beige carpet, and two ceiling fans.
Living room with tan recliners, wall-mounted TV, beige carpet, and two ceiling fans.
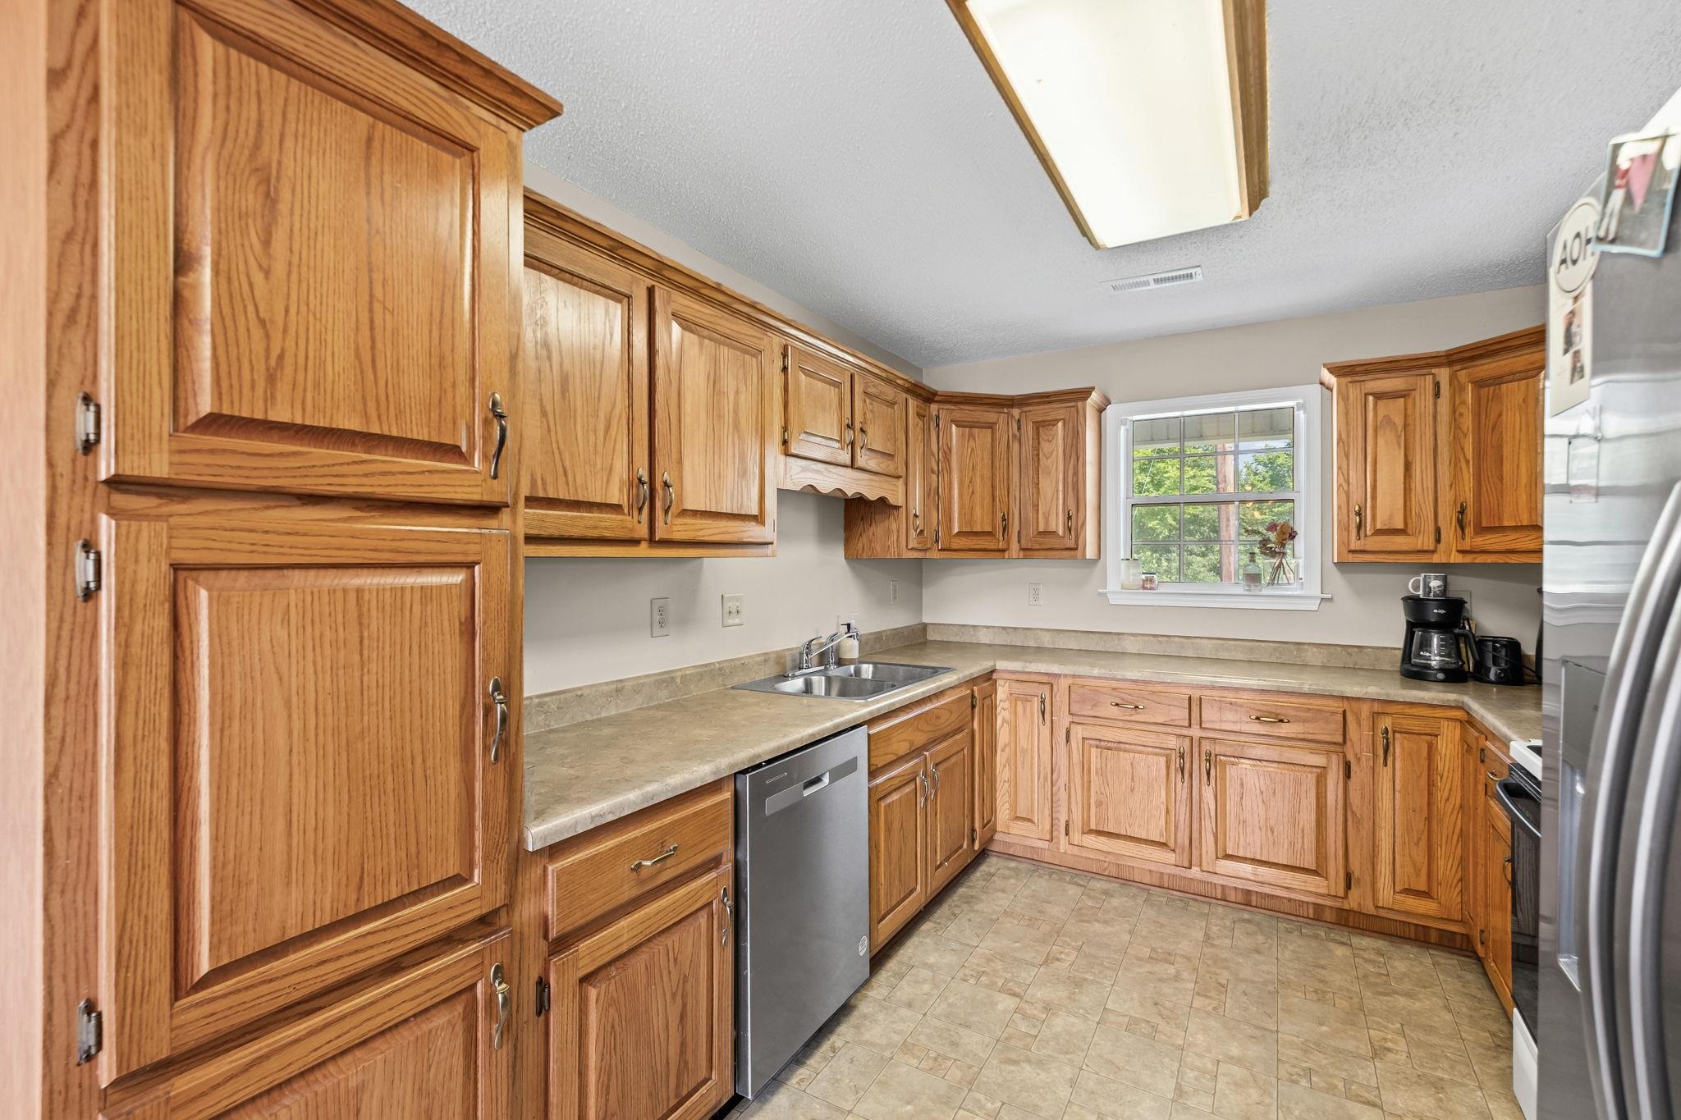
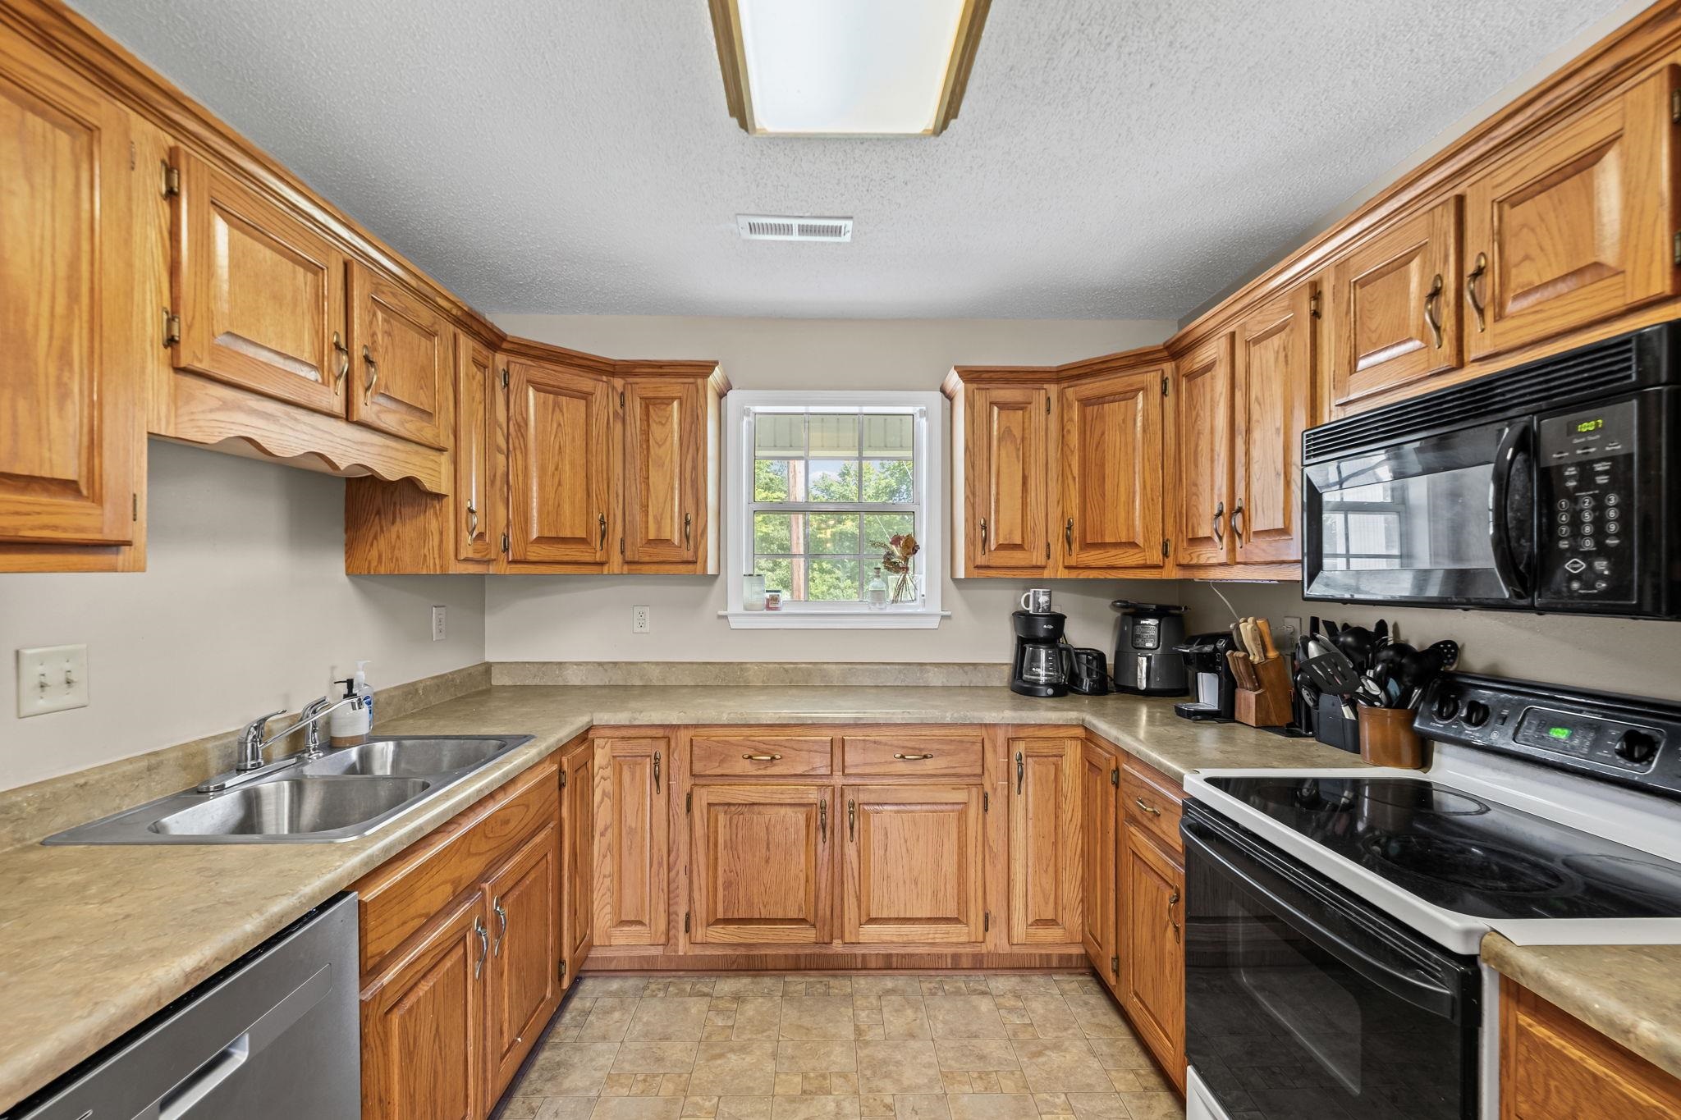
Kitchen with wood cabinets, beige countertops, and a sink beneath the window.
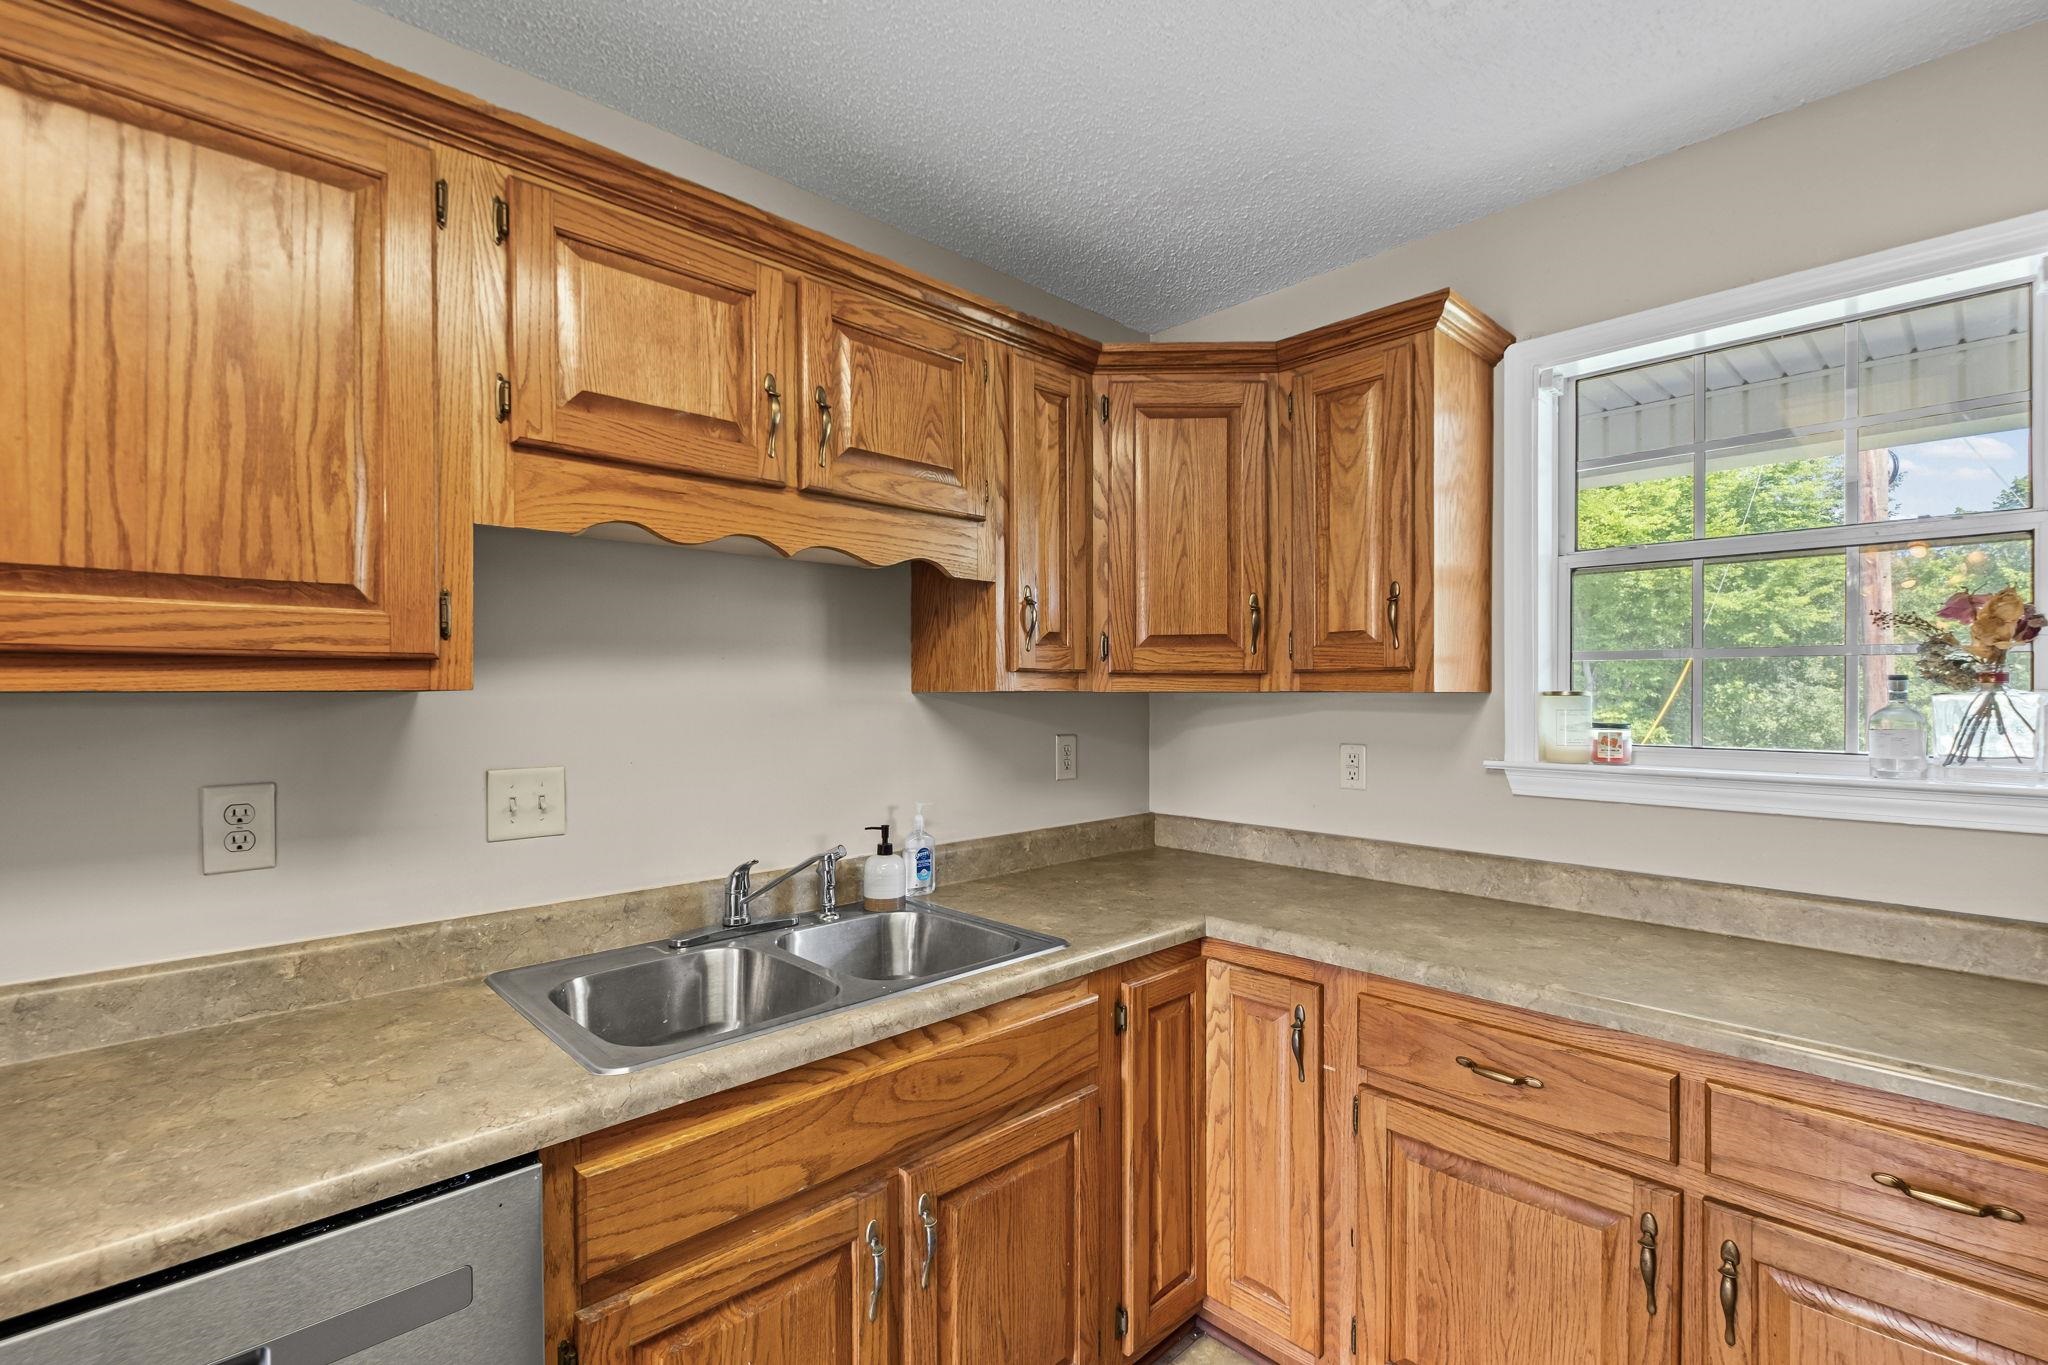
Kitchen with wood cabinets, double-basin sink, beige countertops, and a window overlooking trees.
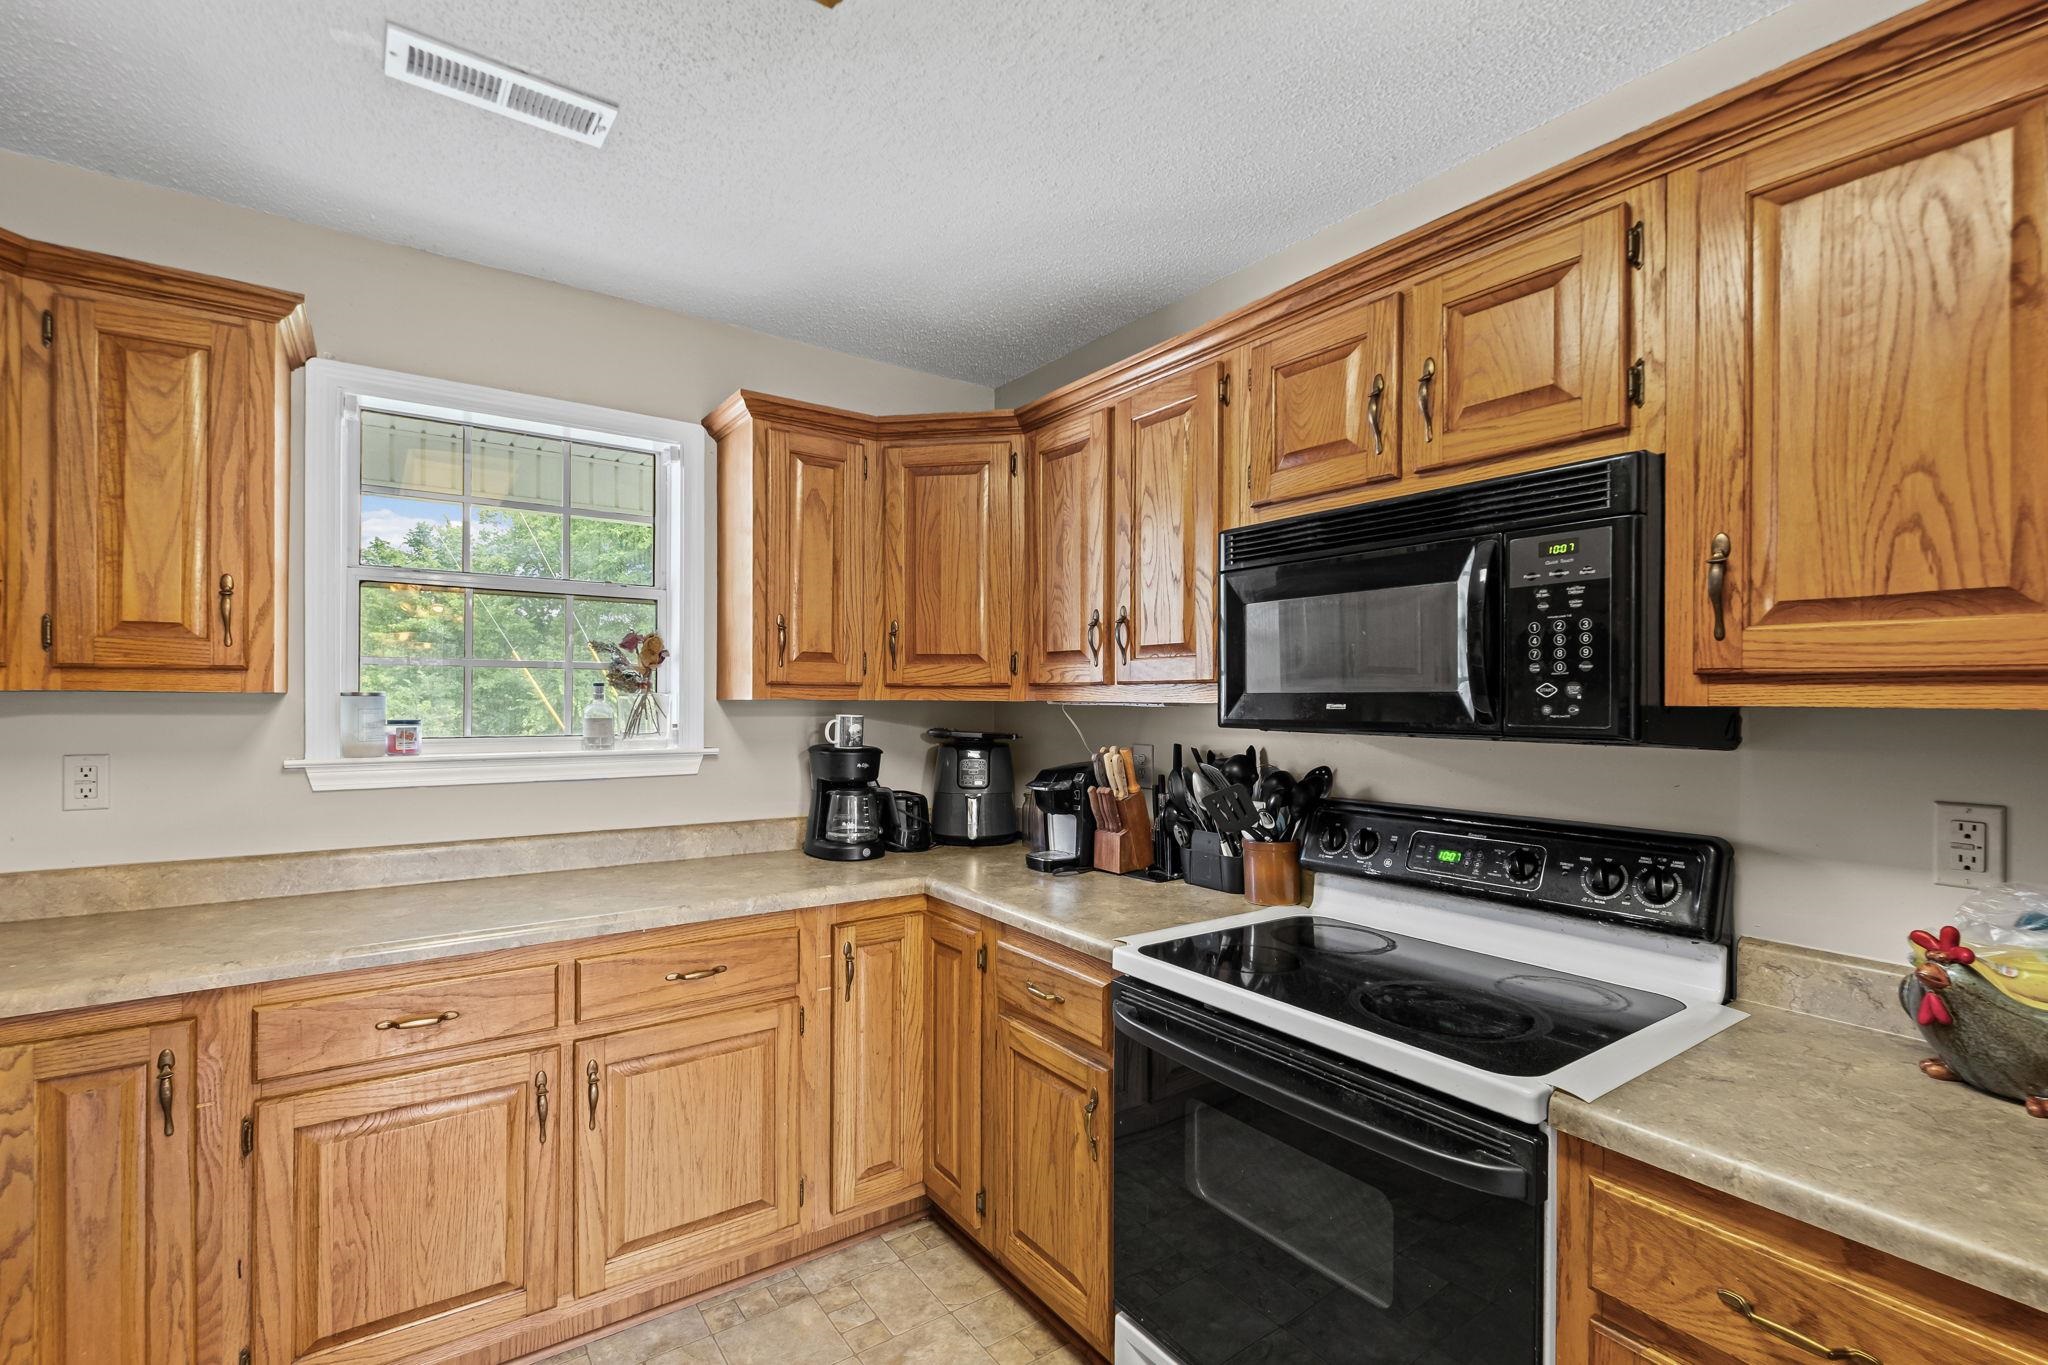
Kitchen with honey-colored wood cabinets, beige countertops, and black electric range beneath a microwave.
Kitchen with honey-toned wood cabinets, a double sink beneath the window, and black appliances.
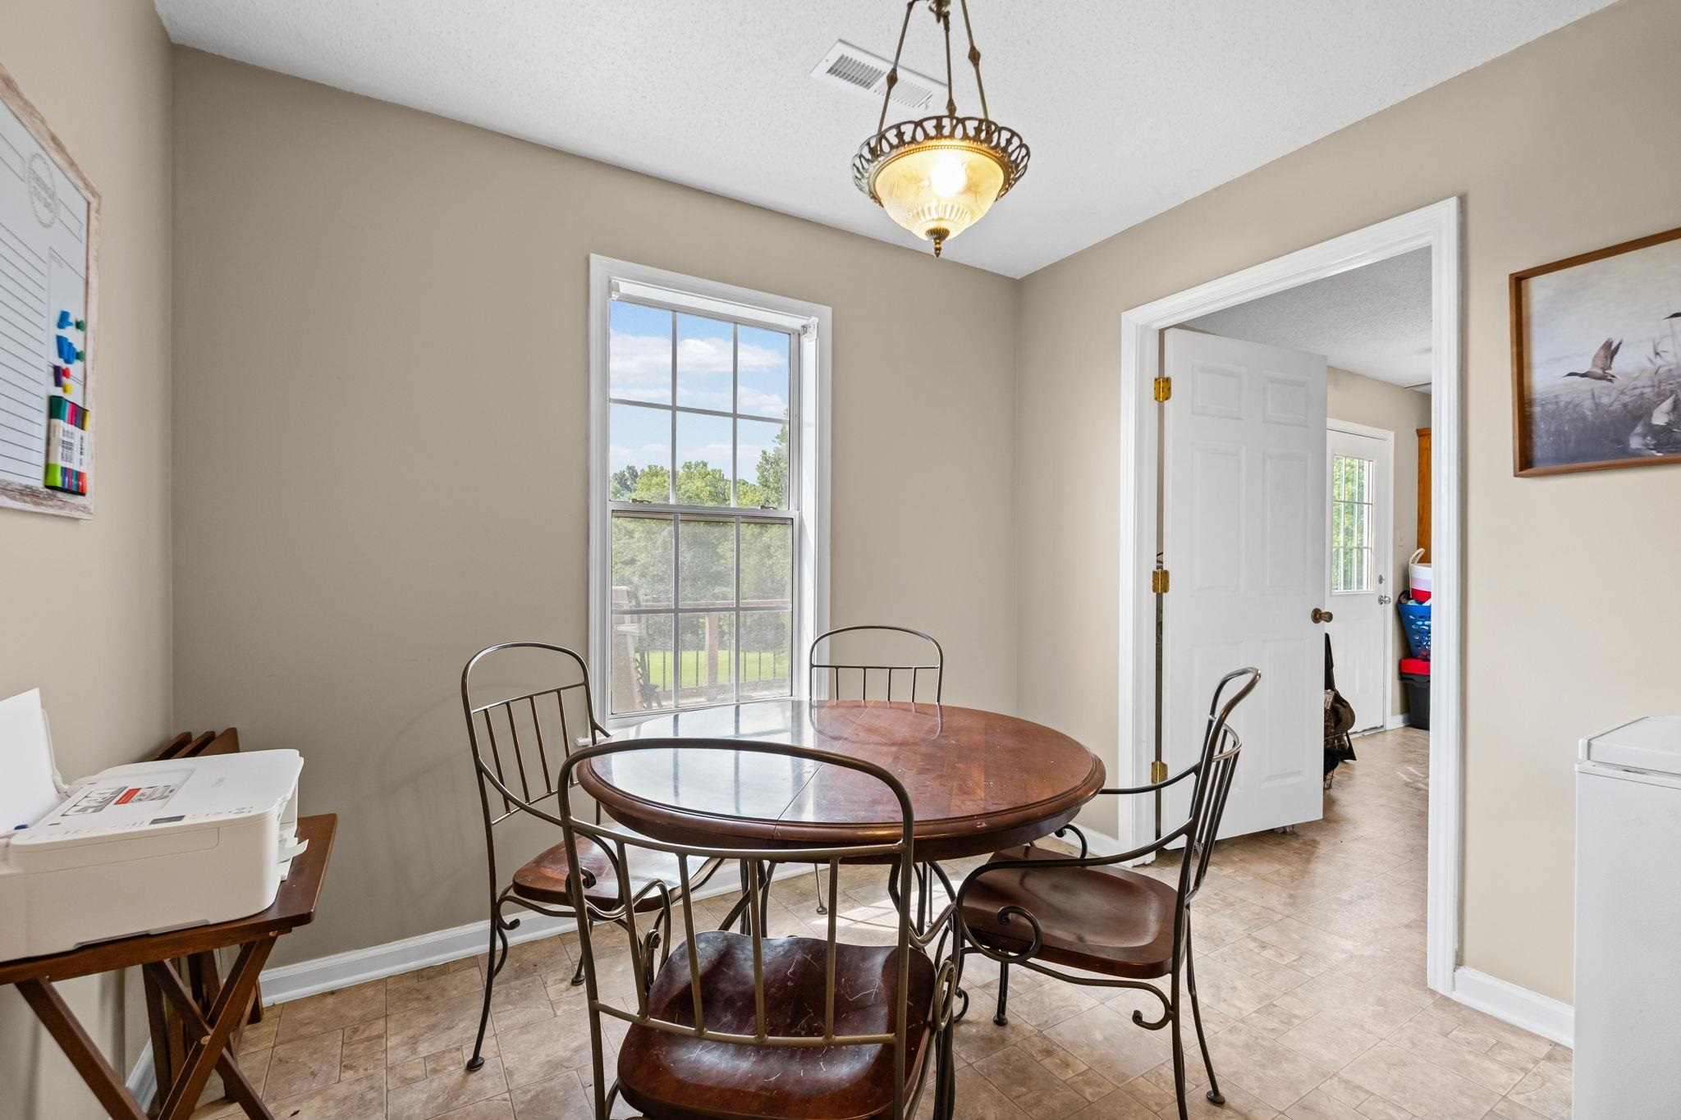
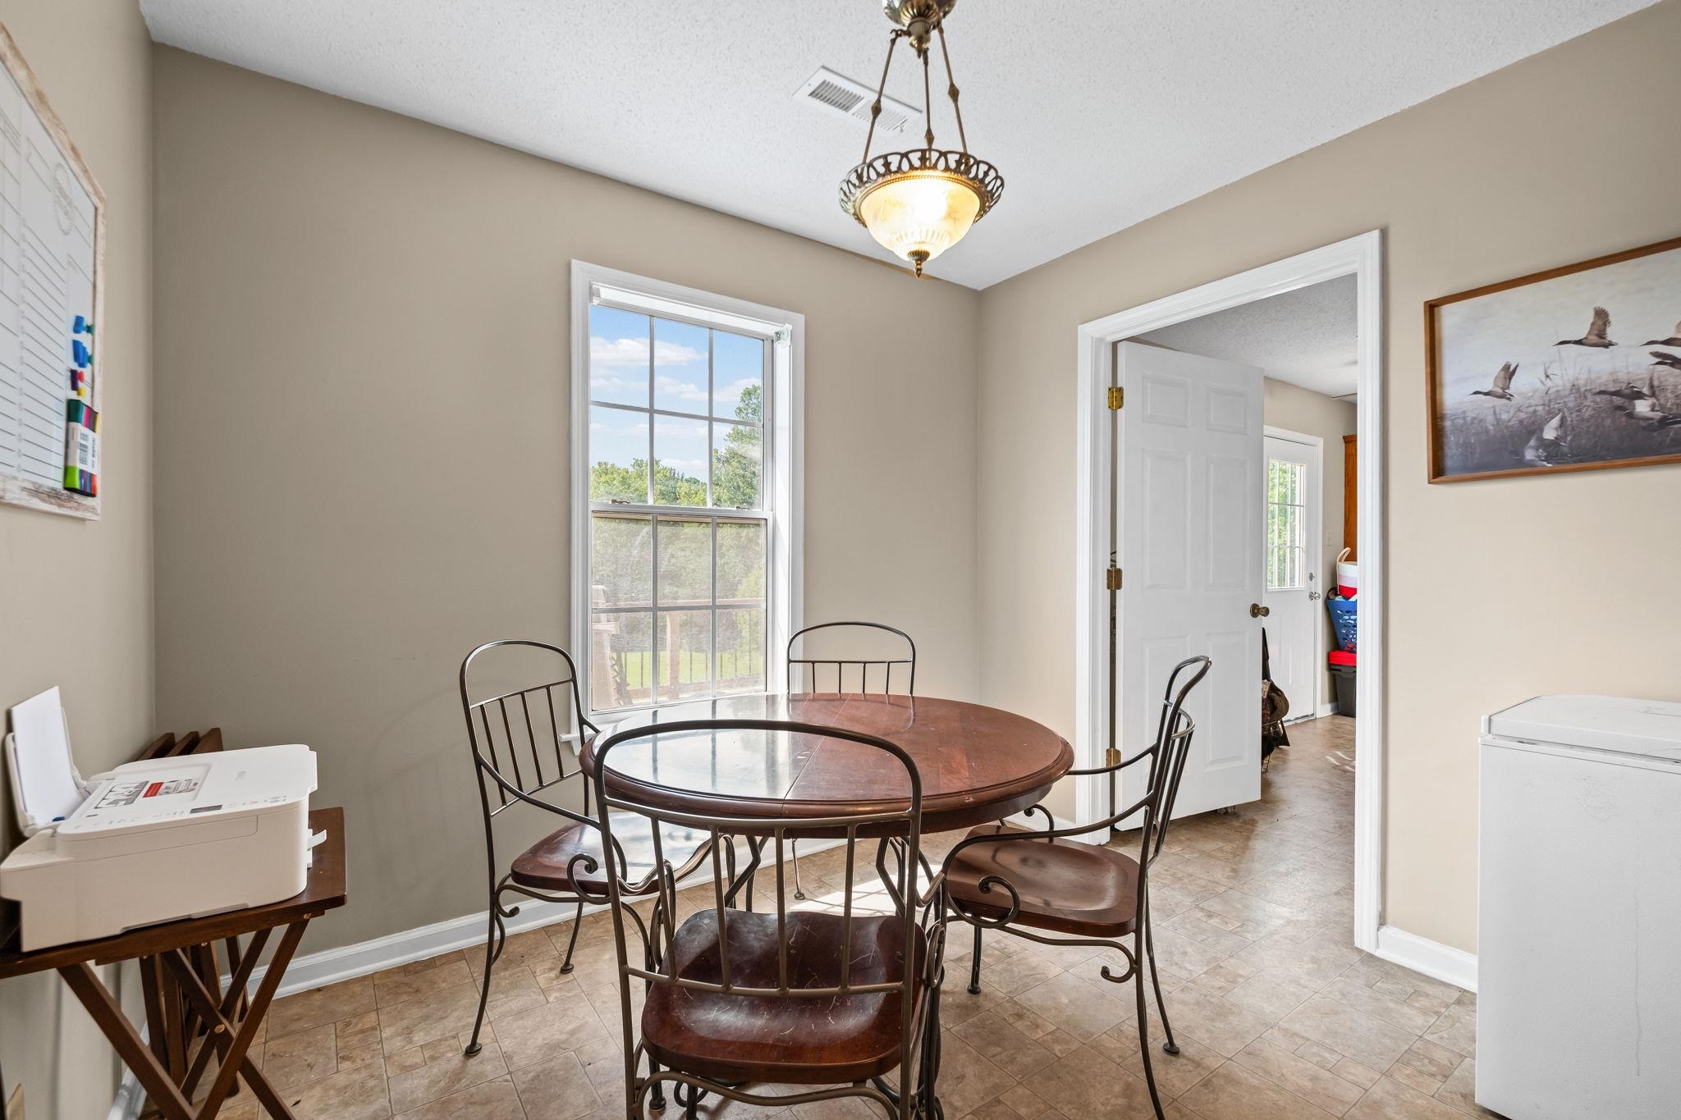
Dining area with a round wooden table, metal chairs, and a large window overlooking greenery.
Dining area with a round wooden table, metal chairs, and a large window.
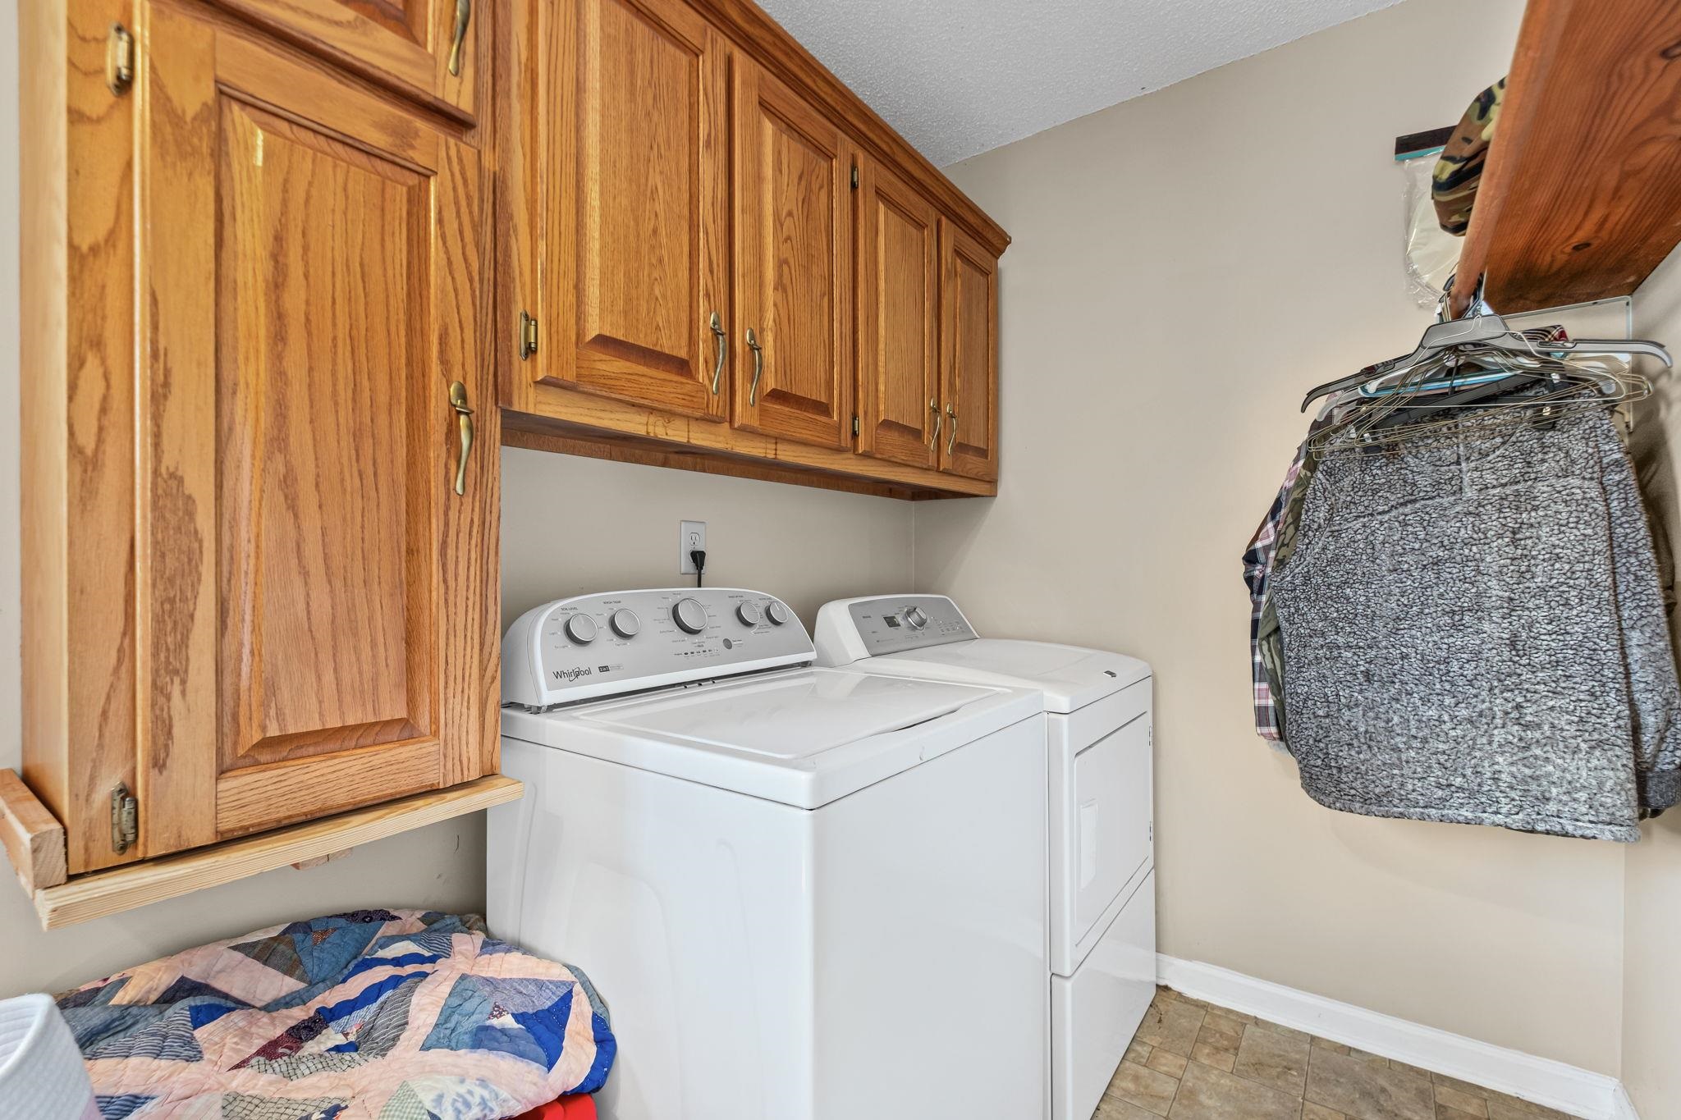
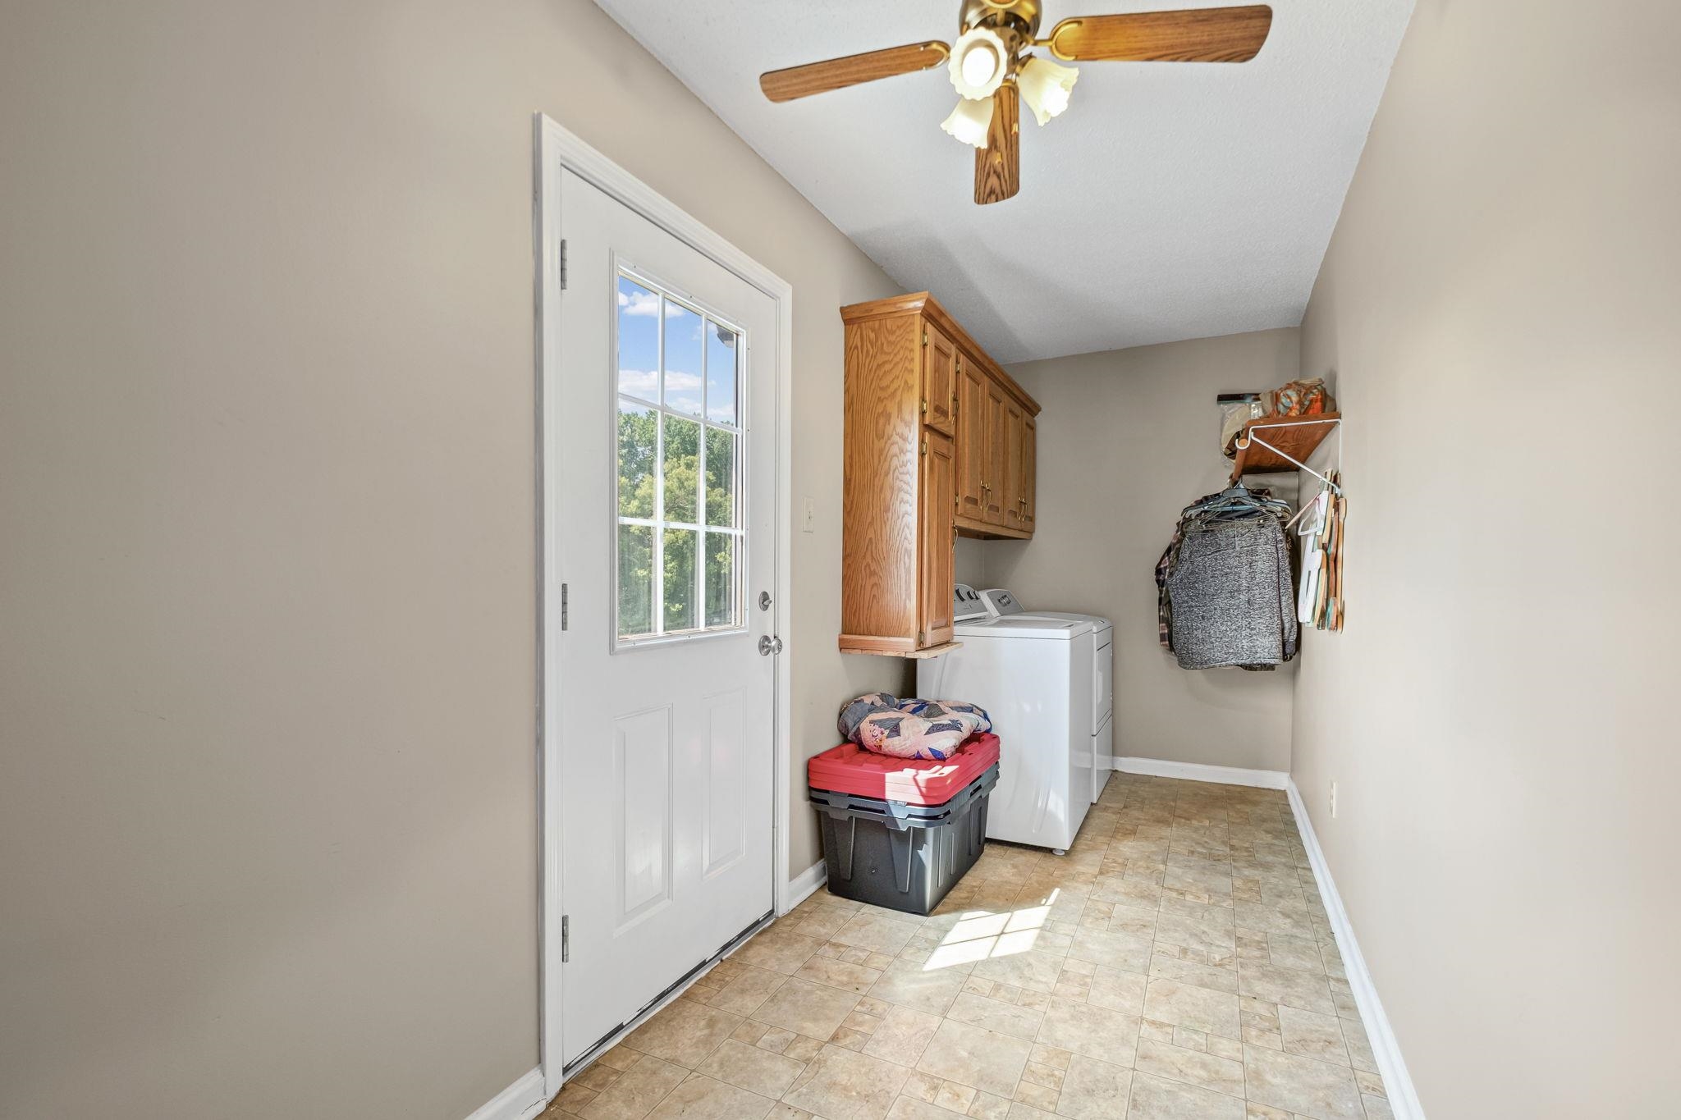
Laundry room with a washer and dryer, oak cabinets, and hanging clothes.
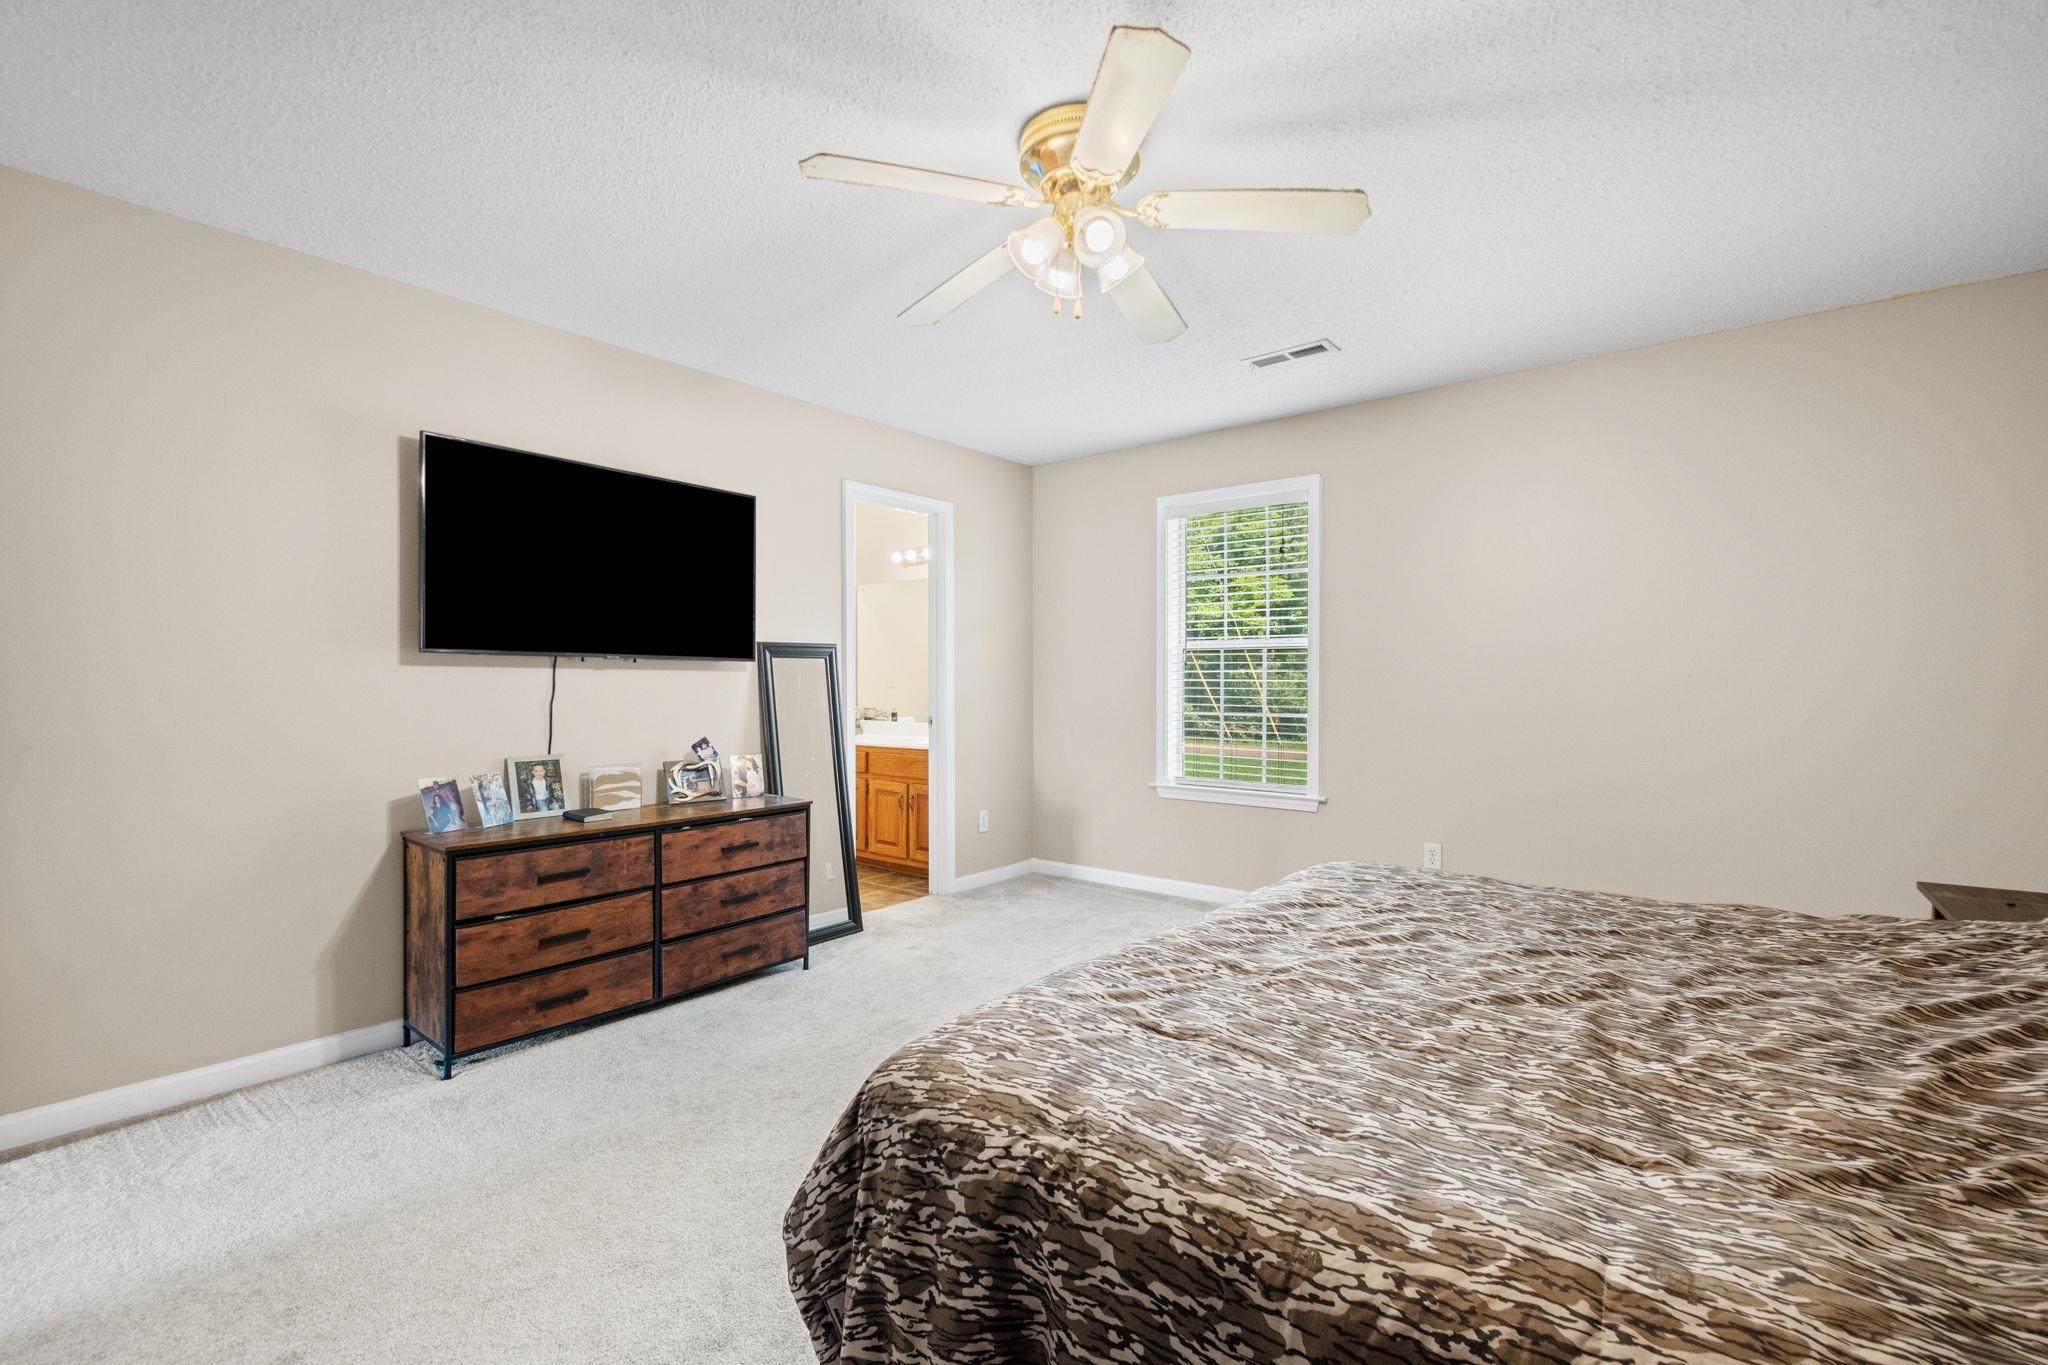
Bedroom with patterned bedspread, wall-mounted television, wooden dresser, and window with blinds.
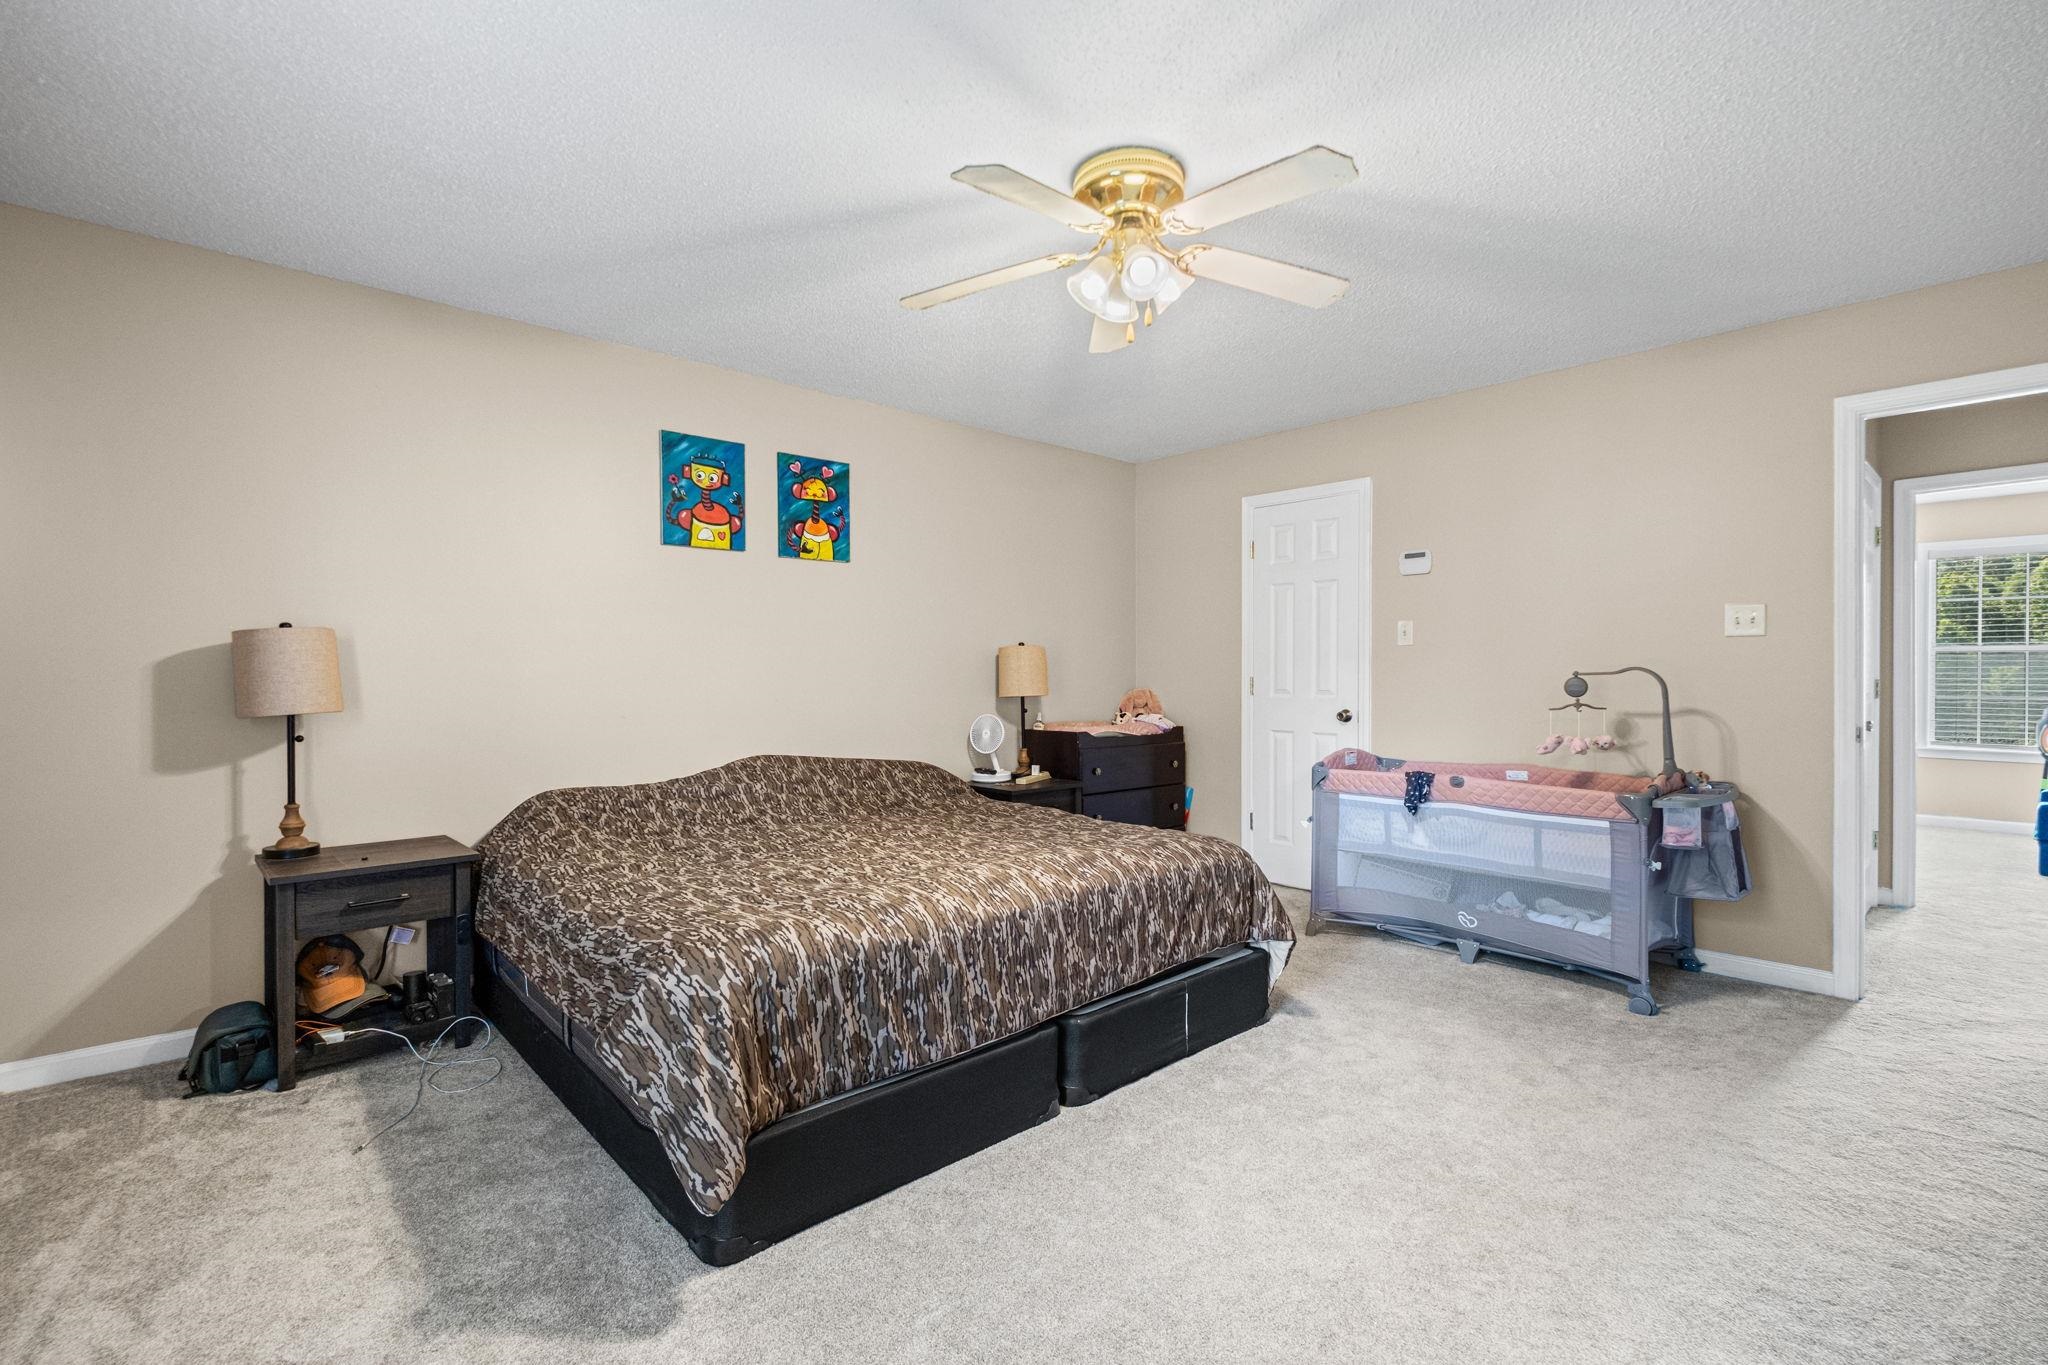
Furnished bedroom with a large bed, ceiling fan, and baby playpen.
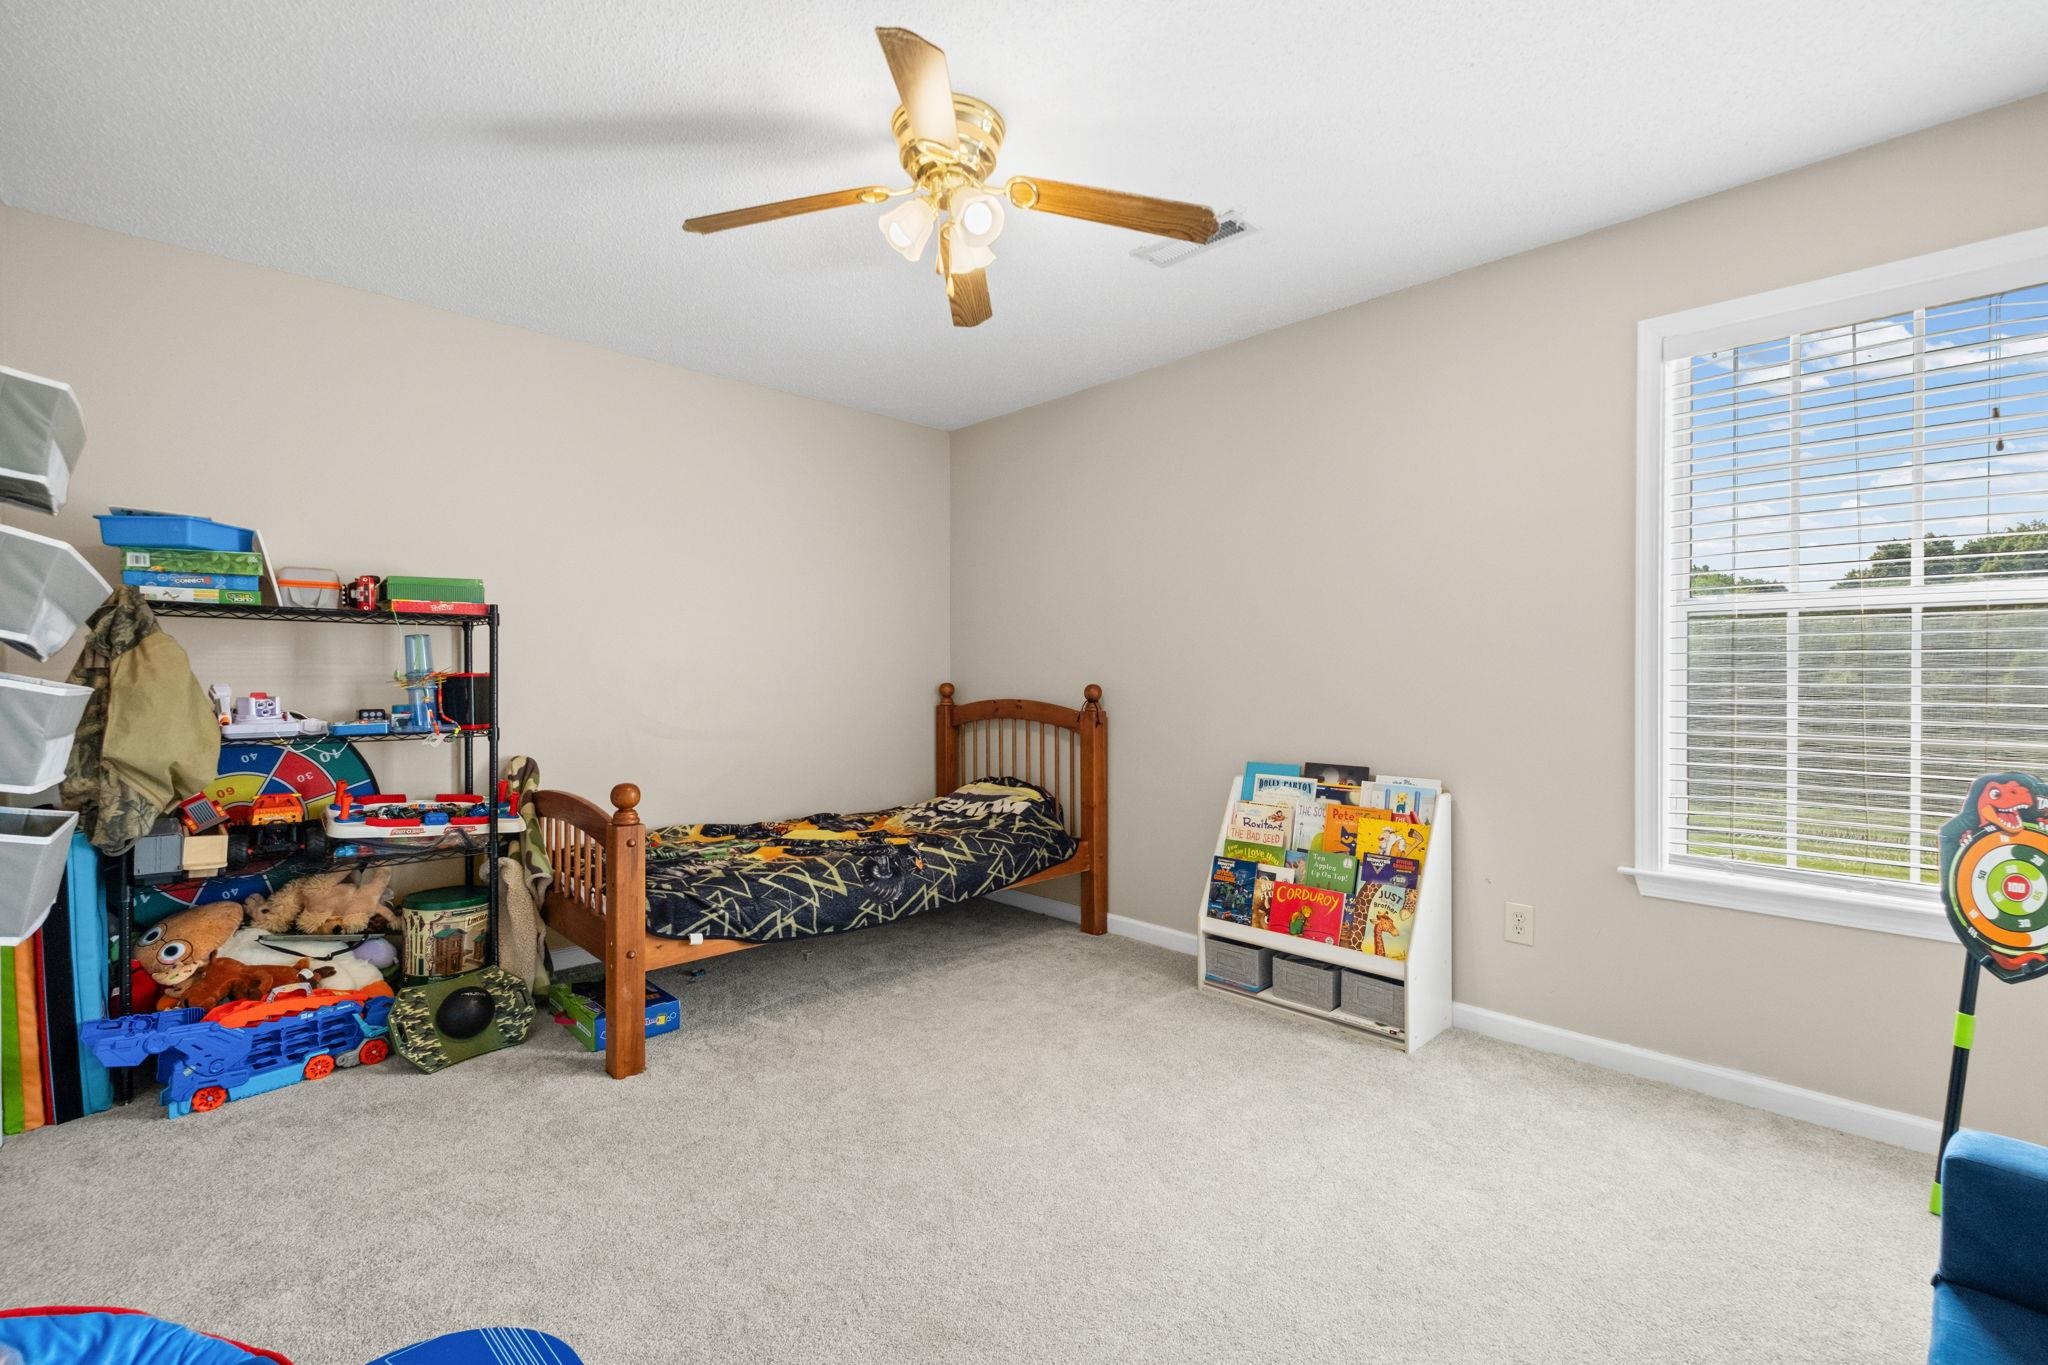
Child's bedroom with a wooden bed, toy-filled shelves, children's books, and a large window.
Laundry room with a washer and dryer beneath wooden cabinets and a windowed exterior door.
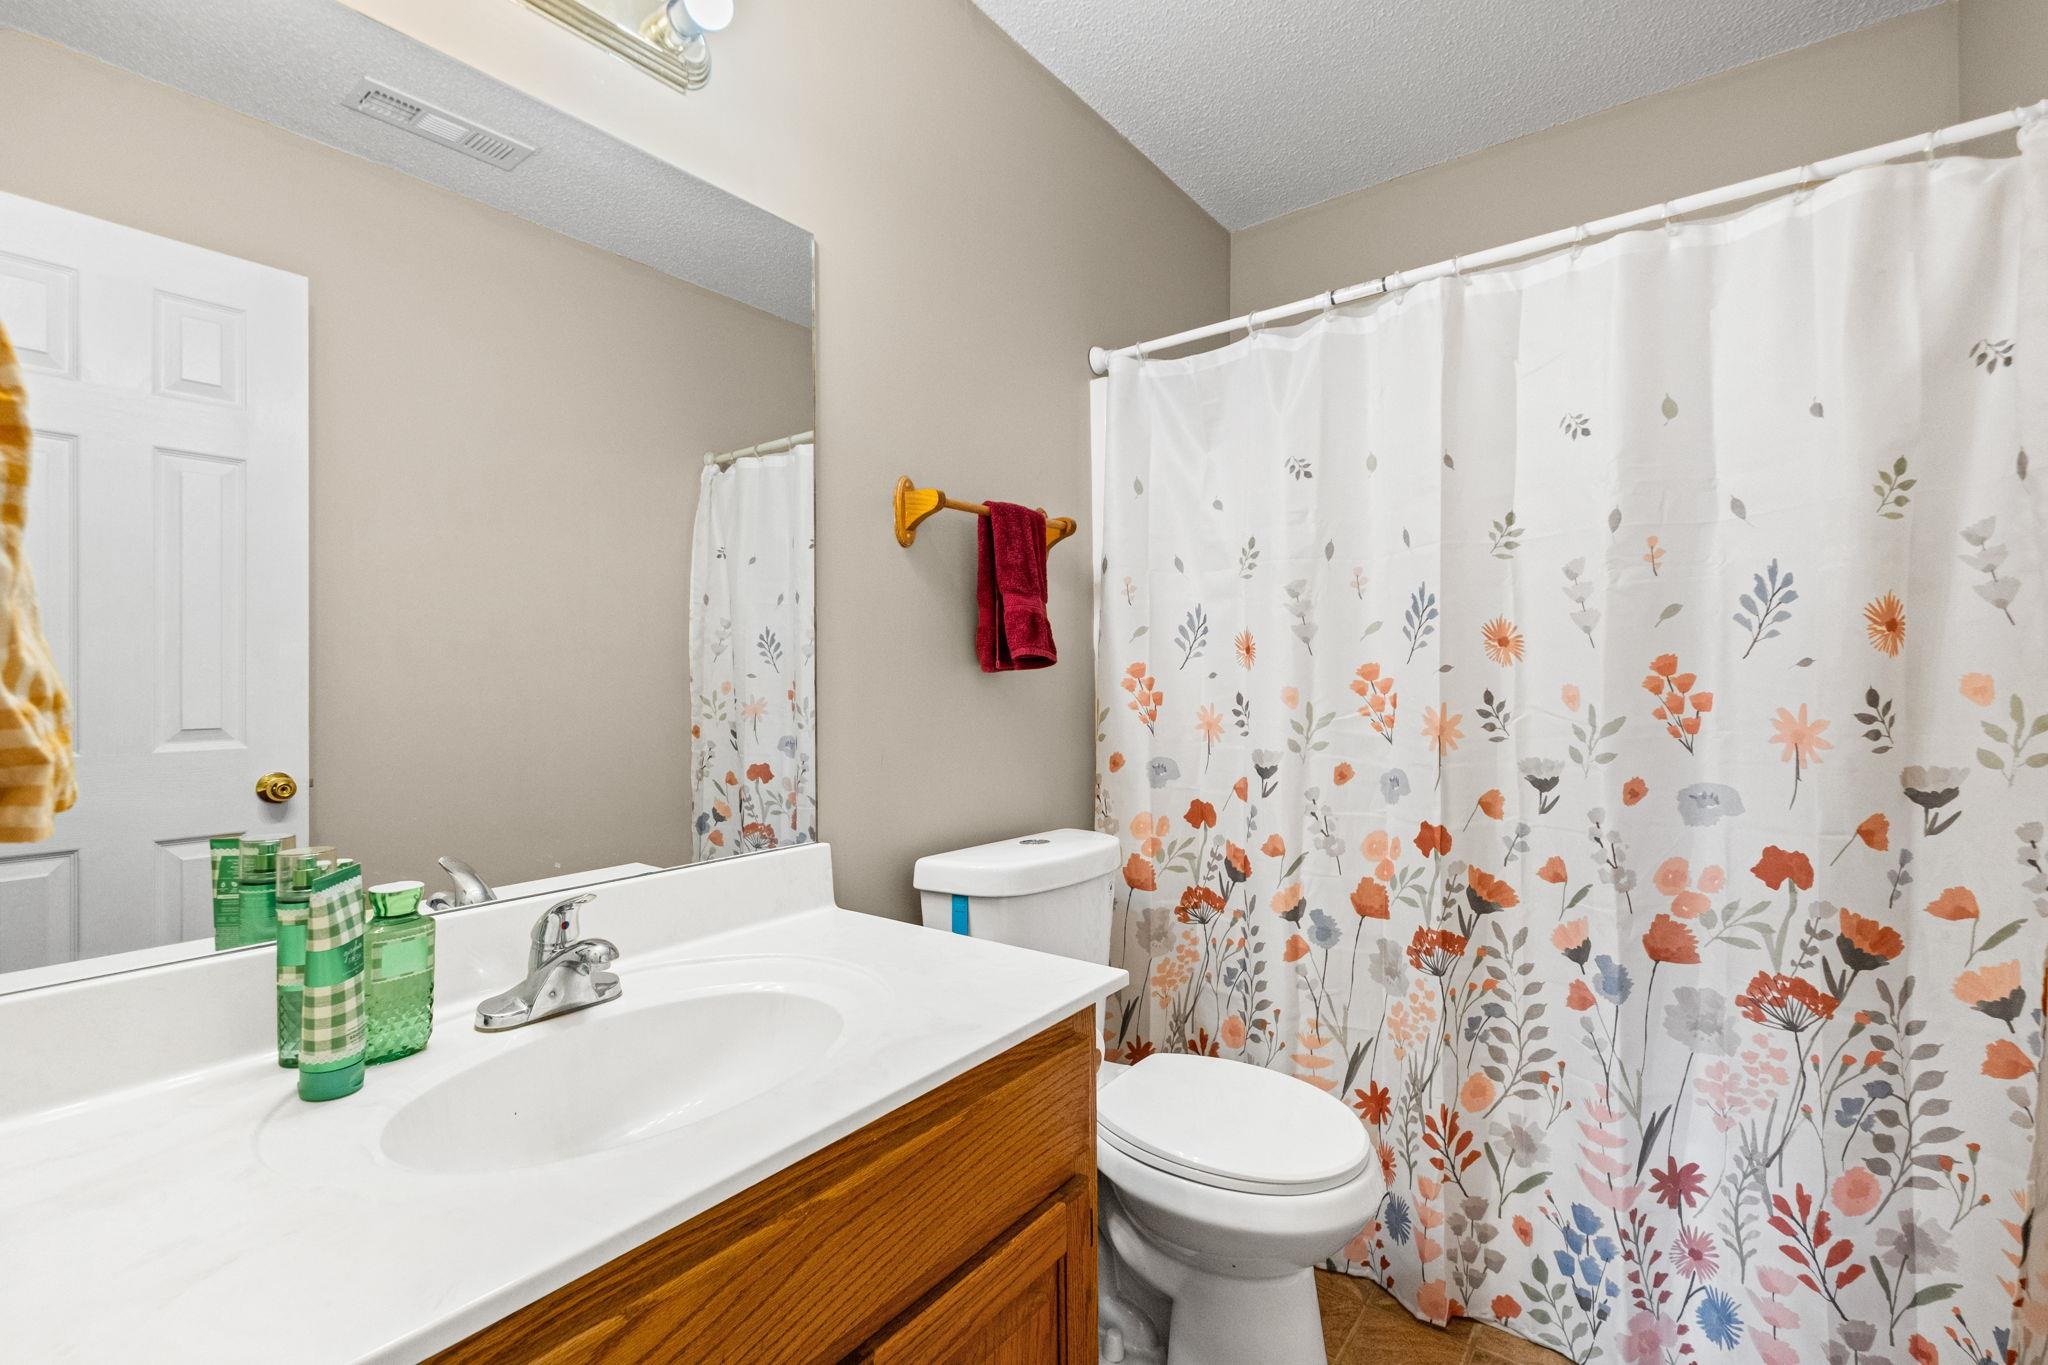
Bathroom with a wood vanity, white sink, and floral shower curtain.
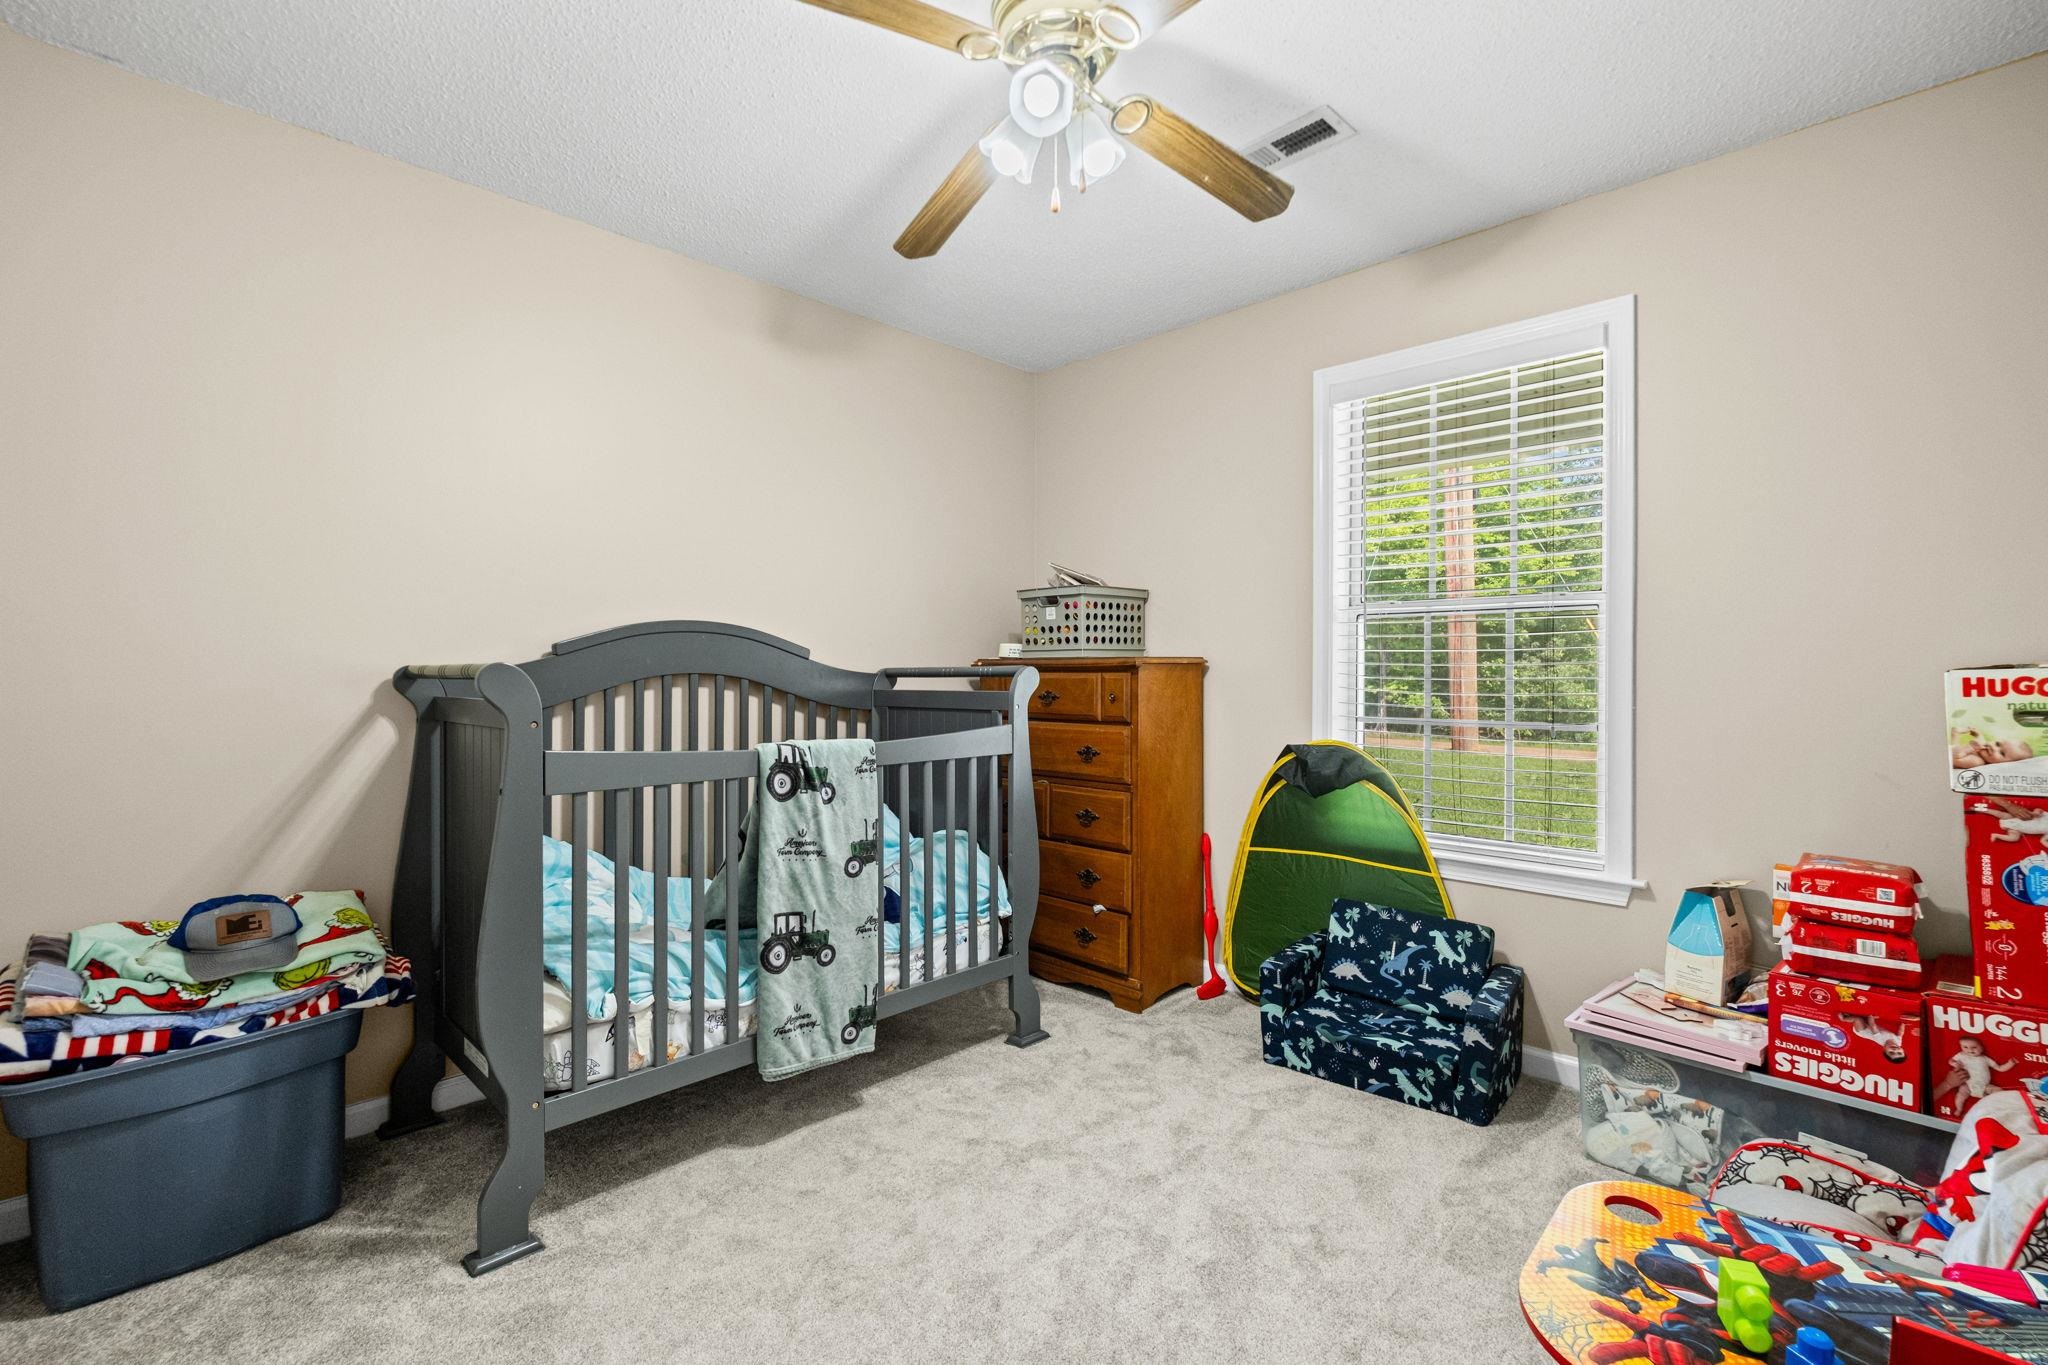
Nursery with a gray crib, wooden dresser, toy tent, and window overlooking a green yard.
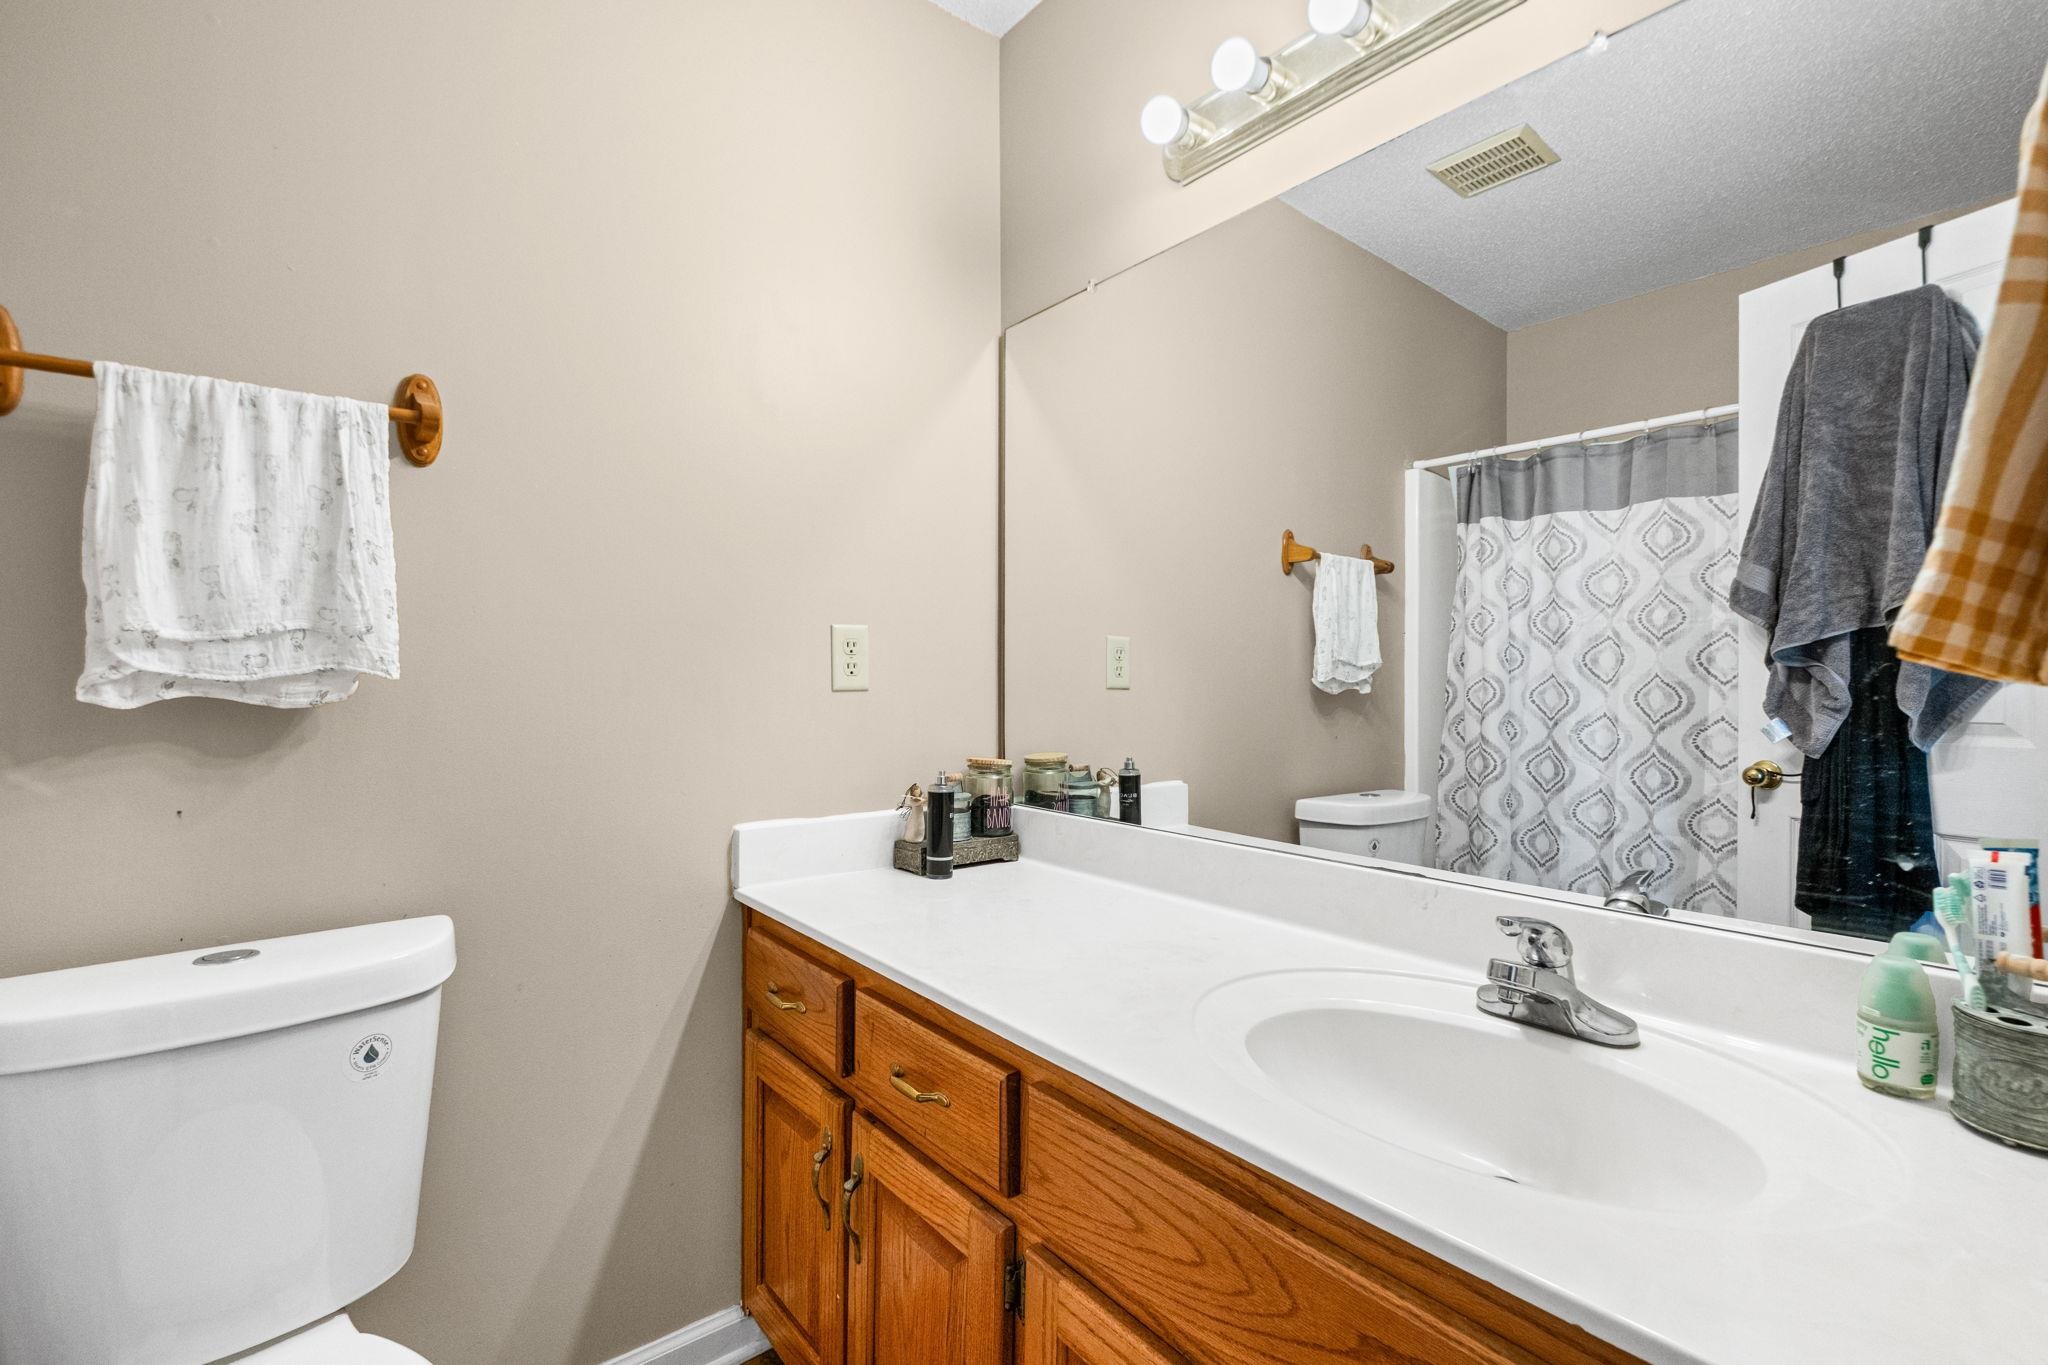
Bathroom with an oak vanity, white sink, large mirror, and patterned shower curtain.
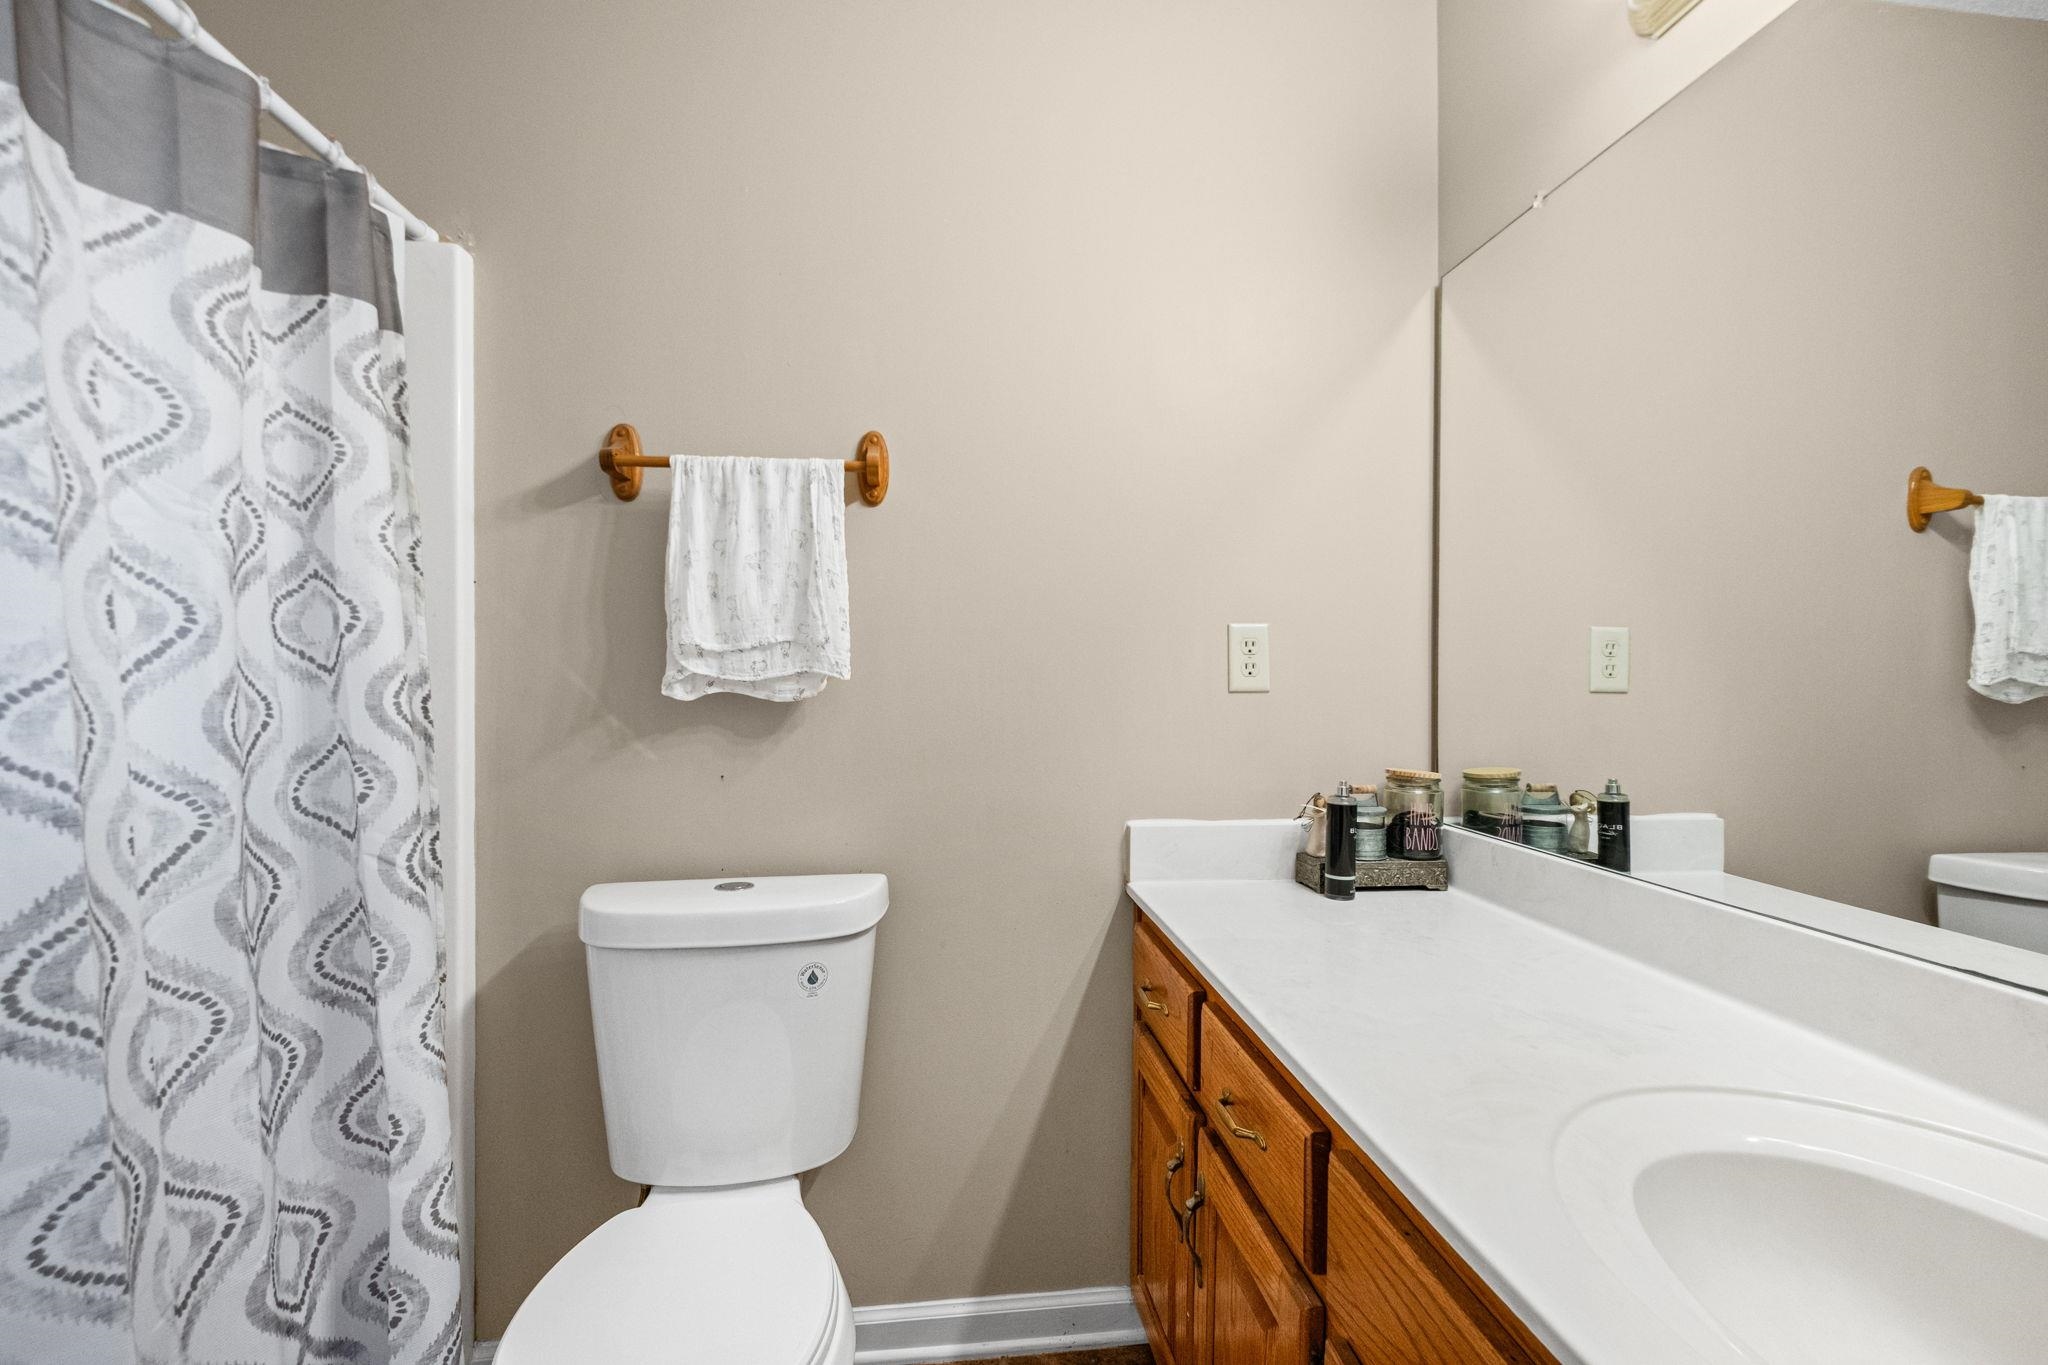
Bathroom with a patterned shower curtain, white toilet, and long vanity with wooden cabinets.
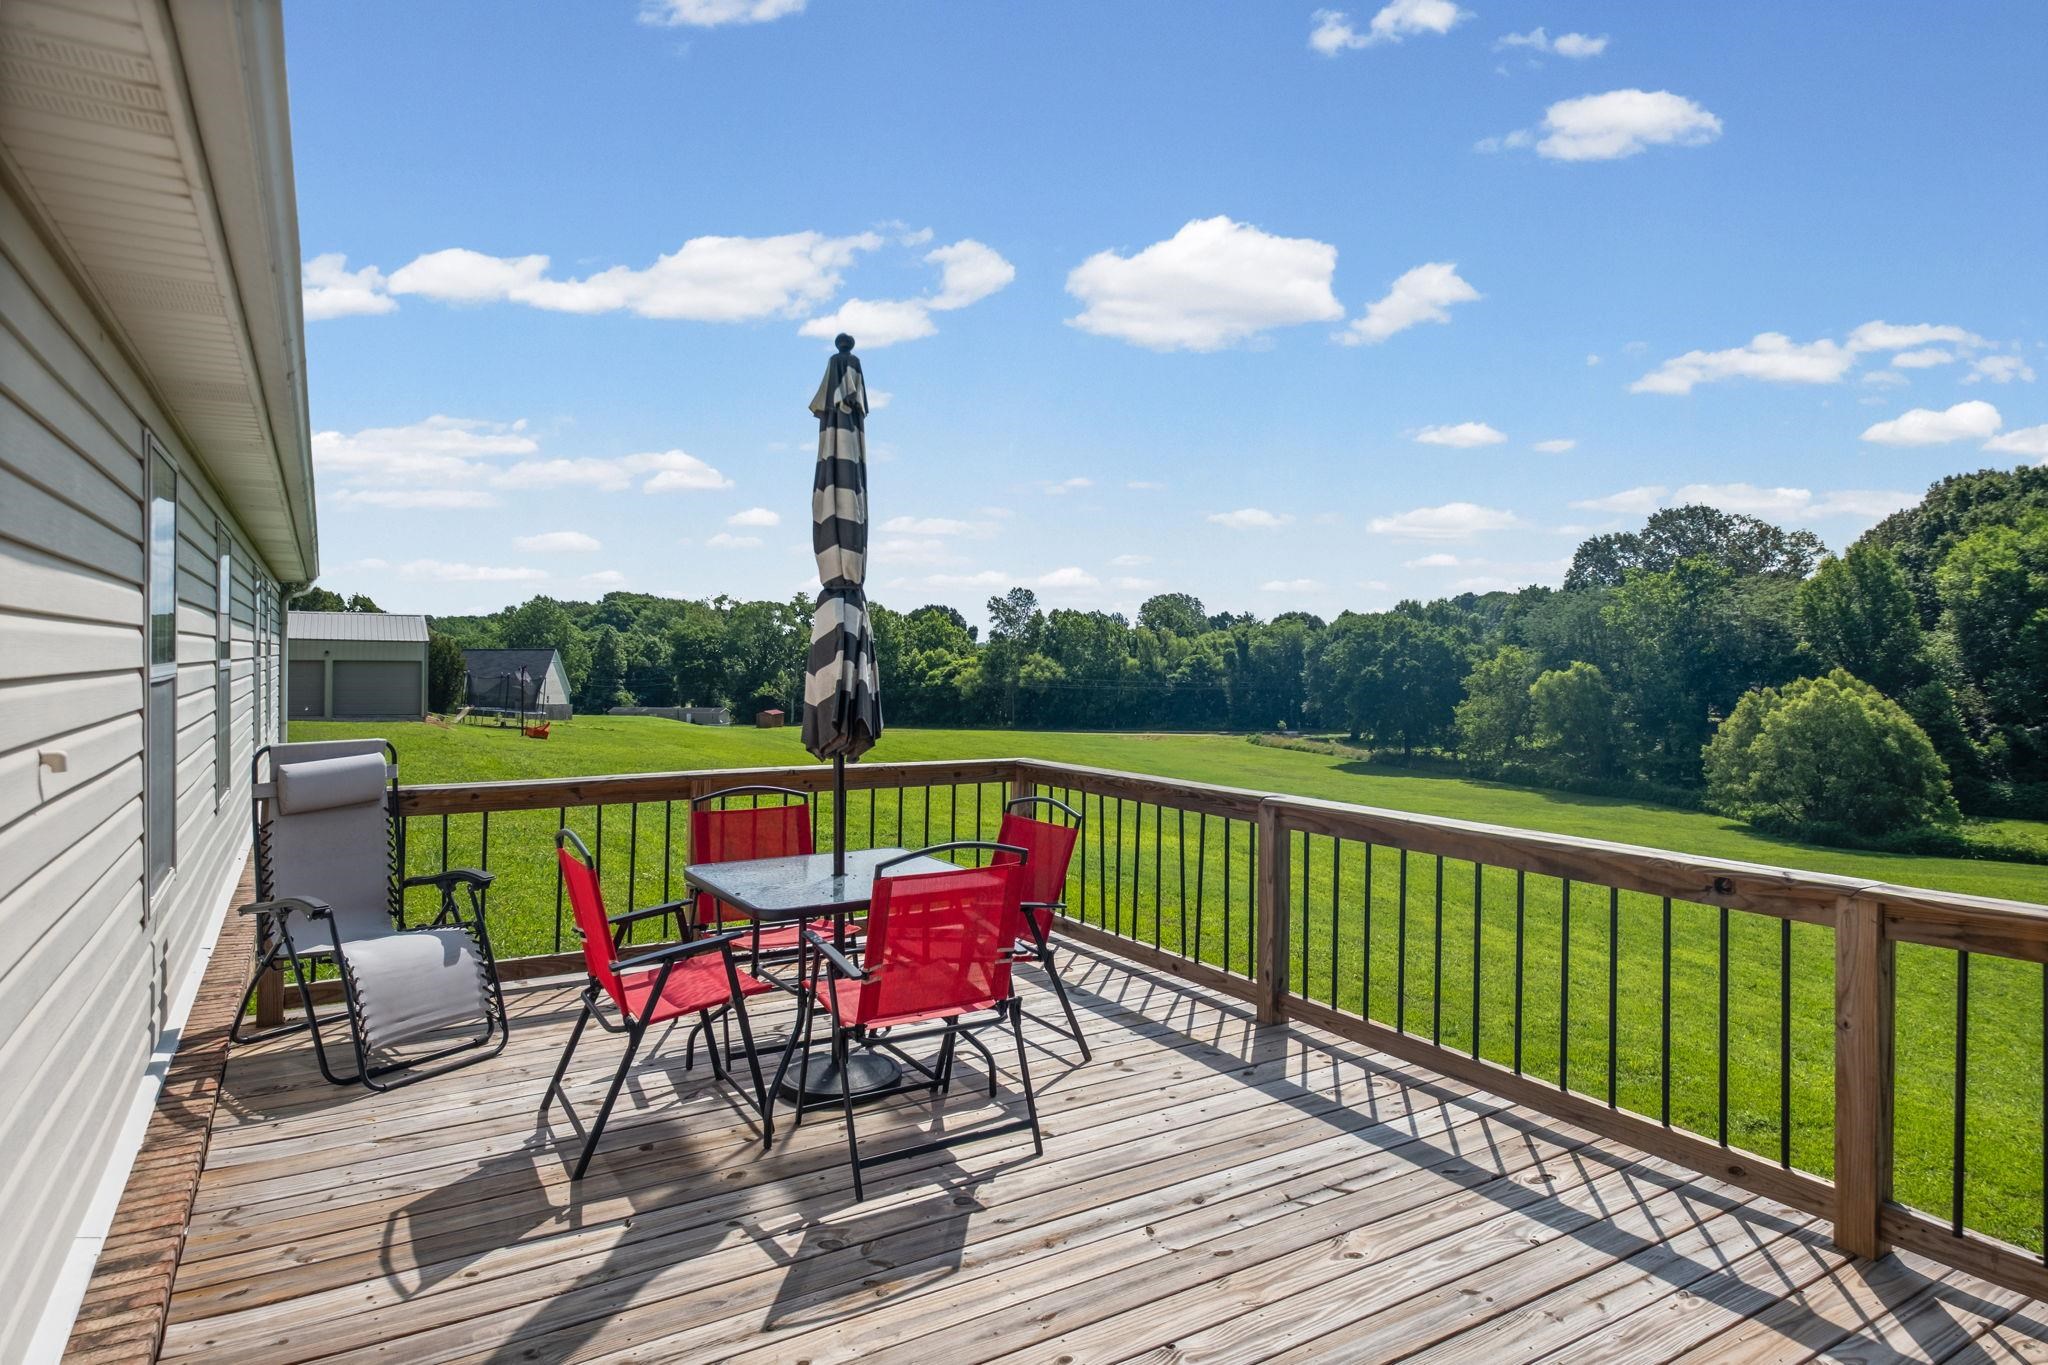
Wooden deck with red patio chairs overlooking a broad lawn and tree line.
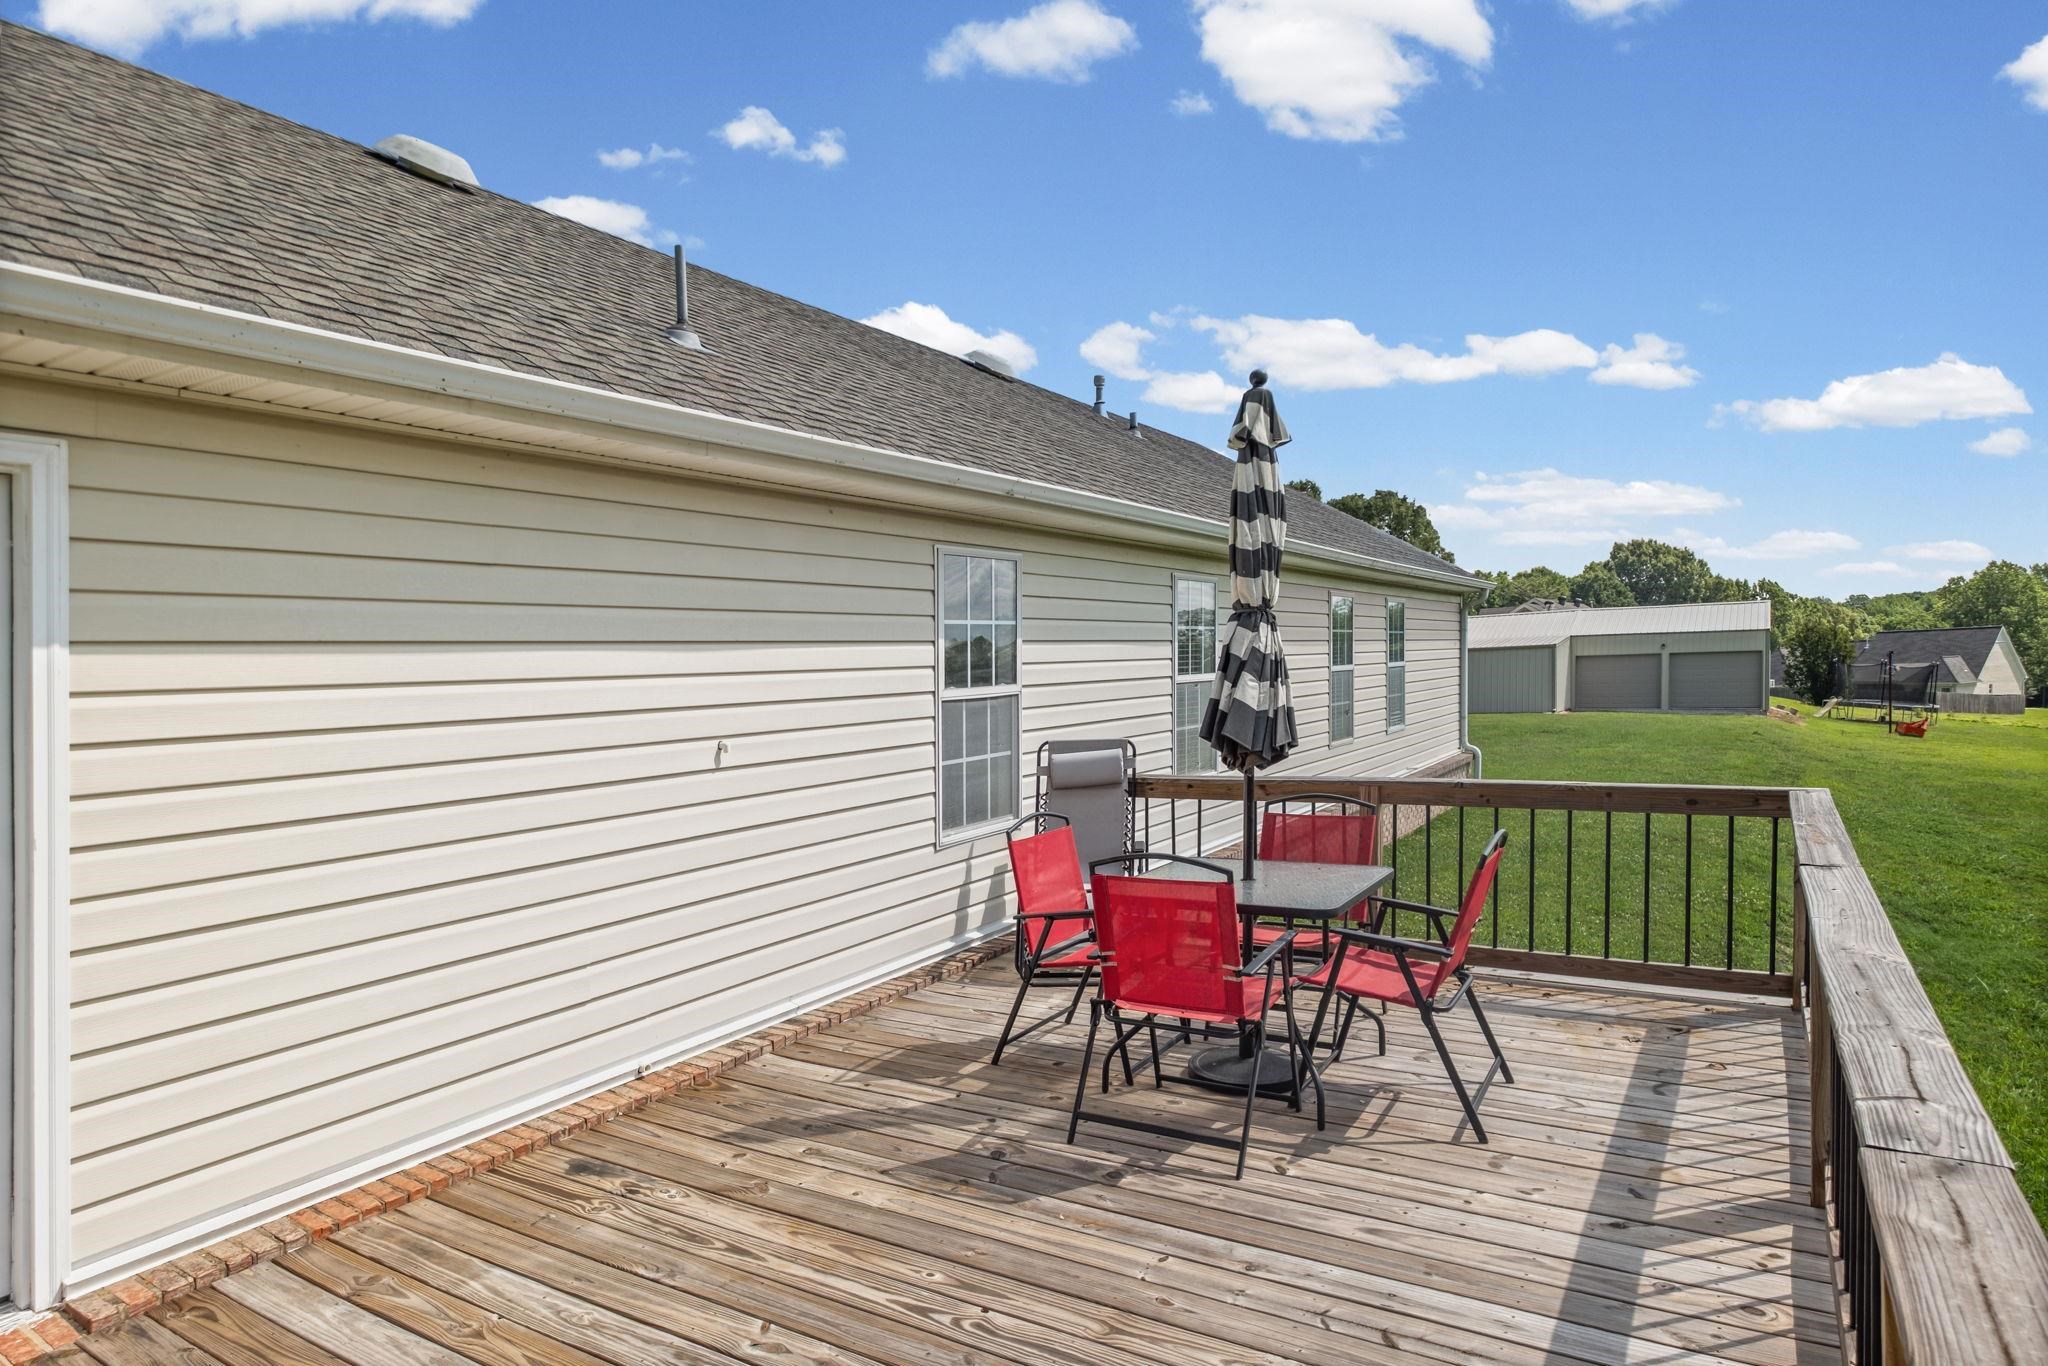
Wooden deck beside a light-sided house, furnished with red patio chairs and a table.
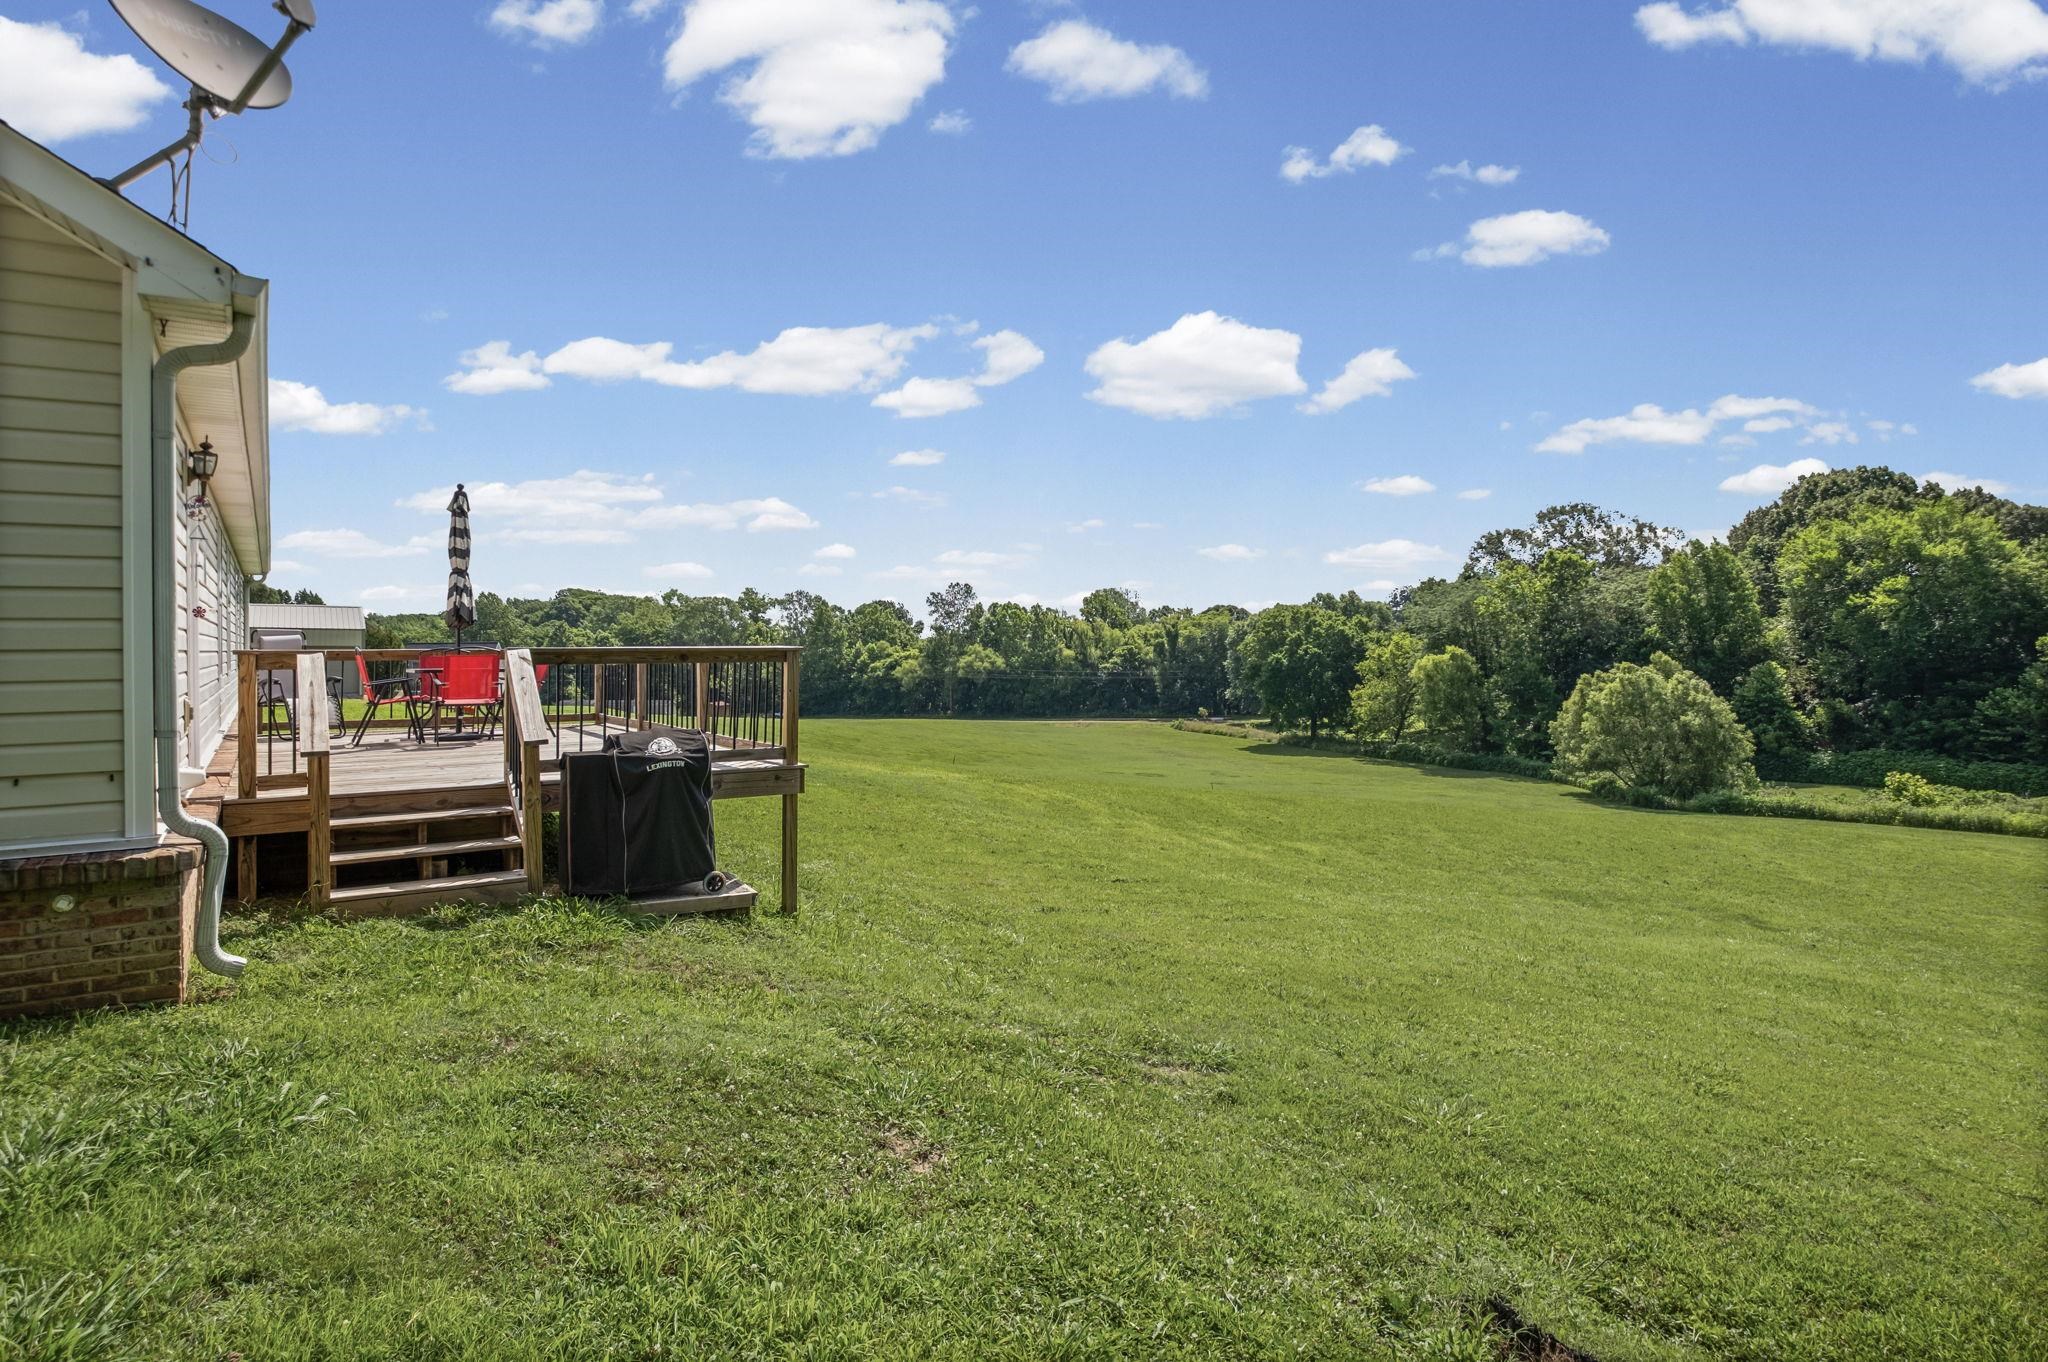
Backyard with a wooden deck, red patio chairs, grill, and expansive tree-lined lawn.
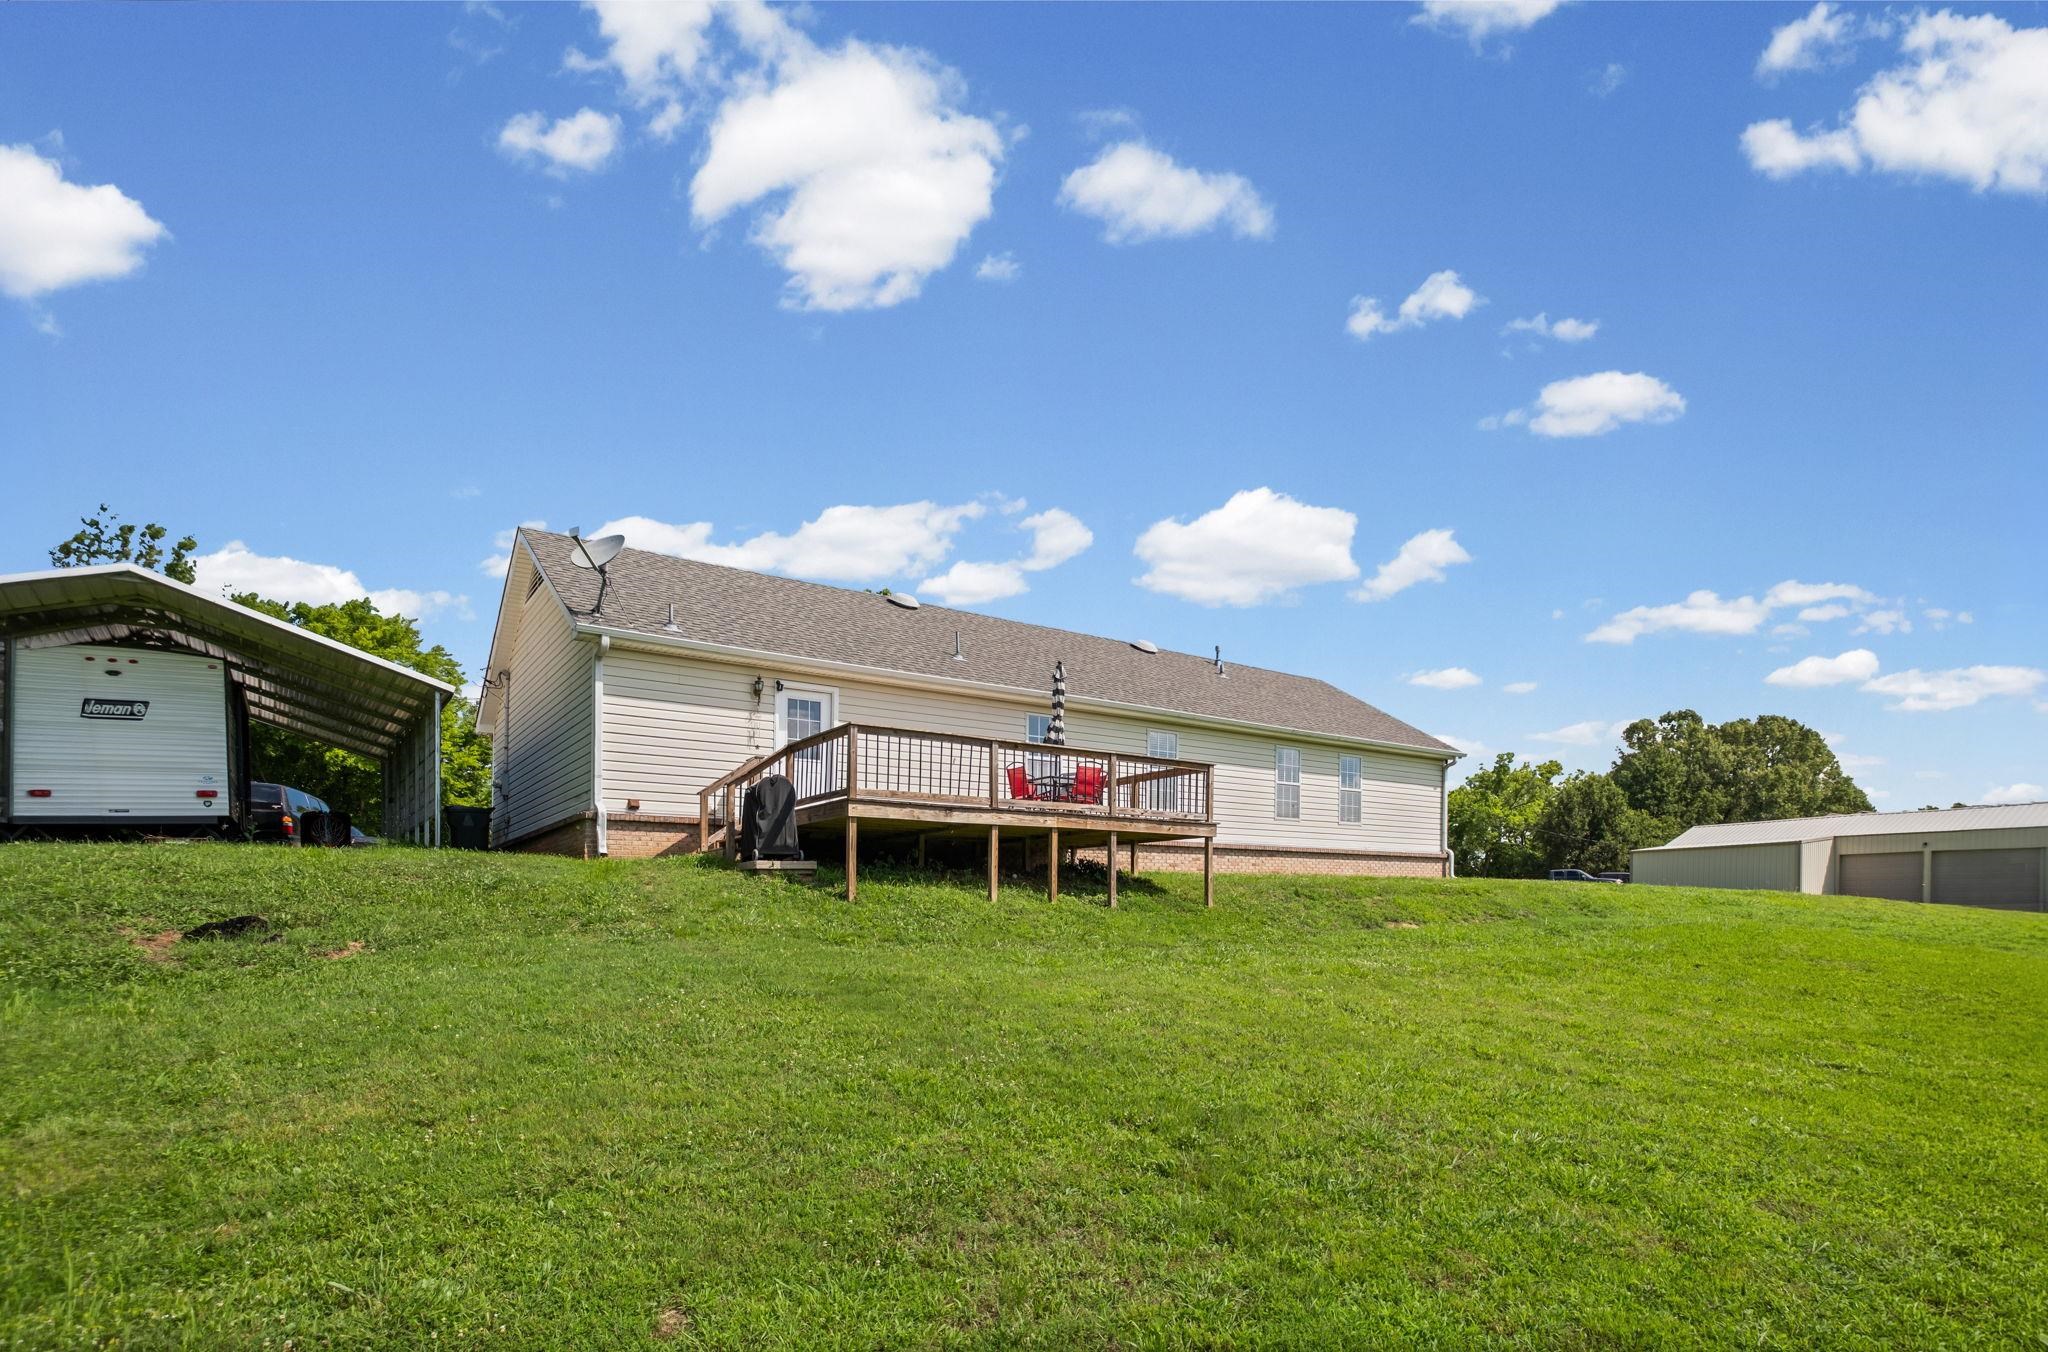
Rear of a light-sided home with a raised deck, broad lawn, carport, and detached garage.
Sloping lawn and wooded yard beside a white house with a raised wooden deck.
Single-story home with a covered porch, attached garage, and broad green lawn.
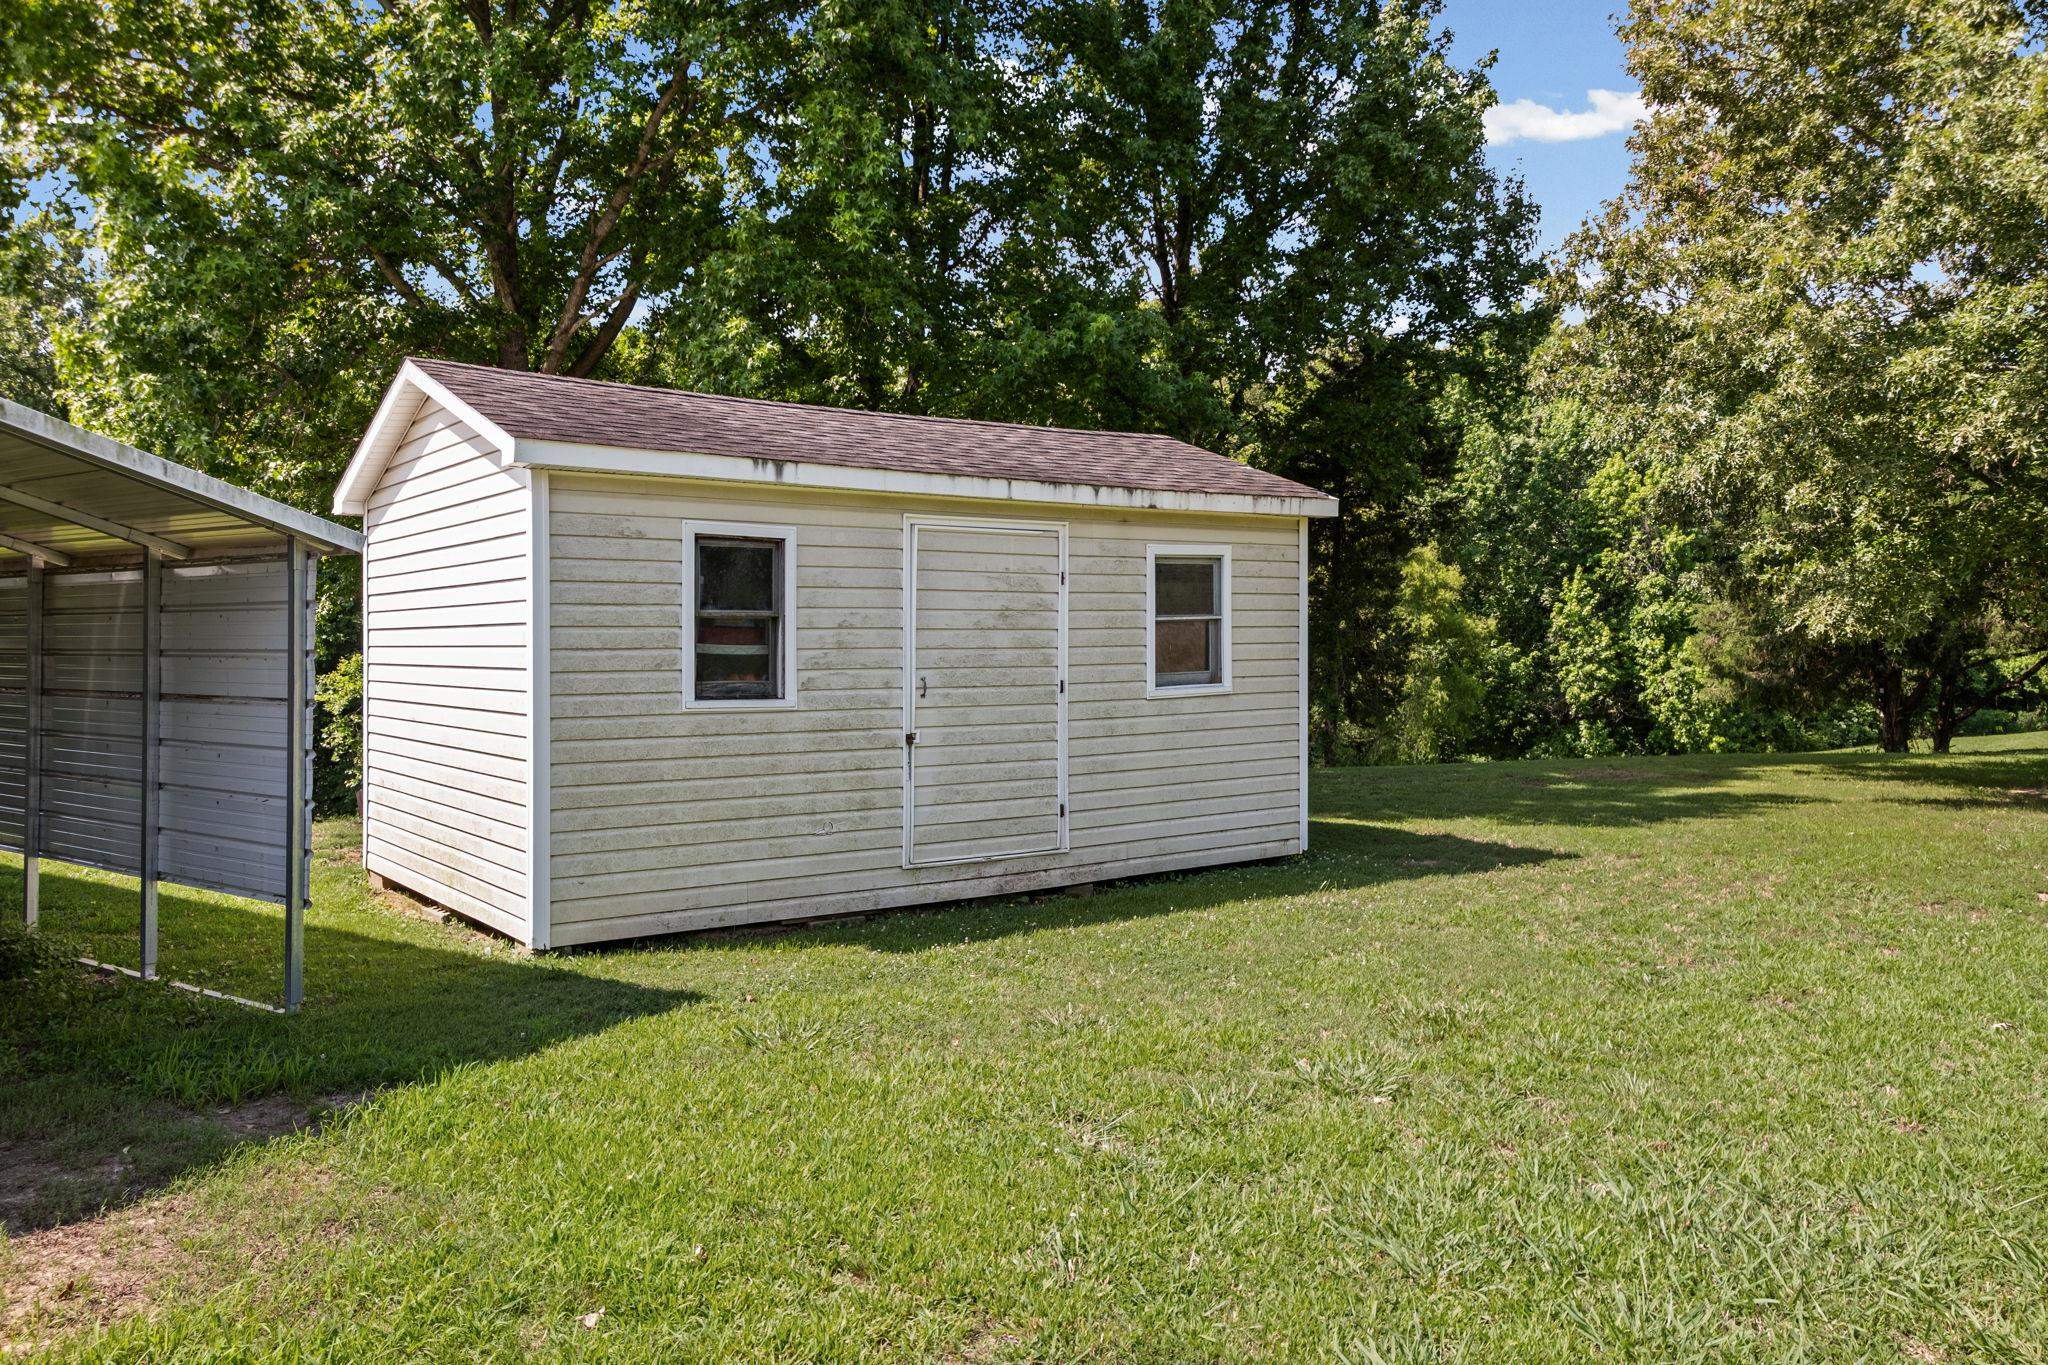
Cream-sided outbuilding with a central door beside a metal carport on a grassy, tree-lined yard.
SEE ALL PHOTOS
Aerial view of a home surrounded by expansive lawn and mature woodland beside a rural road.
Single-story home with a covered porch, attached garage, and broad driveway.
Aerial view of a home with a broad lawn, detached carport, and outbuilding among mature trees.
Aerial view of a house amid a broad mowed lawn, dense woods, and a roadside outbuilding.
Aerial view of a house on a large grassy lot, bordered by woods and a road.
Aerial view of a single-story home and outbuildings surrounded by a broad green lawn and mature trees.
Aerial view of a large green lawn, mature trees, and a house with a wooden deck.
Aerial view of a spacious lawn bordered by trees, with a house and raised deck.
Aerial view of a broad lawn bordered by mature trees, with outbuildings beside the home.
Single-story home with covered porch and attached garage beside a broad lawn and detached outbuilding.
Single-story gray house with a covered porch, oval-glass front door, attached garage, and broad lawn.
Living room with brown leather reclining sofas, beige carpet, and two ceiling fans.
Living room with tan recliners, wall-mounted TV, beige carpet, and two ceiling fans.
Kitchen with wood cabinets, beige countertops, and a sink beneath the window.
Kitchen with wood cabinets, double-basin sink, beige countertops, and a window overlooking trees.
Kitchen with honey-colored wood cabinets, beige countertops, and black electric range beneath a microwave.
Kitchen with honey-toned wood cabinets, a double sink beneath the window, and black appliances.
Dining area with a round wooden table, metal chairs, and a large window overlooking greenery.
Dining area with a round wooden table, metal chairs, and a large window.
Laundry room with a washer and dryer, oak cabinets, and hanging clothes.
Bedroom with patterned bedspread, wall-mounted television, wooden dresser, and window with blinds.
Furnished bedroom with a large bed, ceiling fan, and baby playpen.
Child's bedroom with a wooden bed, toy-filled shelves, children's books, and a large window.
Laundry room with a washer and dryer beneath wooden cabinets and a windowed exterior door.
Bathroom with a wood vanity, white sink, and floral shower curtain.
Nursery with a gray crib, wooden dresser, toy tent, and window overlooking a green yard.
Bathroom with an oak vanity, white sink, large mirror, and patterned shower curtain.
Bathroom with a patterned shower curtain, white toilet, and long vanity with wooden cabinets.
Wooden deck with red patio chairs overlooking a broad lawn and tree line.
Wooden deck beside a light-sided house, furnished with red patio chairs and a table.
Backyard with a wooden deck, red patio chairs, grill, and expansive tree-lined lawn.
Rear of a light-sided home with a raised deck, broad lawn, carport, and detached garage.
Sloping lawn and wooded yard beside a white house with a raised wooden deck.
Single-story home with a covered porch, attached garage, and broad green lawn.
Cream-sided outbuilding with a central door beside a metal carport on a grassy, tree-lined yard.
For Sale

1140 LONG RD

1140 LONG RD, Covington, TN 38019

$275,000
NEW IMPROVED PRICE! BRING ALL OFFERS!! Welcome to 1140 Long Rd! 4.37 acres with no city taxes! This home offers peaceful country-style living with a large open yard, mature trees, and plenty of room for outdoor living, gardening, animals, recreation, or a future shop. This one-level home features 3 bedrooms, 2 full bathrooms, a spacious living room, eat-in kitchen with abundant cabinet space, dedicated laundry area, and a functional layout. Outside includes a covered front porch, rear deck overlooking the acreage, attached garage, carport, and storage building. Enjoy privacy, usable land, and room to spread out while still being convenient to town. Acreage properties with no city taxes are hard to find--come see the potential this one has to offer!

3
beds

2
baths

1,533 Sq.Ft. LIVING AREA

4.37 Acres lot

Adam Dawson

Adam Dawson

Brandon Herbert

Brandon Herbert

Features & Amenities

Interior

  • total bedrooms3
  • Total bathrooms2
  • full bathrooms2
  • APPLIANCES Dishwasher, Dryer, Microwave, Range/Oven, Refrigerator, Washer
  • other interior Features Part Carpet, Textured Ceiling, Tile, 2 or More Baths, 2nd Bedroom, 3rd Bedroom, Kitchen, Laundry Room, Living Room, Primary Bedroom, Eat-In Kitchen, Separate Living Room, All Bedrooms Down, Full Bath Down, Primary Down, All Window Treatments, Security System

Area & Lot

  • Status For Sale
  • Living Area1,533 Sq.Ft.
  • Lot Area4.37 Acres
  • MLS® ID10223960
  • TypeResidential
  • YEAR BUILT2003
  • NeighborhoodCovington
  • Architecture StylesTraditional
  • School DistrictAppraisal

Exterior

  • STORIES1
  • PoolNone
  • roofComposition Shingles
  • lot featuresSome Trees
  • parkingDriveway/Pad, Front-Load Garage, Garage Door Opener(s), More than 3 Coverd Spaces
  • HEAT TYPECentral
  • AIR CONDITIONINGCentral
  • SubstructureSlab
  • other exterior FeaturesStorage Building, Covered Patio, Deck

Financial

  • Sales Price$275,000
Aerial view of a home surrounded by expansive lawn and mature woodland beside a rural road.
Single-story home with a covered porch, attached garage, and broad driveway.

Welcome to 1140 Long Rd! 4.37 acres with no city taxes!

– Brandon Herbert & Adam Dawson
Aerial view of a home with a broad lawn, detached carport, and outbuilding among mature trees.
Single-story home with a covered porch, attached garage, and broad driveway.

Schedule a Showing

We would love to show you our beautiful property. Please select your preferred date and time below. An agent will be in touch shortly to confirm your appointment.

Schedule a Showing

We would love to show you our beautiful property. Please select your preferred date and time below. An agent will be in touch shortly to confirm your appointment.

Thank you for your interest in 1140 LONG RD, Covington, TN 38019. We are reviewing your request and will be in touch shortly!

Mortgage Calculator

Estimate your monthly mortgage payment, including the principal and interest, property taxes, and HOA. Adjust the values to generate a more accurate rate.

All estimates are provided for informational purposes only. Actual amounts may vary.
$0,000 Your Payment 20 15 65
$0,000 Your Payment

Covington

Covington is a welcoming community in Covington, TN, featuring small-town charm, historic character, and an affordable cost of living.

Explore

Let’s Find Your Dream Home

Every real estate journey deserves trusted guidance and personalized service. The Dawson Realty Group is committed to building lasting relationships while providing local expertise, strategic advice, and dedicated support from start to finish. Whether buying, selling, or investing, the team is focused on helping you achieve your goals with confidence.

Follow Us on Instagram