1524 GARLAND DR
1524 GARLAND DR
1524 GARLAND DR
1524 GARLAND DR
1524 GARLAND DR
1524 GARLAND DR
1524 GARLAND DR
1524 GARLAND DR
1524 GARLAND DR
1524 GARLAND DR
1524 GARLAND DR
1524 GARLAND DR
1524 GARLAND DR
1524 GARLAND DR
1524 GARLAND DR
1524 GARLAND DR
1524 GARLAND DR
1524 GARLAND DR
1524 GARLAND DR
1524 GARLAND DR
1524 GARLAND DR
1524 GARLAND DR
1524 GARLAND DR
1524 GARLAND DR
1524 GARLAND DR
1524 GARLAND DR
1524 GARLAND DR
1524 GARLAND DR
1524 GARLAND DR
1524 GARLAND DR
1524 GARLAND DR
1524 GARLAND DR
1524 GARLAND DR
1524 GARLAND DR
1524 GARLAND DR
1524 GARLAND DR
1524 GARLAND DR
1524 GARLAND DR
1524 GARLAND DR
1524 GARLAND DR
SEE ALL PHOTOS
1524 GARLAND DR
1524 GARLAND DR
1524 GARLAND DR
1524 GARLAND DR
1524 GARLAND DR
1524 GARLAND DR
1524 GARLAND DR
1524 GARLAND DR
1524 GARLAND DR
1524 GARLAND DR
1524 GARLAND DR
1524 GARLAND DR
1524 GARLAND DR
1524 GARLAND DR
1524 GARLAND DR
1524 GARLAND DR
1524 GARLAND DR
1524 GARLAND DR
1524 GARLAND DR
1524 GARLAND DR
1524 GARLAND DR
1524 GARLAND DR
1524 GARLAND DR
1524 GARLAND DR
1524 GARLAND DR
1524 GARLAND DR
1524 GARLAND DR
1524 GARLAND DR
1524 GARLAND DR
1524 GARLAND DR
1524 GARLAND DR
1524 GARLAND DR
1524 GARLAND DR
1524 GARLAND DR
1524 GARLAND DR
1524 GARLAND DR
1524 GARLAND DR
1524 GARLAND DR
1524 GARLAND DR
1524 GARLAND DR
For Sale

1524 GARLAND DR

1524 GARLAND DR, Covington, TN 38019

$375,000
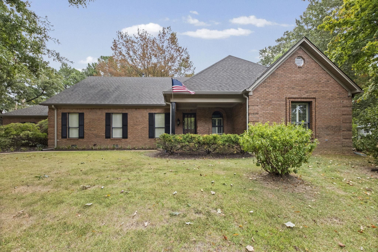
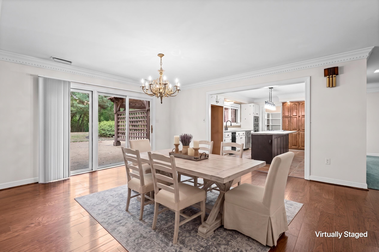
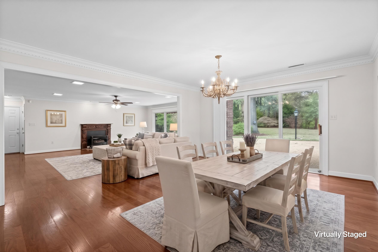
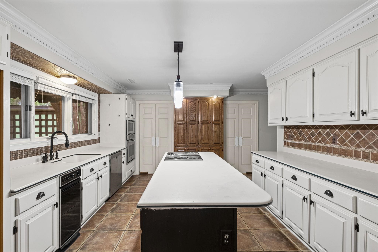
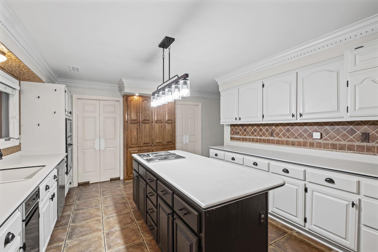
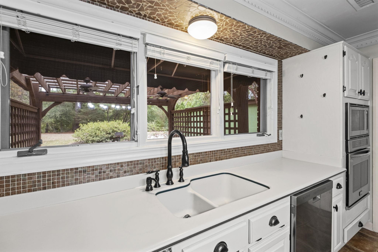
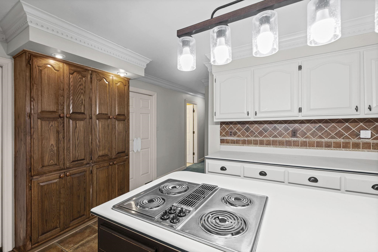
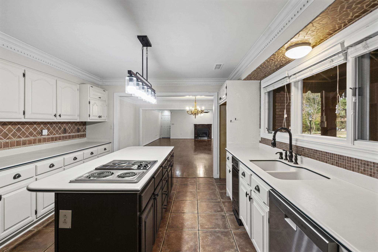
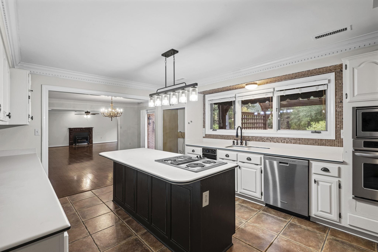
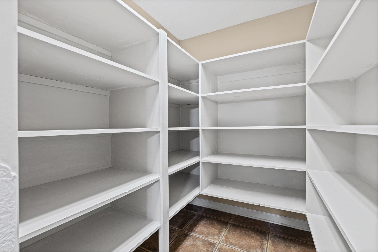
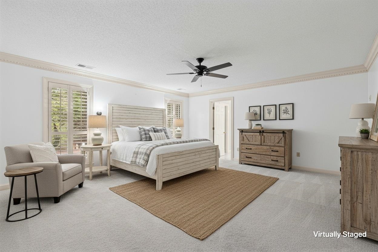
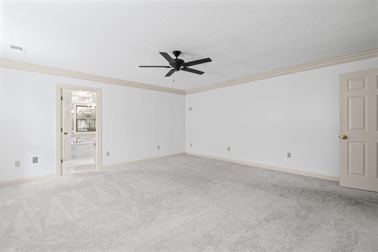
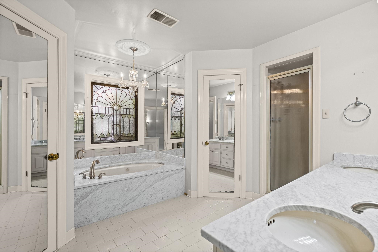
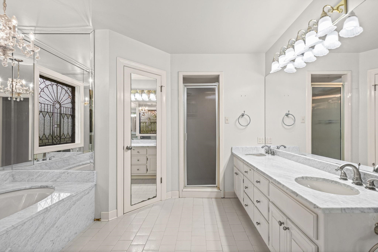
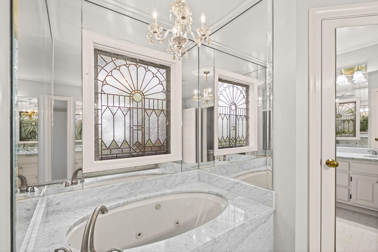
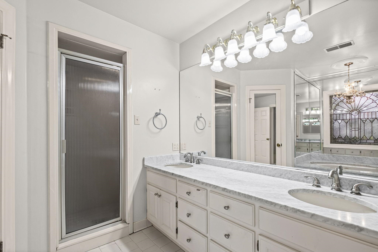
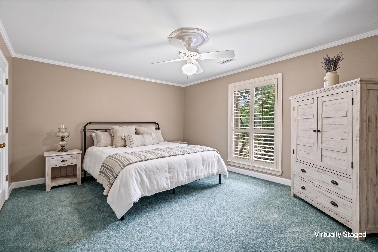
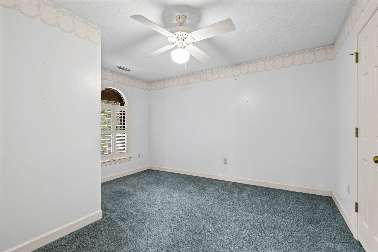
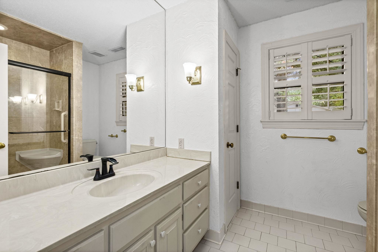
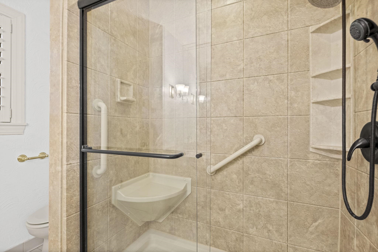
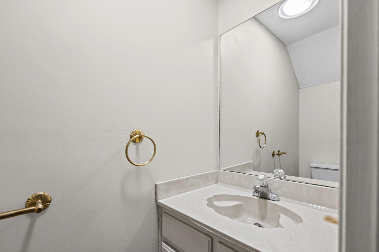
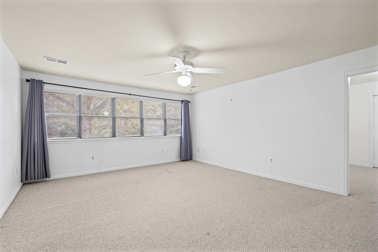
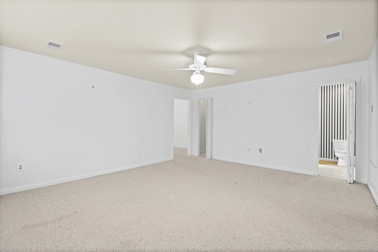
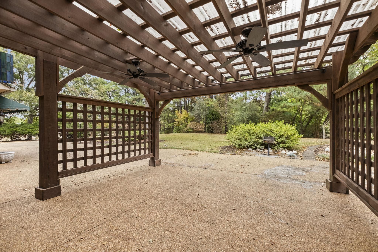
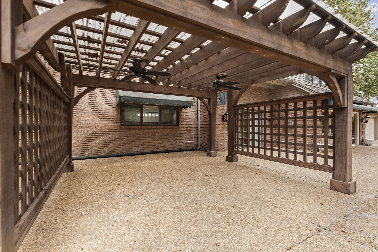
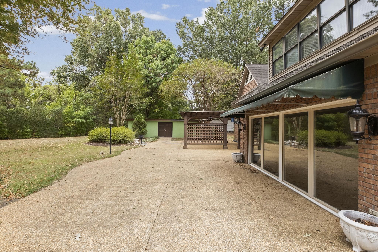
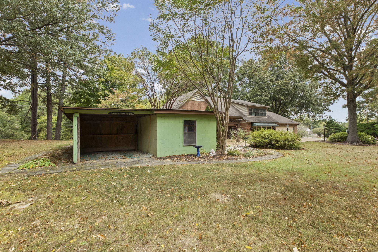
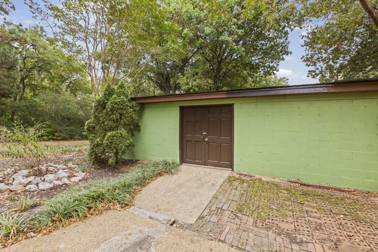
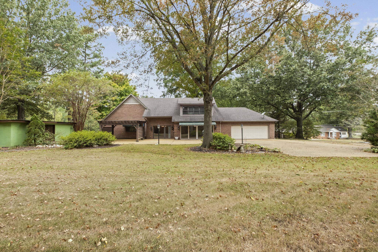
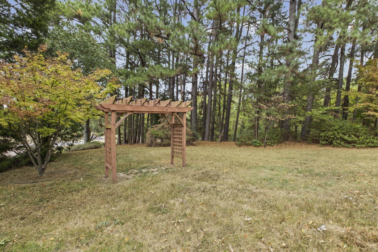
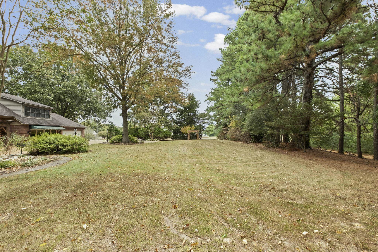
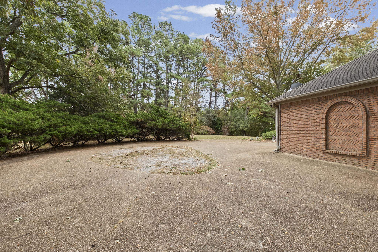
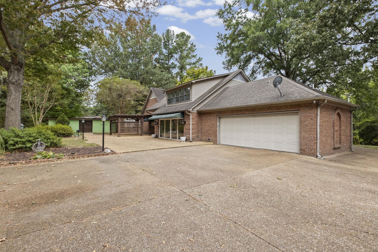
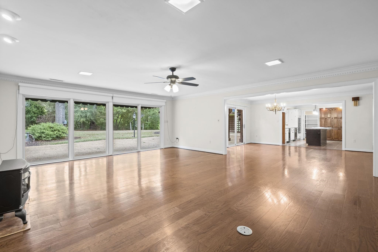
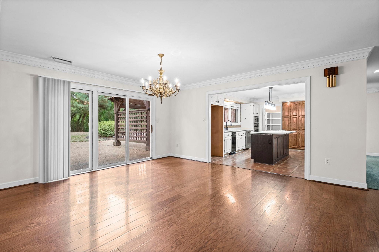
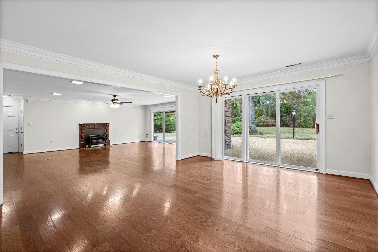
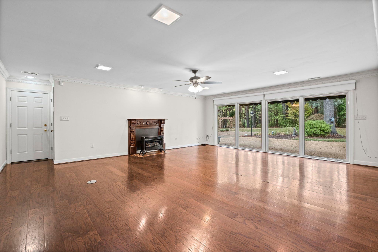
Tucked amongst mature trees on 1.6 acres, this spacious brick home offers the privacy, character, and flexibility you've been looking for! Inside, enjoy expansive living and dining areas with hardwood floors, beautiful crown molding, and walls of windows overlooking the backyard. The generous kitchen features a large island with Jenn-Air cooktop, abundant cabinetry, and a walk-in pantry. 3 bedrooms and 2.5 baths are on the main level, while an upstairs suite with a full bath and access from the garage offers versatile space for guests or extended stays. The primary suite boasts a jetted tub, separate shower, and double vanities. Every bedroom has a walk-in closet, with storage throughout the home. Outside, enjoy established landscaping lovingly planted over the years, a spacious patio with a fan-equipped pergola, a detached storage building, and plenty of room to roam. A two-car garage and exterior 220V RV/camper hookup add everyday convenience. Schedule your showing today!

4
beds

4
baths

2,589 Sq.Ft. LIVING AREA

1.6 Acres lot

Adam Dawson

Adam Dawson

Features & Amenities

Interior

  • total bedrooms4
  • Total bathrooms4
  • full bathrooms3
  • half bathroom1
  • Fireplace In Living Room, Ventless Gas Fireplace
  • APPLIANCES Cooktop, Dishwasher, Microwave, Range/Oven, Trash Compactor
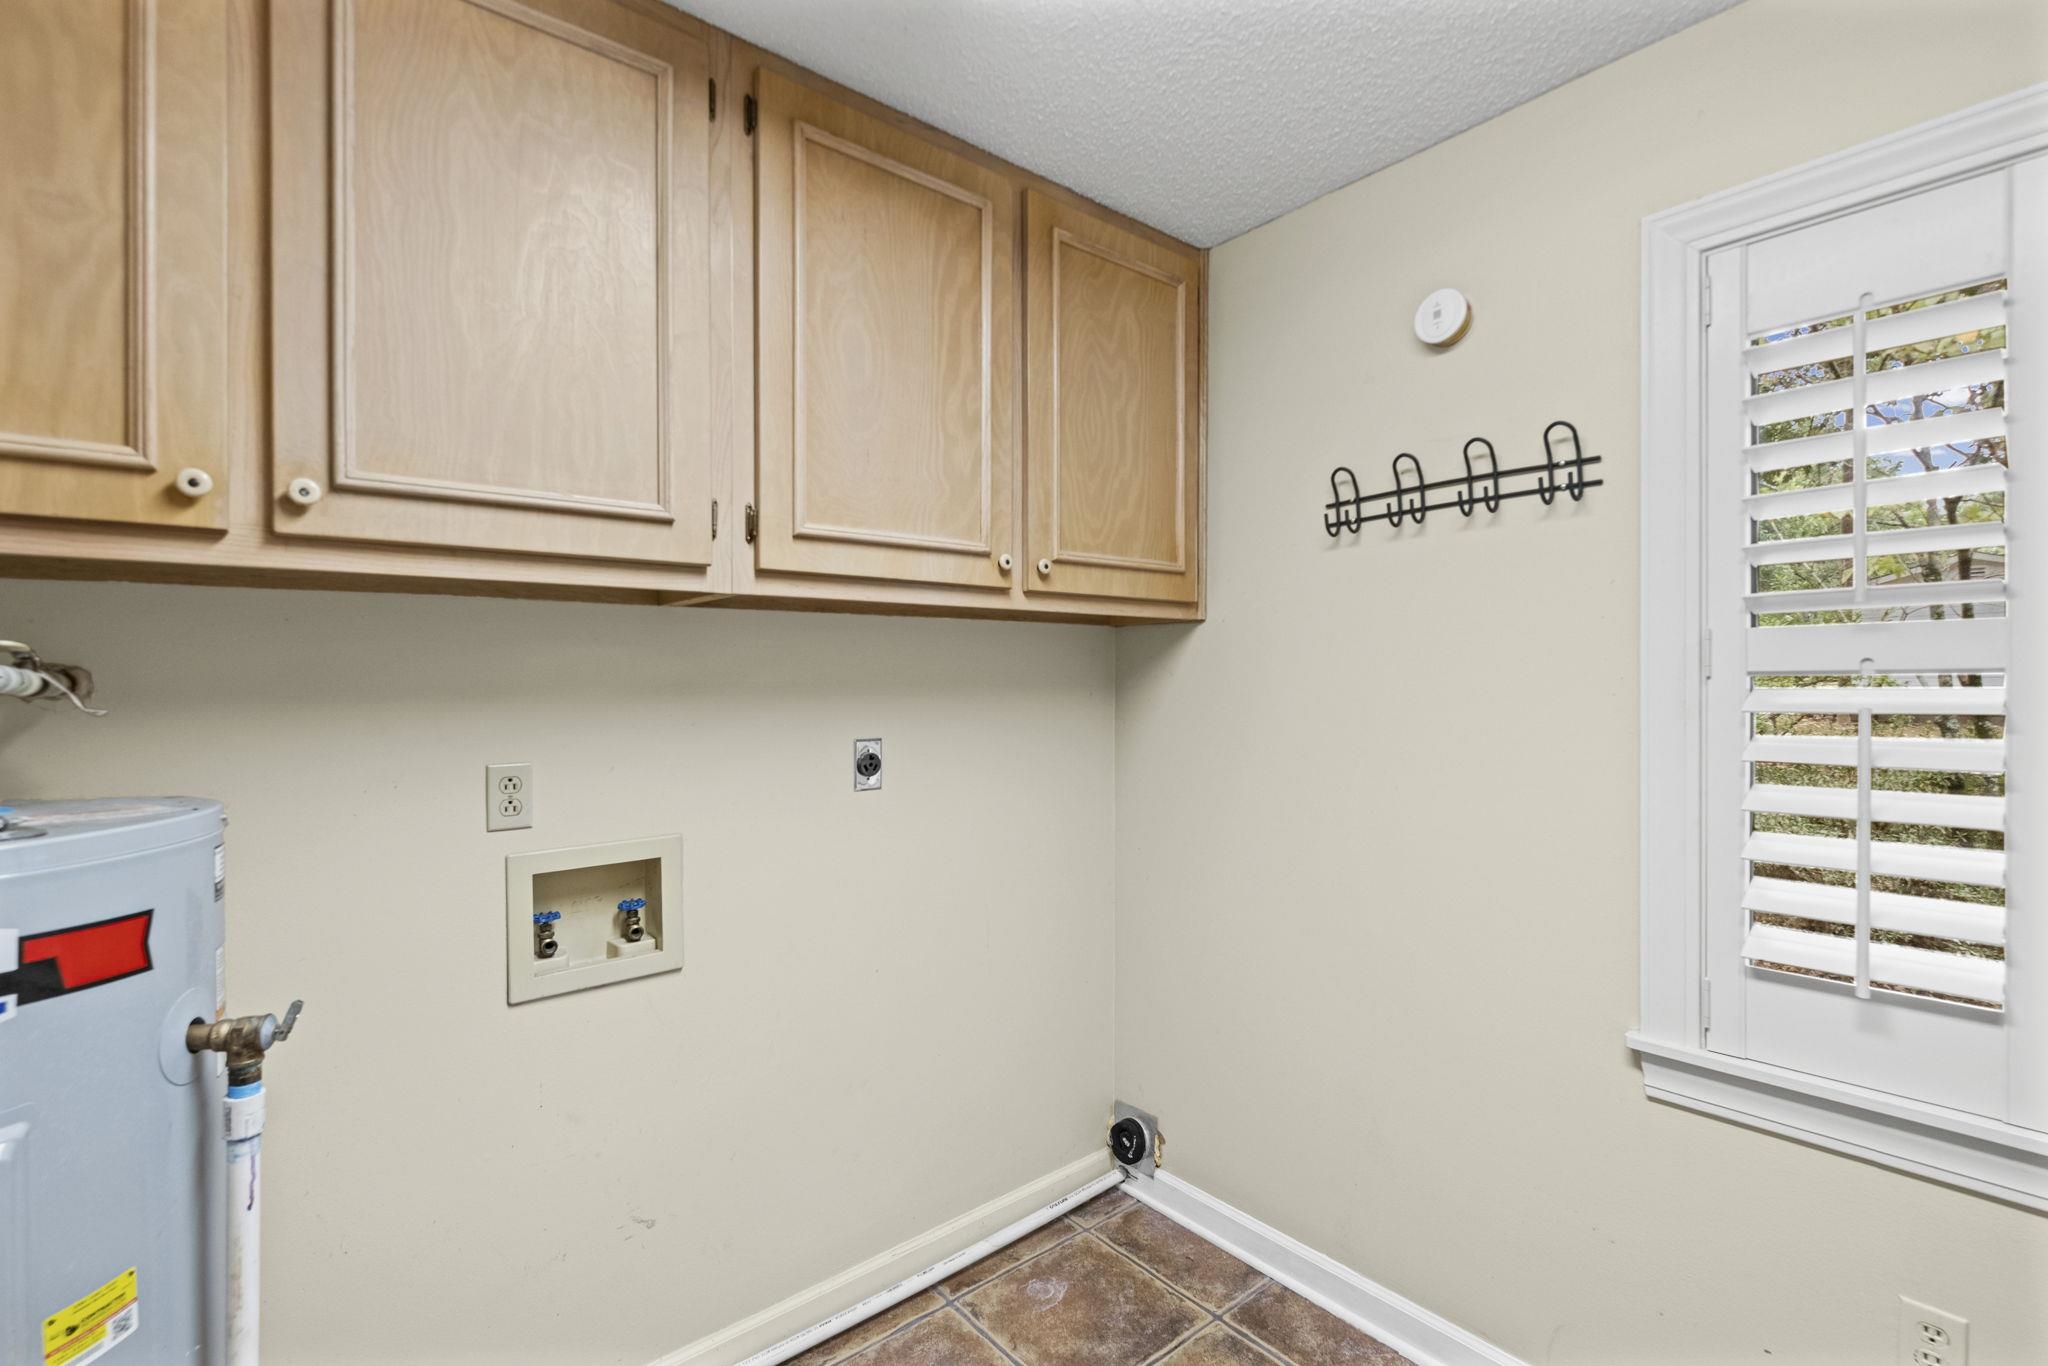
  • other interior Features Part Carpet, Part Hardwood, Tile, 2 or More Baths, 2nd Bedroom, 3rd Bedroom, Dining Room, Kitchen, Laundry Room, Living Room, Primary Bedroom, Breakfast Bar, Eat-In Kitchen, Island In Kitchen, LR/DR Combination, Pantry, Separate Dining Room, Separate Living Room, Washer/Dryer Connections, 1 or More BR Down, Double Vanity Bath, Full Bath Down, Half Bath Down, Luxury Primary Bath, Primary Down, Separate Tub Shower, Split Bedroom Plan, Two Primaries, Whirlpool(s), Walk-In Attic

Area & Lot

  • Status For Sale
  • Living Area2,589 Sq.Ft.
  • Lot Area1.6 Acres
  • MLS® ID10232782
  • TypeResidential
  • YEAR BUILT1991
  • NeighborhoodCovington
  • Architecture StylesTraditional
  • School DistrictOther

Exterior

  • STORIES2
  • utilitiesElectric Water Heater, Septic Tank
  • PoolNone
  • roofComposition Shingles
  • lot featuresLandscaped, Level, Some Trees
  • parkingBack-Load Garage, Circular Drive, Driveway/Pad, Workshop(s)
  • HEAT TYPECentral
  • AIR CONDITIONINGCentral
  • SubstructureConventional
  • security FeaturesBurglar Alarm
  • other exterior FeaturesWrought Iron Security Drs, Storage Building, Porch, Covered Patio

Financial

  • Sales Price$375,000
image

Schedule a Showing

We would love to show you our beautiful property. Please select your preferred date and time below. An agent will be in touch shortly to confirm your appointment.

Schedule a Showing

We would love to show you our beautiful property. Please select your preferred date and time below. An agent will be in touch shortly to confirm your appointment.

Thank you for your interest in 1524 GARLAND DR, Covington, TN 38019. We are reviewing your request and will be in touch shortly!

Mortgage Calculator

Estimate your monthly mortgage payment, including the principal and interest, property taxes, and HOA. Adjust the values to generate a more accurate rate.

All estimates are provided for informational purposes only. Actual amounts may vary.
$0,000 Your Payment 20 15 65
$0,000 Your Payment

Covington

Covington is a welcoming community in Covington, TN, featuring small-town charm, historic character, and an affordable cost of living.

Explore

Let’s Find Your Dream Home

Every real estate journey deserves trusted guidance and personalized service. The Dawson Realty Group is committed to building lasting relationships while providing local expertise, strategic advice, and dedicated support from start to finish. Whether buying, selling, or investing, the team is focused on helping you achieve your goals with confidence.

Follow Us on Instagram