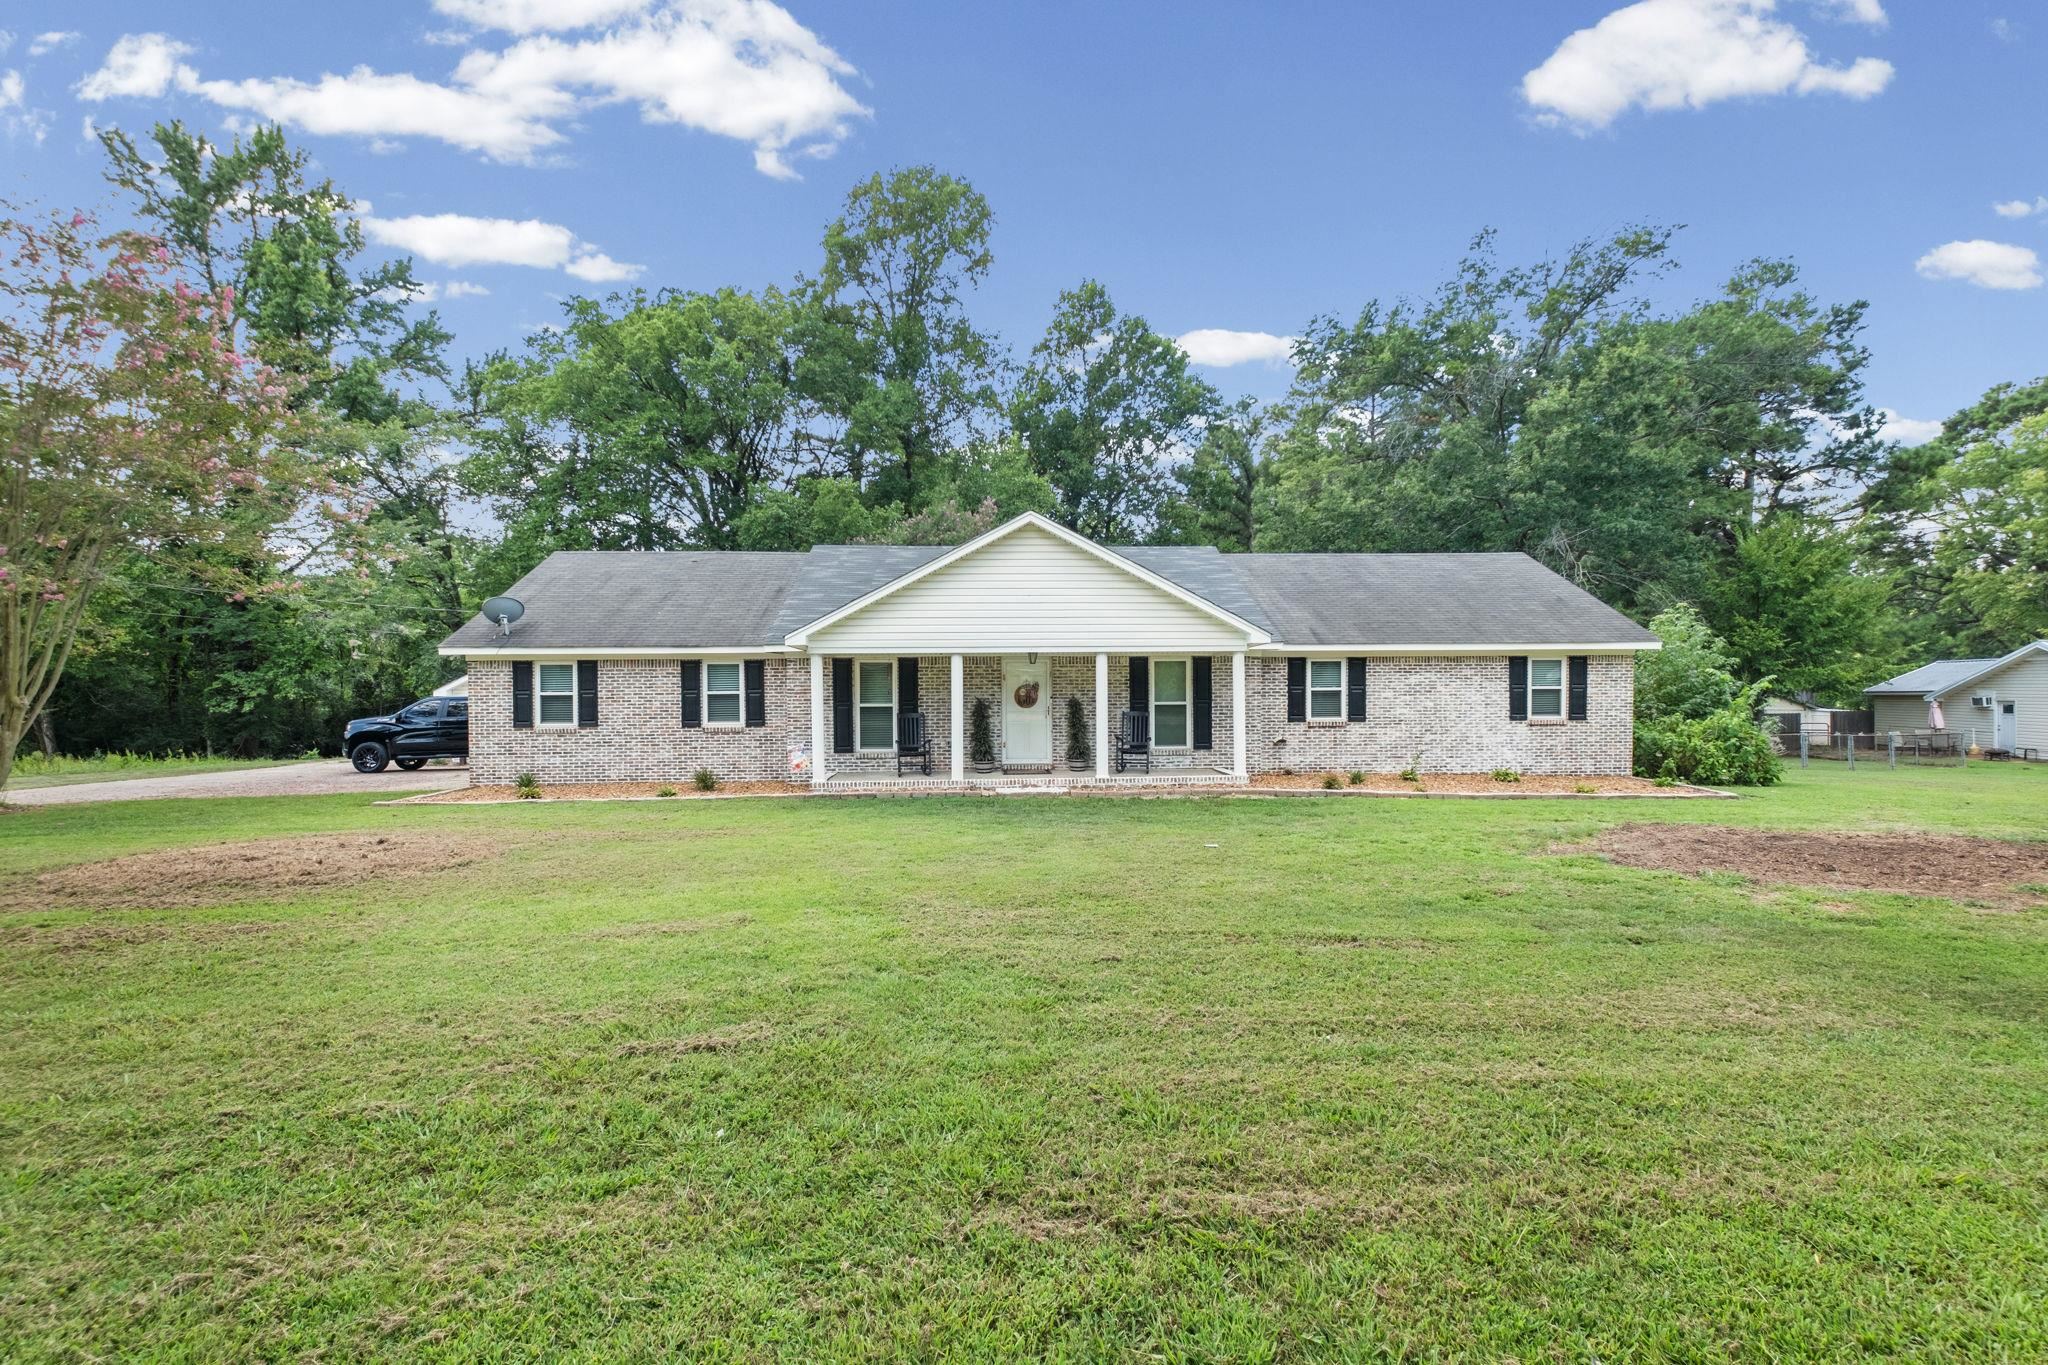
Single-story brick house with a covered front porch, dark shutters, and a broad grassy lawn.
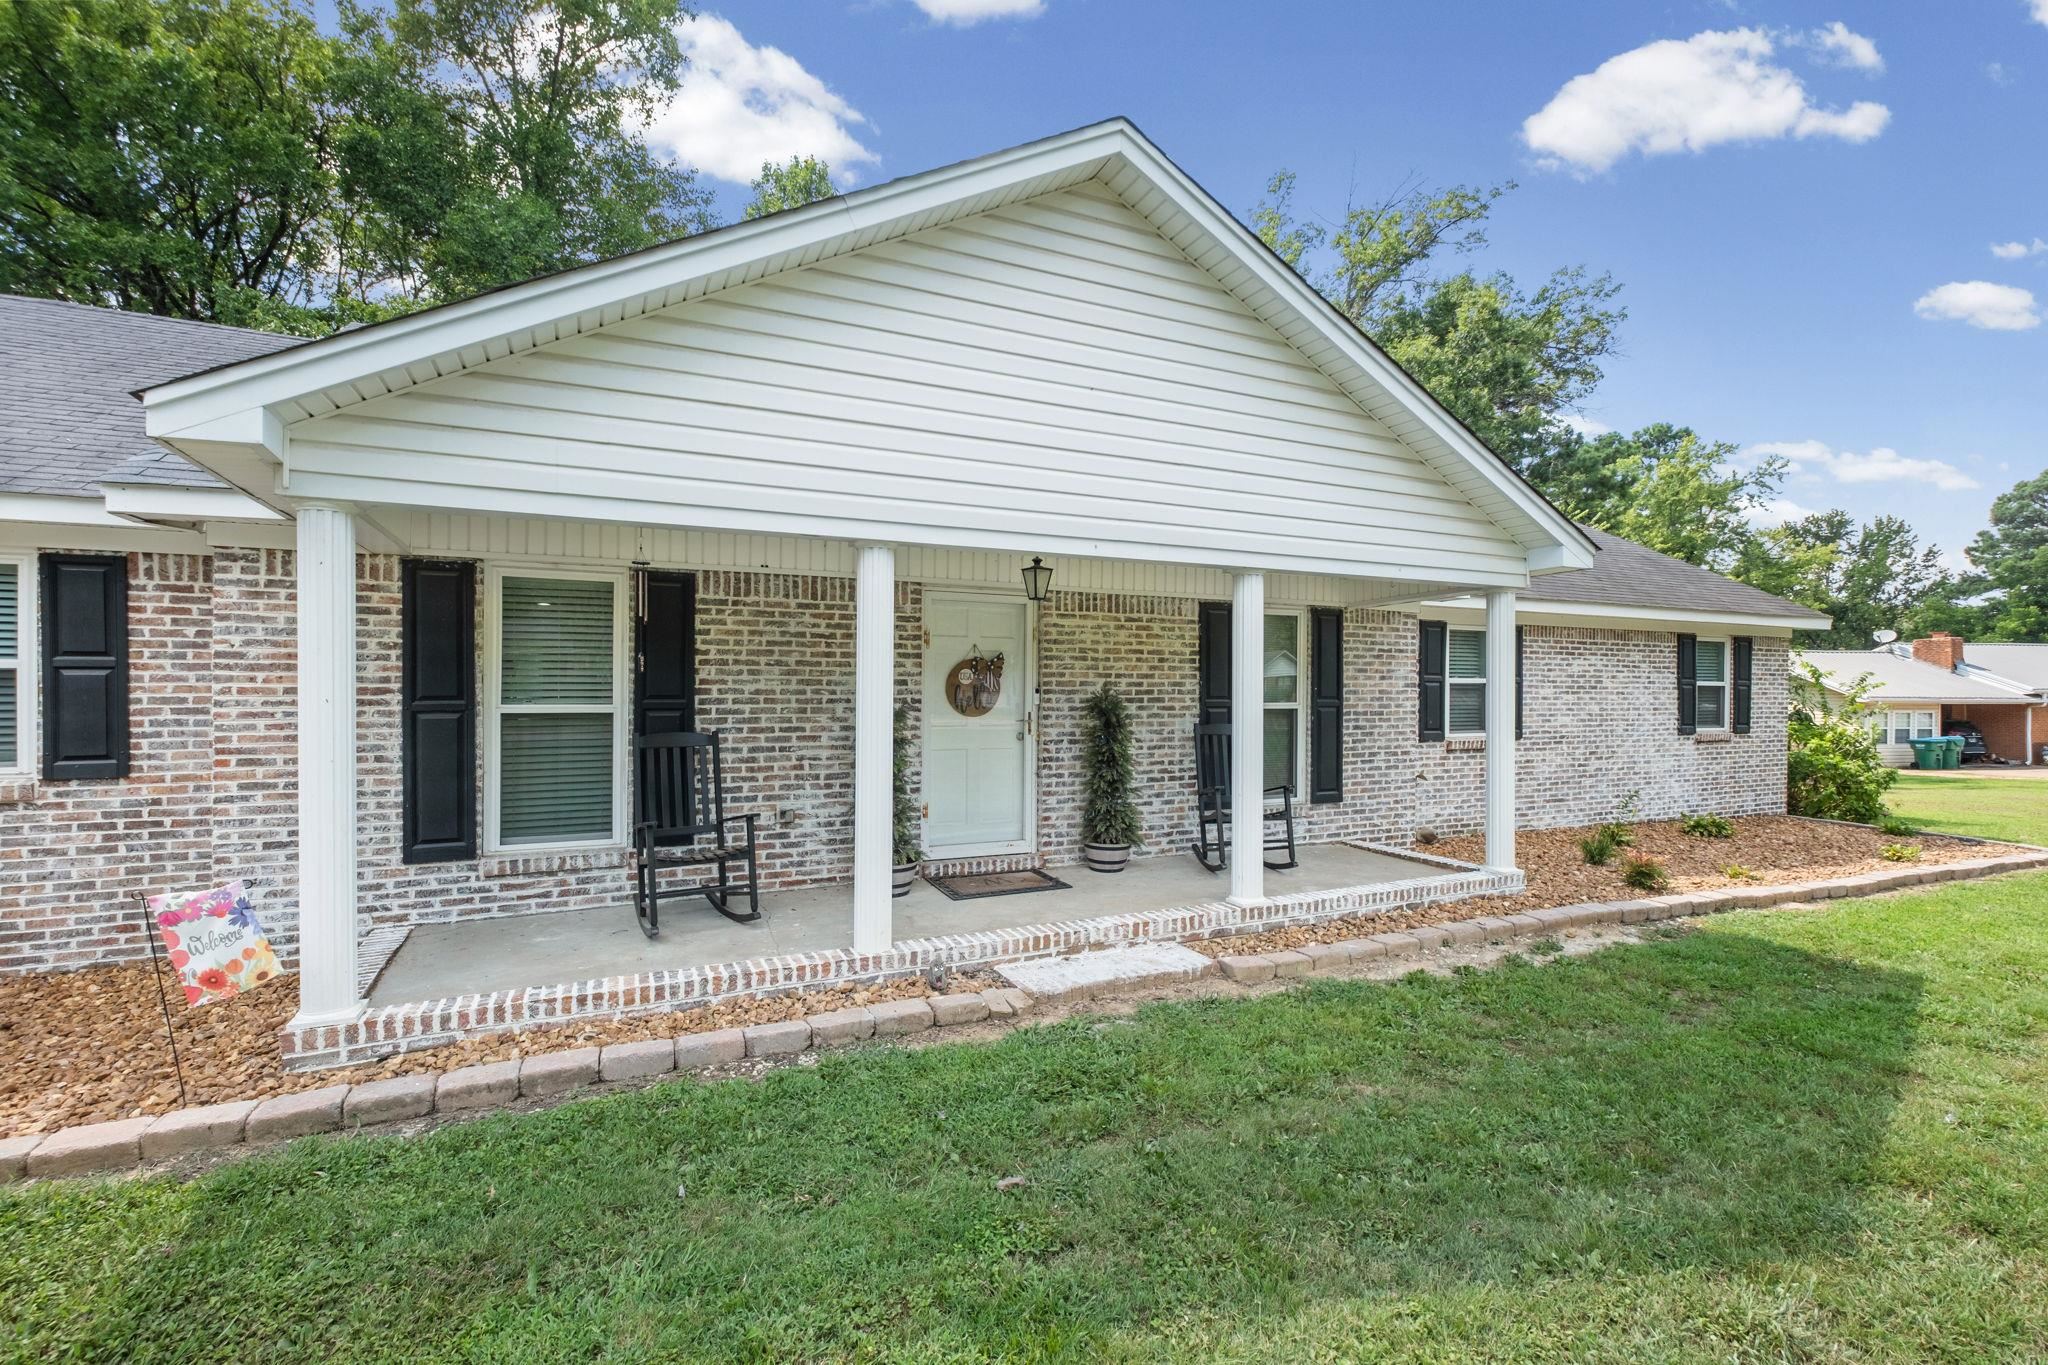
Brick home with a broad covered porch, white columns, black shutters, and rocking chairs.
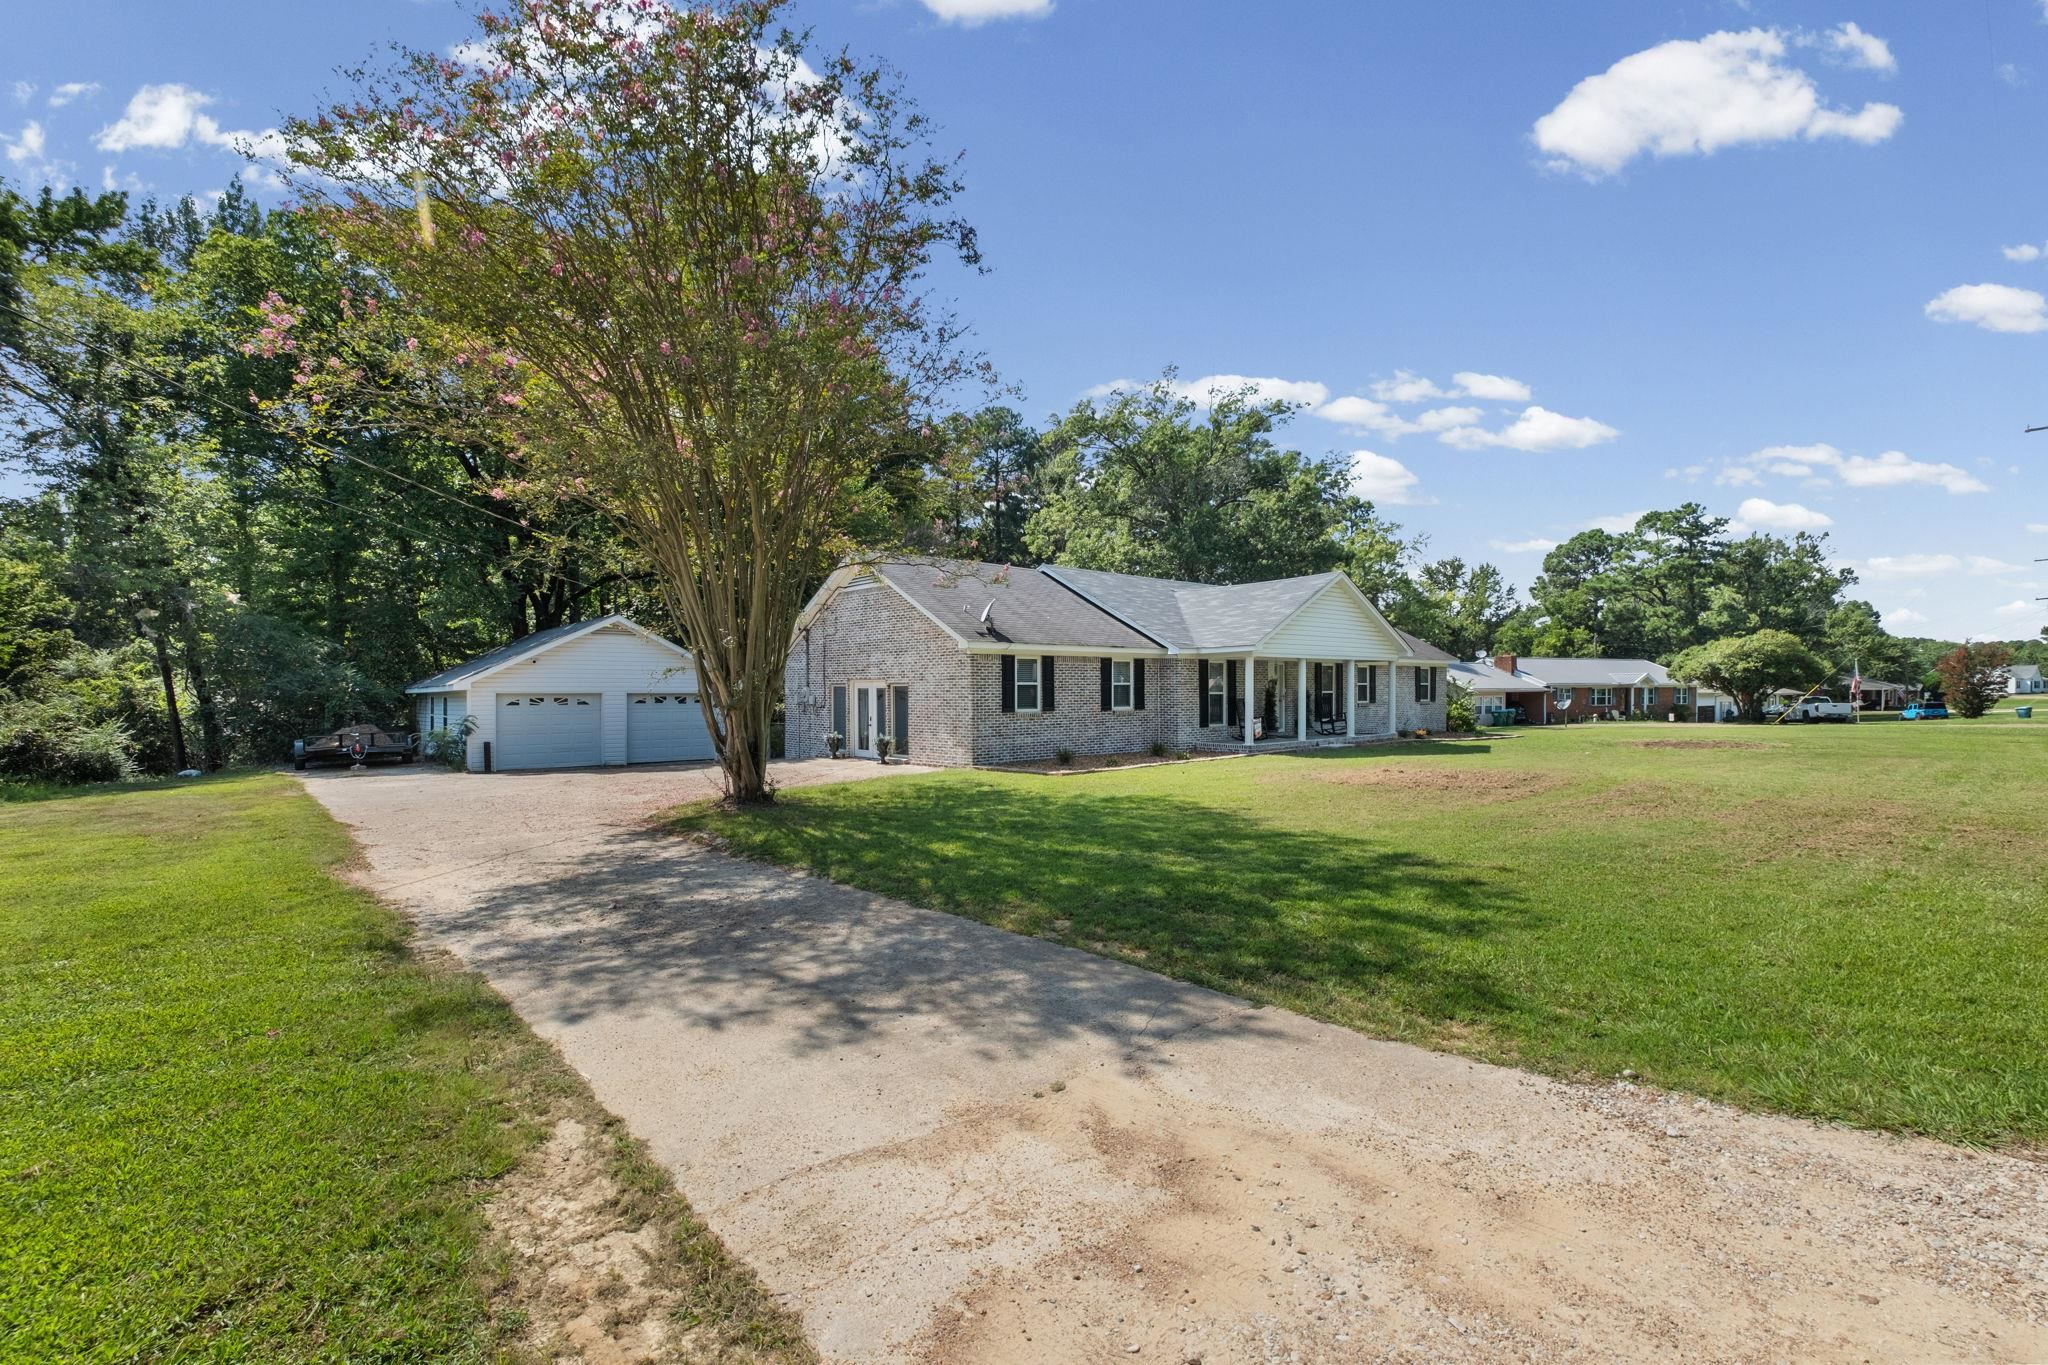
Single-story brick home with a covered porch, two-car garage, and a wide driveway beneath a flowering tree.
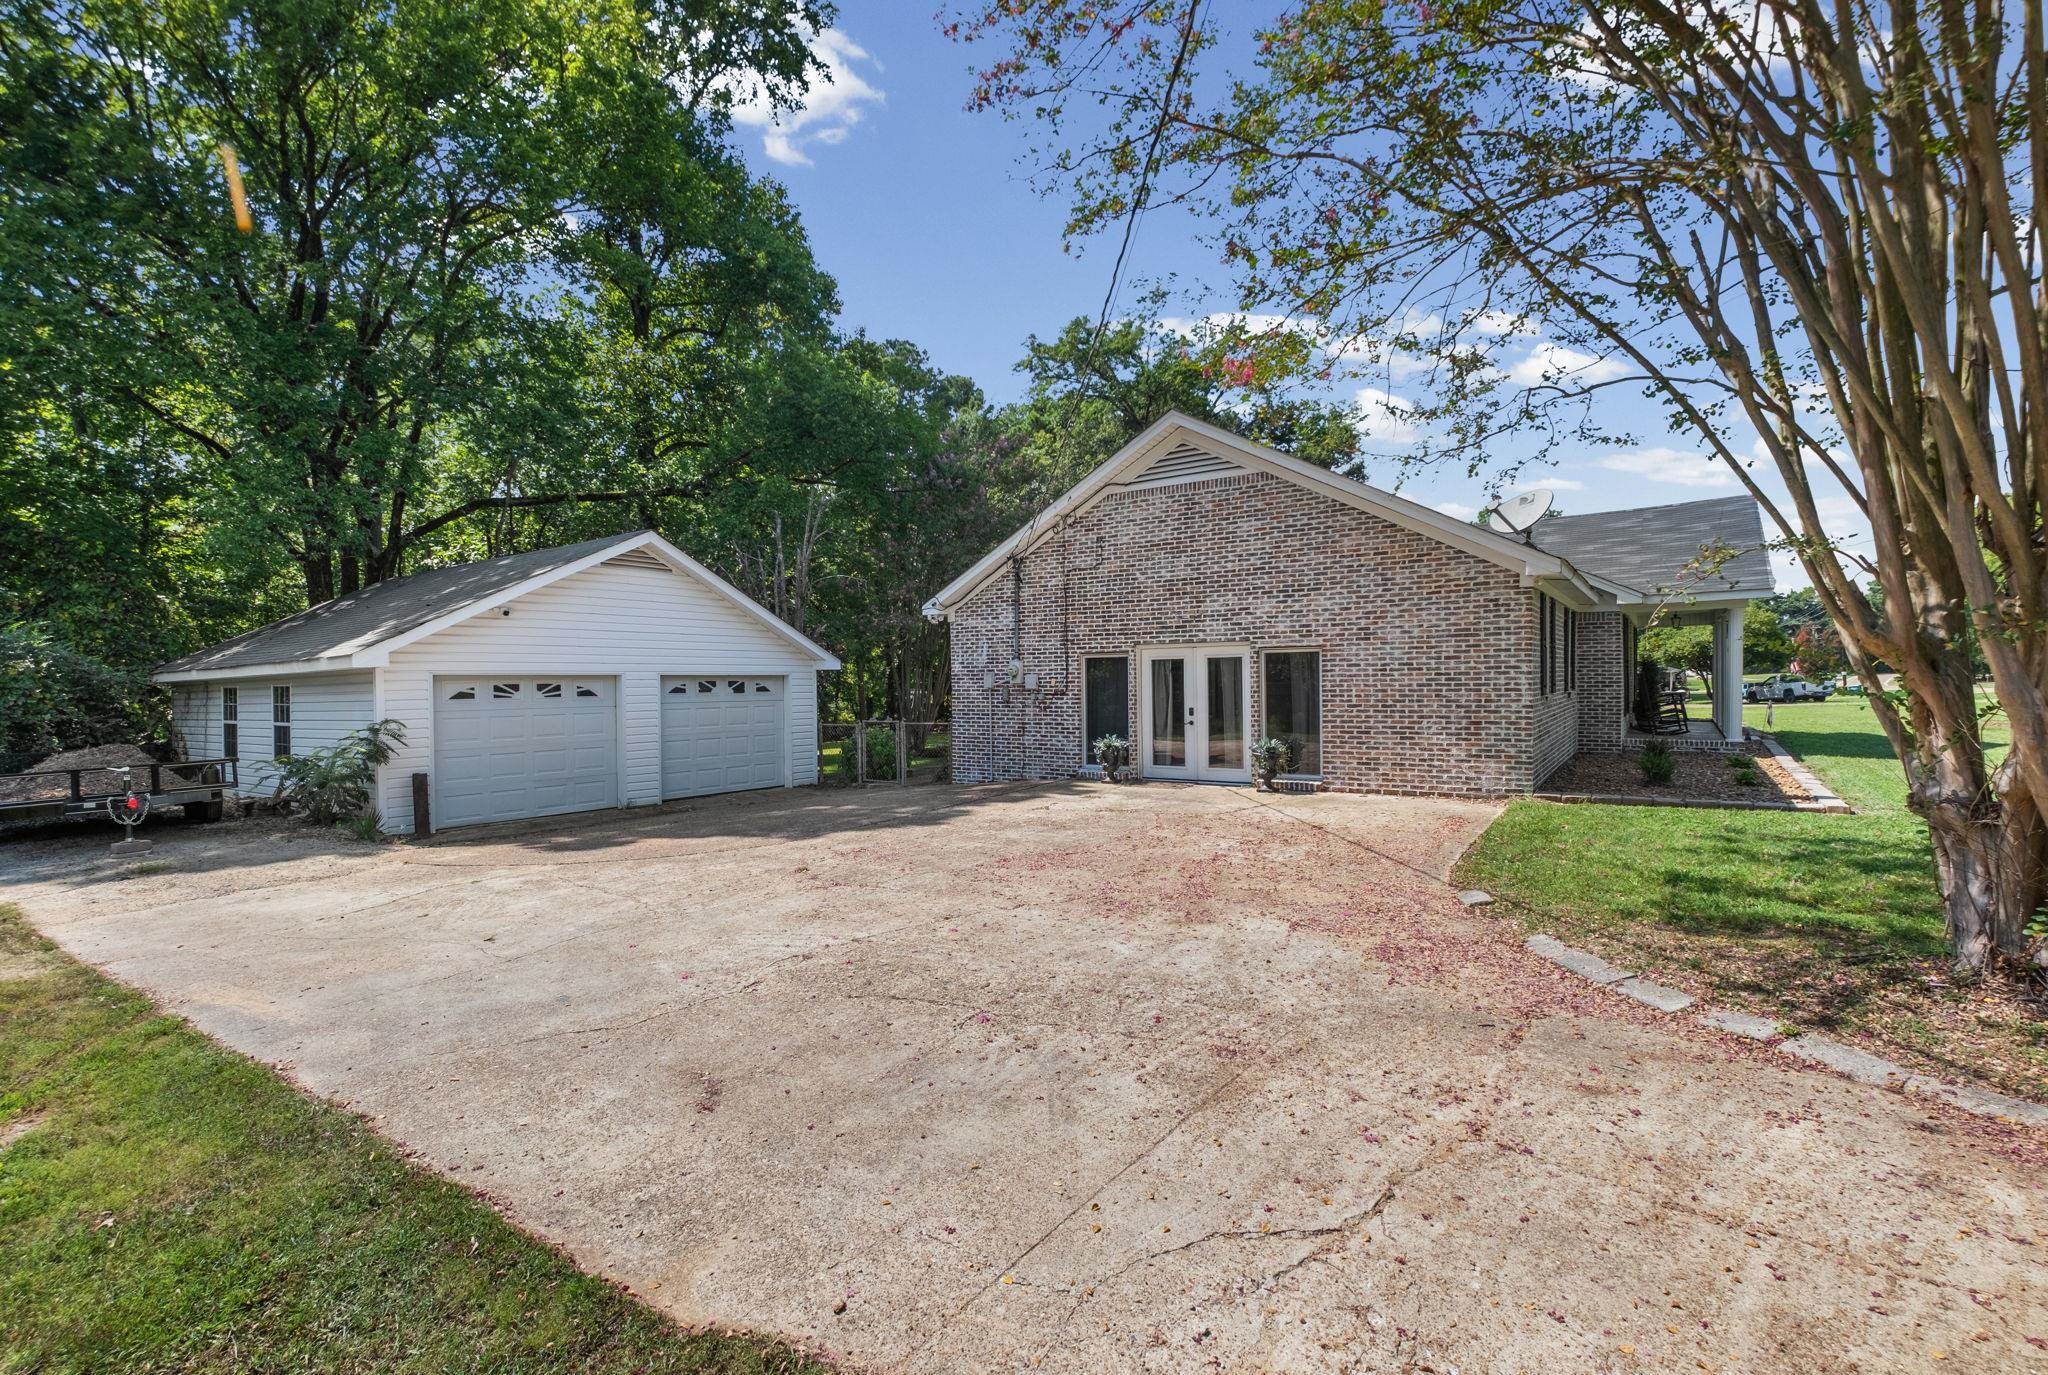
Brick house rear with sliding glass doors, covered patio, detached two-car garage, and broad driveway.
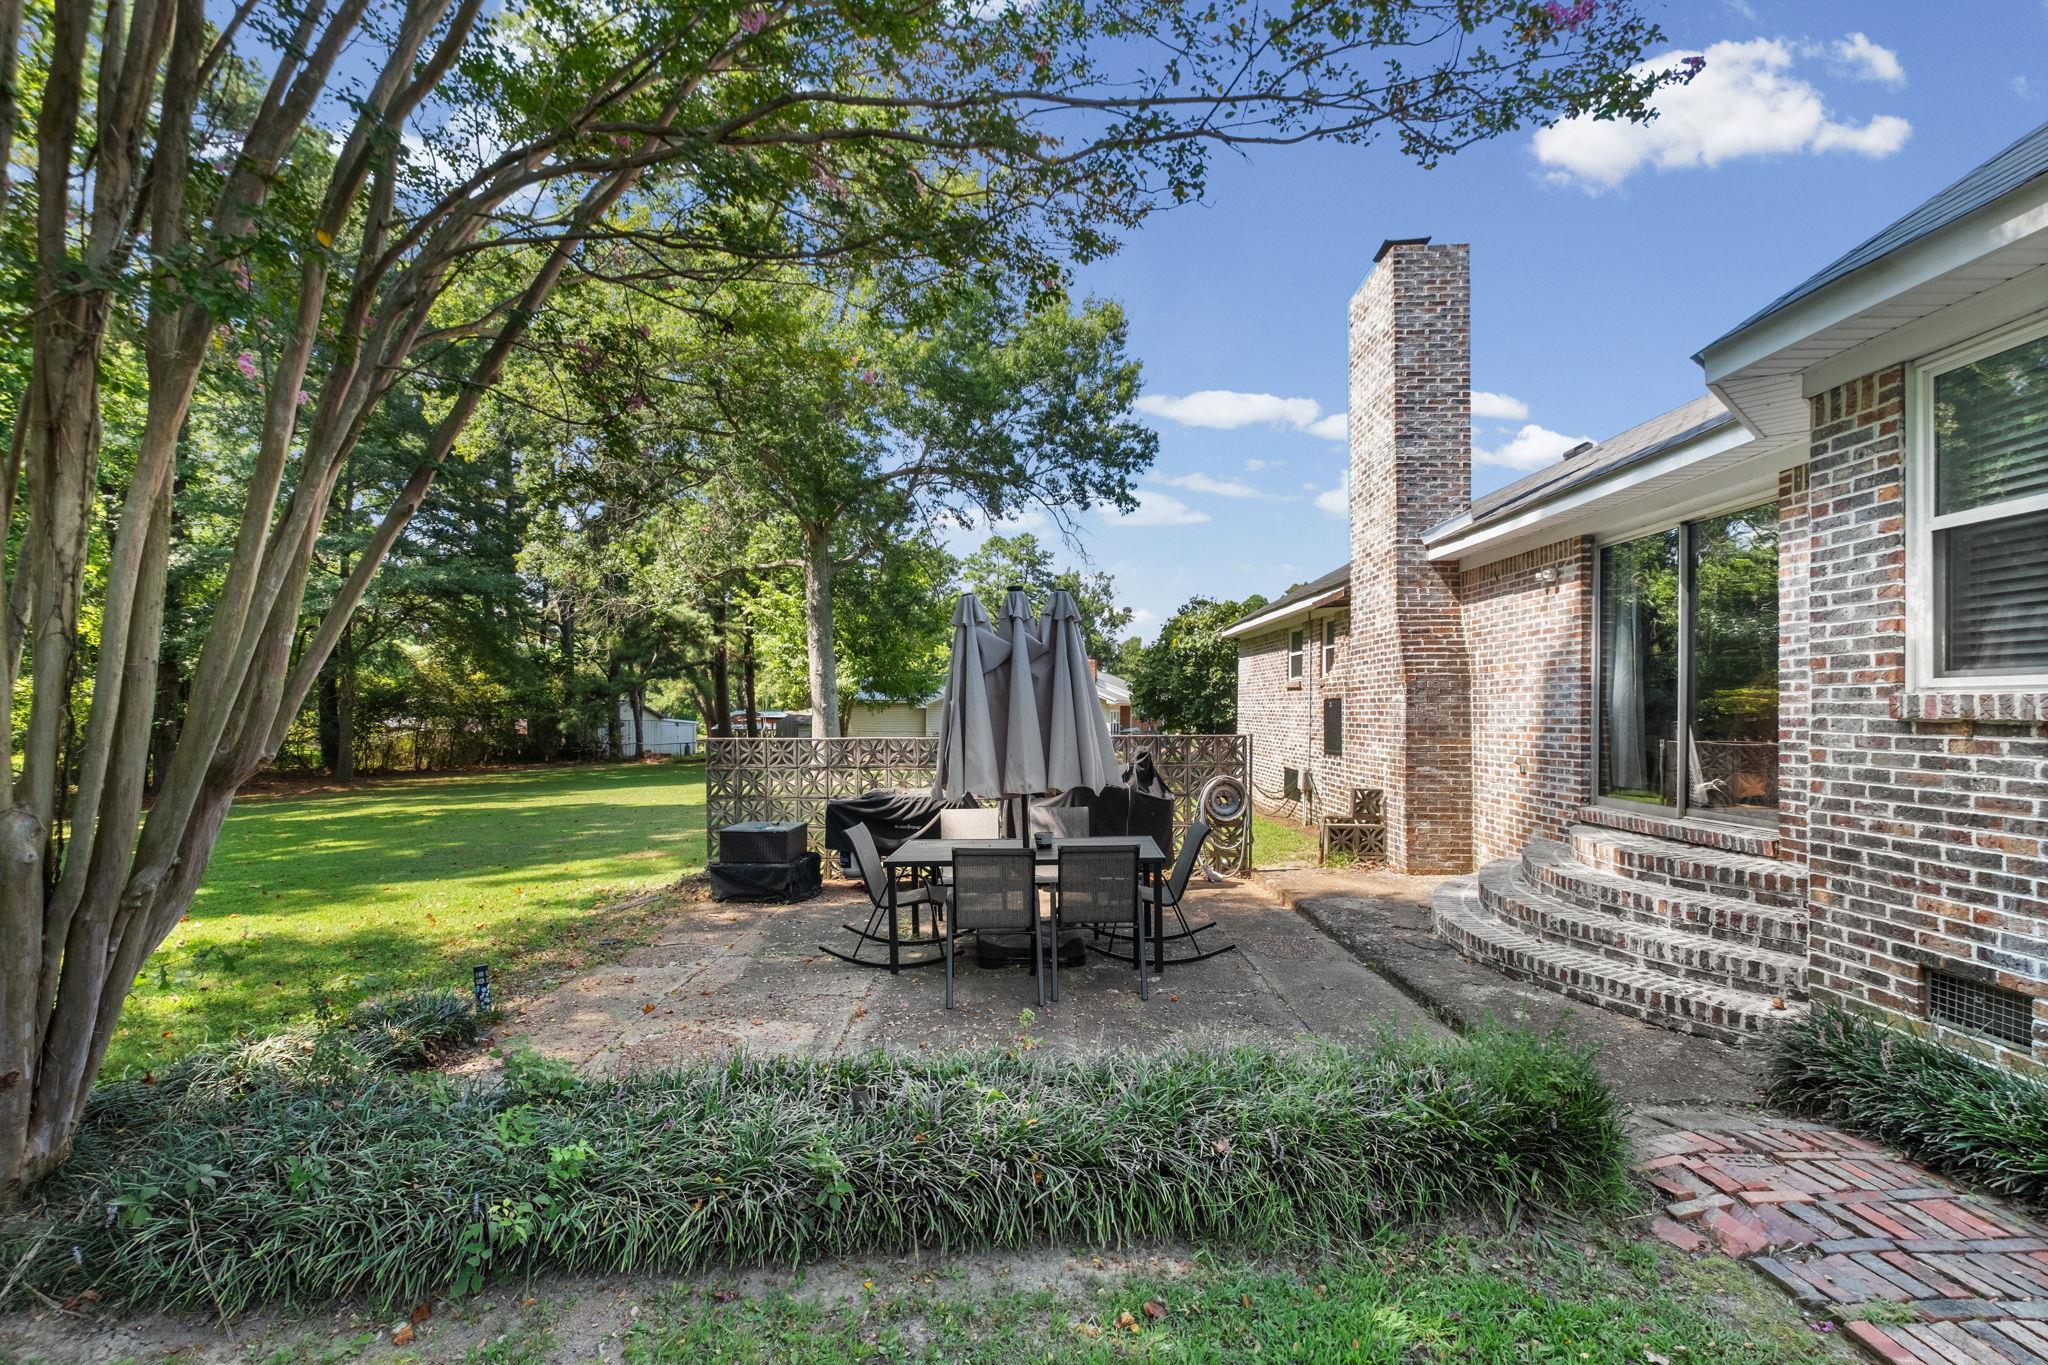
Backyard patio with outdoor dining set beside a shaded lawn and brick house.
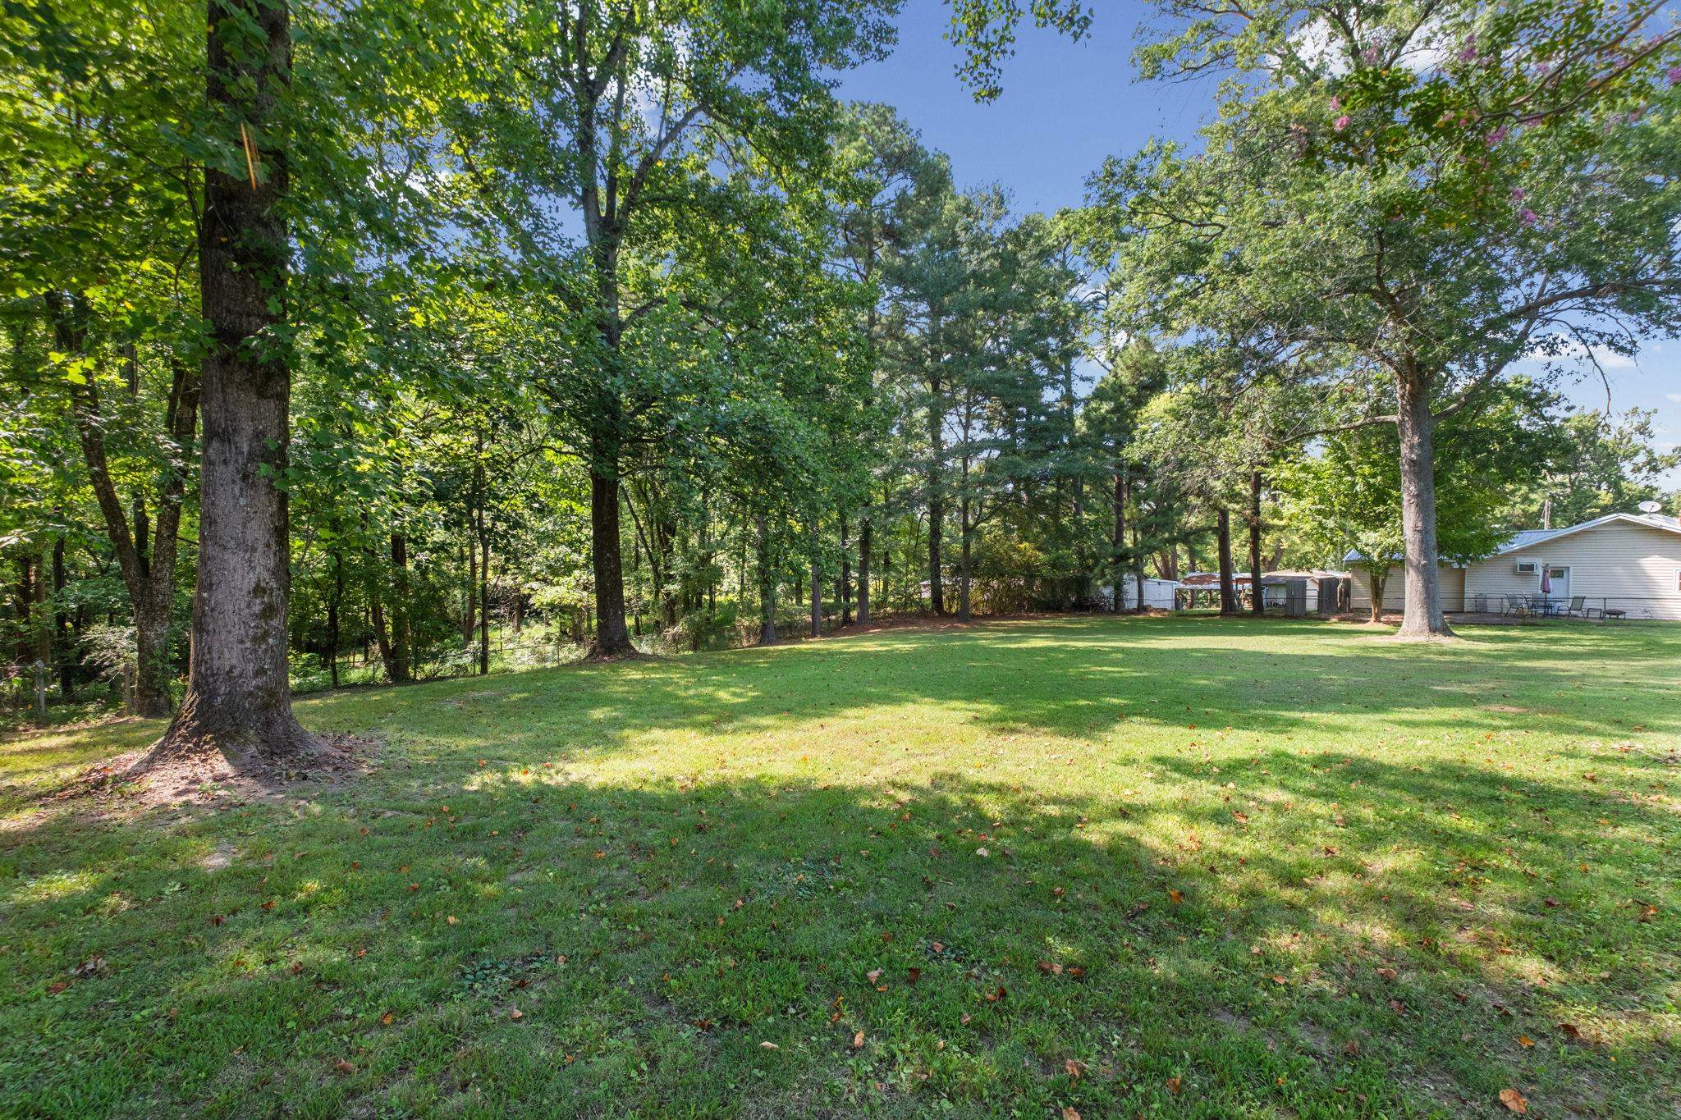
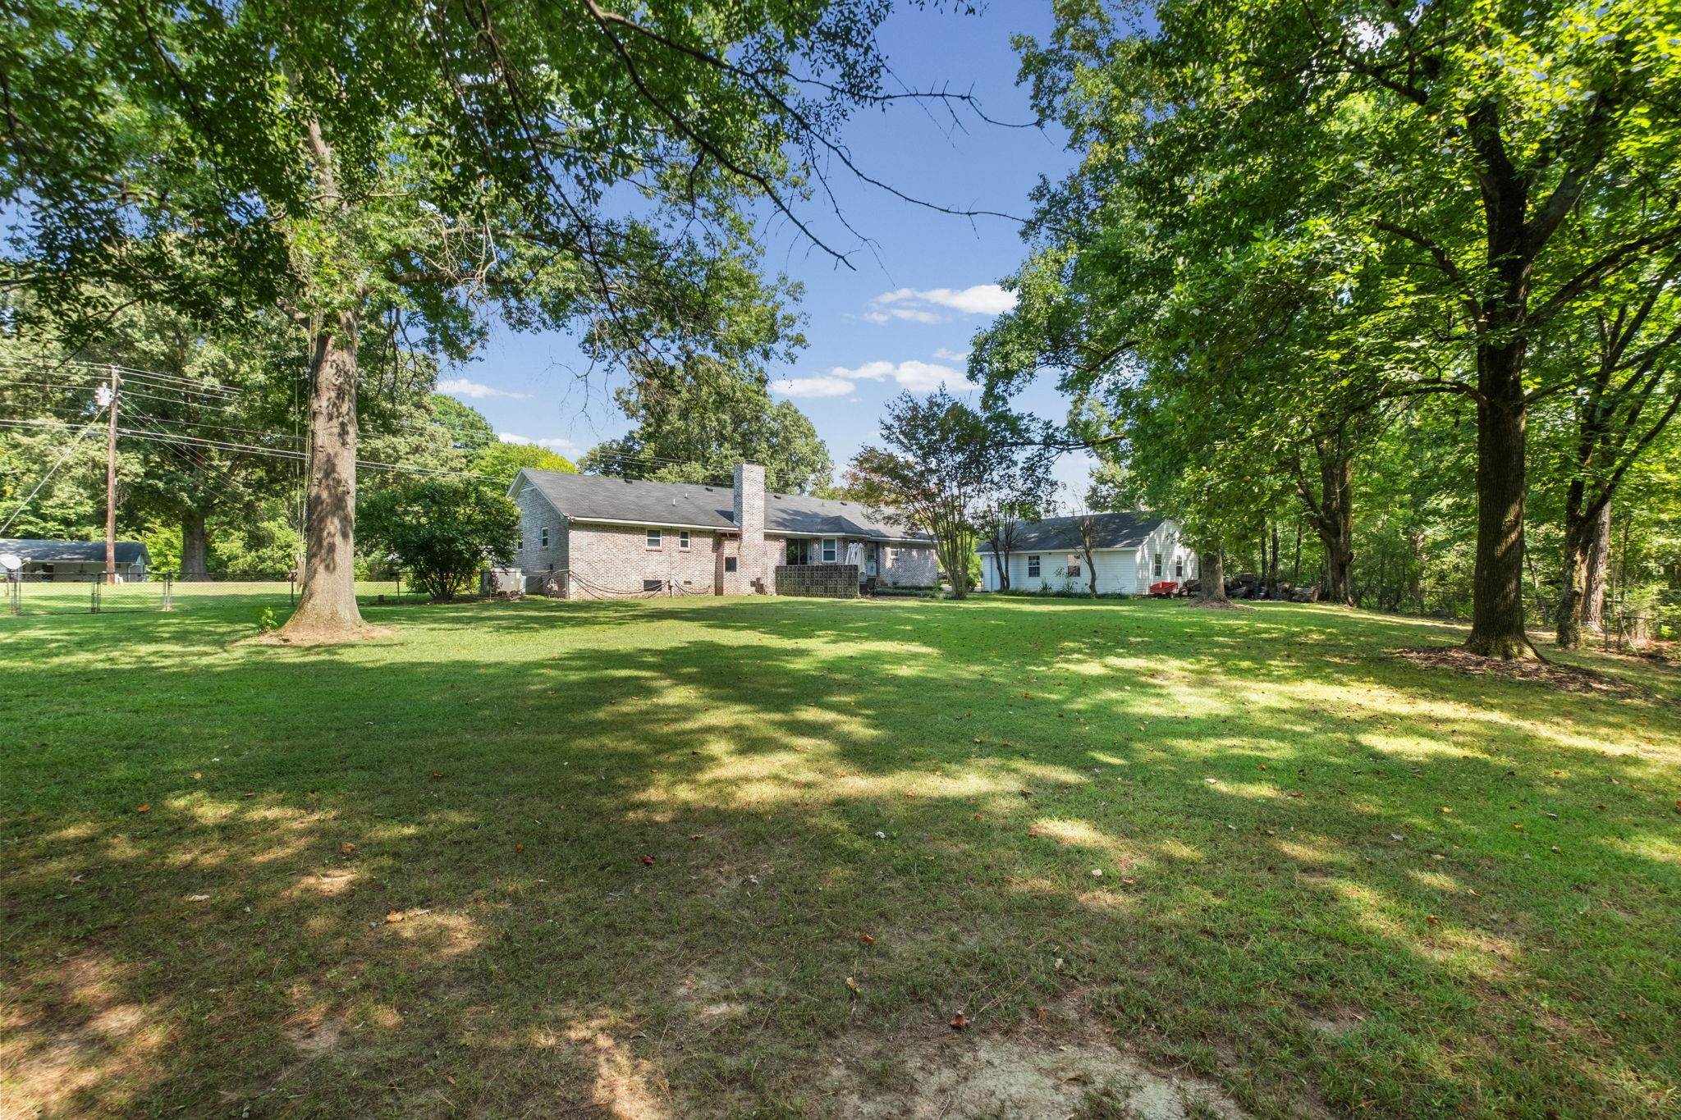
Grassy yard shaded by mature trees, with a single-story house and outbuildings in the background.
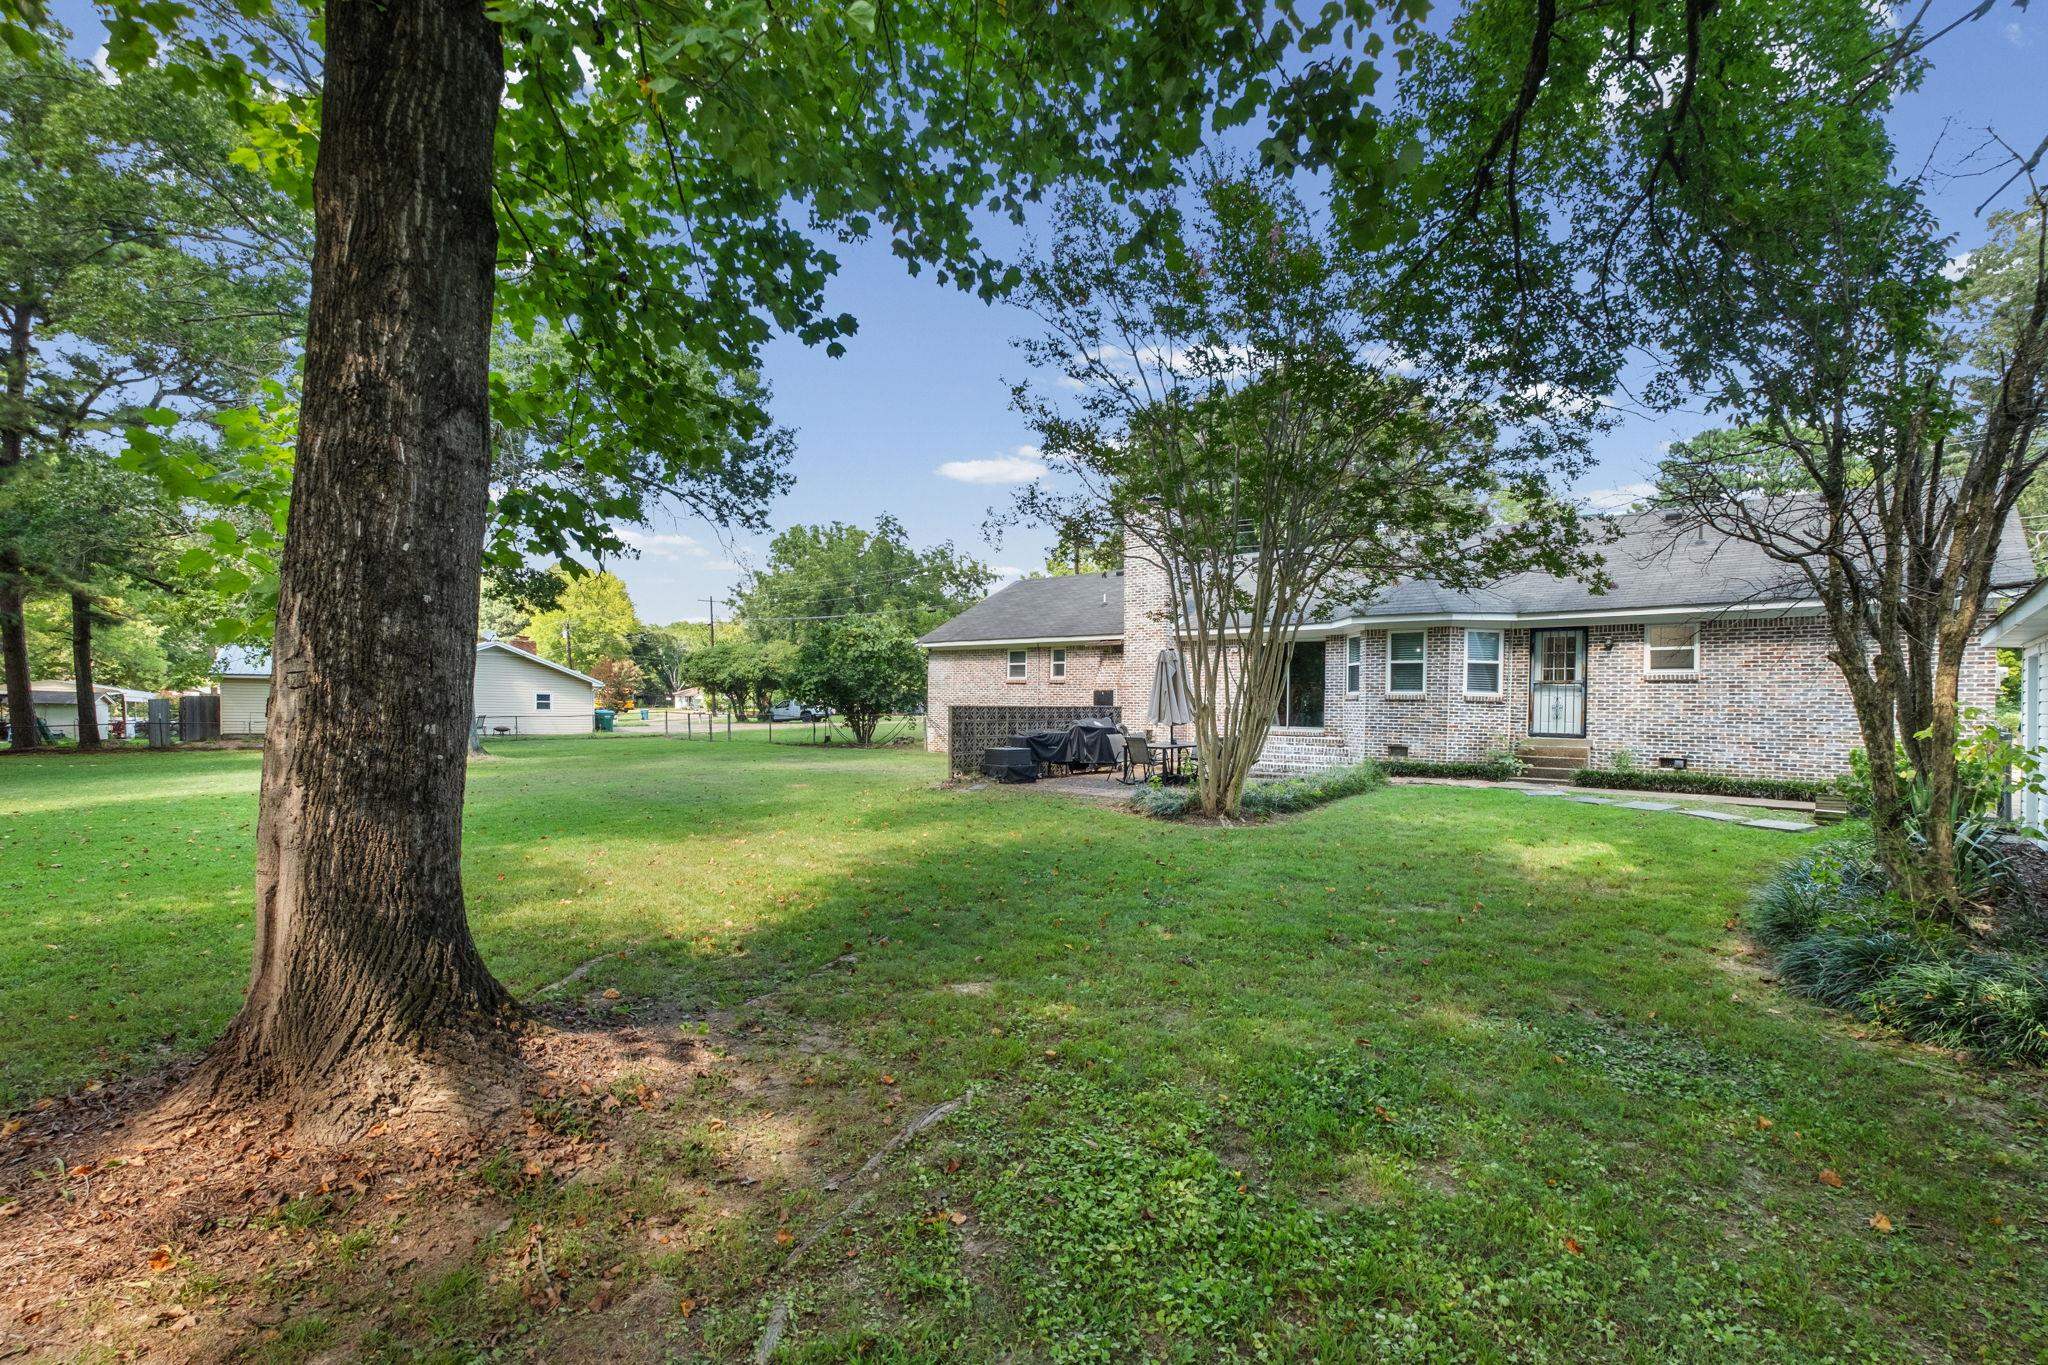
Brick home and patio beyond a spacious, tree-shaded backyard.
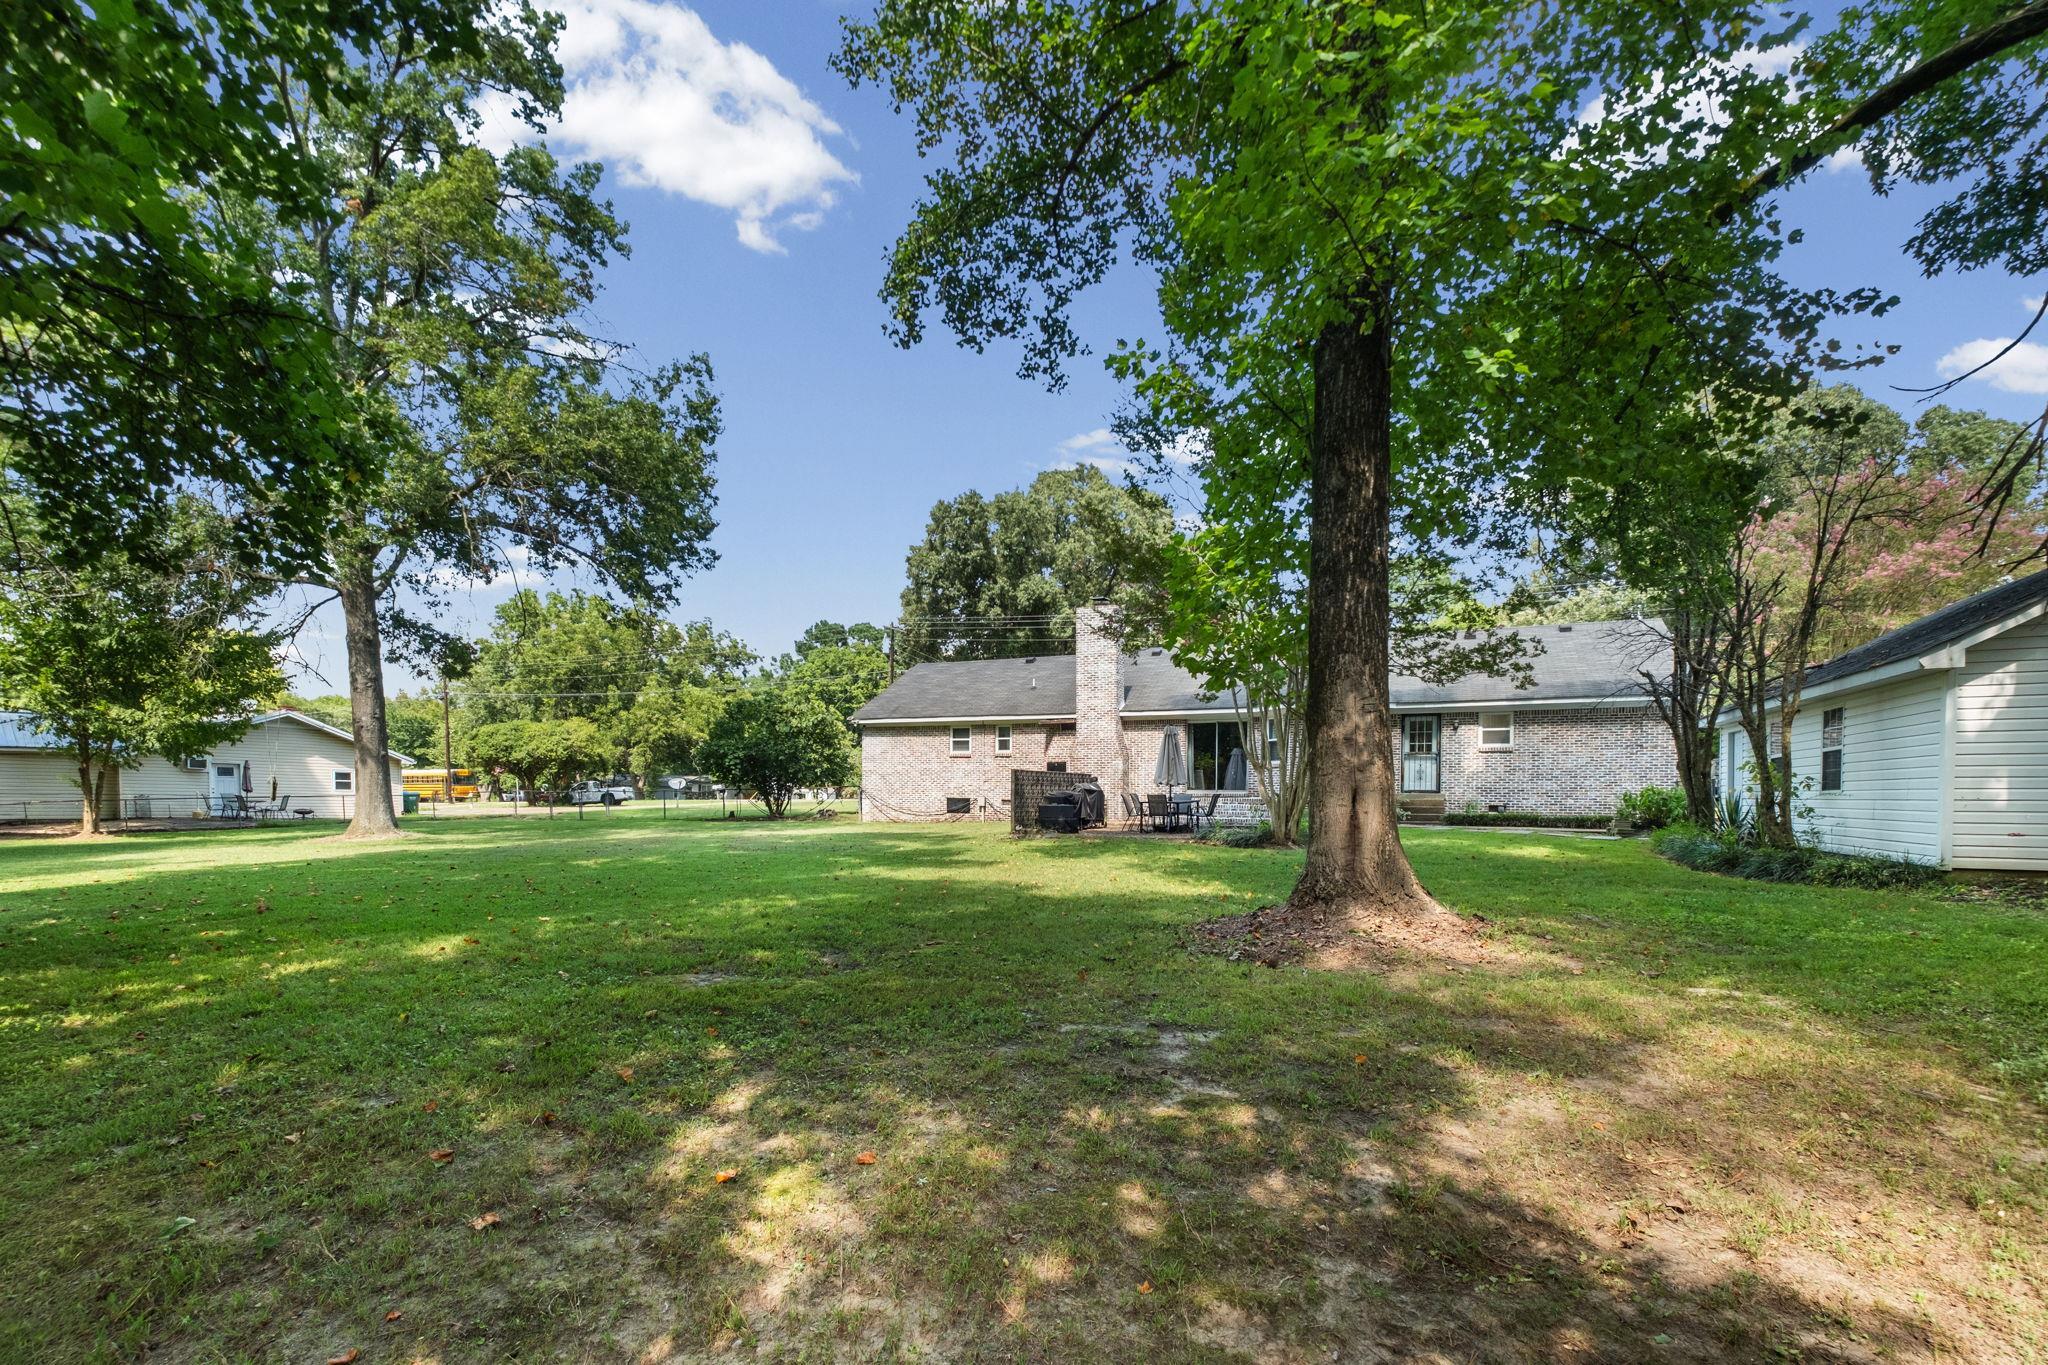
Brick home behind a spacious tree-shaded lawn, with a chimney and patio furniture.
Brick home and white outbuilding behind a broad, tree-shaded lawn.
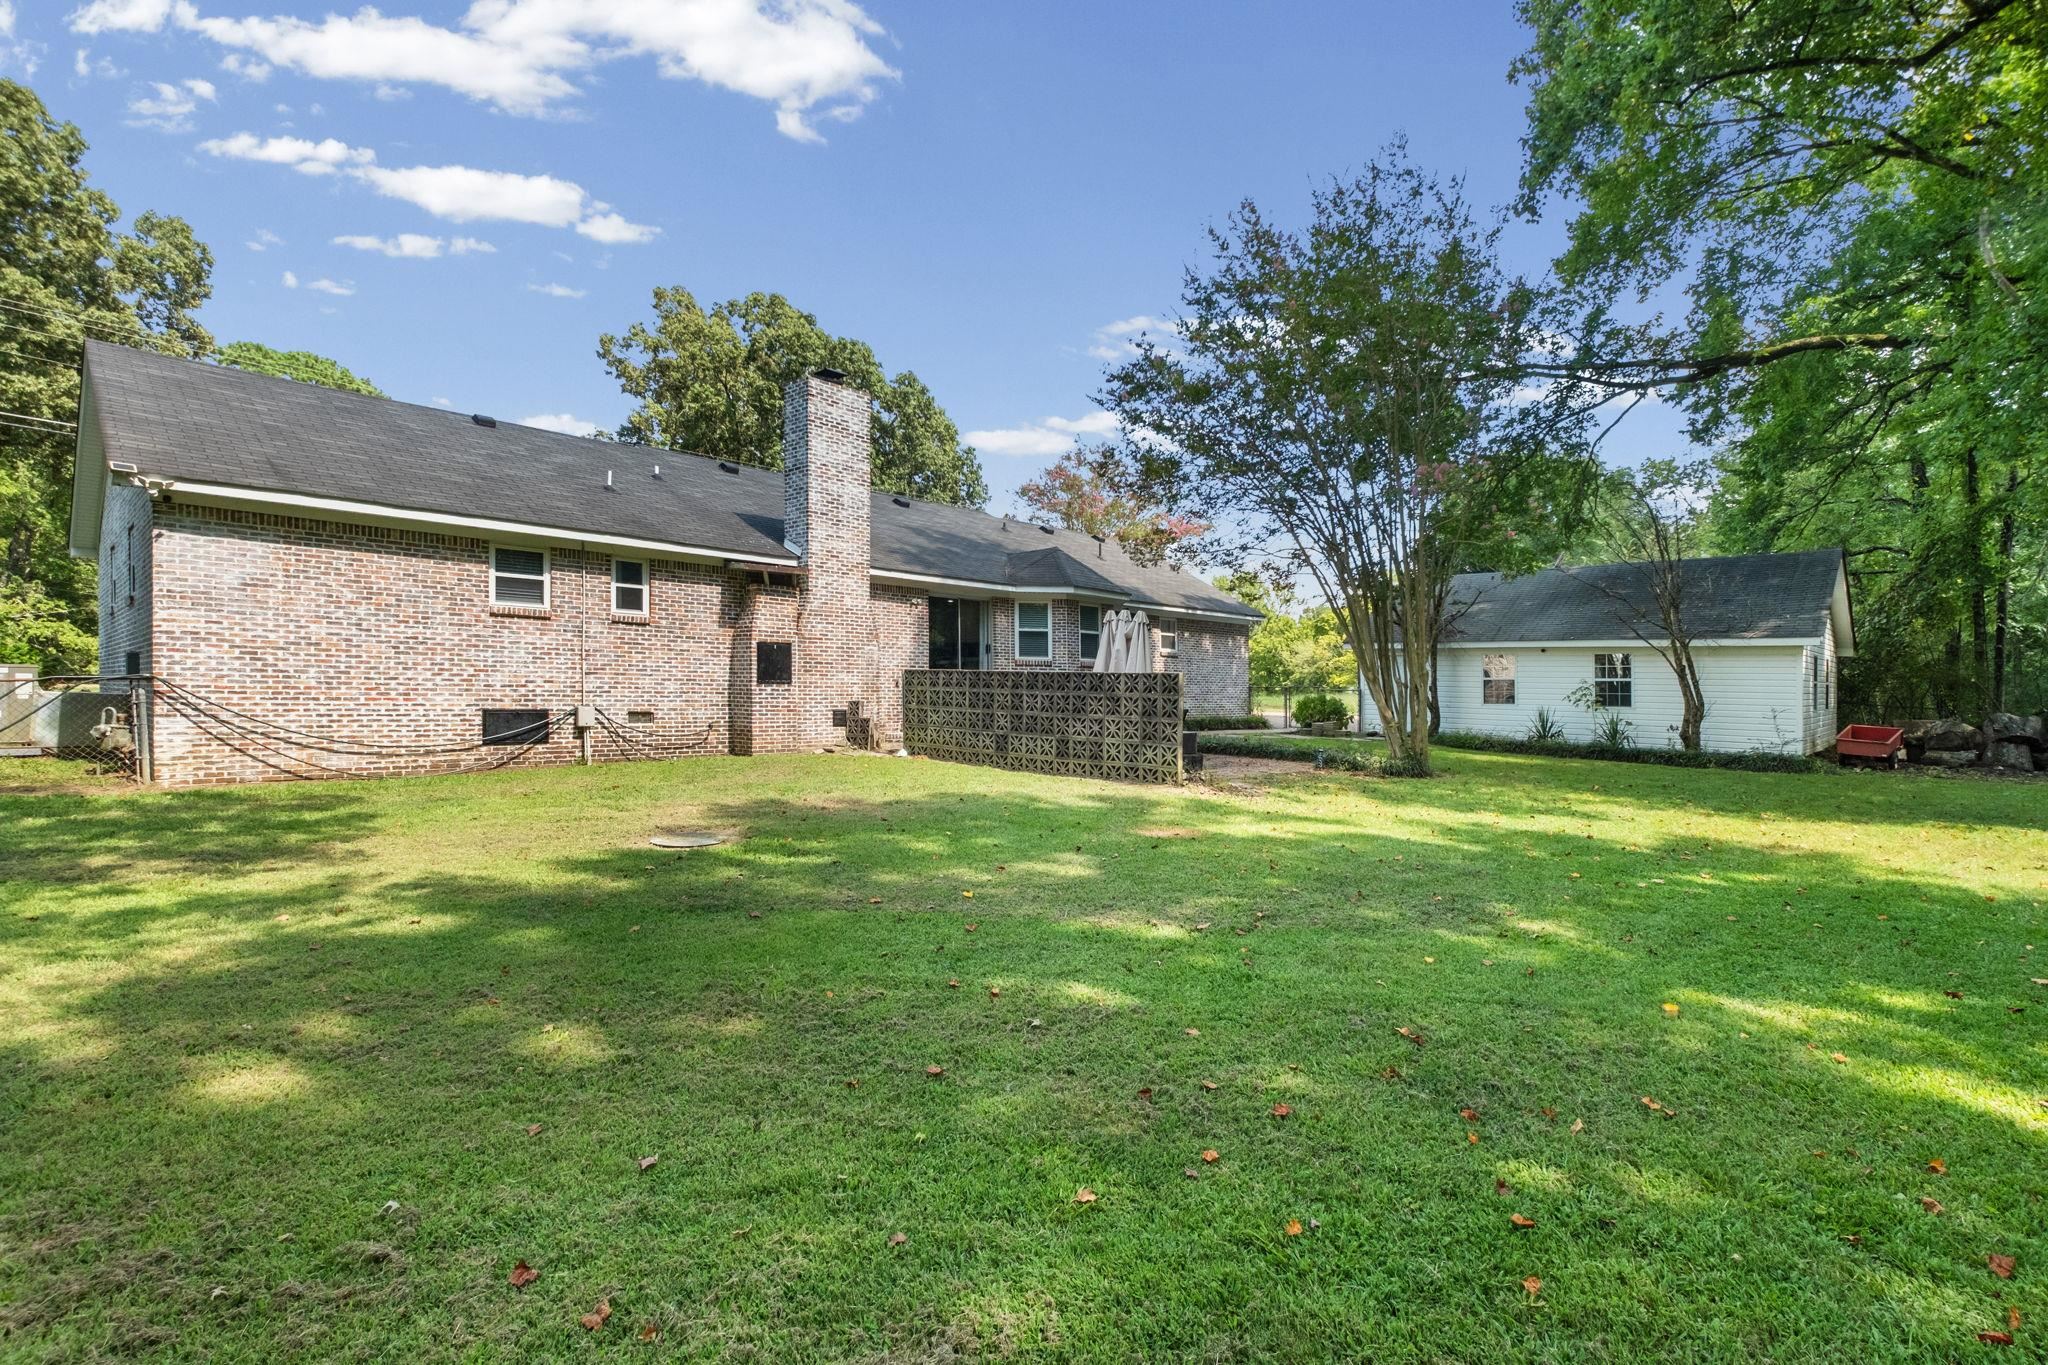
Brick home’s rear exterior with a chimney and deck, a detached outbuilding, and a broad lawn.
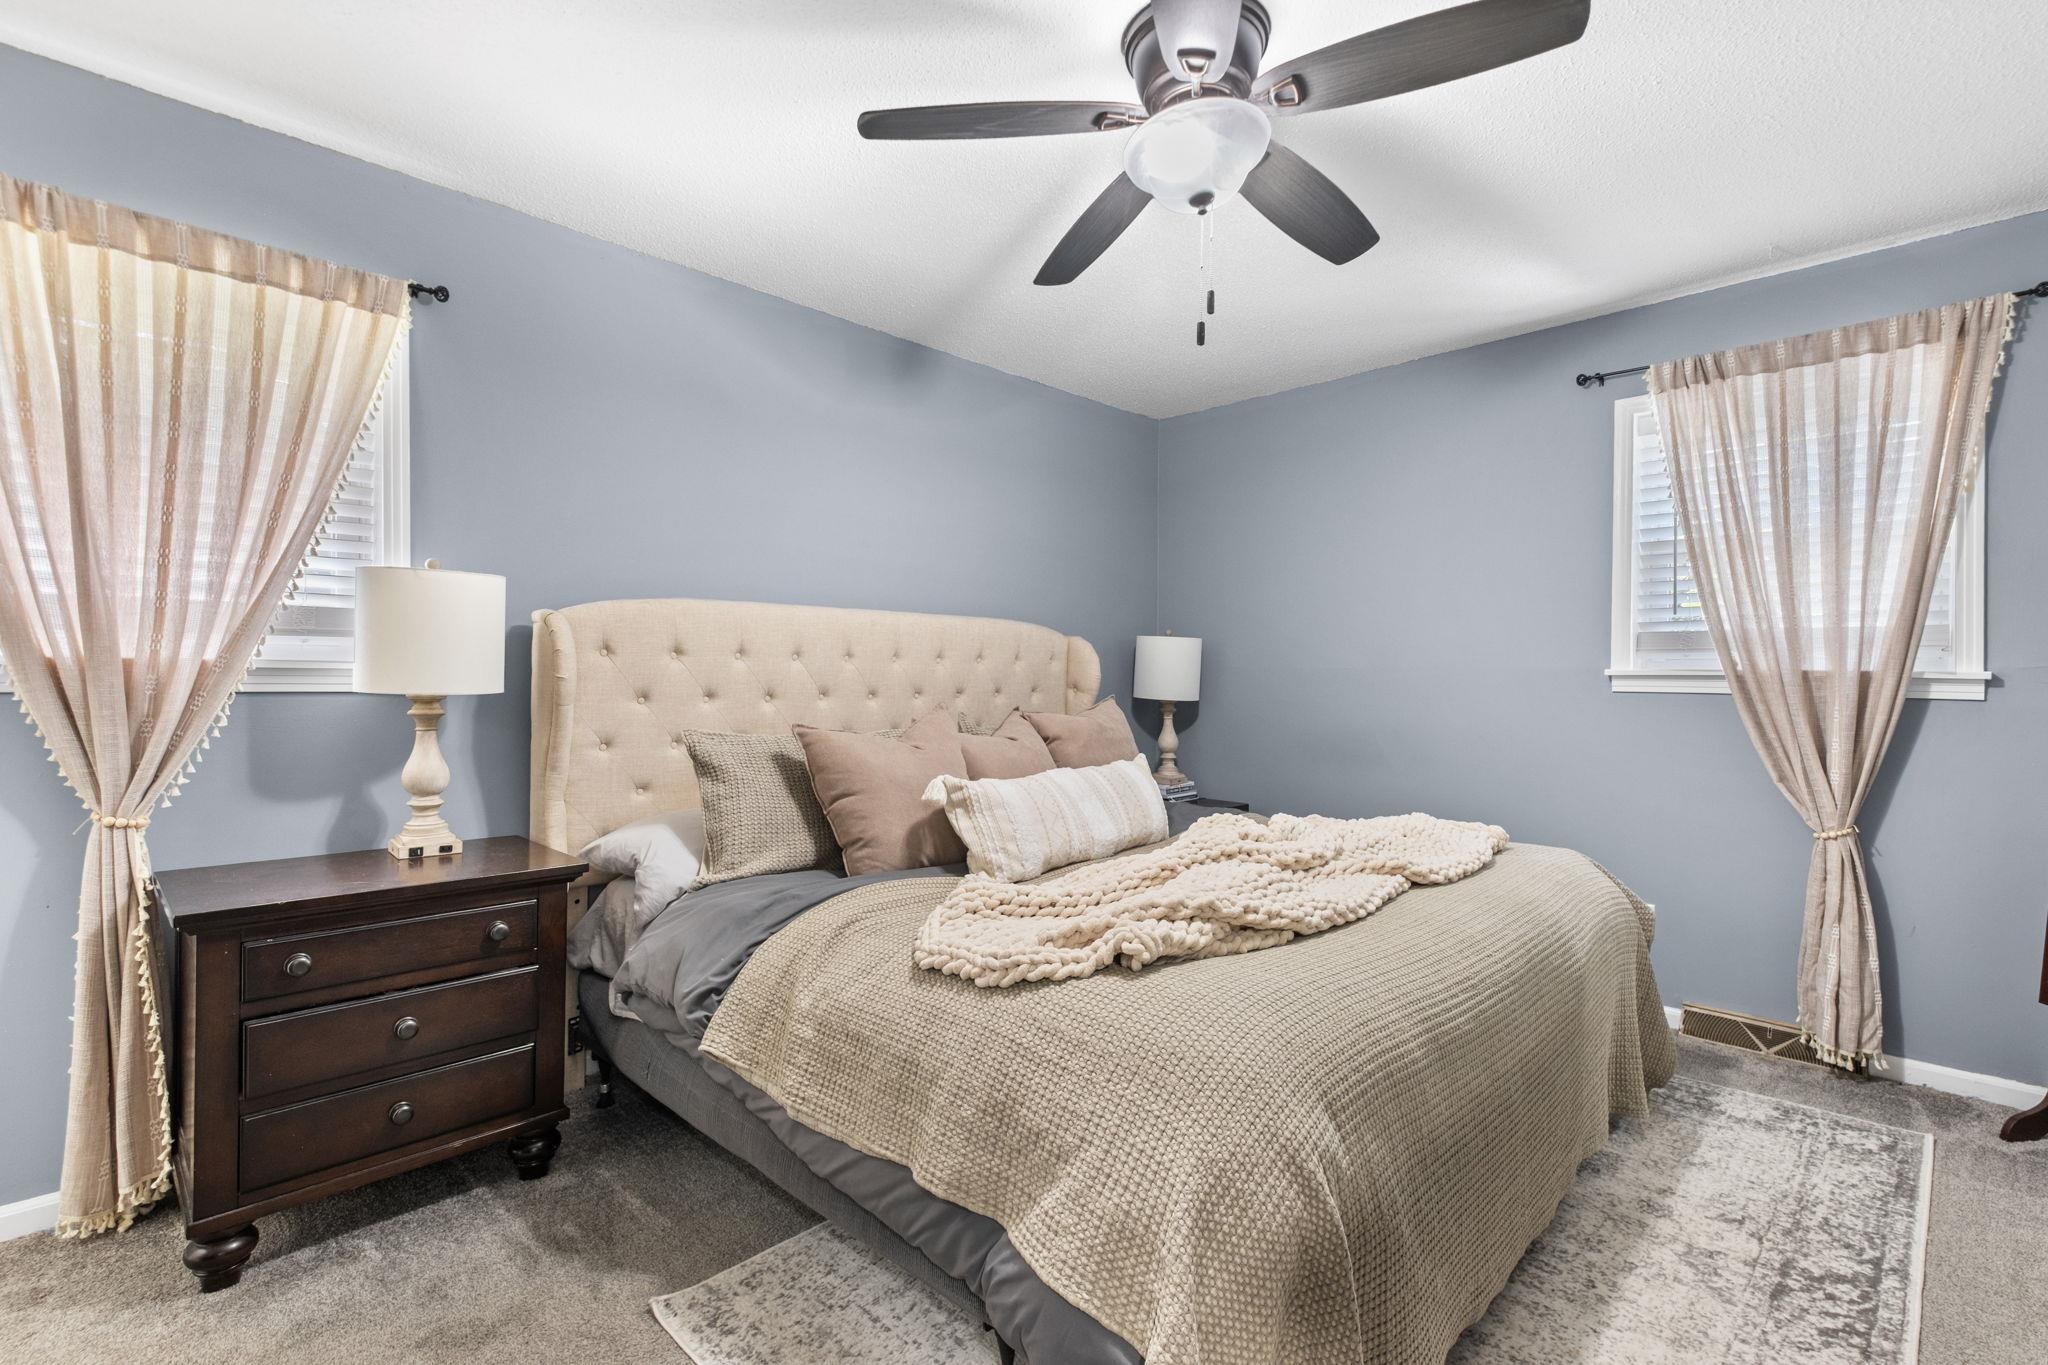
Furnished bedroom with a tufted cream bed, blue-gray walls, and curtained windows.
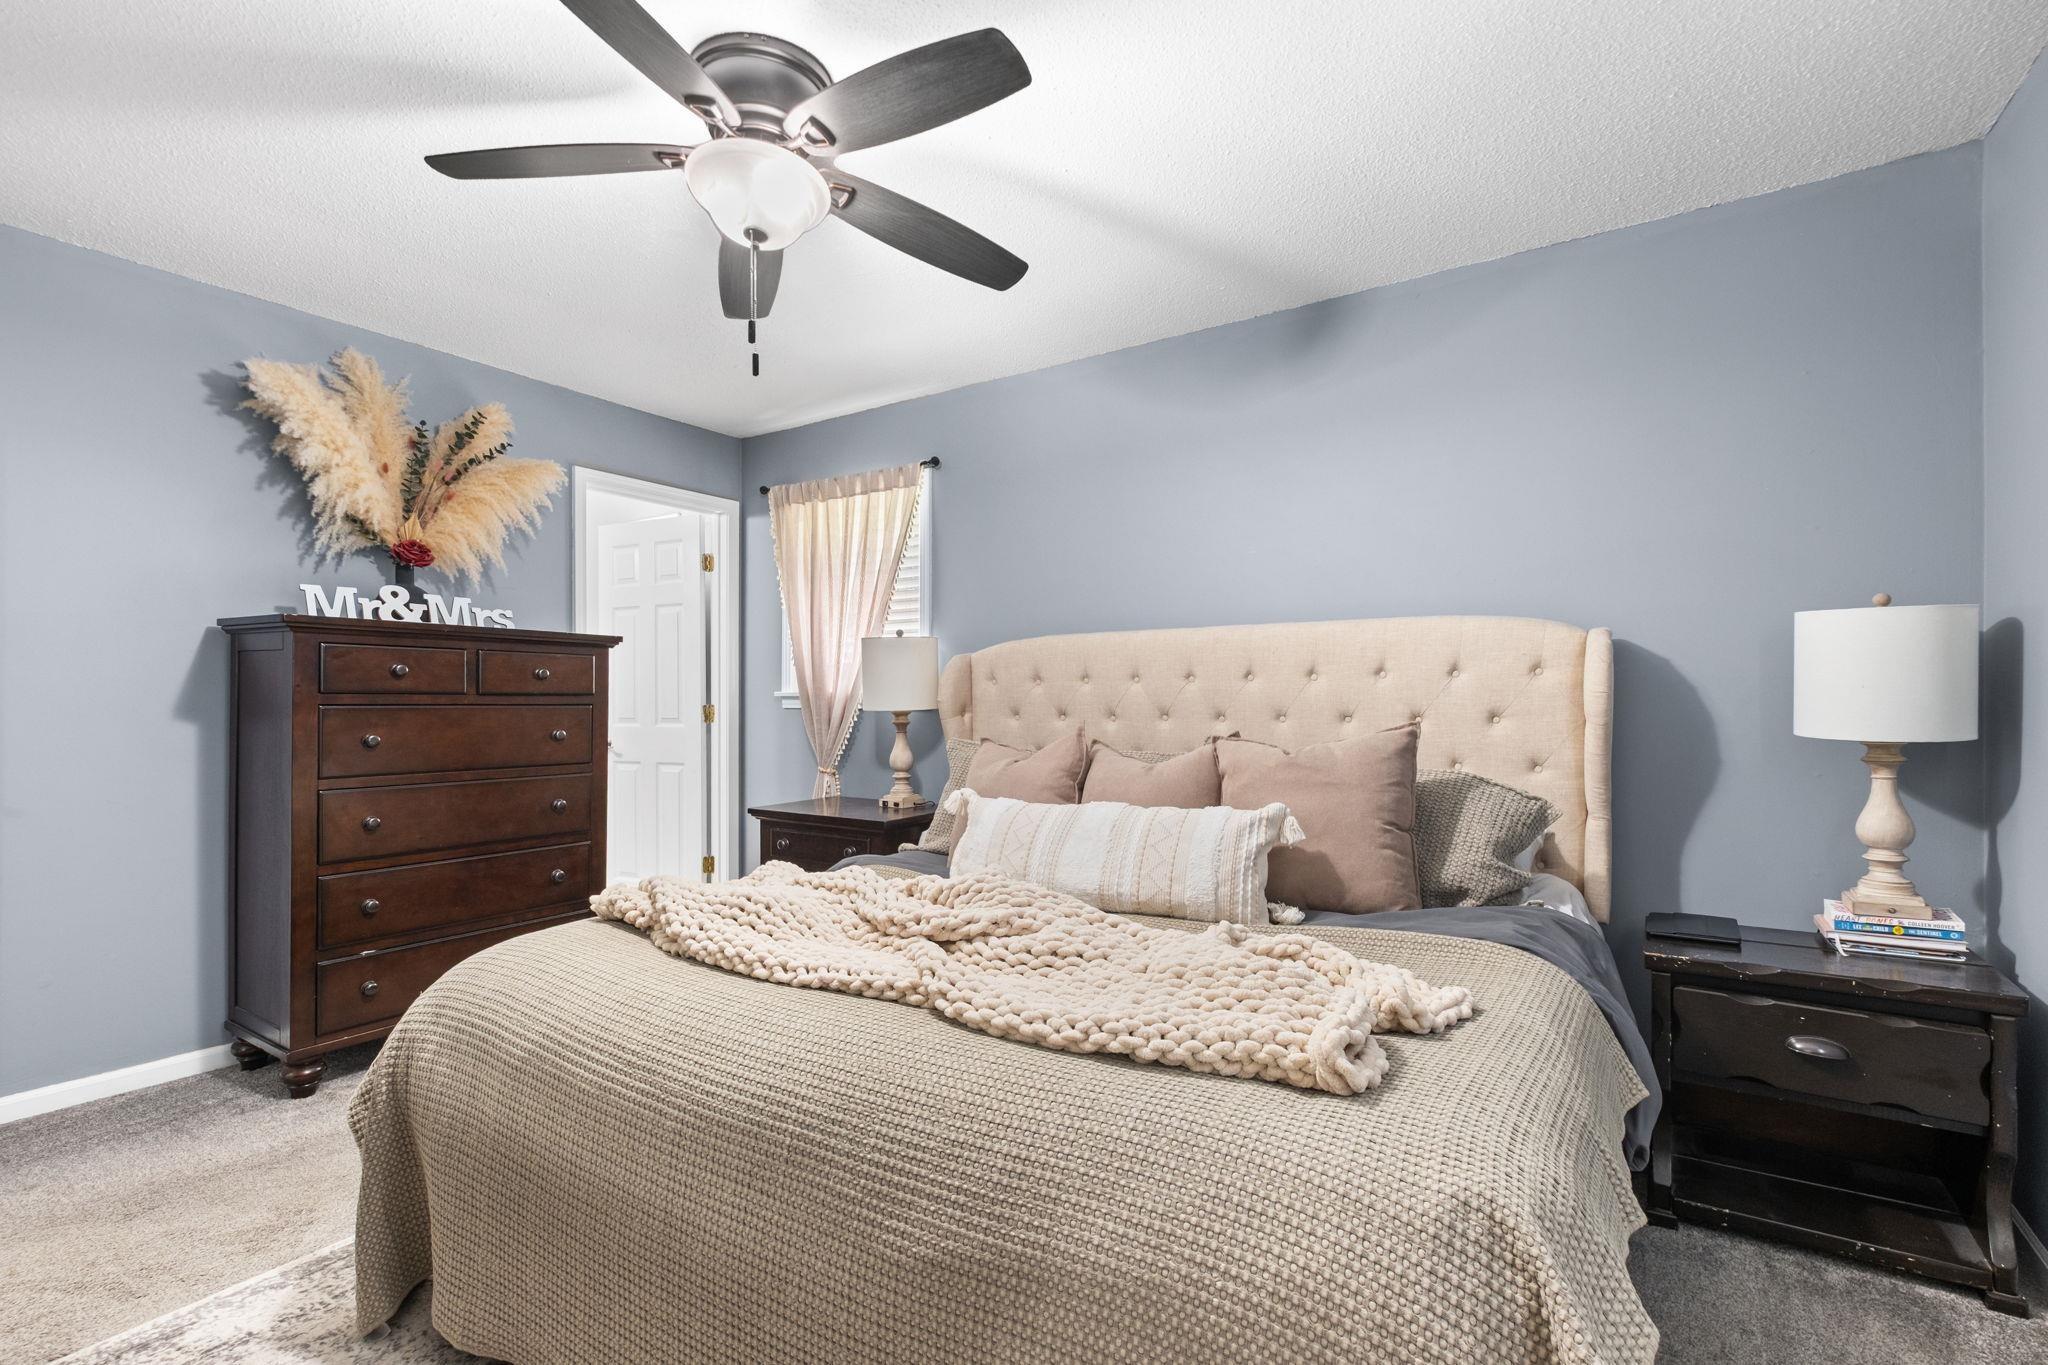
Furnished bedroom with a tufted cream headboard, chunky knit blanket, and dark wood furniture.
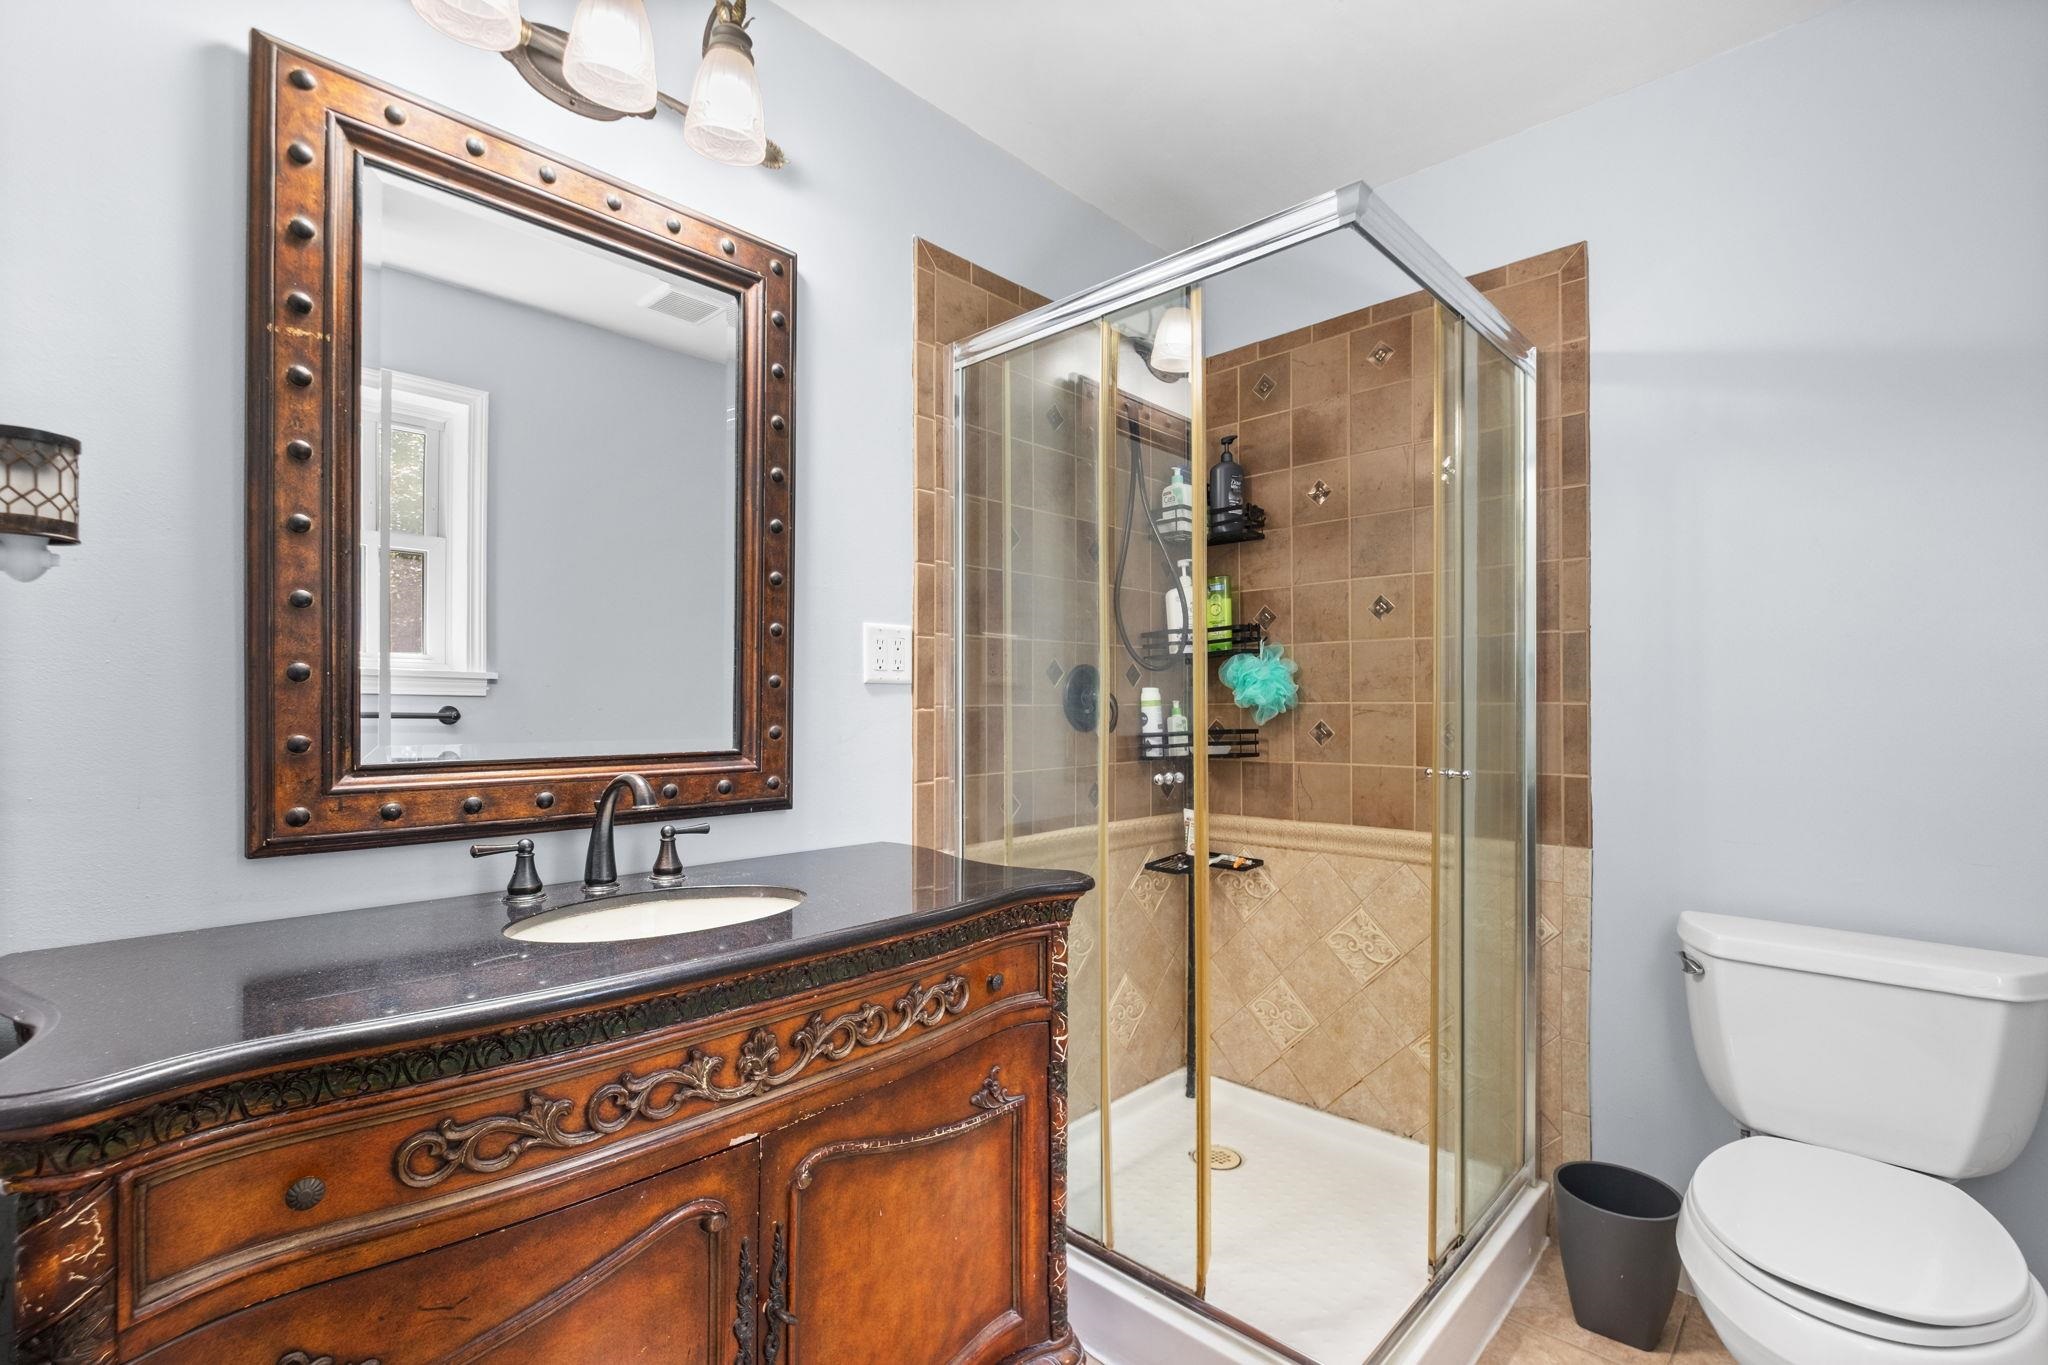
Bathroom with an ornate wood vanity and a glass-enclosed tan-tile shower.
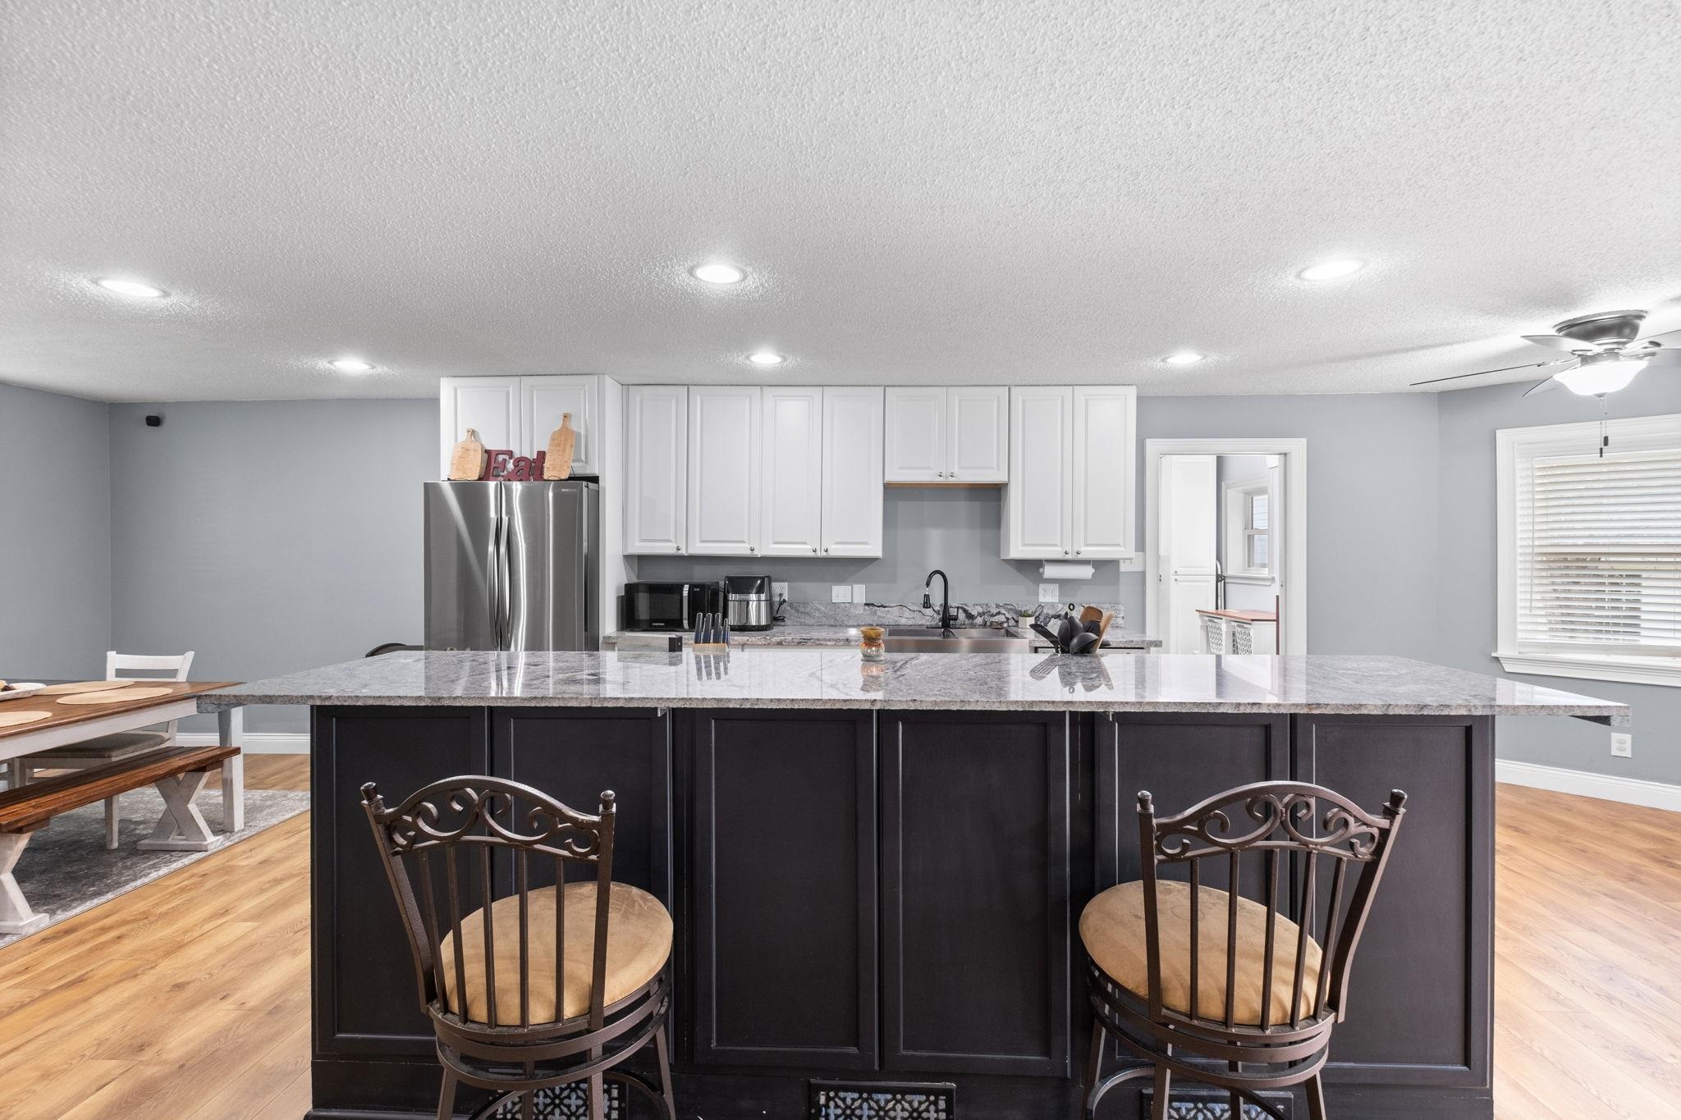
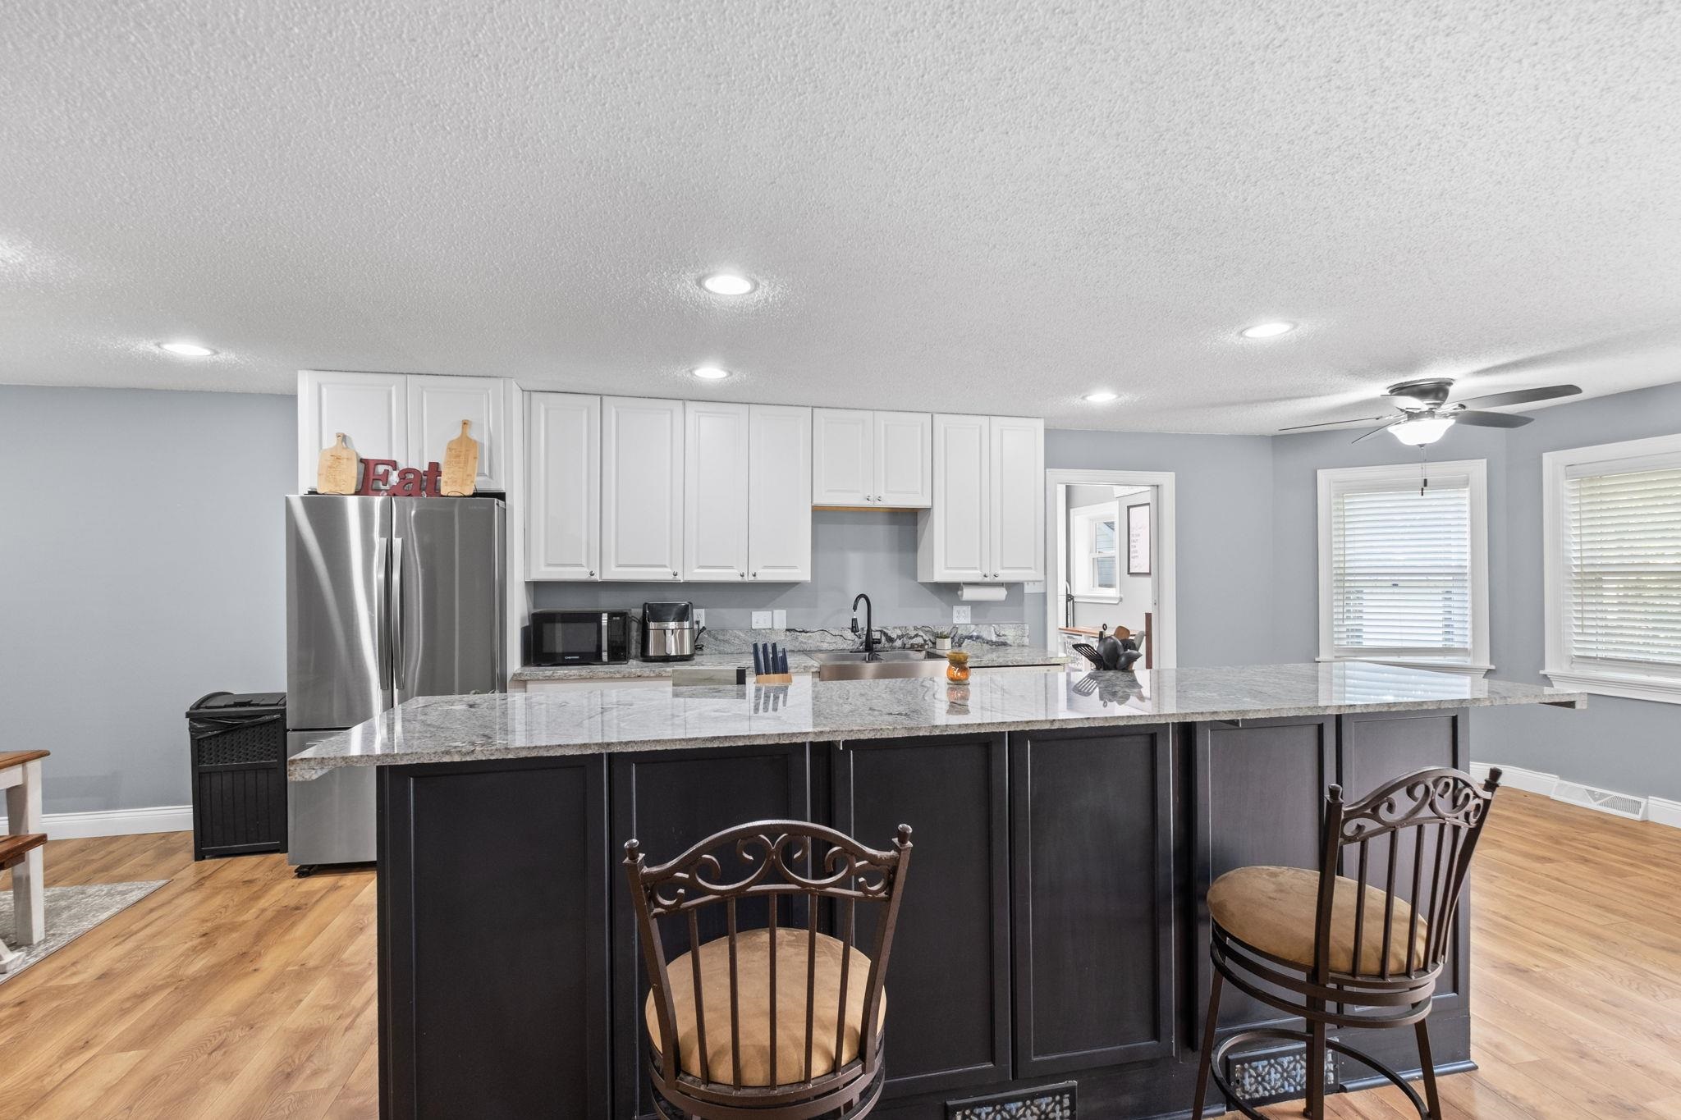
Kitchen with a large dark island, stone countertop, white cabinets, and stainless steel refrigerator.
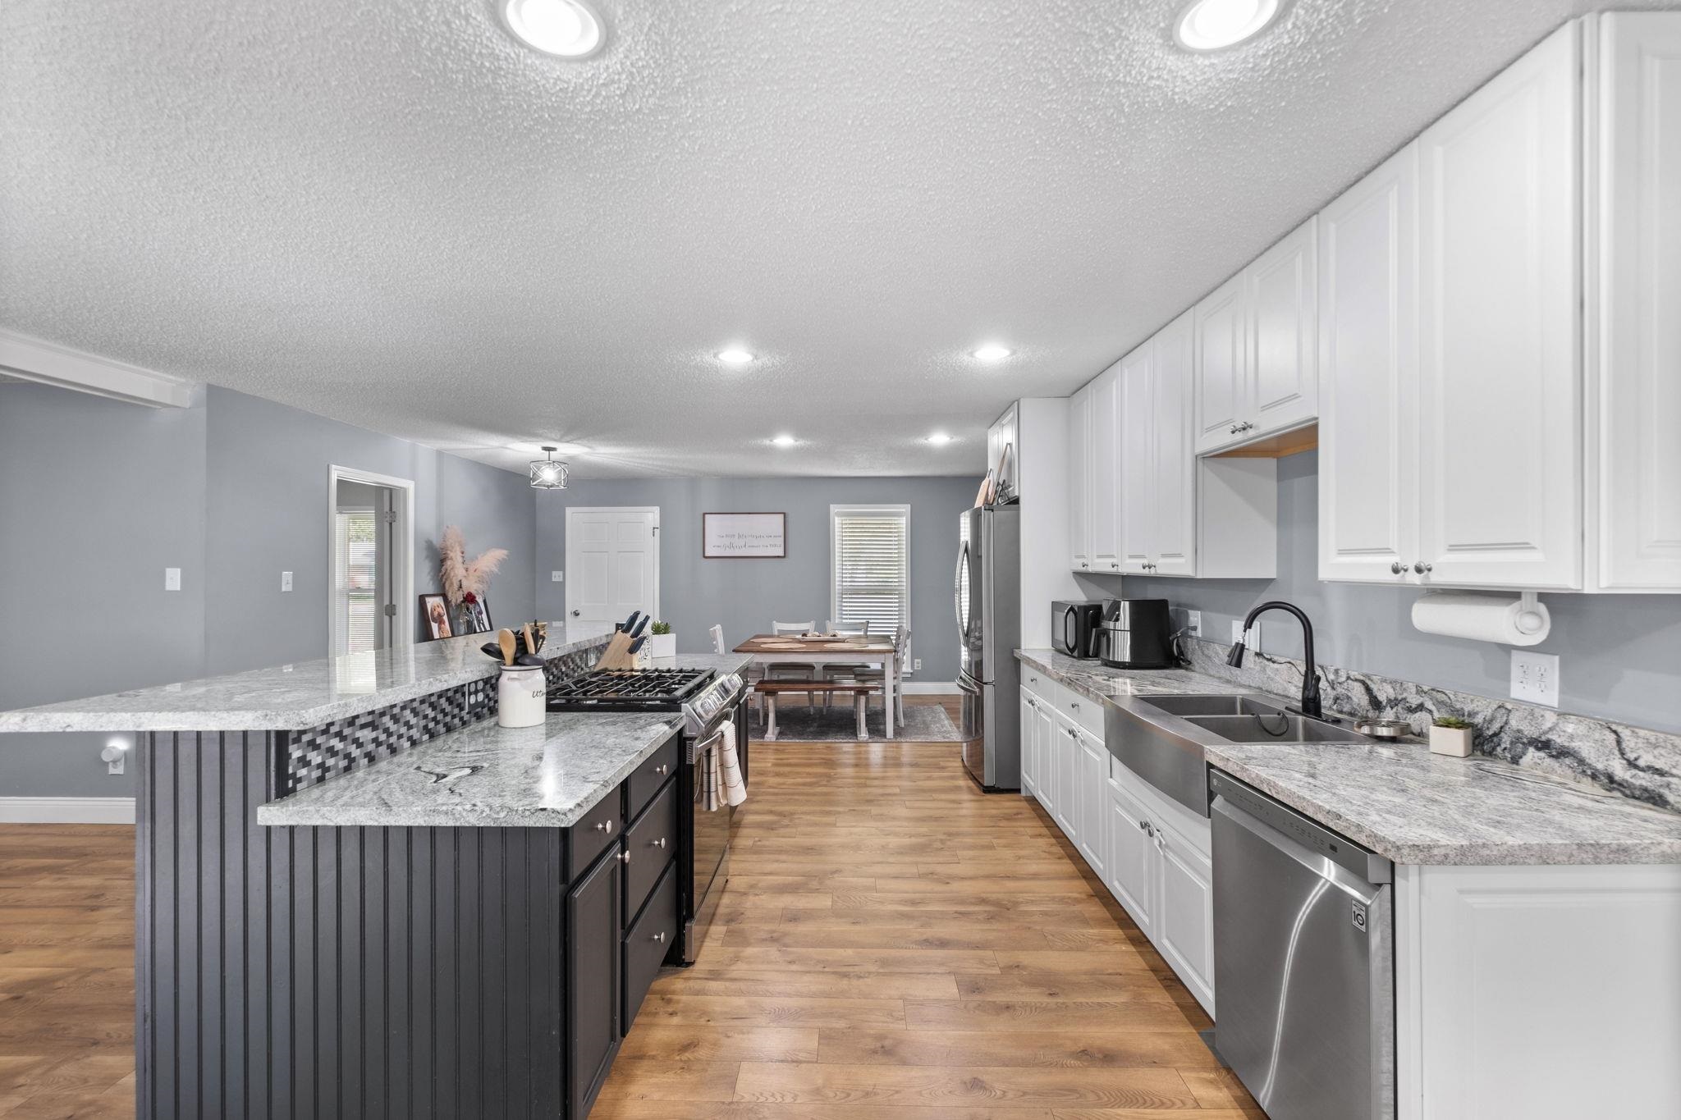
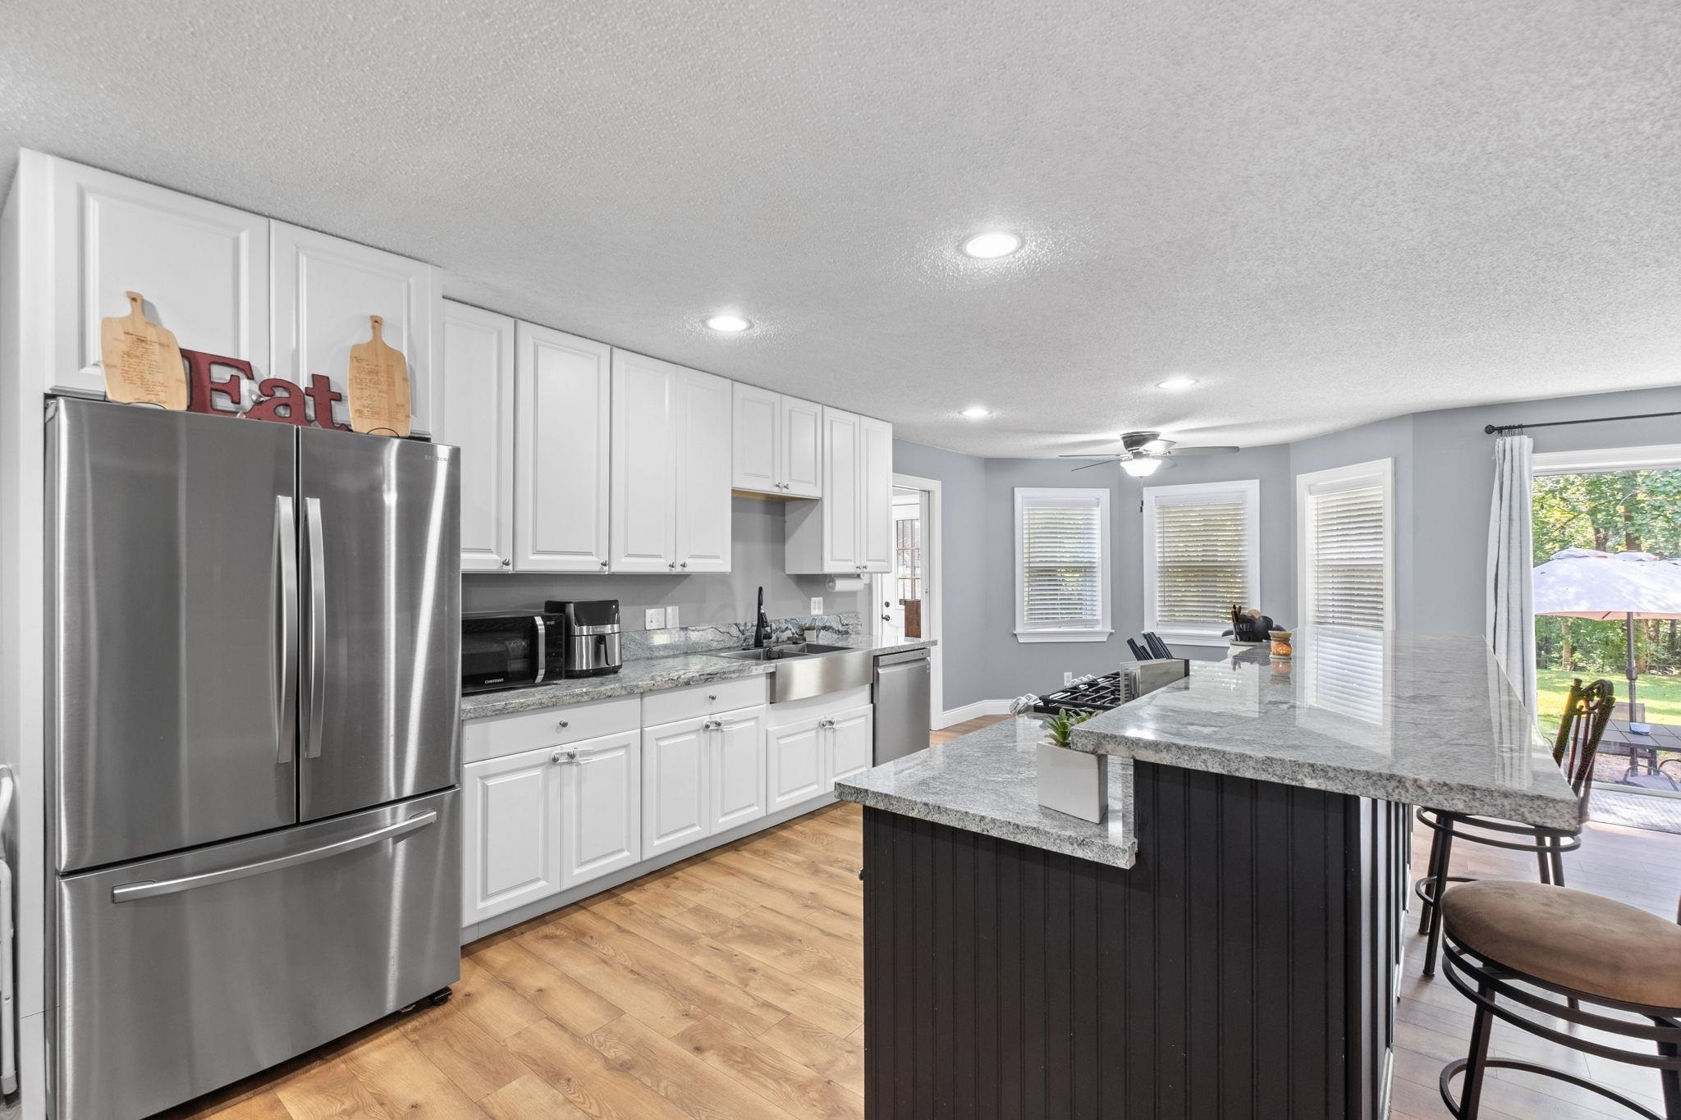
Kitchen with a dark island and gas range, white cabinets, stone counters, and dining area beyond.
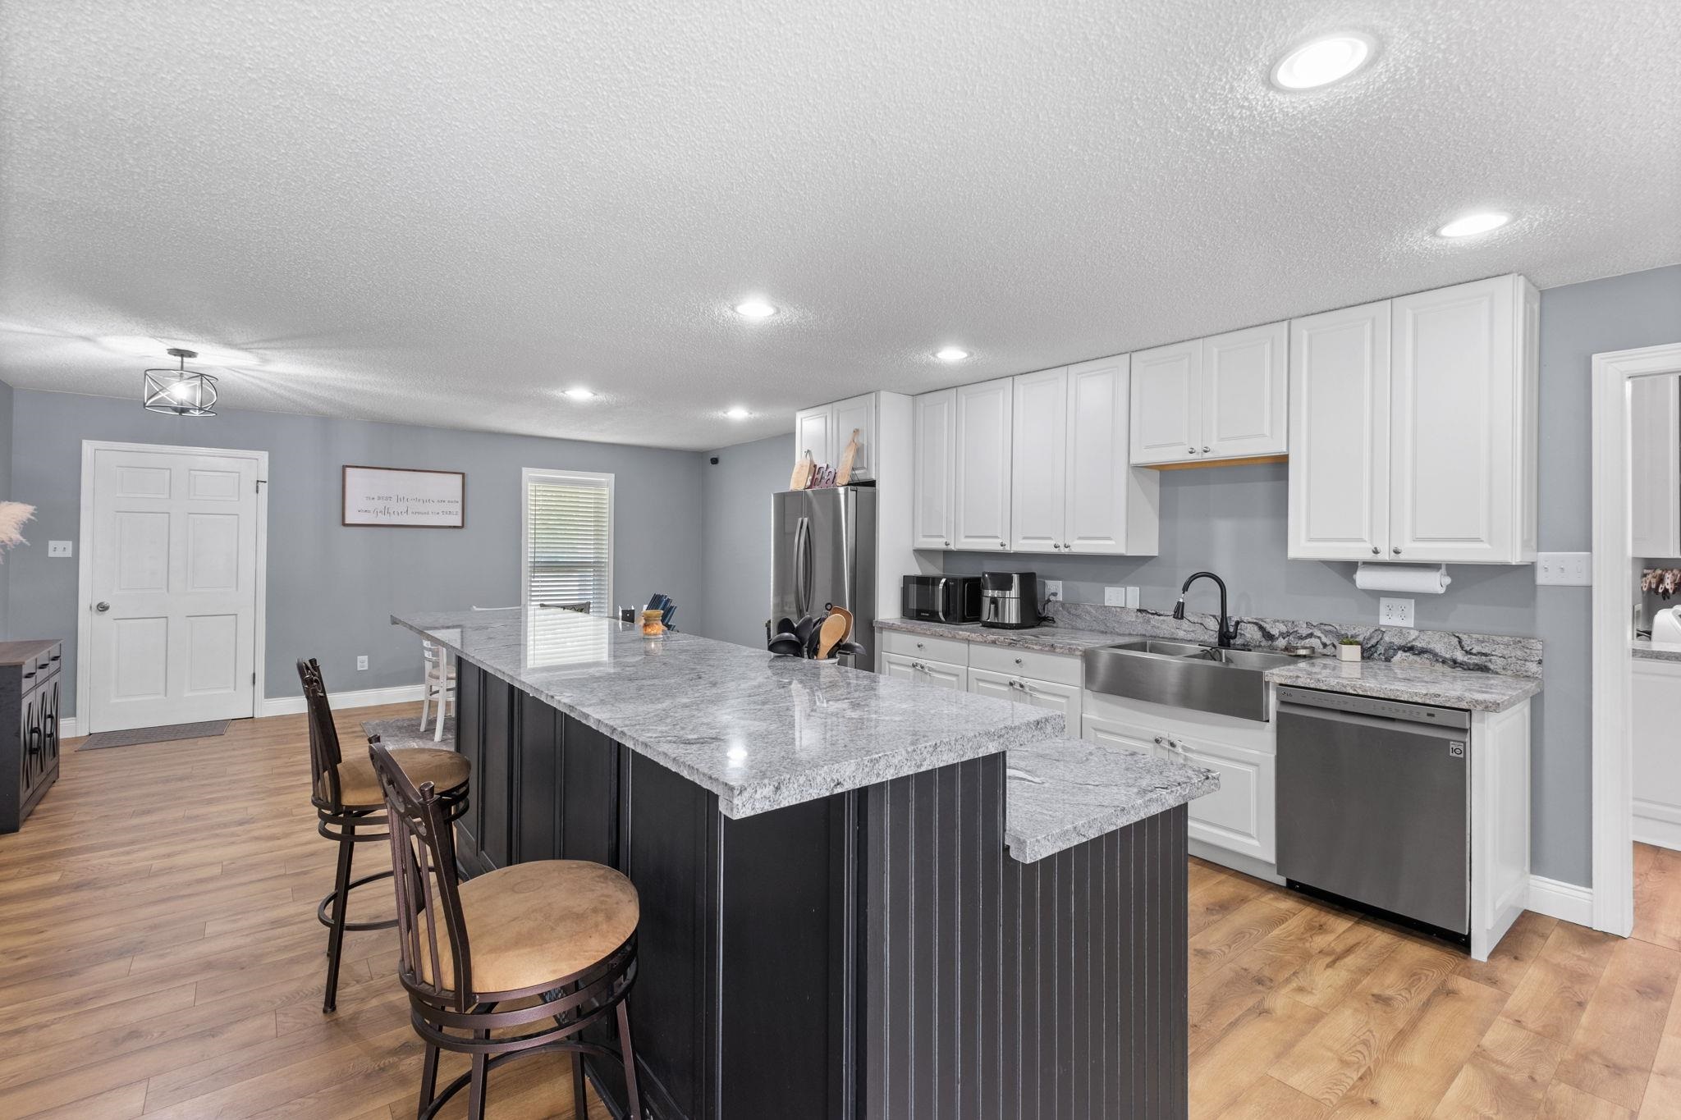
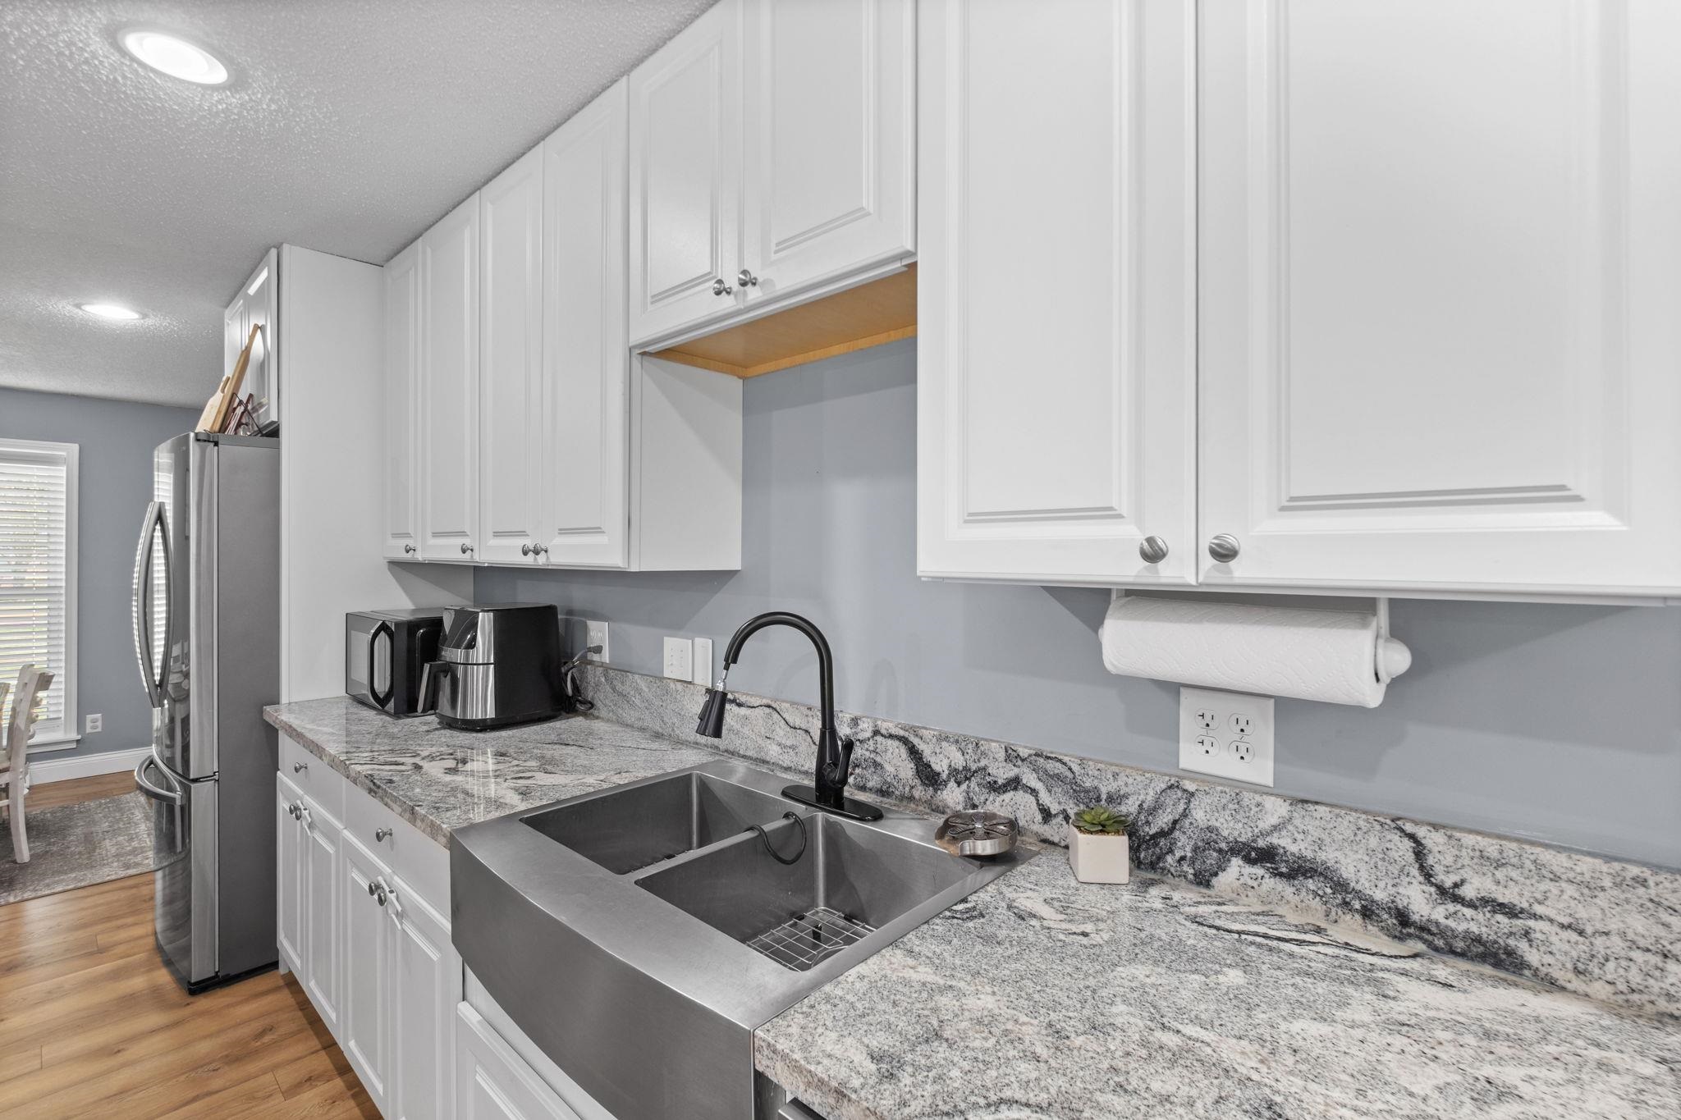
Kitchen with a large dark island, stone counters, white cabinets, and a deep farmhouse sink.
Kitchen with a large dark island, light stone countertop, white cabinets, and stainless steel refrigerator.
Kitchen with white cabinets, stainless appliances, and a large dark island with stone counters.
Kitchen with white cabinets, patterned stone counters, and a stainless farmhouse sink.
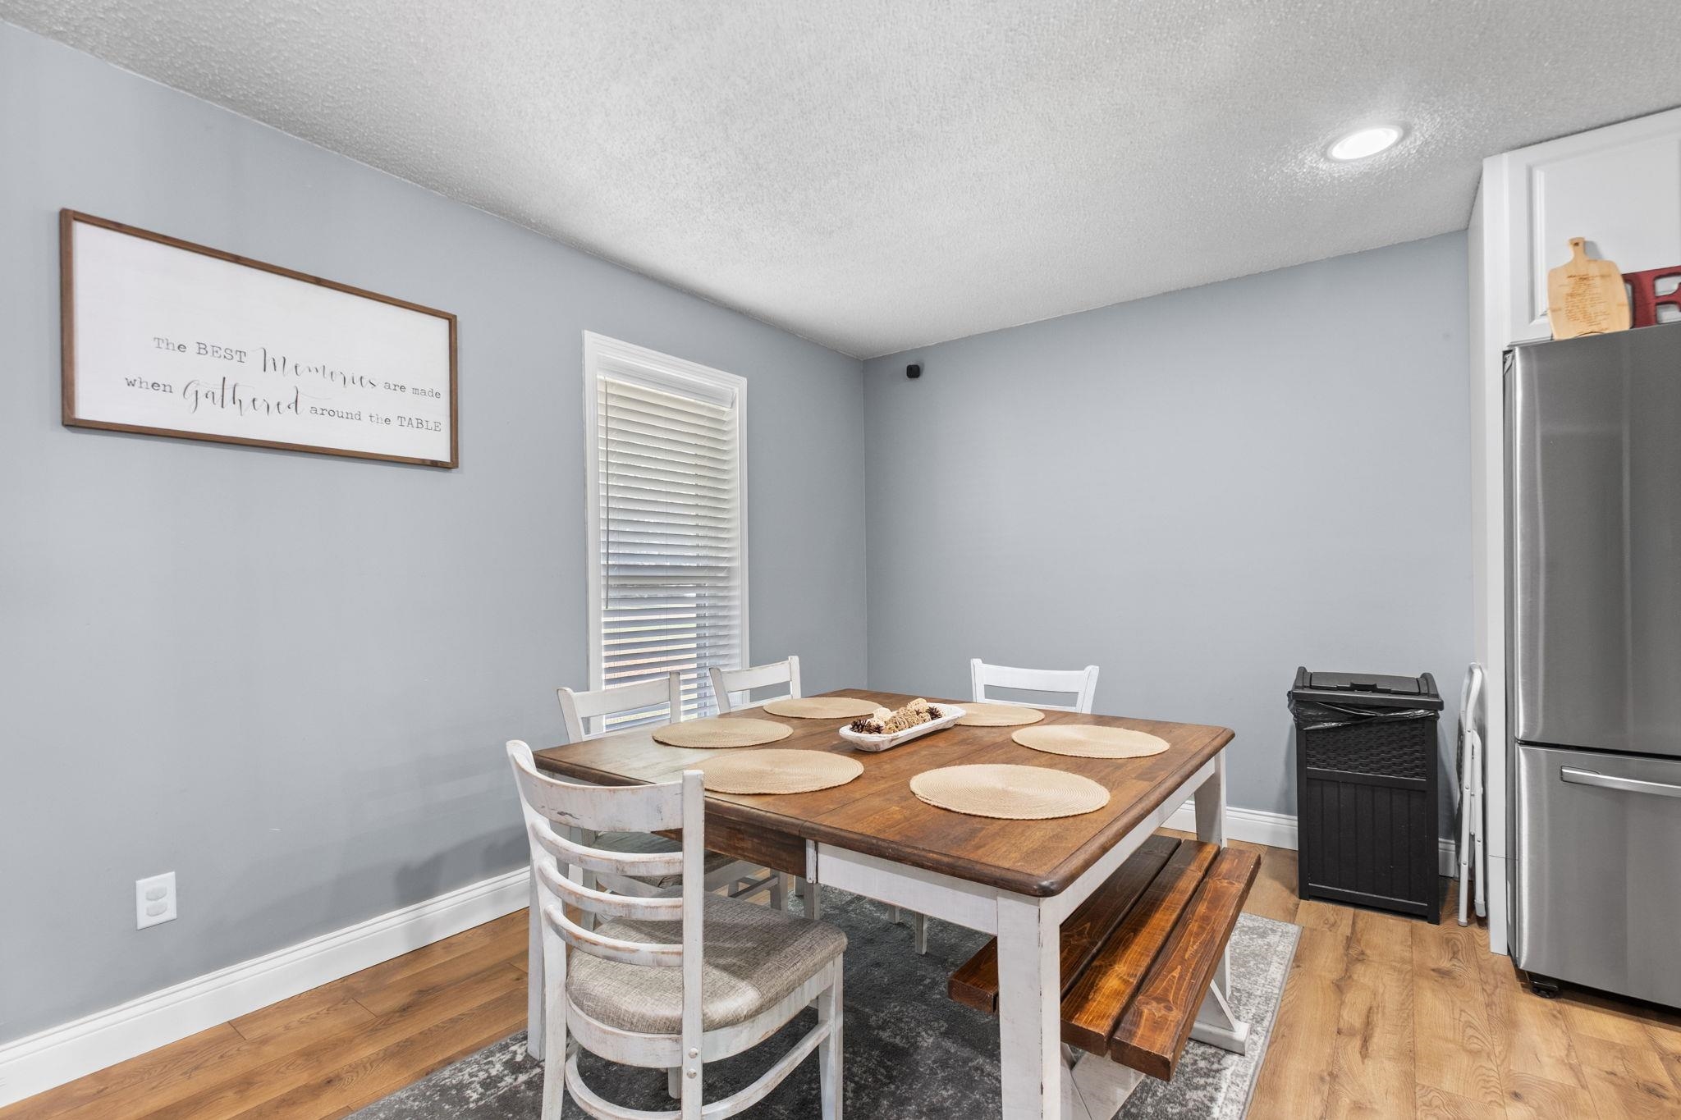
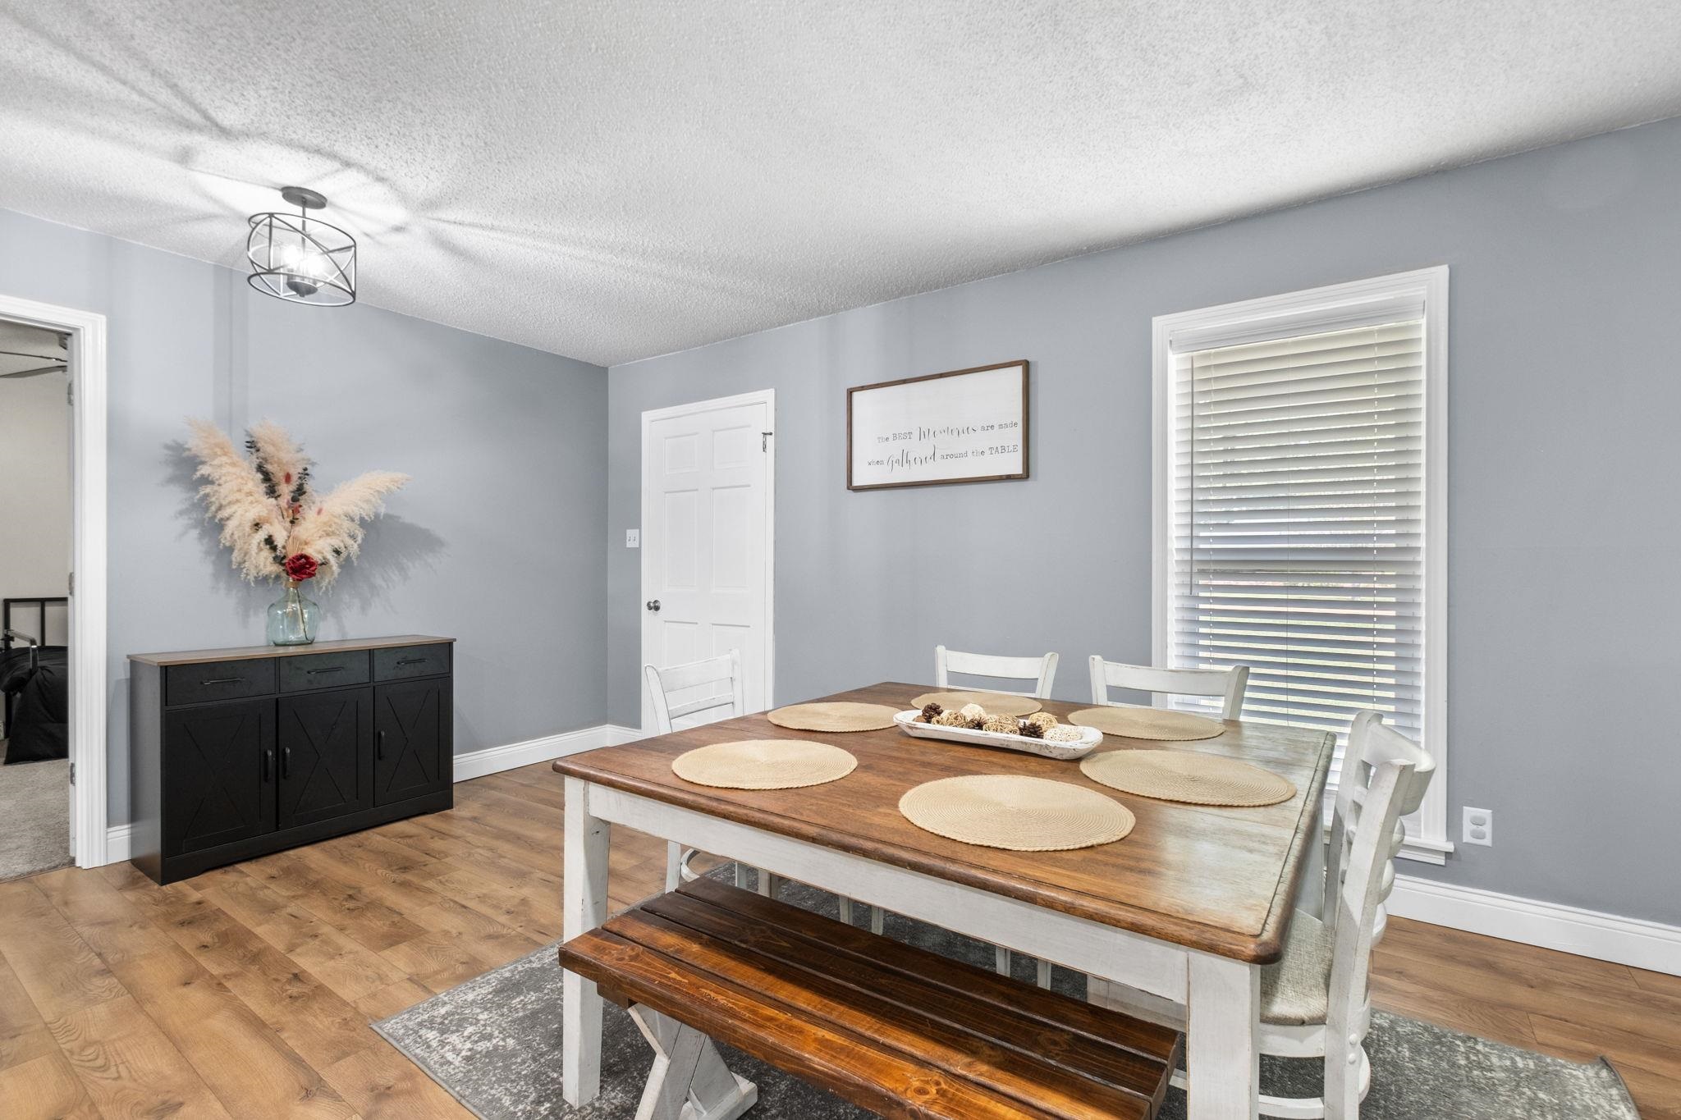
Dining area with a wooden table and bench, white chairs, gray walls, and hardwood floors.
Dining room with a wooden farmhouse table, white seating, woven placemats, and a black sideboard.
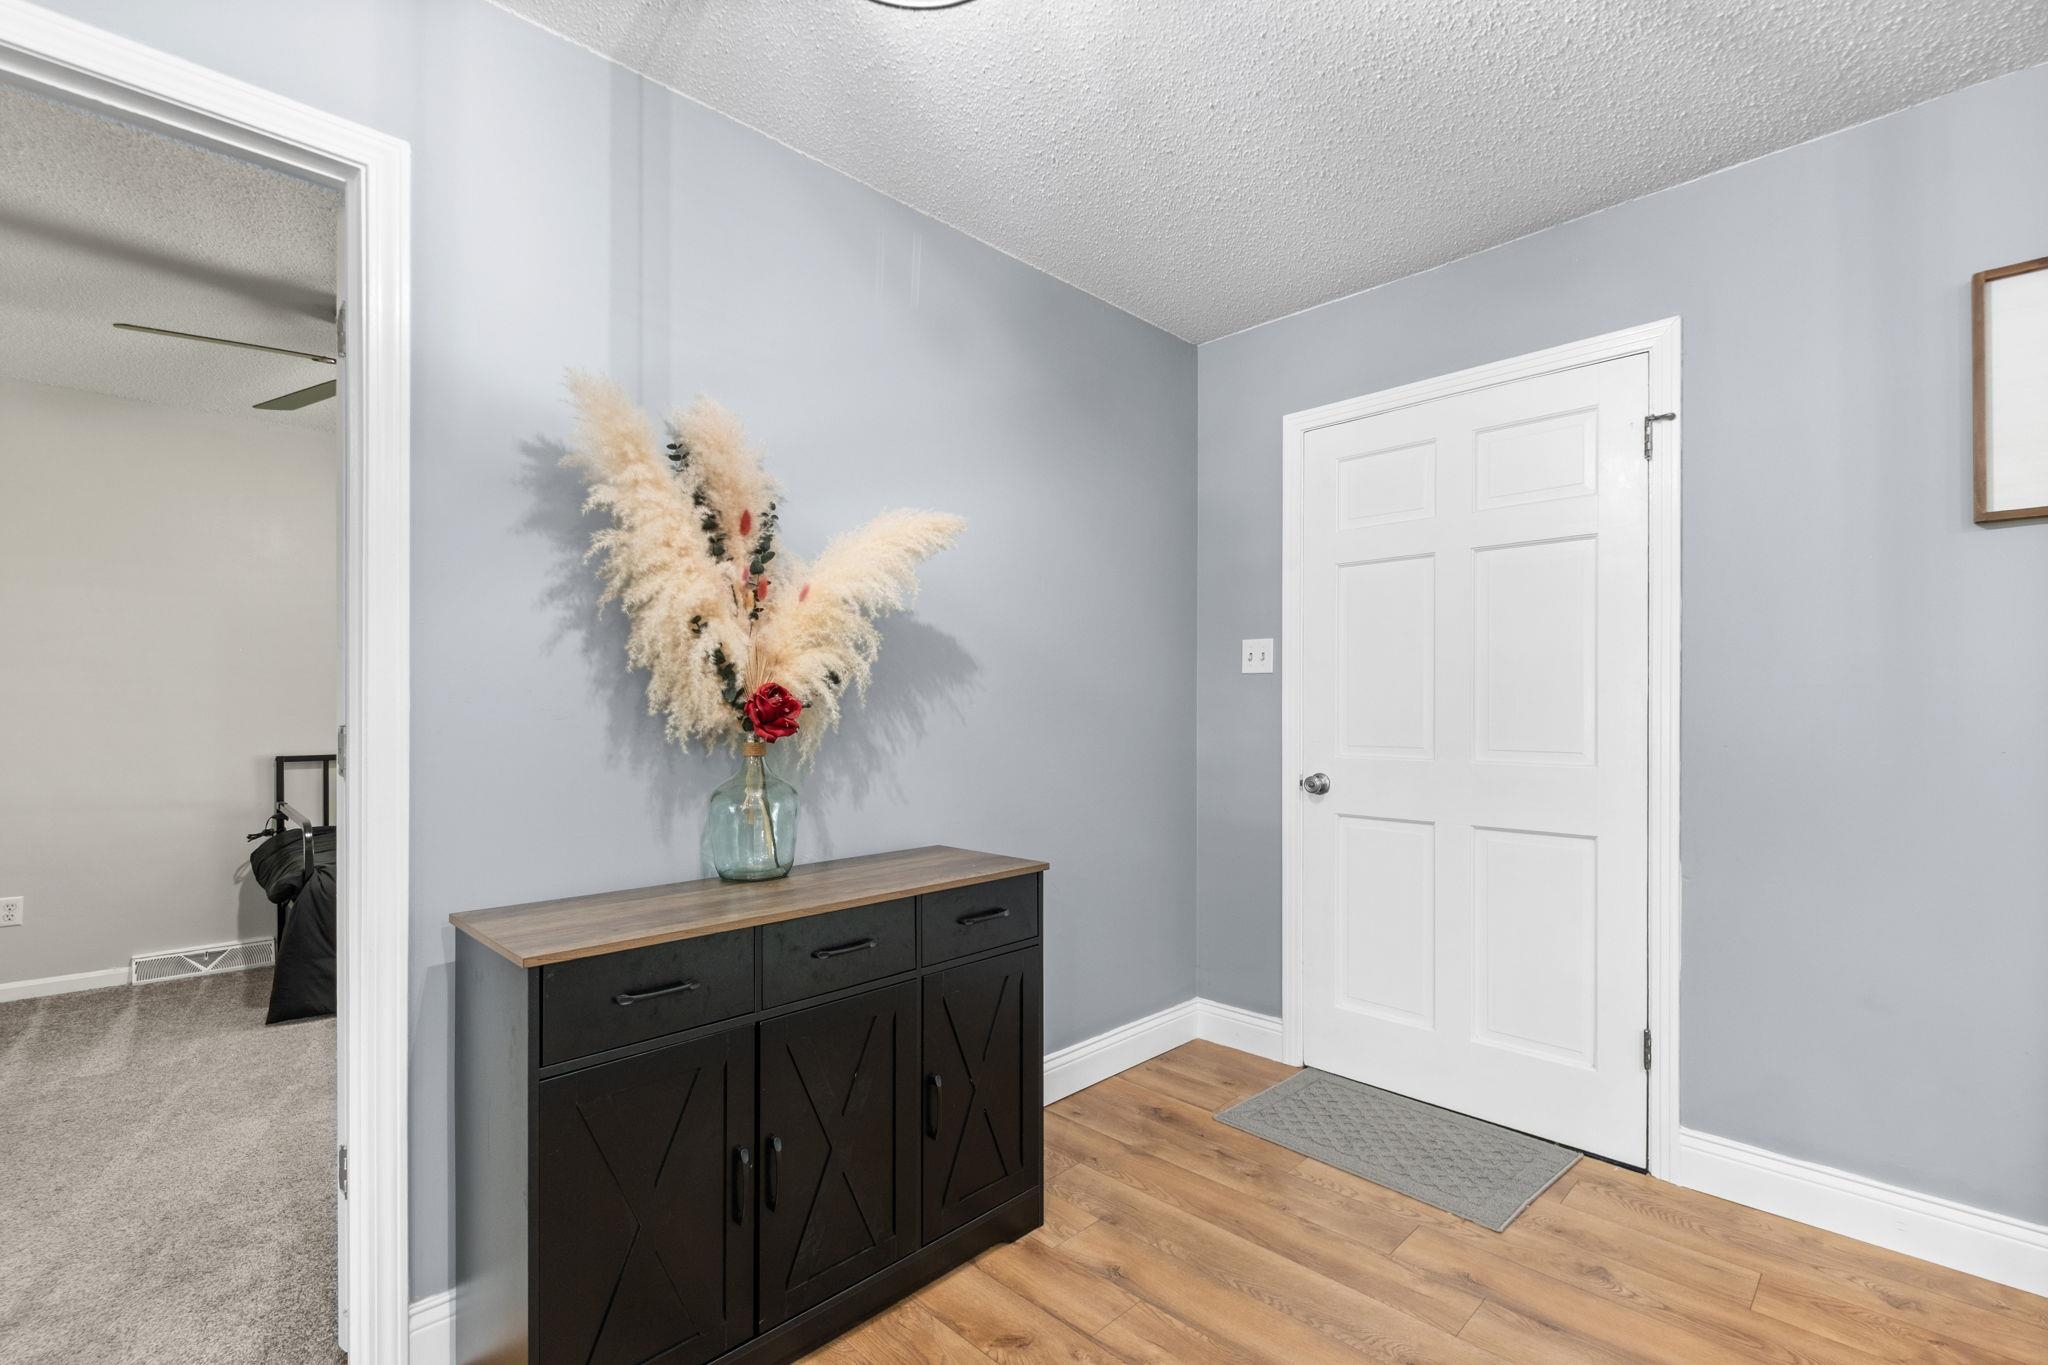
Home entryway with a dark console cabinet, decorative flowers, white door, and warm wood flooring.
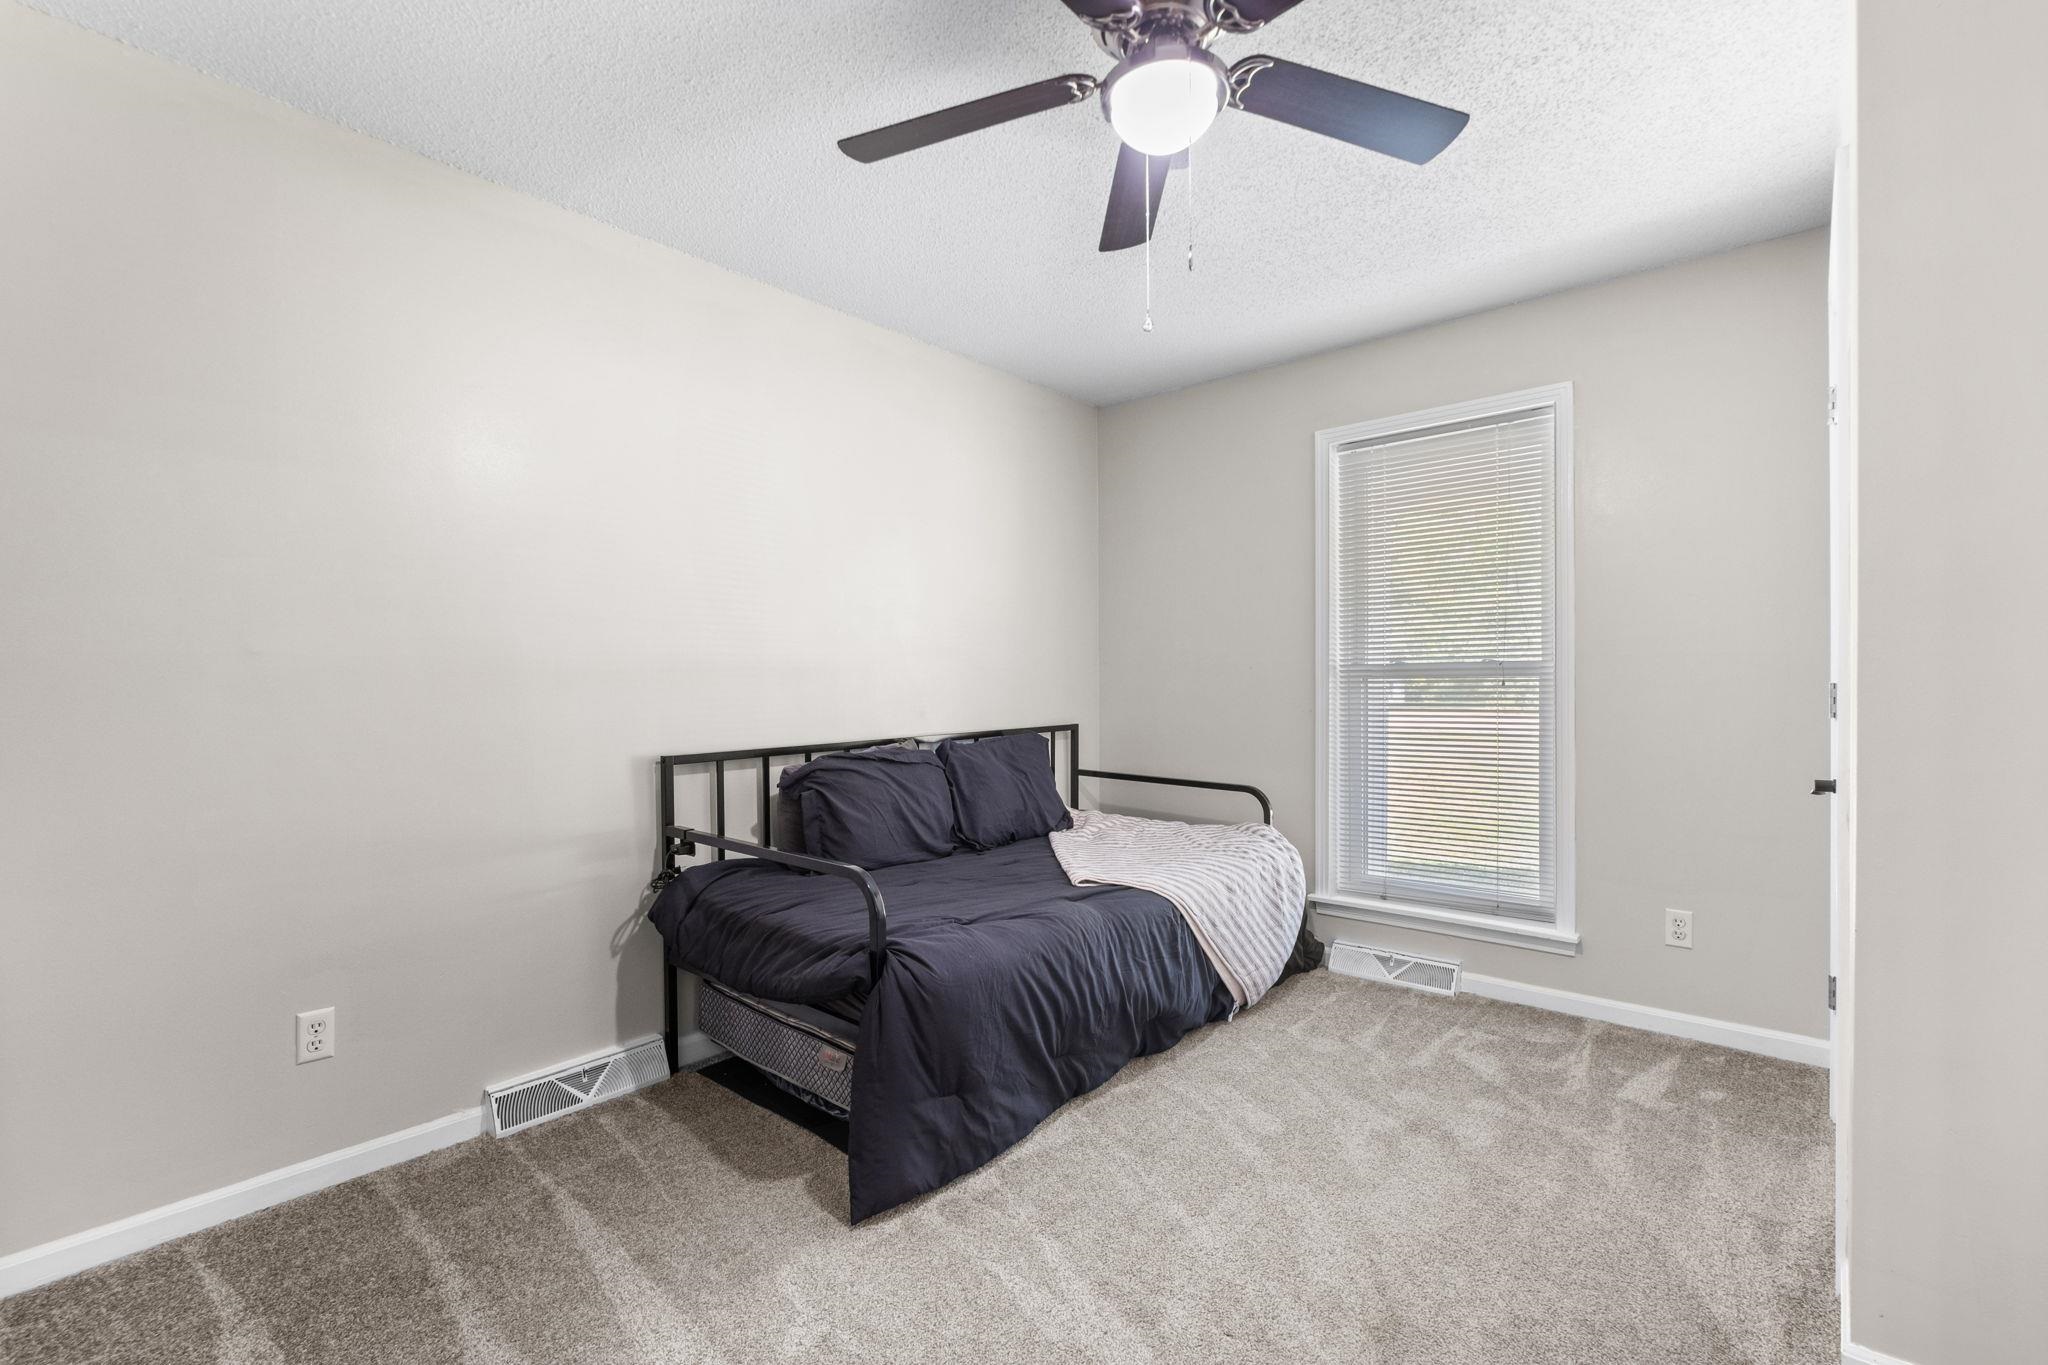
Bedroom with a black metal bed, dark bedding, striped throw, and window with blinds.
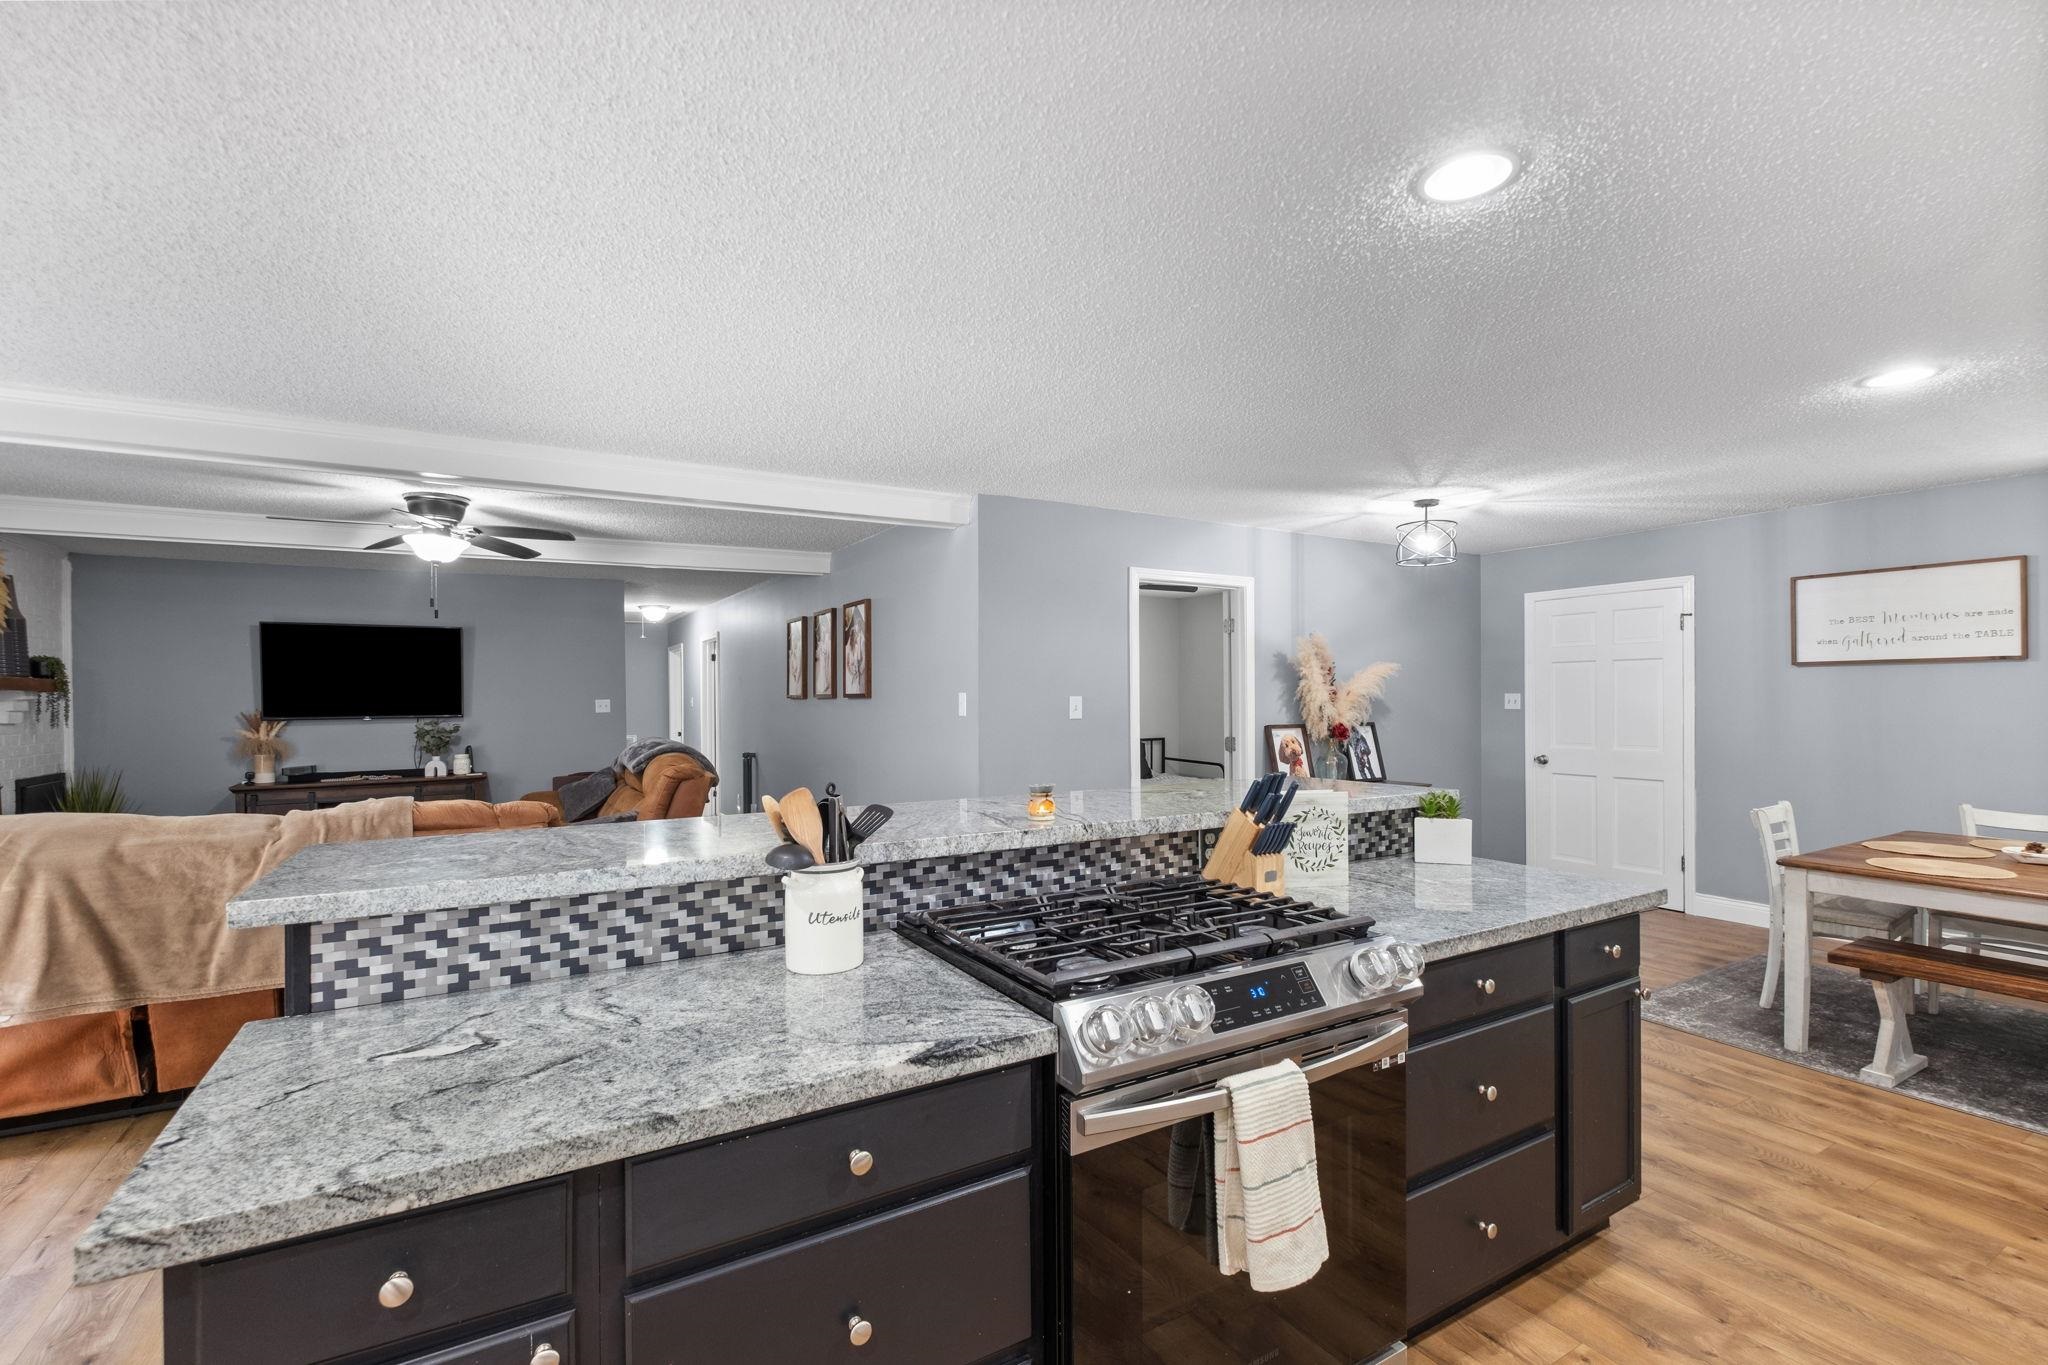
Open-plan kitchen with granite counters and a gas range, overlooking the living room and dining area.
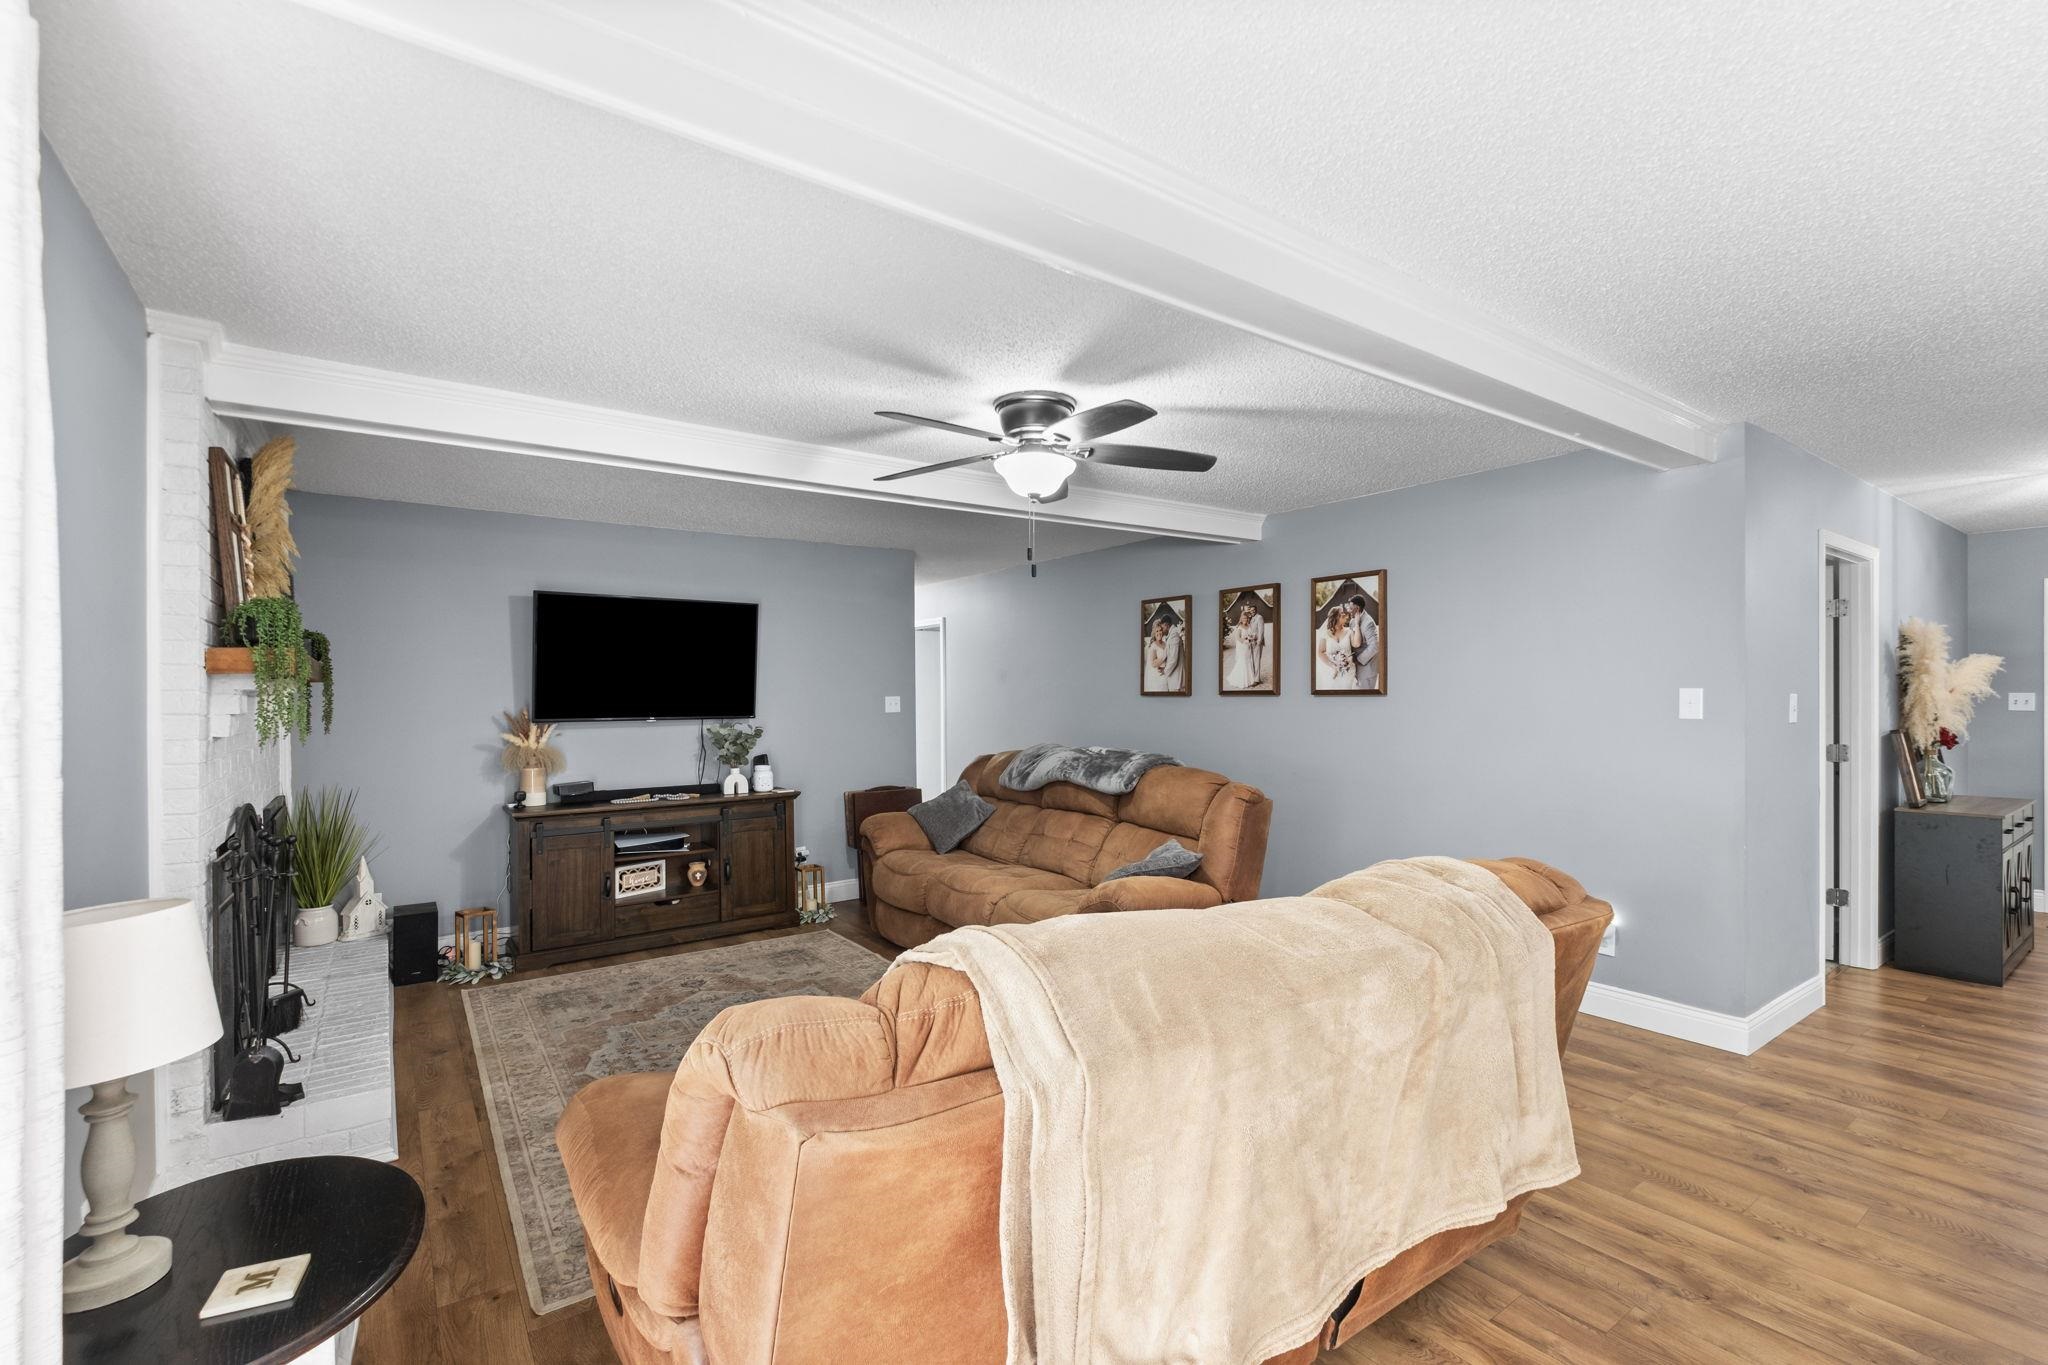
Living room with tan sofas, a white brick fireplace, and a wall-mounted television.
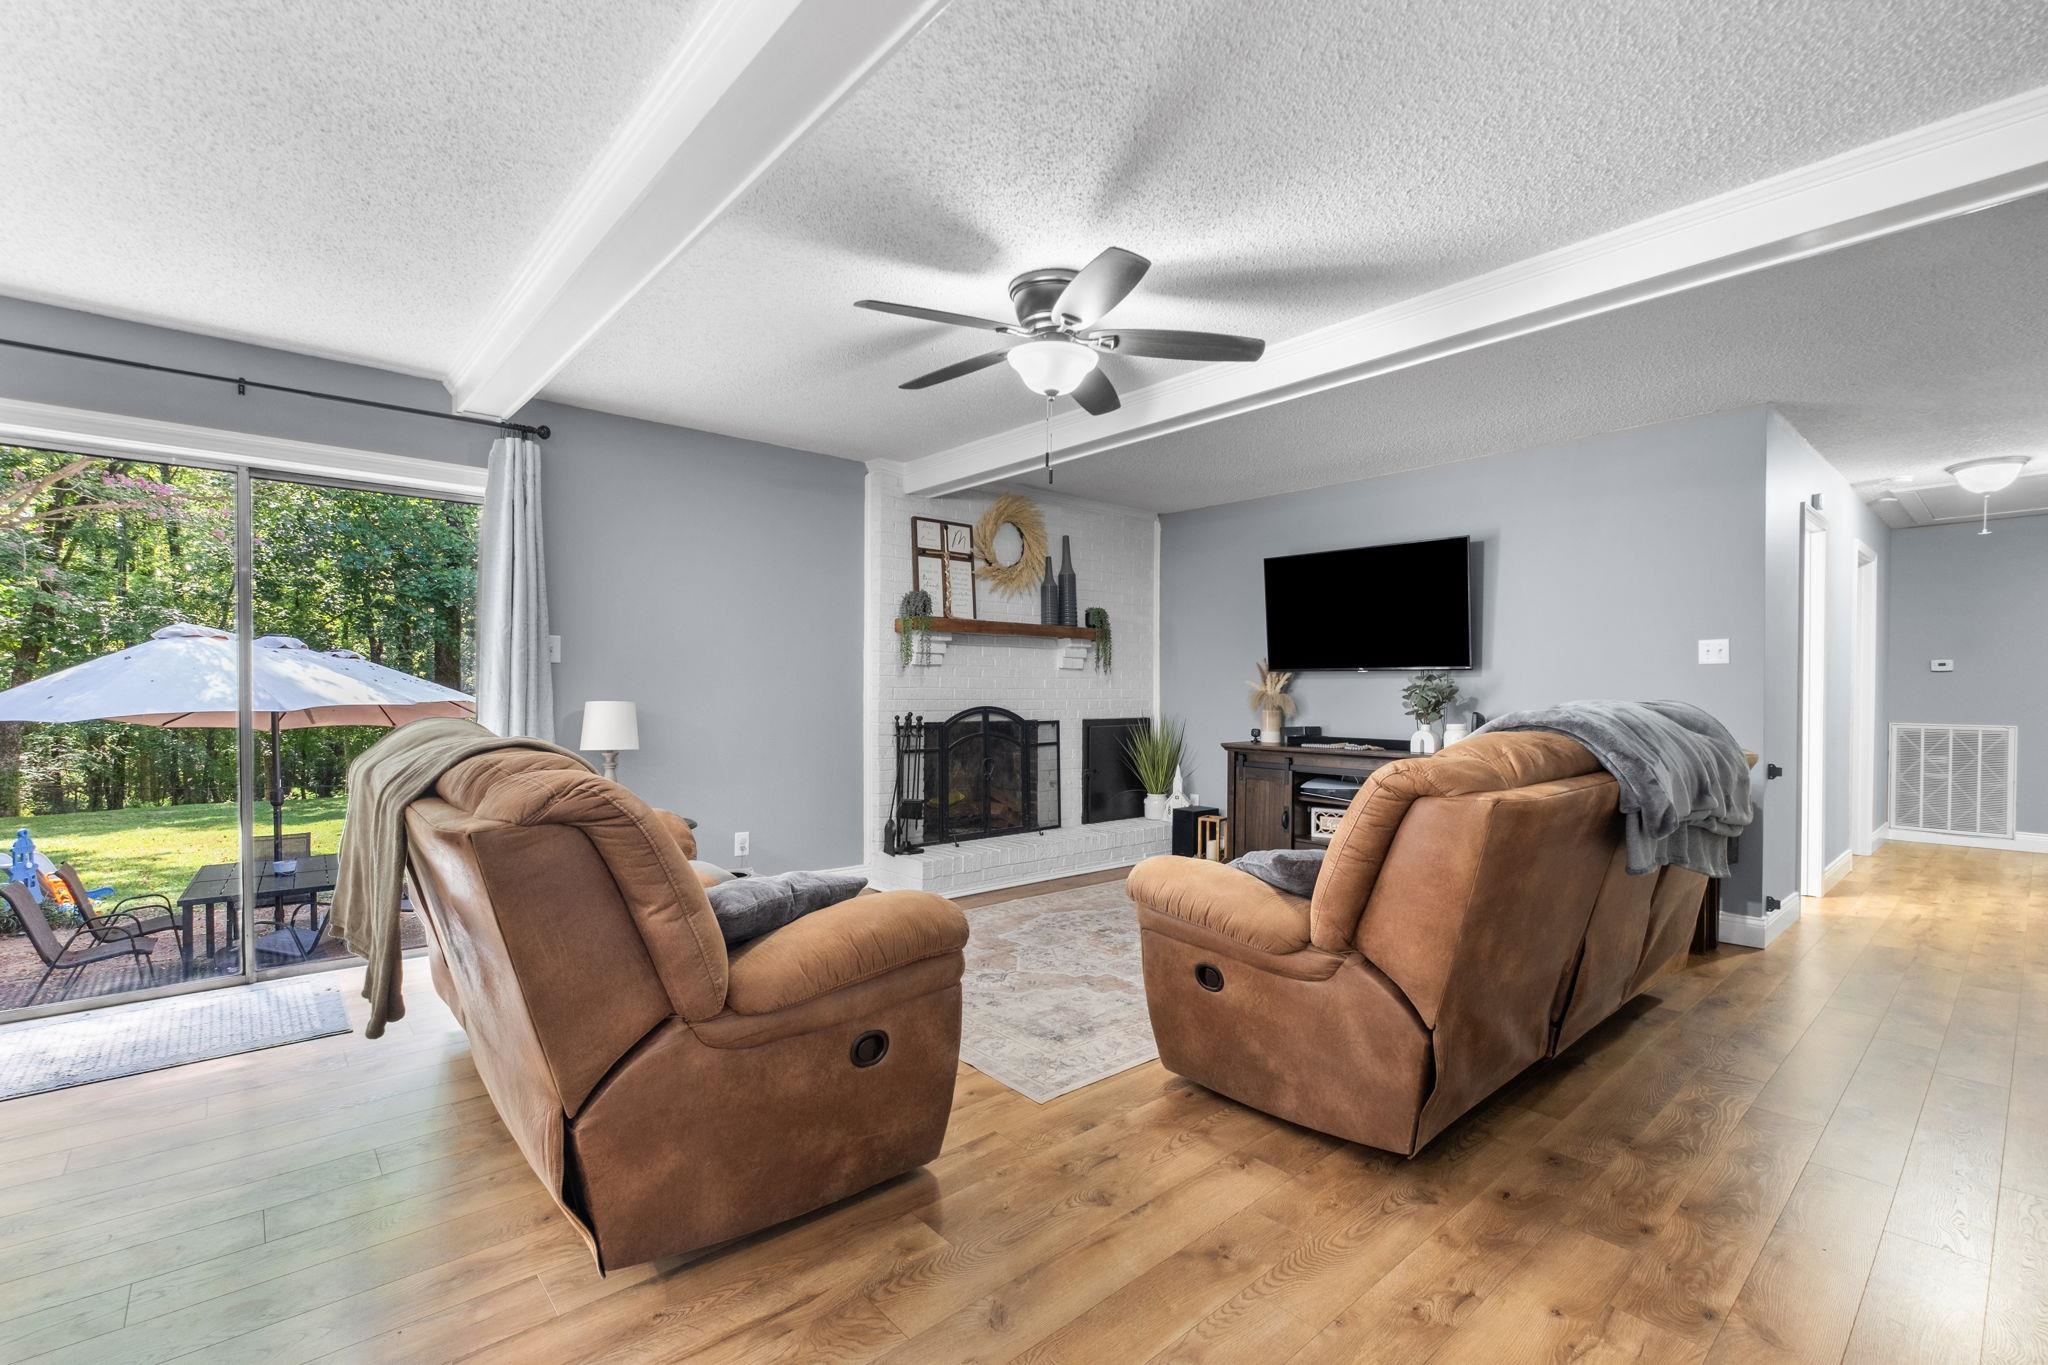
Living room with brown recliners, a white brick fireplace, and sliding glass doors to the backyard.
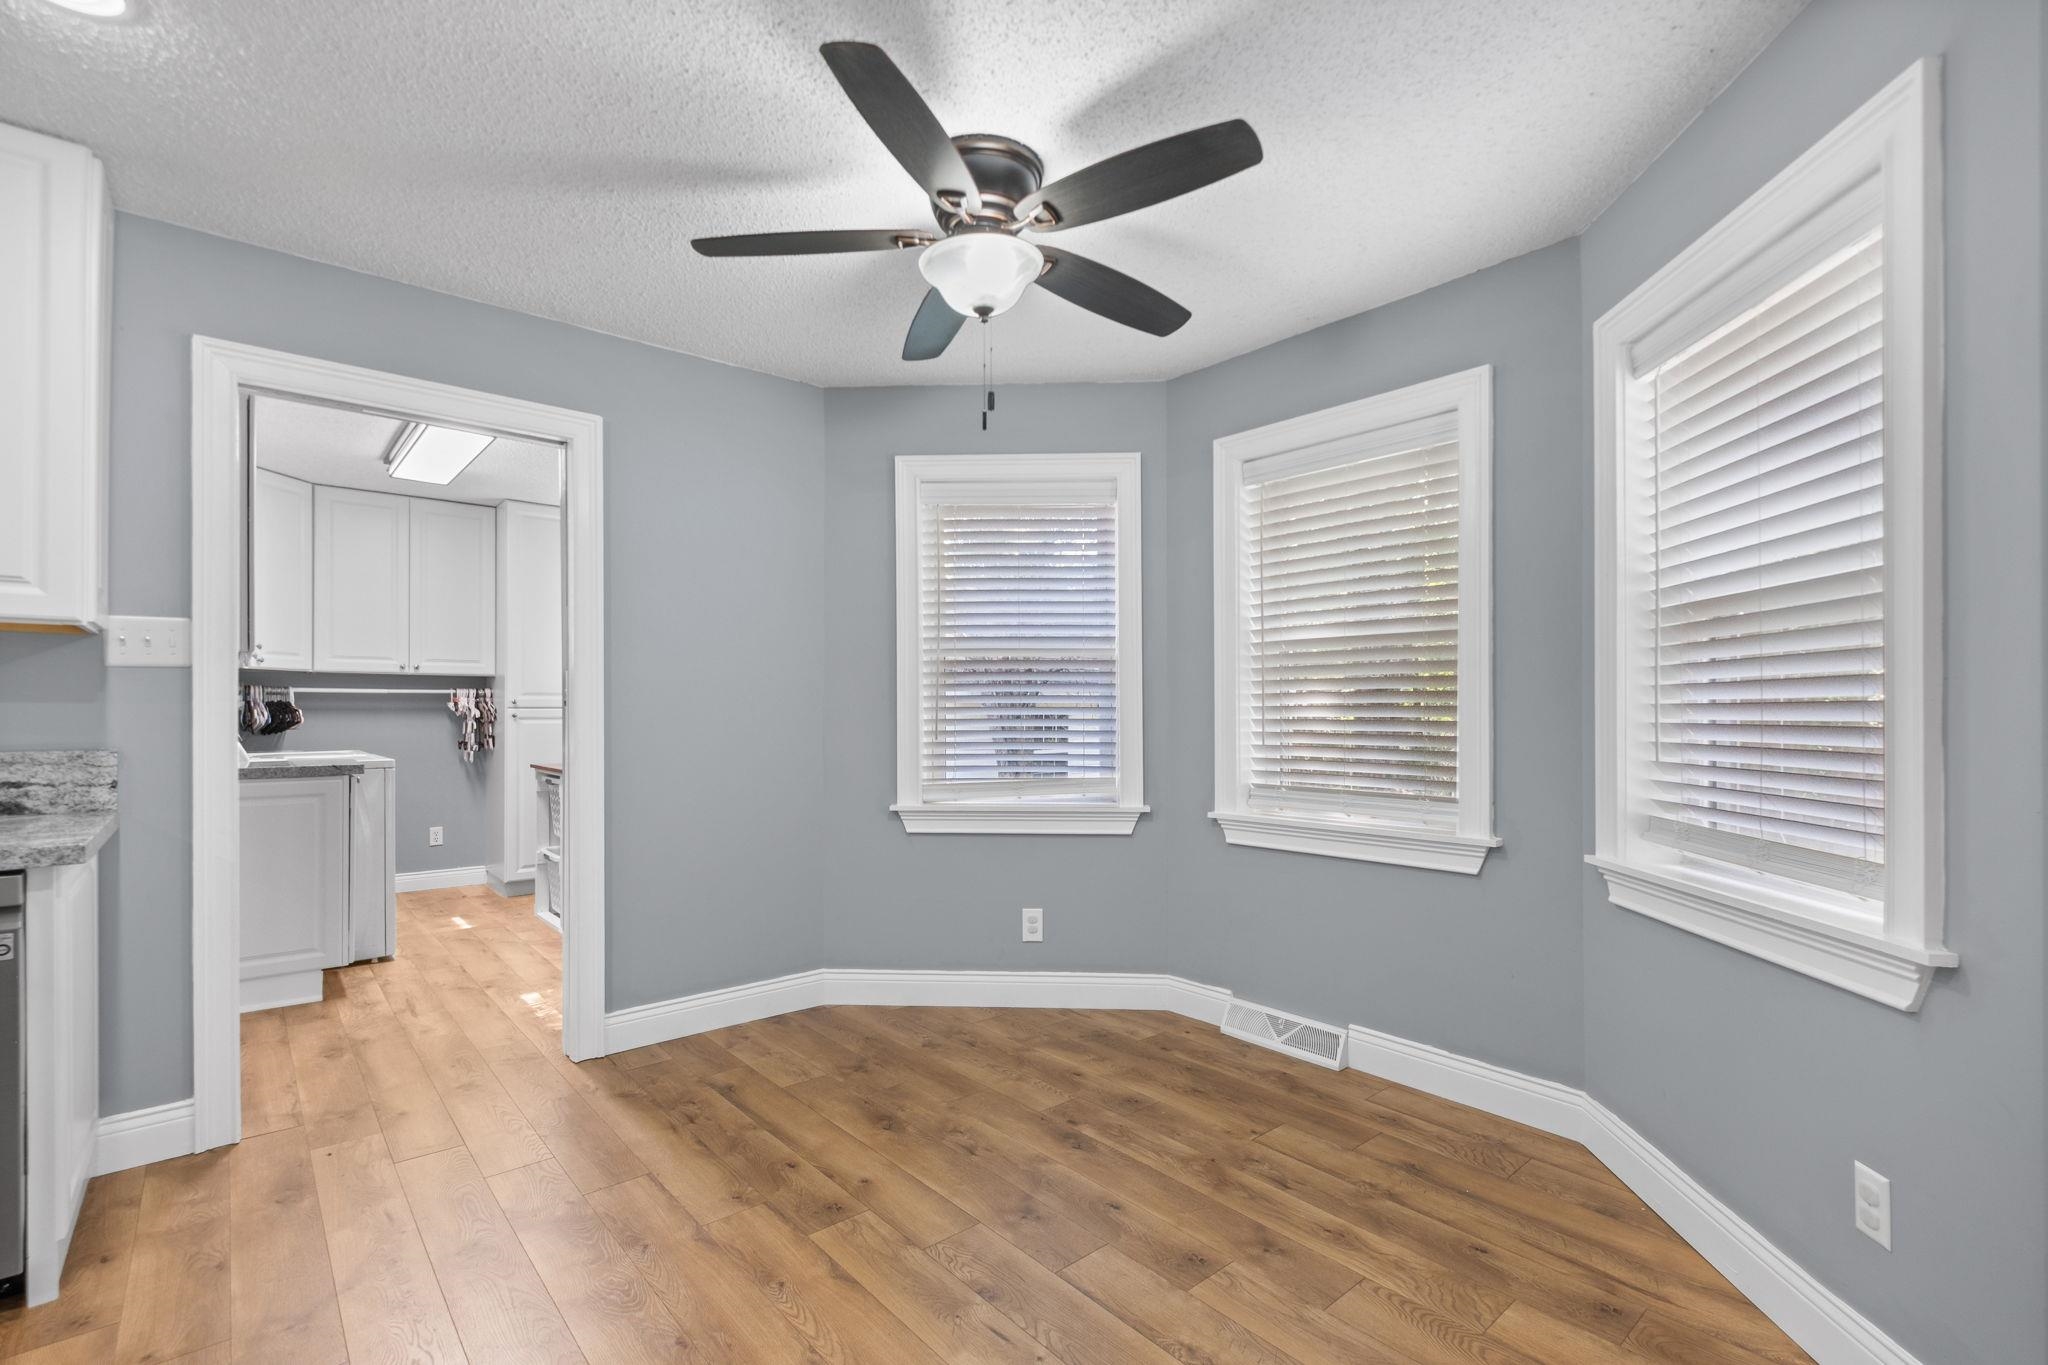
Empty room with wood flooring, three windows, and a dark ceiling fan.
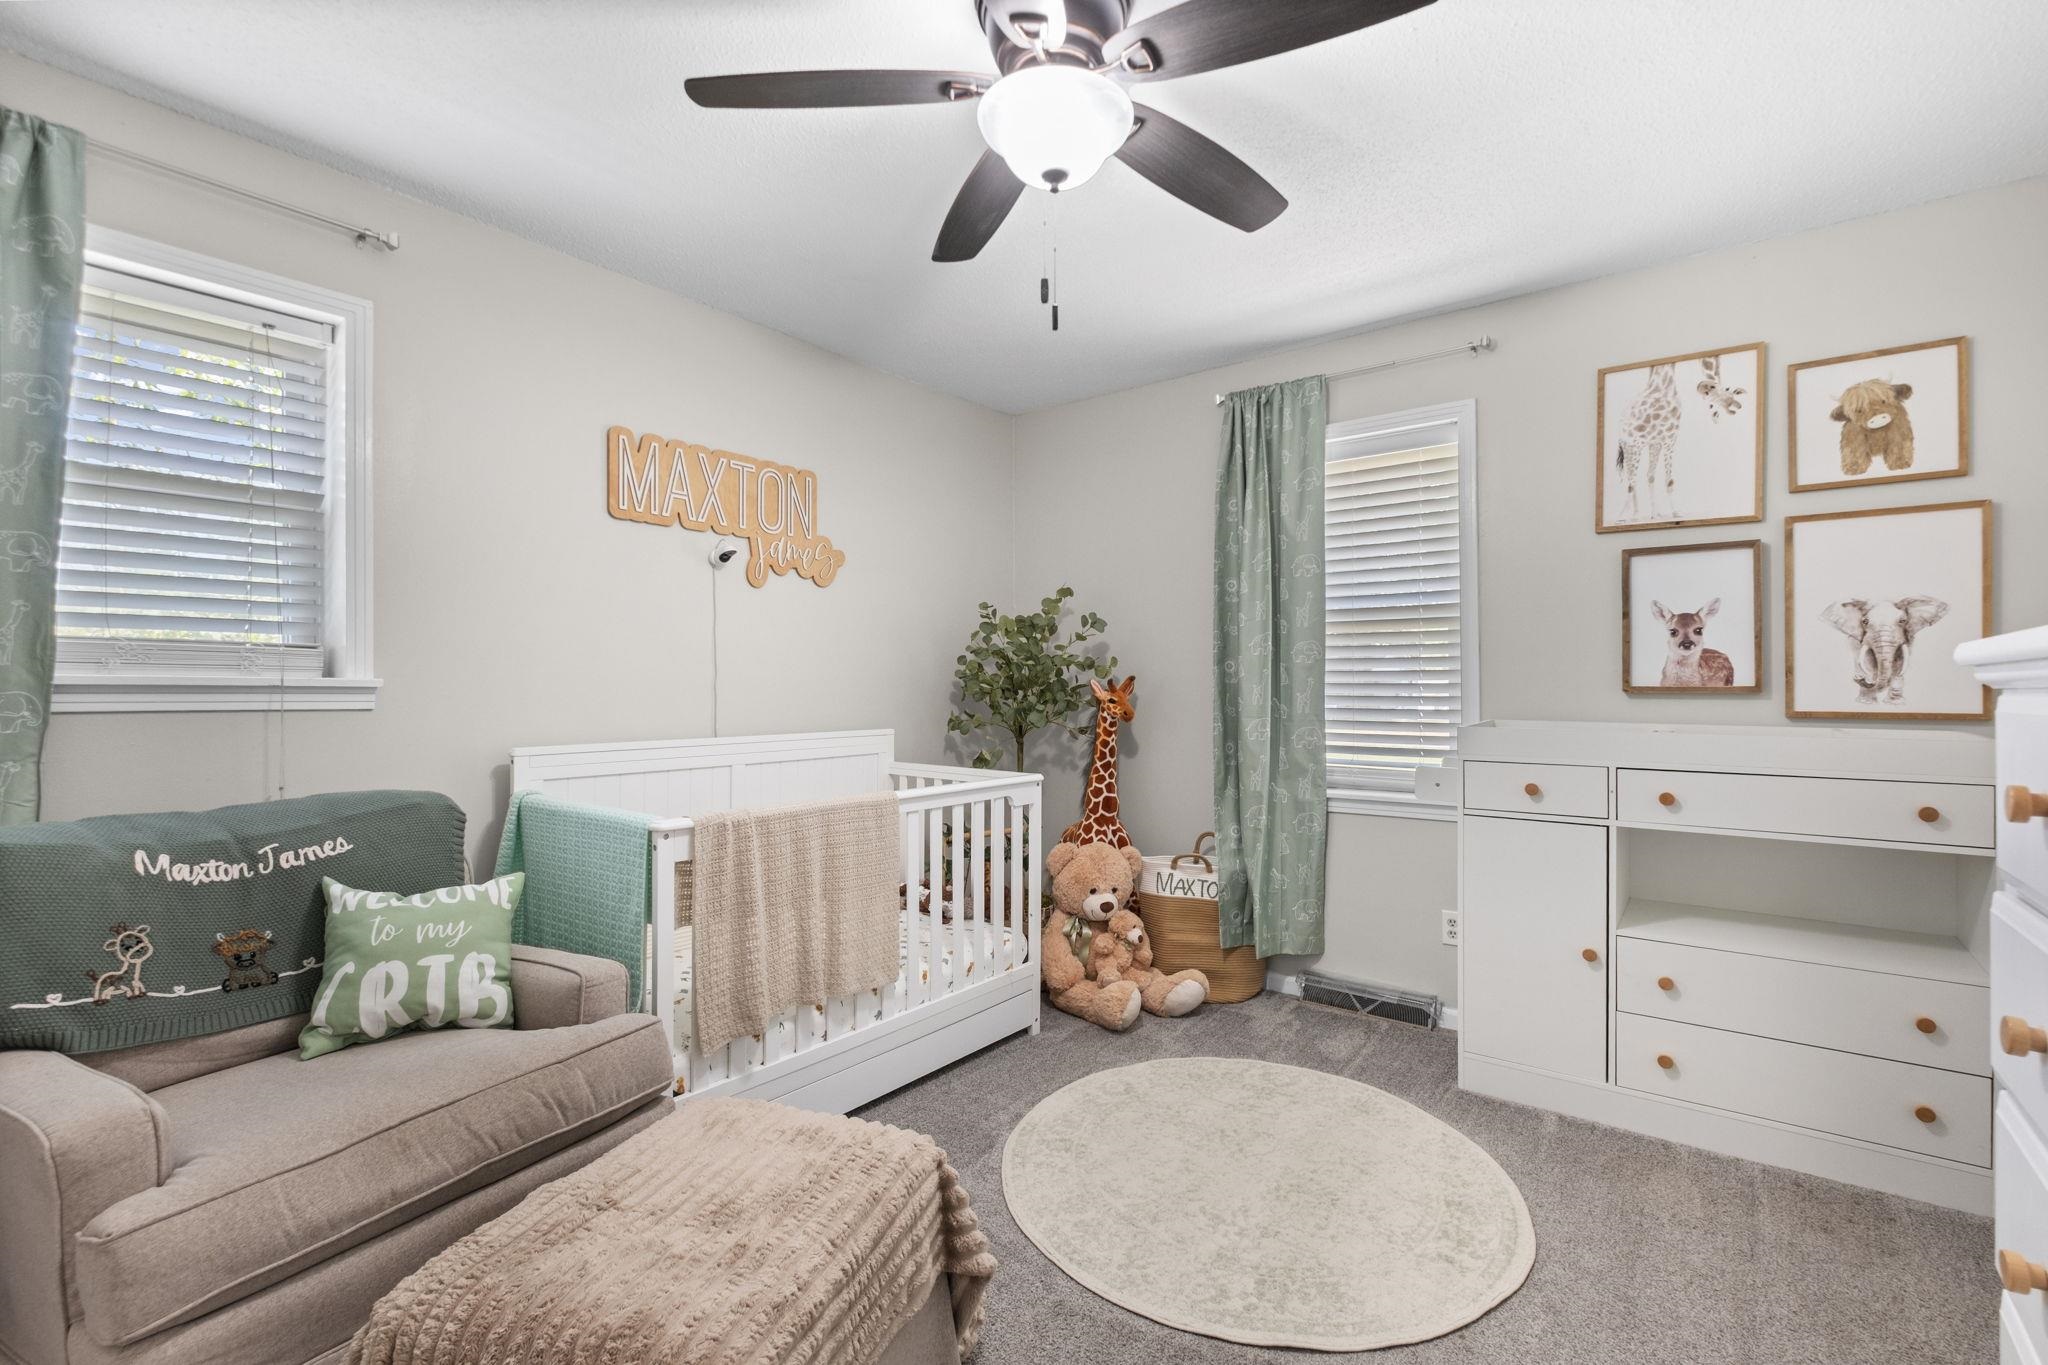
Furnished nursery with a white crib, animal artwork, gray loveseat, and white dresser.
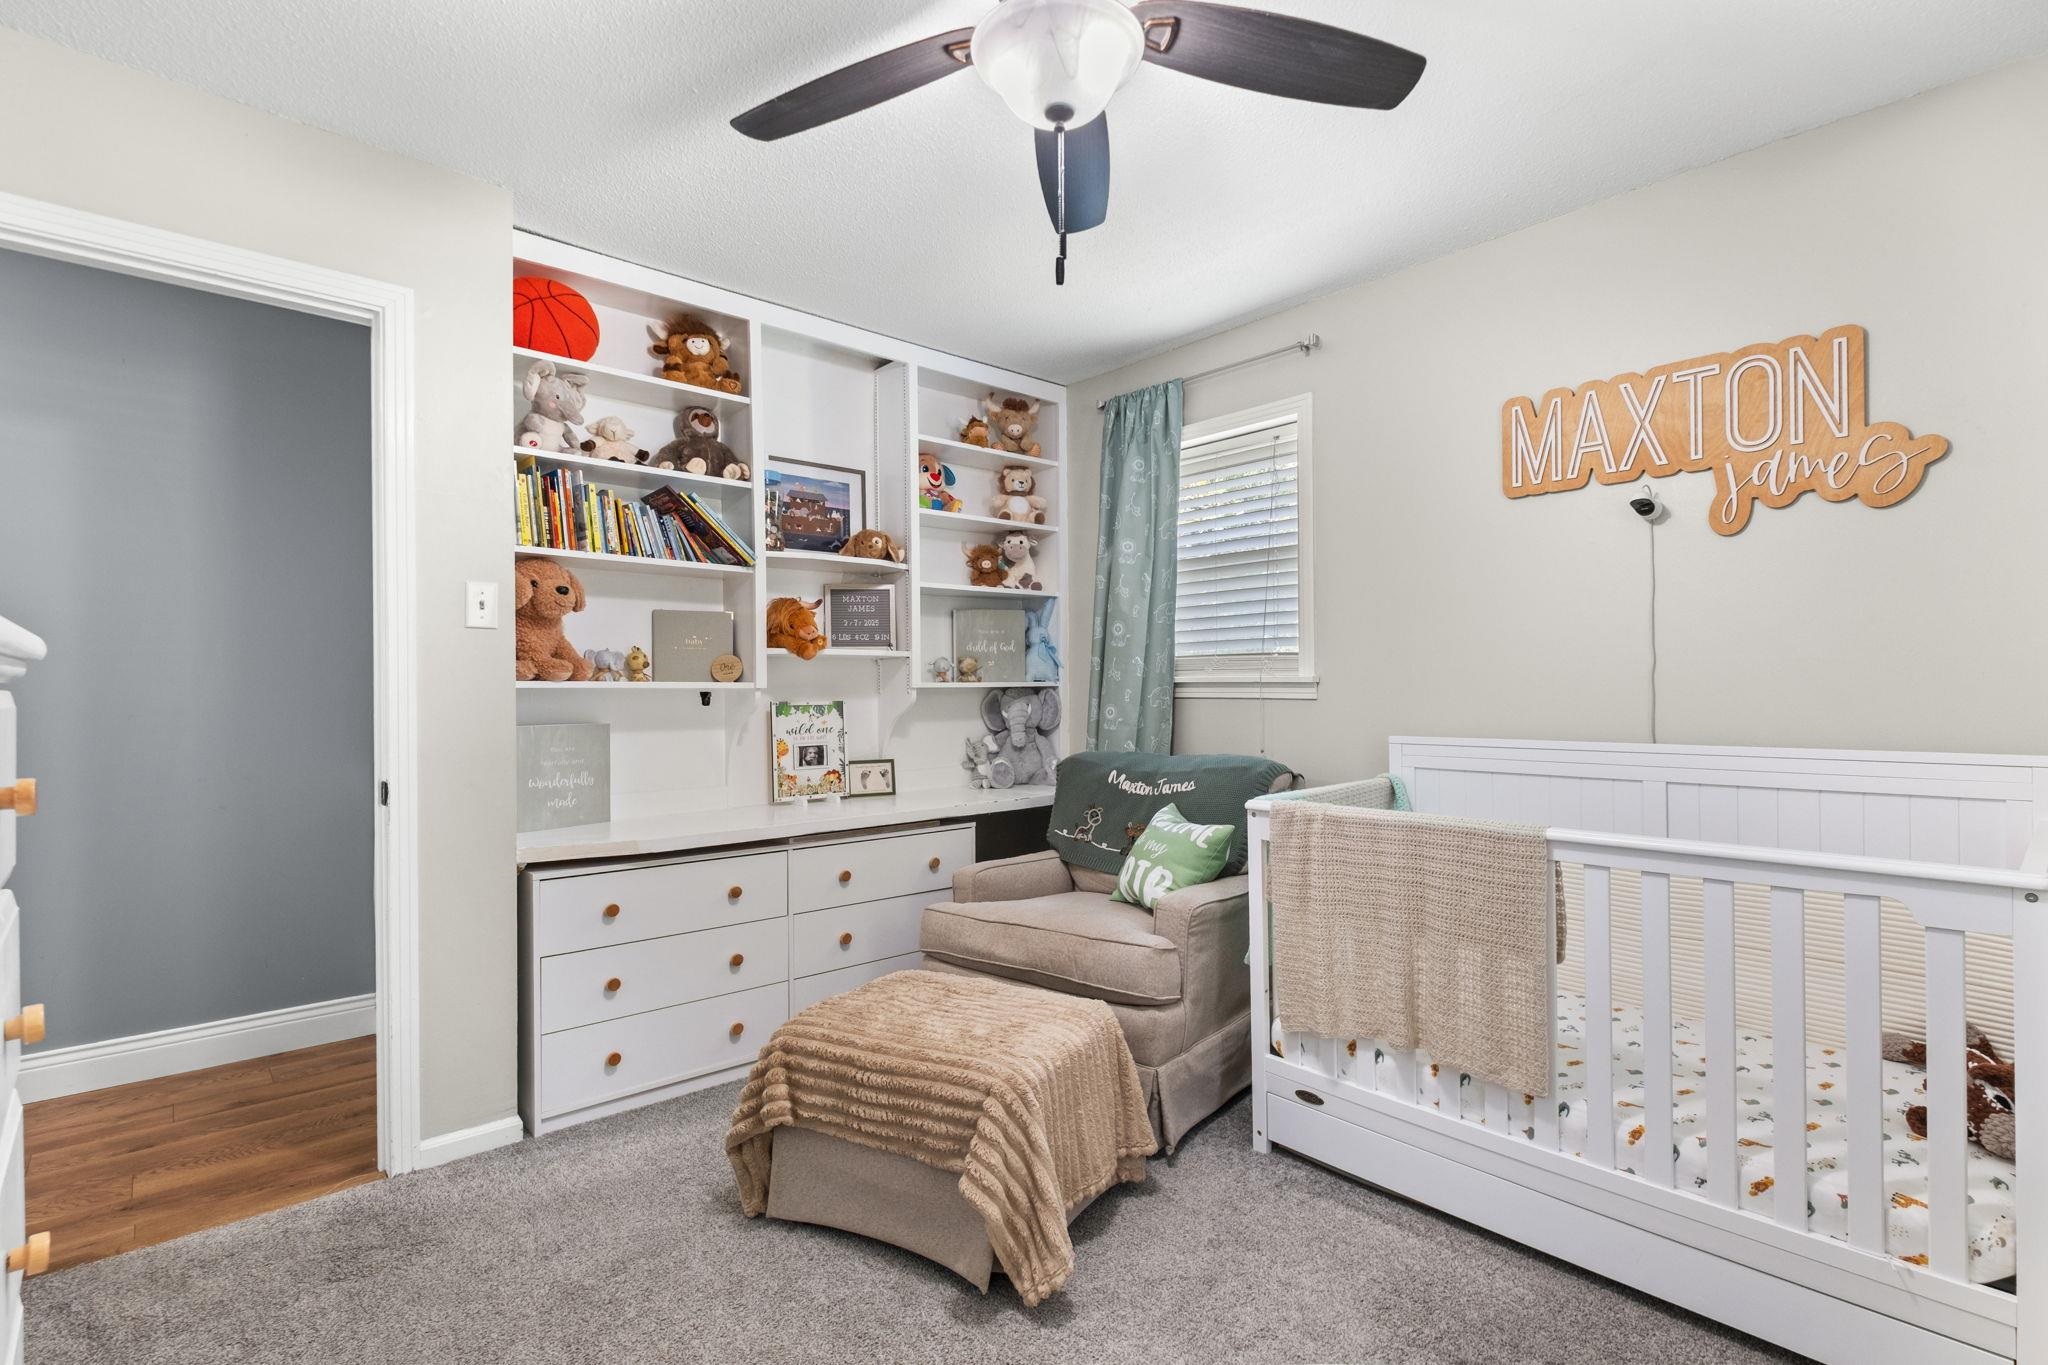
Nursery with a white crib, built-in toy shelves, and a wooden Maxton James wall sign.
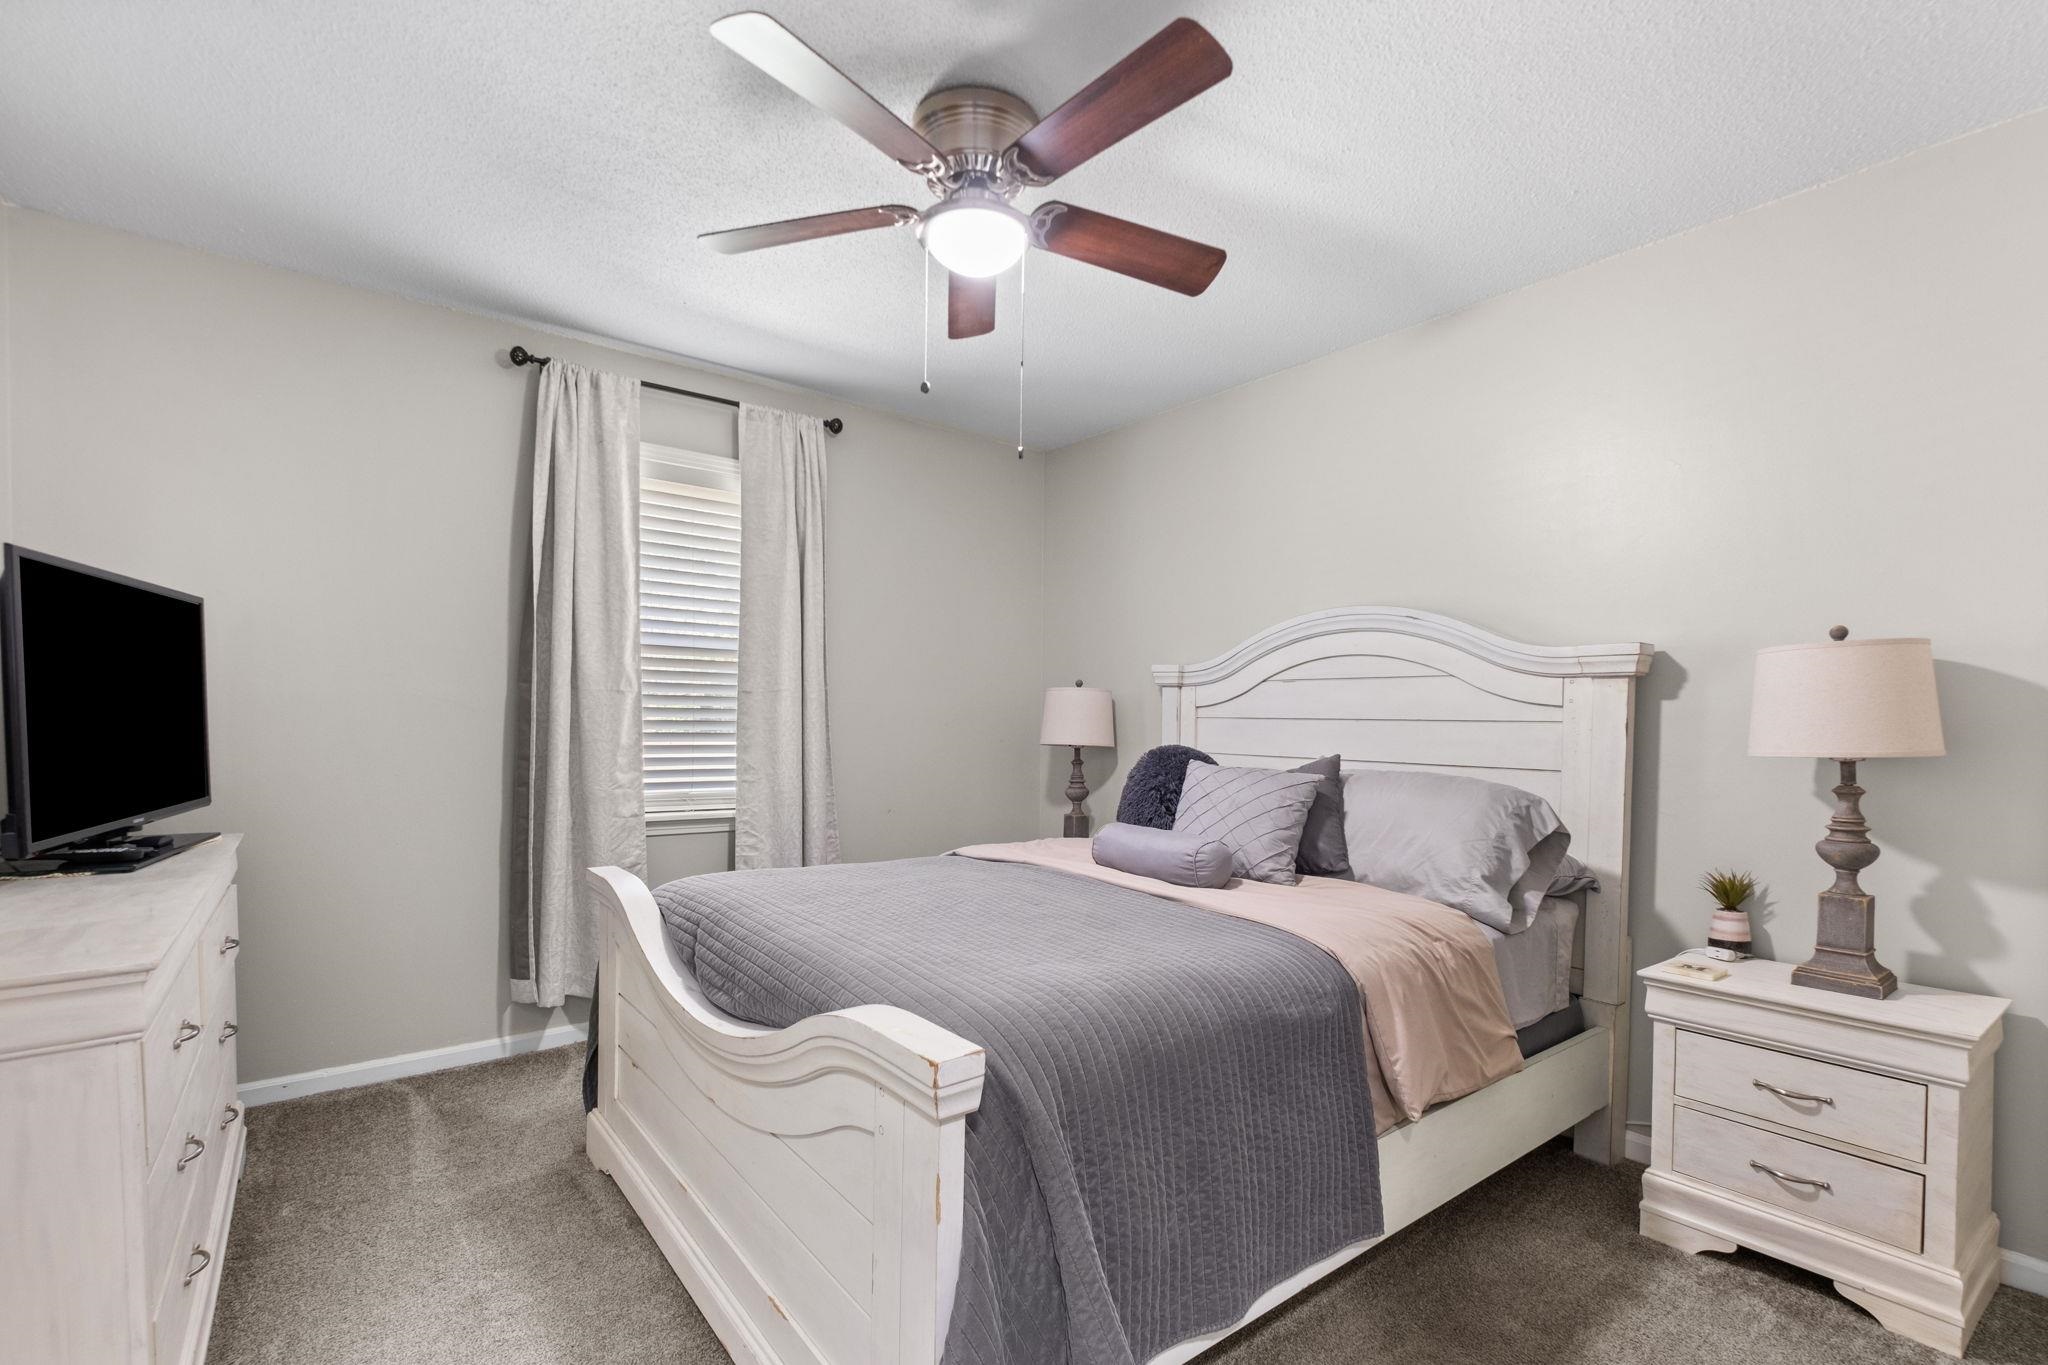
Furnished bedroom with a white bed, gray bedding, ceiling fan, and curtained window.
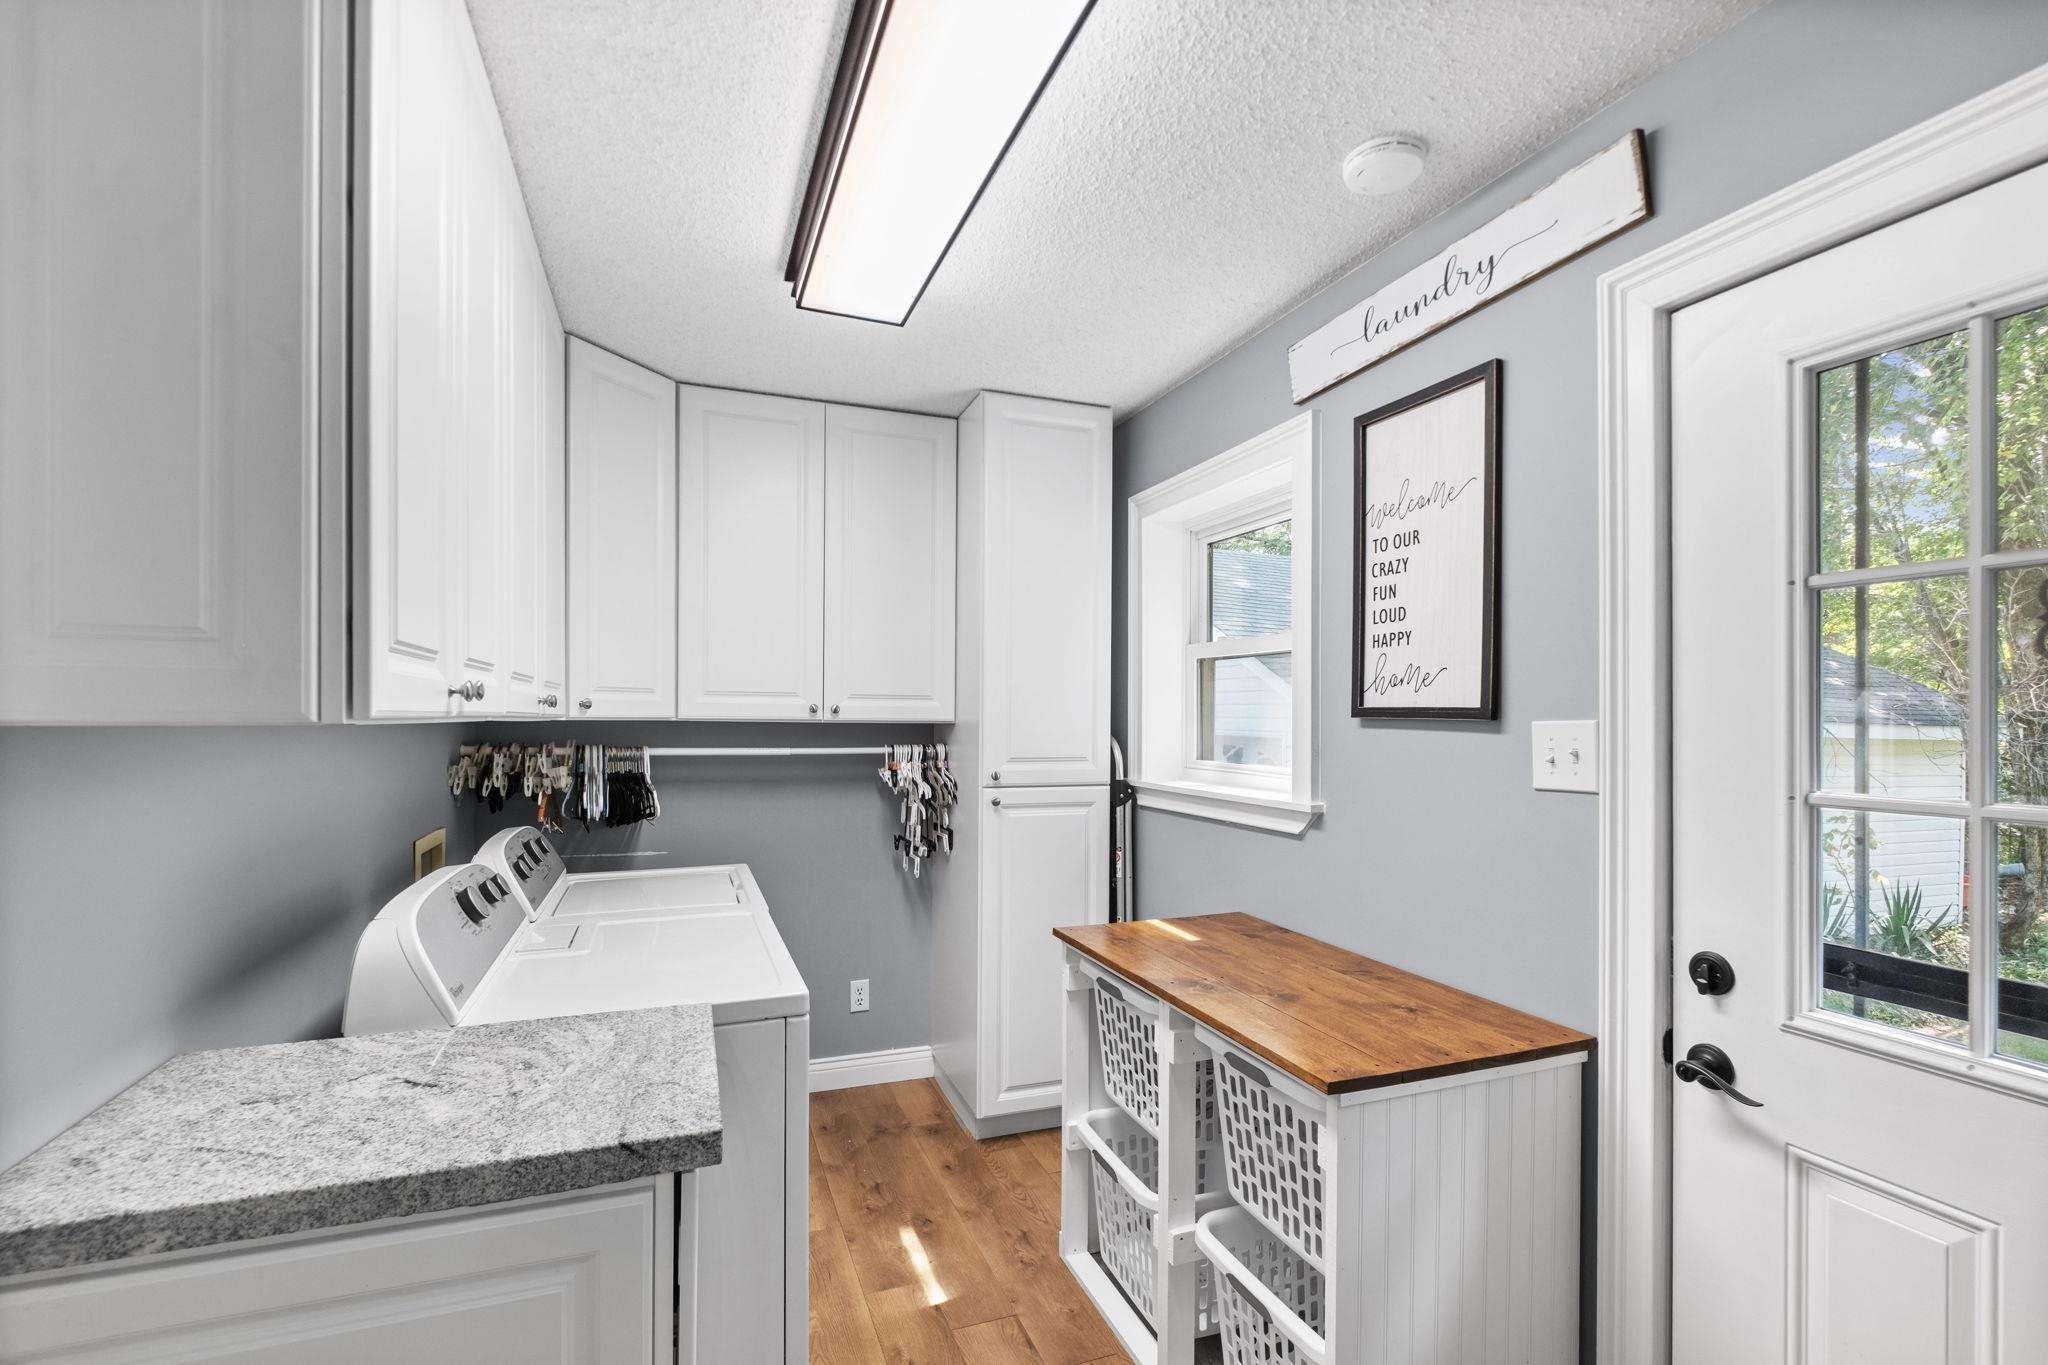
Laundry room with white cabinets, washer and dryer, and a wood-topped table with laundry baskets.
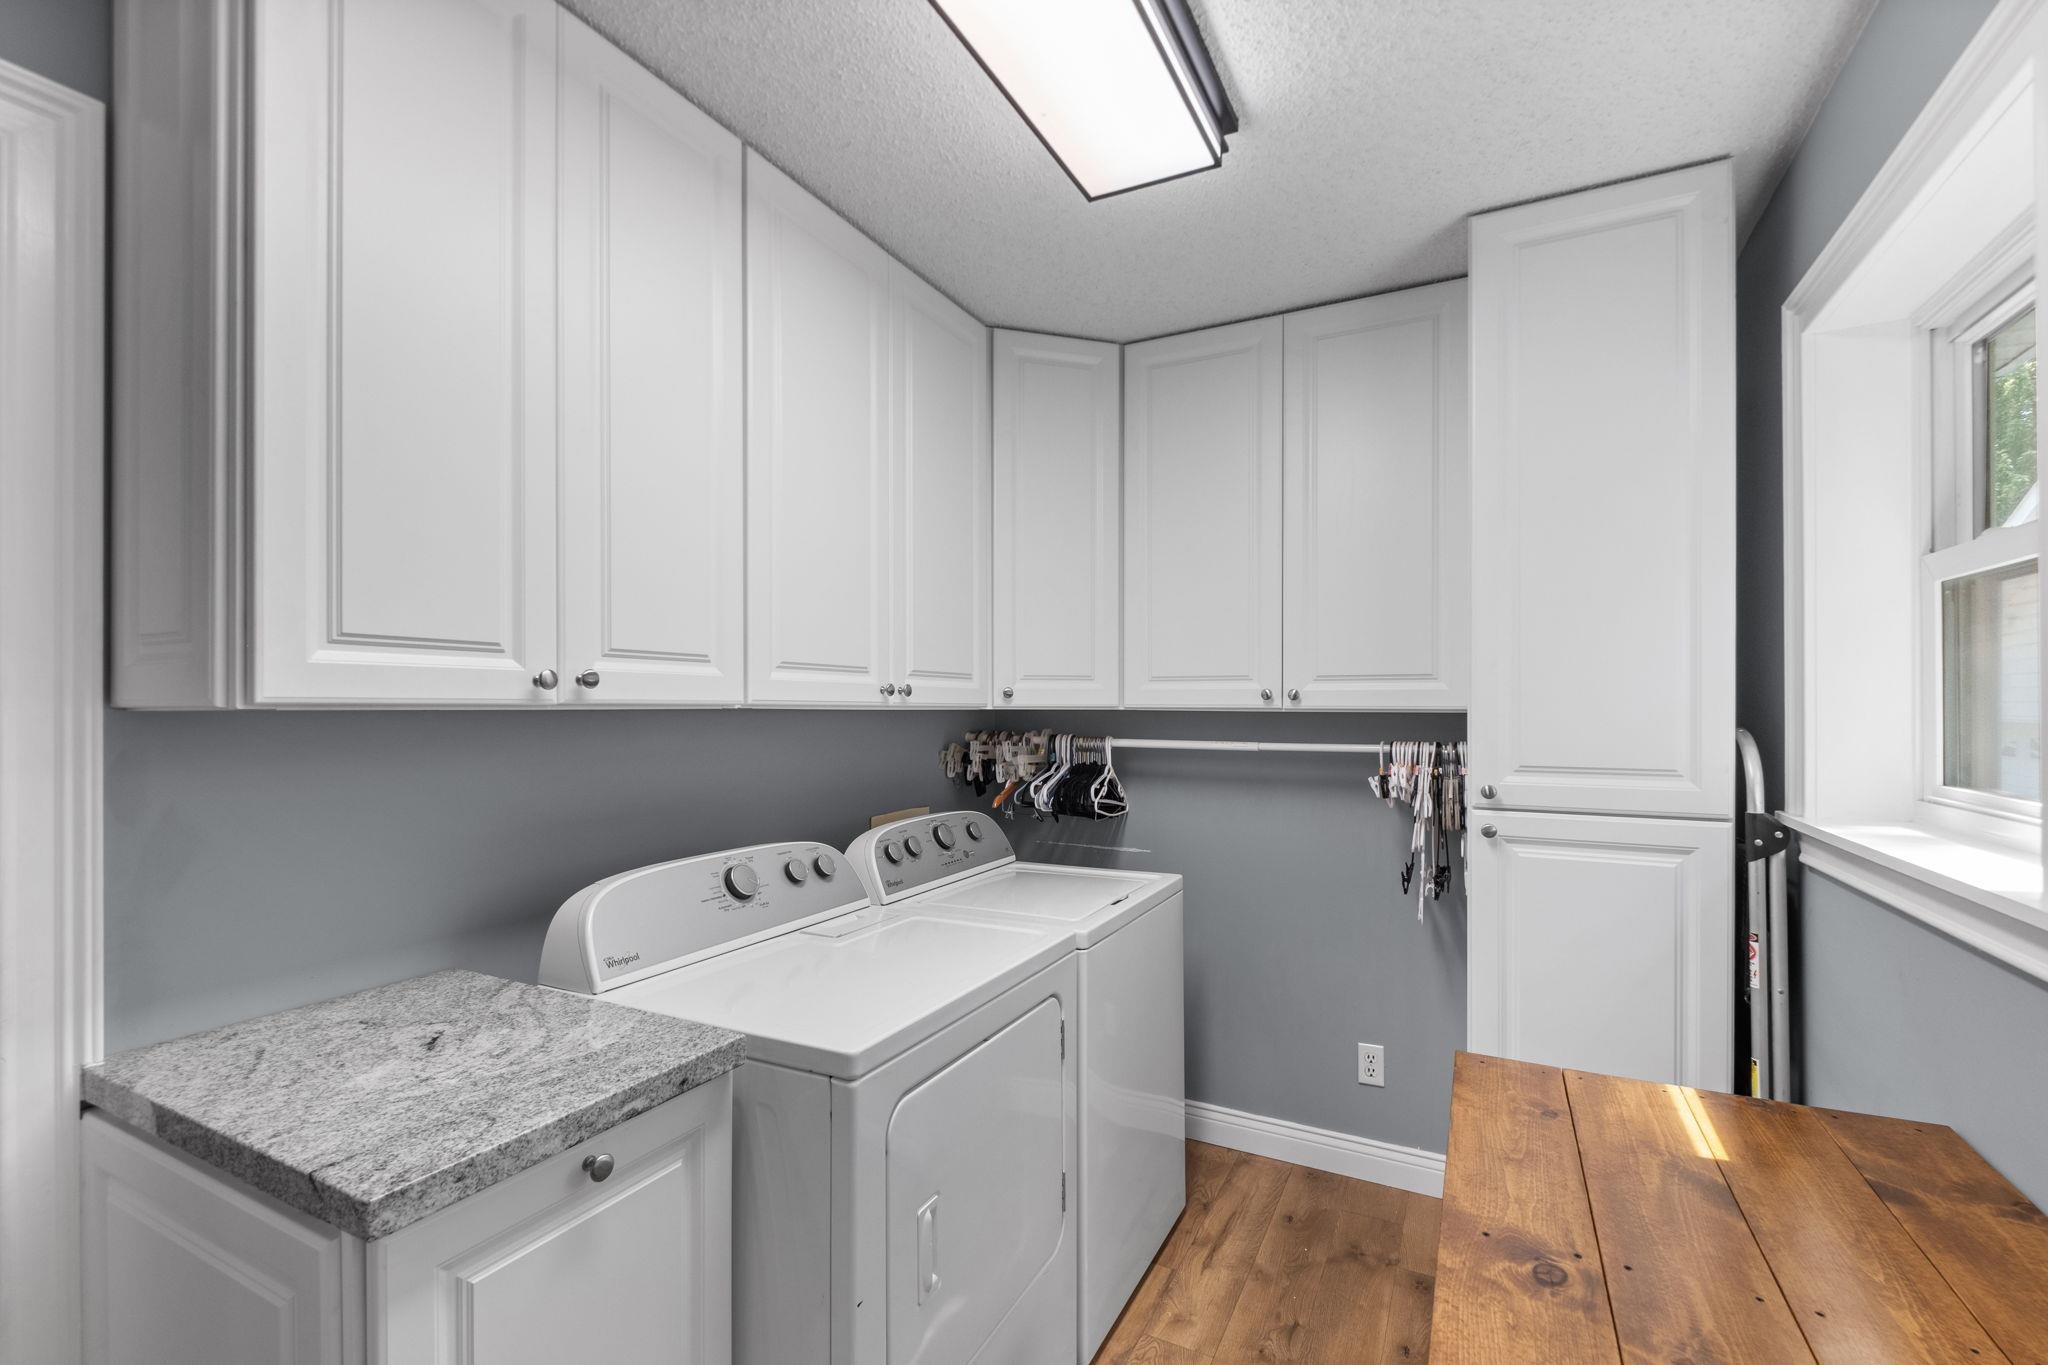
Laundry room with white cabinets, washer and dryer, granite countertop, and a hanging rod.
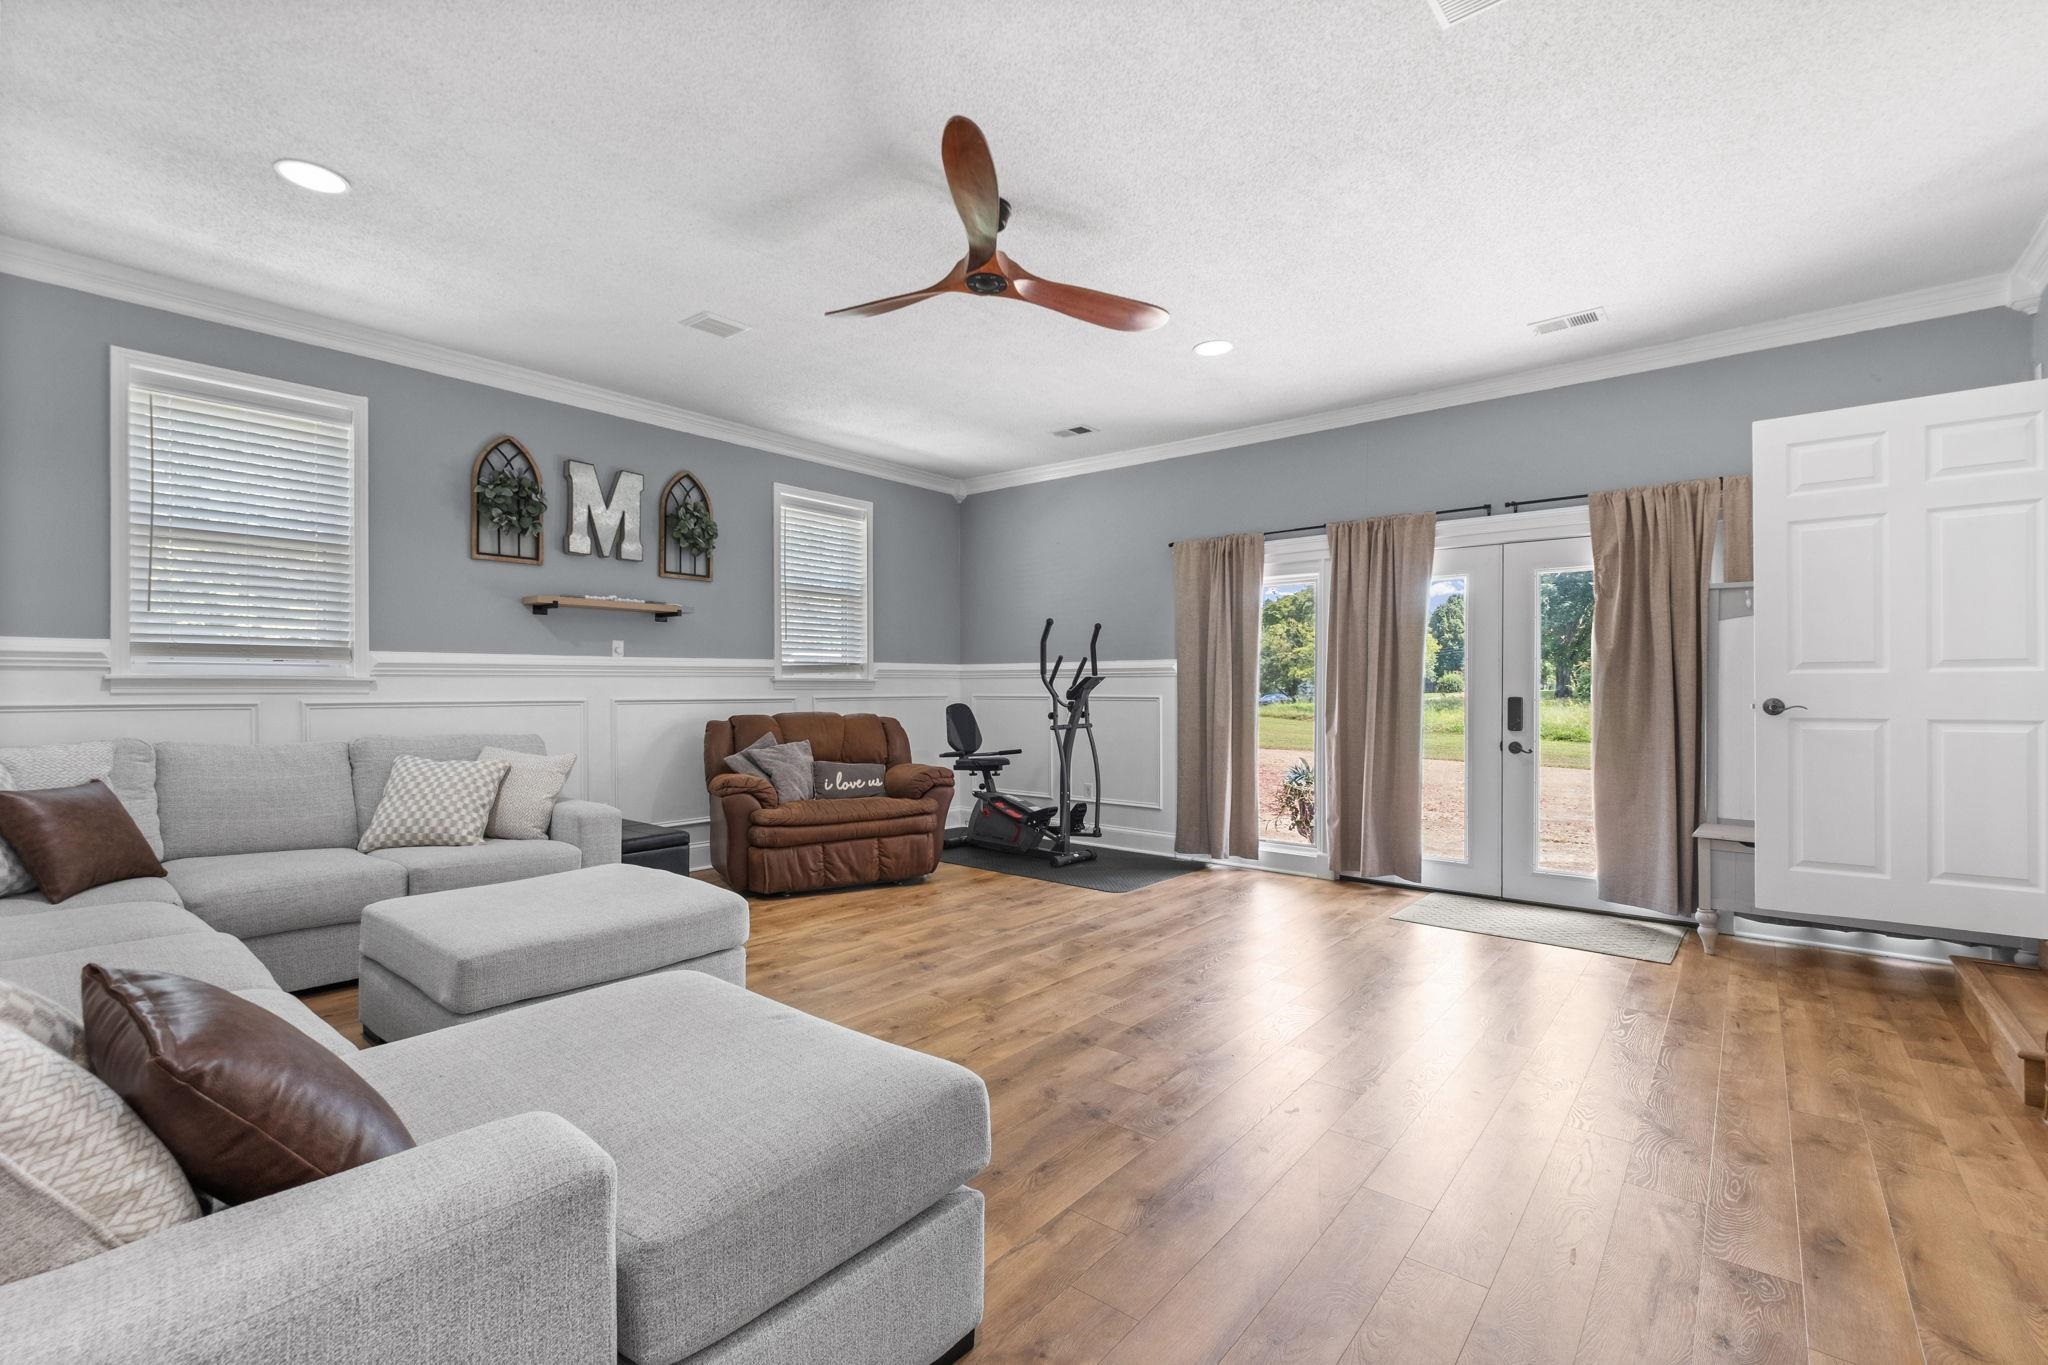
Living room with a gray sectional, wood floors, French doors, and exercise equipment.
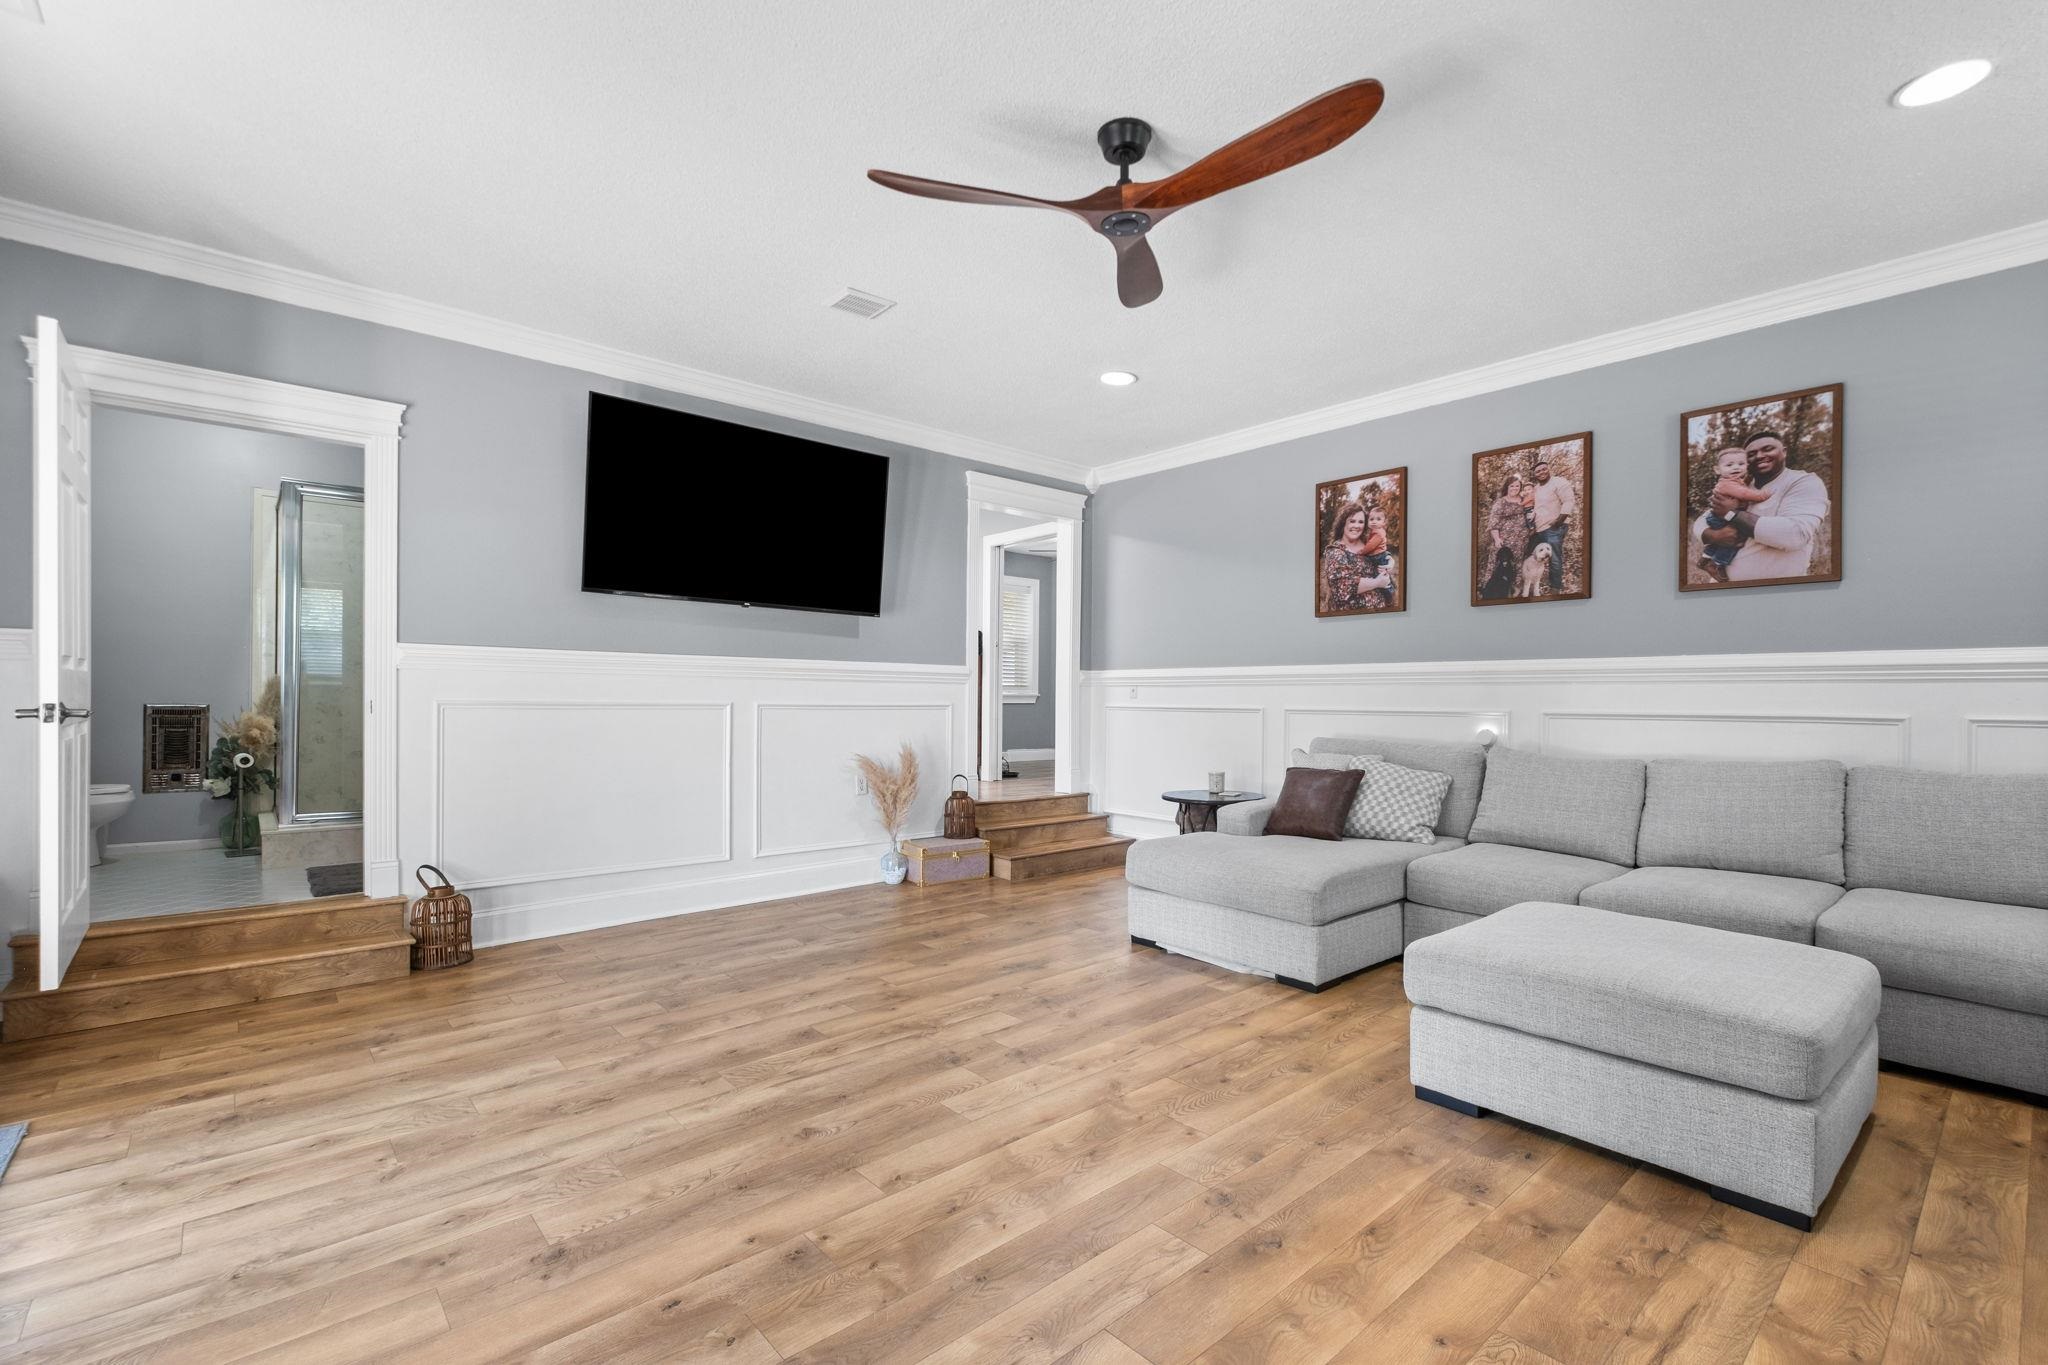
Living room with gray sectional, wood floors, wall-mounted TV, and an open doorway to a glass shower.
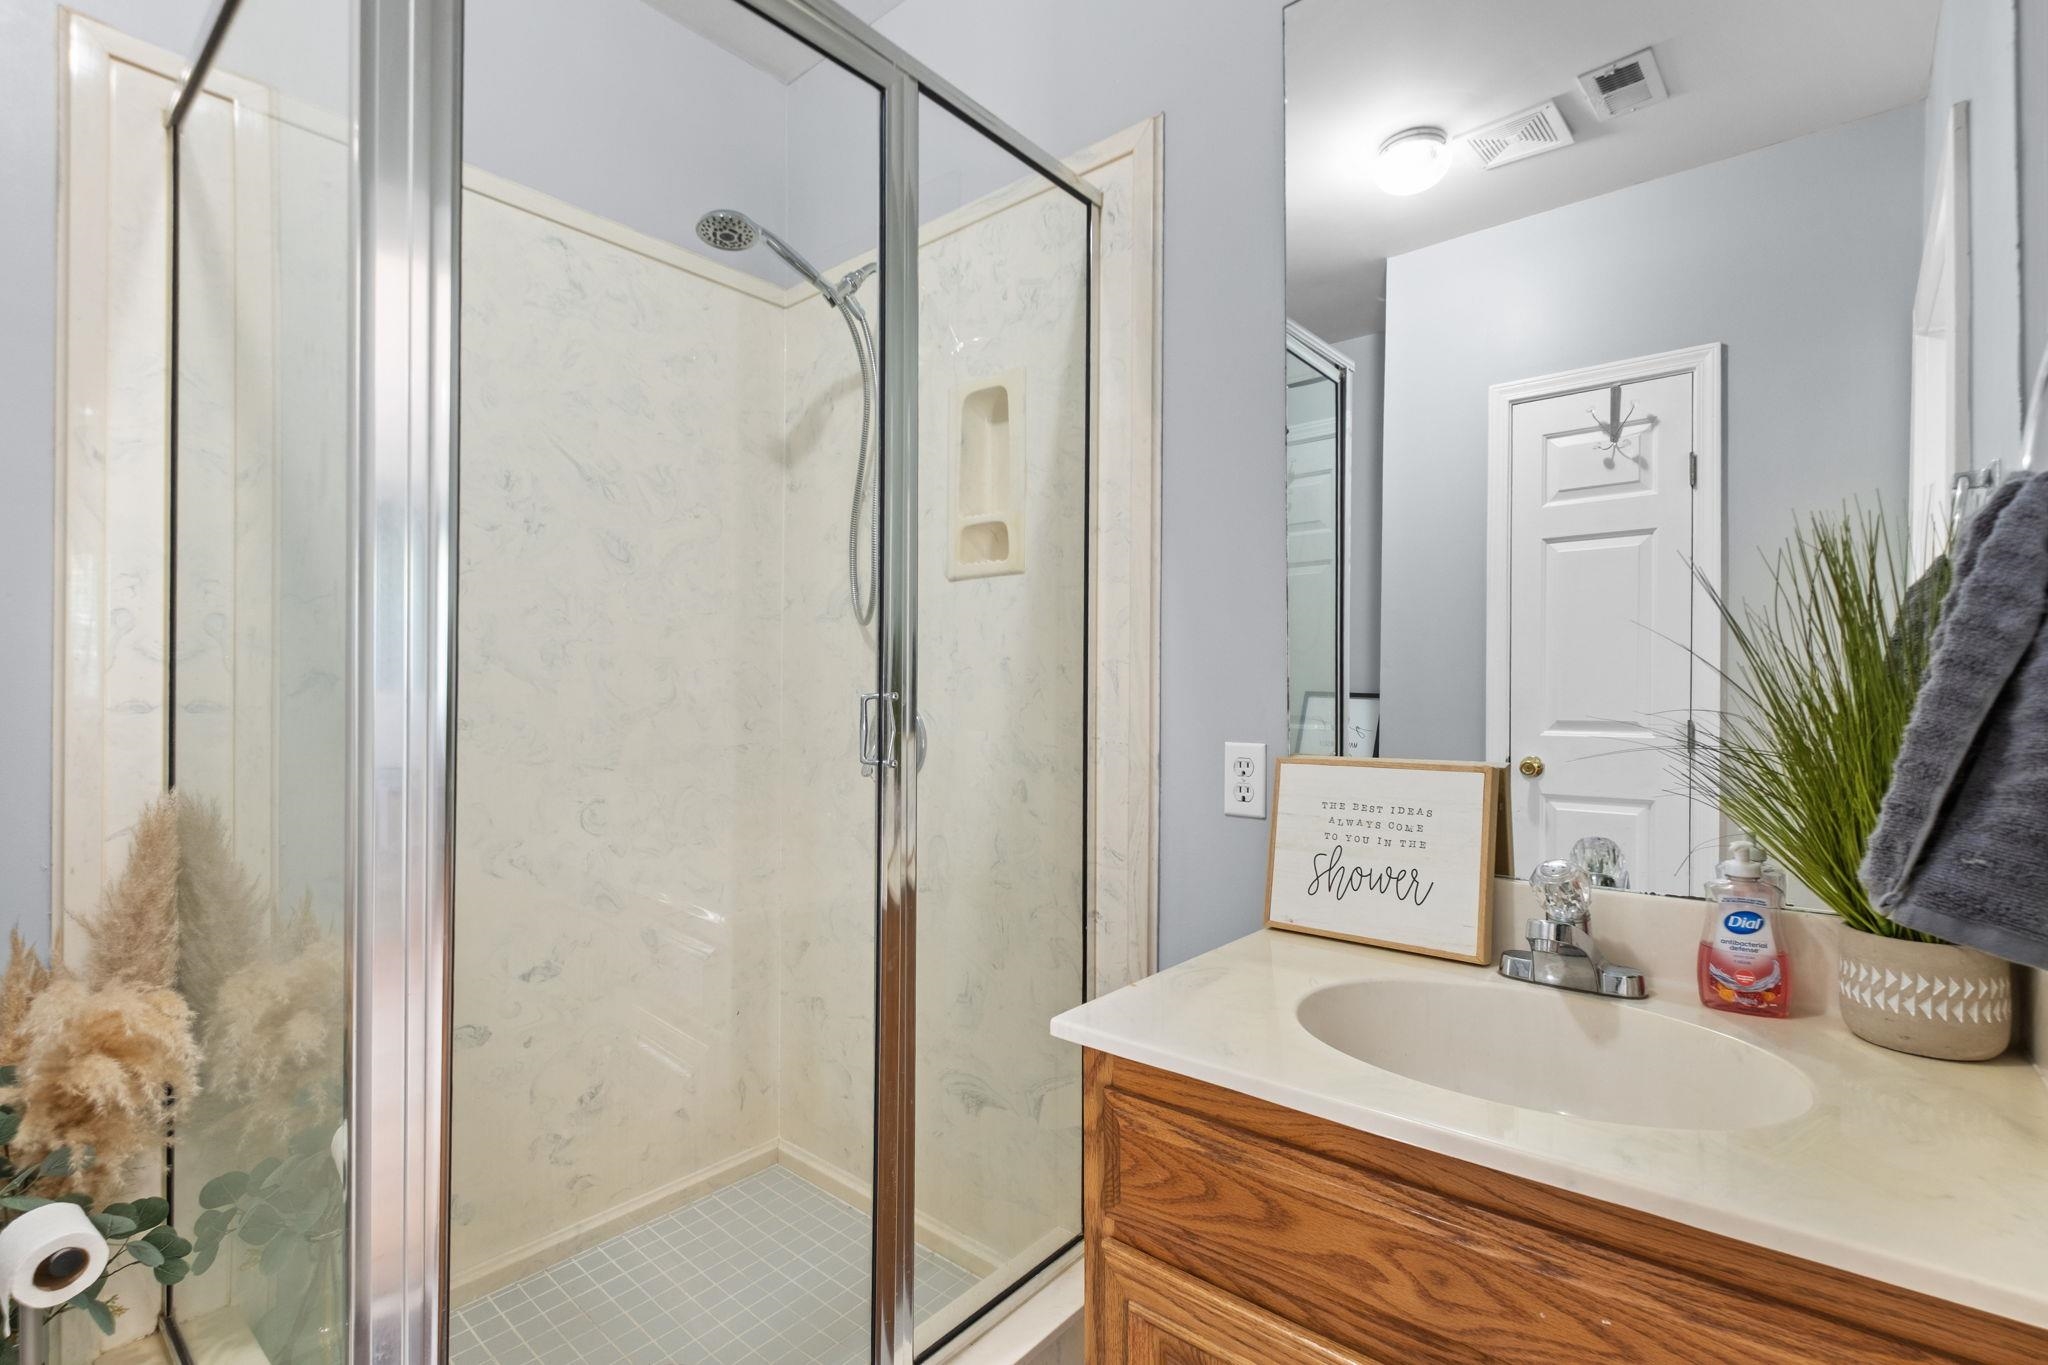
Bathroom with a glass shower, marble-look walls, and a wood vanity beside the sink.
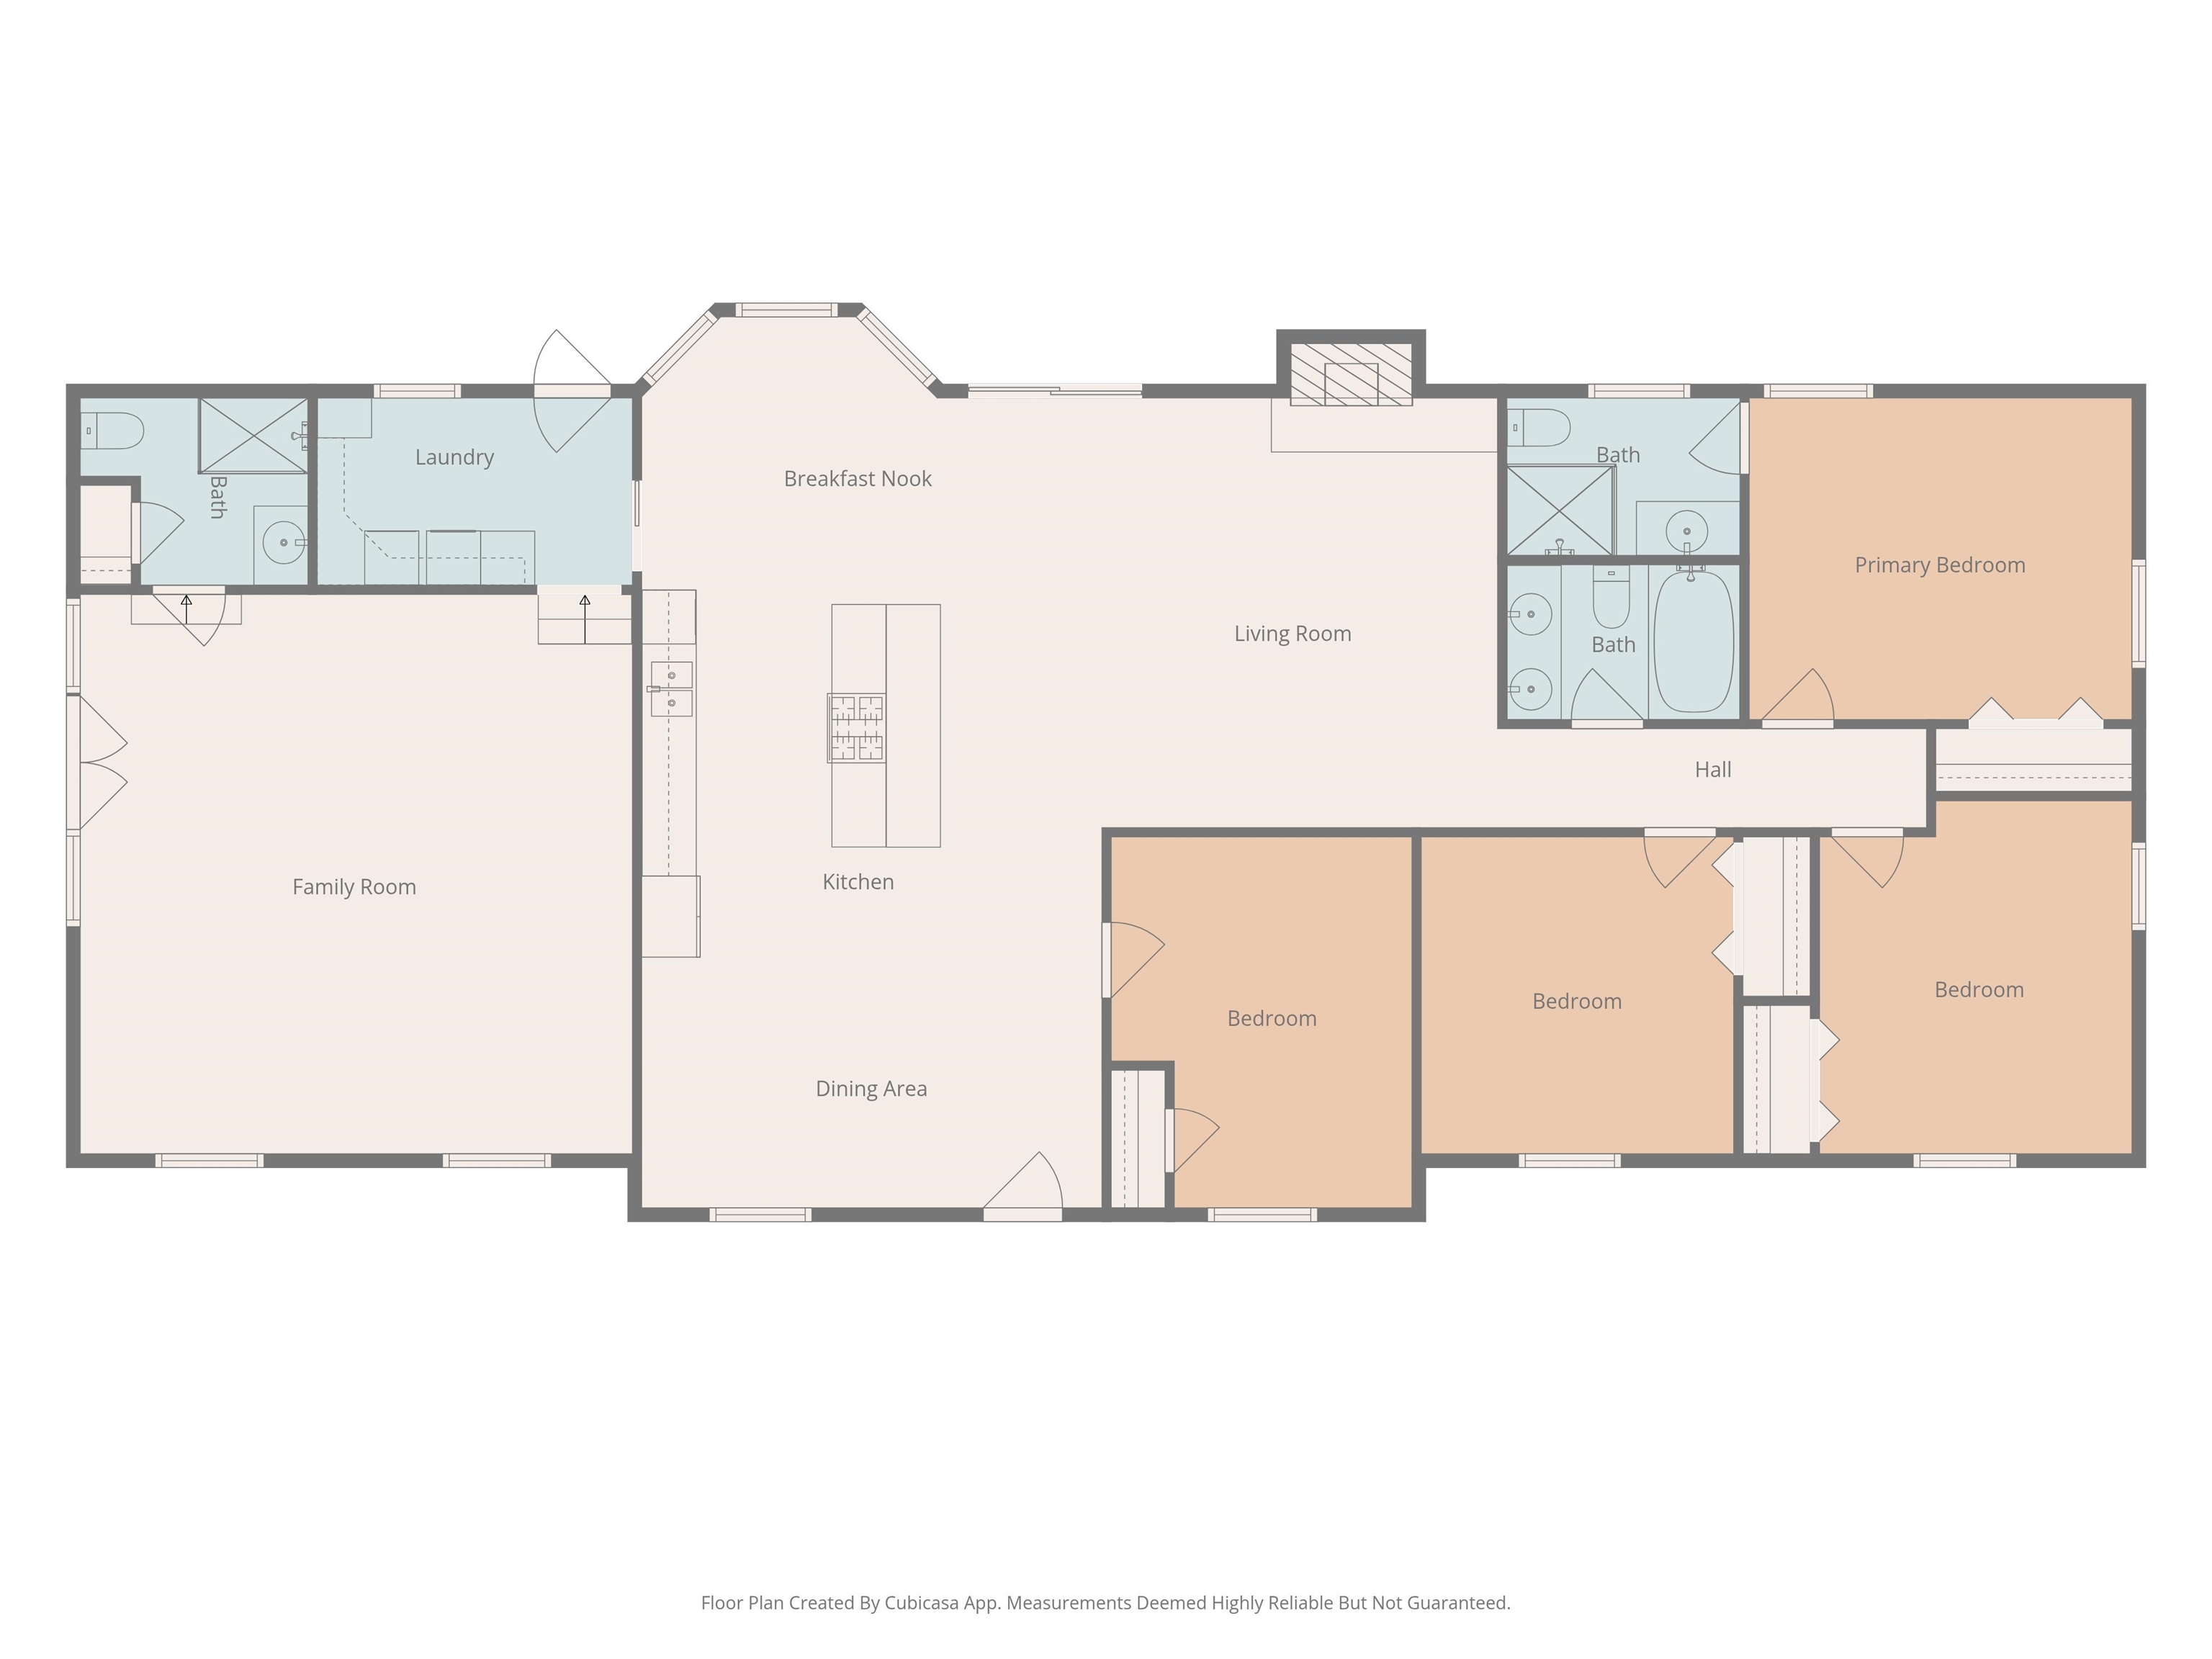
Floor plan showing the kitchen, living and family rooms, four bedrooms, and bathrooms.
SEE ALL PHOTOS
Single-story brick house with a covered front porch, dark shutters, and a broad grassy lawn.
Brick home with a broad covered porch, white columns, black shutters, and rocking chairs.
Single-story brick home with a covered porch, two-car garage, and a wide driveway beneath a flowering tree.
Brick house rear with sliding glass doors, covered patio, detached two-car garage, and broad driveway.
Backyard patio with outdoor dining set beside a shaded lawn and brick house.
Grassy yard shaded by mature trees, with a single-story house and outbuildings in the background.
Brick home and patio beyond a spacious, tree-shaded backyard.
Brick home behind a spacious tree-shaded lawn, with a chimney and patio furniture.
Brick home and white outbuilding behind a broad, tree-shaded lawn.
Brick home’s rear exterior with a chimney and deck, a detached outbuilding, and a broad lawn.
Furnished bedroom with a tufted cream bed, blue-gray walls, and curtained windows.
Furnished bedroom with a tufted cream headboard, chunky knit blanket, and dark wood furniture.
Bathroom with an ornate wood vanity and a glass-enclosed tan-tile shower.
Kitchen with a large dark island, stone countertop, white cabinets, and stainless steel refrigerator.
Kitchen with a dark island and gas range, white cabinets, stone counters, and dining area beyond.
Kitchen with a large dark island, stone counters, white cabinets, and a deep farmhouse sink.
Kitchen with a large dark island, light stone countertop, white cabinets, and stainless steel refrigerator.
Kitchen with white cabinets, stainless appliances, and a large dark island with stone counters.
Kitchen with white cabinets, patterned stone counters, and a stainless farmhouse sink.
Dining area with a wooden table and bench, white chairs, gray walls, and hardwood floors.
Dining room with a wooden farmhouse table, white seating, woven placemats, and a black sideboard.
Home entryway with a dark console cabinet, decorative flowers, white door, and warm wood flooring.
Bedroom with a black metal bed, dark bedding, striped throw, and window with blinds.
Open-plan kitchen with granite counters and a gas range, overlooking the living room and dining area.
Living room with tan sofas, a white brick fireplace, and a wall-mounted television.
Living room with brown recliners, a white brick fireplace, and sliding glass doors to the backyard.
Empty room with wood flooring, three windows, and a dark ceiling fan.
Furnished nursery with a white crib, animal artwork, gray loveseat, and white dresser.
Nursery with a white crib, built-in toy shelves, and a wooden Maxton James wall sign.
Furnished bedroom with a white bed, gray bedding, ceiling fan, and curtained window.
Laundry room with white cabinets, washer and dryer, and a wood-topped table with laundry baskets.
Laundry room with white cabinets, washer and dryer, granite countertop, and a hanging rod.
Living room with a gray sectional, wood floors, French doors, and exercise equipment.
Living room with gray sectional, wood floors, wall-mounted TV, and an open doorway to a glass shower.
Bathroom with a glass shower, marble-look walls, and a wood vanity beside the sink.
Floor plan showing the kitchen, living and family rooms, four bedrooms, and bathrooms.
Sold

1569 TIPTON RD

1569 TIPTON RD, Munford, TN 38058

$340,000
Seller is offering 10 thousand dollars toward closing costs on this beautifully maintained single story 4 bedroom, 3 bathroom detached home that offers 2169 square feet of living space on a full 1 acre lot. The property features a detached 2 car garage, perfect for projects or extra storage, and a fully fenced backyard with mature shade trees for privacy and outdoor enjoyment. Inside, you will find both a formal living room for entertaining and a separate family room for everyday relaxation. Commuters will appreciate the quick and easy access to Highway 51, making the drive to Memphis simple and convenient. This property combines spacious country living with city accessibility, giving you the best of both worlds. With plenty of room to spread out indoors and outdoors, this home is ideal for families, hobbyists, or anyone seeking a peaceful retreat that is still close to everything. Schedule your showing today before this unique opportunity is gone.

4
beds

3
baths

2,169 Sq.Ft. LIVING AREA

1 Acres lot

Brandon Herbert

Brandon Herbert

Features & Amenities

Interior

  • total bedrooms4
  • Total bathrooms3
  • full bathrooms3
  • Fireplace Ash Cleanout, In Living Room, Masonry
  • APPLIANCES Cooktop, Dishwasher, Gas Cooking, Microwave, Range/Oven, Refrigerator
  • other interior Features Part Carpet, Textured Ceiling, Tile, Wood Laminate Floors, 2 or More Baths, 2nd Bedroom, 3rd Bedroom, Den/Great Room, Dining Room, Kitchen, Laundry Room, Living Room, Play Room/Recreation Room, Primary Bedroom, Breakfast Bar, Eat-In Kitchen, Great Room, Island In Kitchen, LR/DR Combination, All Bedrooms Down, Full Bath Down, Primary Down, Attic Access

Area & Lot

  • Status Sold
  • Date Sold October 7, 2026
  • Living Area2,169 Sq.Ft.
  • Lot Area1 Acres
  • MLS® ID10228481
  • TypeResidential
  • YEAR BUILT1969
  • NeighborhoodMunford
  • Architecture StylesTraditional
  • School DistrictAutoFill (MAARdata) or Public Records (Cnty Assessor Site)

Exterior

  • STORIES1
  • utilitiesGas Water Heater, Public Sewer, Public Water
  • PoolNone
  • roofComposition Shingles
  • lot featuresChain Fenced, Landscaped, Some Trees
  • parkingDriveway/Pad, Front-Load Garage, Workshop(s)
  • HEAT TYPECentral
  • AIR CONDITIONINGCentral
  • SubstructureConventional
  • other exterior FeaturesChain Fence, Pet Area

Financial

  • Sales Price$340,000
  • Real Estate Tax $624/yr

Munford

A family-oriented neighborhood in Munford, TN, featuring spacious homes, community events, and a relaxed lifestyle with easy access to Tipton County.

Explore

Let’s Find Your Dream Home

Every real estate journey deserves trusted guidance and personalized service. The Dawson Realty Group is committed to building lasting relationships while providing local expertise, strategic advice, and dedicated support from start to finish. Whether buying, selling, or investing, the team is focused on helping you achieve your goals with confidence.

Follow Us on Instagram