Leave a Message

By providing your contact information to Dawson Realty Group, your personal information will be processed in accordance with Dawson Realty Group's Privacy Policy. By checking the box(es) below, you expressly consent to receive marketing or promotional real estate communication from Dawson Realty Group in the manner selected by you. For SMS text messages, message frequency varies. Message and data rates may apply. Consent is not a condition of purchase of any goods or services. You may opt out of receiving further communications from Dawson Realty Group at any time. To opt out of receiving SMS text messages, reply STOP to unsubscribe. SMS text messaging is subject to our Terms of Use.

Thank you for your message. We will be in touch with you shortly.

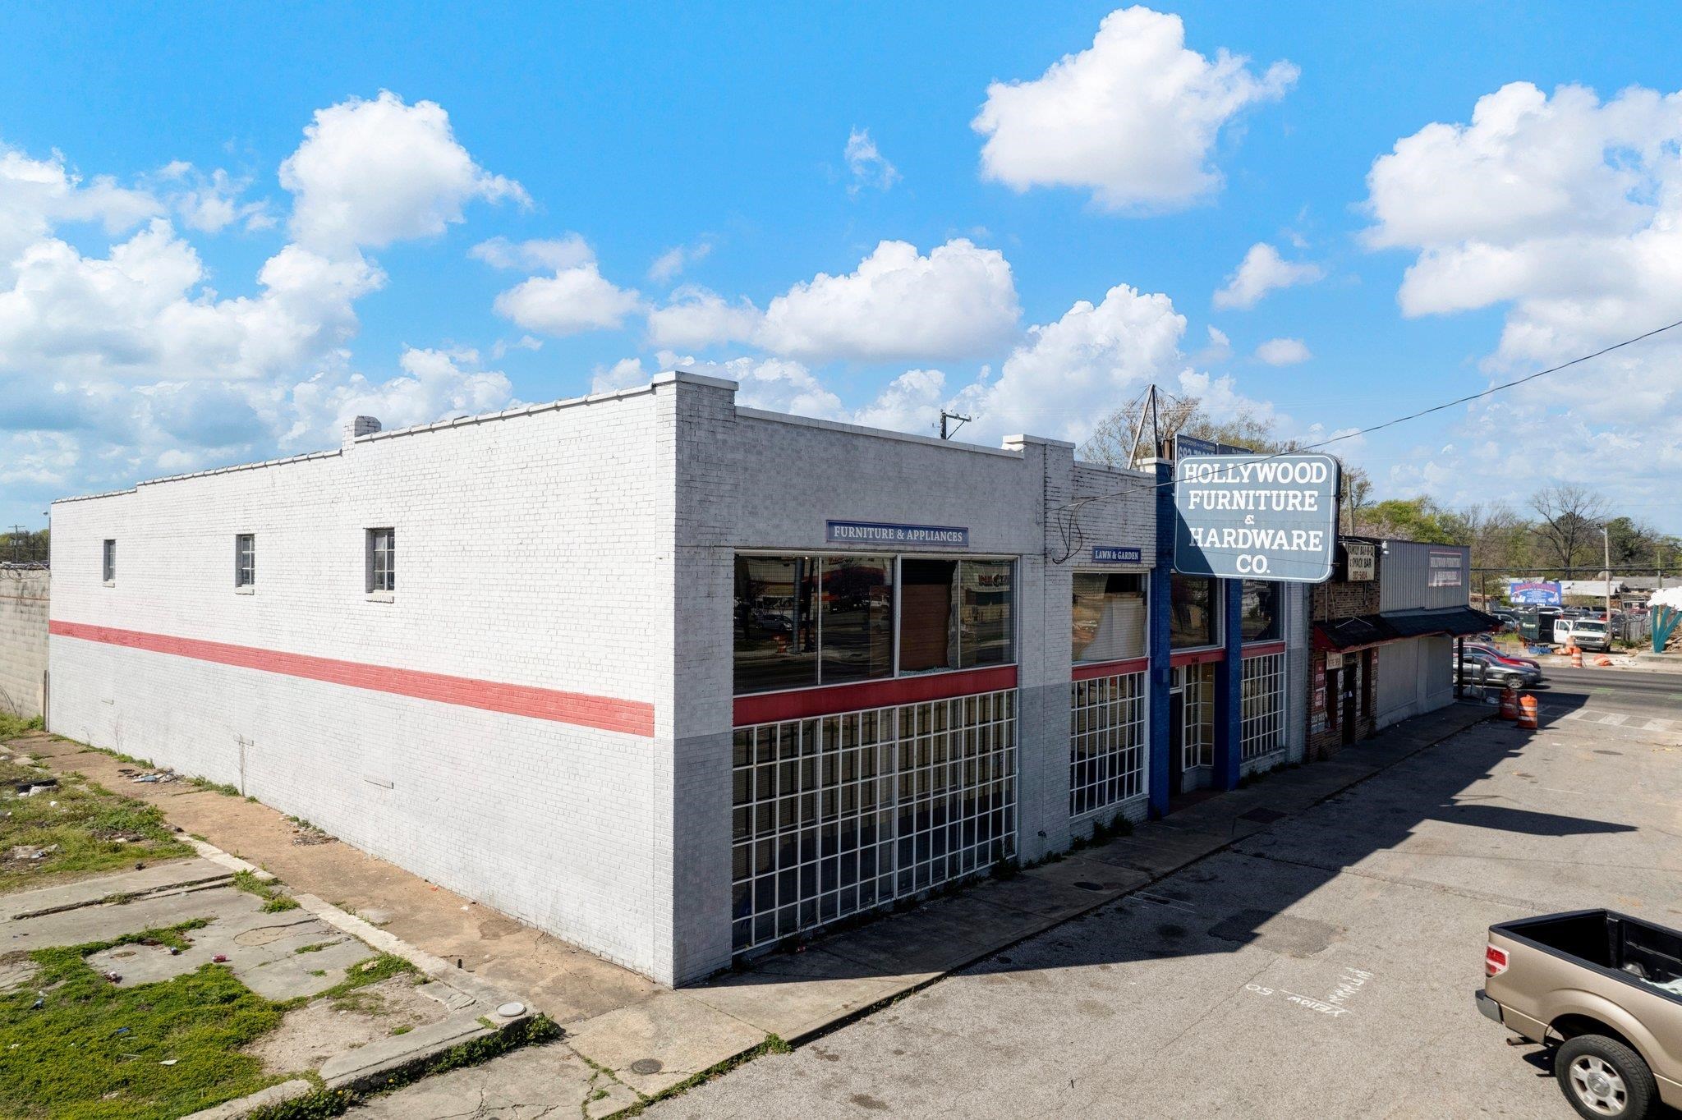
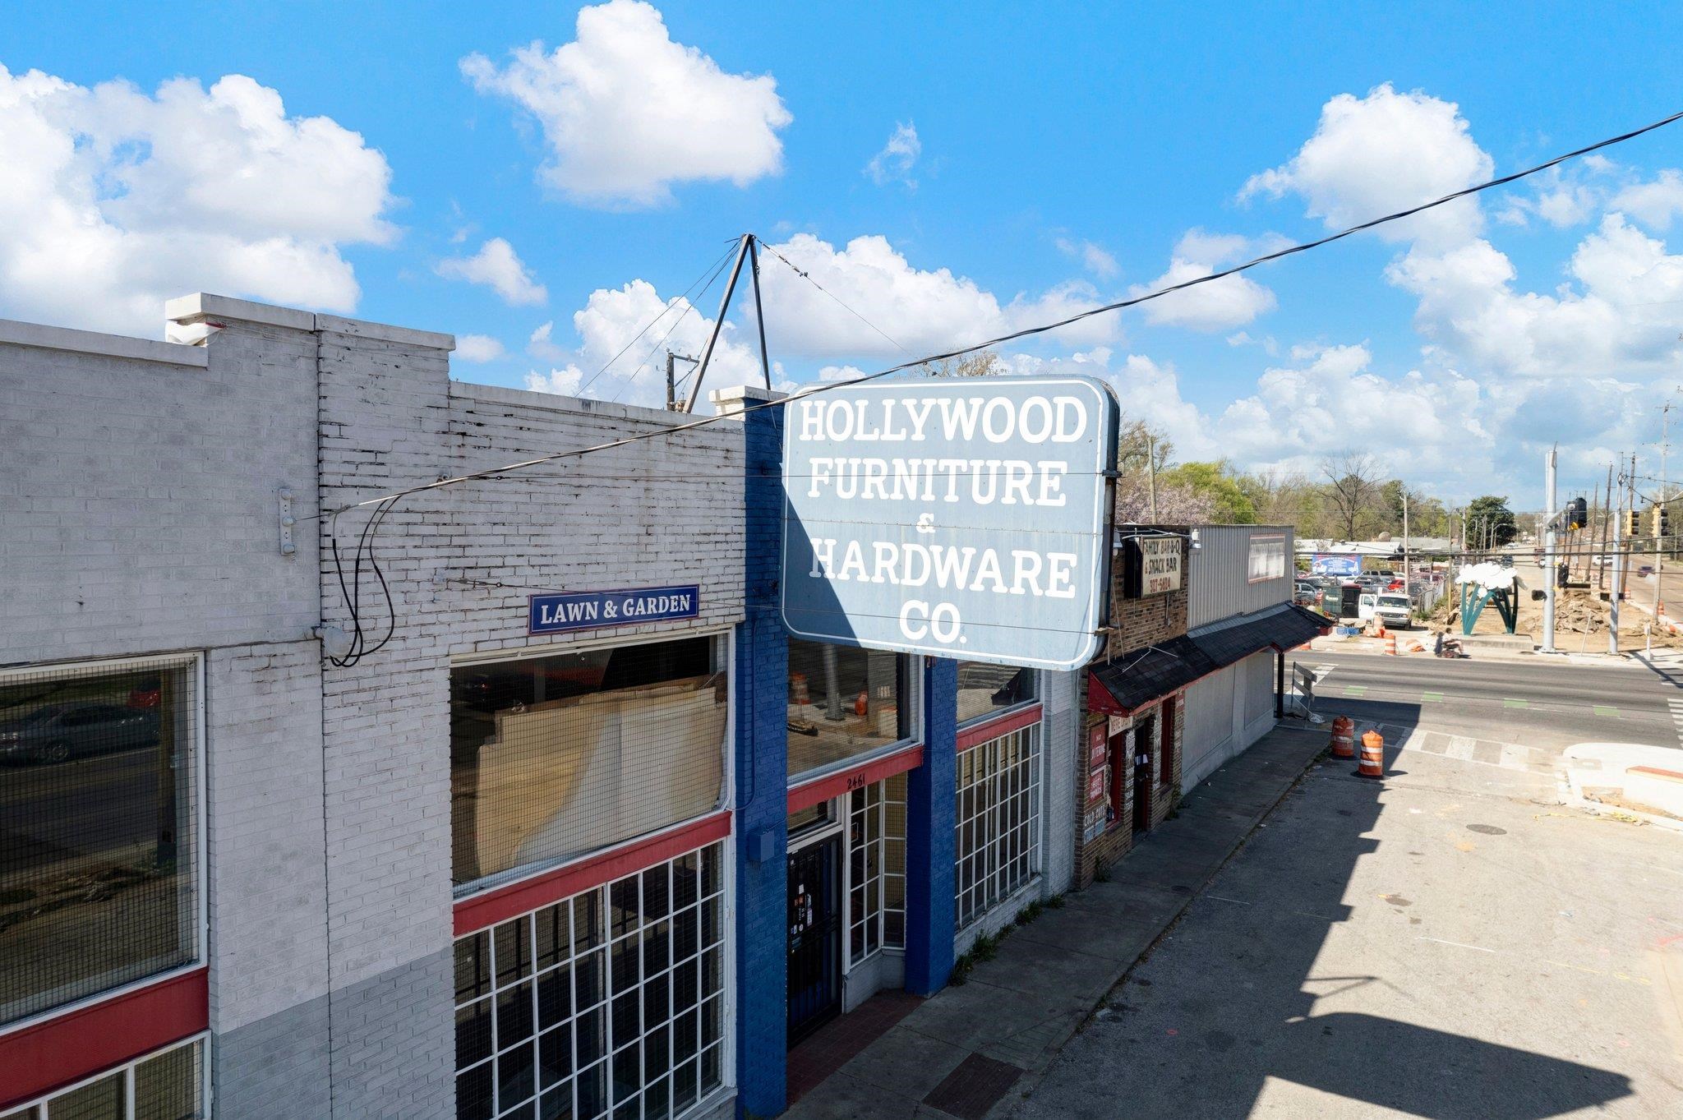
White-brick commercial storefront with a red stripe and a prominent Hollywood Furniture & Hardware Co. sign.
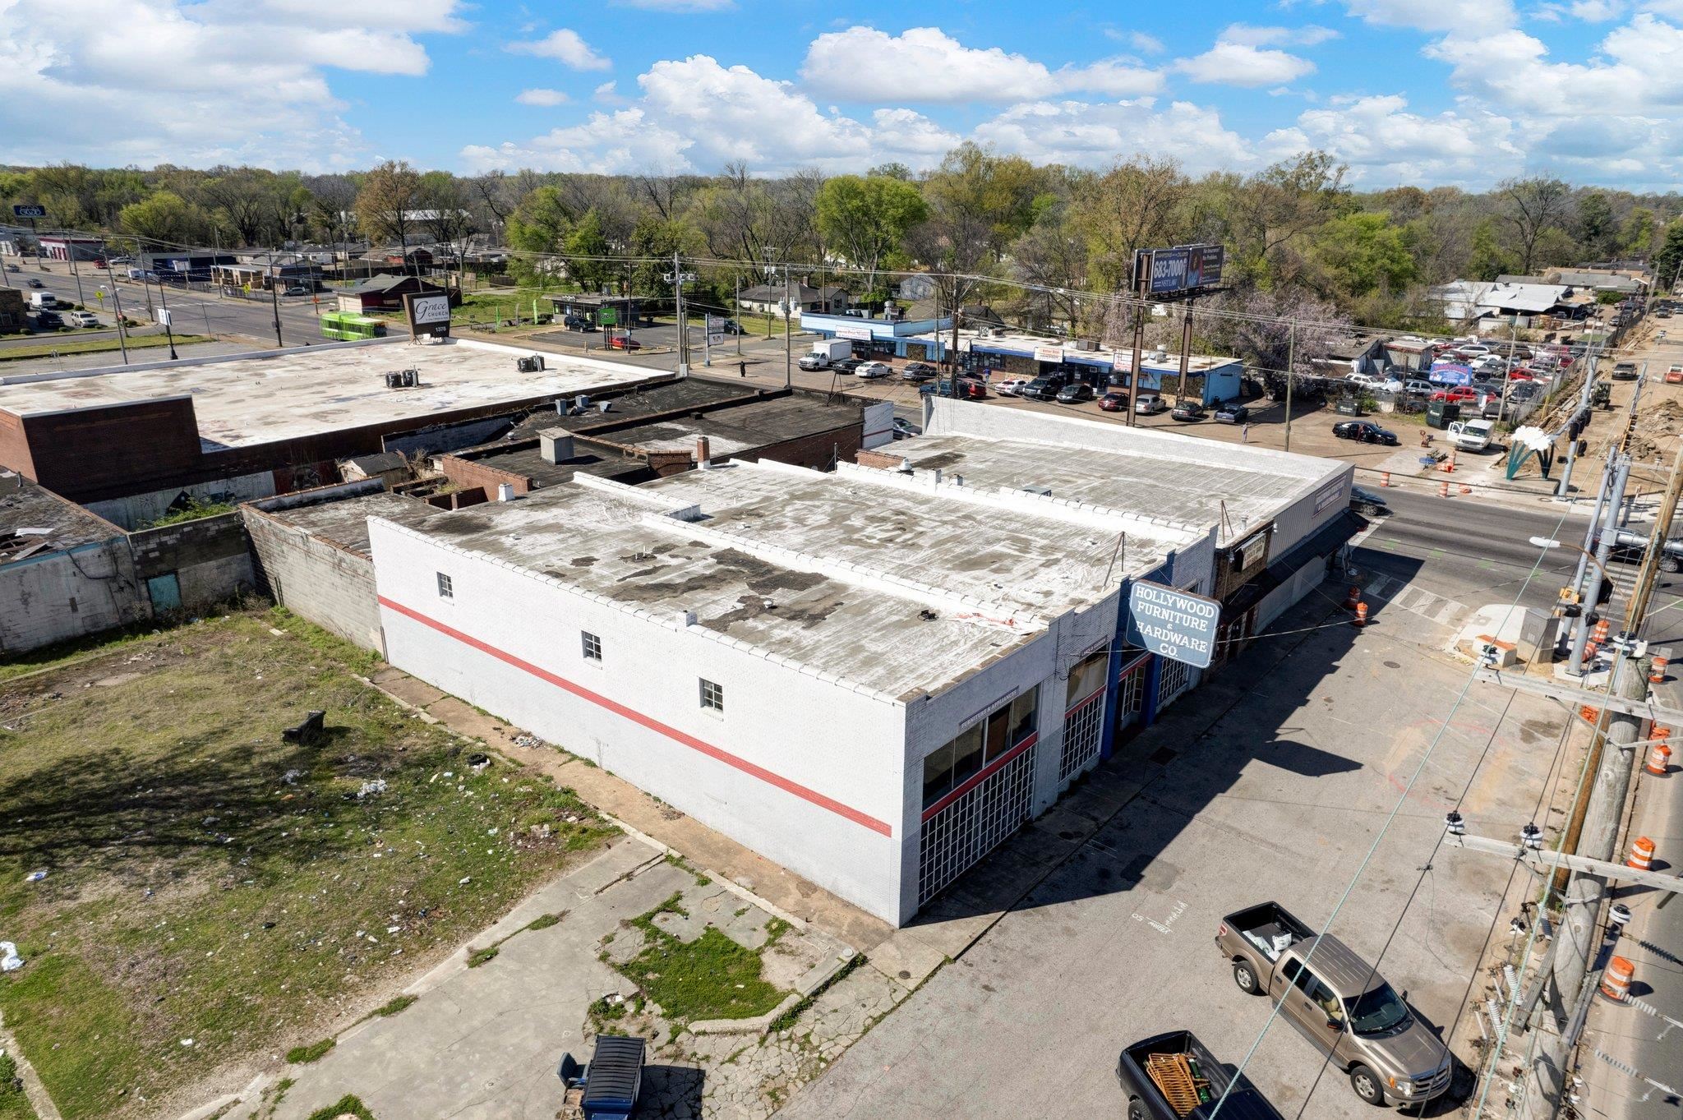
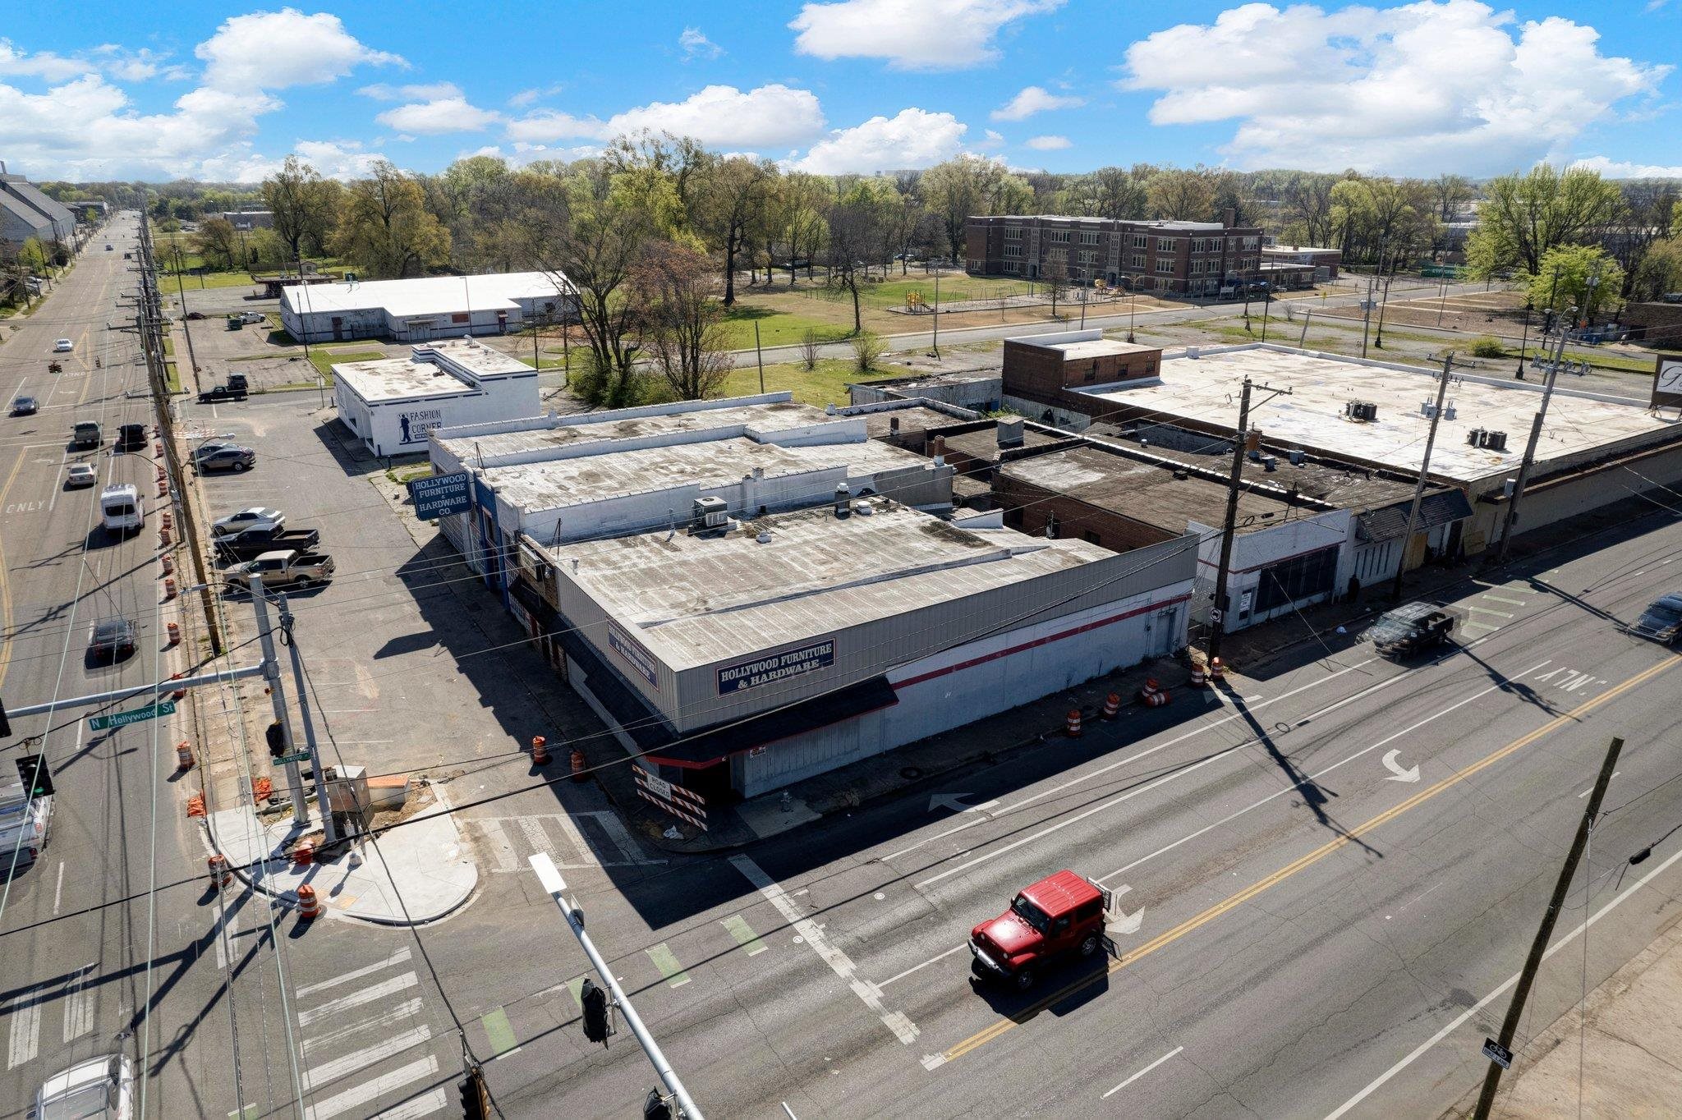
Aerial view of a white commercial building with a red stripe and a Hollywood Furniture Hardware Co. sign.
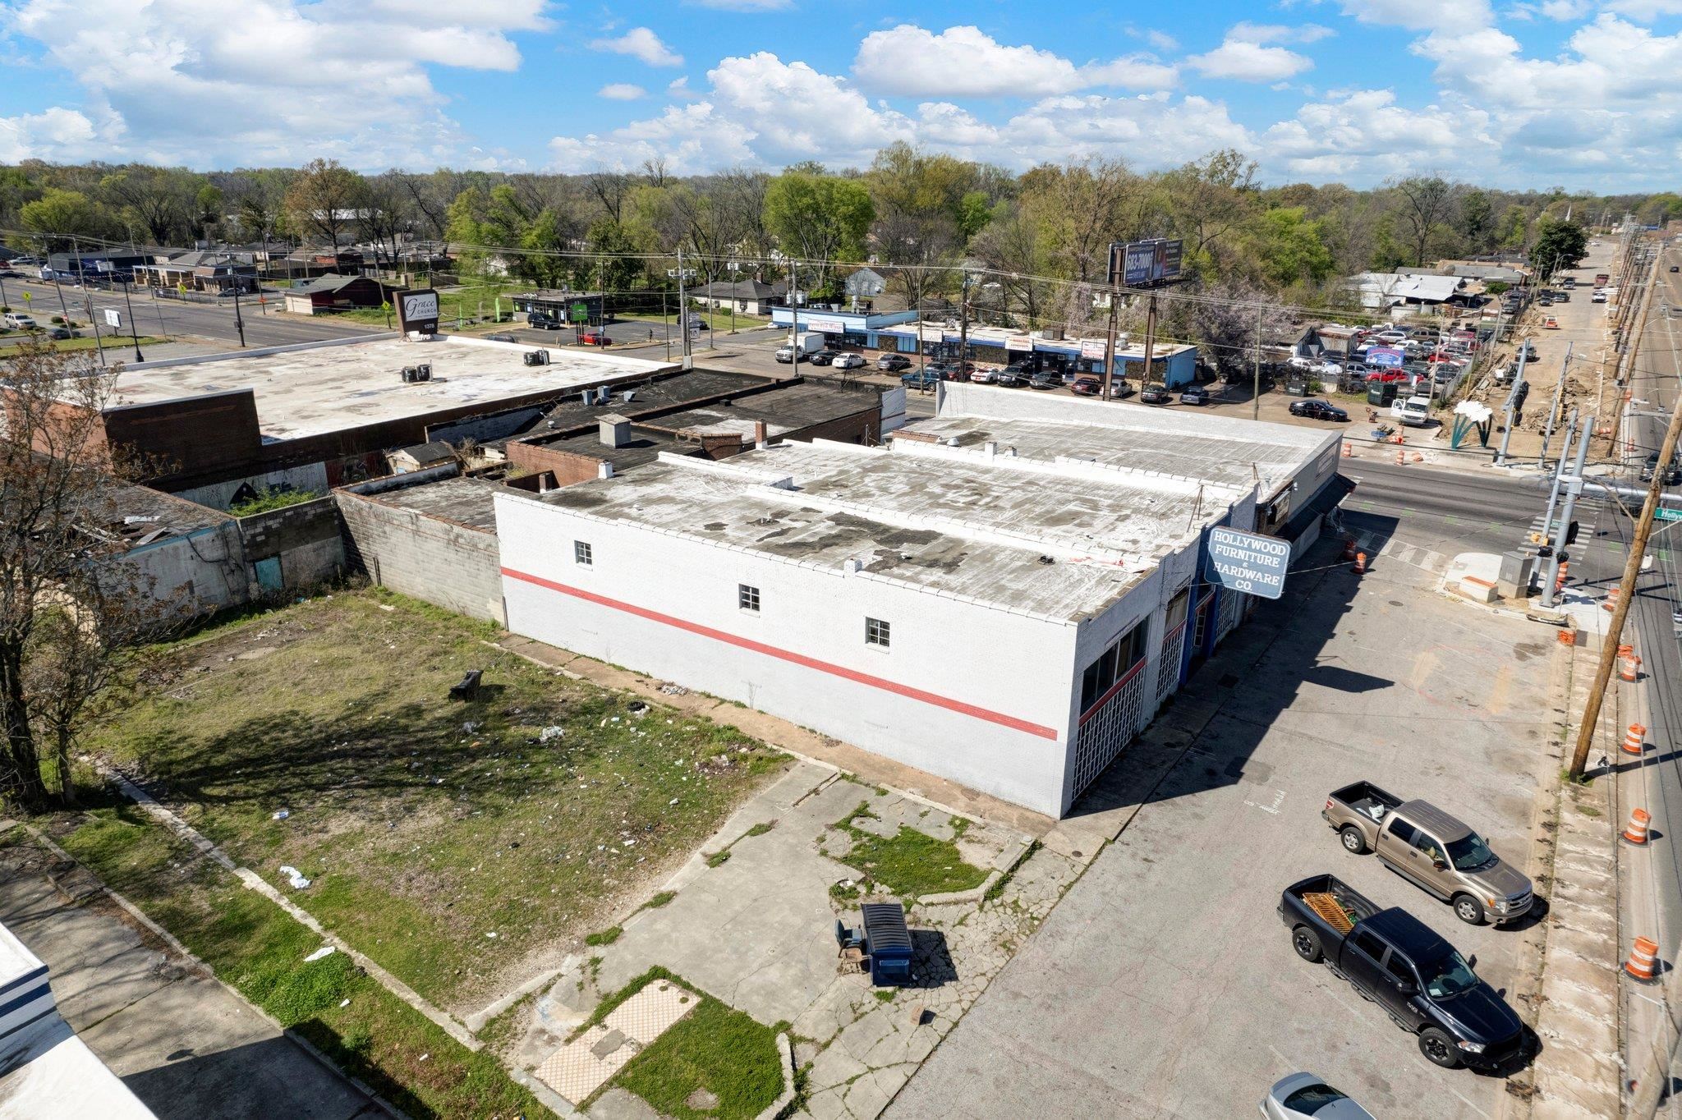
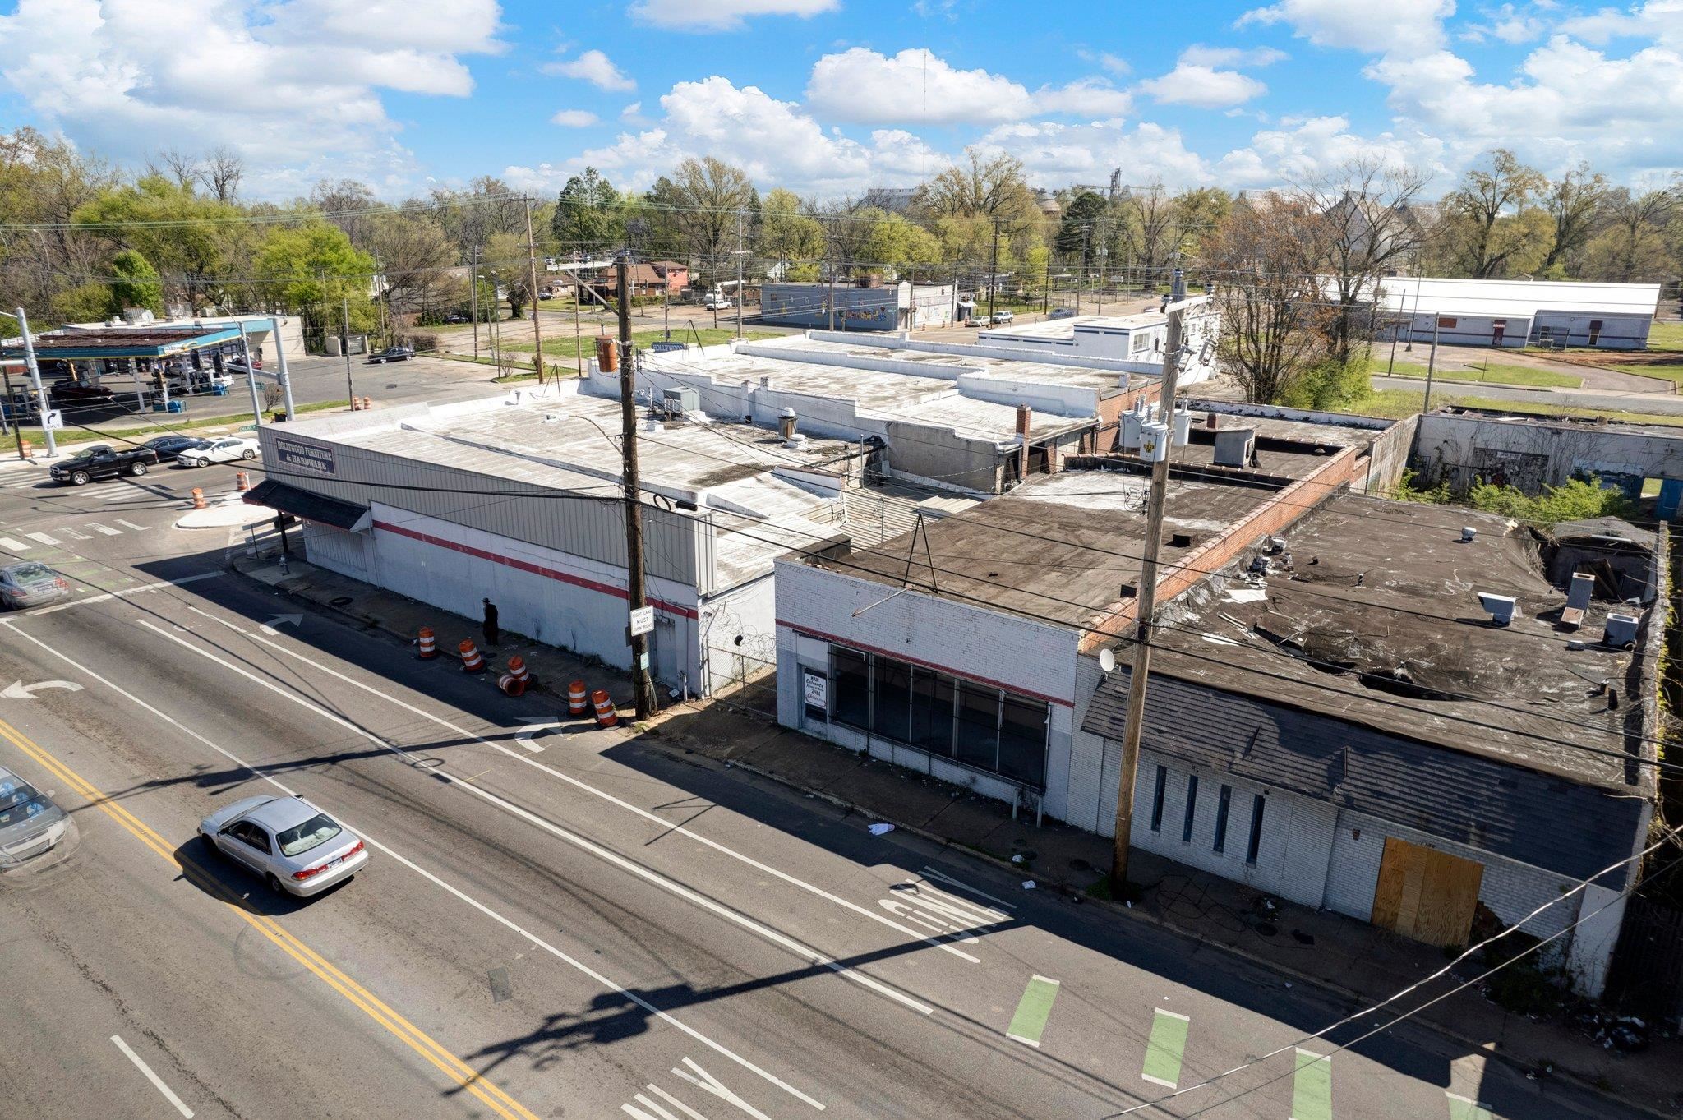
Aerial view of a white commercial building with a red stripe beside a vacant lot and parking area.
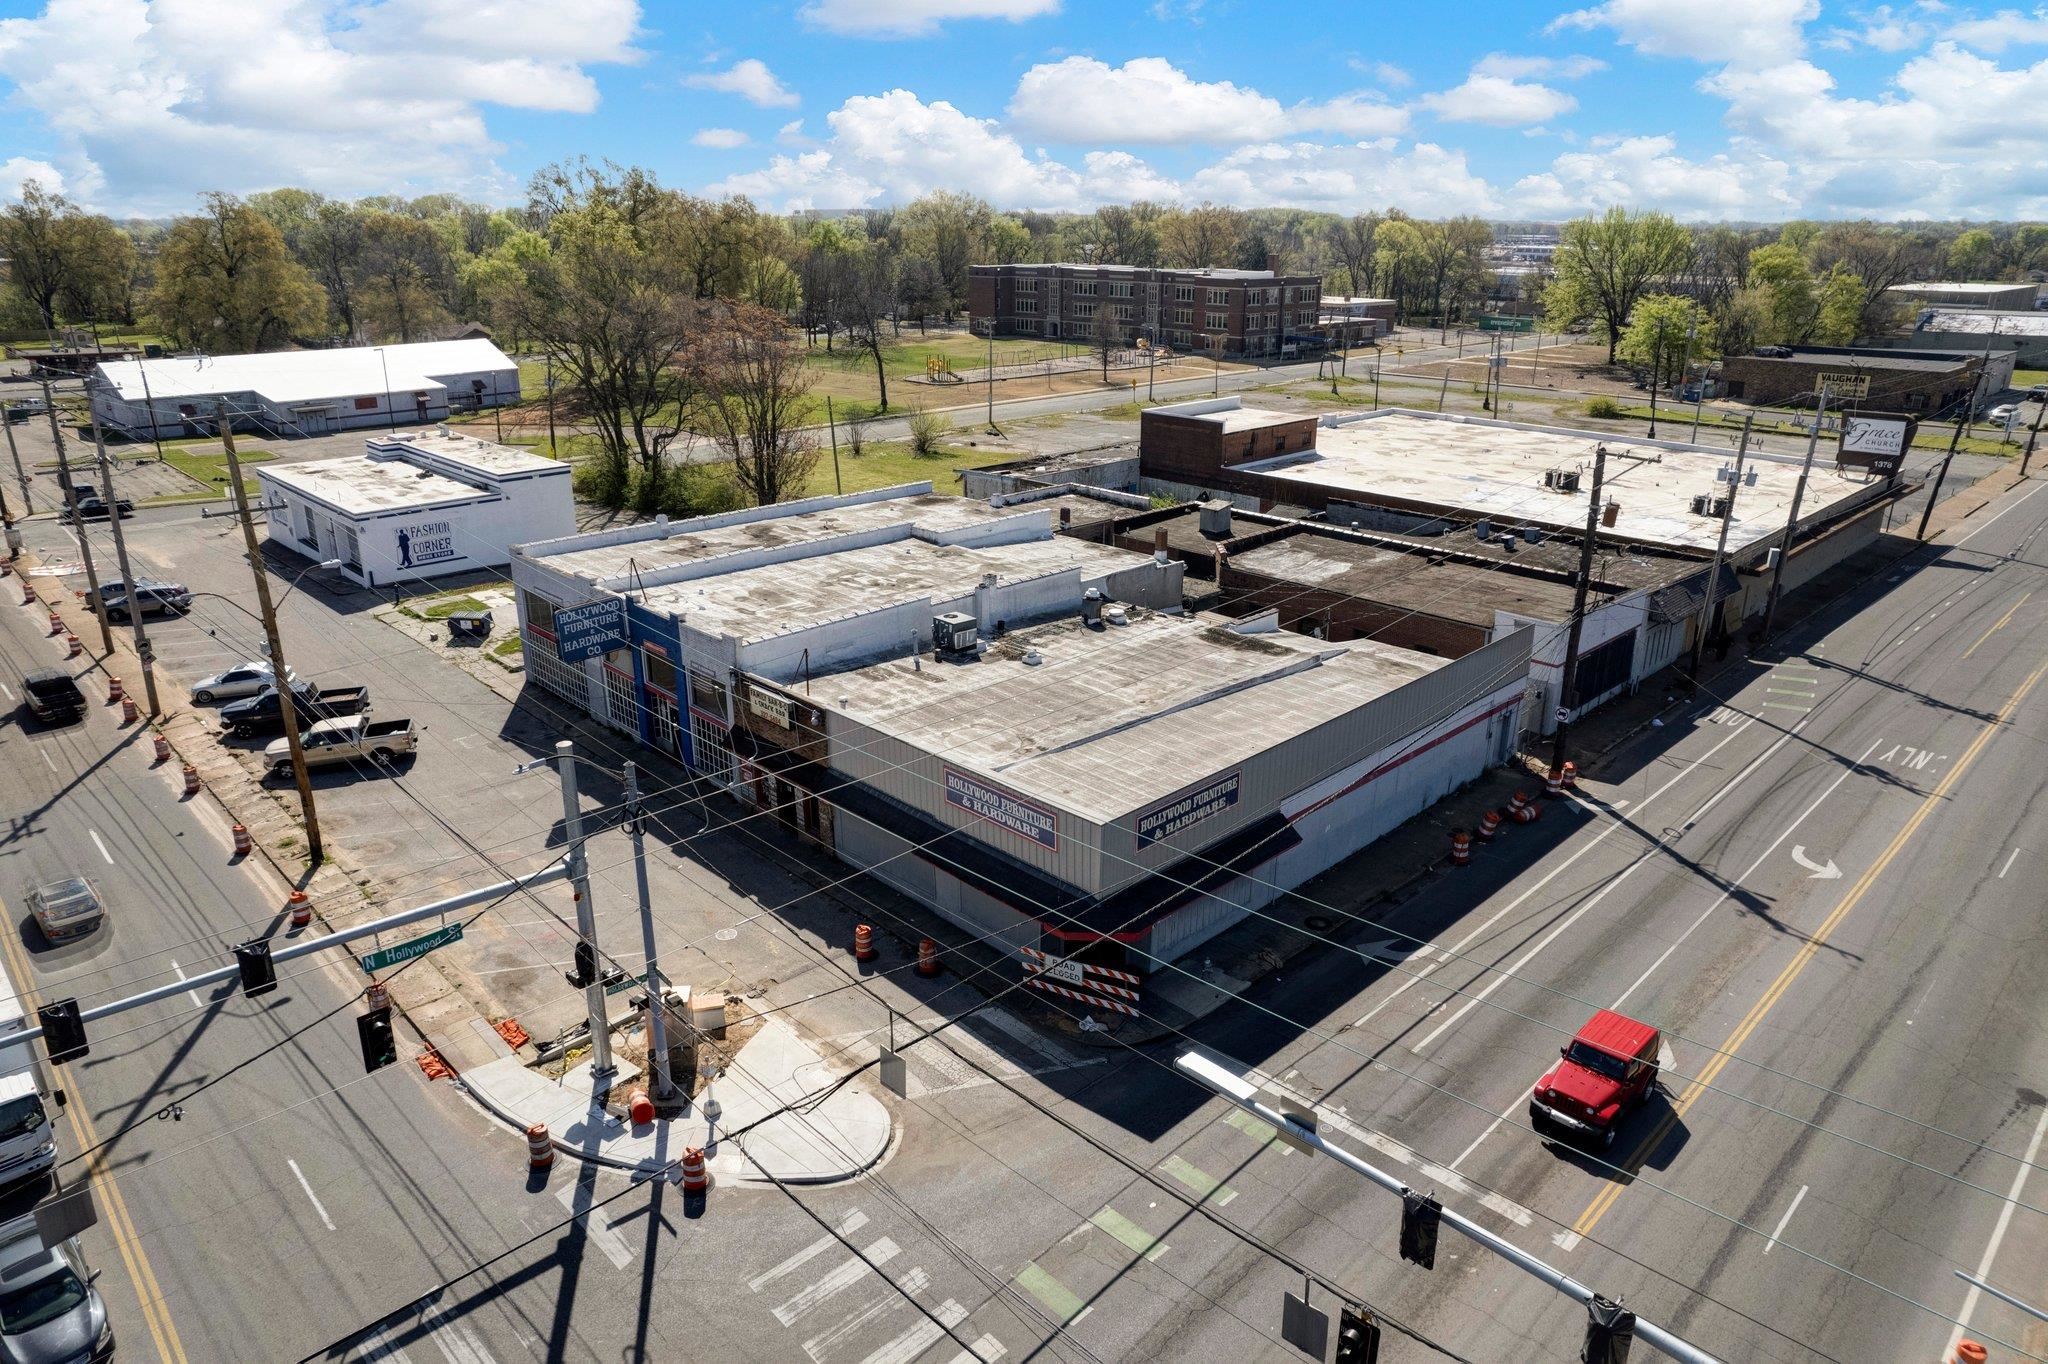
Aerial view of low-rise retail buildings at a street intersection, including a Hollywood Furniture & Hardware storefront.
Aerial view of a corner retail building with Hollywood Furniture & Hardware signage and surrounding streets.
Aerial view of a vacant commercial building at a street intersection, with flat roofs and boarded openings.
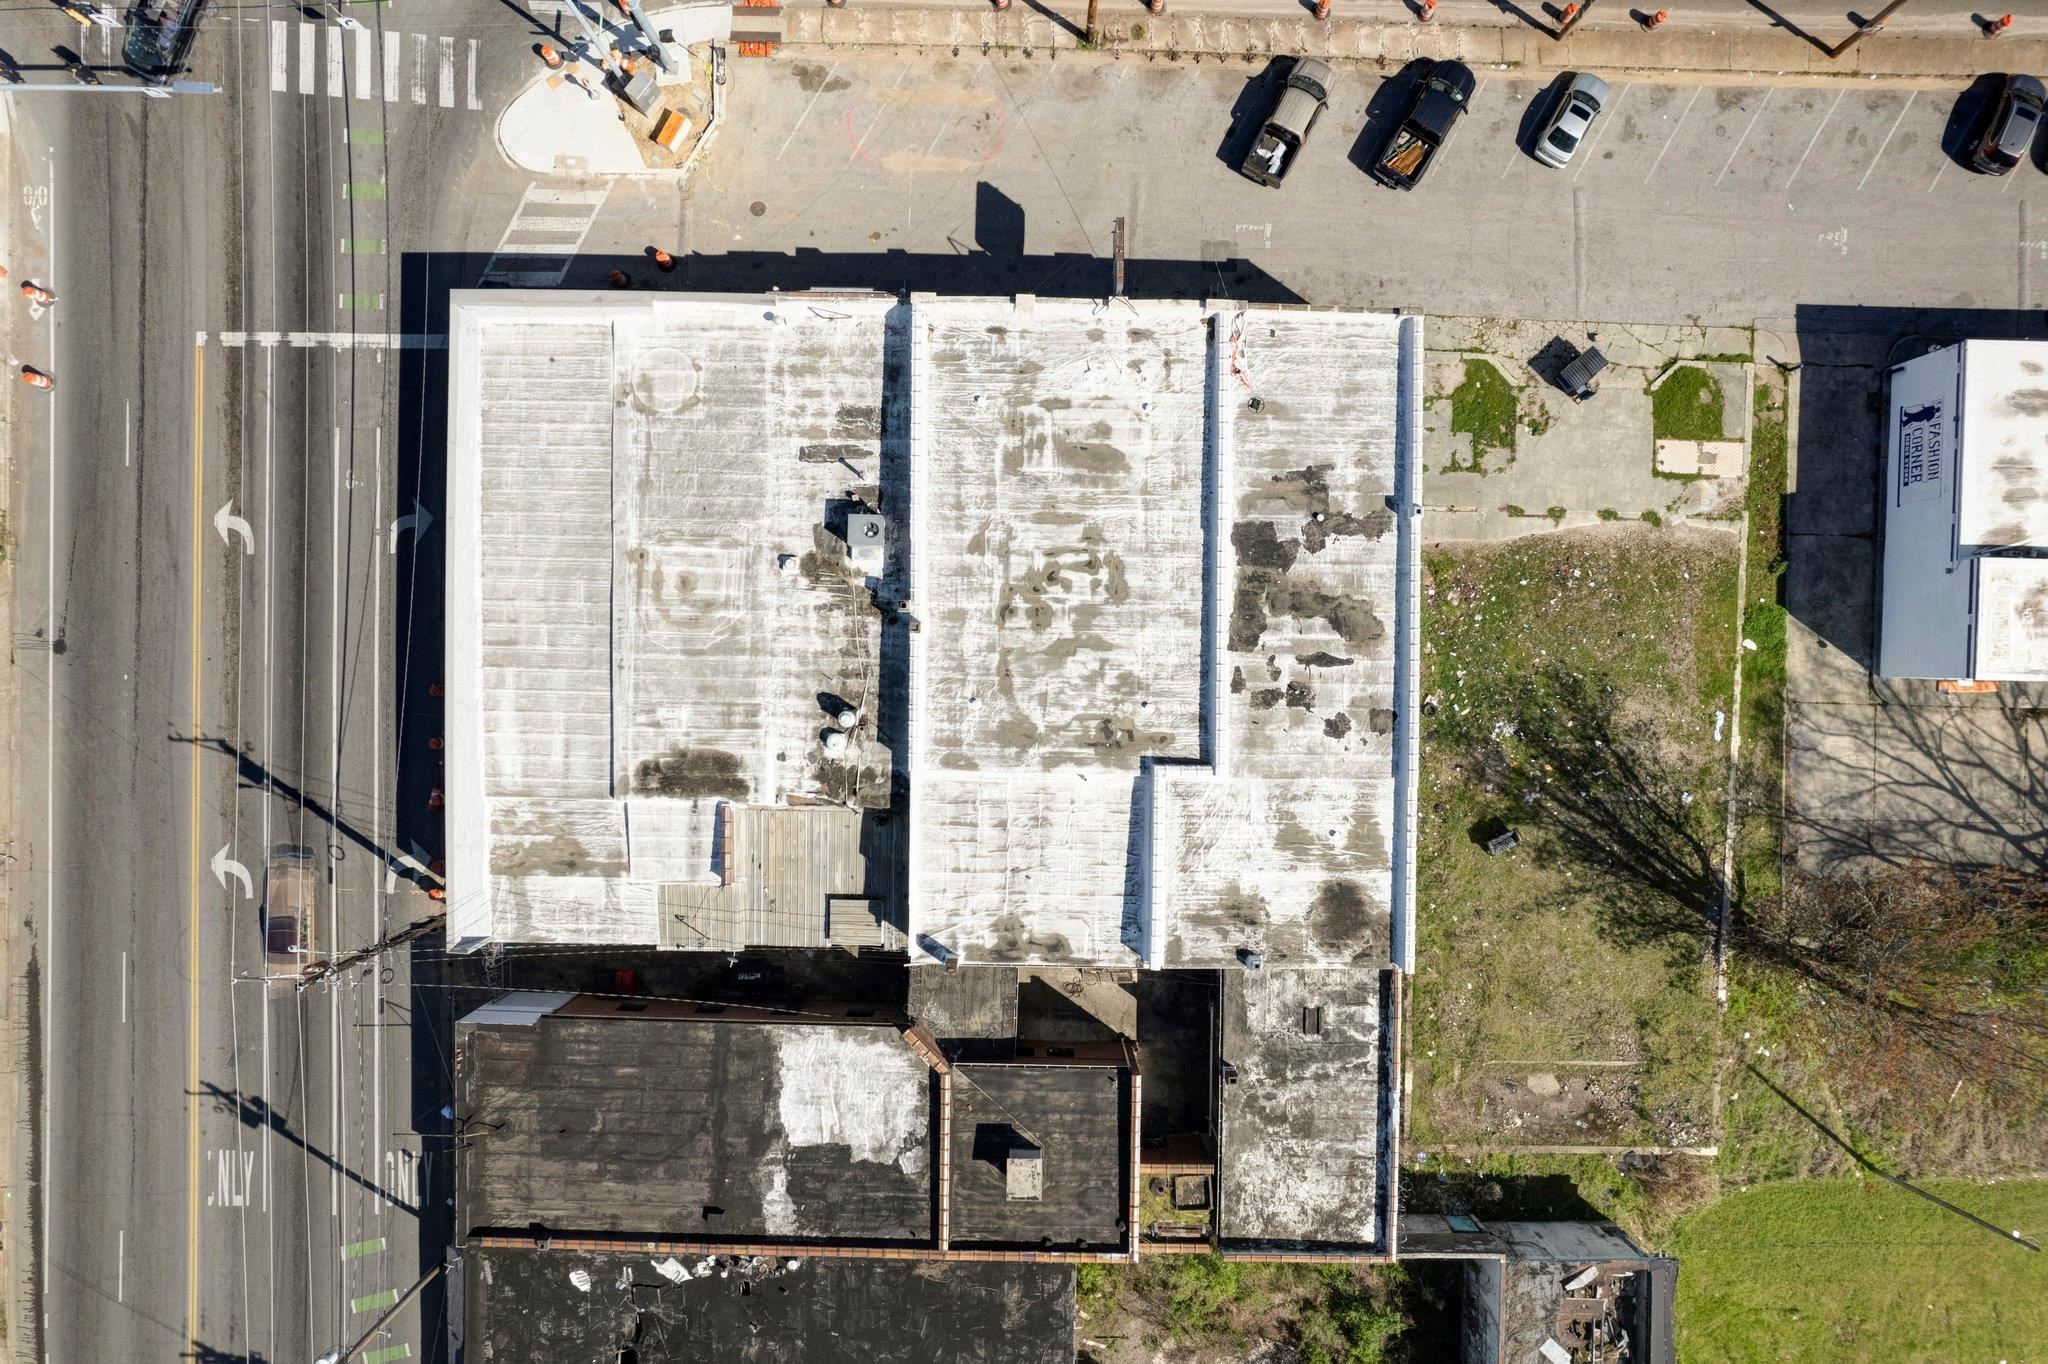
Aerial view of a commercial building with a weathered flat roof beside a multilane street and grassy lot.
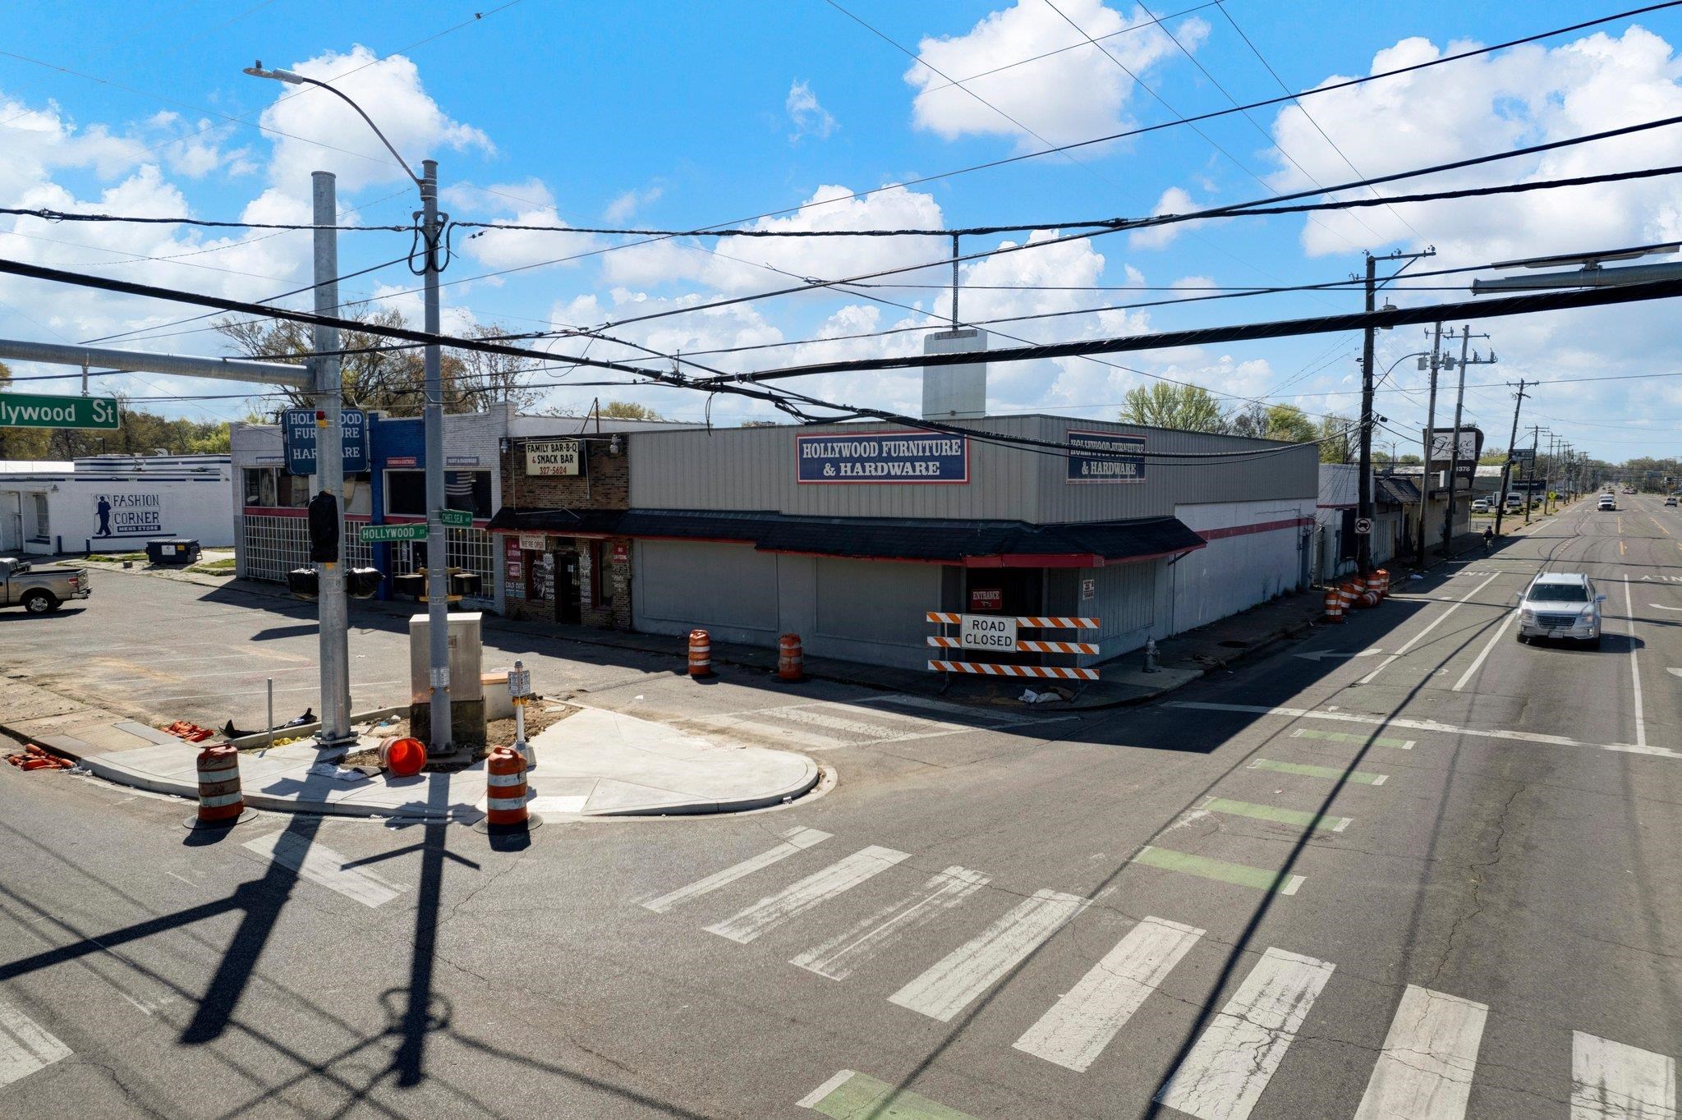
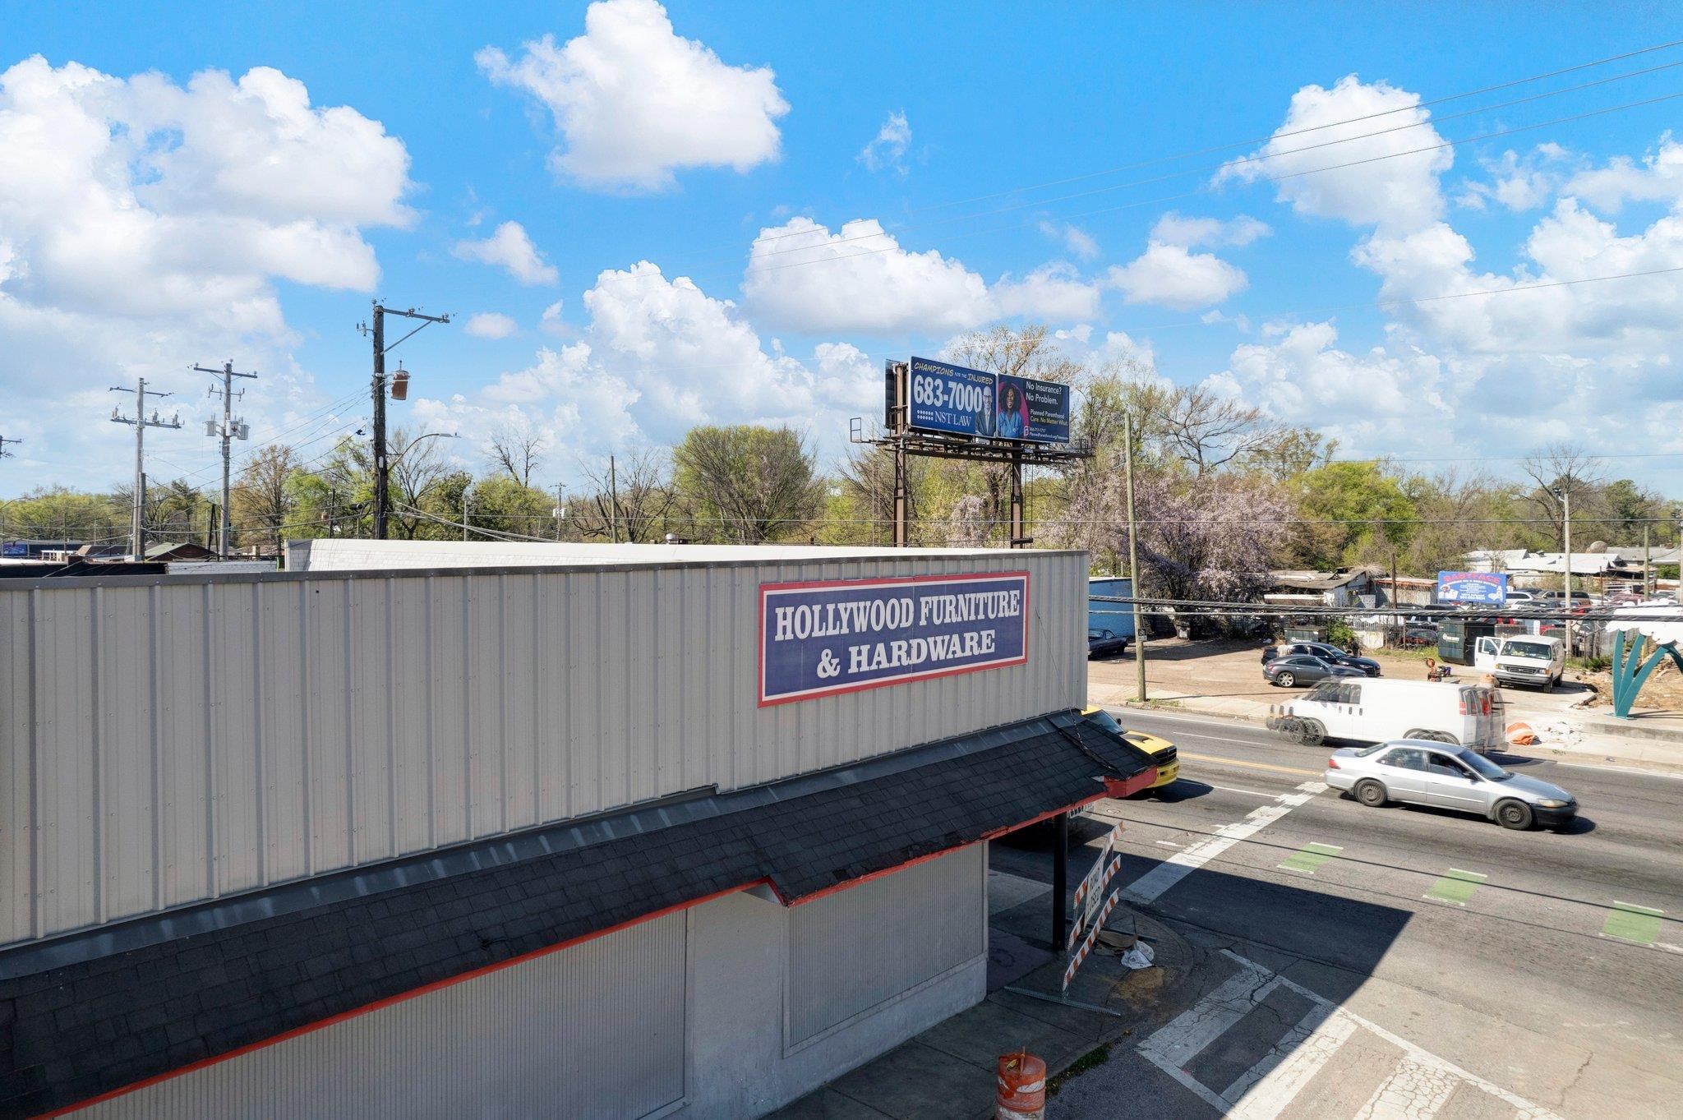
Commercial corner building with a Hollywood Furniture & Hardware sign and roadwork barriers.
Commercial storefront with a large Hollywood Furniture & Hardware Co. sign and white brick facade.
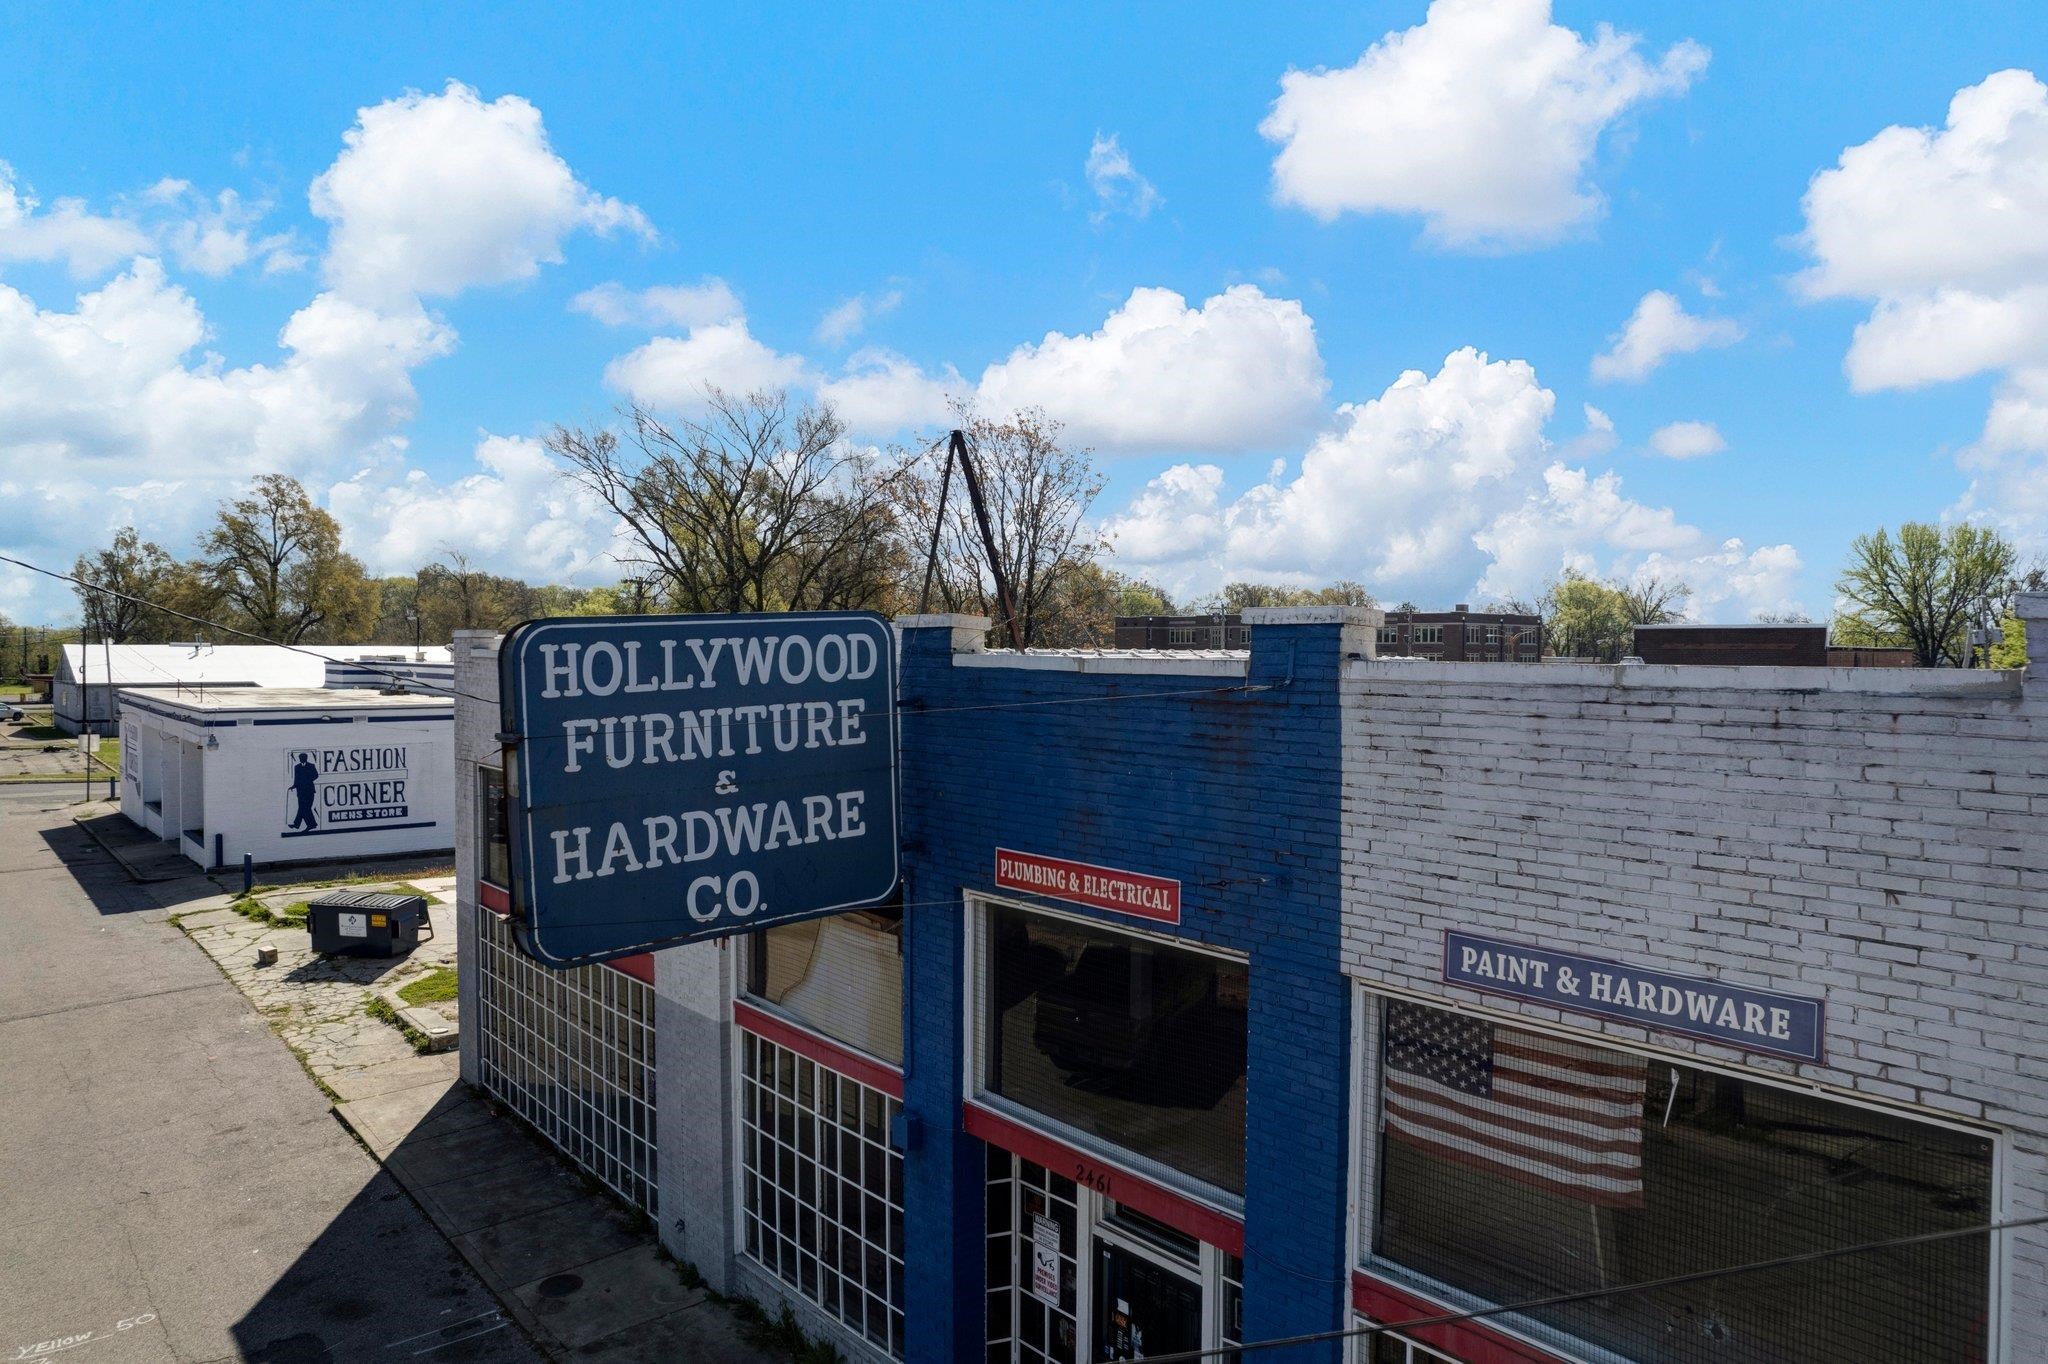
Commercial storefront with a large Hollywood Furniture & Hardware Co. sign and blue-and-white brick facade.
Hollywood Furniture & Hardware commercial building at a street intersection, viewed from above.
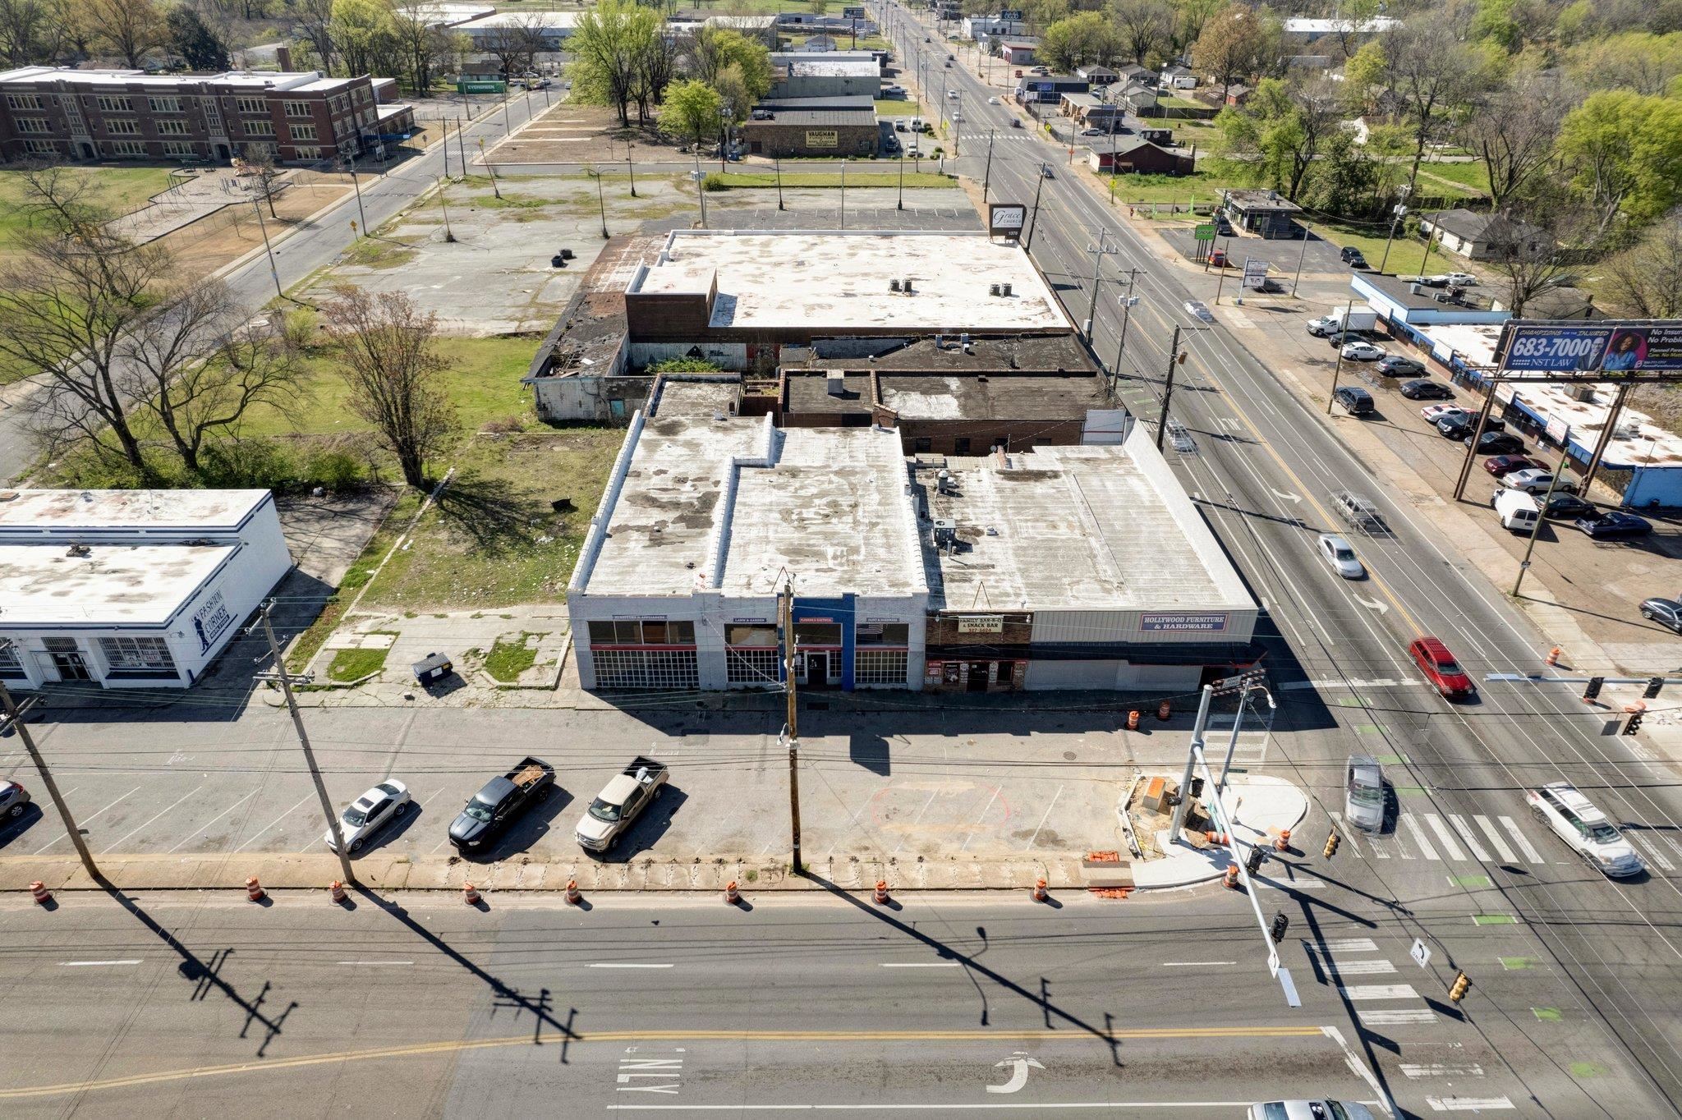
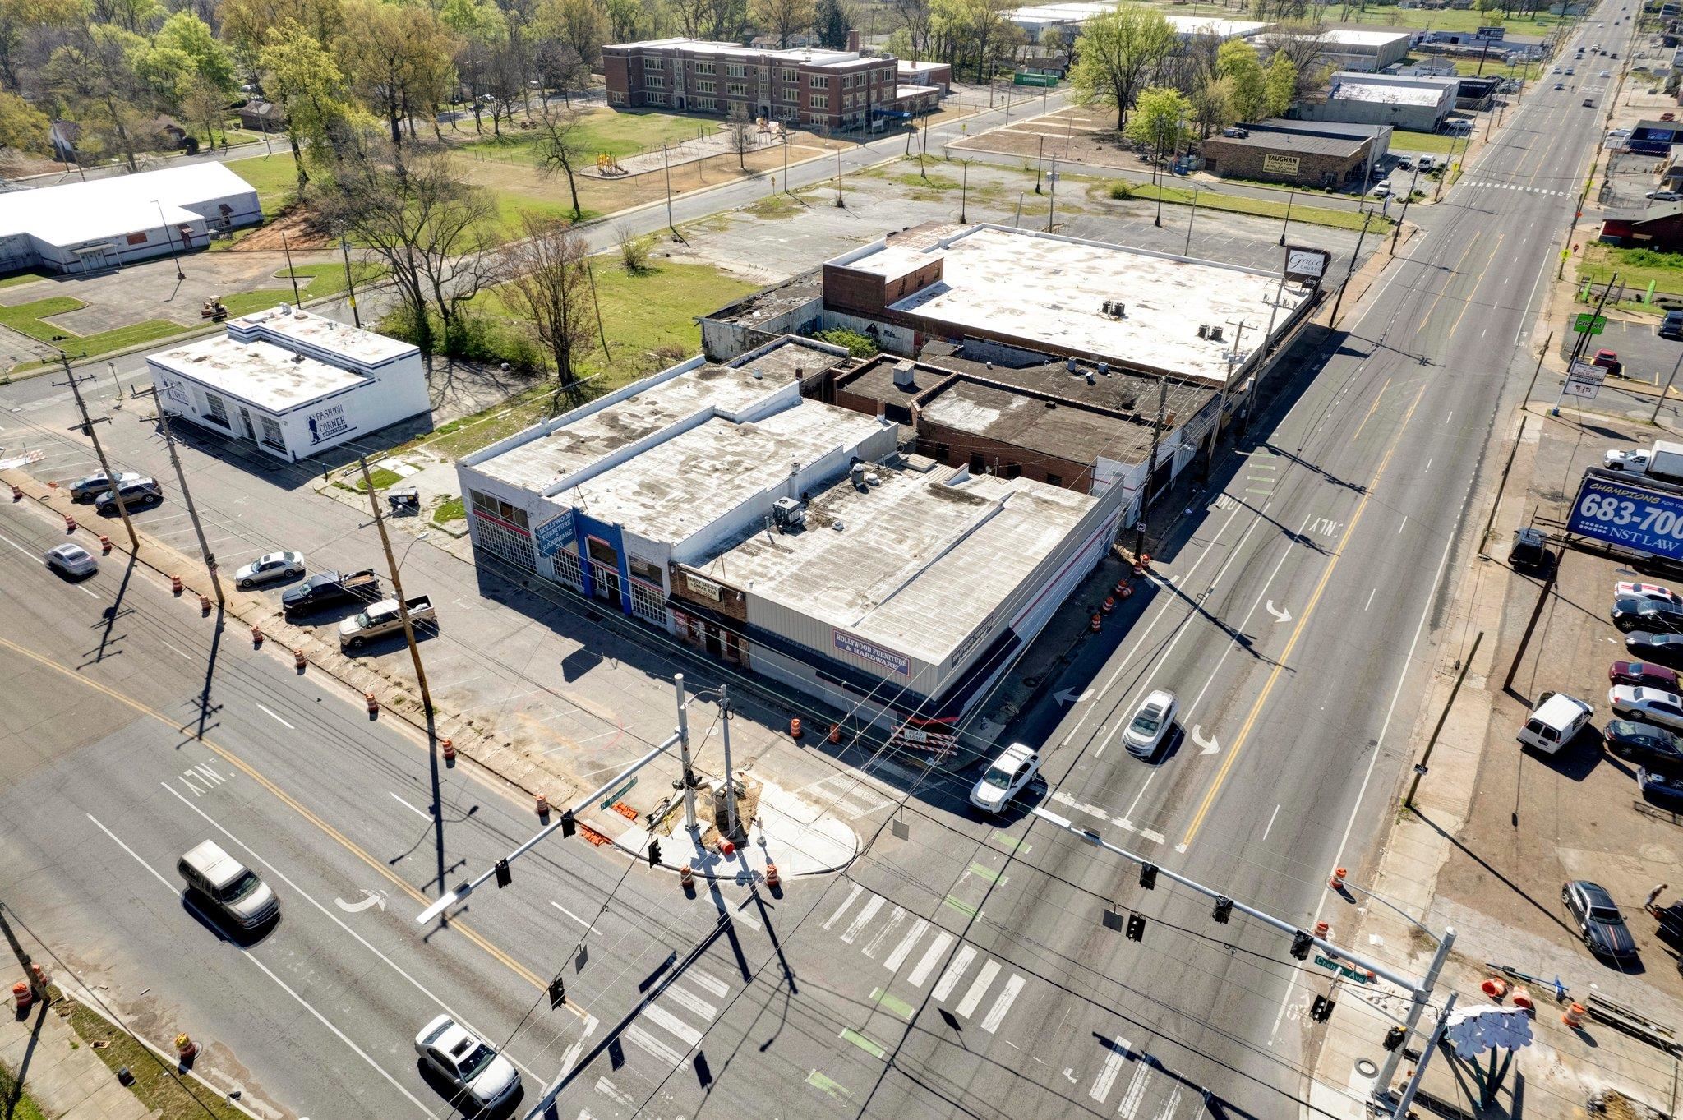
Aerial view of a multi-storefront commercial building with weathered flat roofs at a busy intersection.
Aerial view of a large commercial building with flat roofs at the Chelsea Avenue intersection.
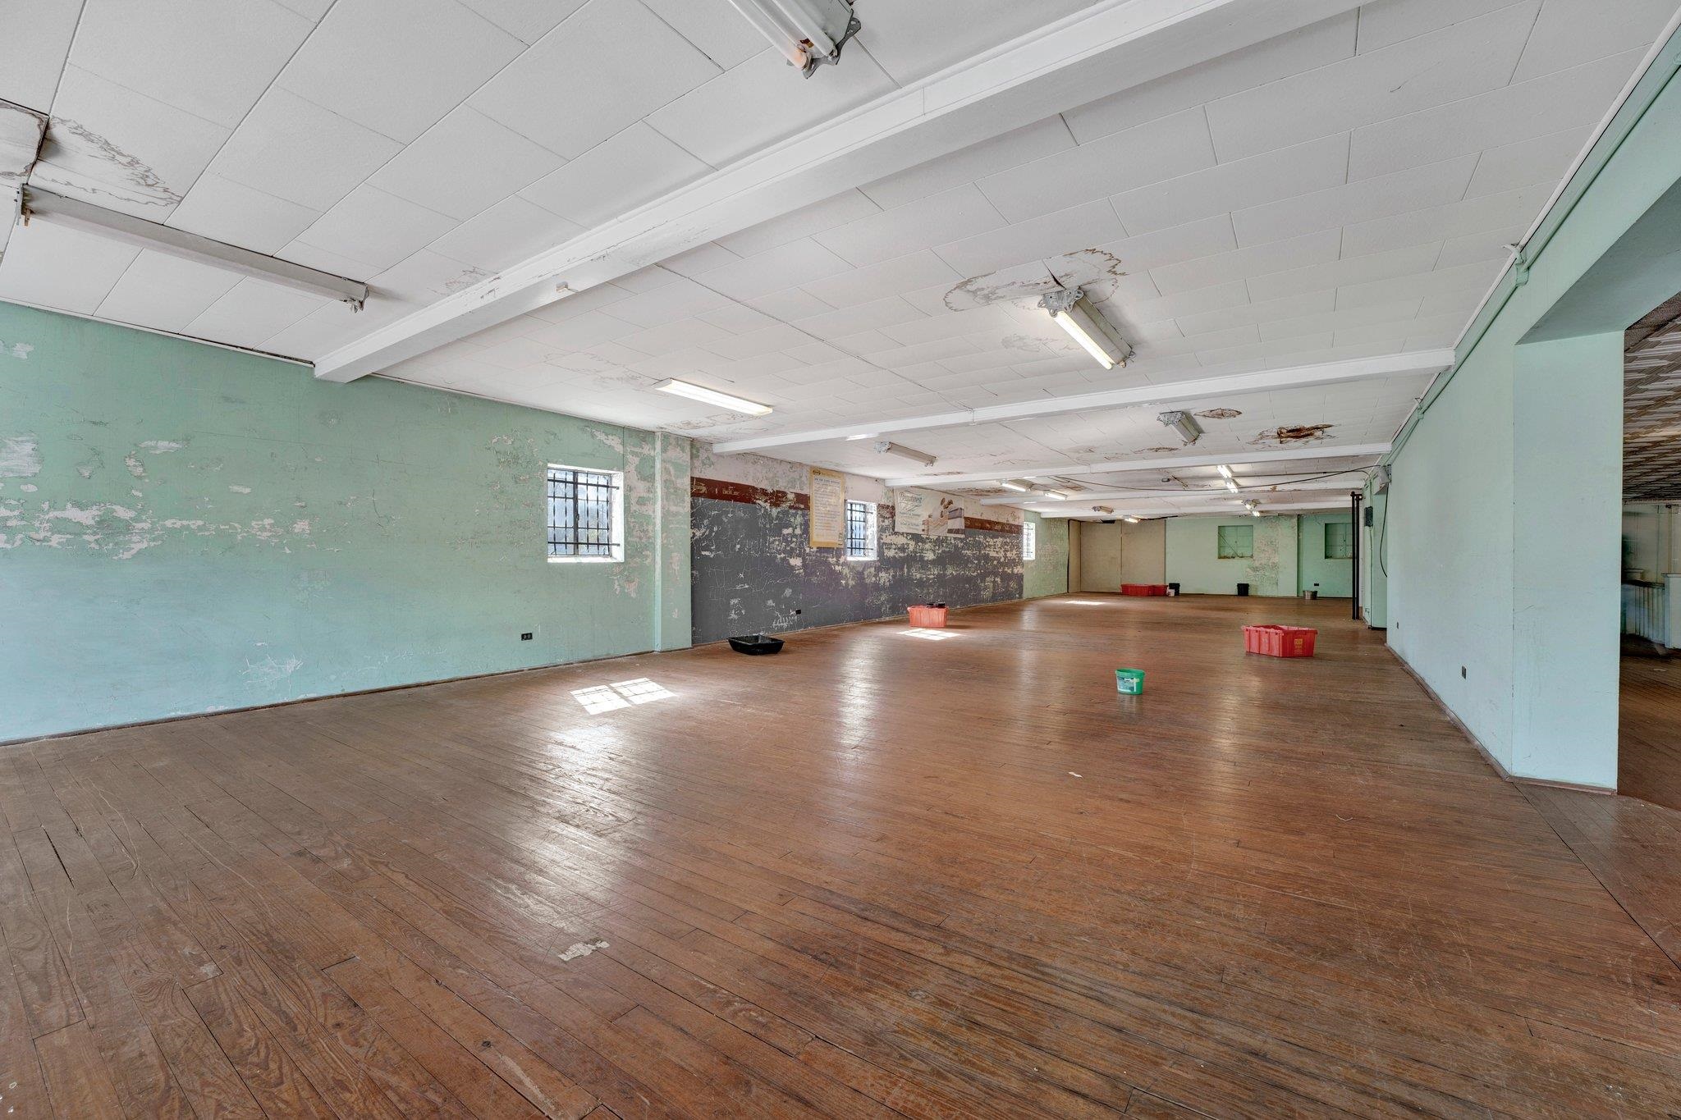
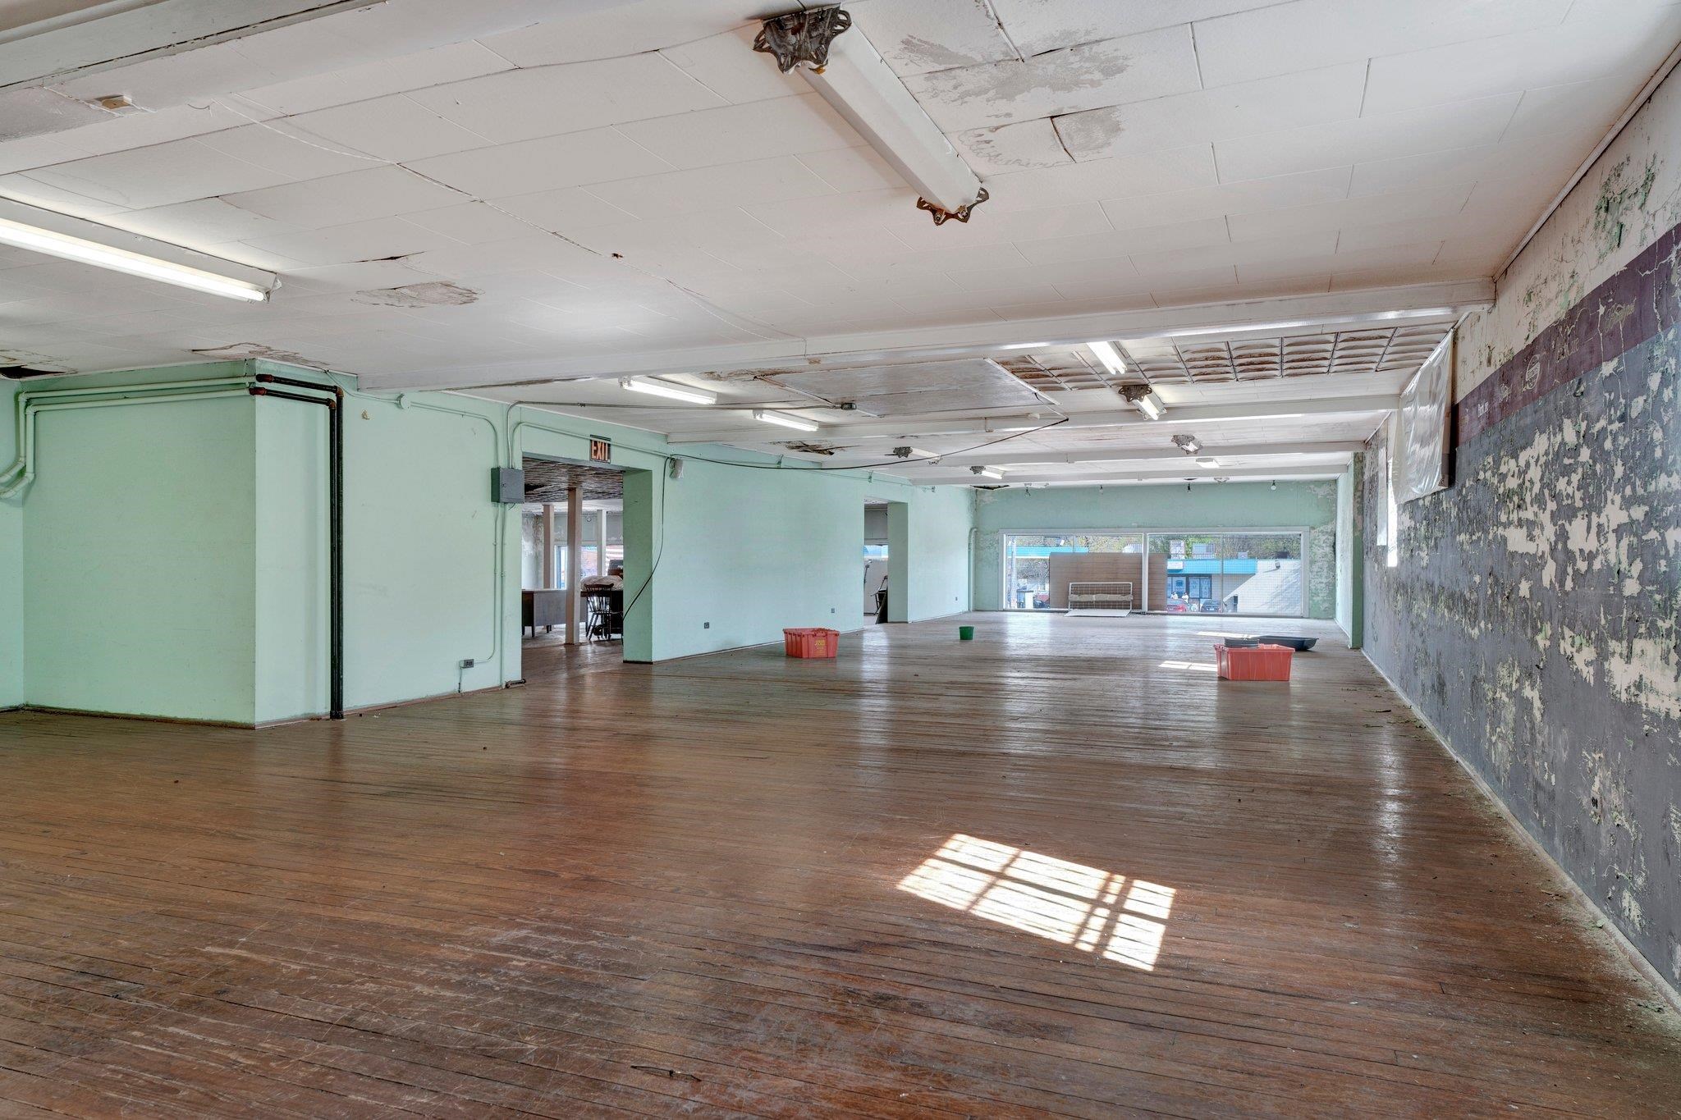
Vacant open room with worn wood floors, peeling walls, and damaged ceiling panels.
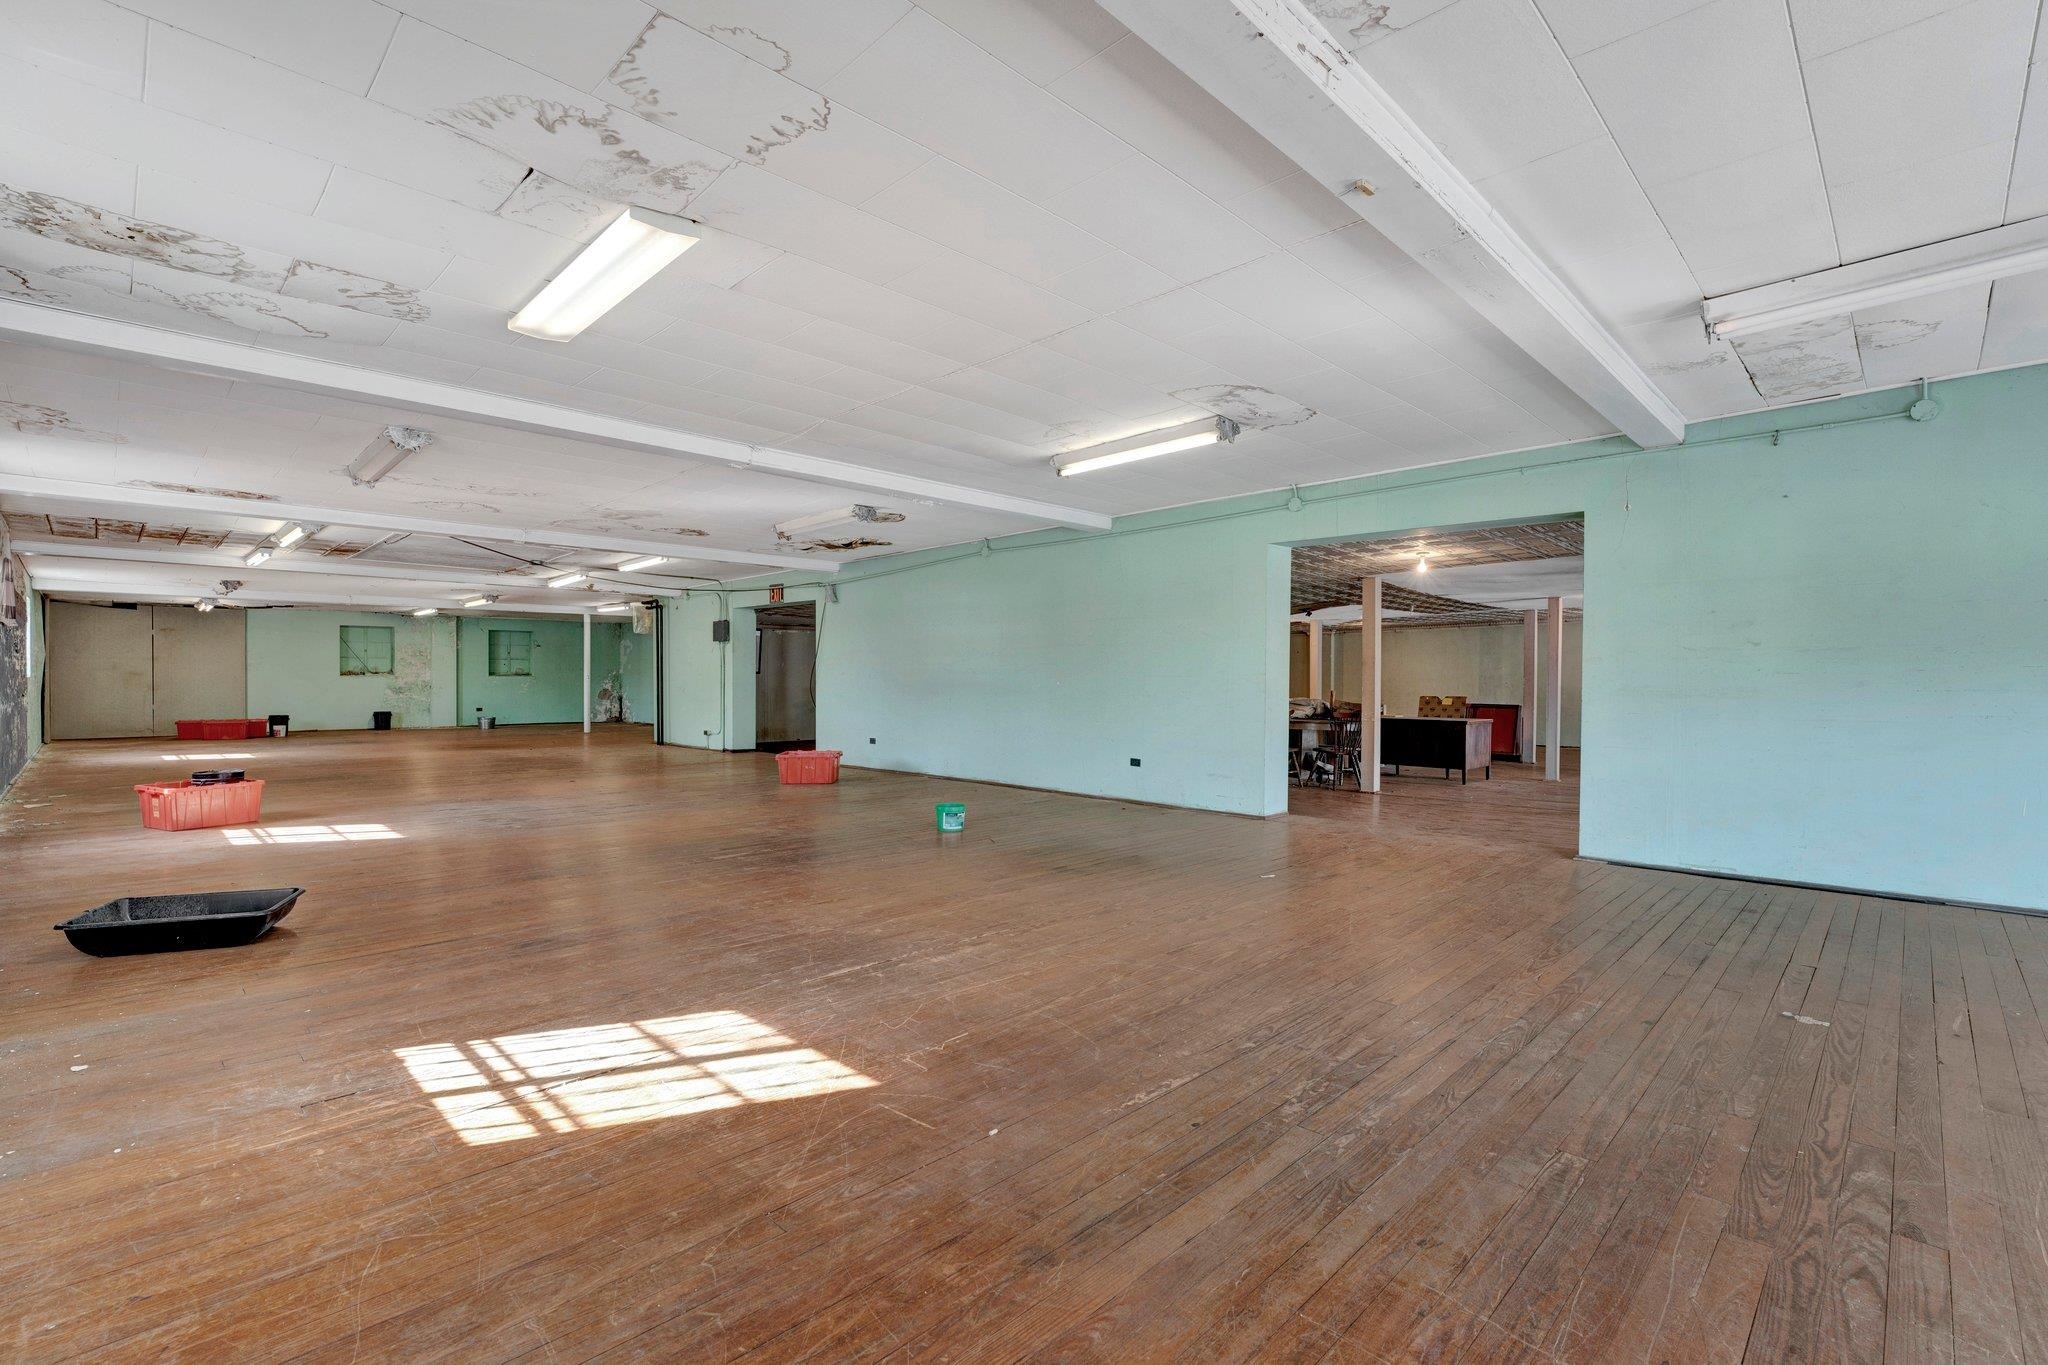
Large commercial interior with worn wood floors, mint walls, and damaged ceiling tiles.
Vacant commercial interior with a long wood floor, peeling walls, and fluorescent lights.
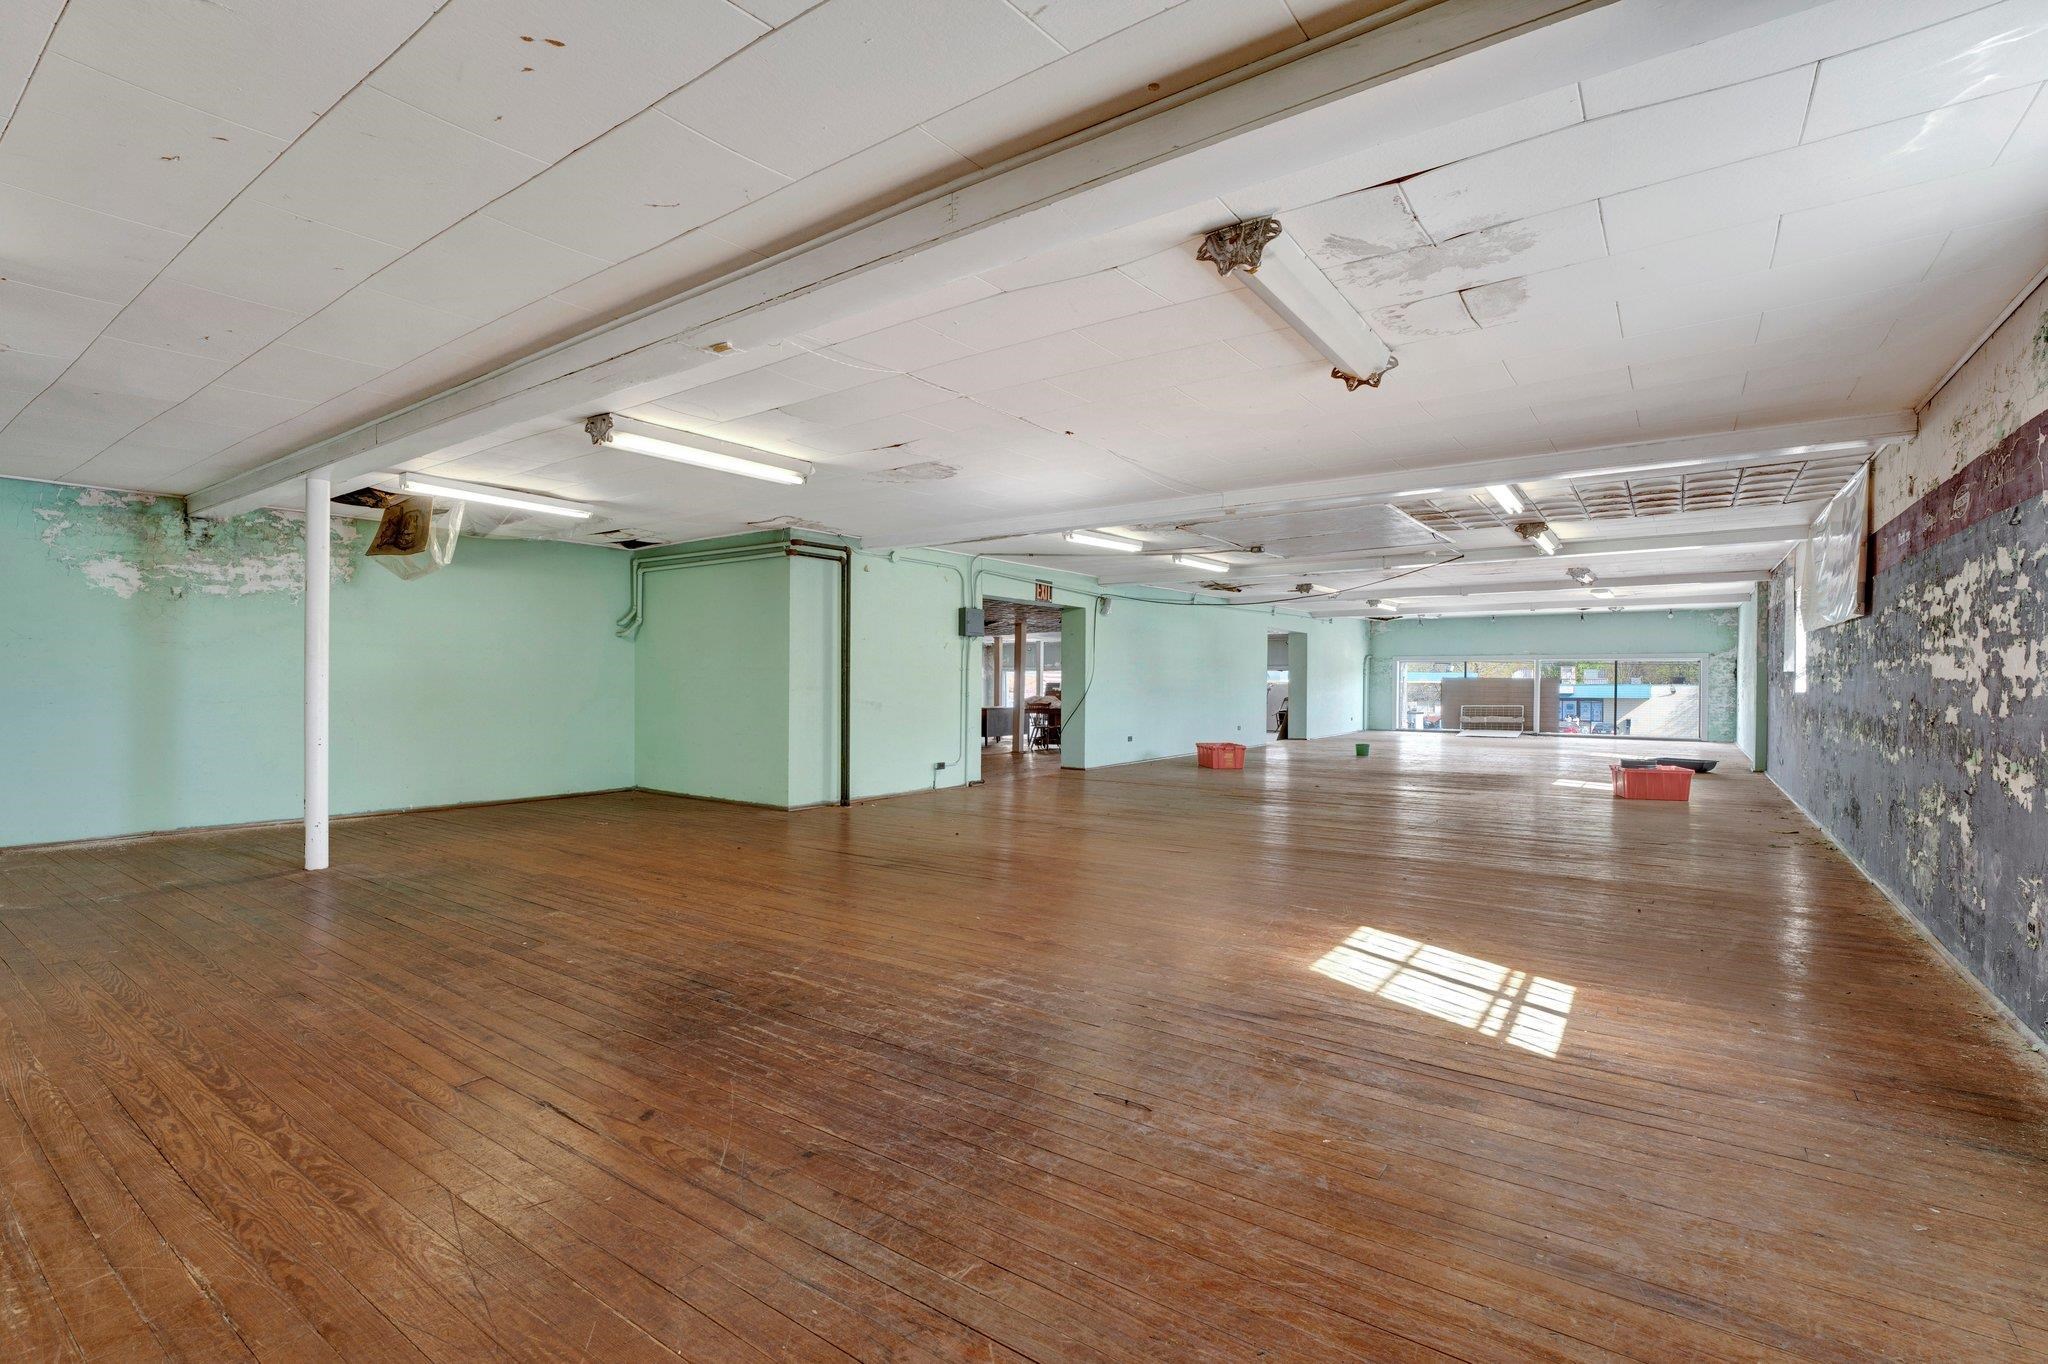
Vacant commercial interior with worn wood floors, pale green walls, and a damaged ceiling.
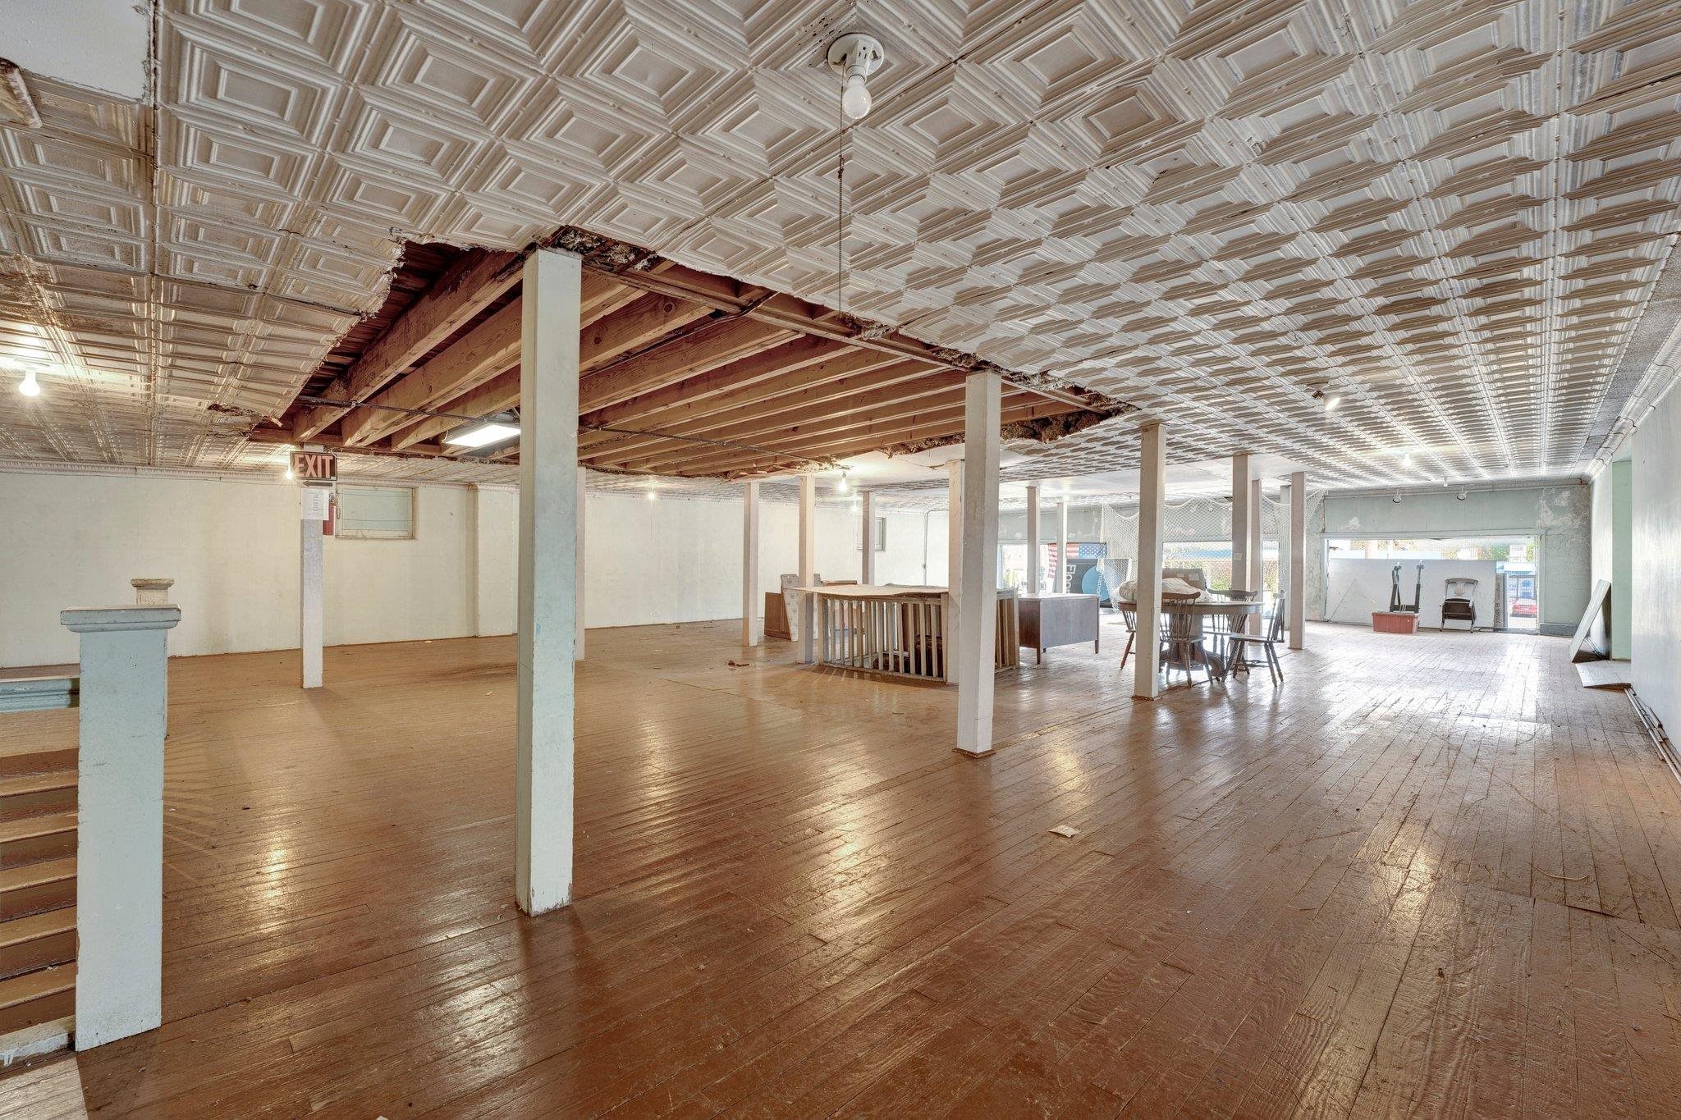
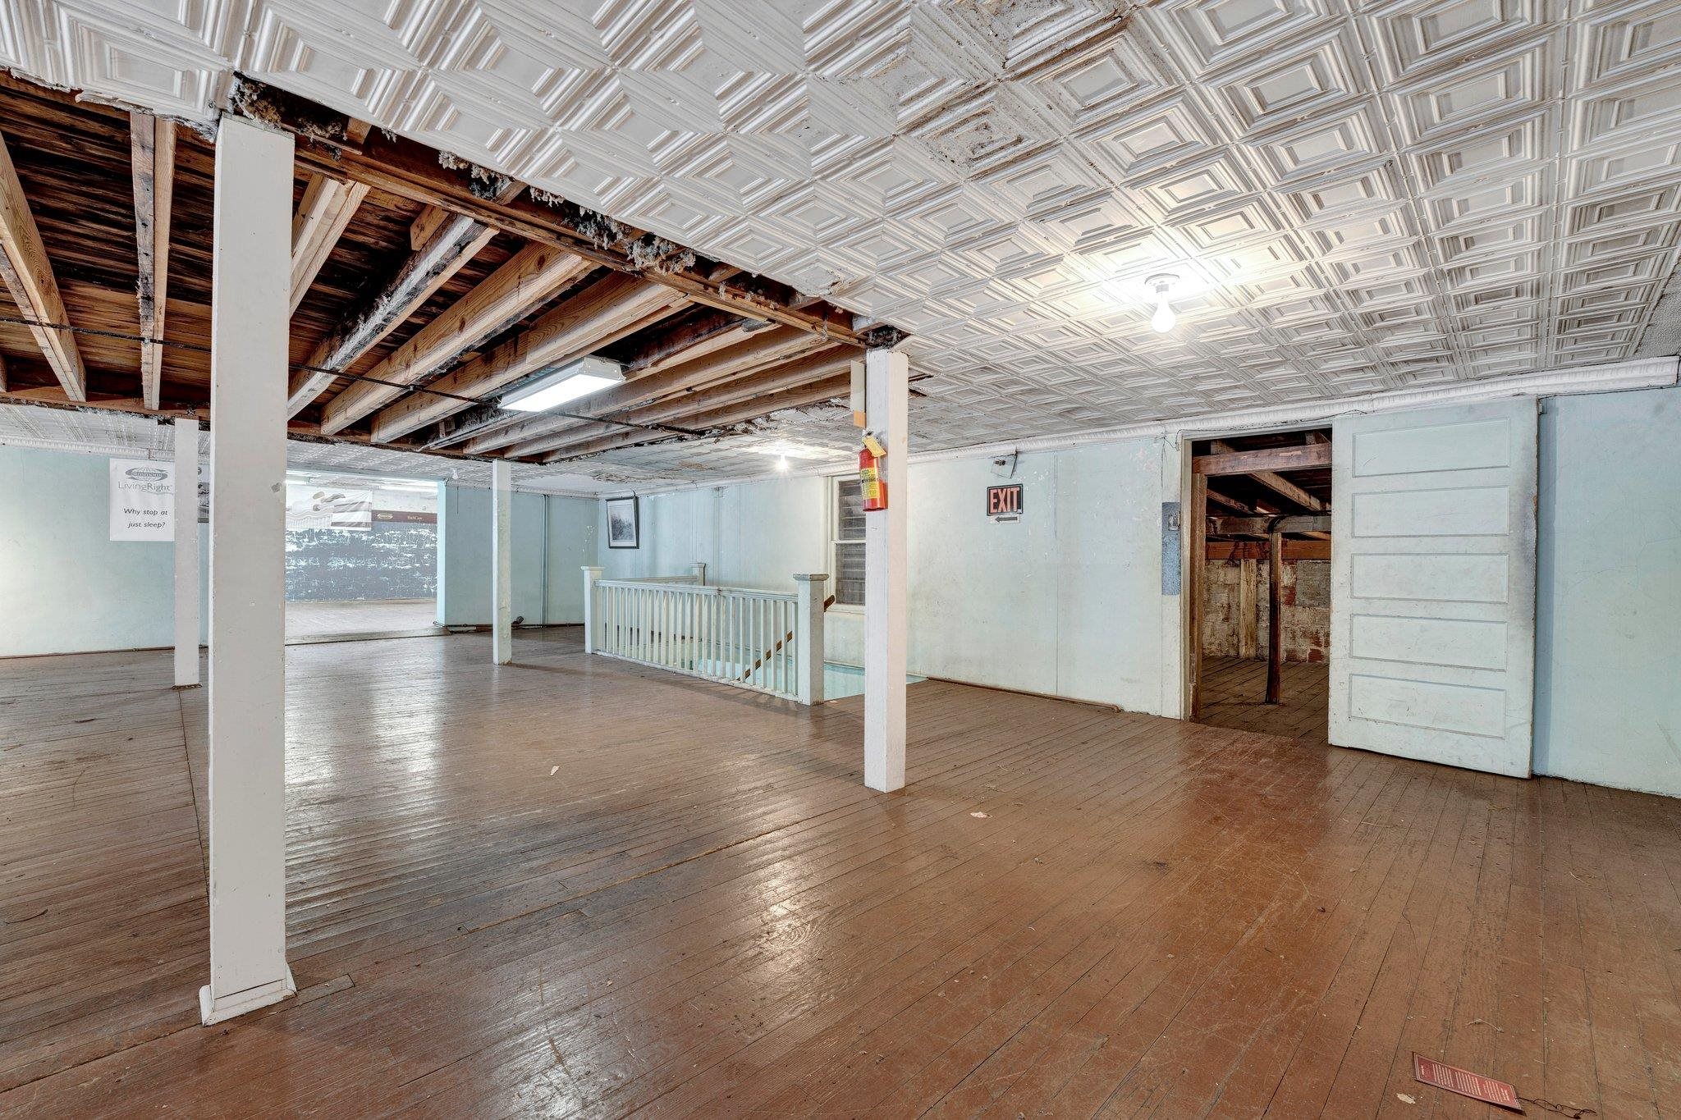
Open commercial interior with wood floors, ornate tin ceiling, exposed joists, and support columns.
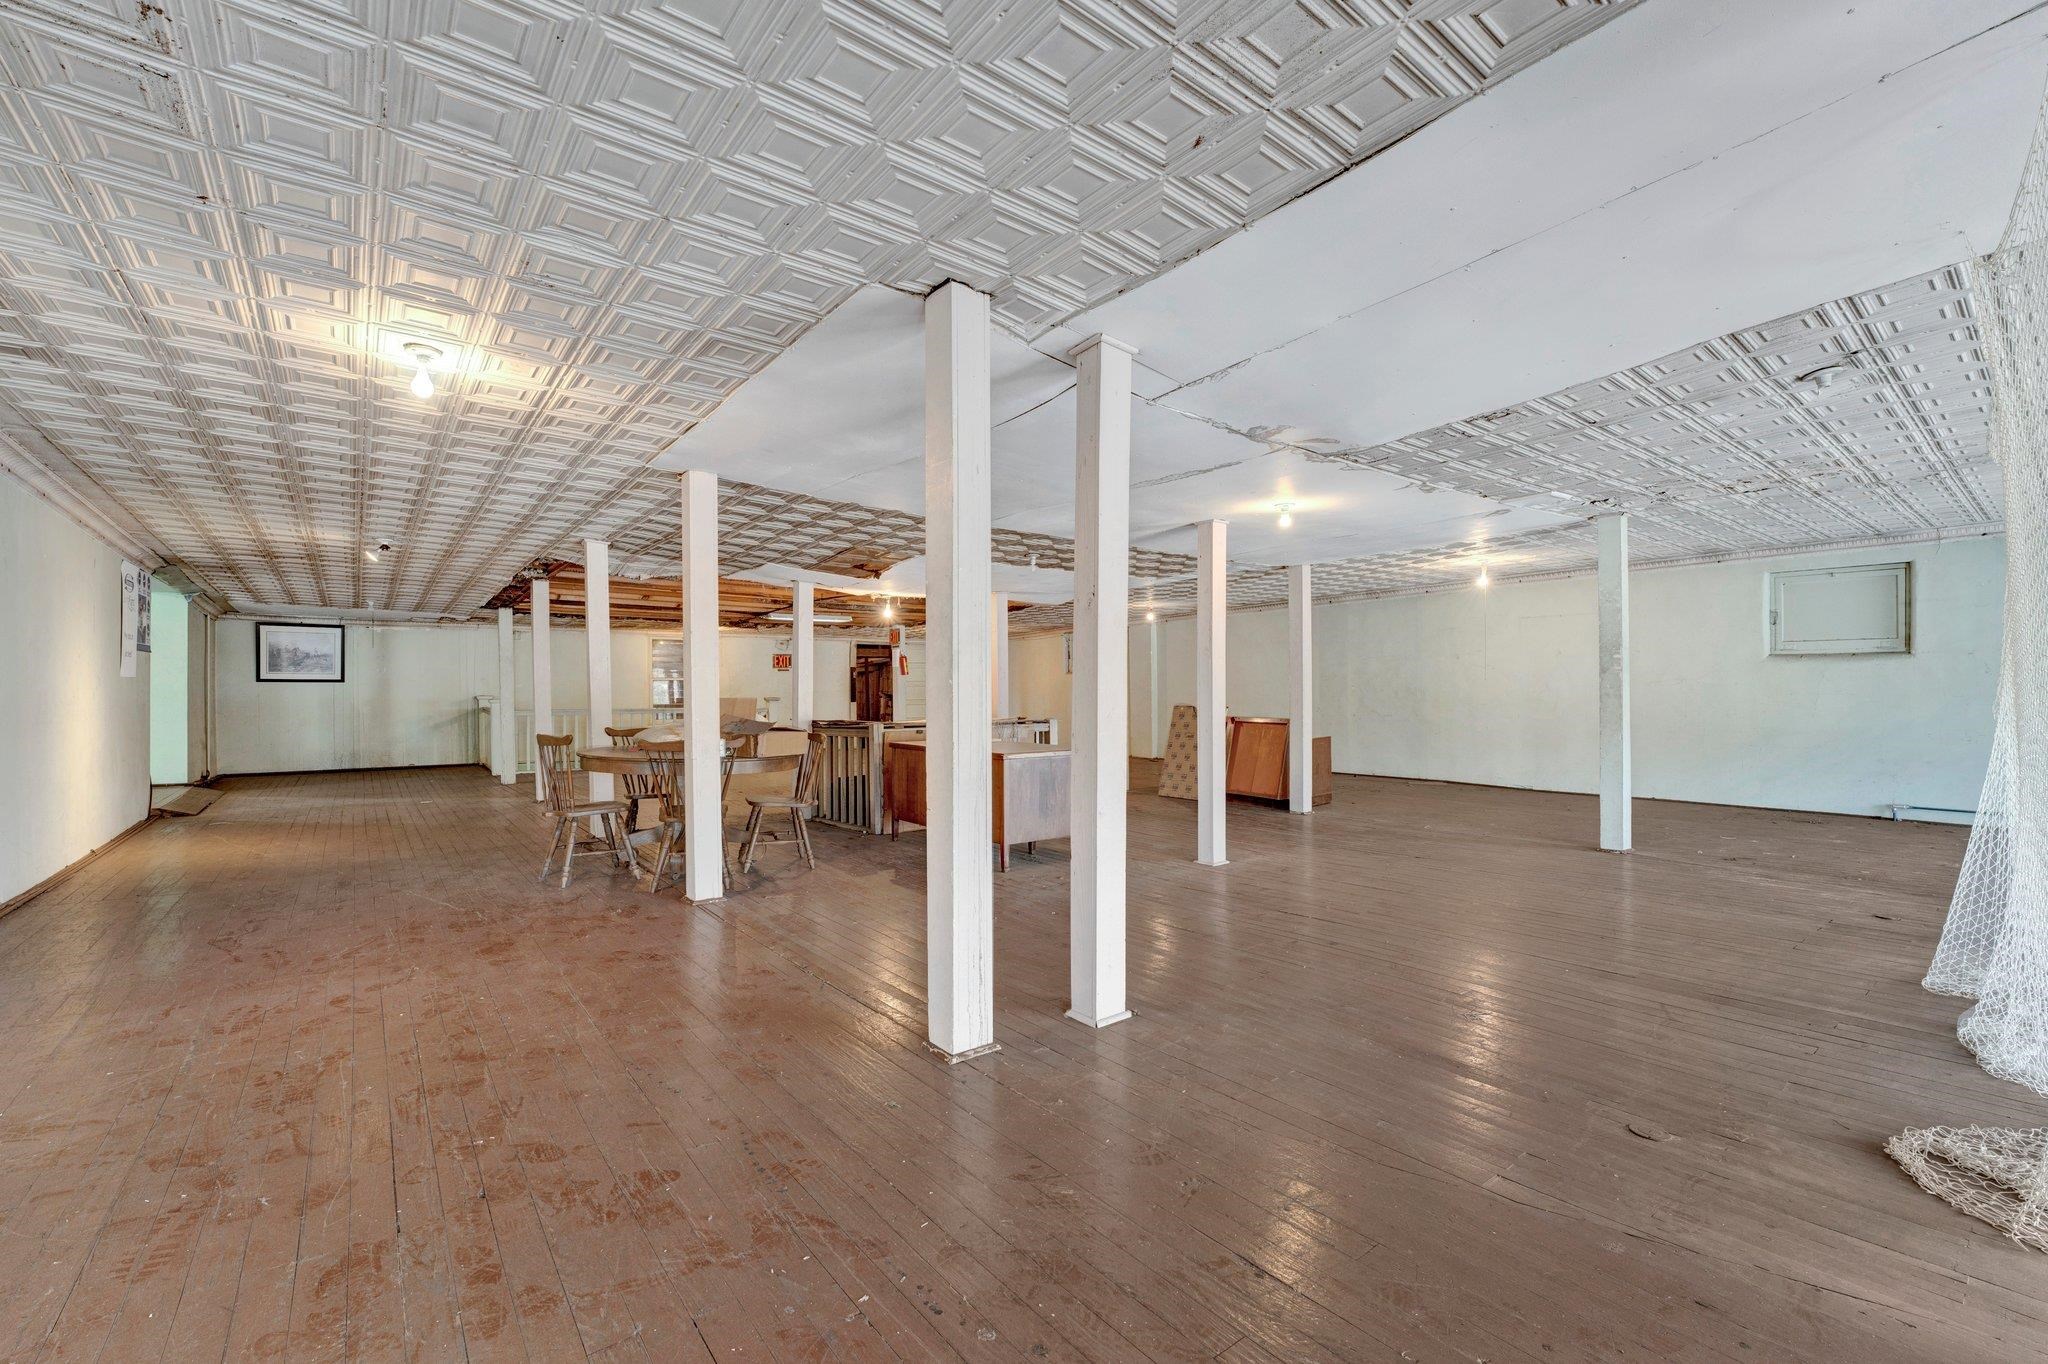
Large open room with white support columns, worn wood floors, patterned ceiling, and tables and chairs at the back.
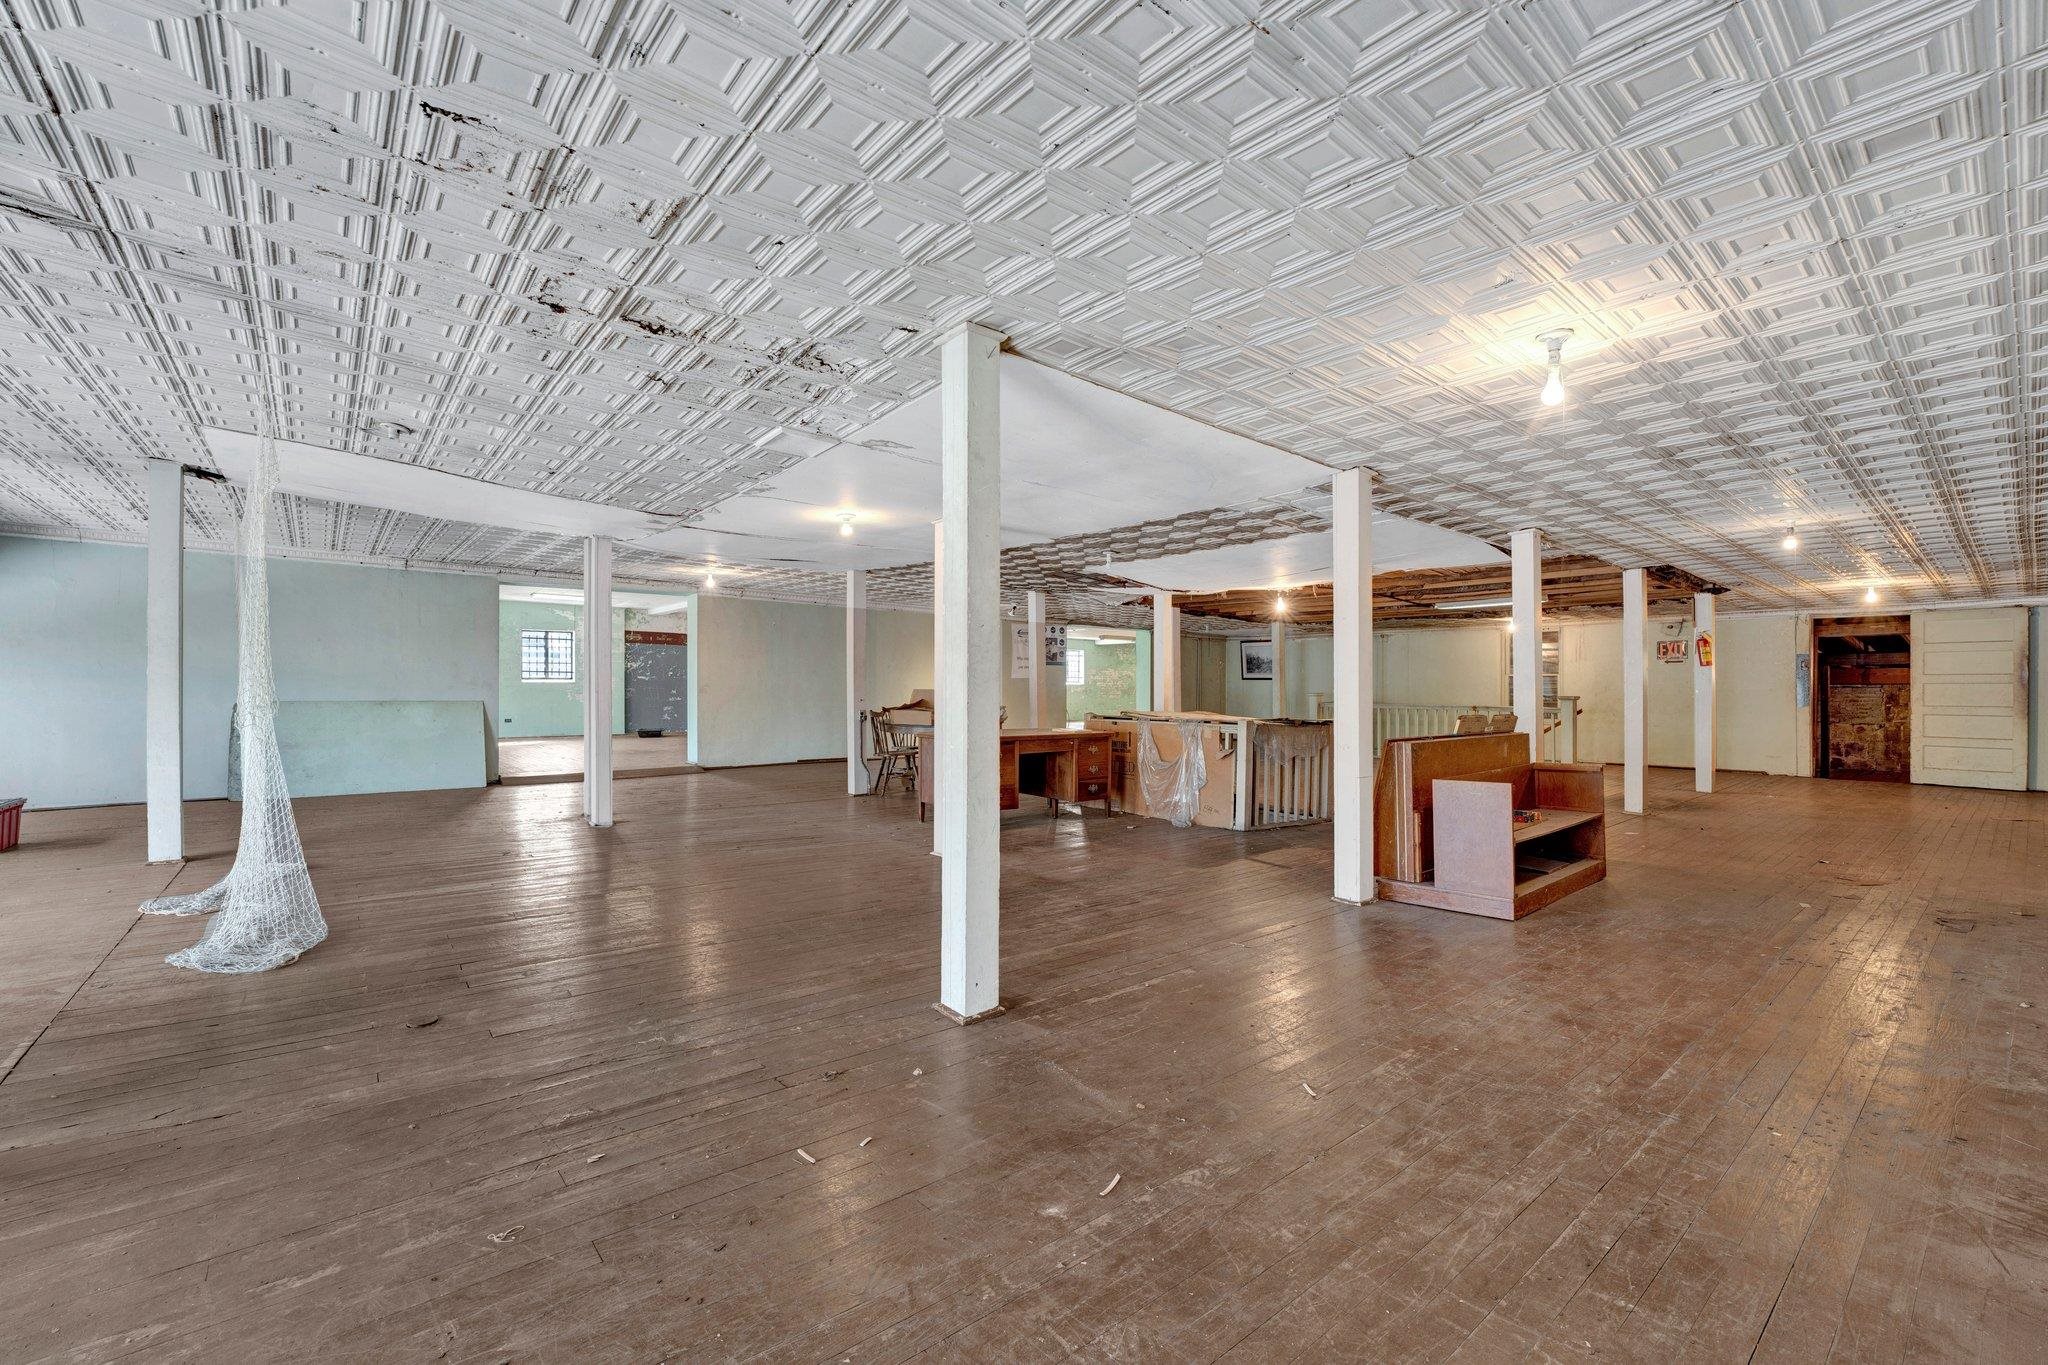
Large vacant interior with worn wood floors, white columns, and an ornate patterned ceiling.
Vacant basement with exposed ceiling joists, worn wood flooring, and a stairwell railing.
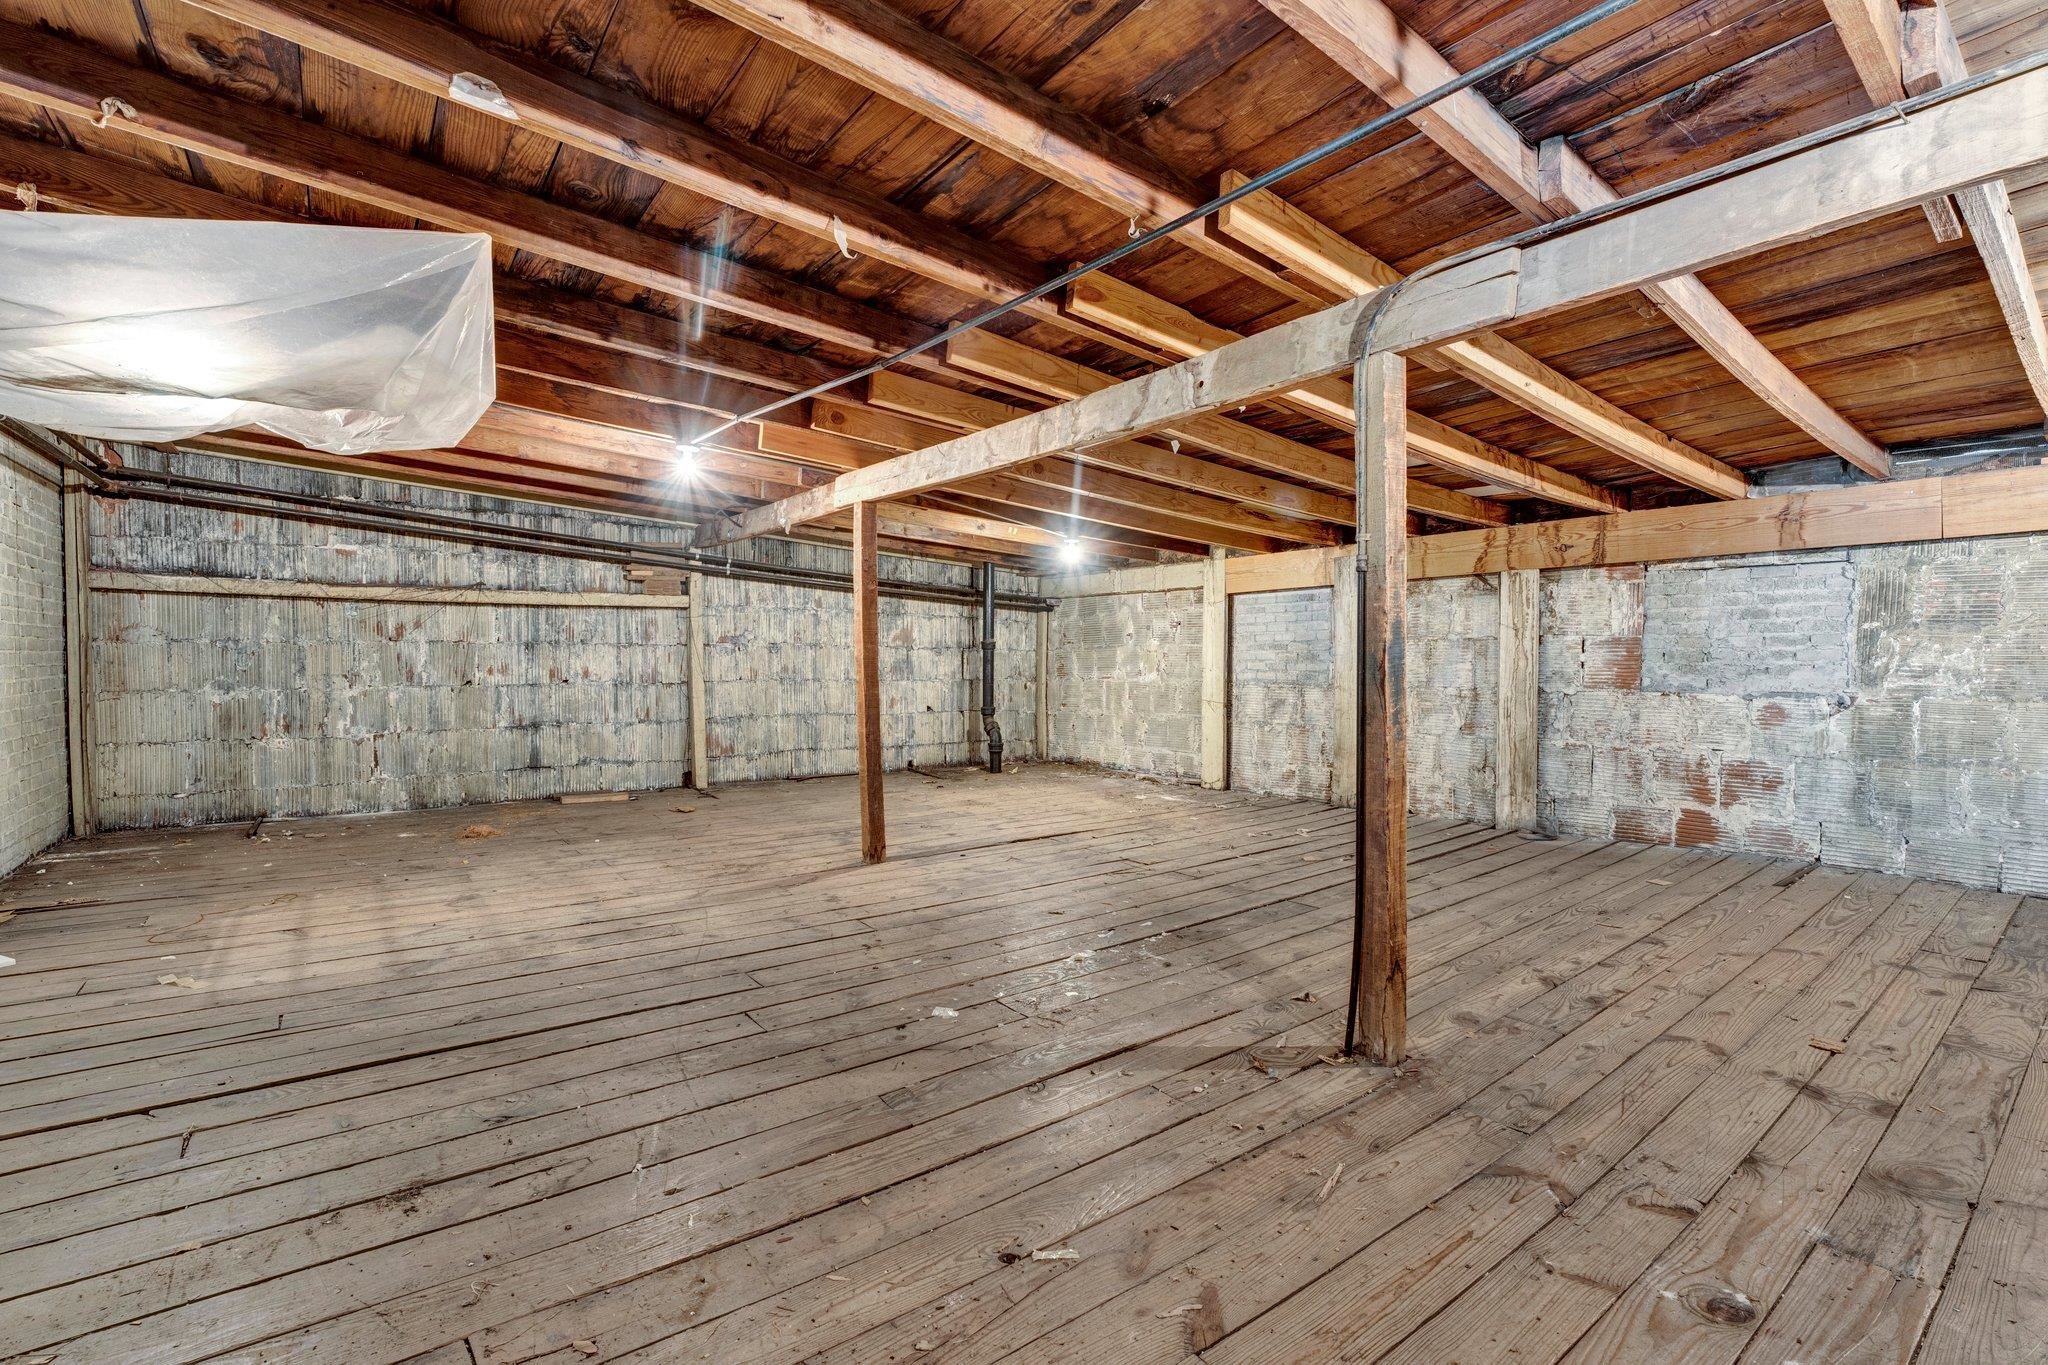
Unfinished basement with exposed wooden beams, masonry walls, and plank flooring.
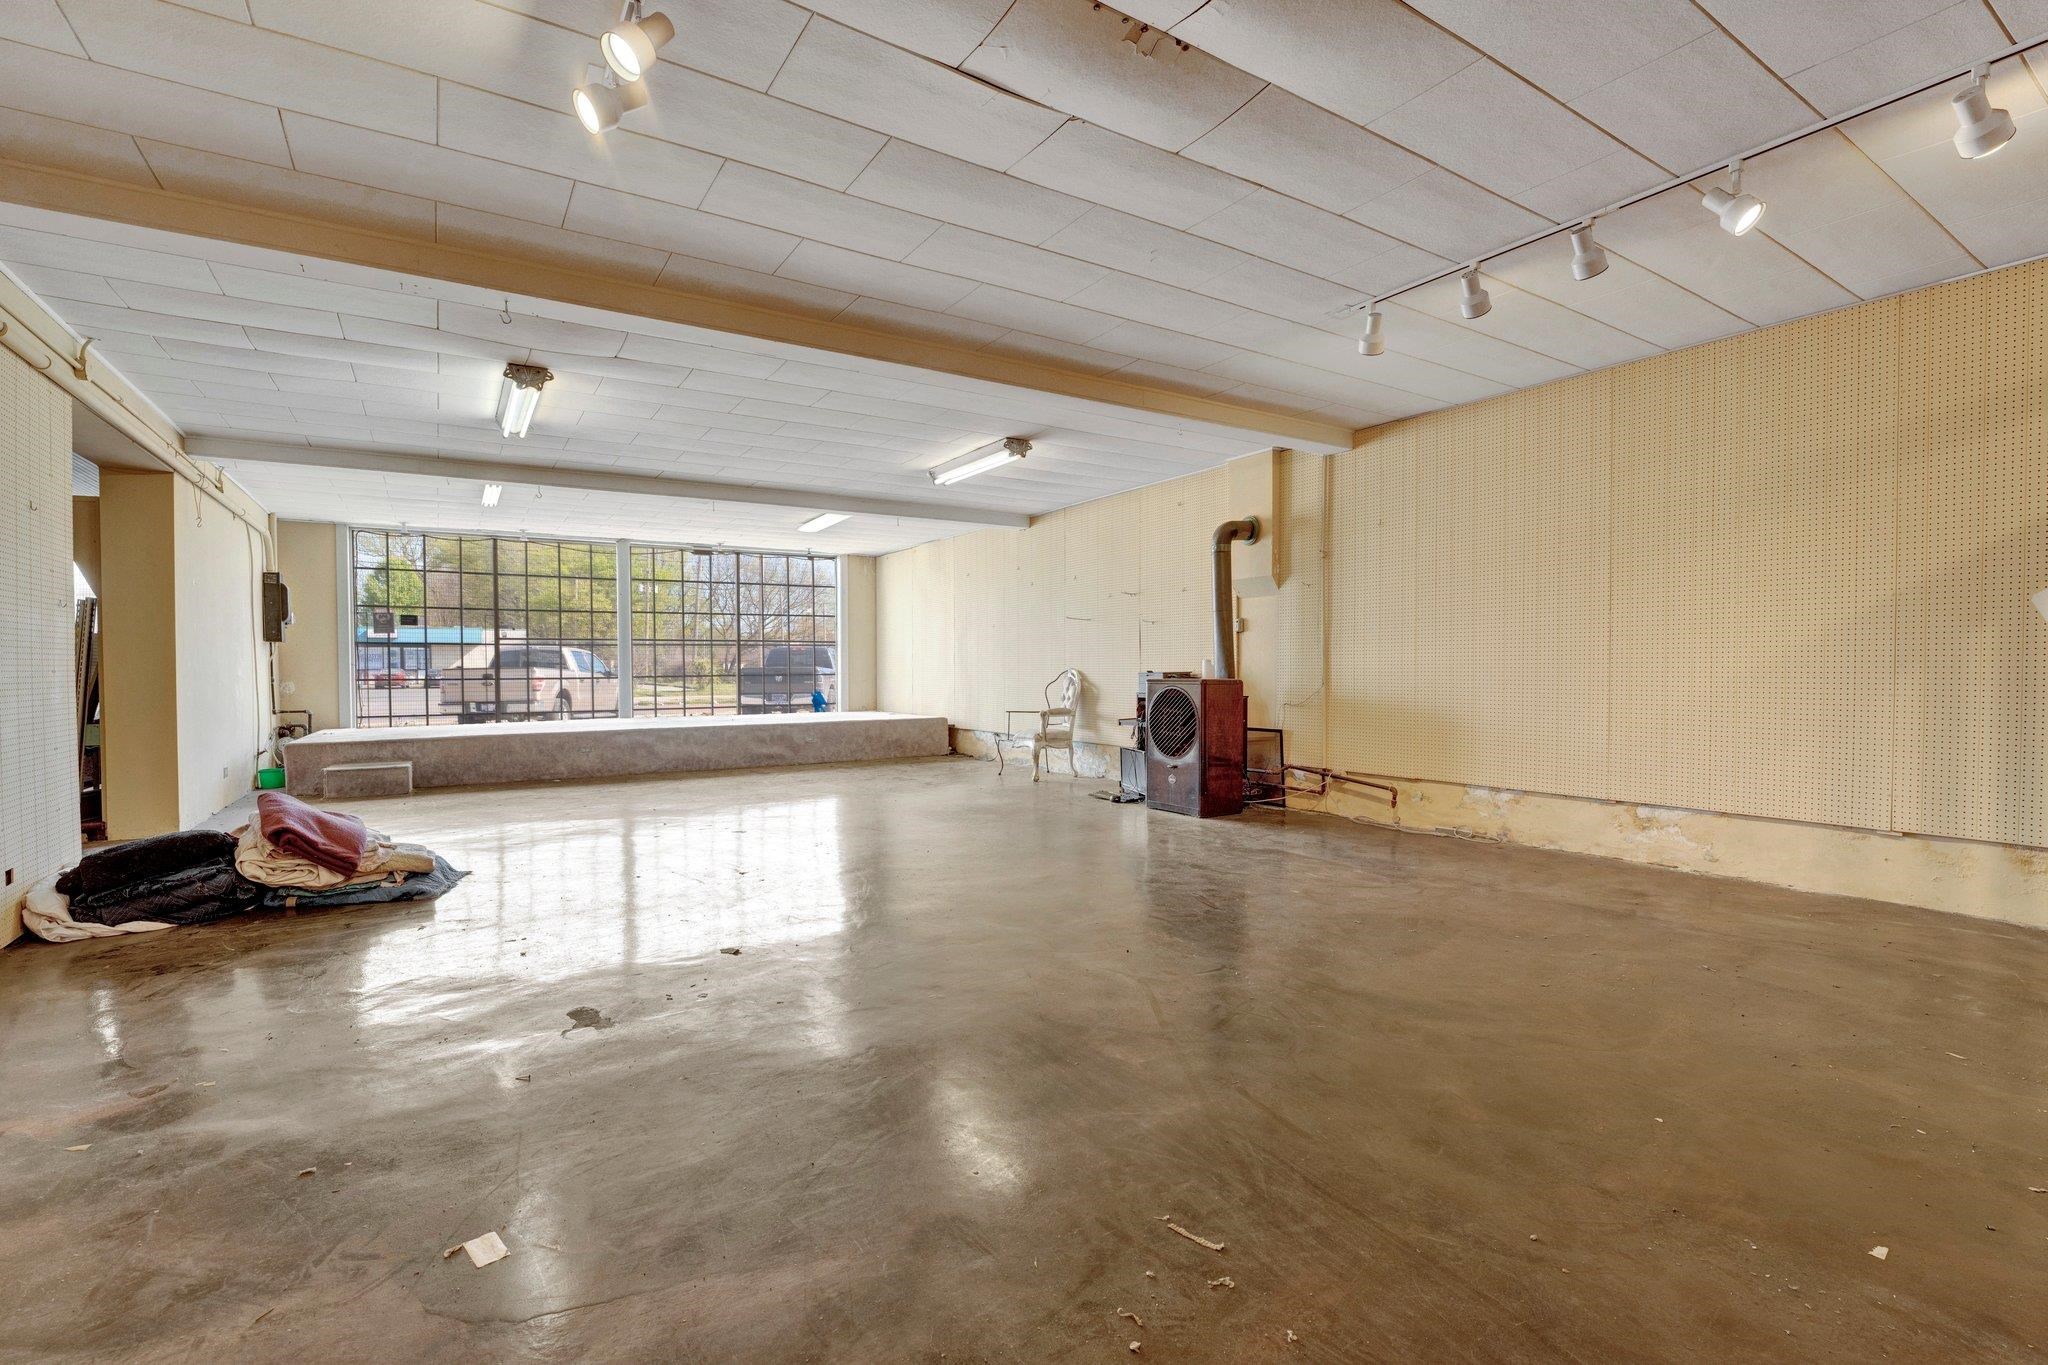
Empty commercial space with a concrete floor, broad grid windows, and a raised platform.
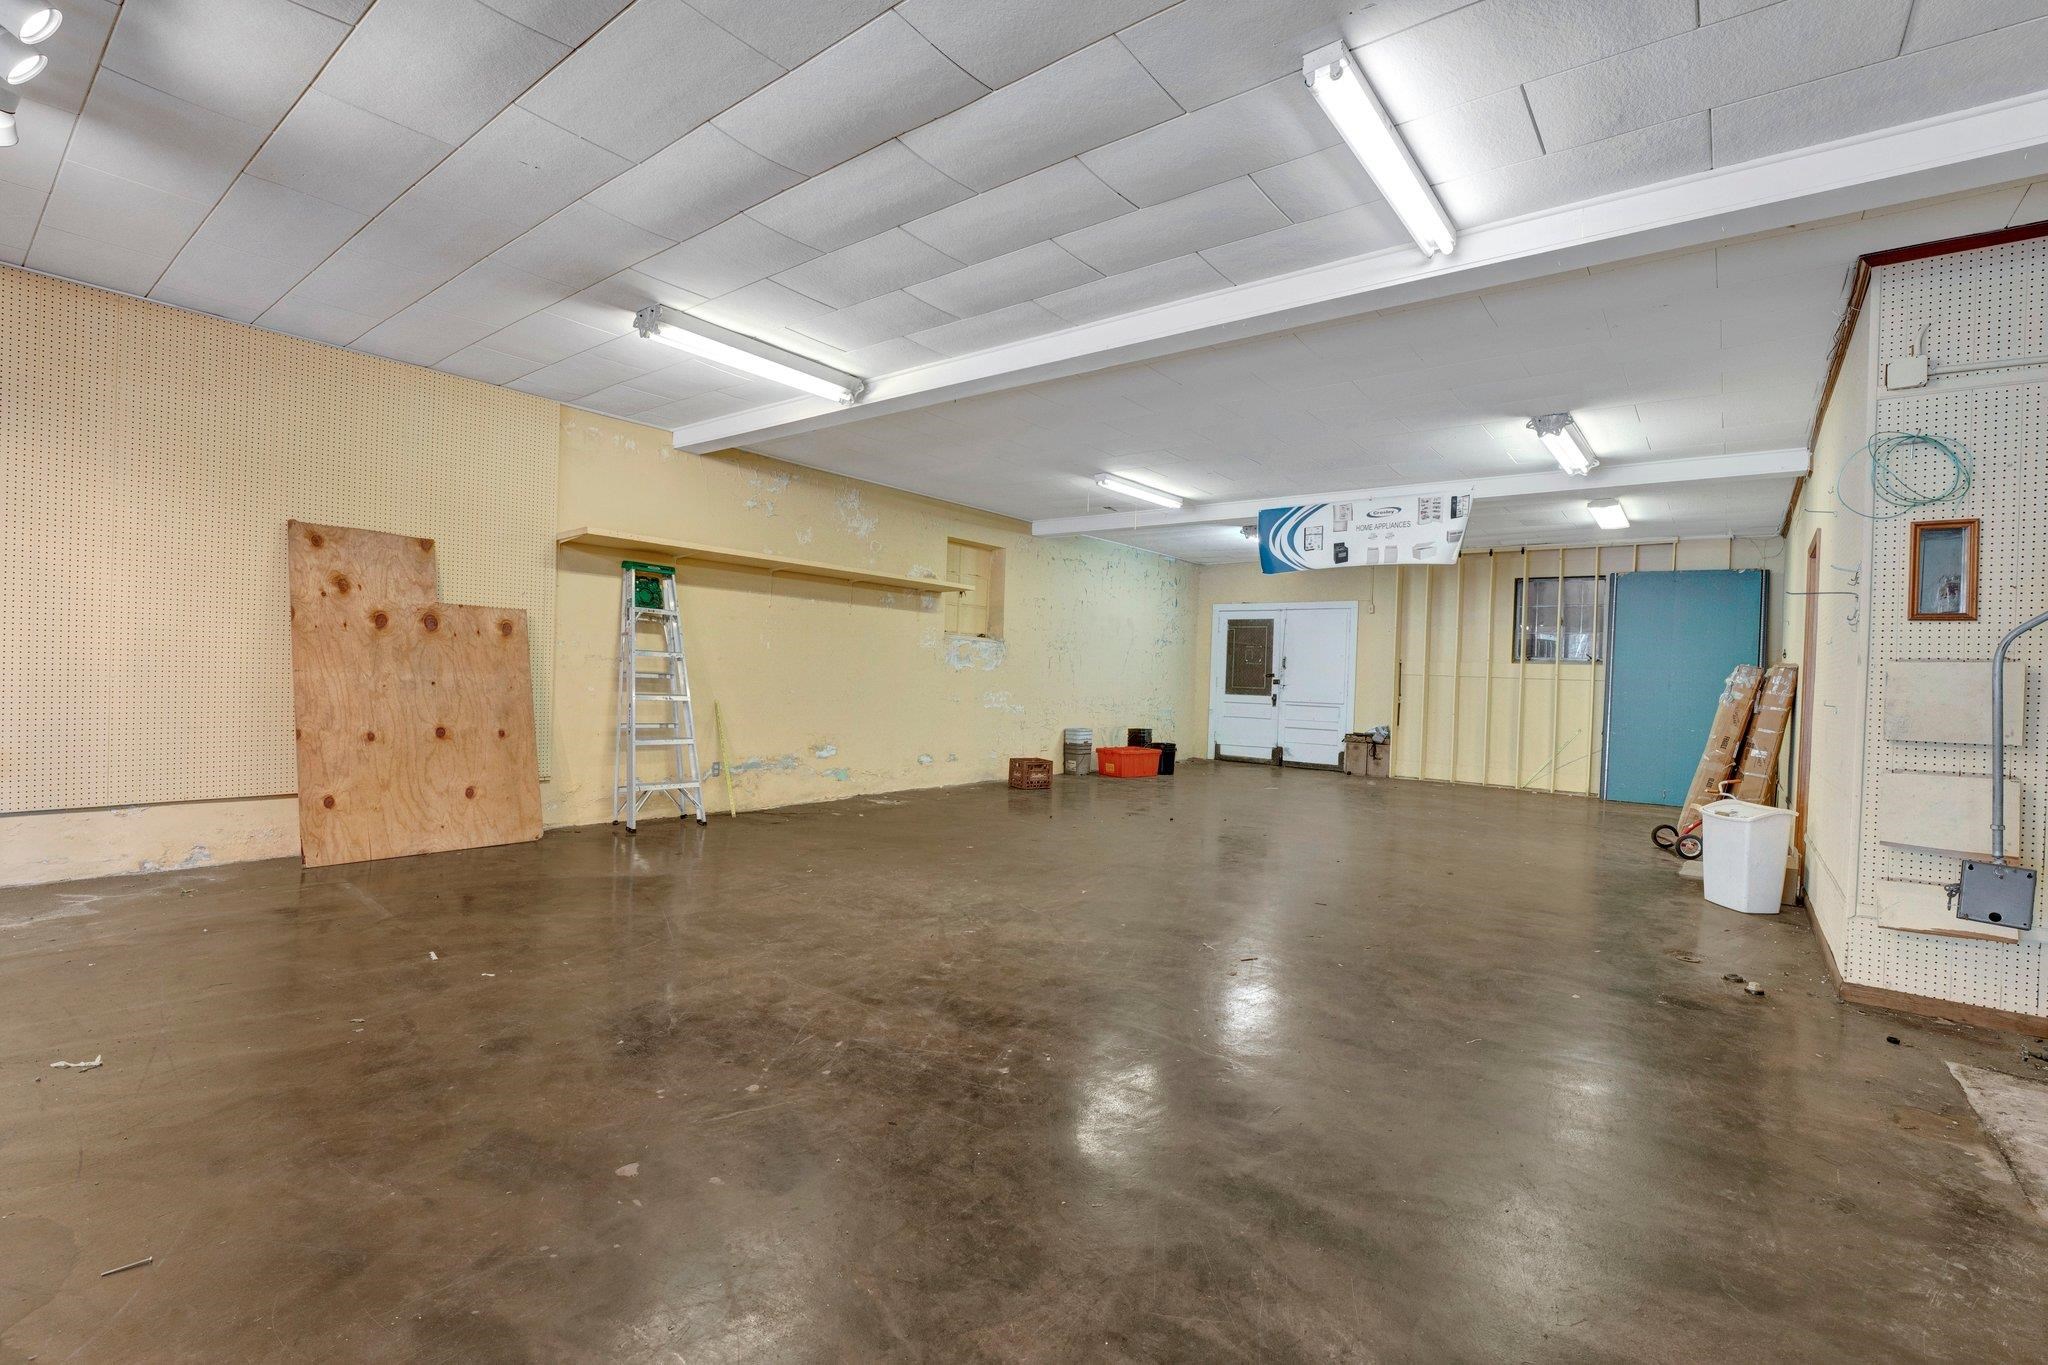
Vacant commercial interior with a broad concrete floor, pegboard walls, and fluorescent lighting.
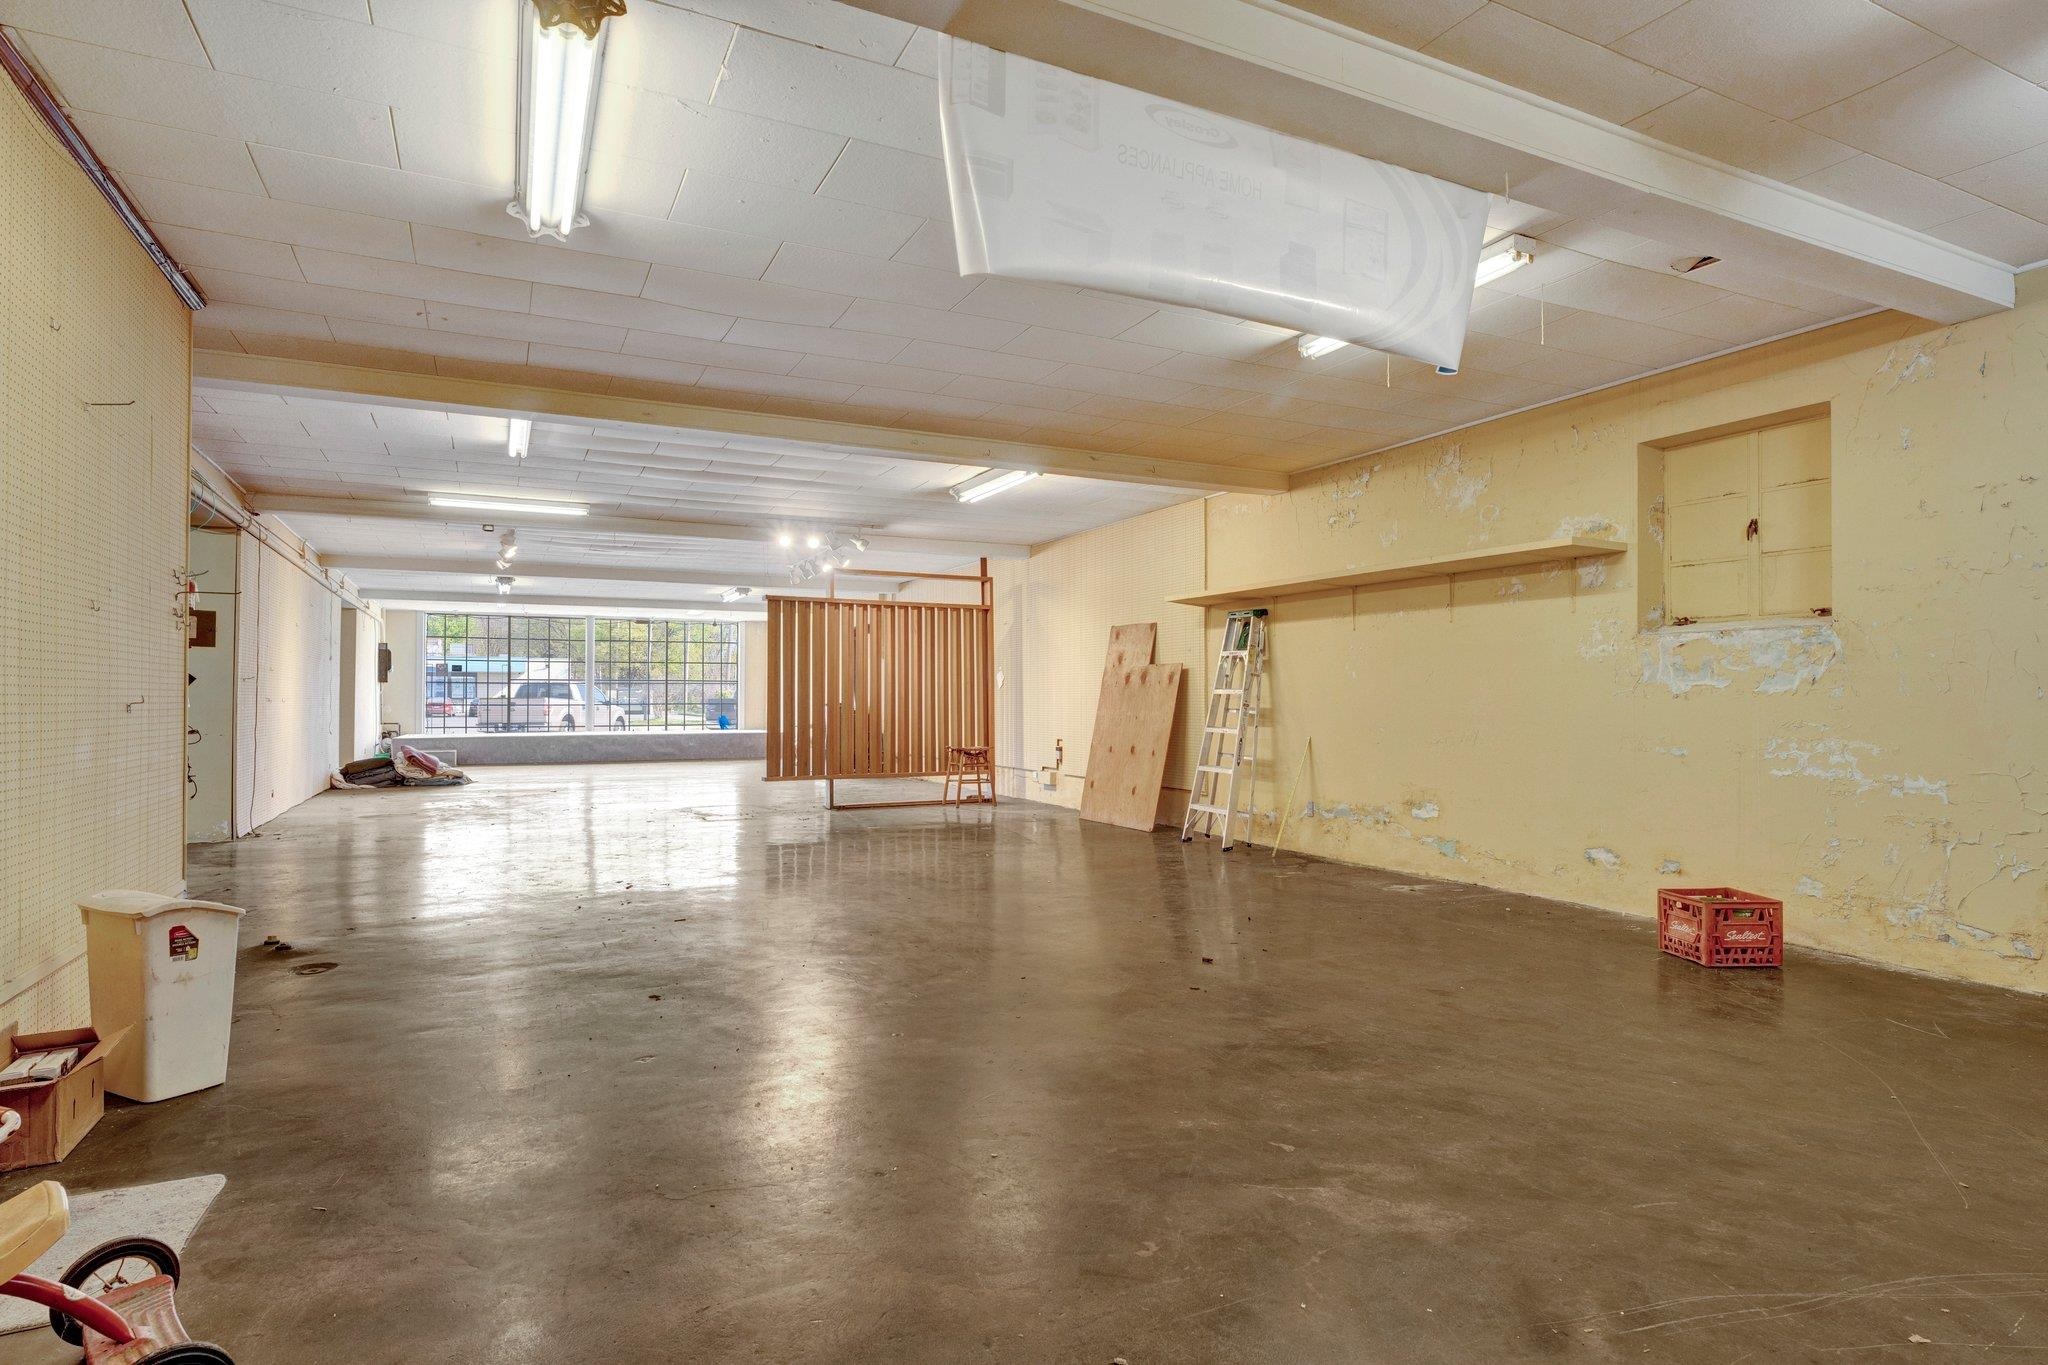
Vacant commercial storefront with an open concrete floor, peeling yellow walls, and a large grid-front window.
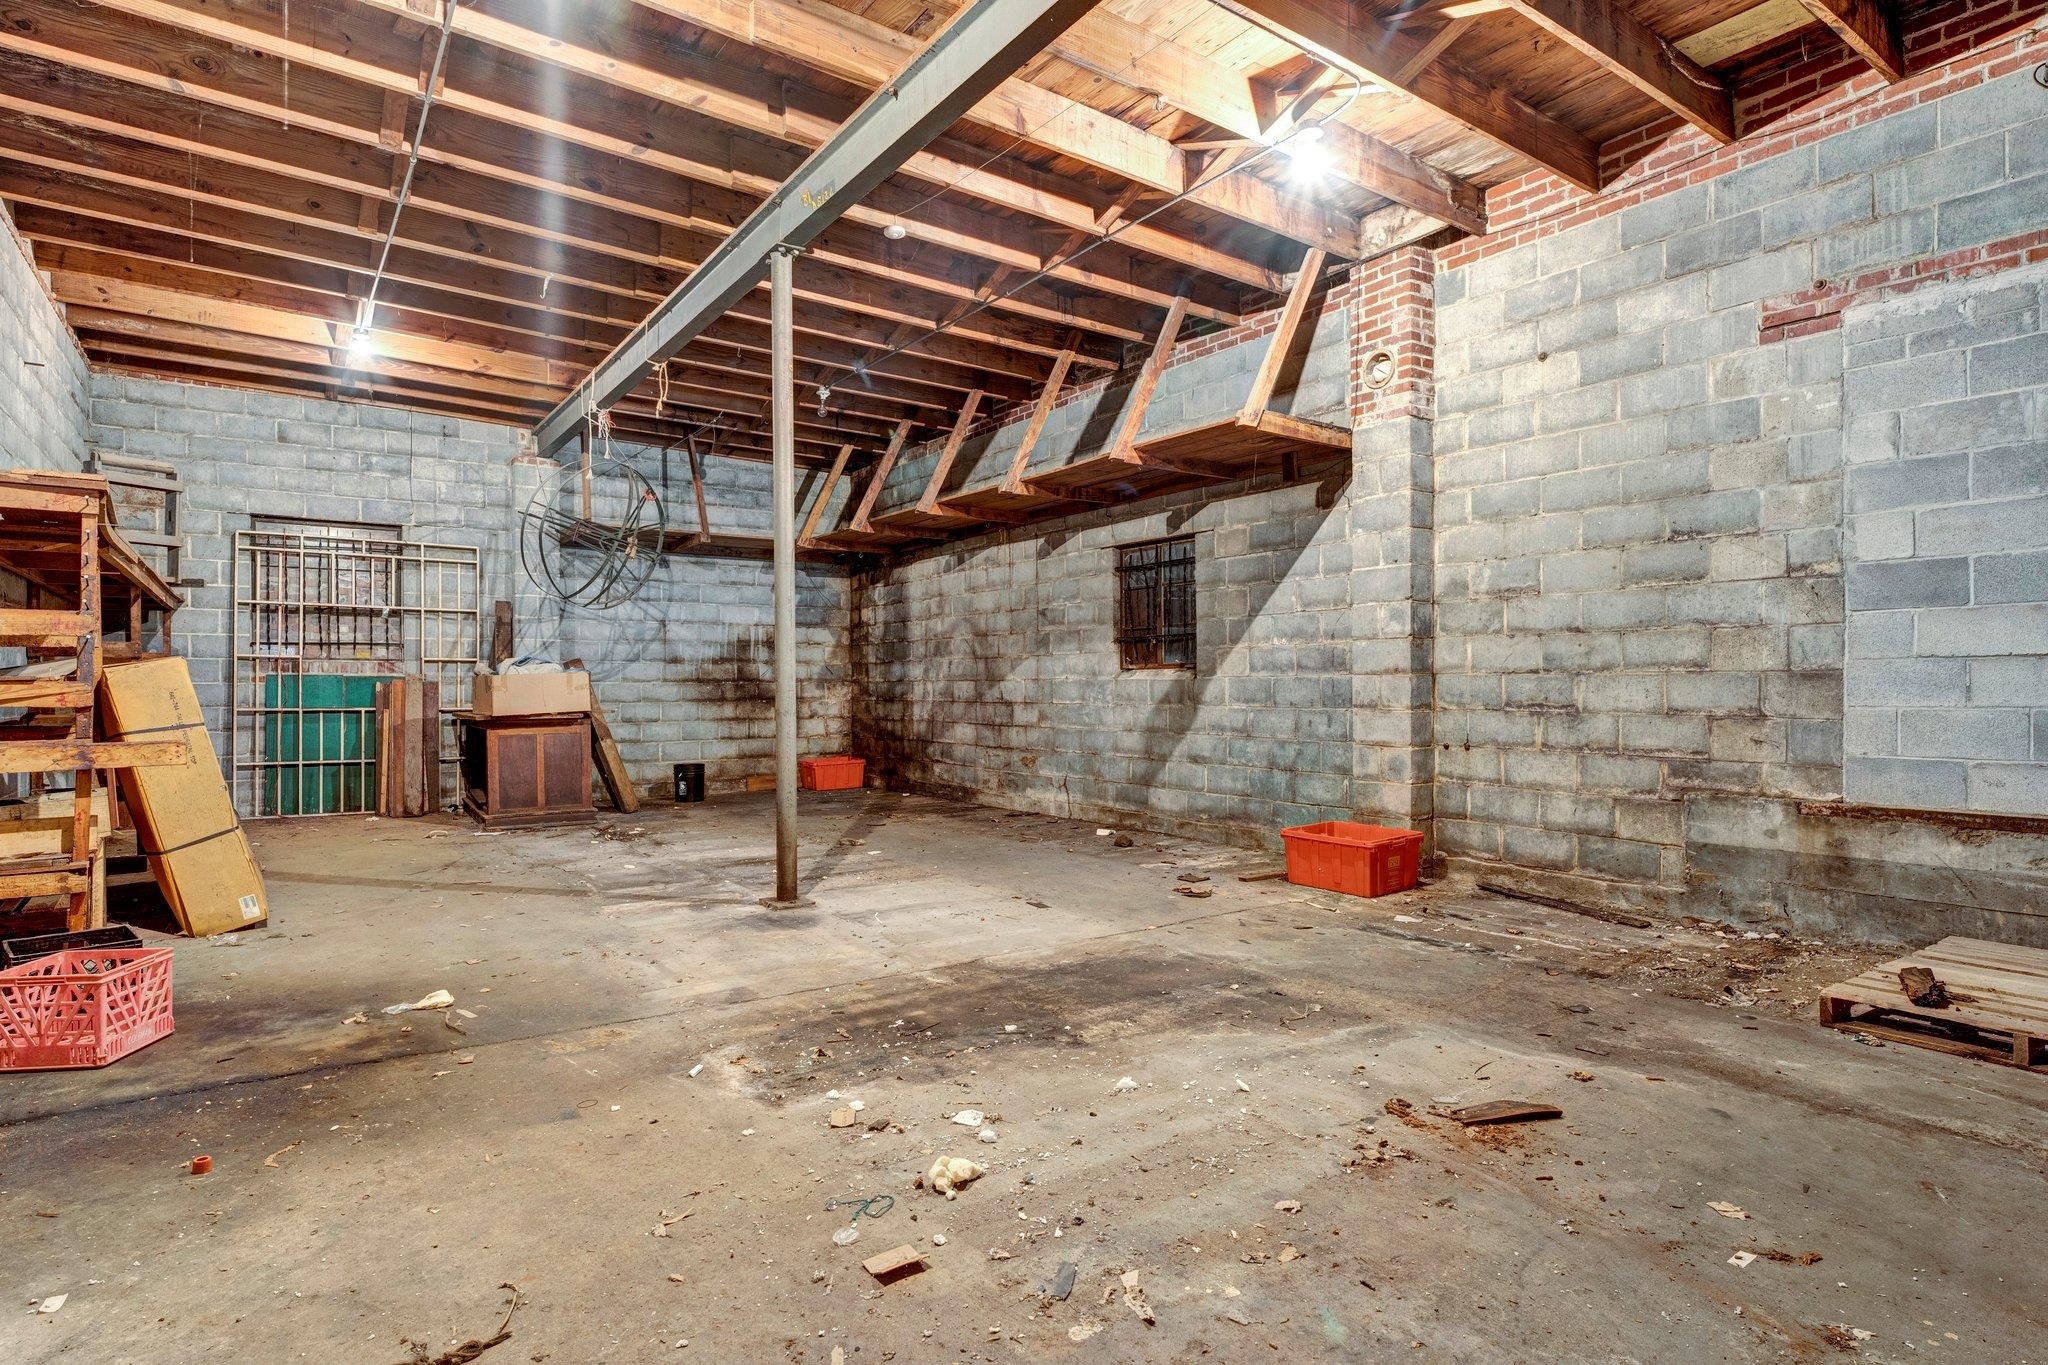
Unfinished basement with concrete block walls, exposed joists, a steel support beam, and scattered debris.
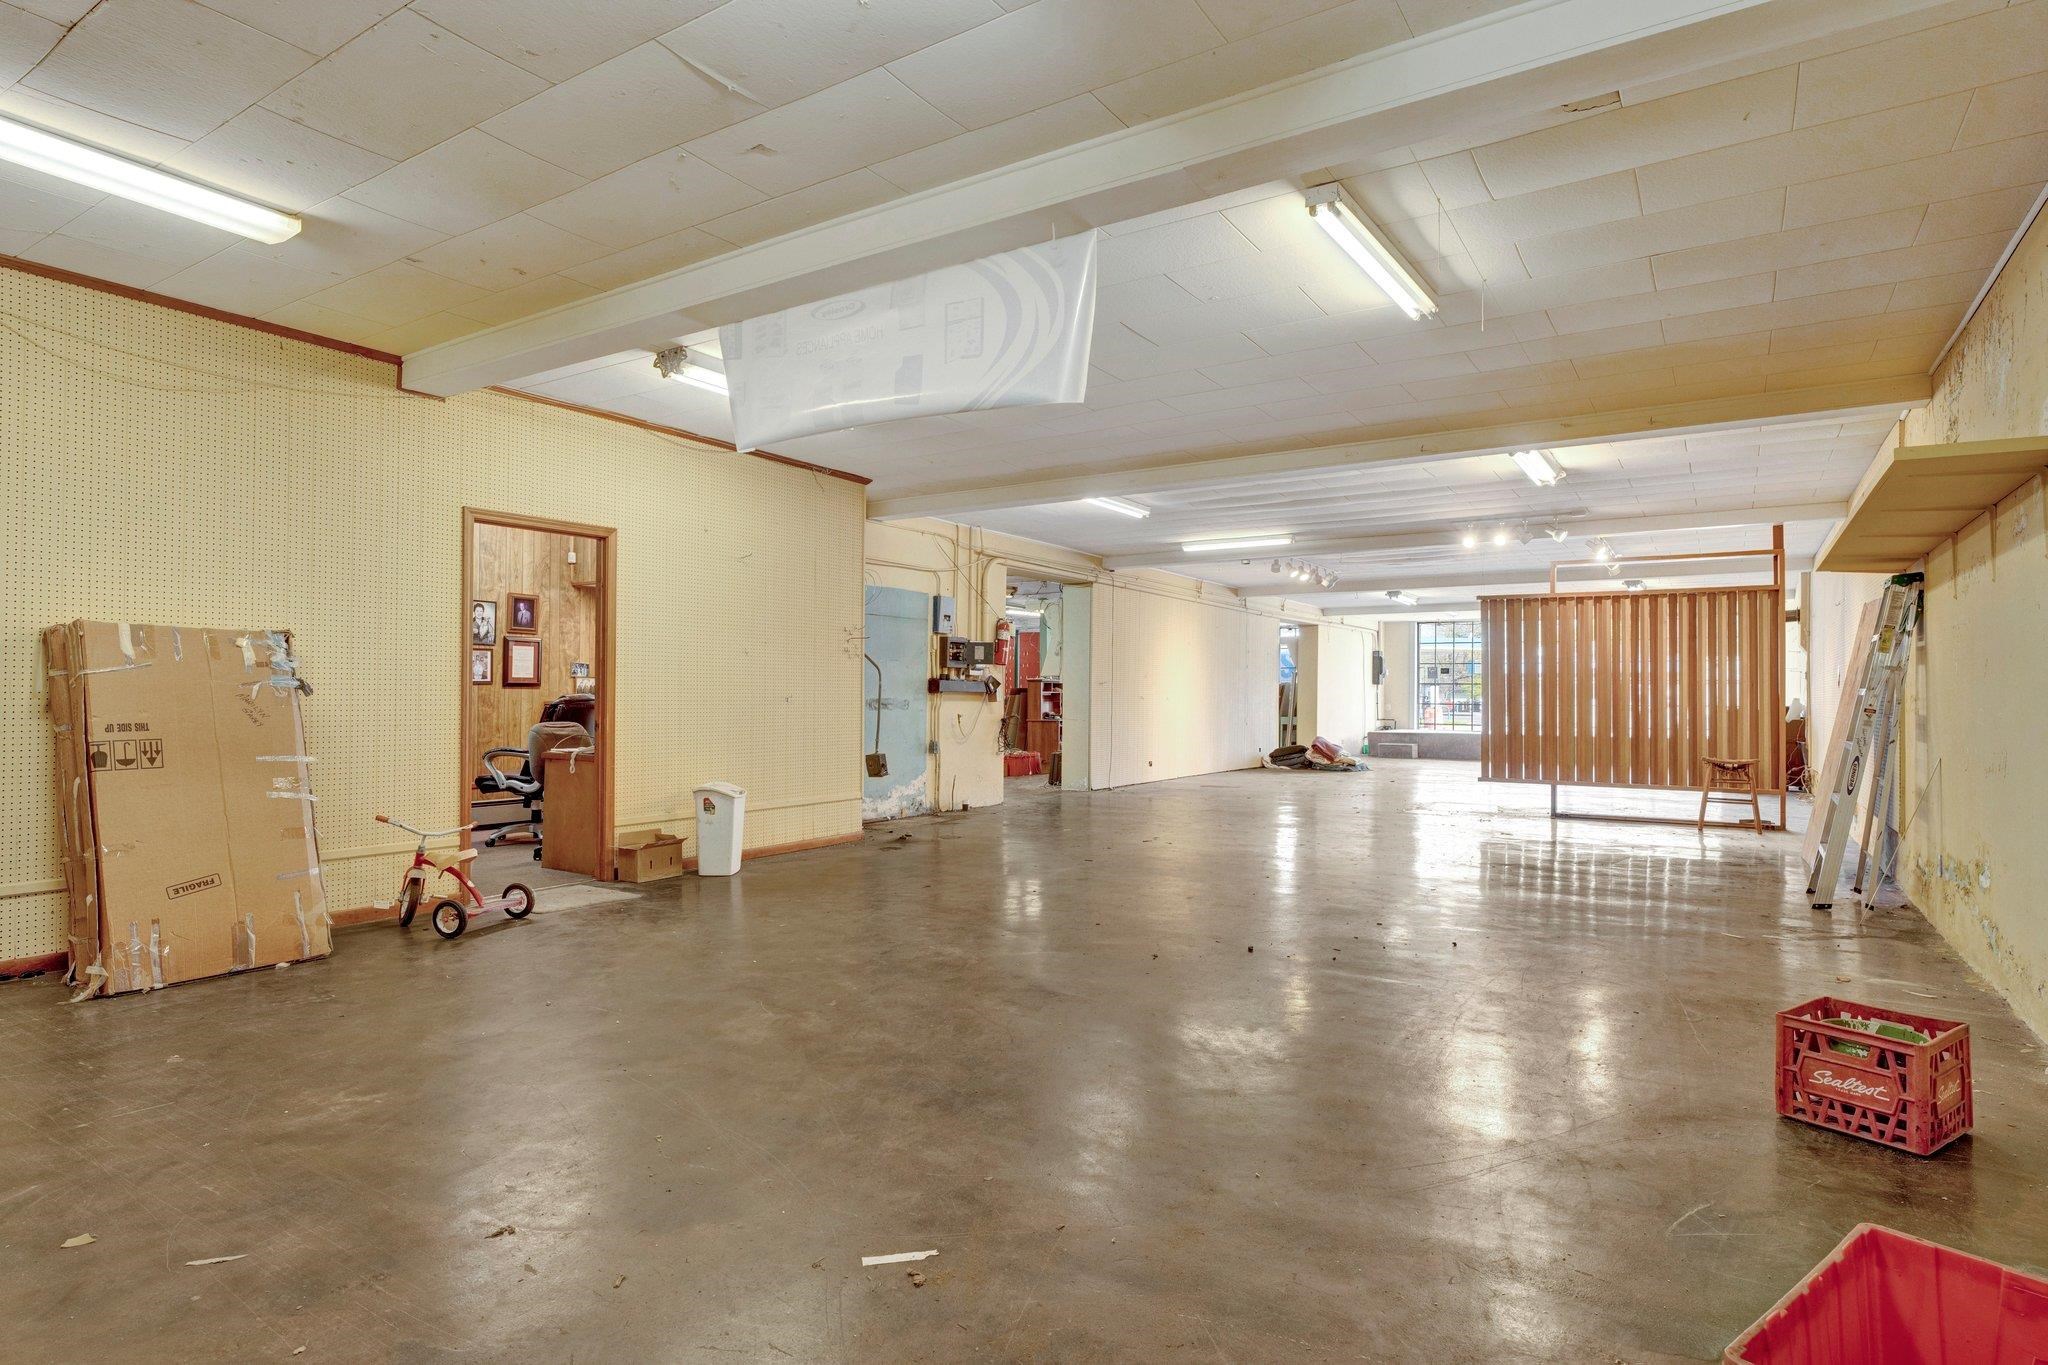
Mostly empty commercial interior with a polished concrete floor, pegboard walls, and a slatted partition.
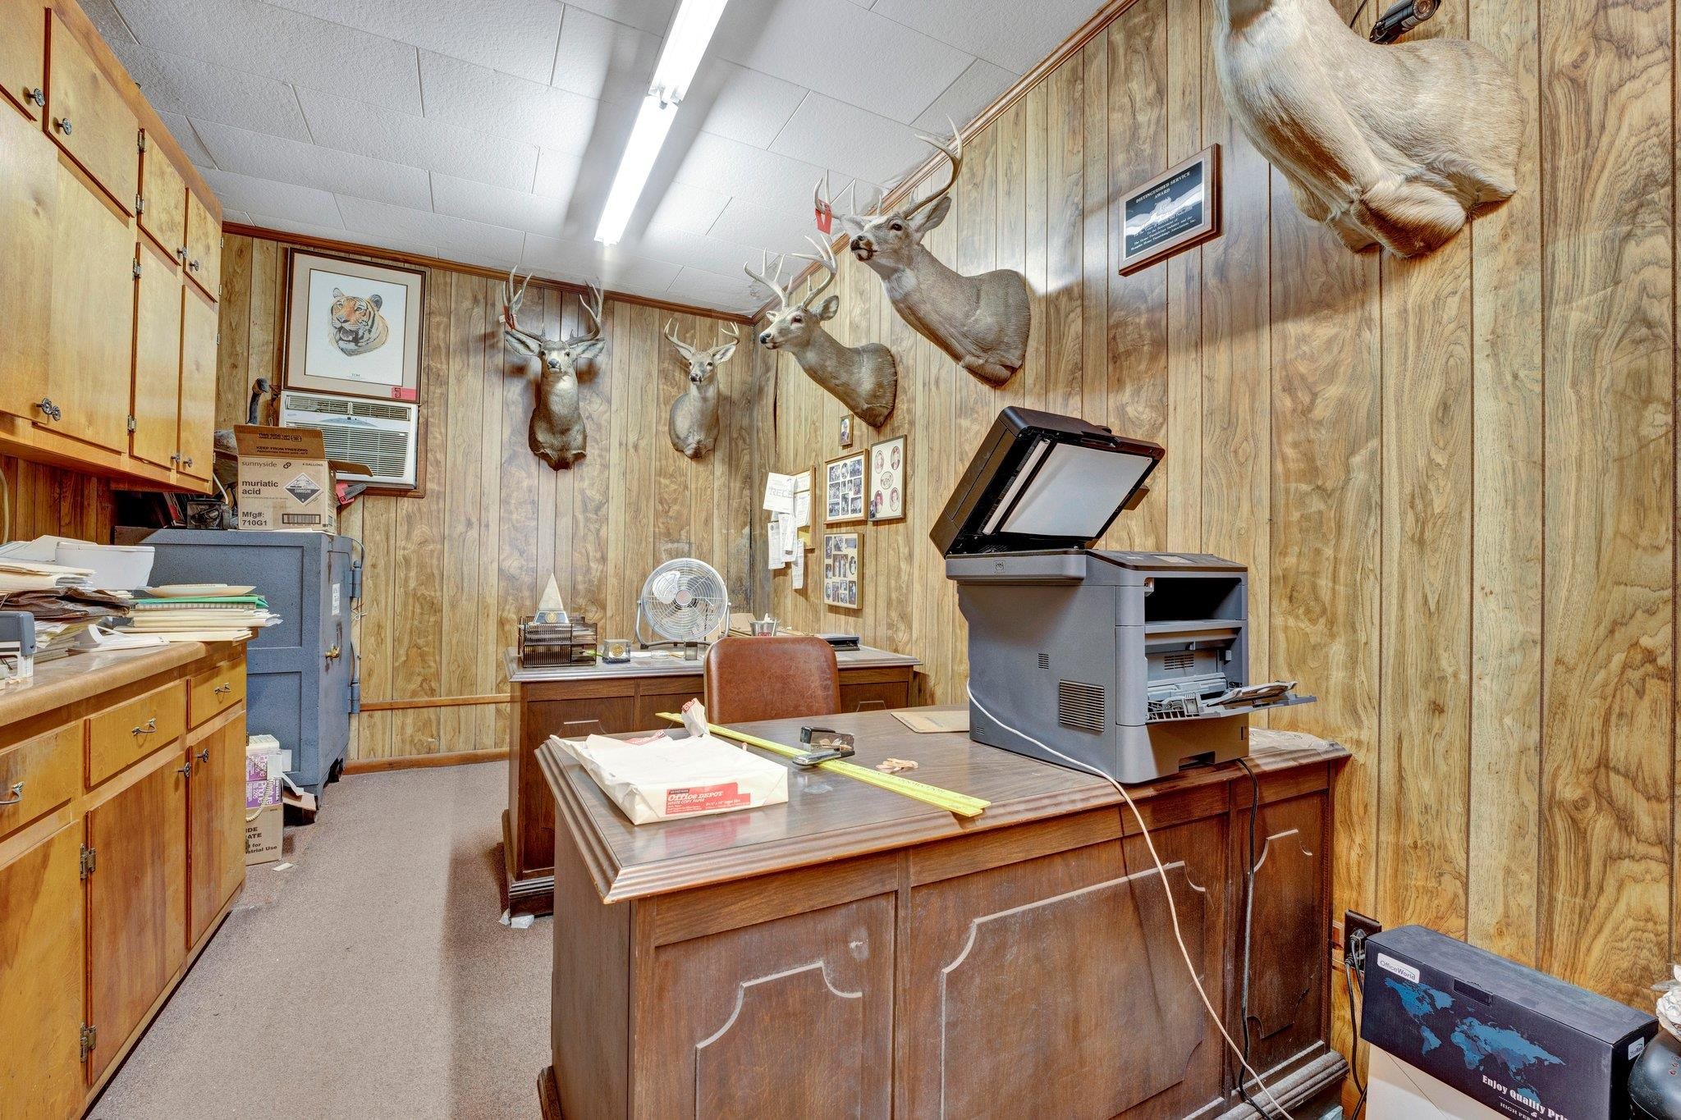
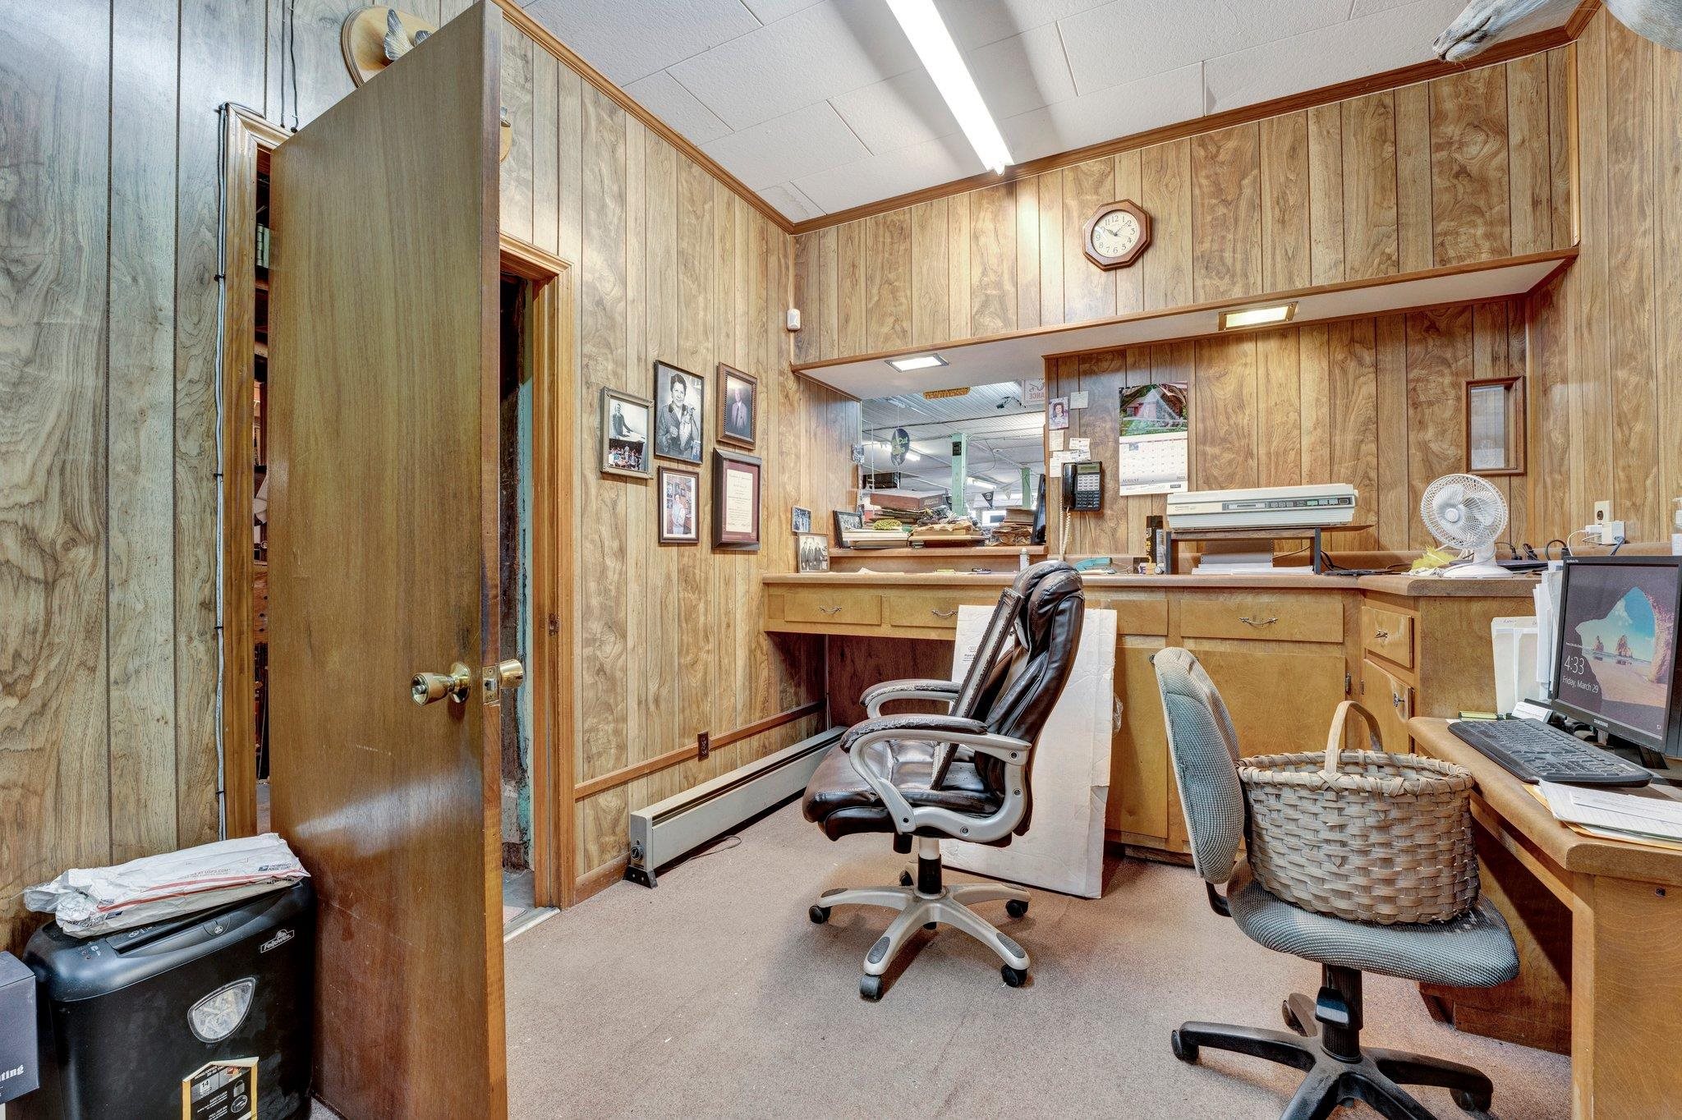
Wood-paneled office with built-in cabinets, a copier, and mounted deer heads on the walls.
Office with wood-paneled walls, a long reception counter, and two office chairs.
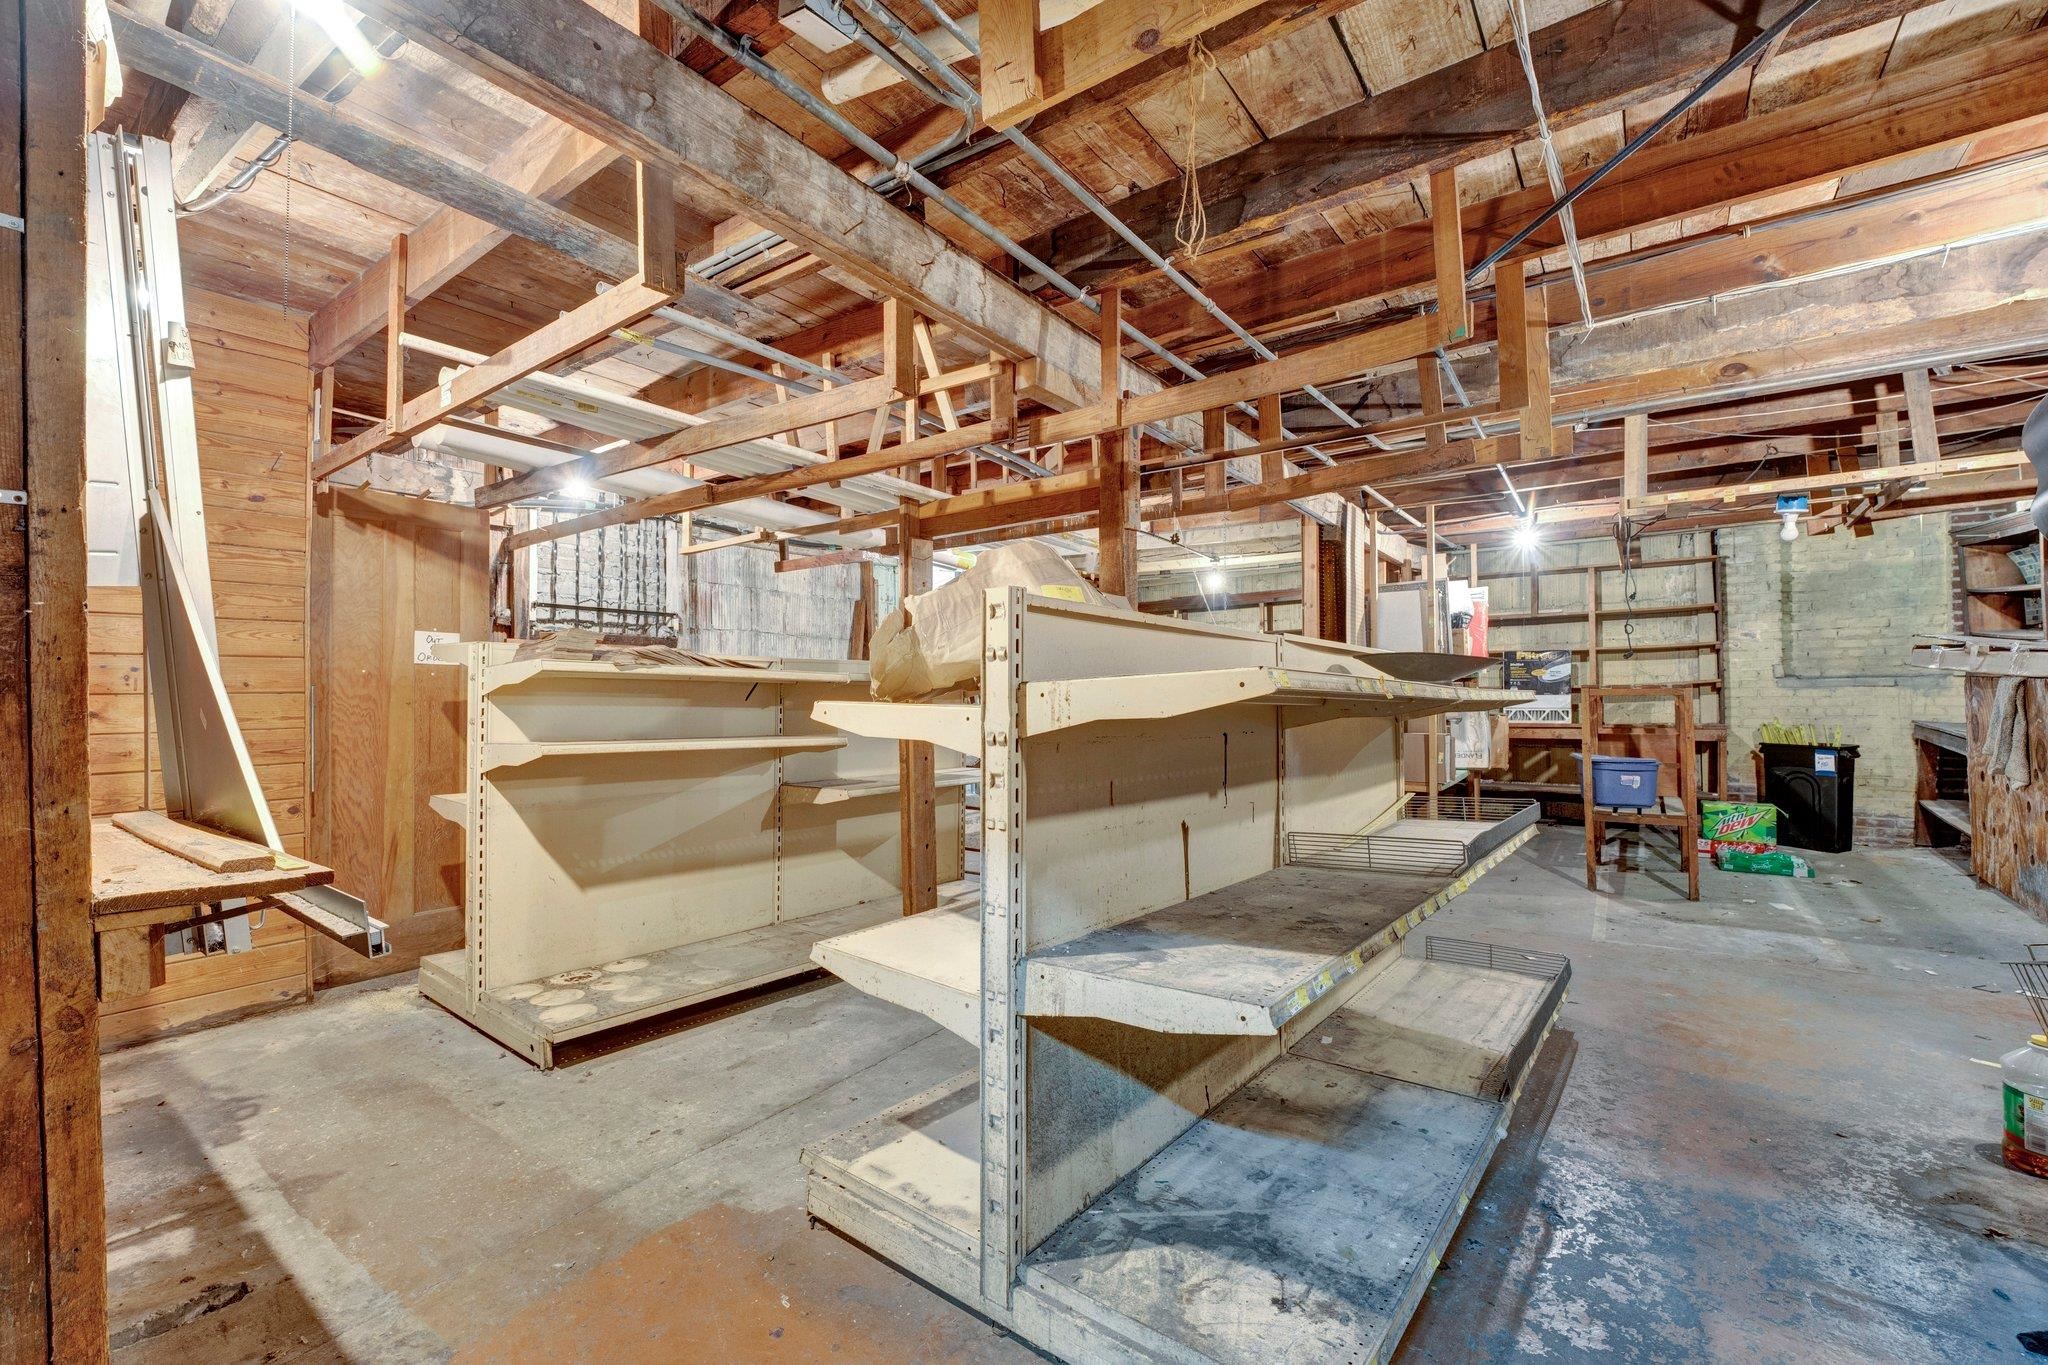
Vacant commercial interior with exposed ceiling beams and empty retail shelving.
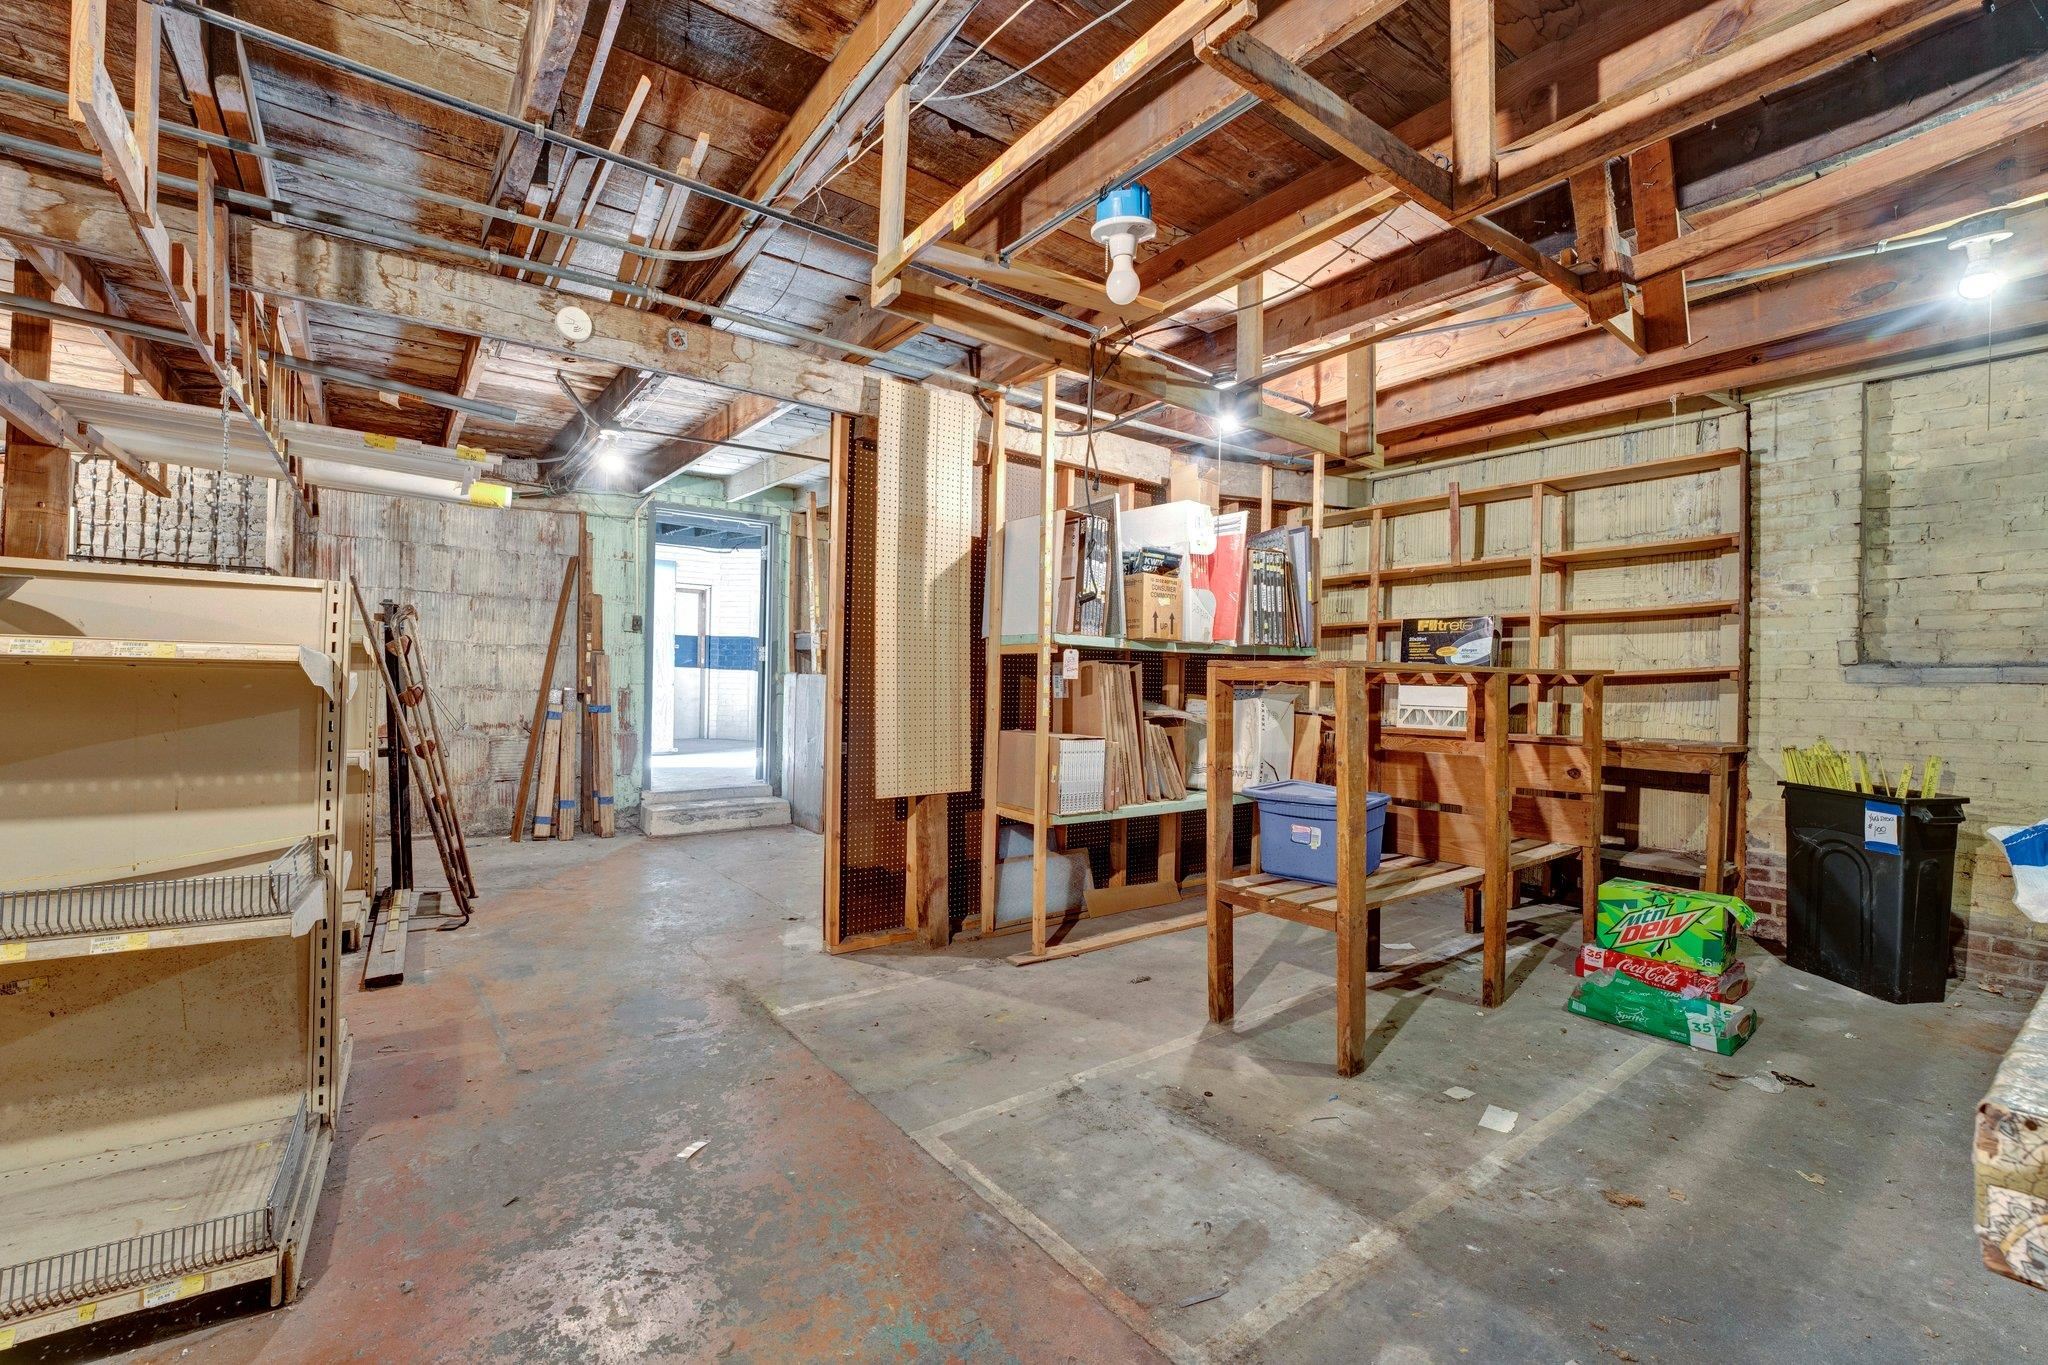
Unfinished basement storage room with exposed beams, shelving, and worktables.
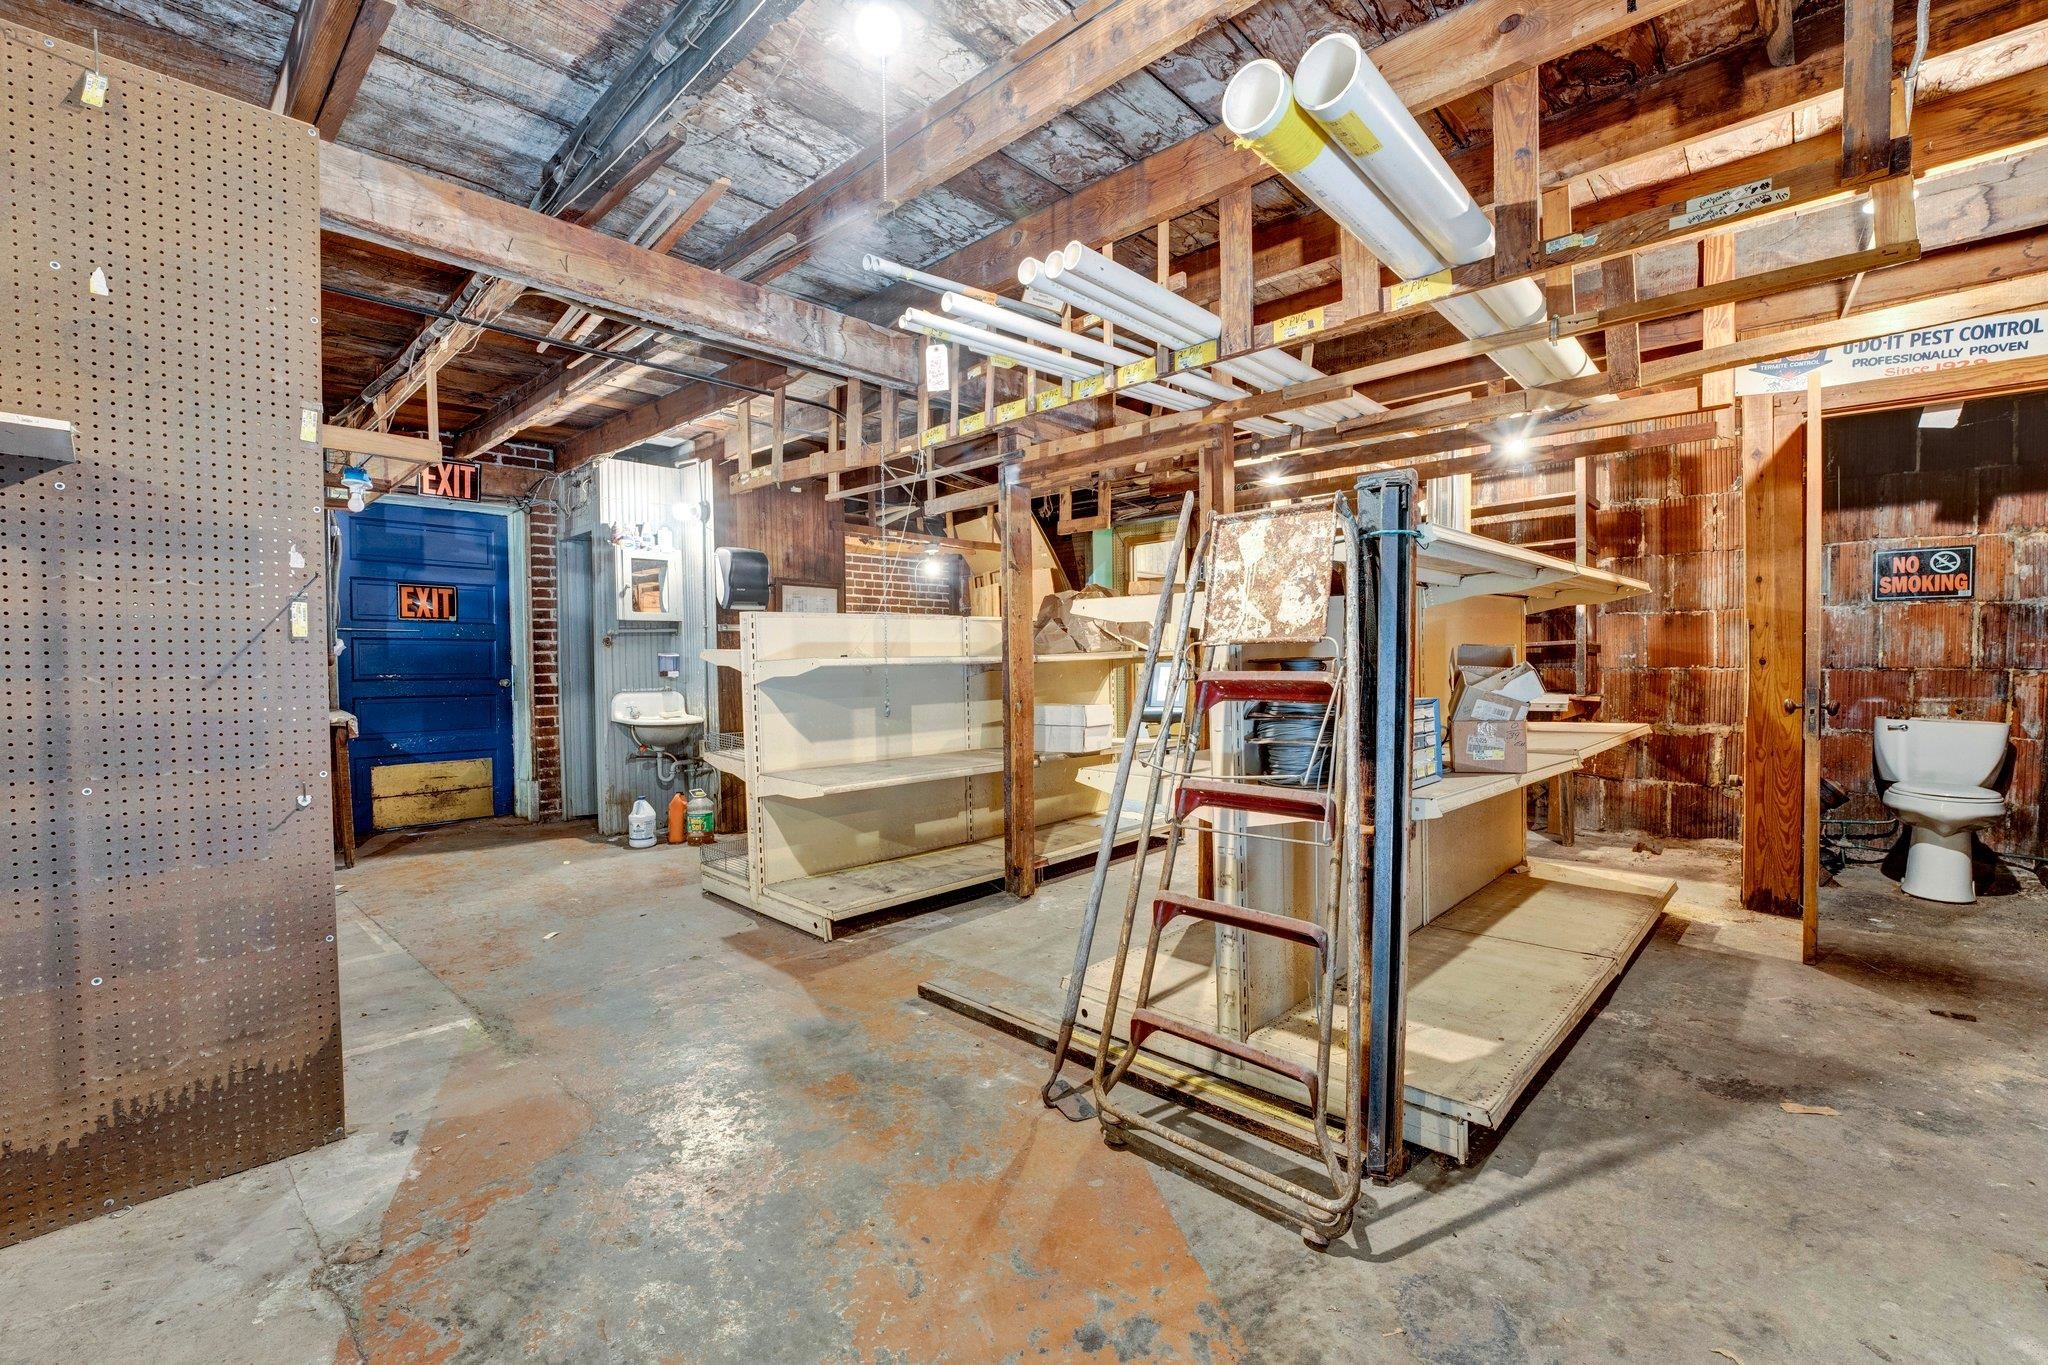
Basement storage area with exposed beams, utility shelving, a ladder, and a blue EXIT door.
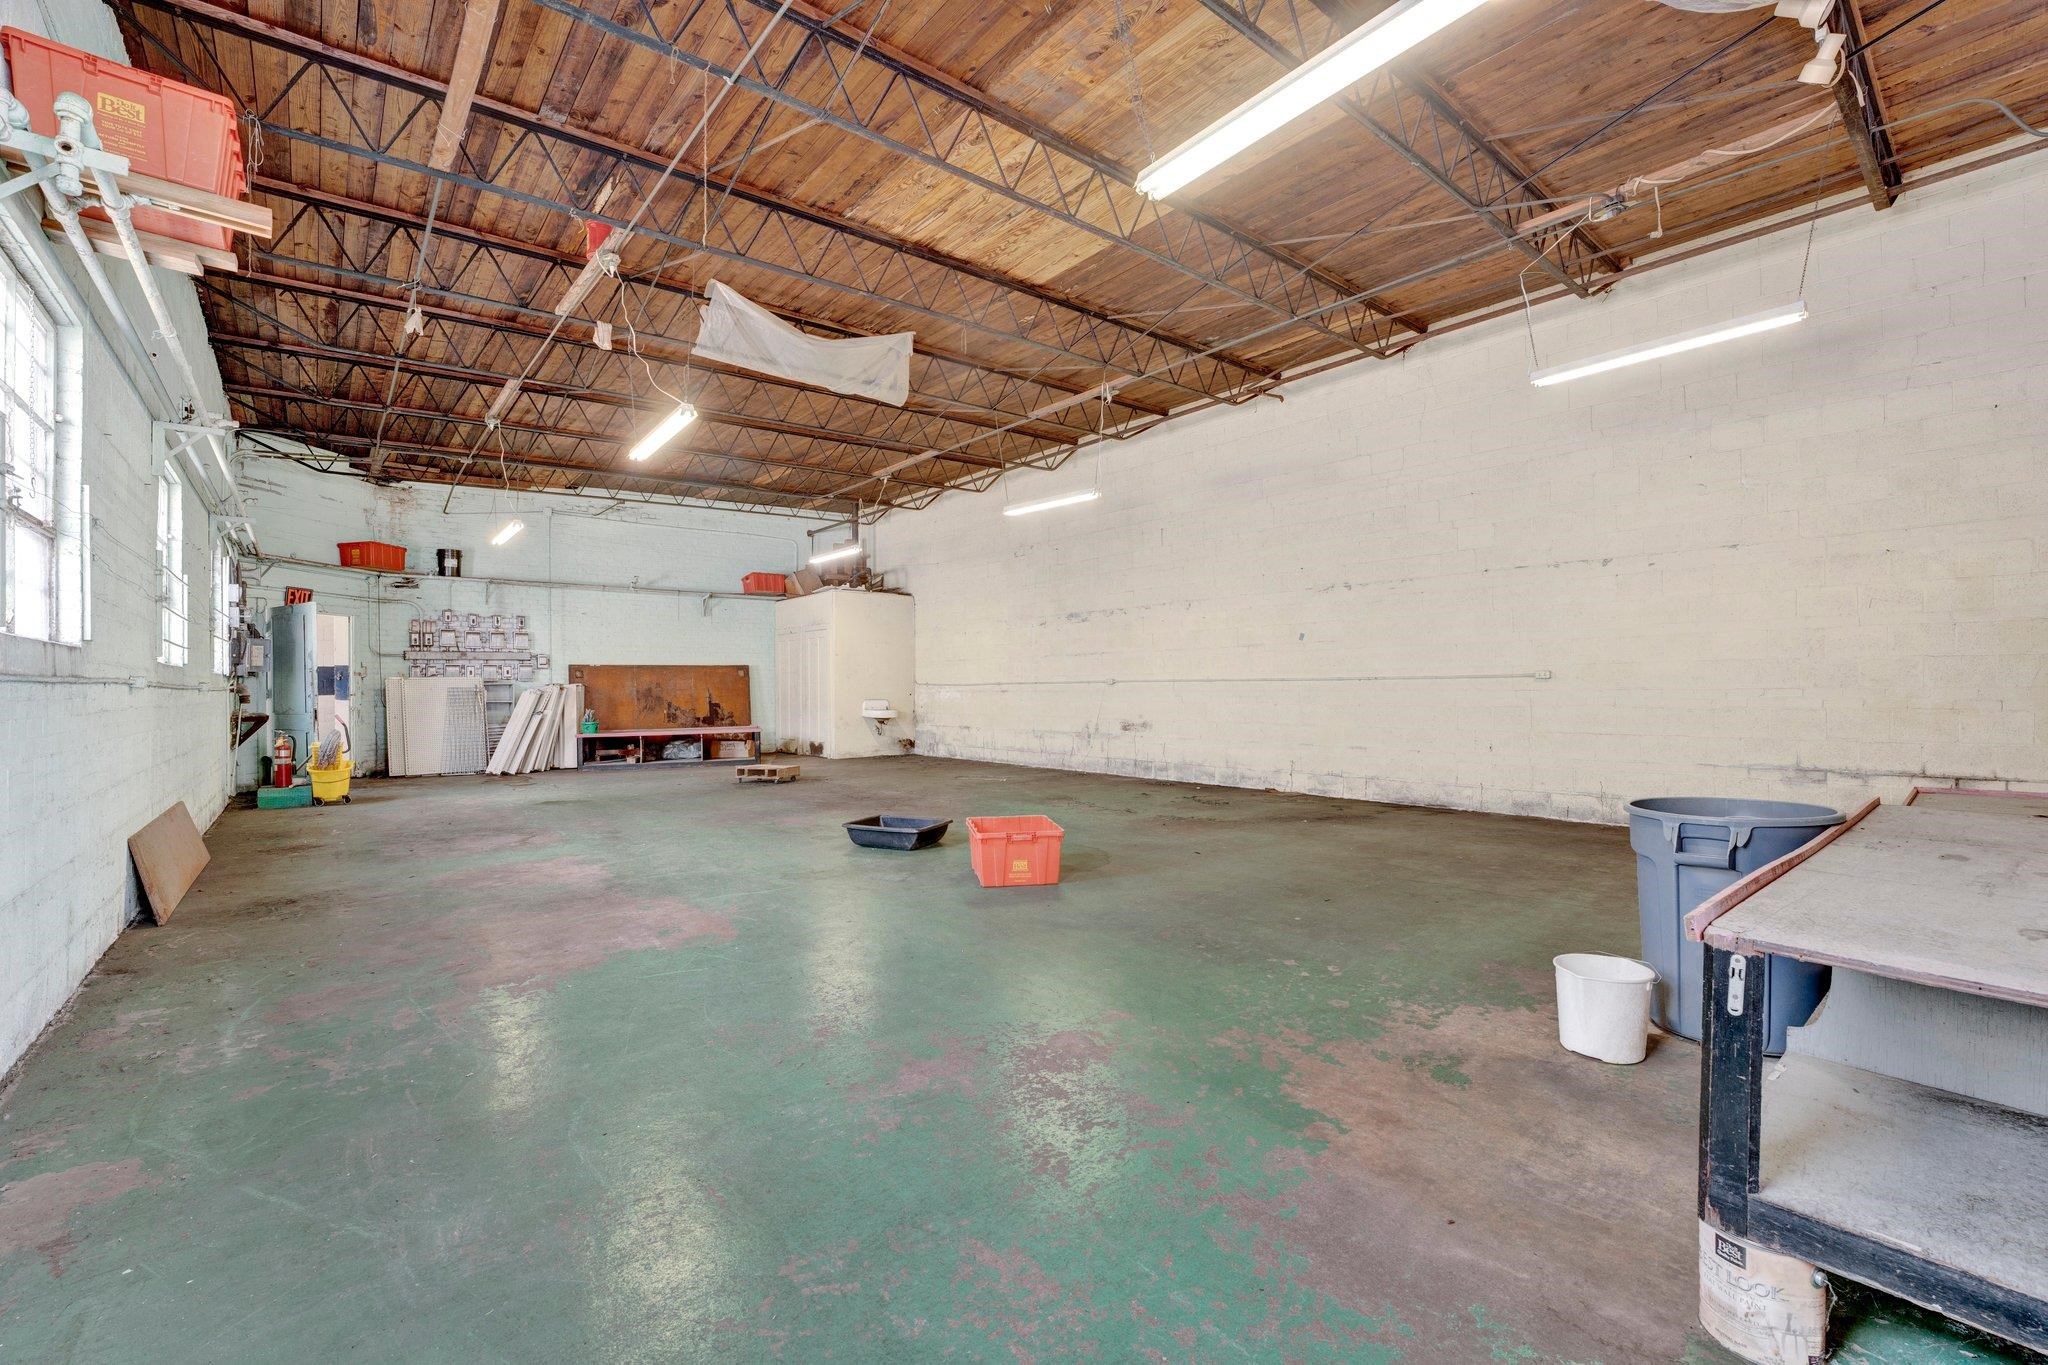
Large industrial room with a worn green floor, exposed wooden ceiling, and loading entrance.
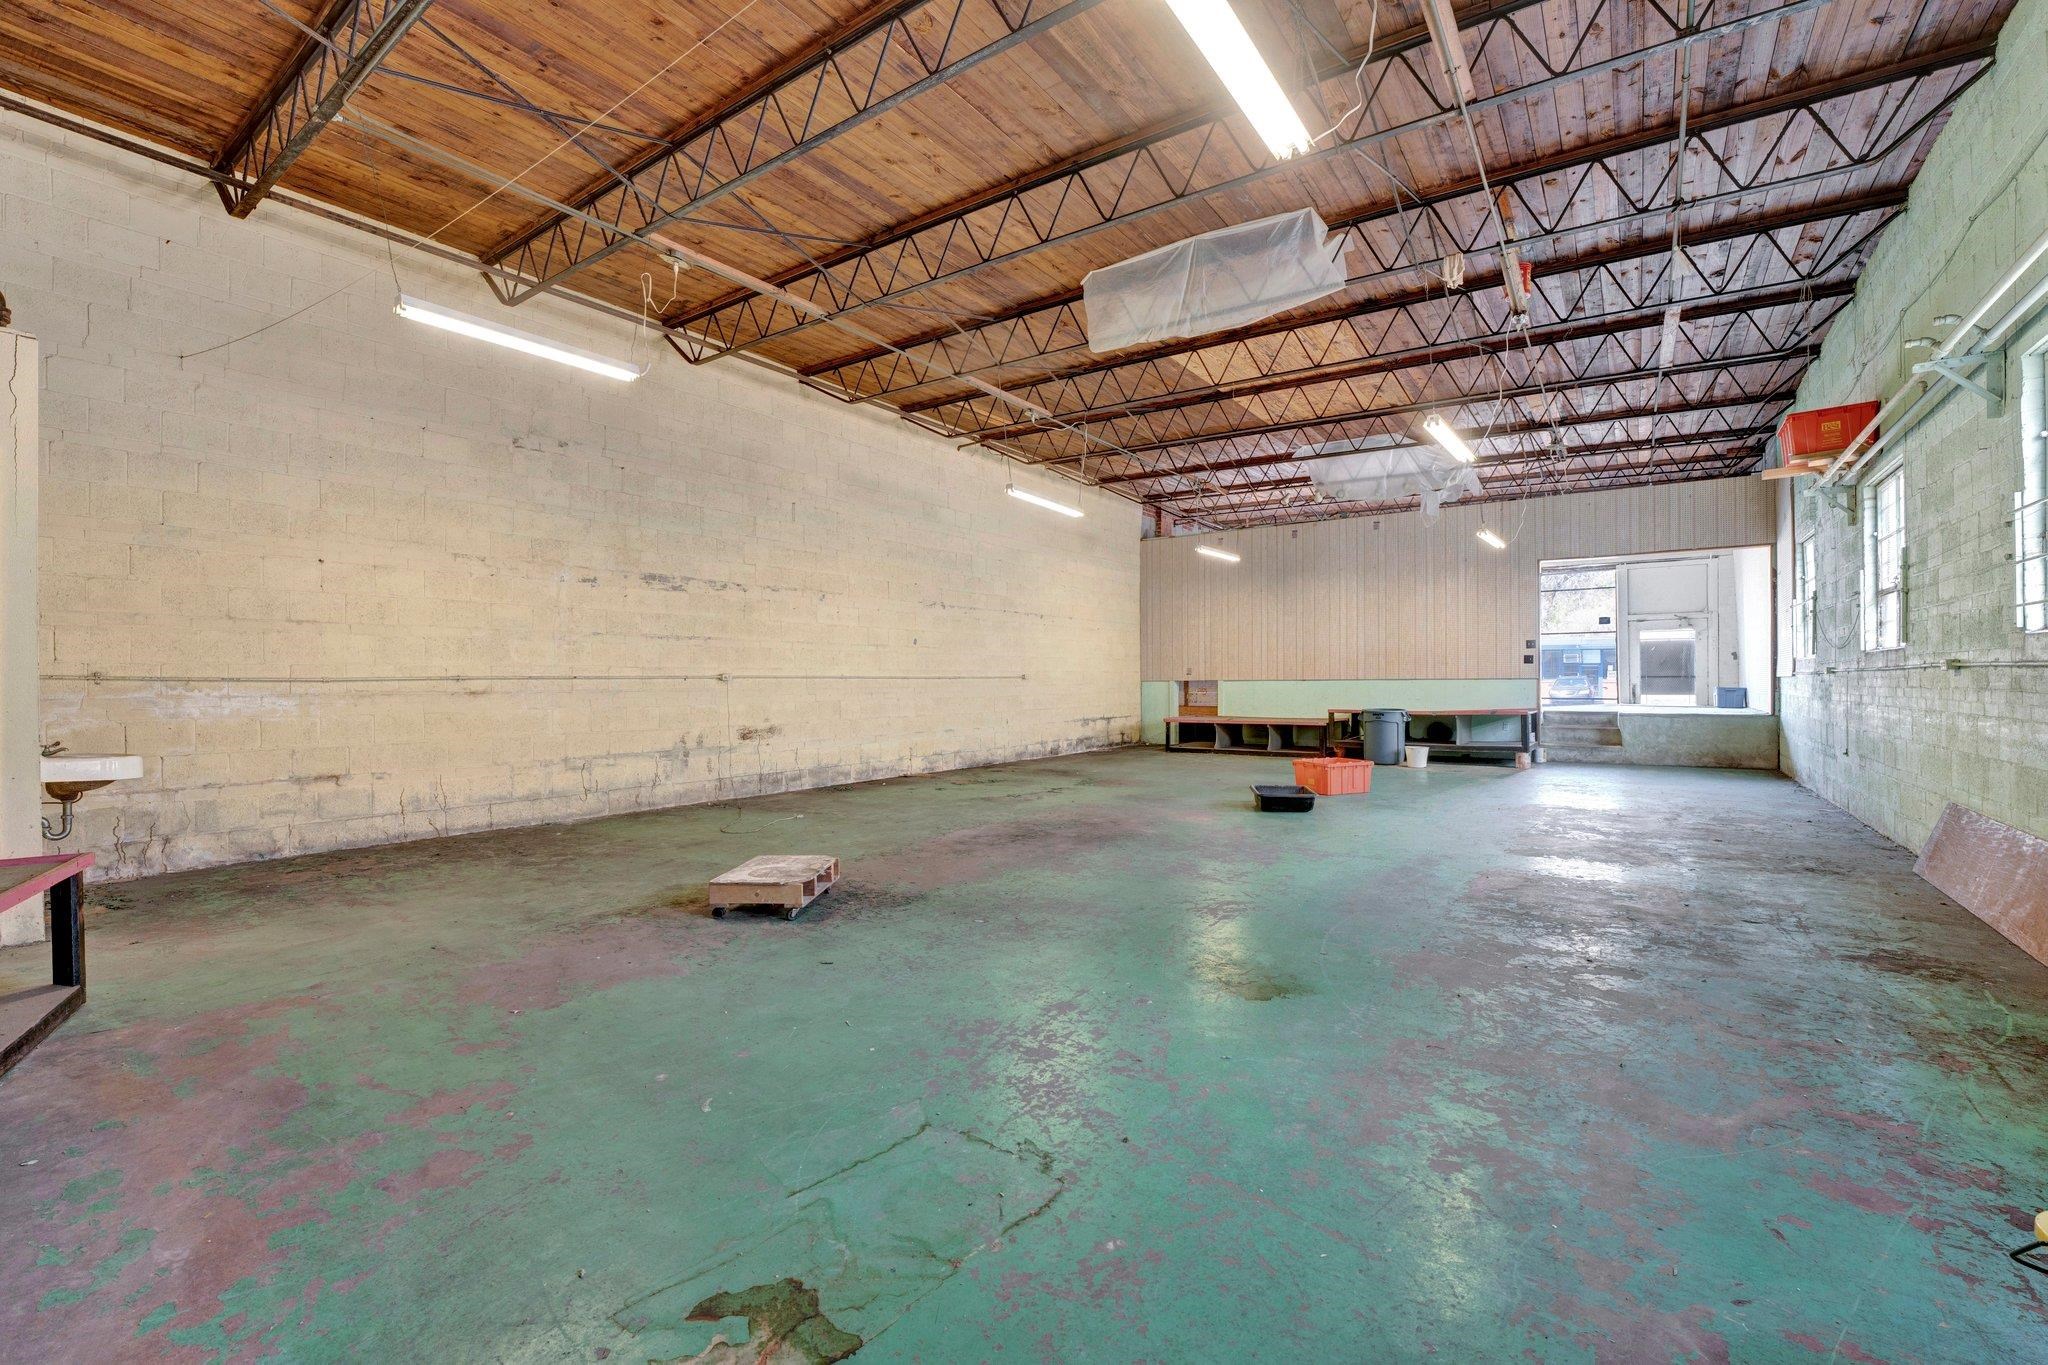
Warehouse interior with a high exposed wood ceiling, white block walls, and a broad worn concrete floor.
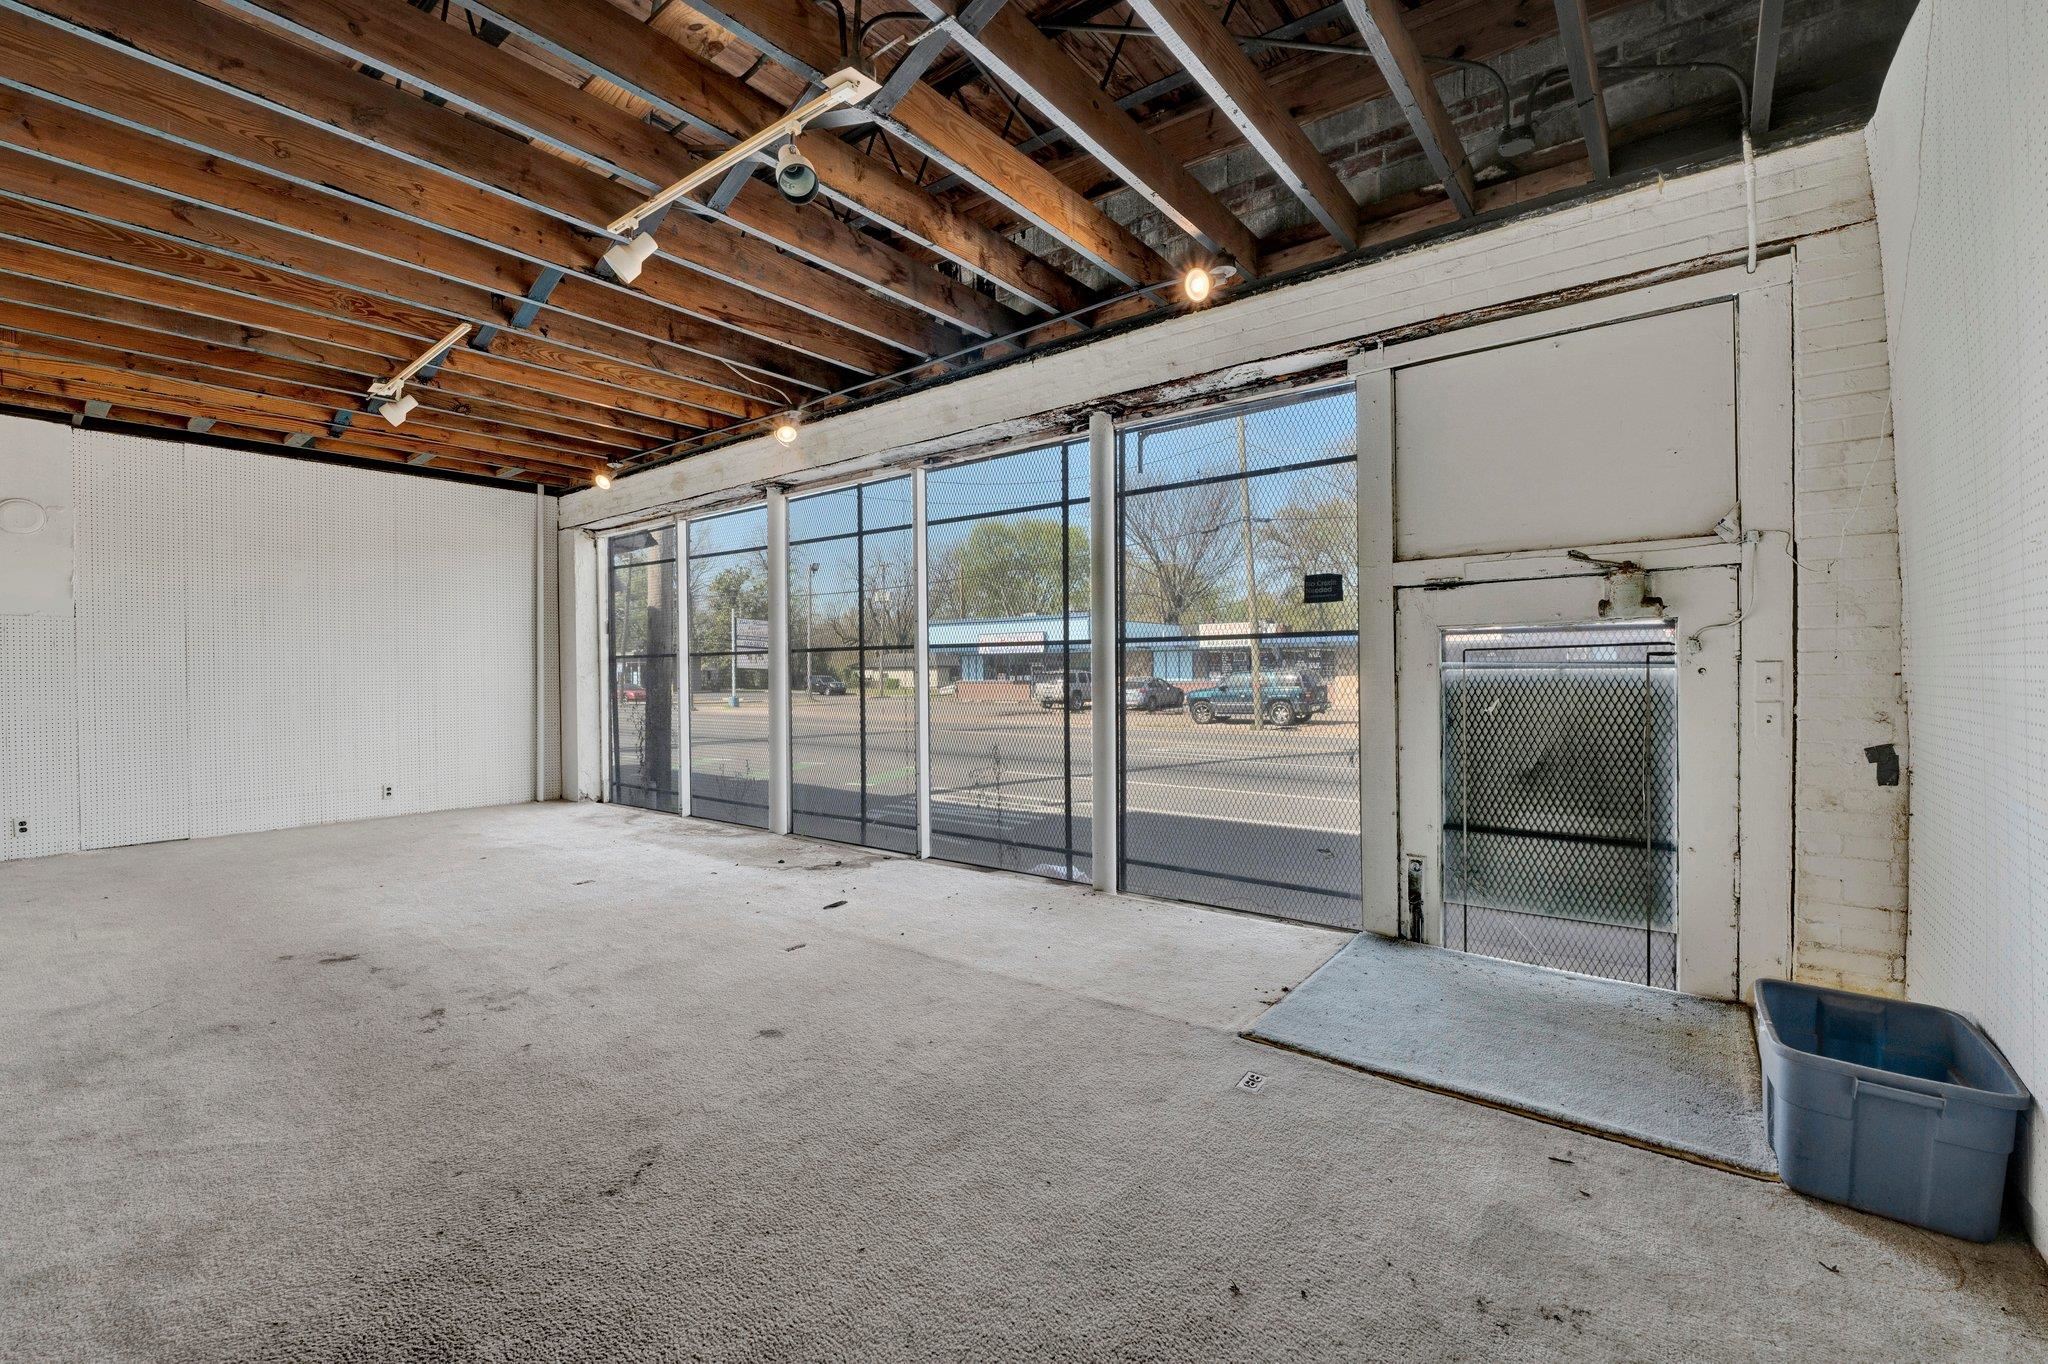
Vacant commercial space with exposed ceiling beams and broad storefront windows.
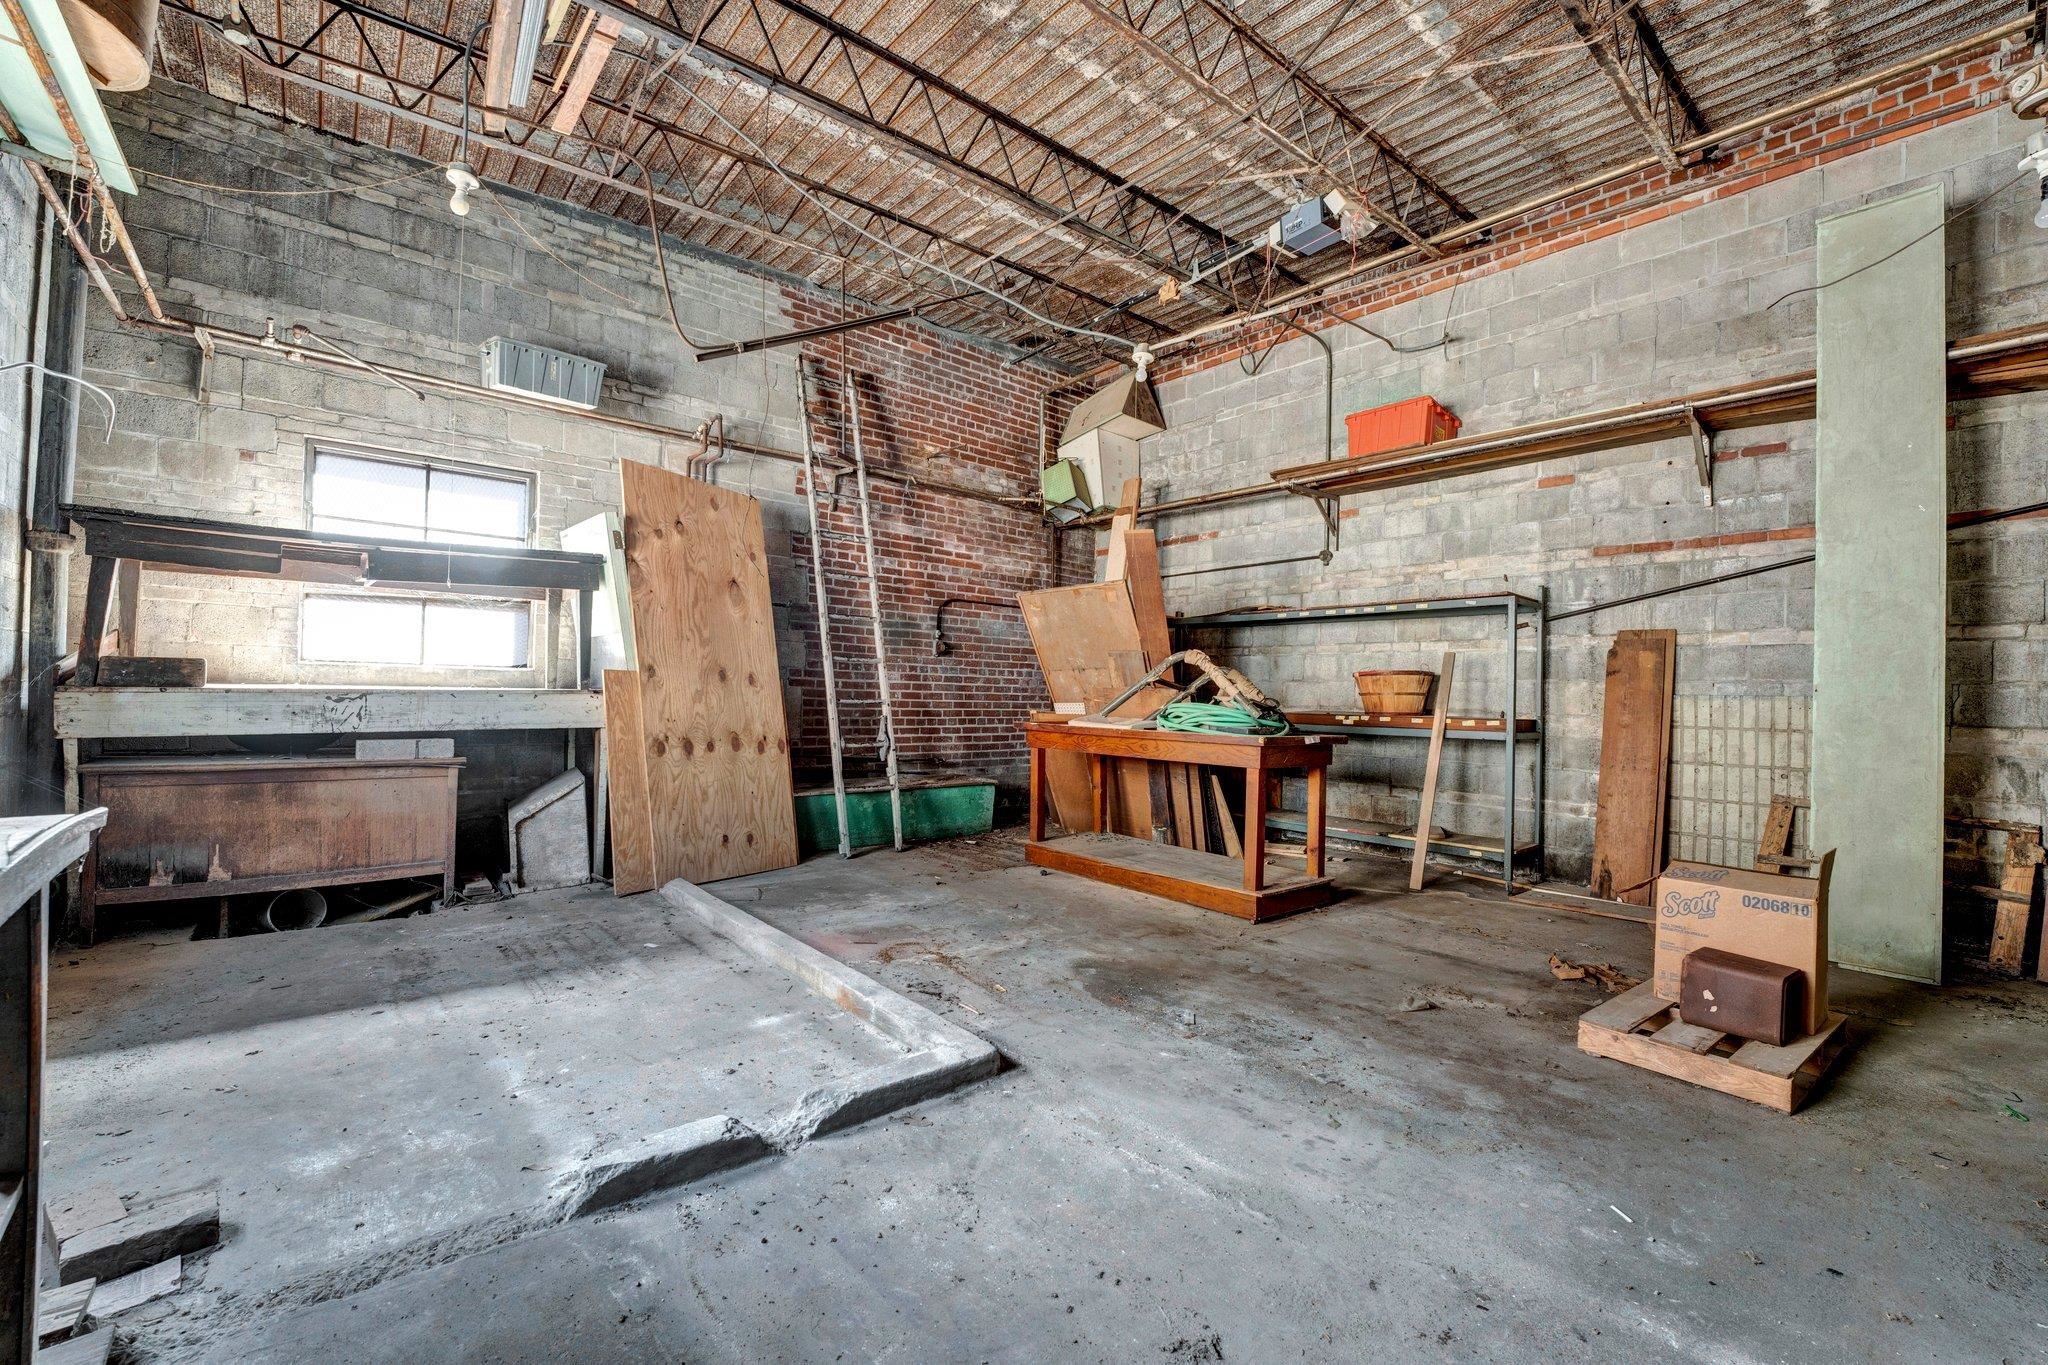
Workshop interior with exposed roof trusses, concrete block walls, and worktables and lumber.
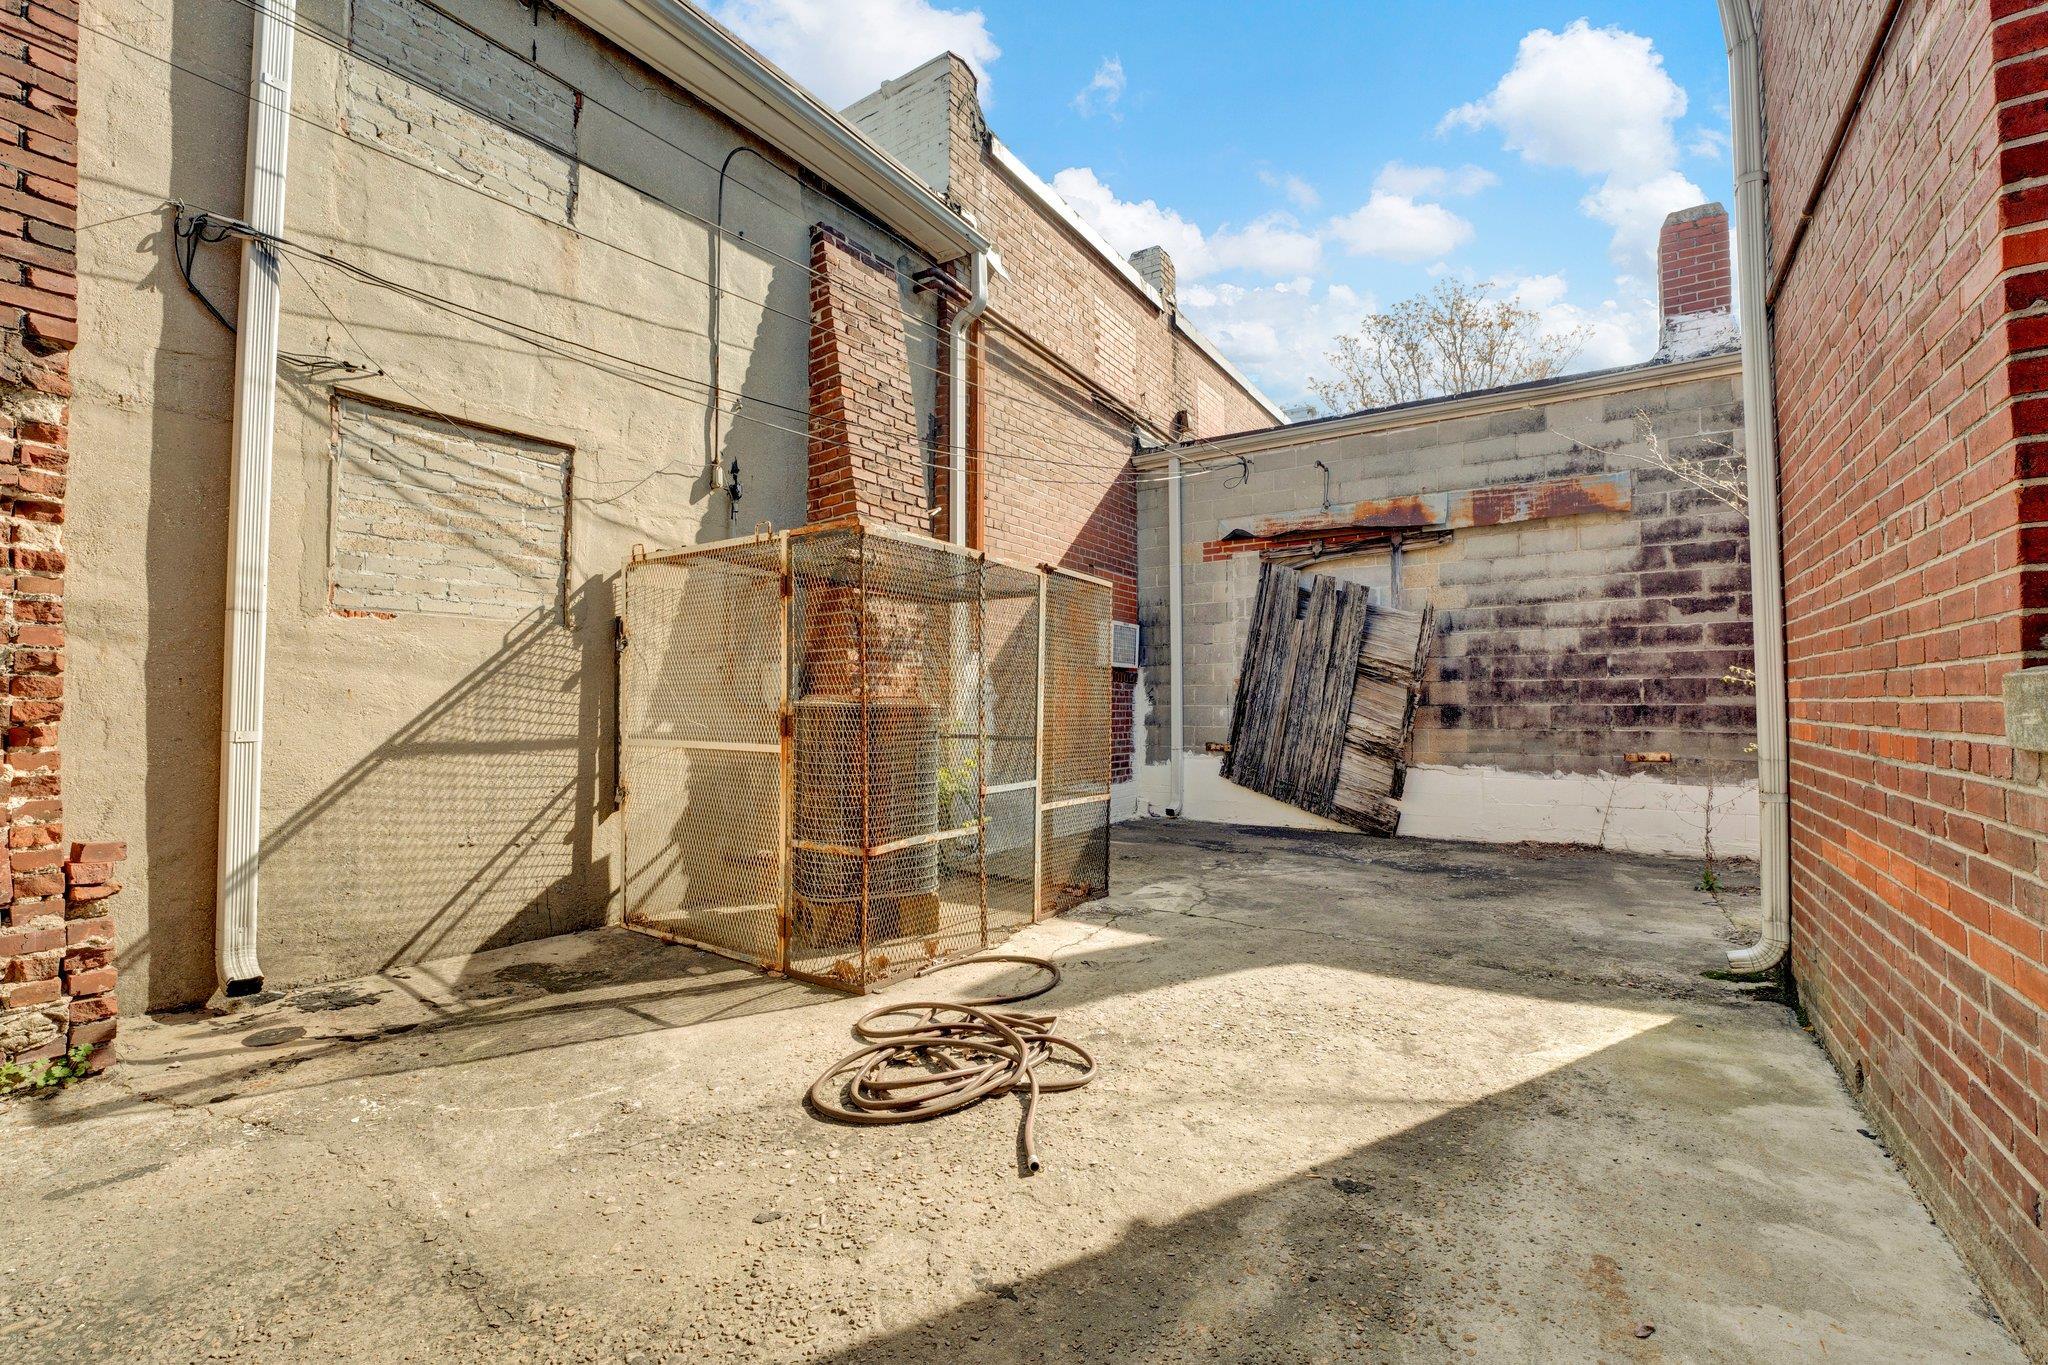
Paved service courtyard enclosed by brick and block walls, with a chain-link enclosure and coiled hose.
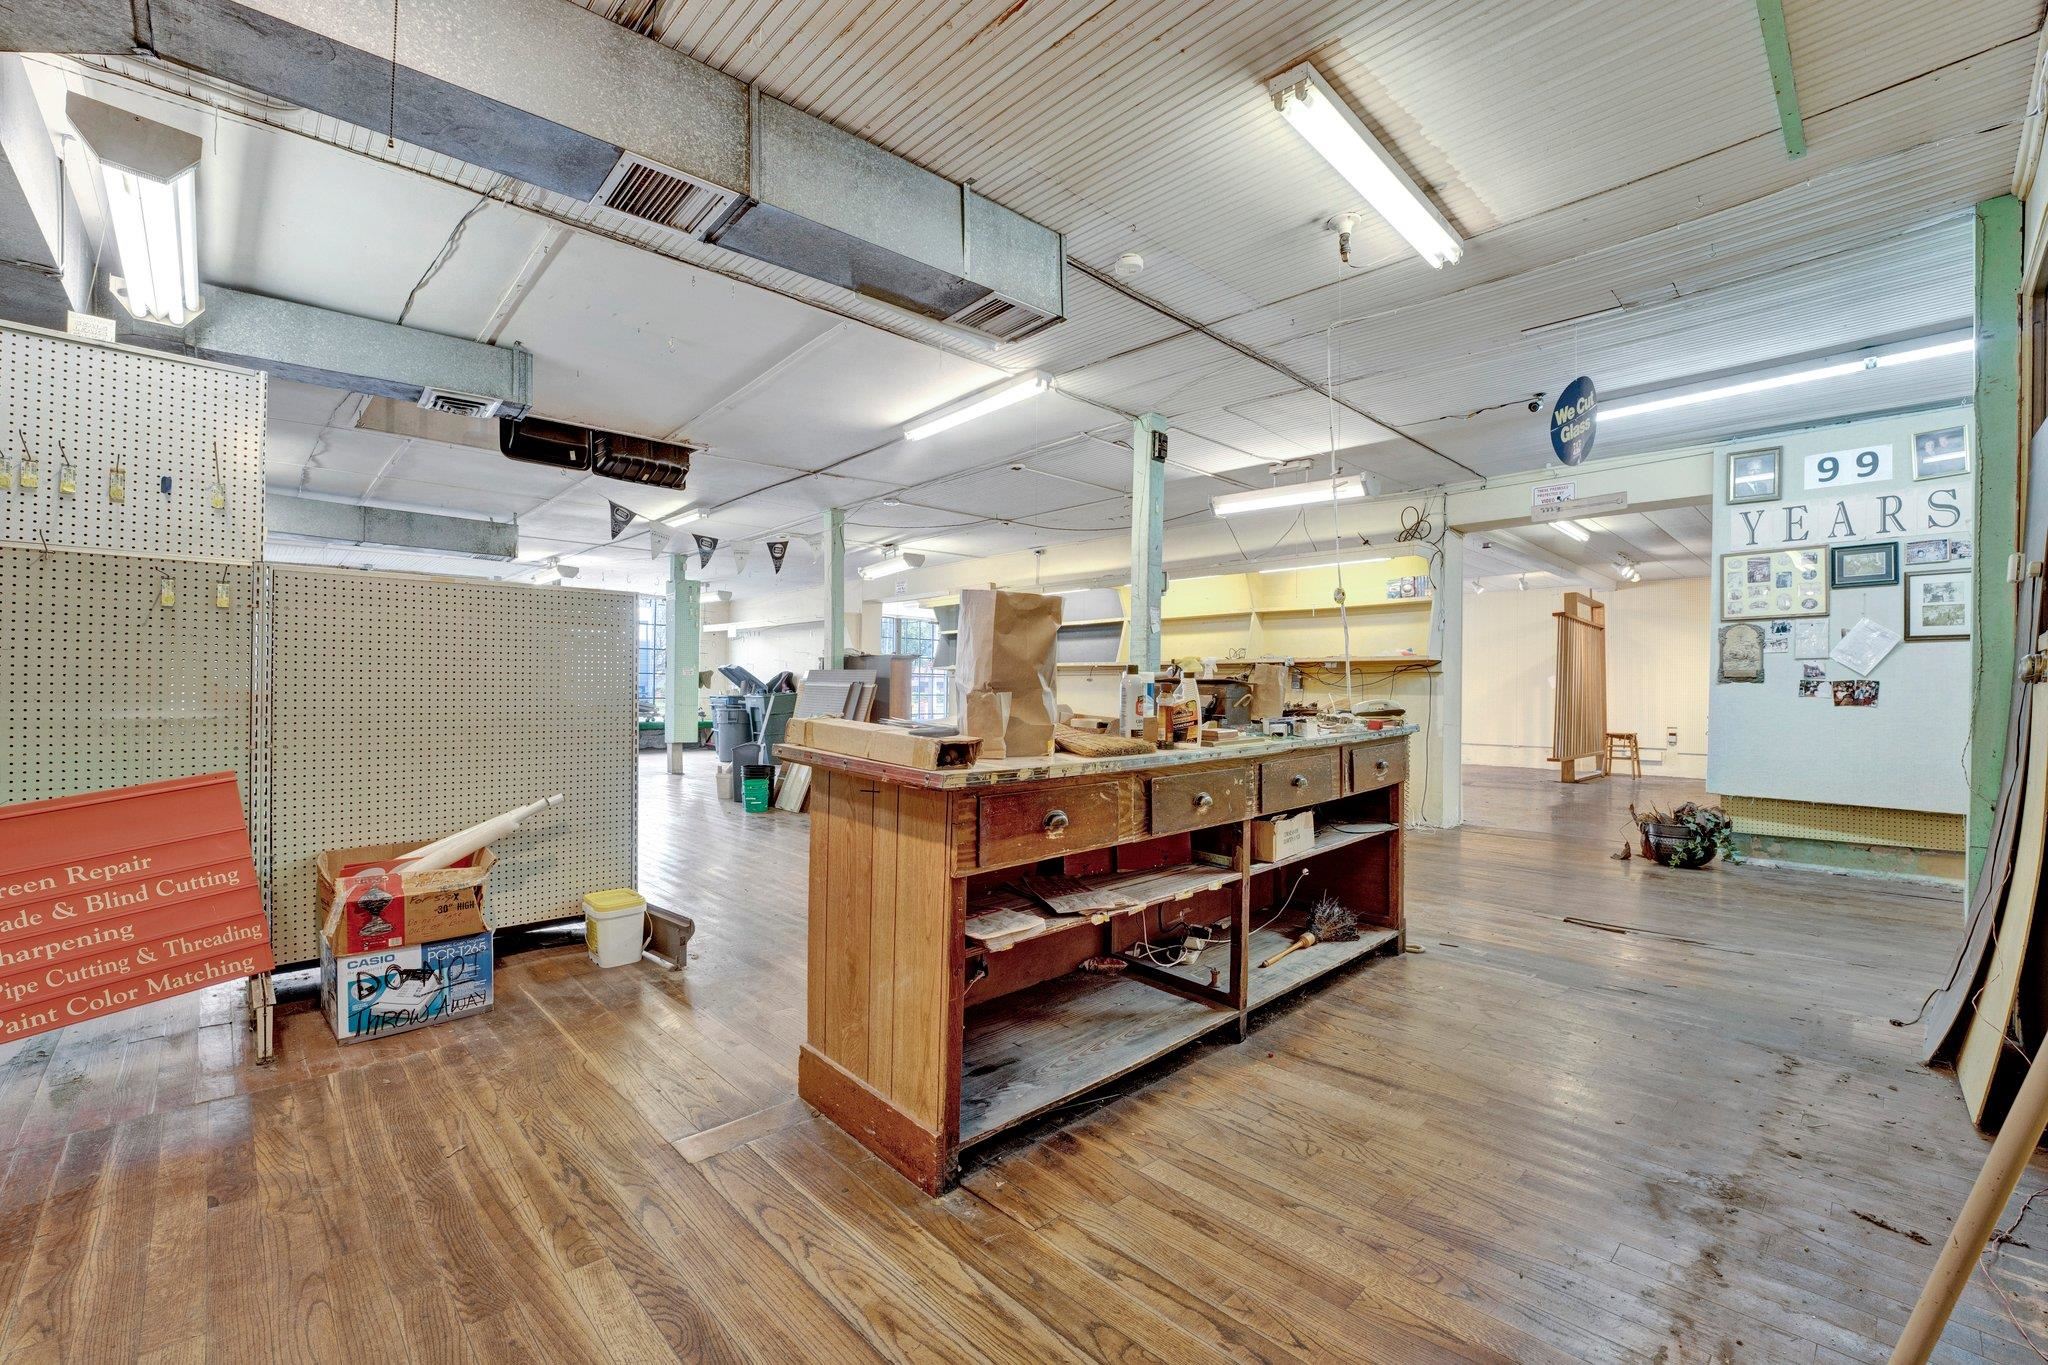
Retail workshop interior with a large wooden workbench, pegboard displays, and a worn wood floor.
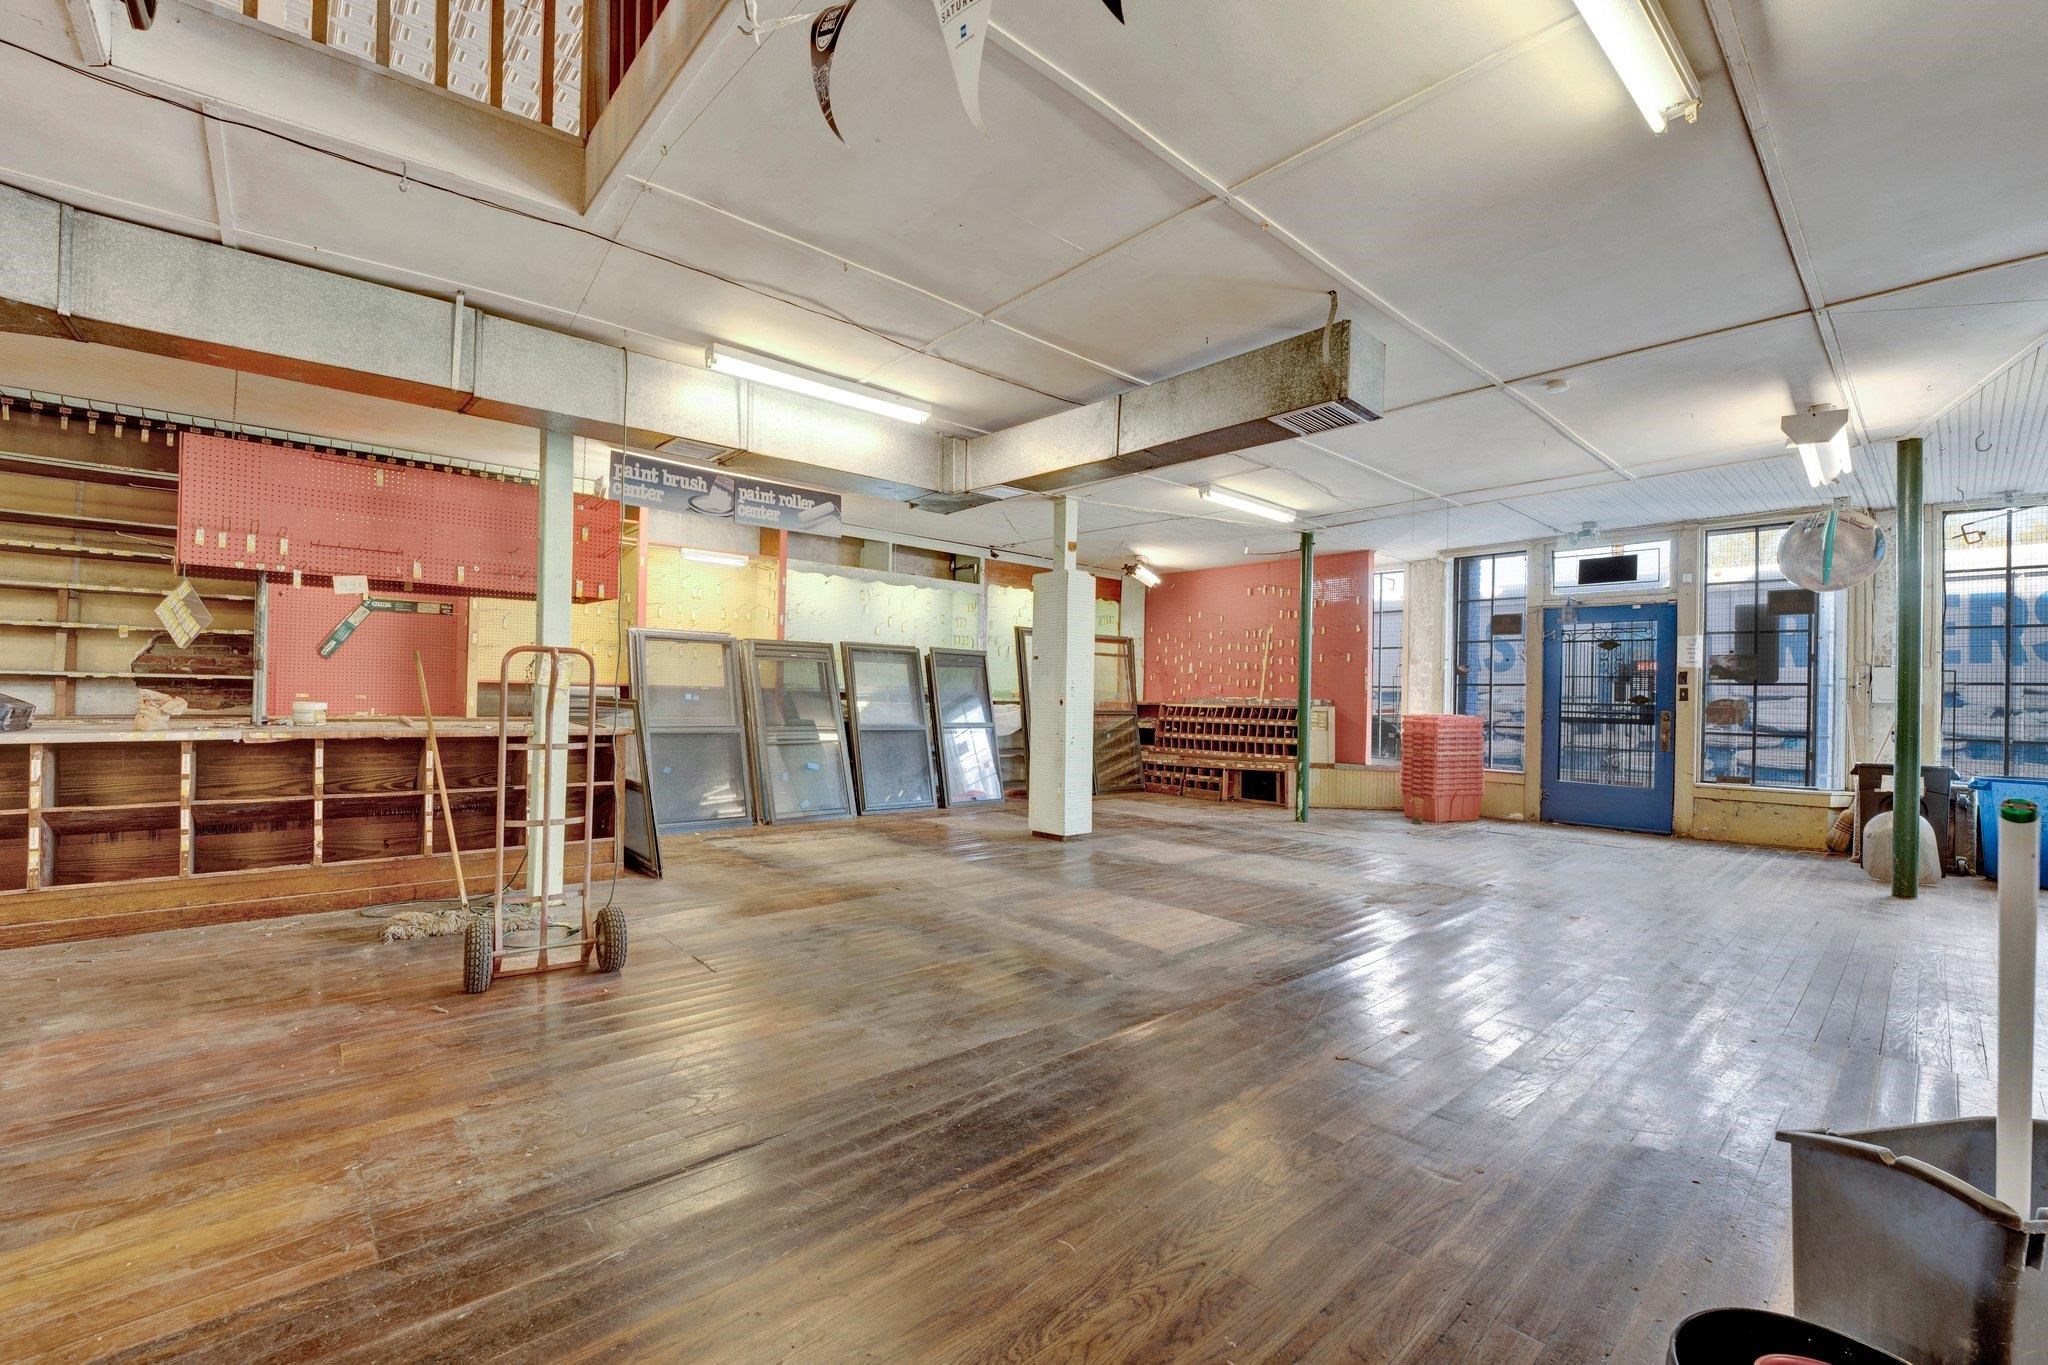
Vacant retail interior with worn wood floors, empty display shelving, and pegboard walls.
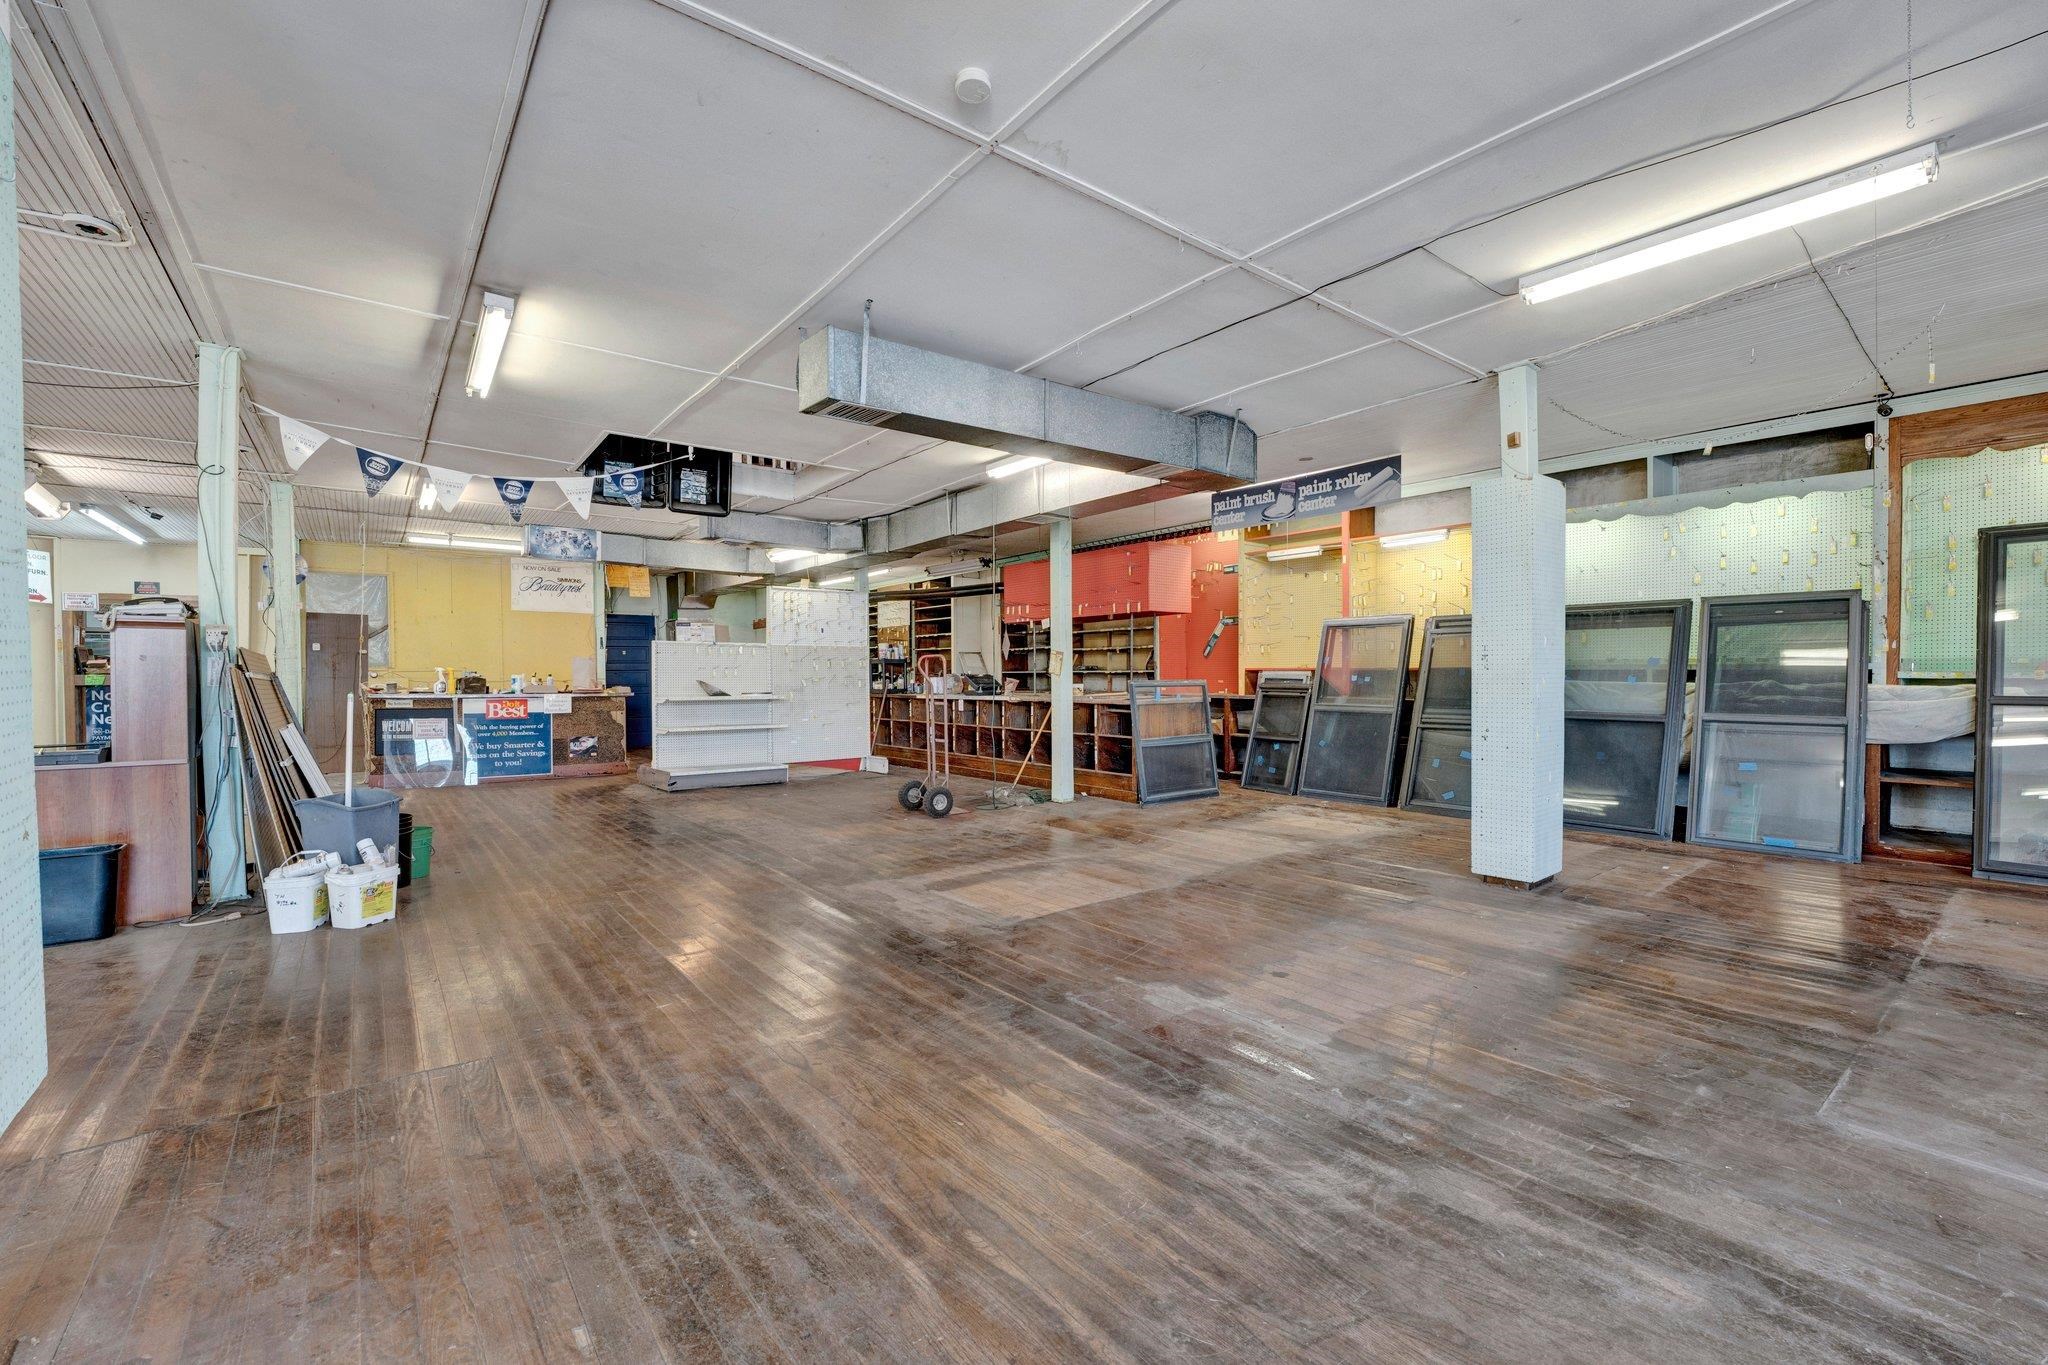
Vacant retail store interior with a wide worn wood floor, display shelving, and pegboard walls.
SEE ALL PHOTOS
White-brick commercial storefront with a red stripe and a prominent Hollywood Furniture & Hardware Co. sign.
Aerial view of a white commercial building with a red stripe and a Hollywood Furniture Hardware Co. sign.
Aerial view of a white commercial building with a red stripe beside a vacant lot and parking area.
Aerial view of low-rise retail buildings at a street intersection, including a Hollywood Furniture & Hardware storefront.
Aerial view of a corner retail building with Hollywood Furniture & Hardware signage and surrounding streets.
Aerial view of a vacant commercial building at a street intersection, with flat roofs and boarded openings.
Aerial view of a commercial building with a weathered flat roof beside a multilane street and grassy lot.
Commercial corner building with a Hollywood Furniture & Hardware sign and roadwork barriers.
Commercial storefront with a large Hollywood Furniture & Hardware Co. sign and white brick facade.
Commercial storefront with a large Hollywood Furniture & Hardware Co. sign and blue-and-white brick facade.
Hollywood Furniture & Hardware commercial building at a street intersection, viewed from above.
Aerial view of a multi-storefront commercial building with weathered flat roofs at a busy intersection.
Aerial view of a large commercial building with flat roofs at the Chelsea Avenue intersection.
Vacant open room with worn wood floors, peeling walls, and damaged ceiling panels.
Large commercial interior with worn wood floors, mint walls, and damaged ceiling tiles.
Vacant commercial interior with a long wood floor, peeling walls, and fluorescent lights.
Vacant commercial interior with worn wood floors, pale green walls, and a damaged ceiling.
Open commercial interior with wood floors, ornate tin ceiling, exposed joists, and support columns.
Large open room with white support columns, worn wood floors, patterned ceiling, and tables and chairs at the back.
Large vacant interior with worn wood floors, white columns, and an ornate patterned ceiling.
Vacant basement with exposed ceiling joists, worn wood flooring, and a stairwell railing.
Unfinished basement with exposed wooden beams, masonry walls, and plank flooring.
Empty commercial space with a concrete floor, broad grid windows, and a raised platform.
Vacant commercial interior with a broad concrete floor, pegboard walls, and fluorescent lighting.
Vacant commercial storefront with an open concrete floor, peeling yellow walls, and a large grid-front window.
Unfinished basement with concrete block walls, exposed joists, a steel support beam, and scattered debris.
Mostly empty commercial interior with a polished concrete floor, pegboard walls, and a slatted partition.
Wood-paneled office with built-in cabinets, a copier, and mounted deer heads on the walls.
Office with wood-paneled walls, a long reception counter, and two office chairs.
Vacant commercial interior with exposed ceiling beams and empty retail shelving.
Unfinished basement storage room with exposed beams, shelving, and worktables.
Basement storage area with exposed beams, utility shelving, a ladder, and a blue EXIT door.
Large industrial room with a worn green floor, exposed wooden ceiling, and loading entrance.
Warehouse interior with a high exposed wood ceiling, white block walls, and a broad worn concrete floor.
Vacant commercial space with exposed ceiling beams and broad storefront windows.
Workshop interior with exposed roof trusses, concrete block walls, and worktables and lumber.
Paved service courtyard enclosed by brick and block walls, with a chain-link enclosure and coiled hose.
Retail workshop interior with a large wooden workbench, pegboard displays, and a worn wood floor.
Vacant retail interior with worn wood floors, empty display shelving, and pegboard walls.
Vacant retail store interior with a wide worn wood floor, display shelving, and pegboard walls.
For Sale

2461 CHELSEA AVE

2461 CHELSEA AVE, Memphis, TN 38108

$124,999
Want to be a part of Memphis History? This ~14,000 Square ft. building was the home of Hollywood Furniture and Hardware for 100 years! Theproven location is the perfect place for a new business. There four properties included in this sale: 2455 Chelsea Ave, 2461 Chelsea Ave, 1394 Hollywood, and 2469Chelsea (7500 sq ft. Vacant Lot) combine to offer ~250ft of Road Frontage. Don't miss out on this rare opportunity! CASH ONLY , building in need of repair
Adam Dawson

Adam Dawson

Features & Amenities

Interior

  • Flooring Hardwood

Area & Lot

  • Status For Sale
  • MLS® ID10229878
  • TypeCommercial
  • YEAR BUILT1927
  • NeighborhoodMemphis
  • Middle SchoolRetail

Exterior

  • STORIES2
  • water SourceOther (See REMARKS)
  • roofFlat
  • parkingConcrete, Attached, 1-15 Spaces
  • HEAT TYPECentral, Other (See Remarks)
  • AIR CONDITIONINGCentral Cooling
  • SubstructureSlab

Financial

  • Sales Price$124,999
  • Zoning Retail
Aerial view of a white commercial building with a red stripe and a Hollywood Furniture Hardware Co. sign.

Schedule a Showing

We would love to show you our beautiful property. Please select your preferred date and time below. An agent will be in touch shortly to confirm your appointment.

Schedule a Showing

We would love to show you our beautiful property. Please select your preferred date and time below. An agent will be in touch shortly to confirm your appointment.

Thank you for your interest in 2461 CHELSEA AVE, Memphis, TN 38108. We are reviewing your request and will be in touch shortly!

Mortgage Calculator

Estimate your monthly mortgage payment, including the principal and interest, property taxes, and HOA. Adjust the values to generate a more accurate rate.

All estimates are provided for informational purposes only. Actual amounts may vary.
$0,000 Your Payment 20 15 65
$0,000 Your Payment

Memphis

Explore

Let’s Find Your Dream Home

Every real estate journey deserves trusted guidance and personalized service. The Dawson Realty Group is committed to building lasting relationships while providing local expertise, strategic advice, and dedicated support from start to finish. Whether buying, selling, or investing, the team is focused on helping you achieve your goals with confidence.

Follow Us on Instagram