Leave a Message

By providing your contact information to Dawson Realty Group, your personal information will be processed in accordance with Dawson Realty Group's Privacy Policy. By checking the box(es) below, you expressly consent to receive marketing or promotional real estate communication from Dawson Realty Group in the manner selected by you. For SMS text messages, message frequency varies. Message and data rates may apply. Consent is not a condition of purchase of any goods or services. You may opt out of receiving further communications from Dawson Realty Group at any time. To opt out of receiving SMS text messages, reply STOP to unsubscribe. SMS text messaging is subject to our Terms of Use.

Thank you for your message. We will be in touch with you shortly.

430 P W REED DR
430 P W REED DR
430 P W REED DR
430 P W REED DR
430 P W REED DR
430 P W REED DR
430 P W REED DR
430 P W REED DR
430 P W REED DR
430 P W REED DR
430 P W REED DR
430 P W REED DR
430 P W REED DR
430 P W REED DR
430 P W REED DR
430 P W REED DR
430 P W REED DR
430 P W REED DR
430 P W REED DR
430 P W REED DR
430 P W REED DR
430 P W REED DR
430 P W REED DR
430 P W REED DR
430 P W REED DR
430 P W REED DR
430 P W REED DR
430 P W REED DR
430 P W REED DR
430 P W REED DR
430 P W REED DR
430 P W REED DR
430 P W REED DR
430 P W REED DR
430 P W REED DR
430 P W REED DR
430 P W REED DR
430 P W REED DR
430 P W REED DR
430 P W REED DR
SEE ALL PHOTOS
430 P W REED DR
430 P W REED DR
430 P W REED DR
430 P W REED DR
430 P W REED DR
430 P W REED DR
430 P W REED DR
430 P W REED DR
430 P W REED DR
430 P W REED DR
430 P W REED DR
430 P W REED DR
430 P W REED DR
430 P W REED DR
430 P W REED DR
430 P W REED DR
430 P W REED DR
430 P W REED DR
430 P W REED DR
430 P W REED DR
430 P W REED DR
430 P W REED DR
430 P W REED DR
430 P W REED DR
430 P W REED DR
430 P W REED DR
430 P W REED DR
430 P W REED DR
430 P W REED DR
430 P W REED DR
430 P W REED DR
430 P W REED DR
430 P W REED DR
430 P W REED DR
430 P W REED DR
430 P W REED DR
430 P W REED DR
430 P W REED DR
430 P W REED DR
430 P W REED DR
For Sale

430 P W REED DR

430 P W REED DR, Munford, TN 38058

$315,000
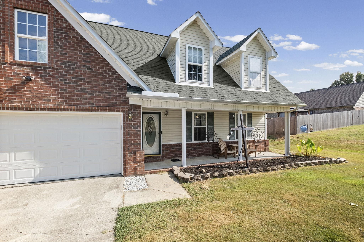
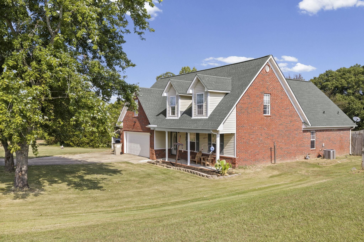
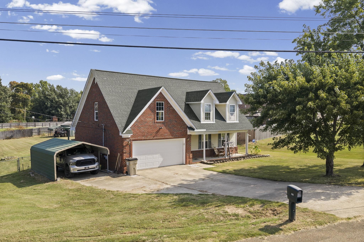
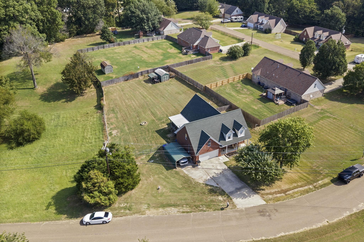
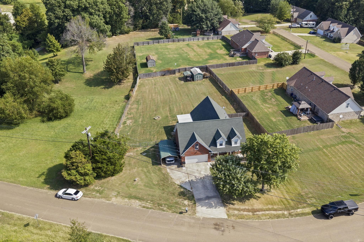
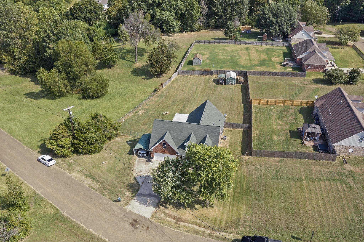
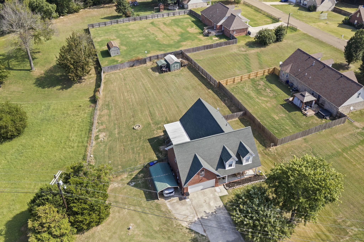
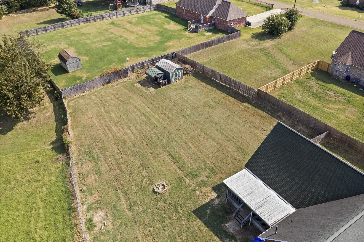
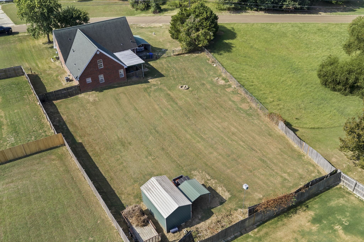
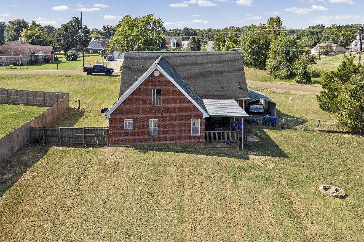
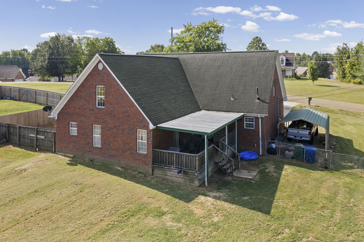
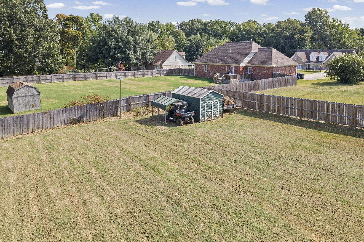
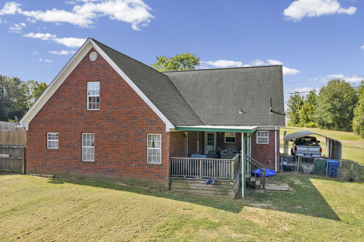
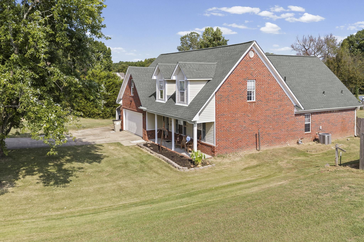
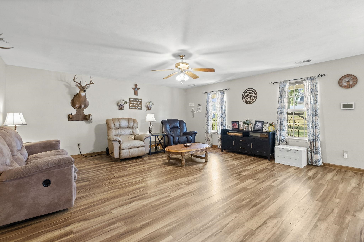
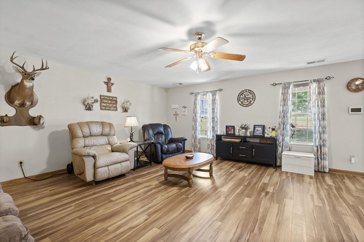
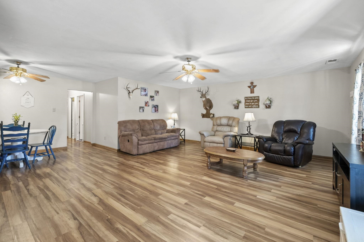
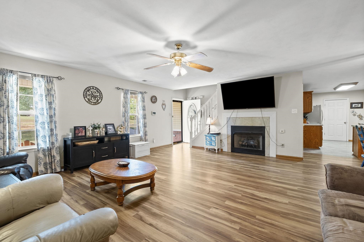
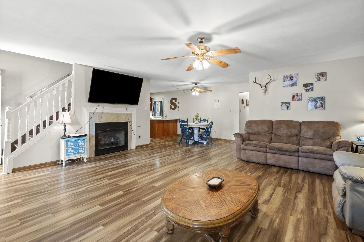
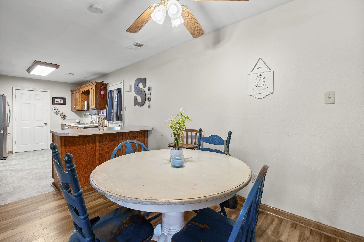
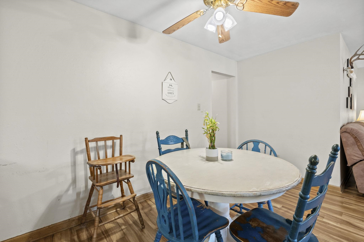
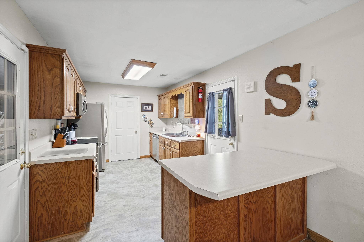
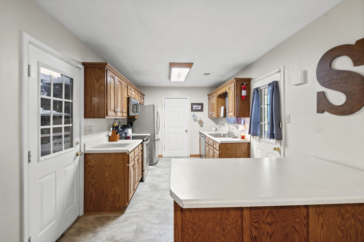
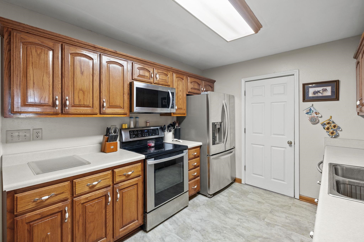
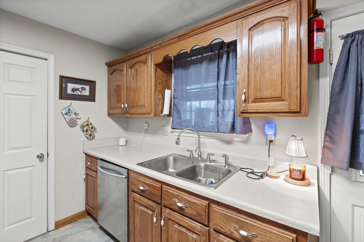
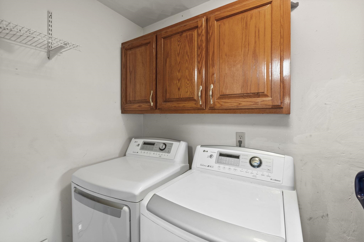
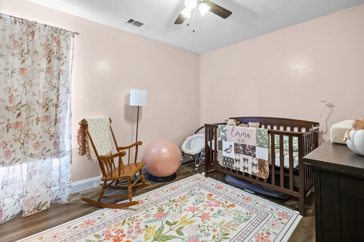
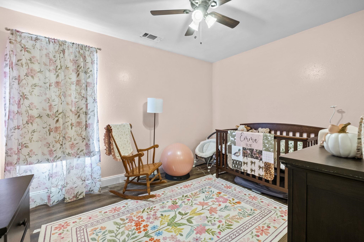
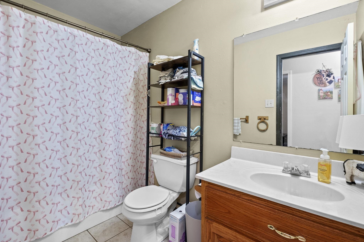
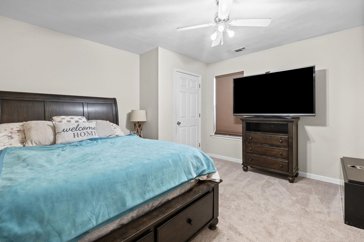
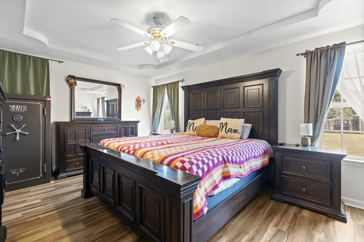
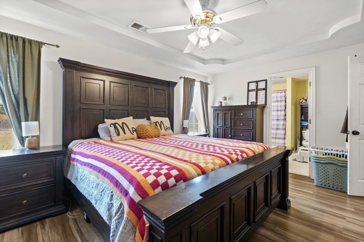
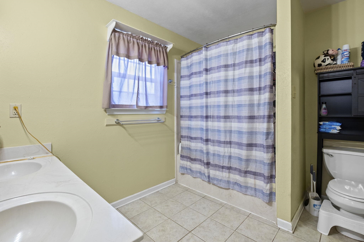
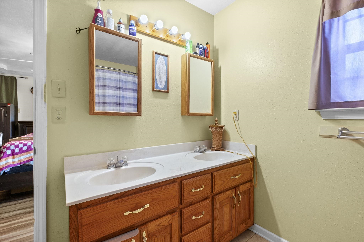
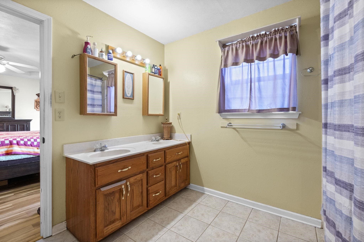
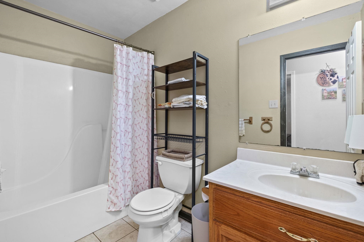
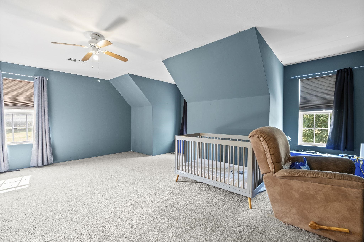
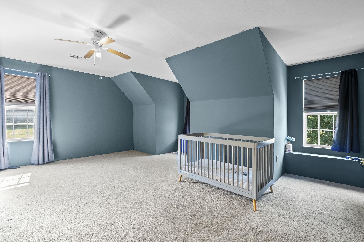
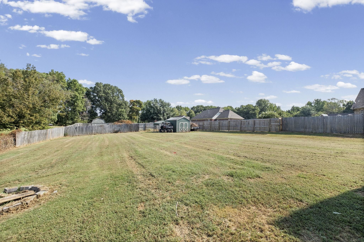
SPACE, flexibility, and NO CITY TAXES! This 4-bedroom, 3-bath brick home offers a rare layout with TWO primary suites--one downstairs and an oversized second suite upstairs--giving you options for guests, multigenerational living, or a private retreat. The spacious living room features a fireplace, abundant natural light, and wood-look flooring that flows into the dining area. The kitchen offers plentiful cabinetry, generous counter space, stainless appliances, and a peninsula for extra seating or serving. A dedicated laundry room adds everyday convenience. Outside, enjoy a covered front porch, large covered back deck, and a huge fenced backyard with plenty of room to entertain, play, garden, or relax. A storage building provides extra space for lawn equipment and hobbies, while the attached 2-car garage adds even more function. With a versatile floor plan, exceptional outdoor space, and no city taxes, this home offers the room and value buyers are looking for.Schedule your showing today

4
beds

3
baths

2,071 Sq.Ft. LIVING AREA

0.53 Acres lot

Adam Dawson

Adam Dawson

Features & Amenities

Interior

  • total bedrooms4
  • Total bathrooms3
  • full bathrooms3
  • Fireplace Ventless Gas Fireplace
  • APPLIANCES Range/Oven, Dishwasher, Microwave, Refrigerator, Washer, Dryer
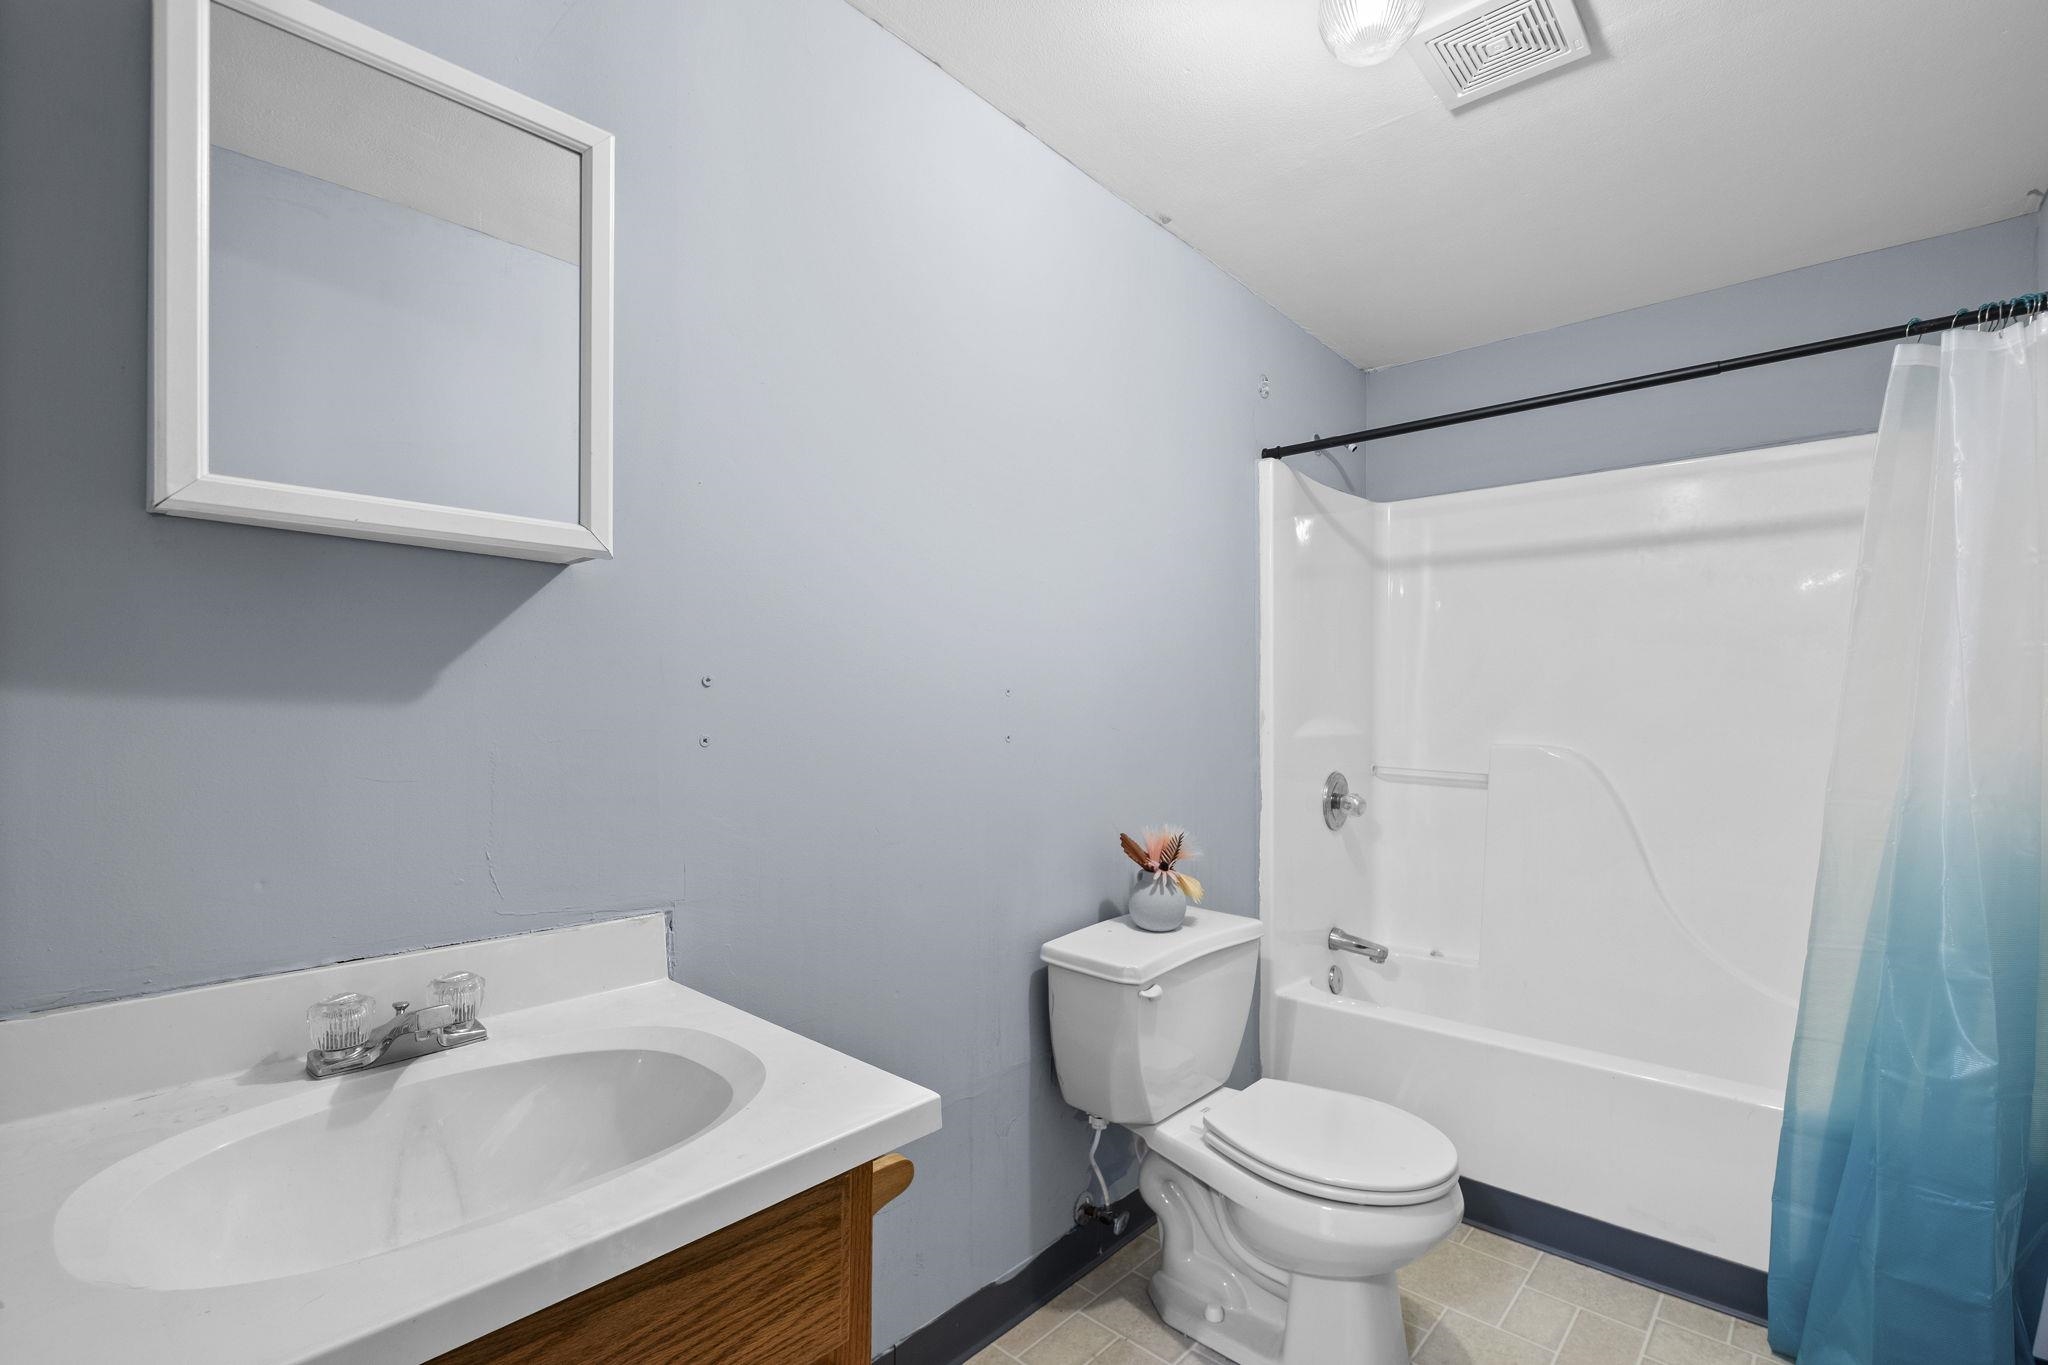
  • other interior Features Part Carpet, Tile, Vinyl/Luxury Vinyl Floor, 2 or More Baths, 2nd Bedroom, 3rd Bedroom, Dining Room, Kitchen, Laundry Room, Living Room, Primary Bedroom, Eat-In Kitchen, Island In Kitchen, Pantry, Separate Living Room, 1 or More BR Down, Vaulted/Coffered Primary, Two Primaries, Double Vanity Bath, Full Bath Down, Excl Some Window Treatmnt, Permanent Attic Stairs, Walk-In Attic

Area & Lot

  • Status For Sale
  • Living Area2,071 Sq.Ft.
  • Lot Area0.53 Acres
  • MLS® ID10230129
  • TypeResidential
  • YEAR BUILT2004
  • NeighborhoodMunford
  • Architecture StylesTraditional
  • School DistrictOther

Exterior

  • STORIES2
  • utilitiesPublic Water, Septic Tank
  • PoolNone
  • roofComposition Shingles
  • lot featuresLevel, Some Trees
  • parkingDriveway/Pad, Front-Load Garage
  • HEAT TYPECentral
  • AIR CONDITIONINGCentral
  • SubstructureSlab
  • security FeaturesBurglar Alarm, Fire Alarm, Smoke Detector(s)
  • other exterior FeaturesStorage Building, Porch, Covered Patio

Financial

  • Sales Price$315,000
image

Schedule a Showing

We would love to show you our beautiful property. Please select your preferred date and time below. An agent will be in touch shortly to confirm your appointment.

Schedule a Showing

We would love to show you our beautiful property. Please select your preferred date and time below. An agent will be in touch shortly to confirm your appointment.

Thank you for your interest in 430 P W REED DR, Munford, TN 38058. We are reviewing your request and will be in touch shortly!

Mortgage Calculator

Estimate your monthly mortgage payment, including the principal and interest, property taxes, and HOA. Adjust the values to generate a more accurate rate.

All estimates are provided for informational purposes only. Actual amounts may vary.
$0,000 Your Payment 20 15 65
$0,000 Your Payment

Munford

A family-oriented neighborhood in Munford, TN, featuring spacious homes, community events, and a relaxed lifestyle with easy access to Tipton County.

Explore

Let’s Find Your Dream Home

Every real estate journey deserves trusted guidance and personalized service. The Dawson Realty Group is committed to building lasting relationships while providing local expertise, strategic advice, and dedicated support from start to finish. Whether buying, selling, or investing, the team is focused on helping you achieve your goals with confidence.

Follow Us on Instagram