435 TERRY RD
435 TERRY RD
435 TERRY RD
435 TERRY RD
435 TERRY RD
435 TERRY RD
435 TERRY RD
435 TERRY RD
435 TERRY RD
435 TERRY RD
435 TERRY RD
435 TERRY RD
435 TERRY RD
435 TERRY RD
435 TERRY RD
435 TERRY RD
435 TERRY RD
435 TERRY RD
435 TERRY RD
435 TERRY RD
435 TERRY RD
435 TERRY RD
435 TERRY RD
435 TERRY RD
435 TERRY RD
435 TERRY RD
435 TERRY RD
435 TERRY RD
SEE ALL PHOTOS
435 TERRY RD
435 TERRY RD
435 TERRY RD
435 TERRY RD
435 TERRY RD
435 TERRY RD
435 TERRY RD
435 TERRY RD
435 TERRY RD
435 TERRY RD
435 TERRY RD
435 TERRY RD
435 TERRY RD
435 TERRY RD
435 TERRY RD
435 TERRY RD
435 TERRY RD
435 TERRY RD
435 TERRY RD
435 TERRY RD
435 TERRY RD
435 TERRY RD
435 TERRY RD
435 TERRY RD
435 TERRY RD
435 TERRY RD
435 TERRY RD
435 TERRY RD
Sold

435 TERRY RD

435 TERRY RD, Oakland, TN 38060

$290,000
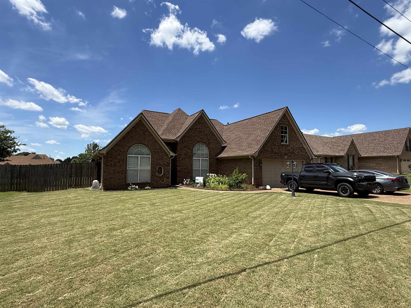
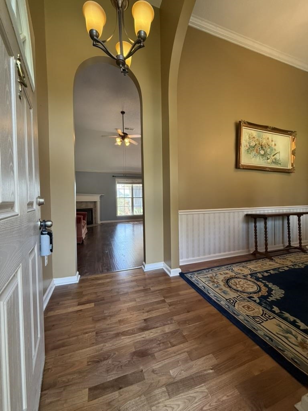
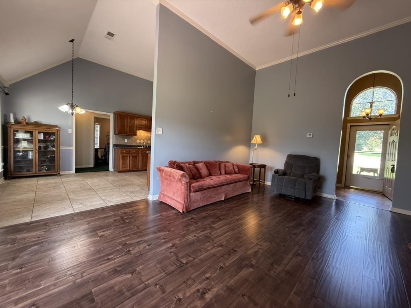
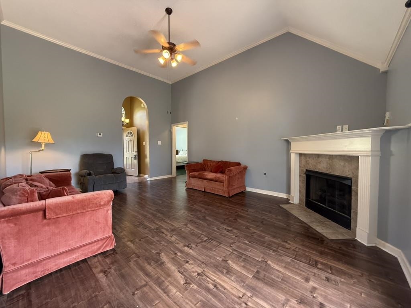
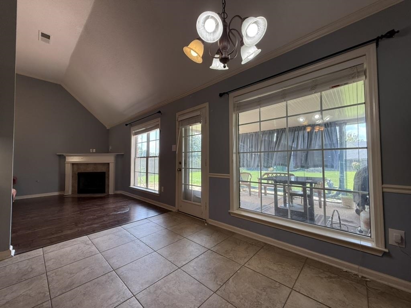
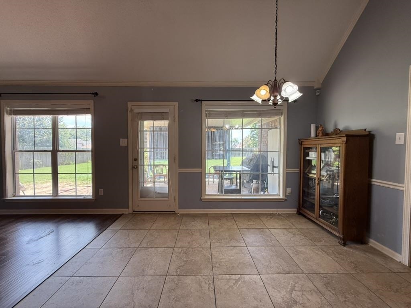
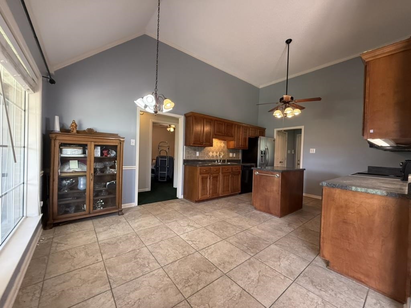
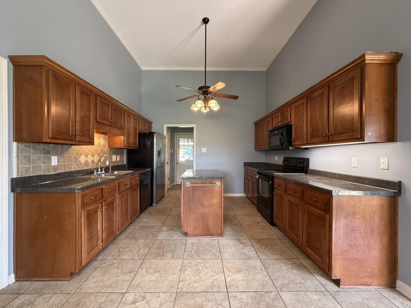
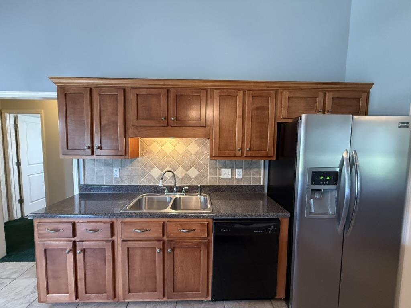
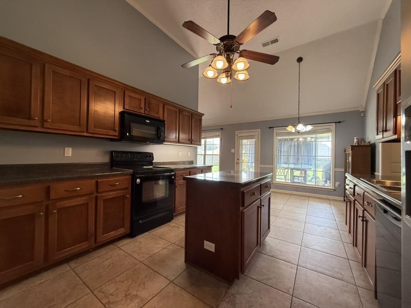
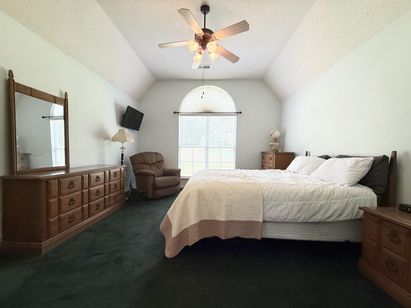
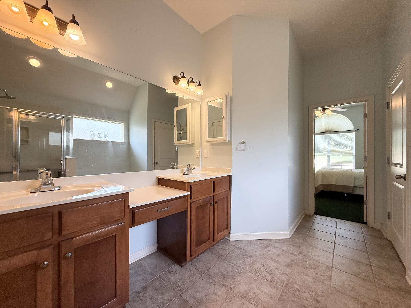
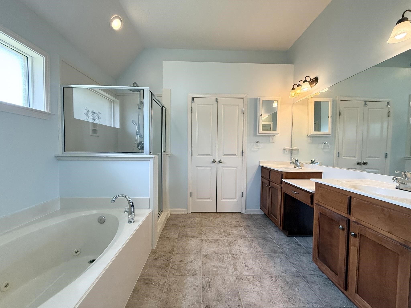
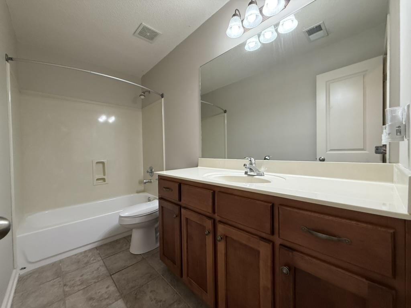
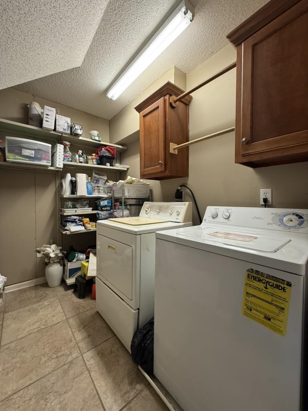
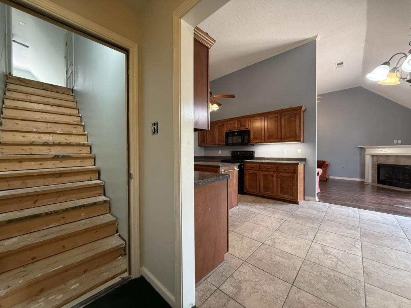
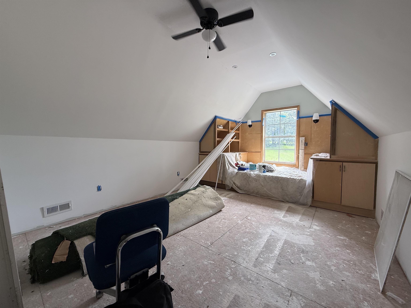
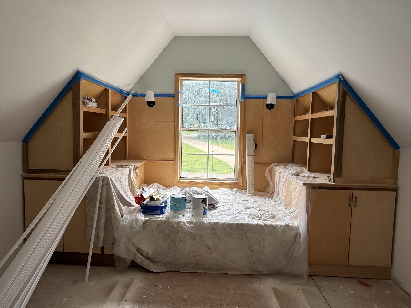
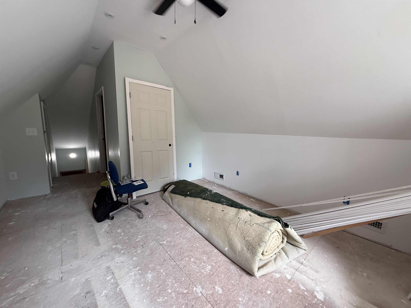
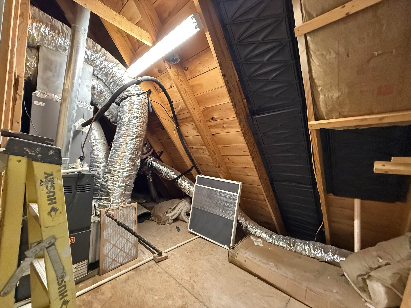
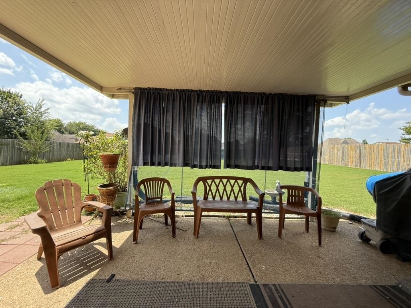
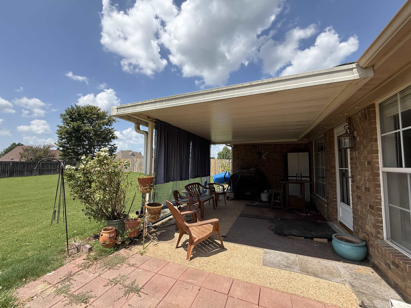
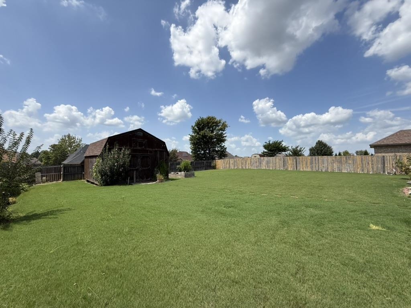
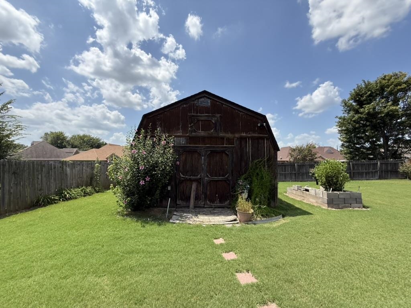
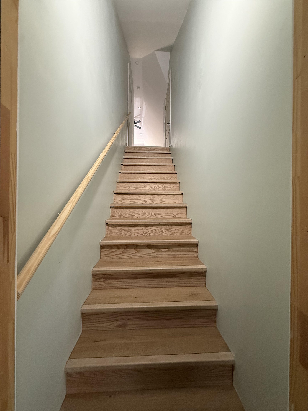
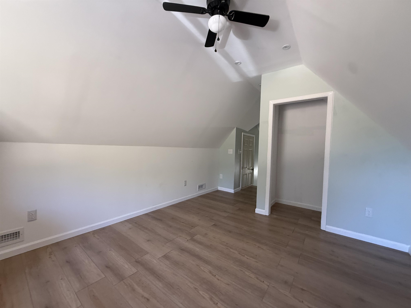
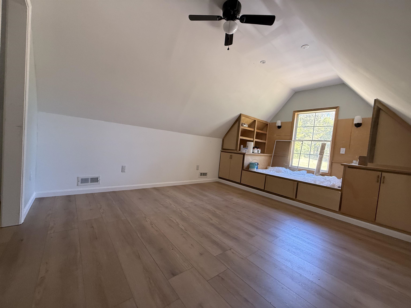
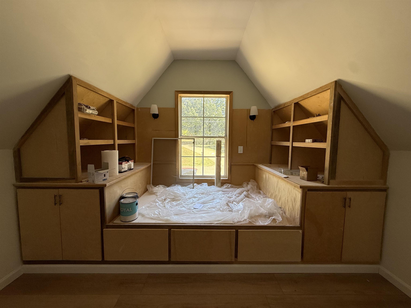
$10,000 Buyer Incentive - Need help with closing expenses or flooring allowance? Lovely location on the East side of Oakland. 4BR/2BA brick home offering just over 1,800 SF (over 2000?) with a desirable split-bedroom floor plan. Brand new Comfort Aire 4-ton HVAC Unit (5/23/26)! Soaring 12' ceilings create an open feel throughout the main living areas. Great room opens to the dining room and kitchen featuring an island, travertine backsplash, wood cabinetry, and breakfast room. Private primary suite with huge walk-in closet, Jacuzzi tub, and separate shower. Two additional bedrooms share a hall bath. Laundry room offers storage beneath the stairs. Upstairs, the 4th bedroom features custom built-in cabinetry, built-in bed, automatic motion lighting, and walk-in attic access on both sides (stairs and 4th bedroom need flooring~Buyer completed for appraisal prior 2 CLSN). Enjoy the covered back porch overlooking a large level fenced backyard with a 16x20 storage building with electricity.

4
beds

2
baths

1,805 Sq.Ft. LIVING AREA

Brandon Herbert

Brandon Herbert

Features & Amenities

Interior

  • total bedrooms4
  • Total bathrooms2
  • full bathrooms2
  • Fireplace In Den/Great Room, Prefabricated, Ventless Gas Fireplace
  • APPLIANCES Range/Oven, Self Cleaning Oven, Cooktop, Disposal, Dishwasher, Refrigerator, Cable Wired
  • other interior Features Part Carpet, Part Hardwood, Sprayed Ceiling, Tile, Vaulted/Coff/Tray Ceiling, 2nd Bedroom, 3rd Bedroom, Den/Great Room, Dining Room, Kitchen, Laundry Room, Primary Bedroom, Eat-In Kitchen, Great Room, Island In Kitchen, Pantry, Separate Dining Room, 1 or More BR Down, Primary Down, Vaulted/Coffered Primary, Split Bedroom Plan, Luxury Primary Bath, Double Vanity Bath, Whirlpool(s), Separate Tub Shower, Walk-In Closet(s), Attic Access, Walk-In Attic, Smoke Detector(s)

Area & Lot

  • Status Sold
  • Date Sold September 30, 2026
  • Living Area1,805 Sq.Ft.
  • MLS® ID10228443
  • TypeResidential
  • YEAR BUILT2006
  • NeighborhoodEads
  • Architecture StylesTraditional
  • School DistrictAutoFill (MAARdata) or Public Records (Cnty Assessor Site)

Exterior

  • STORIES2
  • utilitiesGas Water Heater, Public Sewer, Public Water
  • PoolNone
  • roofComposition Shingles
  • lot featuresLandscaped, Level
  • parkingDriveway/Pad, Front-Load Garage, Garage Door Opener(s), Storage Room(s), Workshop(s)
  • HEAT TYPECentral, Gas
  • AIR CONDITIONING220 Wiring, Ceiling Fan(s), Central
  • SubstructureSlab
  • security FeaturesDead Bolt Lock(s), Smoke Detector(s)
  • other exterior FeaturesStorage Building, Covered Patio

Financial

  • Sales Price$290,000
  • Real Estate Tax $498/yr

Eads

Explore

Let’s Find Your Dream Home

Every real estate journey deserves trusted guidance and personalized service. The Dawson Realty Group is committed to building lasting relationships while providing local expertise, strategic advice, and dedicated support from start to finish. Whether buying, selling, or investing, the team is focused on helping you achieve your goals with confidence.

Follow Us on Instagram