Leave a Message

By providing your contact information to Dawson Realty Group, your personal information will be processed in accordance with Dawson Realty Group's Privacy Policy. By checking the box(es) below, you expressly consent to receive marketing or promotional real estate communication from Dawson Realty Group in the manner selected by you. For SMS text messages, message frequency varies. Message and data rates may apply. Consent is not a condition of purchase of any goods or services. You may opt out of receiving further communications from Dawson Realty Group at any time. To opt out of receiving SMS text messages, reply STOP to unsubscribe. SMS text messaging is subject to our Terms of Use.

Thank you for your message. We will be in touch with you shortly.

4383 HIGH PLAINS DR
Sold

4383 HIGH PLAINS DR

4383 HIGH PLAINS DR, Bartlett, TN 38135

$460,000
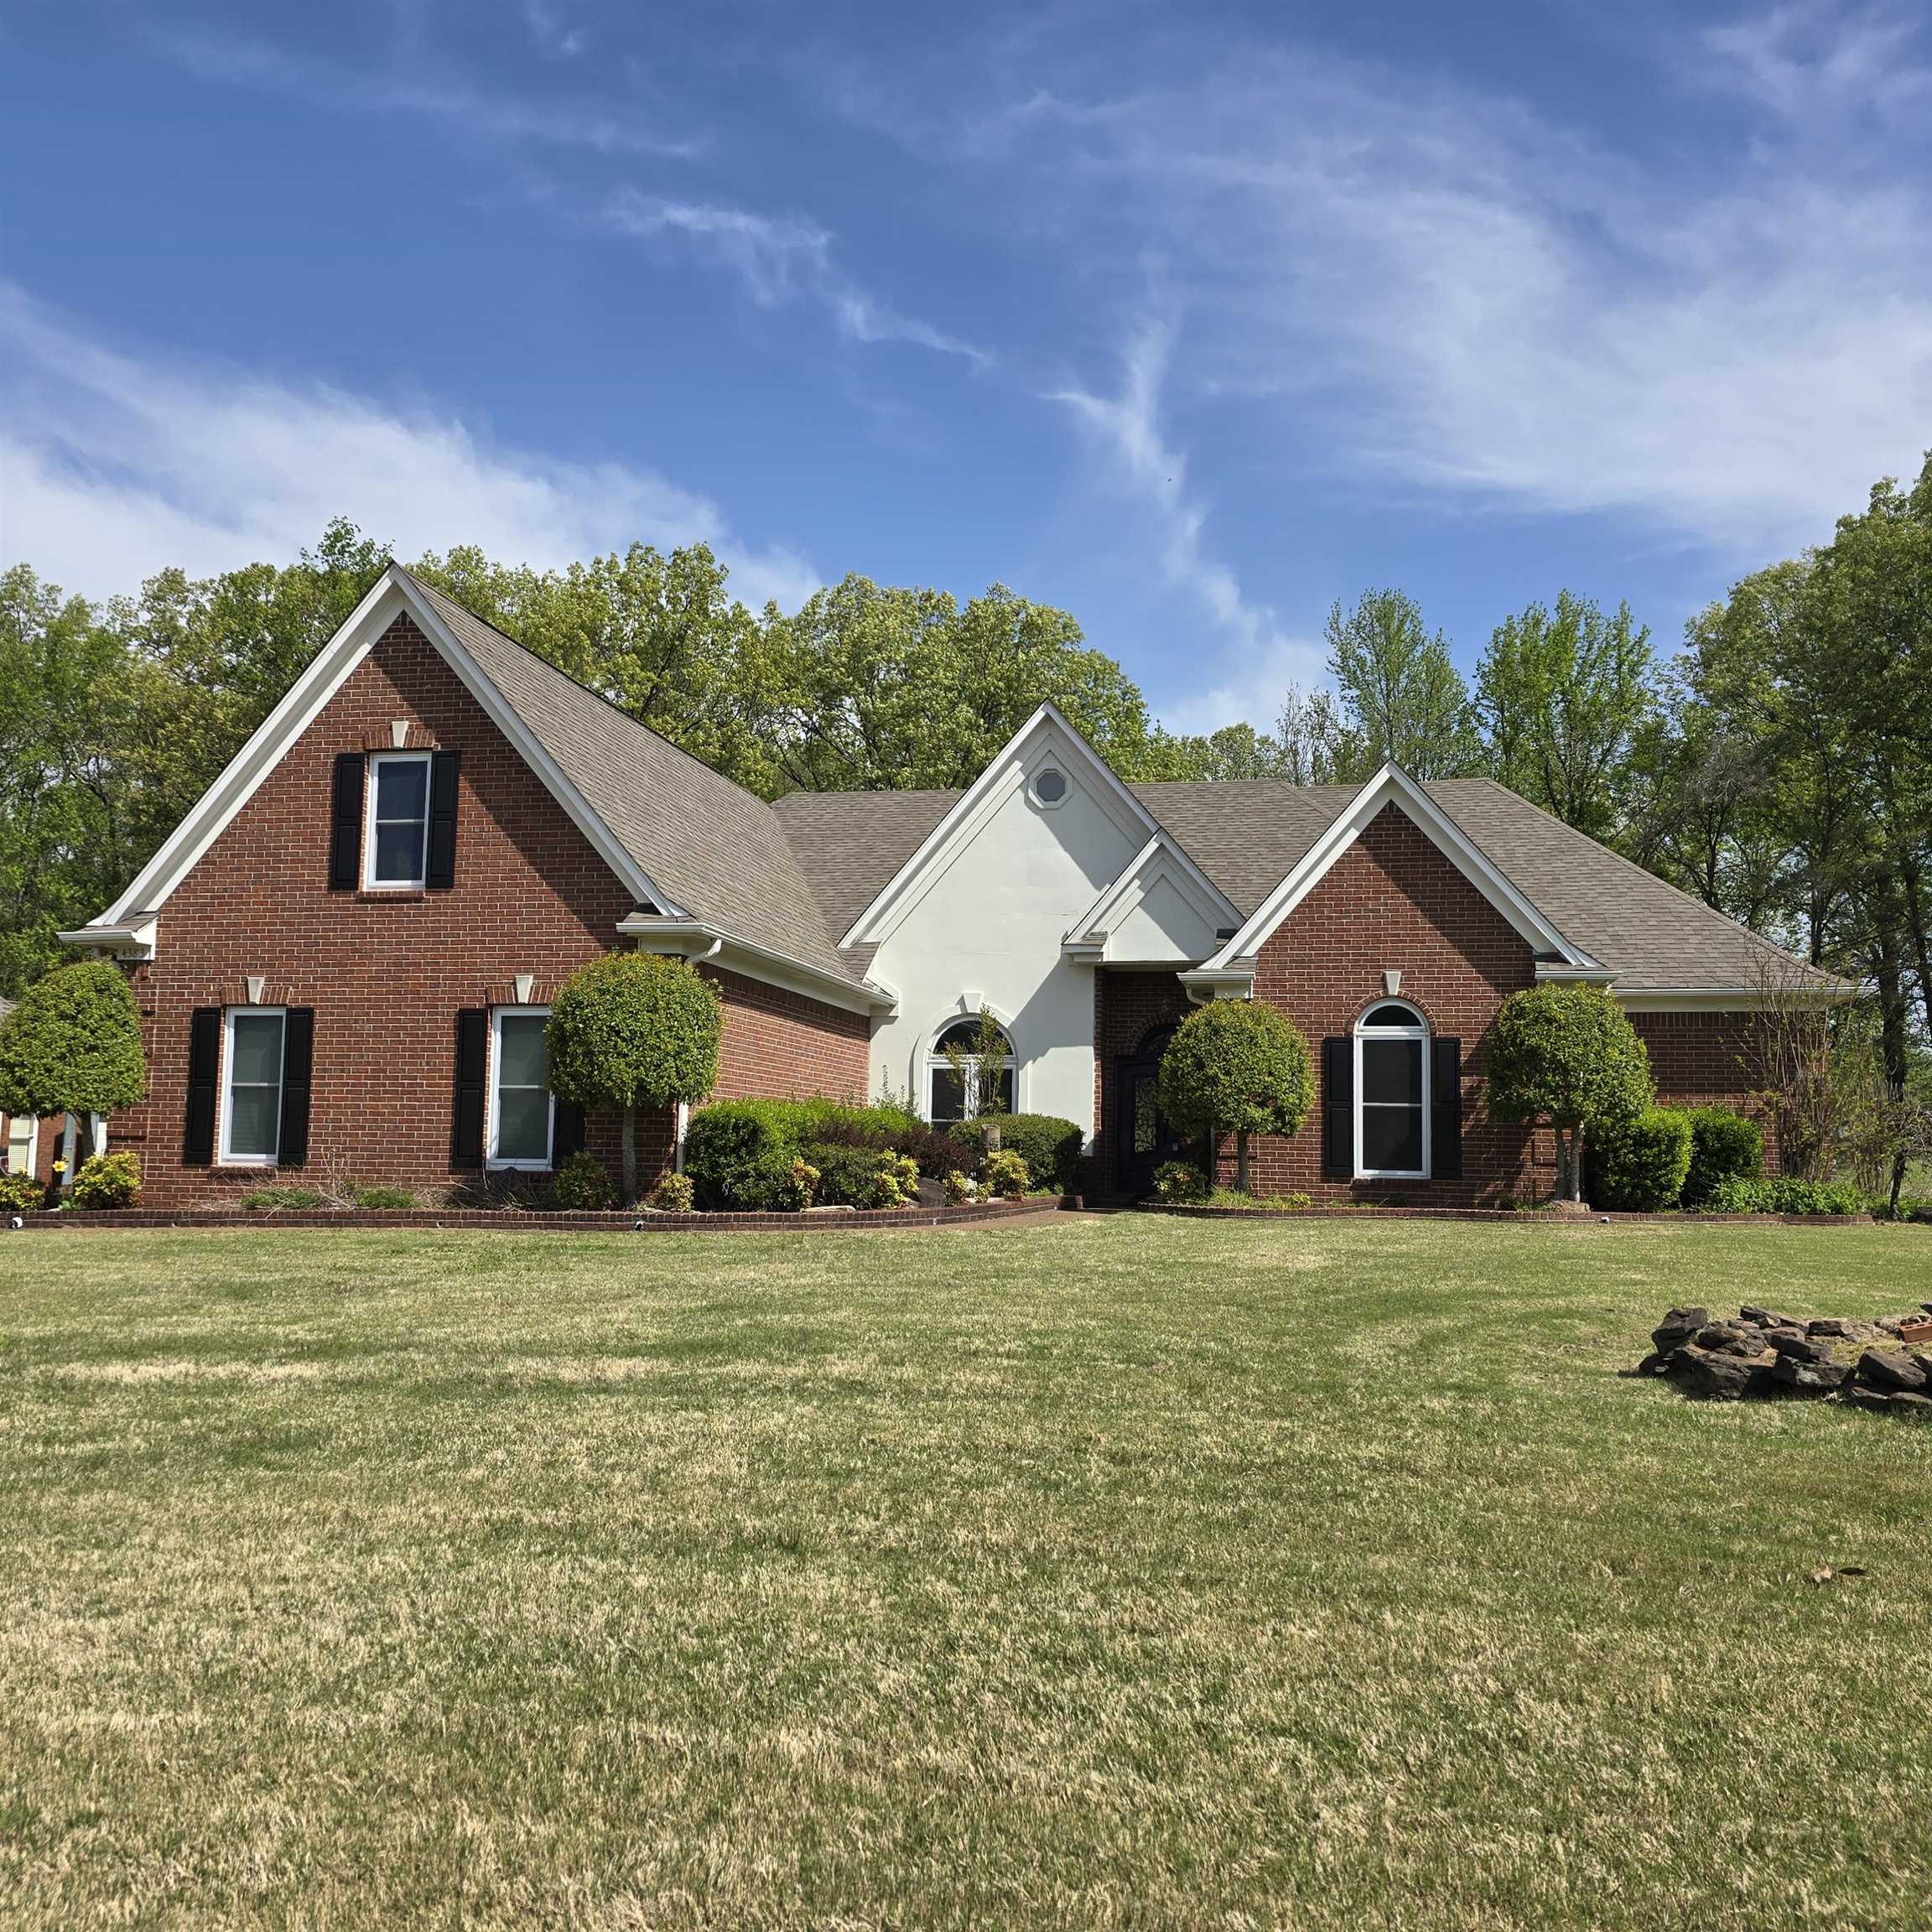
You won't BELIEVE the amount of space this home offers. Downstairs you have the living room, dining room, kitchen, hearth room, laundry room, 4BR & 2.1BA! Upstairs you have a HUGE bonus room (or 6th bedroom), another full bathroom and a media room that is completely closed off and perfect for watching movies or sports in the darkest of backdrops! In addition to the attached 3 car garage is a detached 2 car garage that is perfect for additional storage, a home gym, workshop or whatever you want it to be. This home is on a half-acre lot with the utmost in privacy thanks to the wooded grounds it backs up to, that are owned by a private homeowner whose property you can't even see from your yard.

5
beds

4
baths

0.5 Acres lot

Adam Dawson

Adam Dawson

Features & Amenities

Interior

  • total bedrooms5
  • Total bathrooms4
  • full bathrooms3
  • half bathroom1
  • Fireplace Gas Logs, In Living Room, Ventless Gas Fireplace
  • APPLIANCES Disposal, Range/Oven
  • other interior Features Part Carpet, Part Hardwood, Smooth Ceiling, Tile, 2 or More Baths, 2nd Bedroom, 3rd Bedroom, 4th of More Bedrooms, Dining Room, Kitchen, Laundry Room, Living Room, Primary Bedroom, Breakfast Bar, Pantry, Separate Breakfast Room, Separate Dining Room, Separate Living Room, 1 or More BR Down, Double Vanity Bath, Full Bath Down, Half Bath Down, Luxury Primary Bath, Primary Down, Separate Tub Shower, Split Bedroom Plan, Whirlpool(s), Attic Access, Rear Stairs to Playroom, Walk-In Attic

Area & Lot

  • Status Sold
  • Date Sold May 8, 2025
  • Lot Area0.5 Acres
  • MLS® ID10194273
  • TypeResidential
  • YEAR BUILT1995
  • NeighborhoodBartlett
  • Architecture StylesTraditional

Exterior

  • STORIES1
  • utilities2 Water Heaters, Gas Water Heater, Public Sewer, Public Water
  • PoolNone
  • roofComposition Shingles
  • lot featuresLandscaped, Level
  • parkingDriveway/Pad, Front-Load Garage, Garage Door Opener(s), More than 3 Coverd Spaces, Side-Load Garage
  • HEAT TYPE3 or More Systems, Central, Gas
  • AIR CONDITIONING3 or More Systems, Ceiling Fan(s), Central
  • SubstructureSlab
  • security FeaturesDead Bolt Lock(s), Iron Door(s)
  • other exterior FeaturesCovered Patio

Financial

  • Sales Price$460,000
  • Real Estate Tax $1,589/yr

Bartlett

Explore

Let’s Find Your Dream Home

Every real estate journey deserves trusted guidance and personalized service. The Dawson Realty Group is committed to building lasting relationships while providing local expertise, strategic advice, and dedicated support from start to finish. Whether buying, selling, or investing, the team is focused on helping you achieve your goals with confidence.

Follow Us on Instagram