Leave a Message

By providing your contact information to Dawson Realty Group, your personal information will be processed in accordance with Dawson Realty Group's Privacy Policy. By checking the box(es) below, you expressly consent to receive marketing or promotional real estate communication from Dawson Realty Group in the manner selected by you. For SMS text messages, message frequency varies. Message and data rates may apply. Consent is not a condition of purchase of any goods or services. You may opt out of receiving further communications from Dawson Realty Group at any time. To opt out of receiving SMS text messages, reply STOP to unsubscribe. SMS text messaging is subject to our Terms of Use.

Thank you for your message. We will be in touch with you shortly.

5390 HIDDEN MEADOWS DR
SEE ALL PHOTOS
5390 HIDDEN MEADOWS DR
Sold

5390 HIDDEN MEADOWS DR

5390 HIDDEN MEADOWS DR, Arlington, TN 38002

$399,999
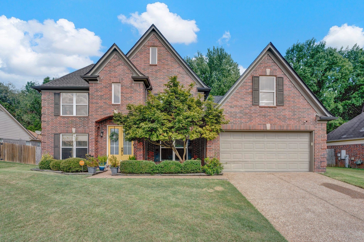
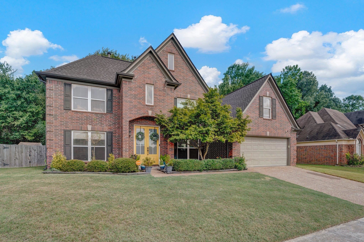
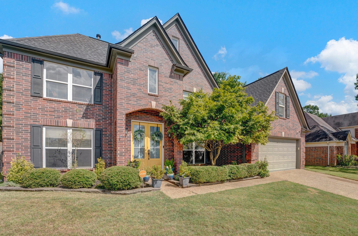
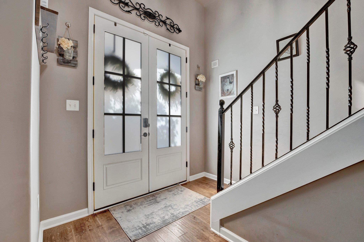
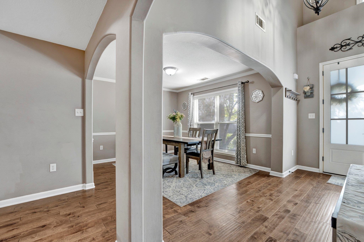
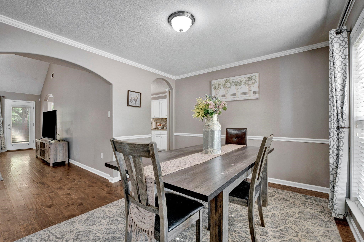
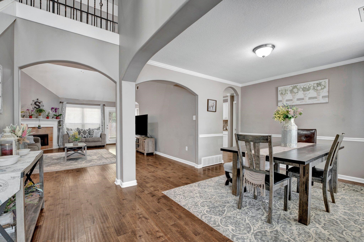
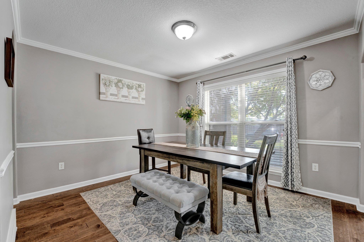
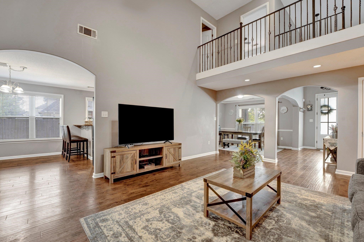
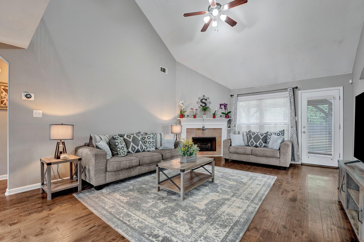
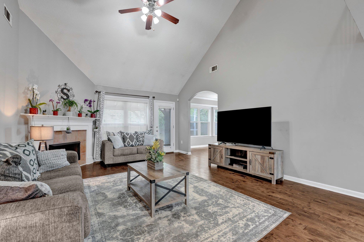
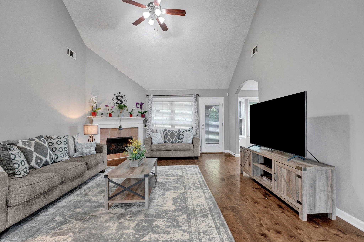
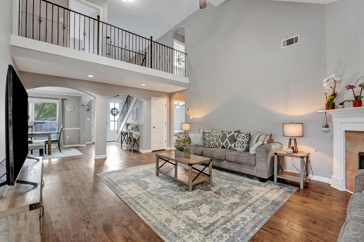
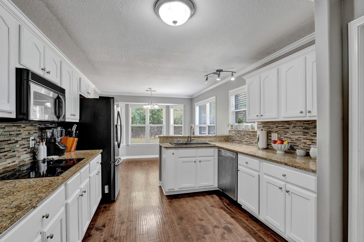
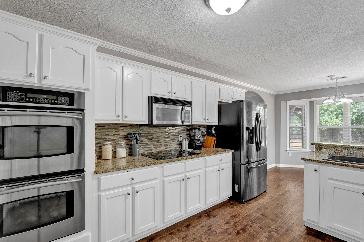
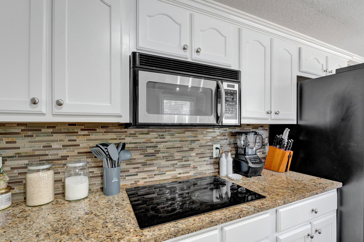
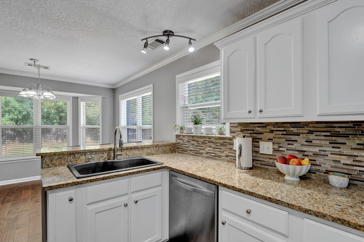
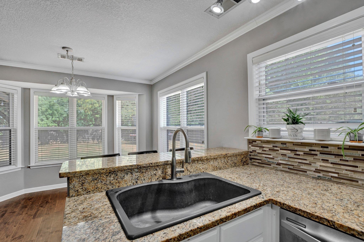
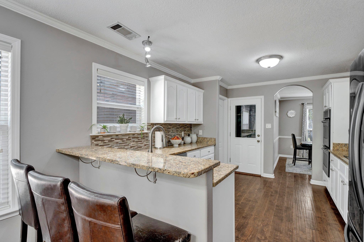
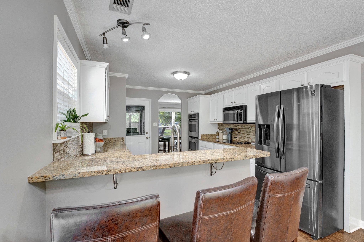
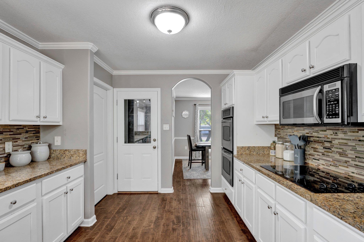
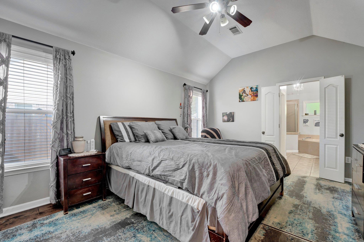
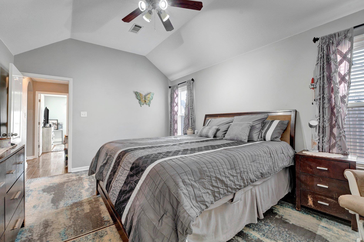
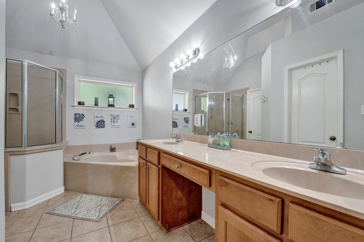
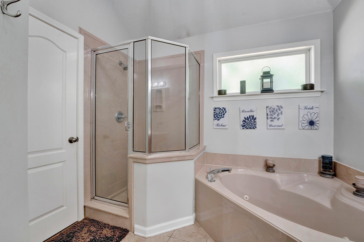
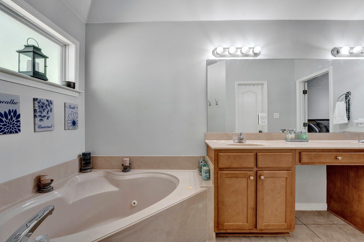
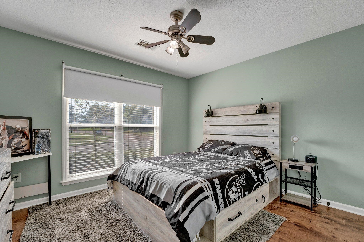
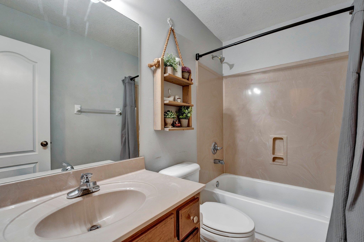
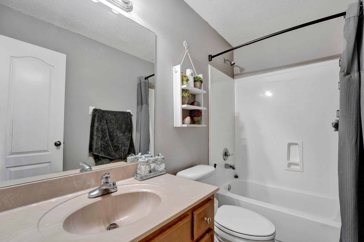
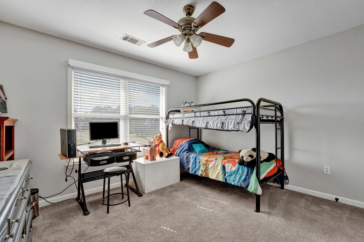
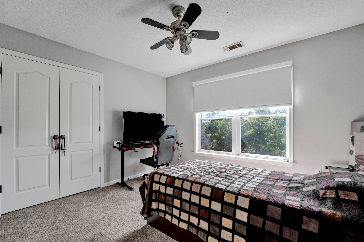
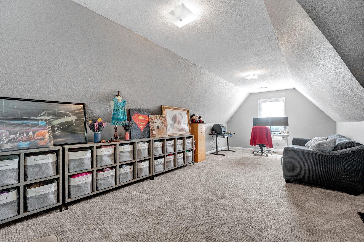
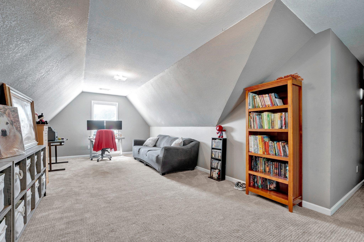
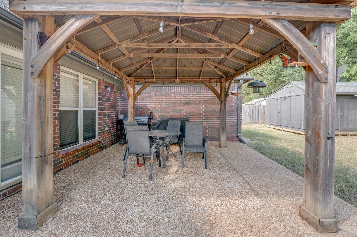
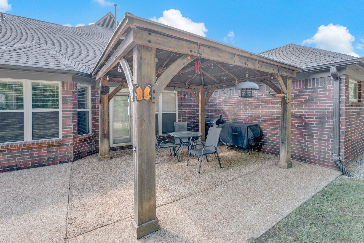
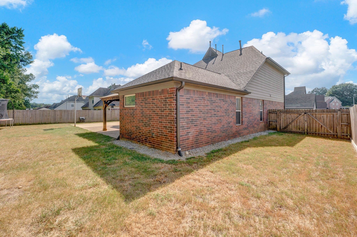
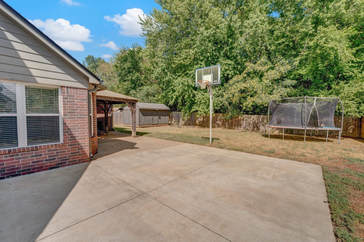
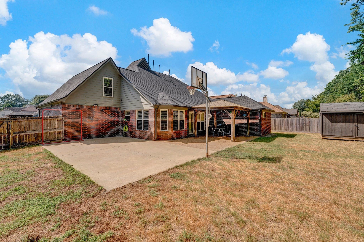
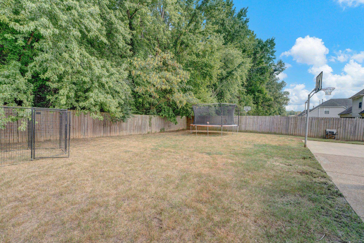
Stunning Arlington home in Hidden Meadows showcases 4 BR & 3 BA, With 2 bedrooms down and 2 bedrooms up + a LARGE bonusroom. Soaring ceilings encase a spacious living room that flows into the dining room. Luxury primary bathroom, updated kitchen with granite countertops. Hardwood floors throughout downstairs & Wrought iron railing on staircase. A perfectly sized backyard w/ pergola and wood fence create an escape. Gutters and Roof only 3 years old with new water heaters & electrical panel.

4
beds

3
baths

10,018.8 Sq.Ft. lot

Adam Dawson

Adam Dawson

Features & Amenities

Interior

  • total bedrooms4
  • Total bathrooms3
  • full bathrooms3
  • Fireplace Ventless Gas Fireplace
  • APPLIANCES Range/Oven, Self Cleaning Oven, Cooktop, Dishwasher, Microwave, Refrigerator, Washer, Dryer
  • other interior Features Hardwood Throughout, Part Hardwood, Part Carpet, Tile, 9 or more Ft Ceiling, Vaulted/Coff/Tray Ceiling, Living Room, Dining Room, Den/Great Room, Kitchen, Primary Bedroom, 2nd Bedroom, 1 Bath, 2 or More Baths, Separate Living Room, Separate Dining Room, Separate Den, Updated/Renovated Kitchen, Eat-In Kitchen, Breakfast Bar, 1 or More BR Down, Primary Down, Vaulted/Coffered Primary, Renovated Bathroom, Luxury Primary Bath, Double Vanity Bath, Whirlpool(s), Separate Tub Shower, Full Bath Down, All Window Treatments, Walk-In Closet(s), Walk-In Attic

Area & Lot

  • Status Sold
  • Date Sold October 18, 2024
  • Lot Area10,018.8 Sq.Ft.
  • MLS® ID10179605
  • TypeResidential
  • YEAR BUILT2004
  • NeighborhoodArlington
  • Architecture StylesTraditional

Exterior

  • STORIES2
  • utilitiesPublic Sewer, Septic Tank
  • PoolNone
  • roofComposition Shingles
  • lot featuresSome Trees, Level, Landscaped
  • parkingDriveway/Pad, Garage Door Opener(s), Front-Load Garage
  • HEAT TYPECentral
  • AIR CONDITIONINGCentral
  • SubstructureSlab
  • security FeaturesMonitored Alarm System, Dead Bolt Lock(s)
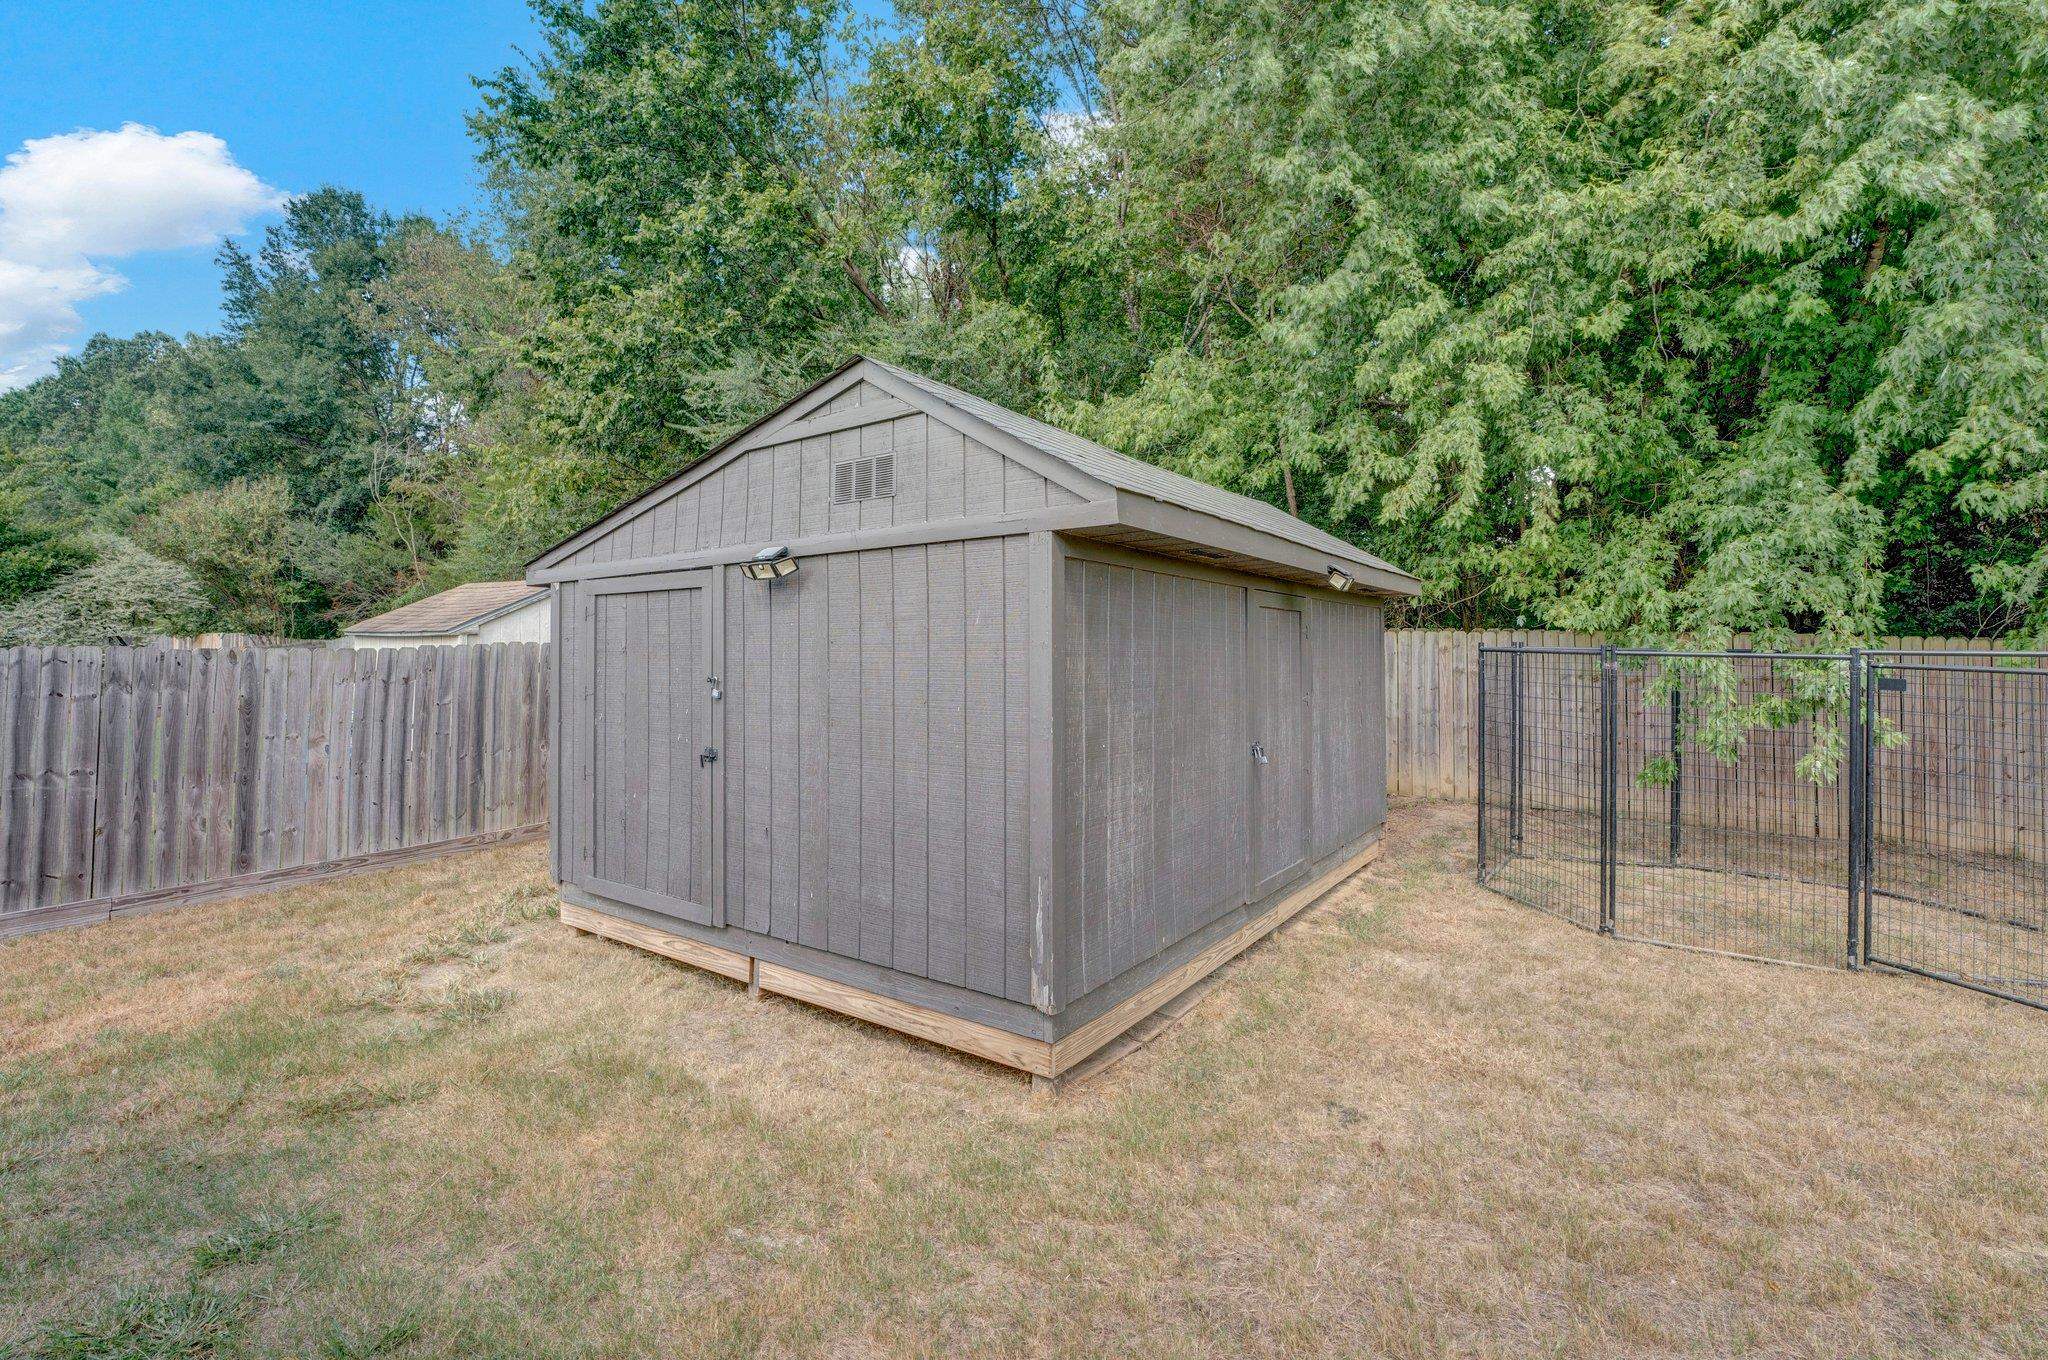
  • other exterior FeaturesStorage Building, Covered Patio, Wood Fence

Financial

  • Sales Price$399,999
  • Real Estate Tax $840/yr

Arlington

A suburban community in Arlington, TN, featuring top-rated schools, well-maintained parks, and a variety of housing options from custom homes to family residences.

Explore

Let’s Find Your Dream Home

Every real estate journey deserves trusted guidance and personalized service. The Dawson Realty Group is committed to building lasting relationships while providing local expertise, strategic advice, and dedicated support from start to finish. Whether buying, selling, or investing, the team is focused on helping you achieve your goals with confidence.

Follow Us on Instagram