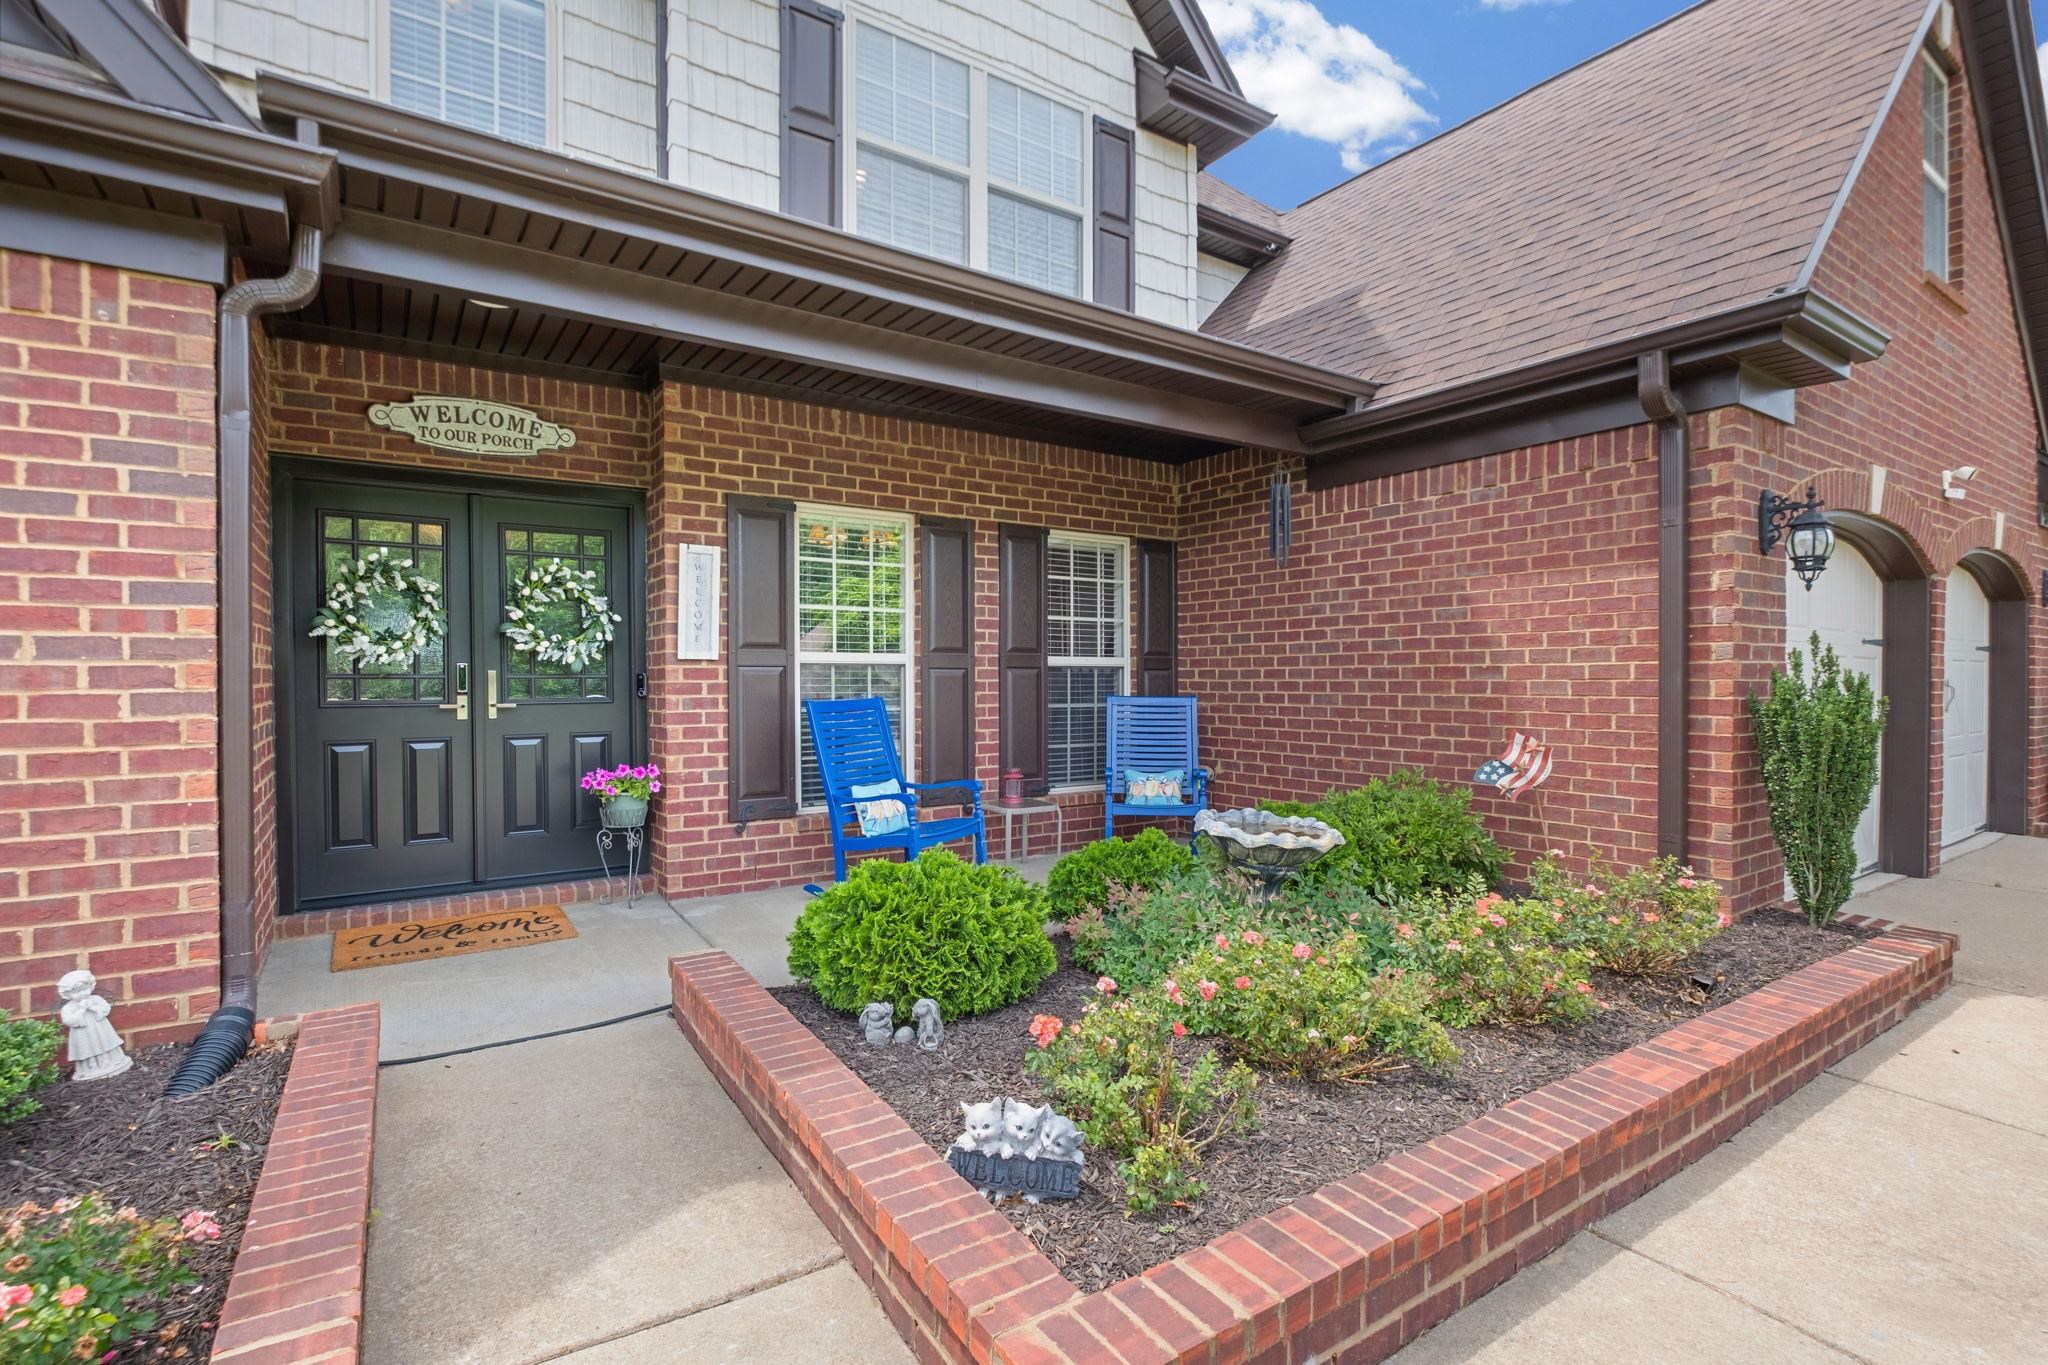
Brick home’s covered front porch with wreath-decorated double doors, blue rocking chairs, and flower beds.
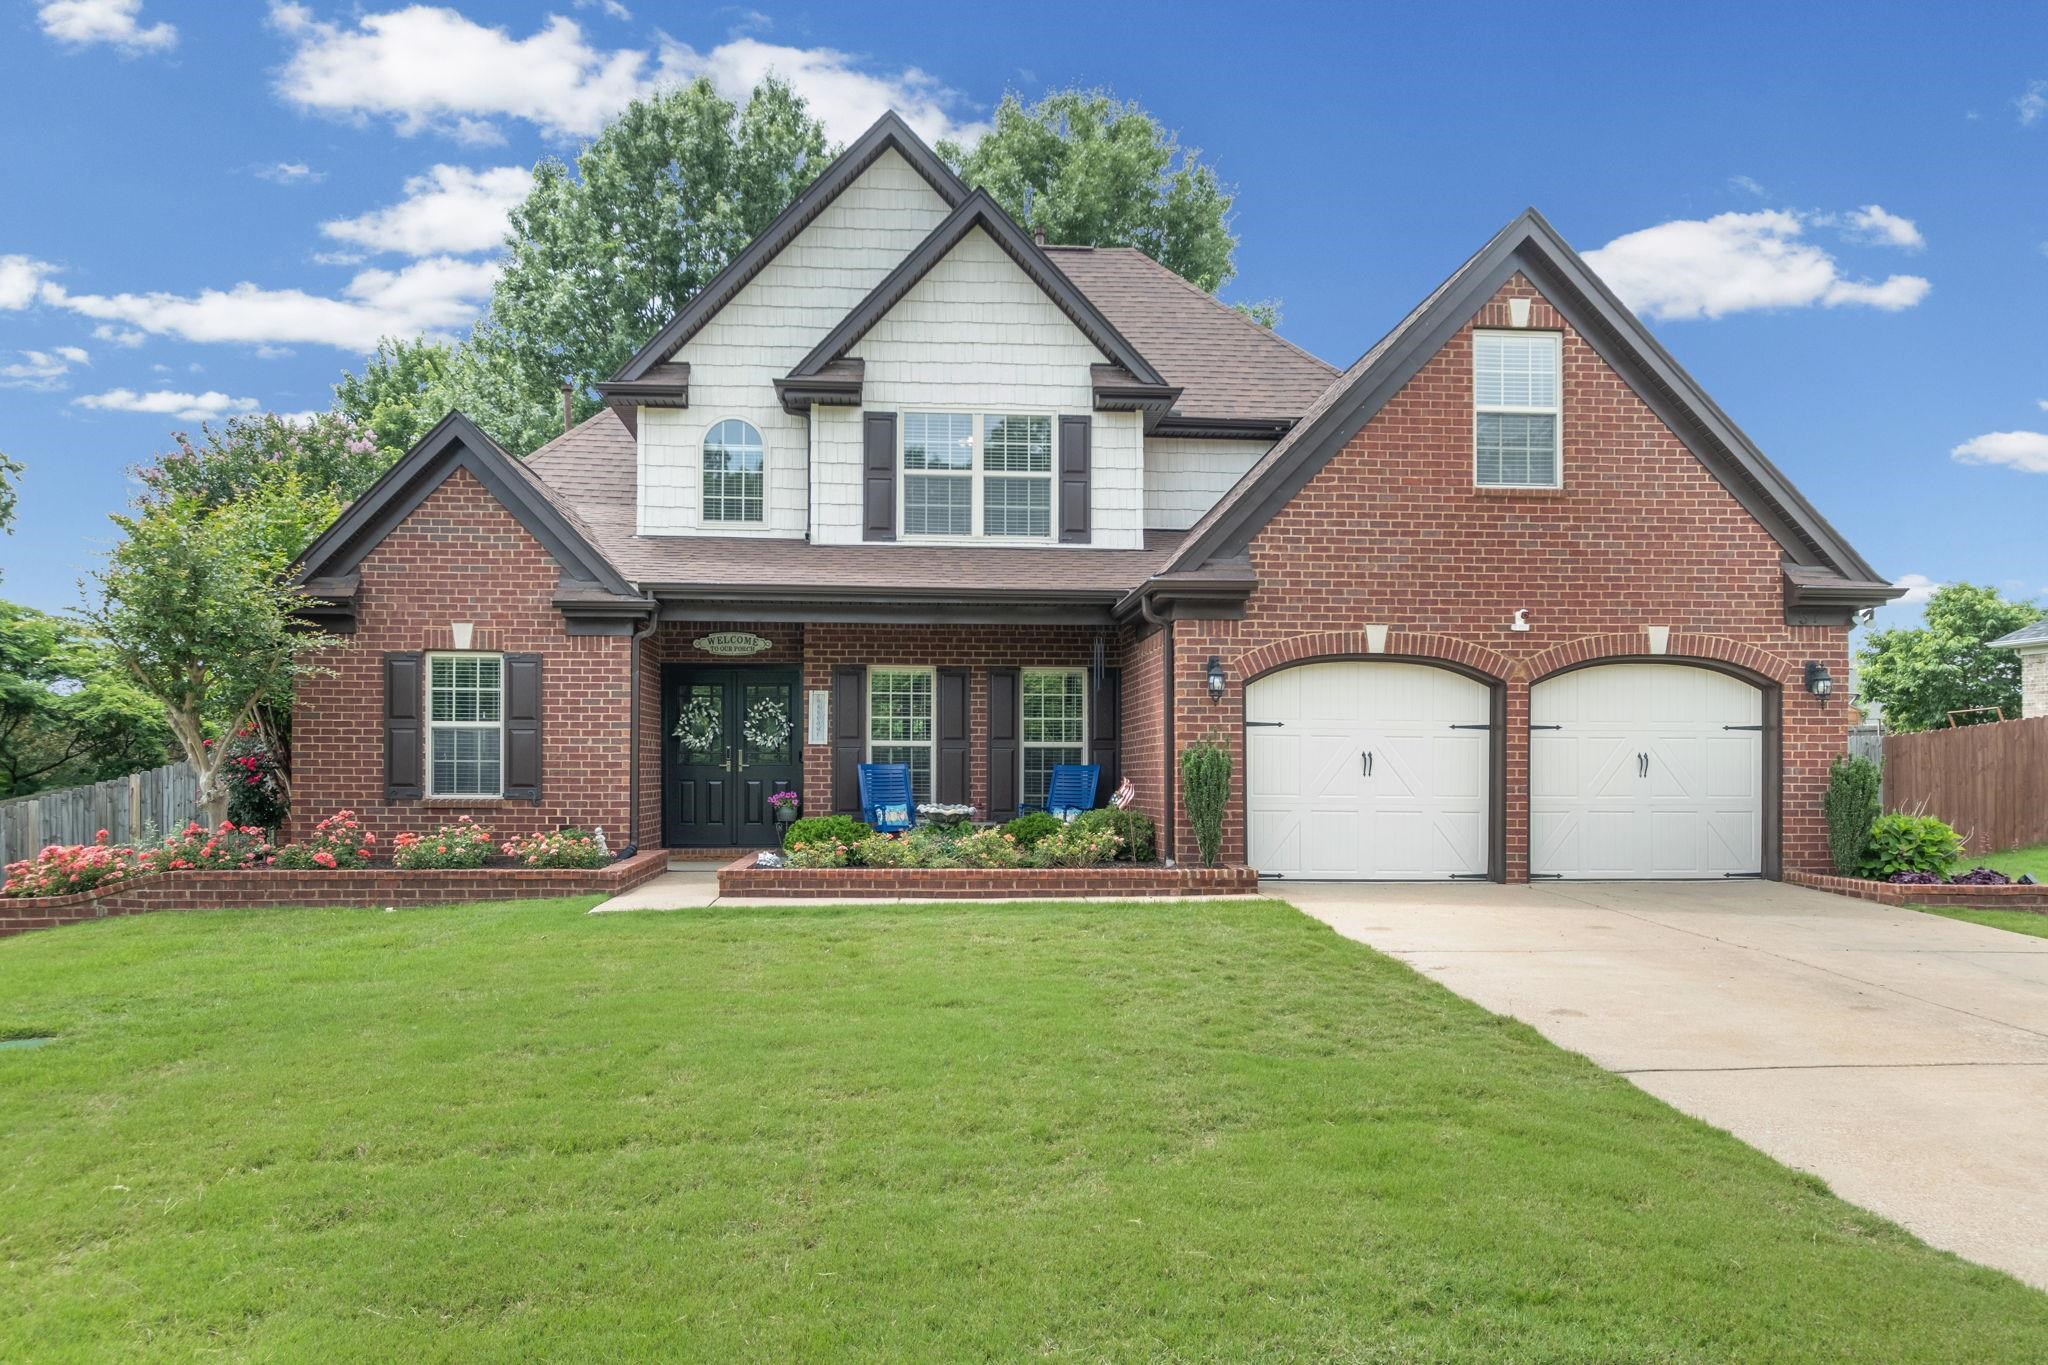
Two-story brick house with a covered entry, twin garage doors, flower beds, and a broad front lawn.
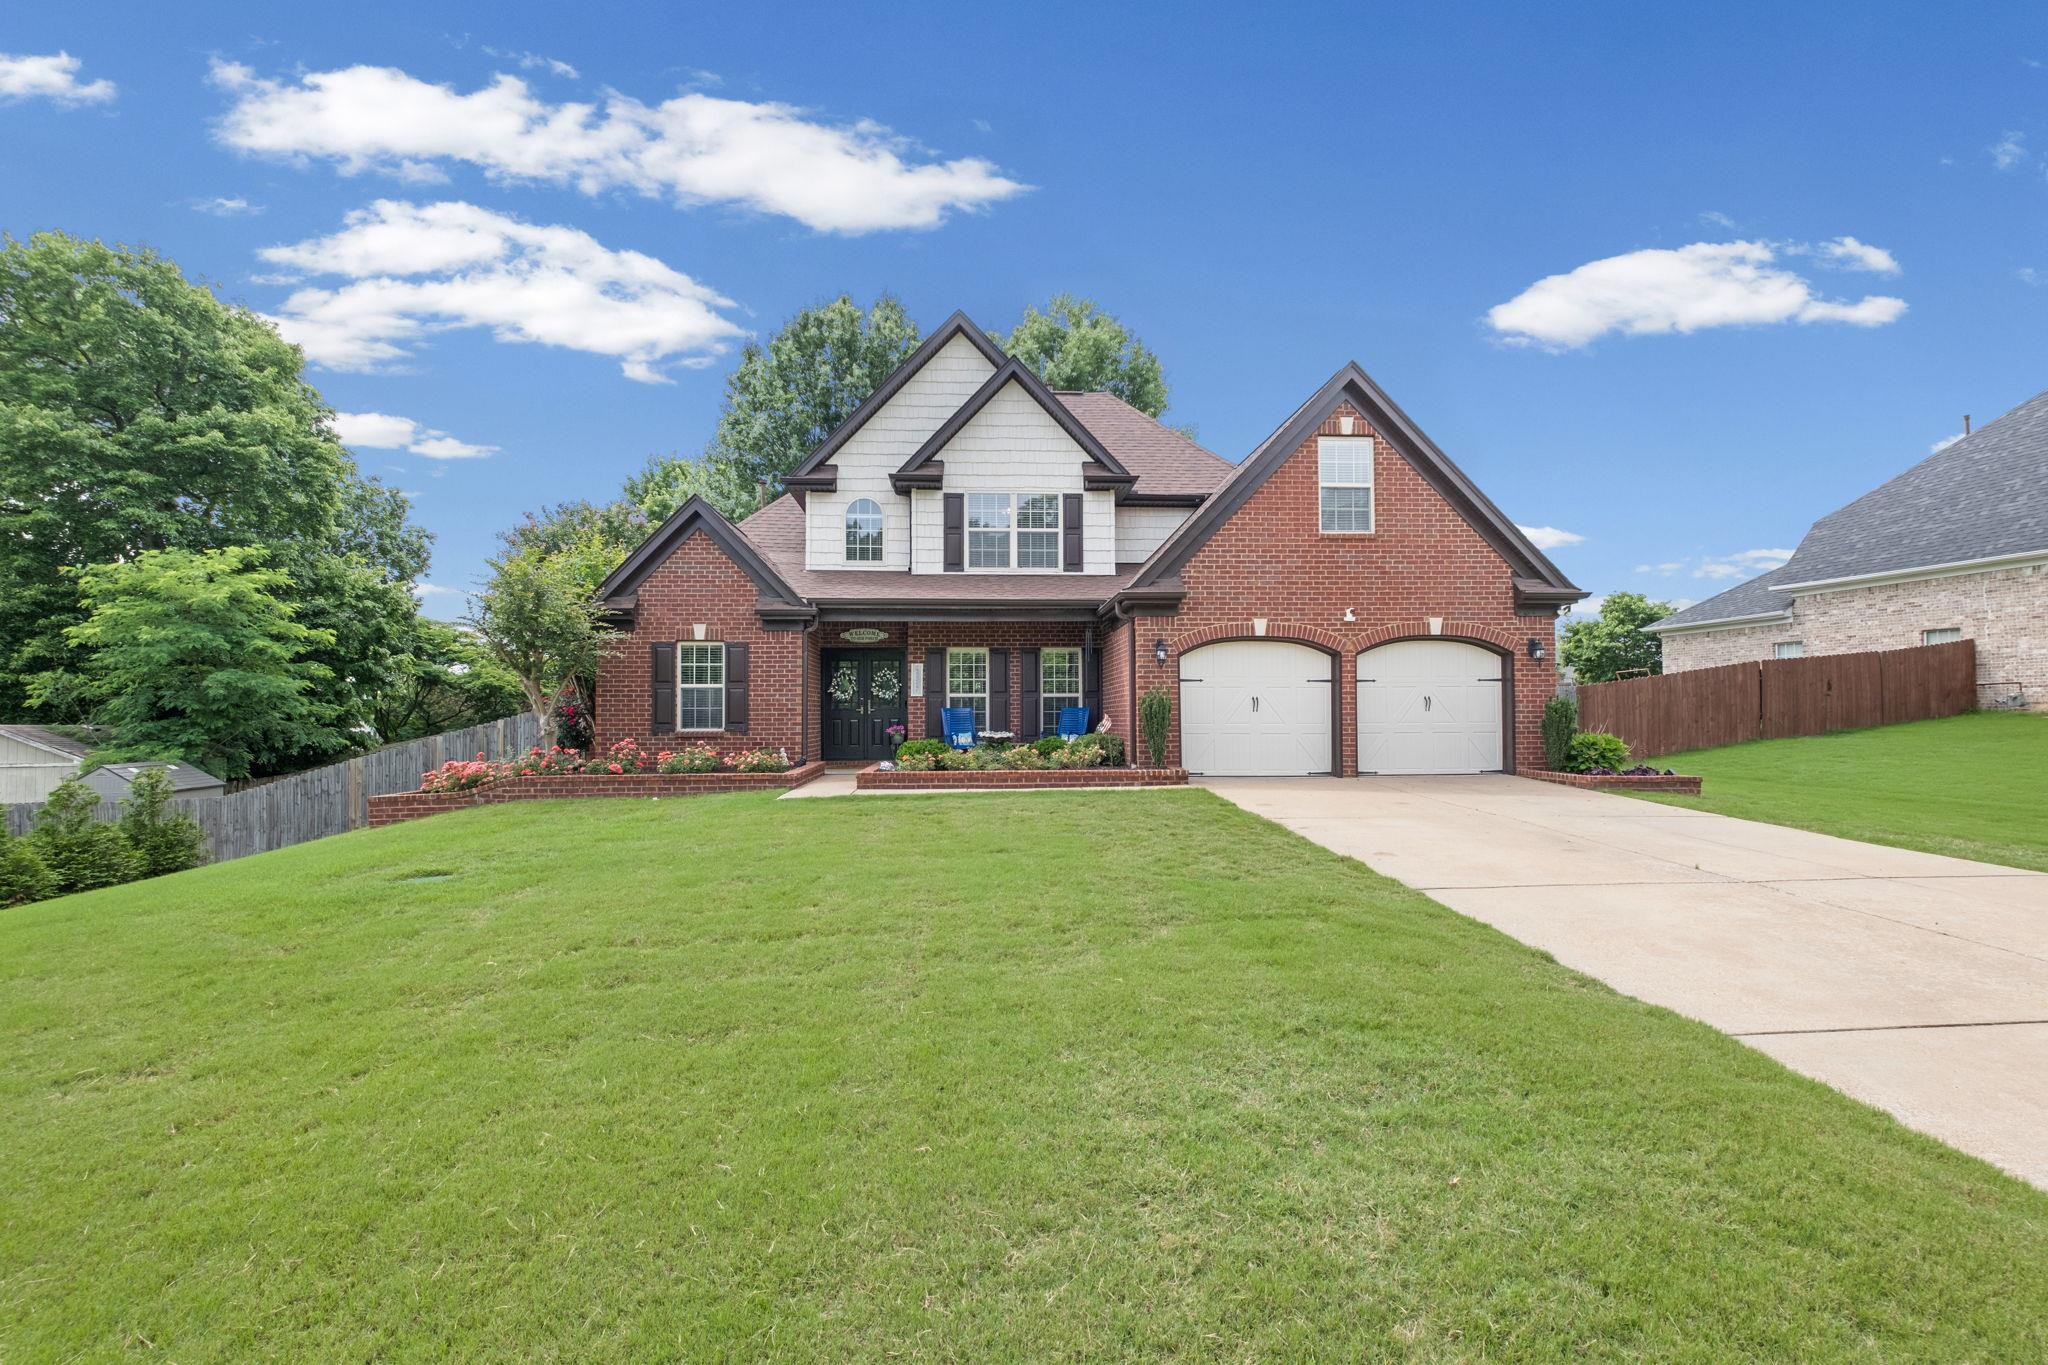
Two-story brick house with a covered porch, double garage, and broad front lawn.
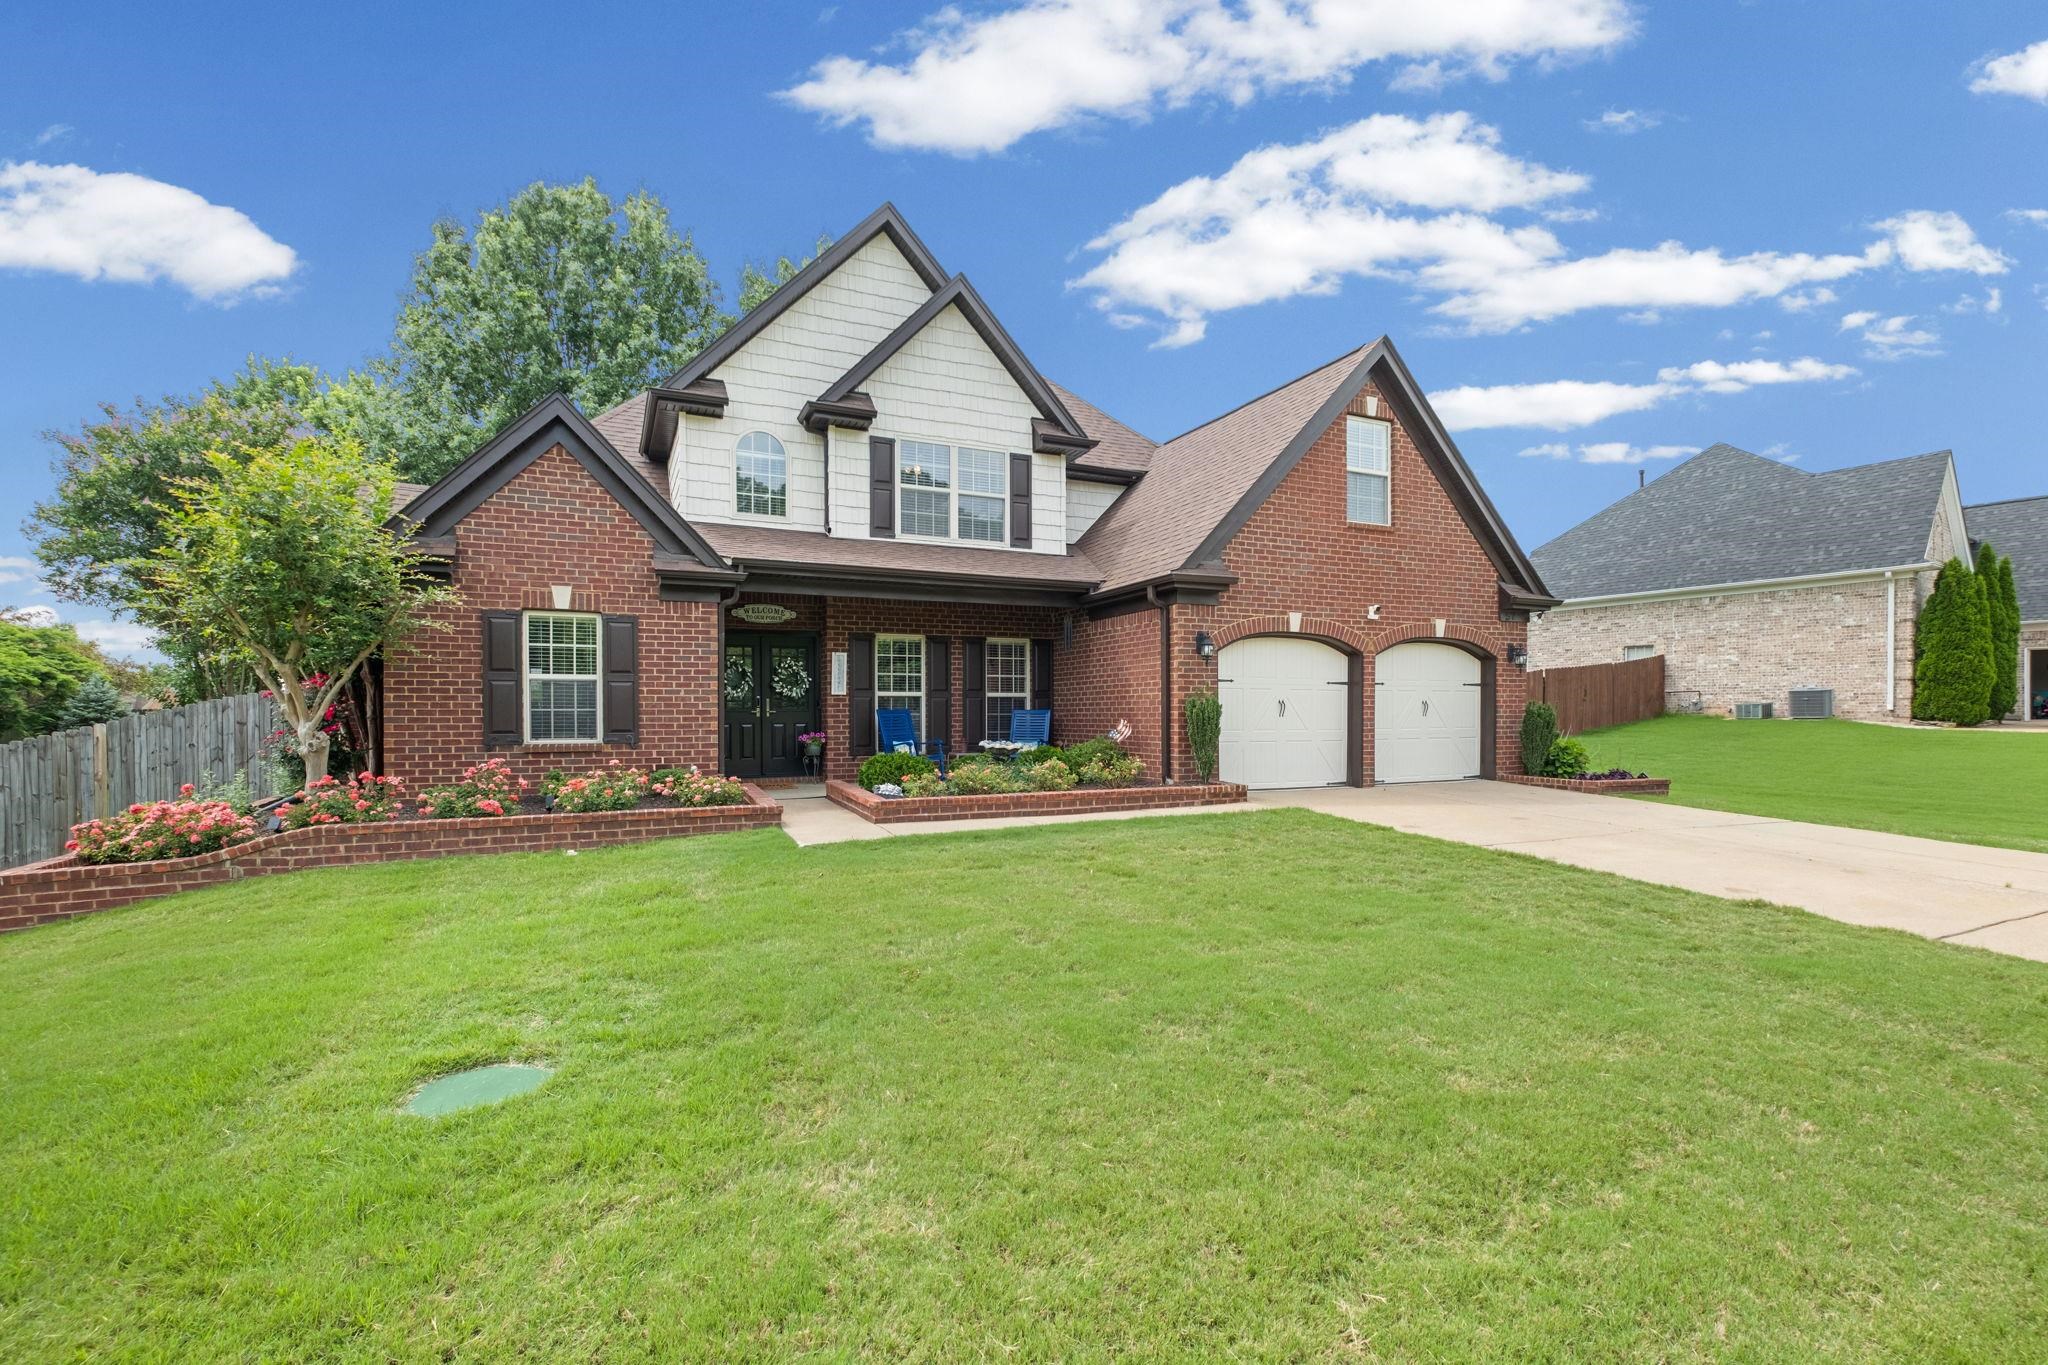
Two-story brick-and-siding home with a covered porch, double garage, flower beds, and broad lawn.
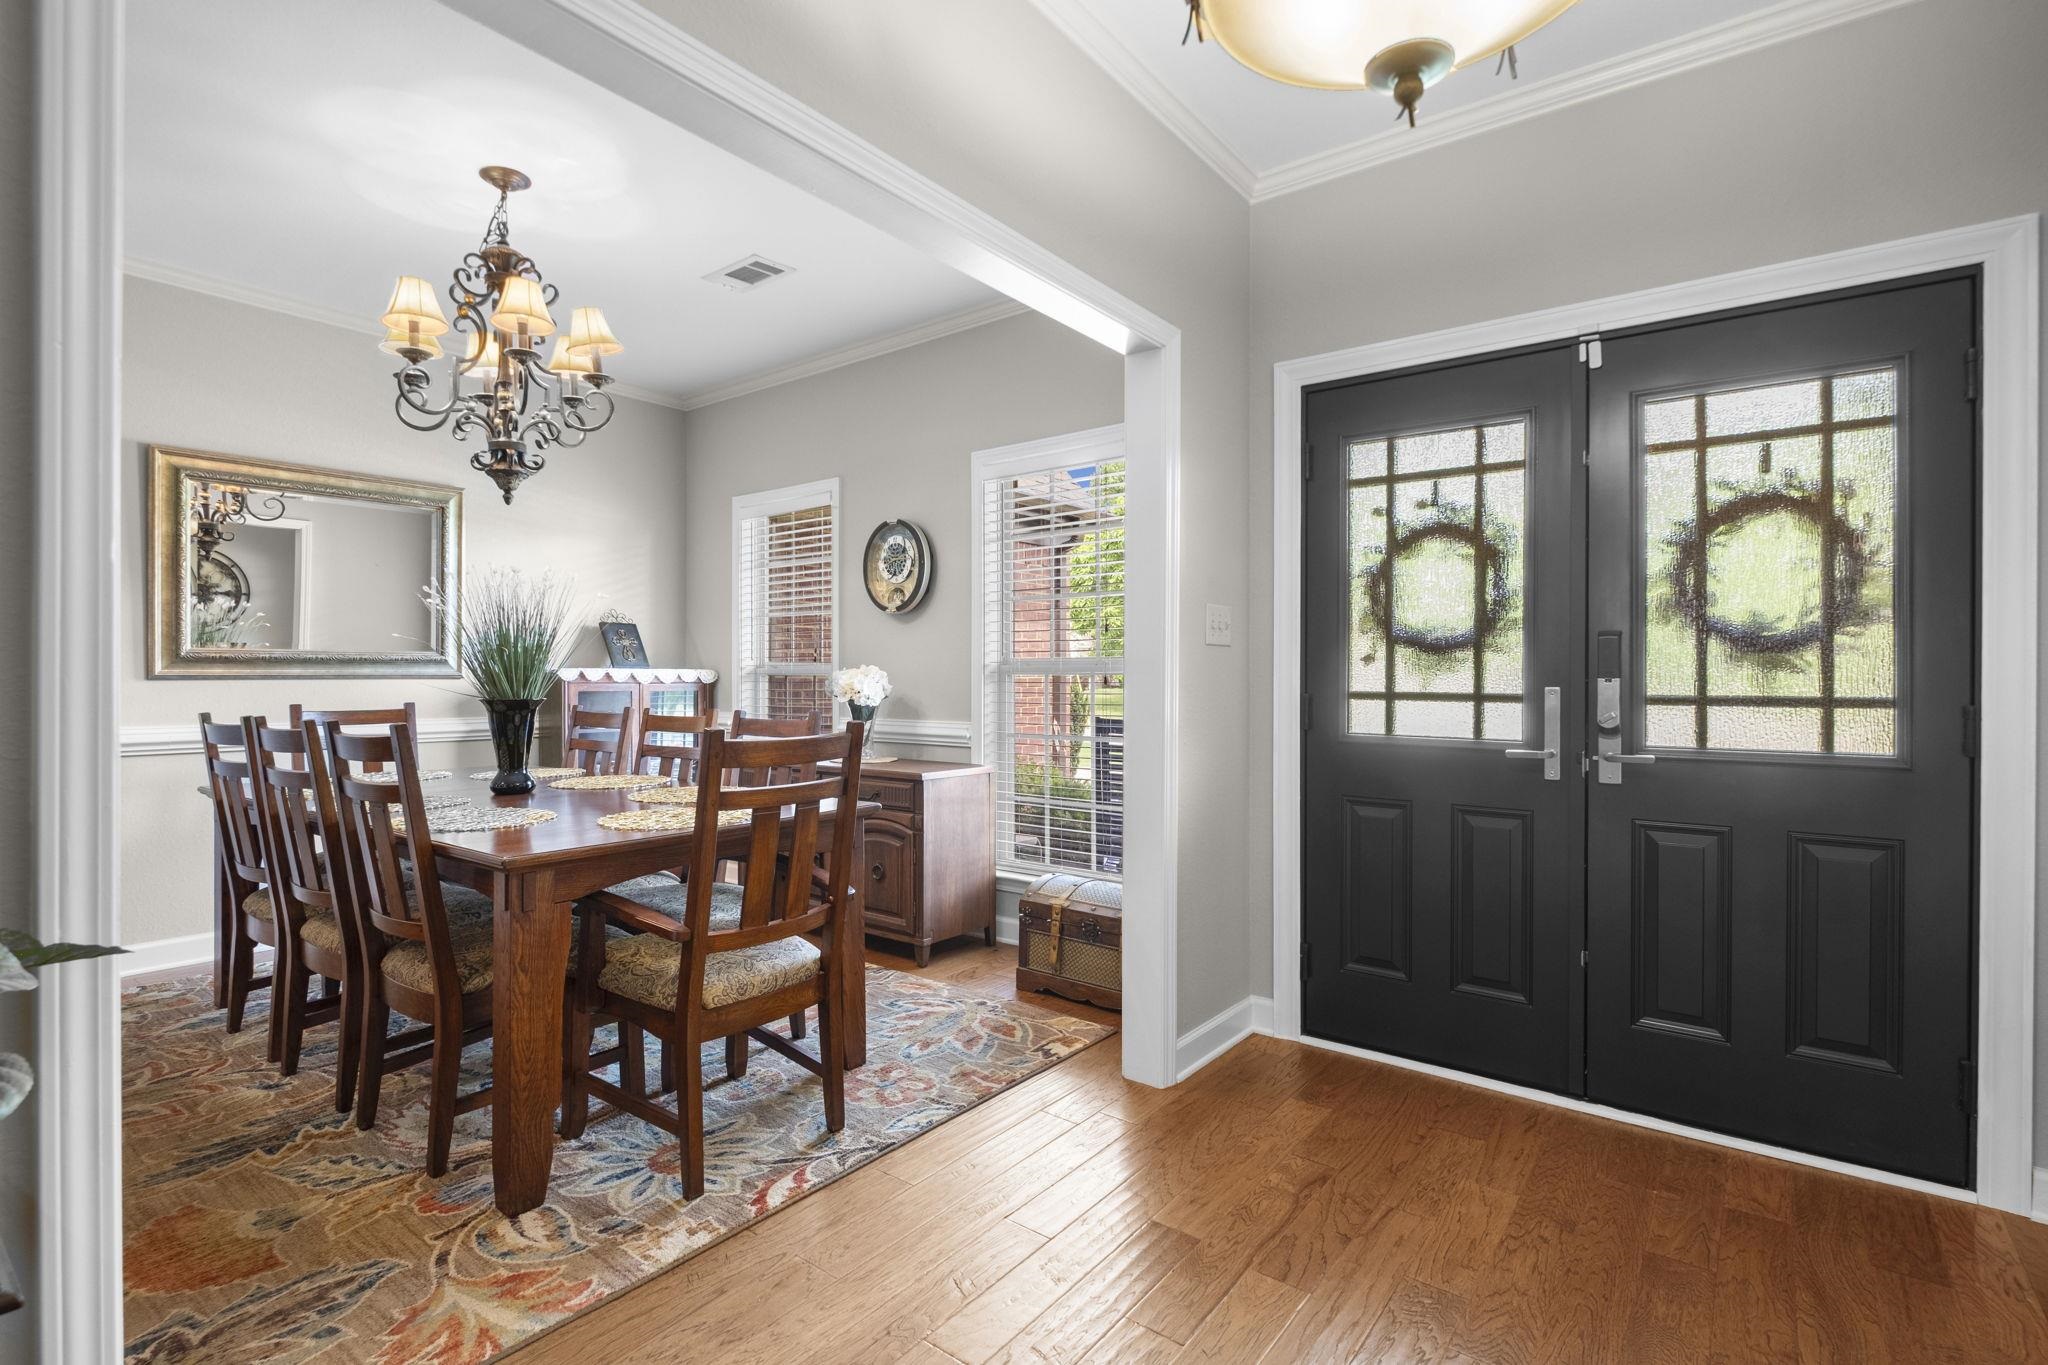
Dining room with a dark wood table beside black double entry doors with decorative glass.
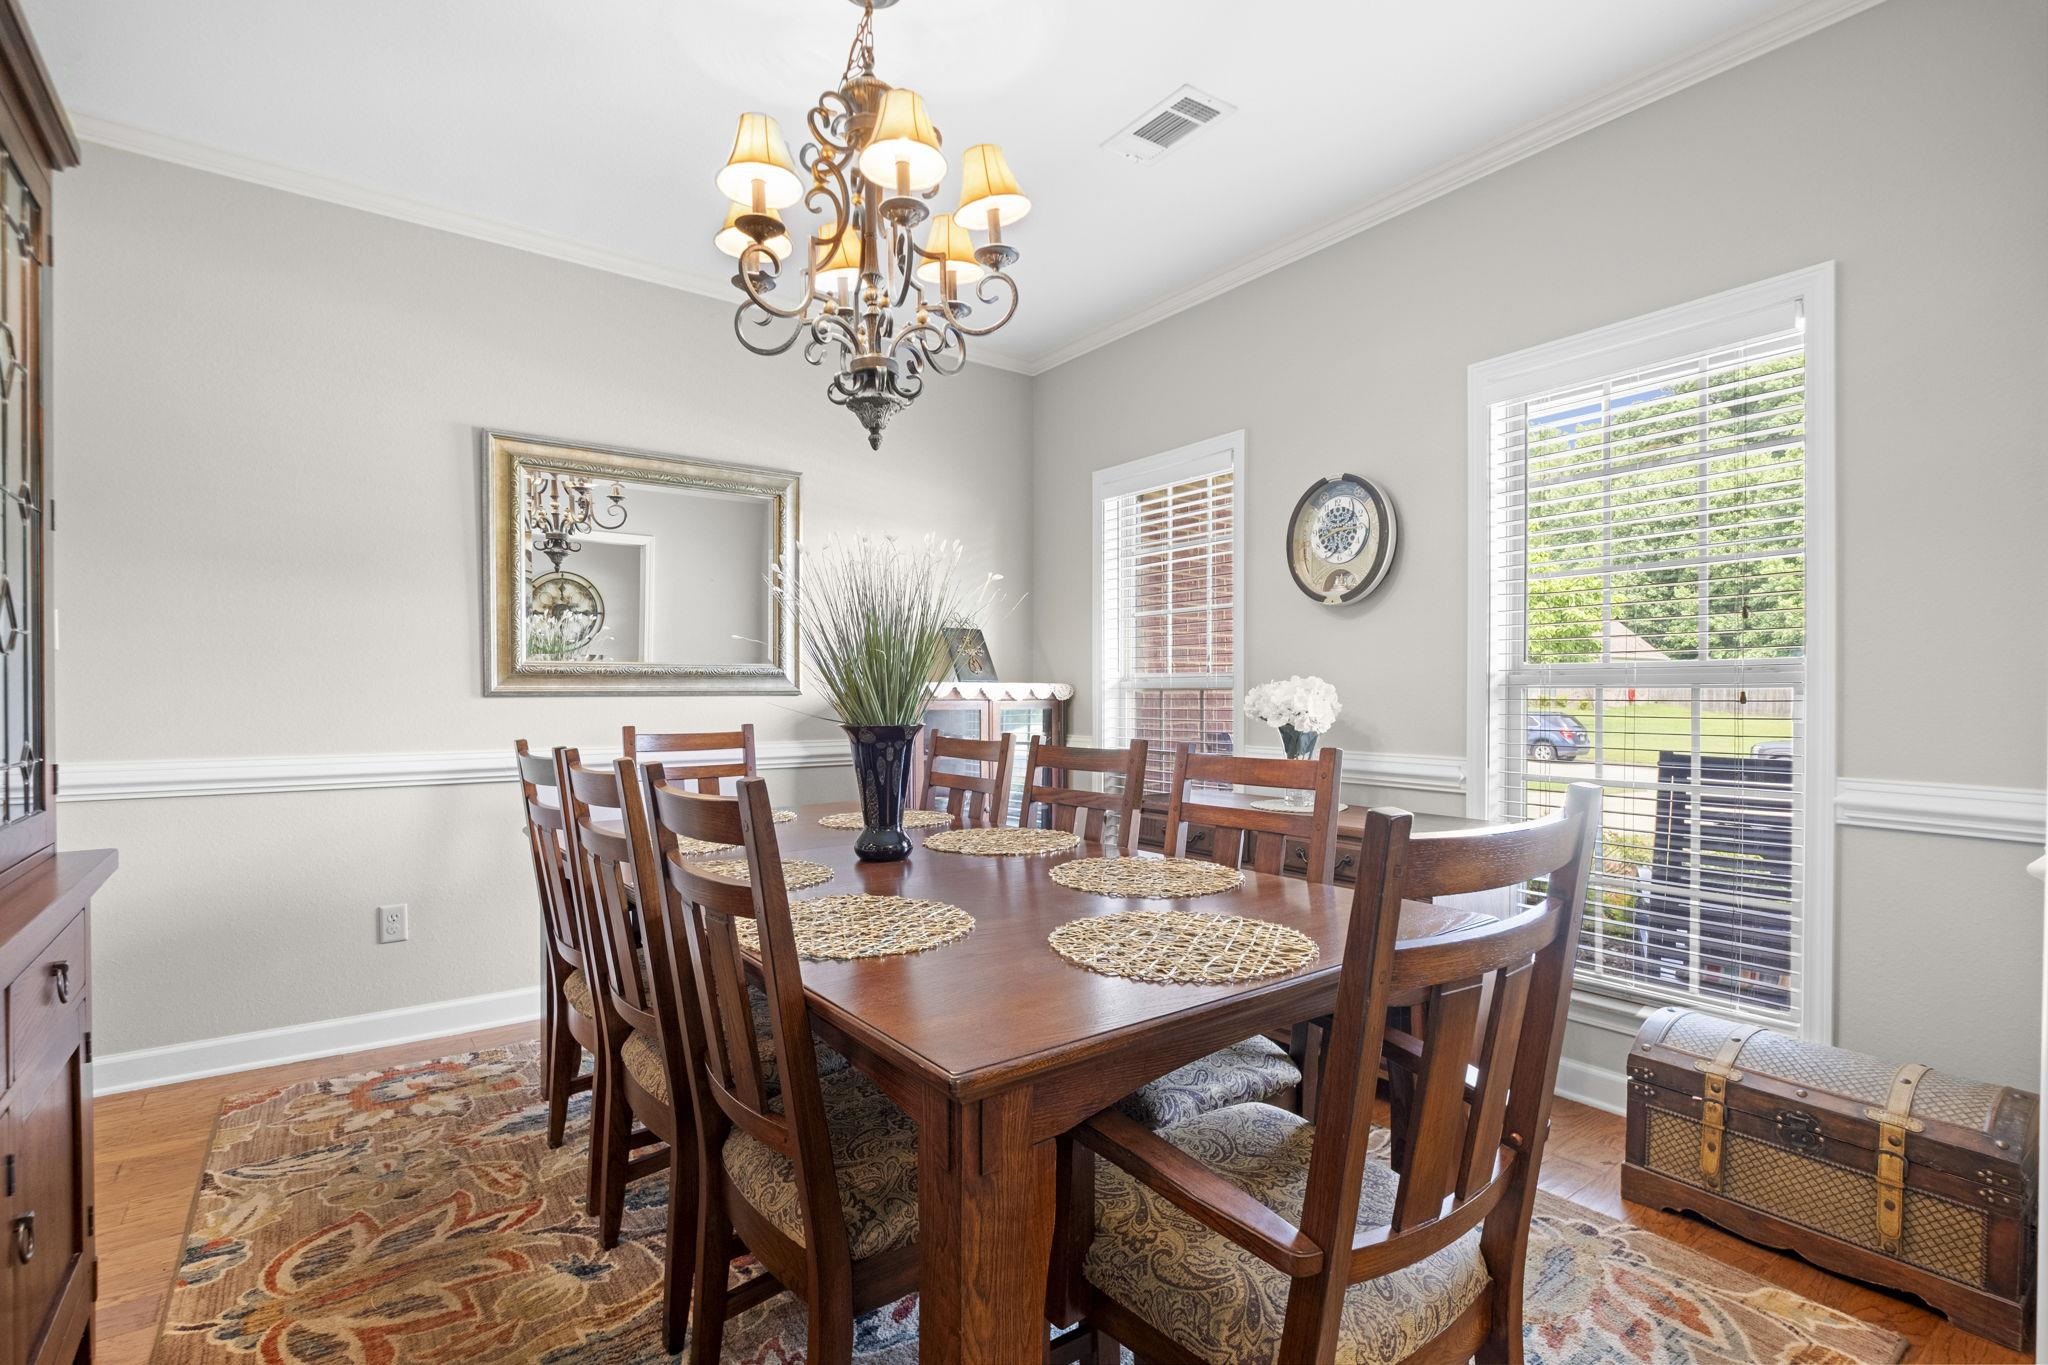
Dining room with a dark wood table and chairs beneath a chandelier, beside tall windows with blinds.
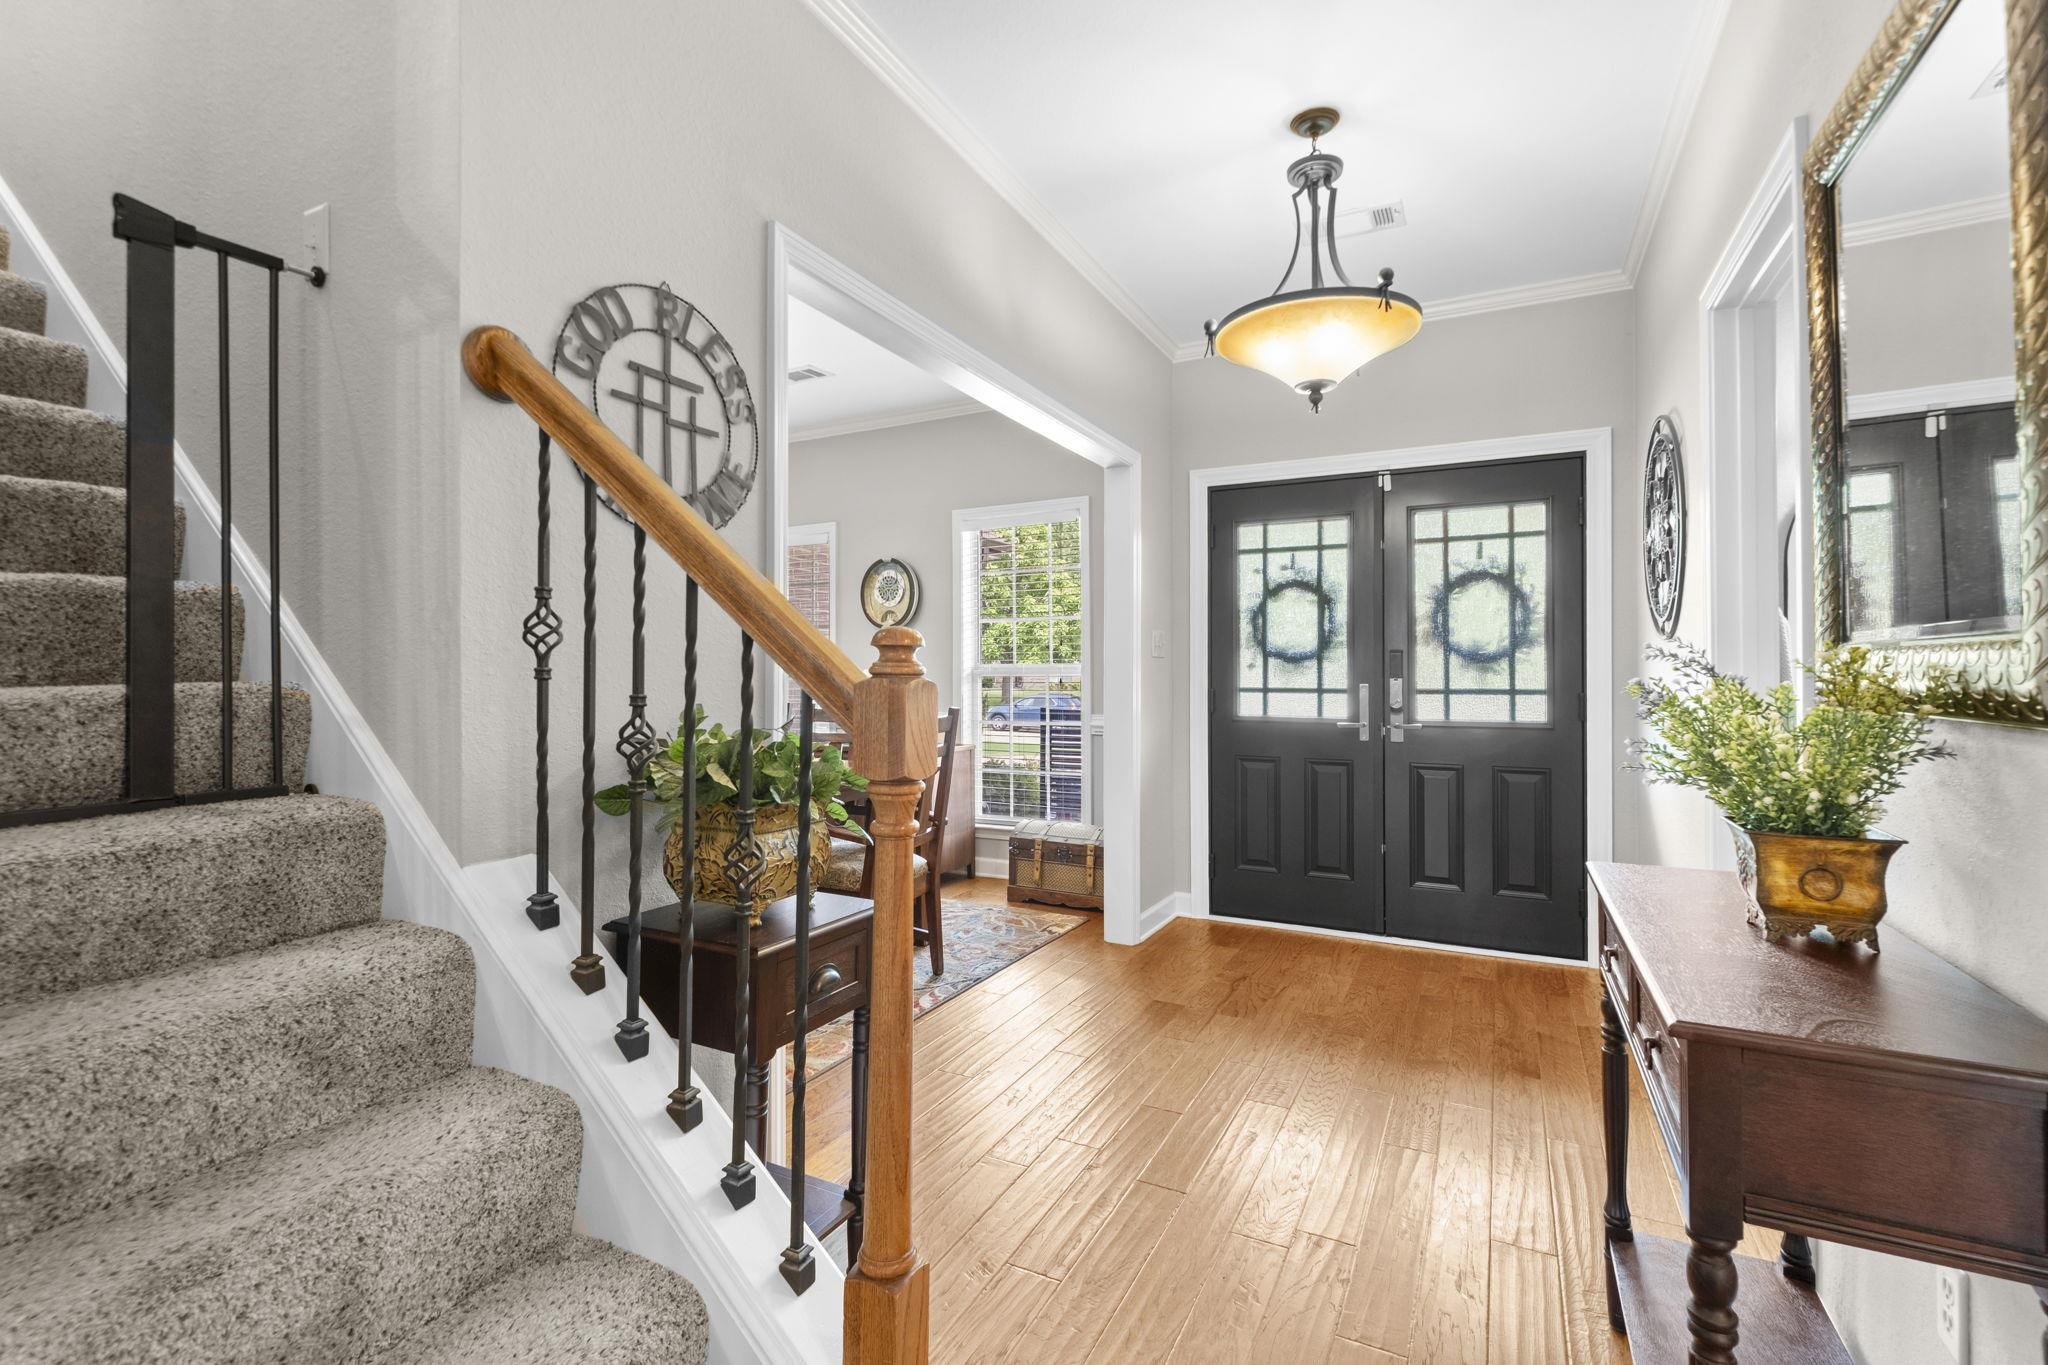
Home entryway with black double doors, hardwood floors, and a carpeted staircase with an iron railing.
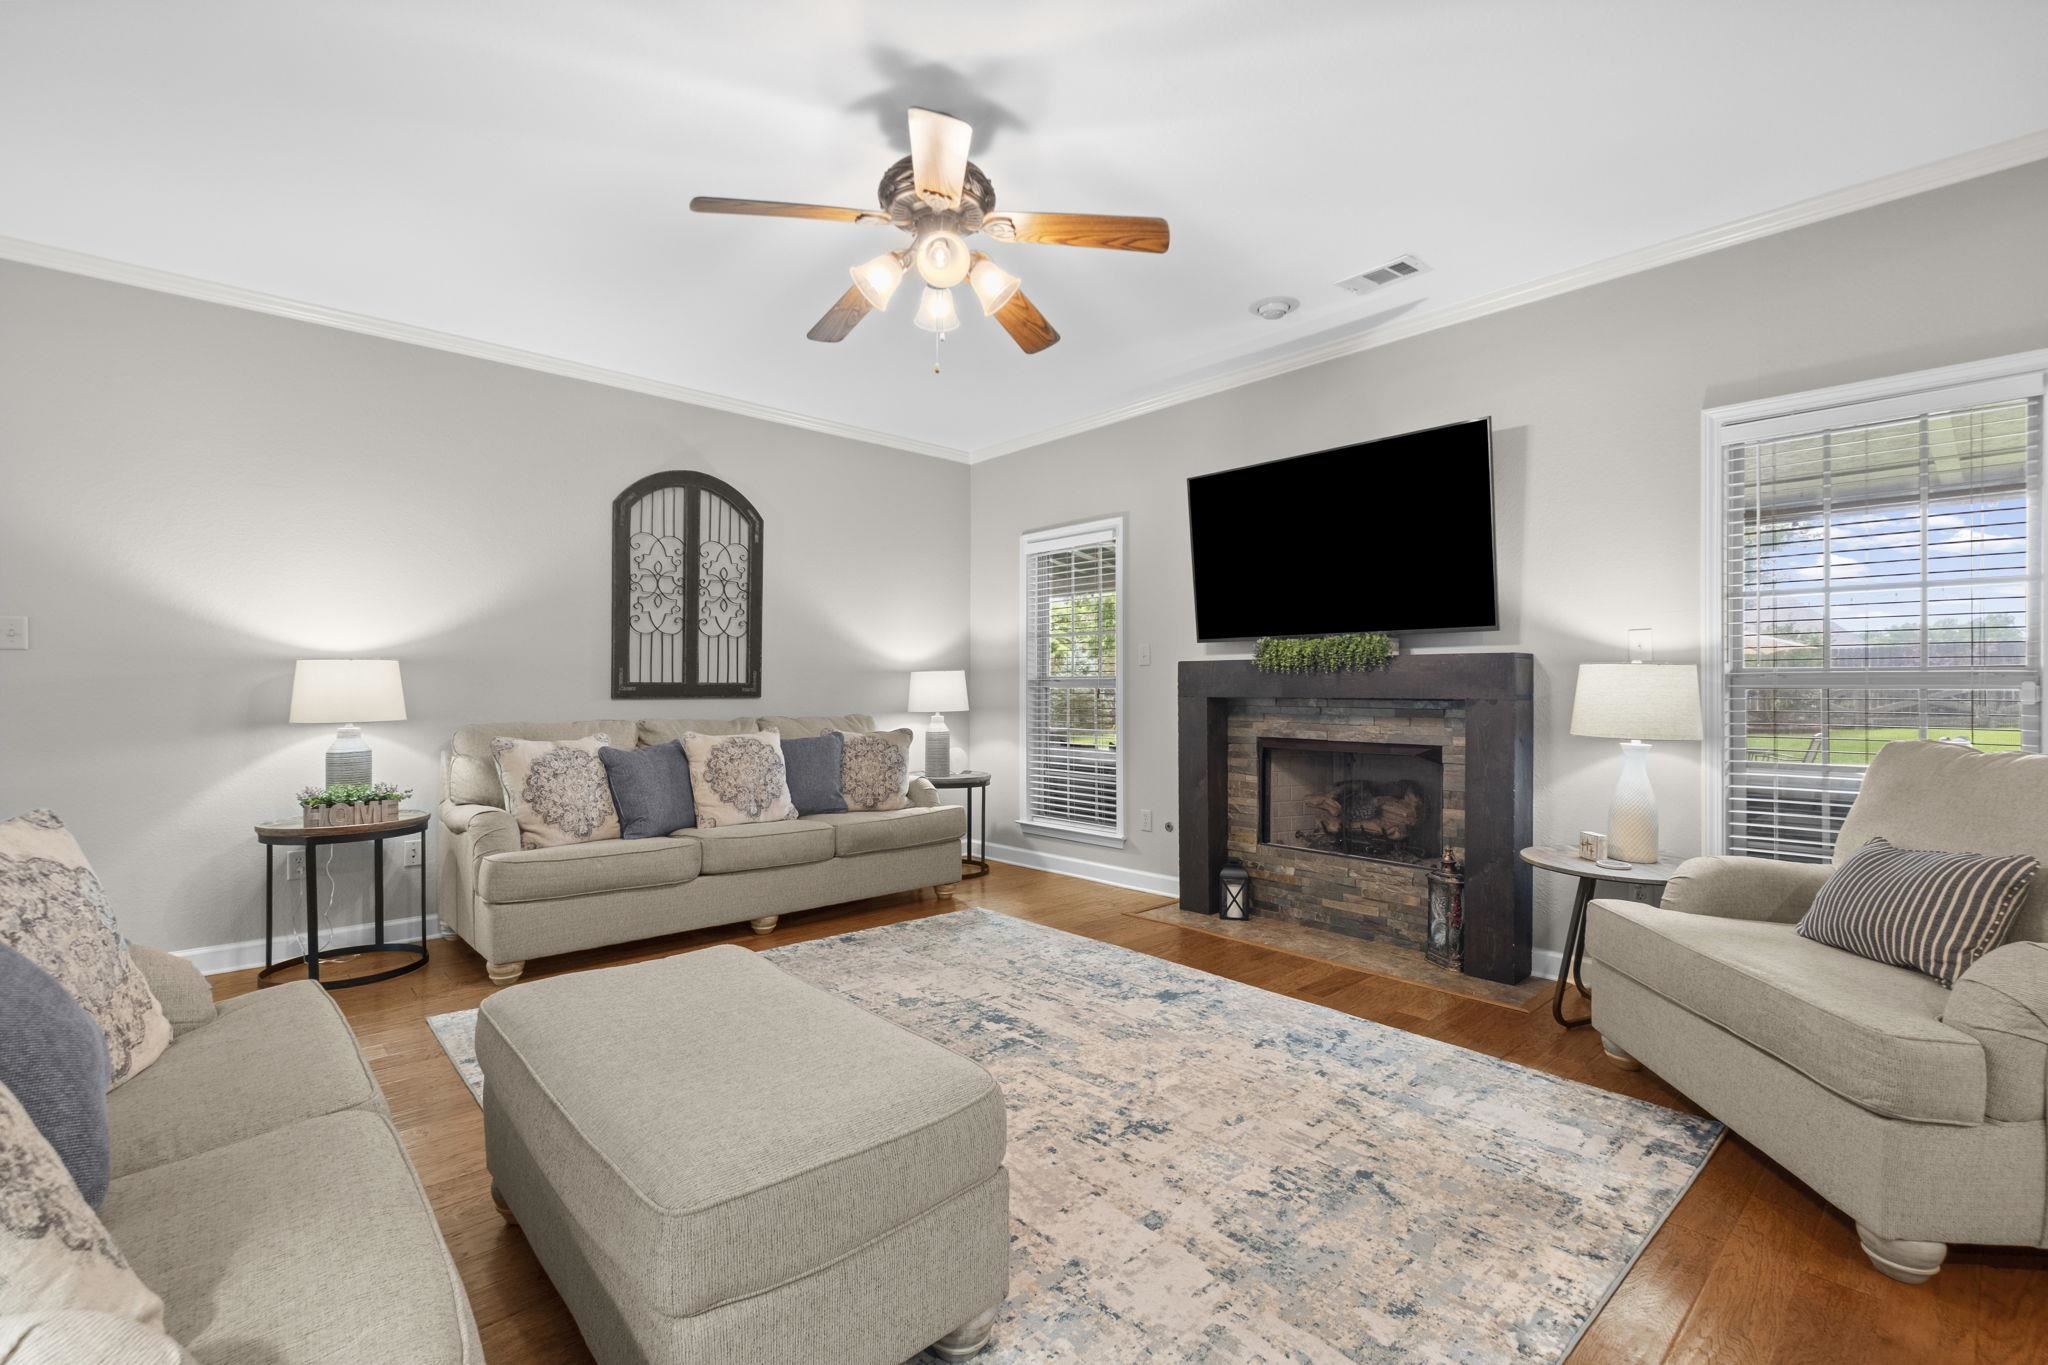
Living room with beige sofas, a patterned rug, hardwood floors, and a brick fireplace.
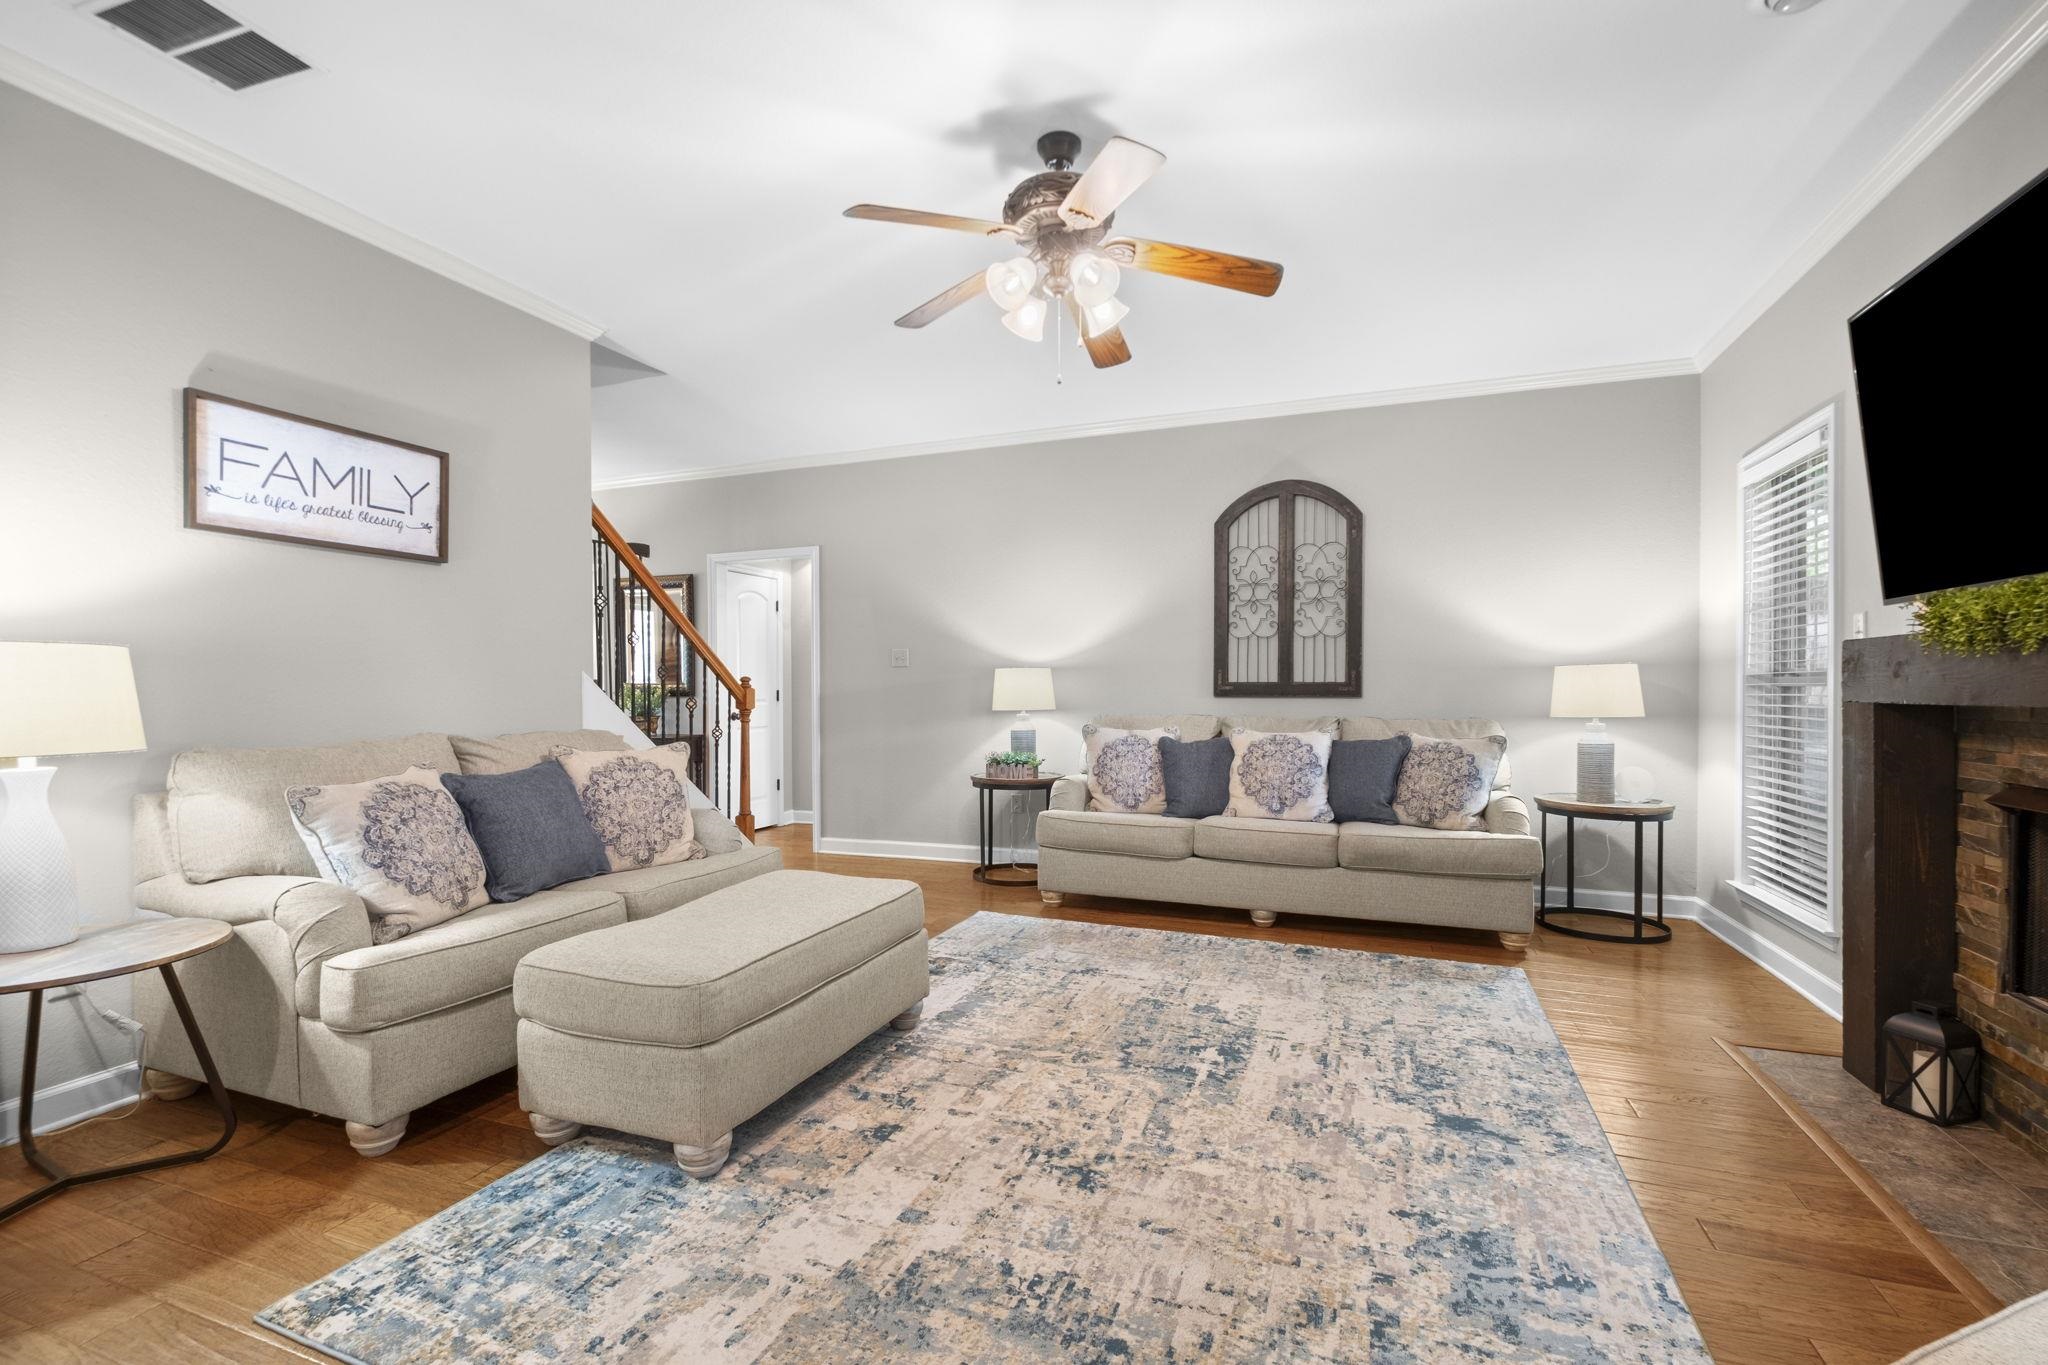
Furnished living room with beige seating, a stone fireplace, and a television above it.
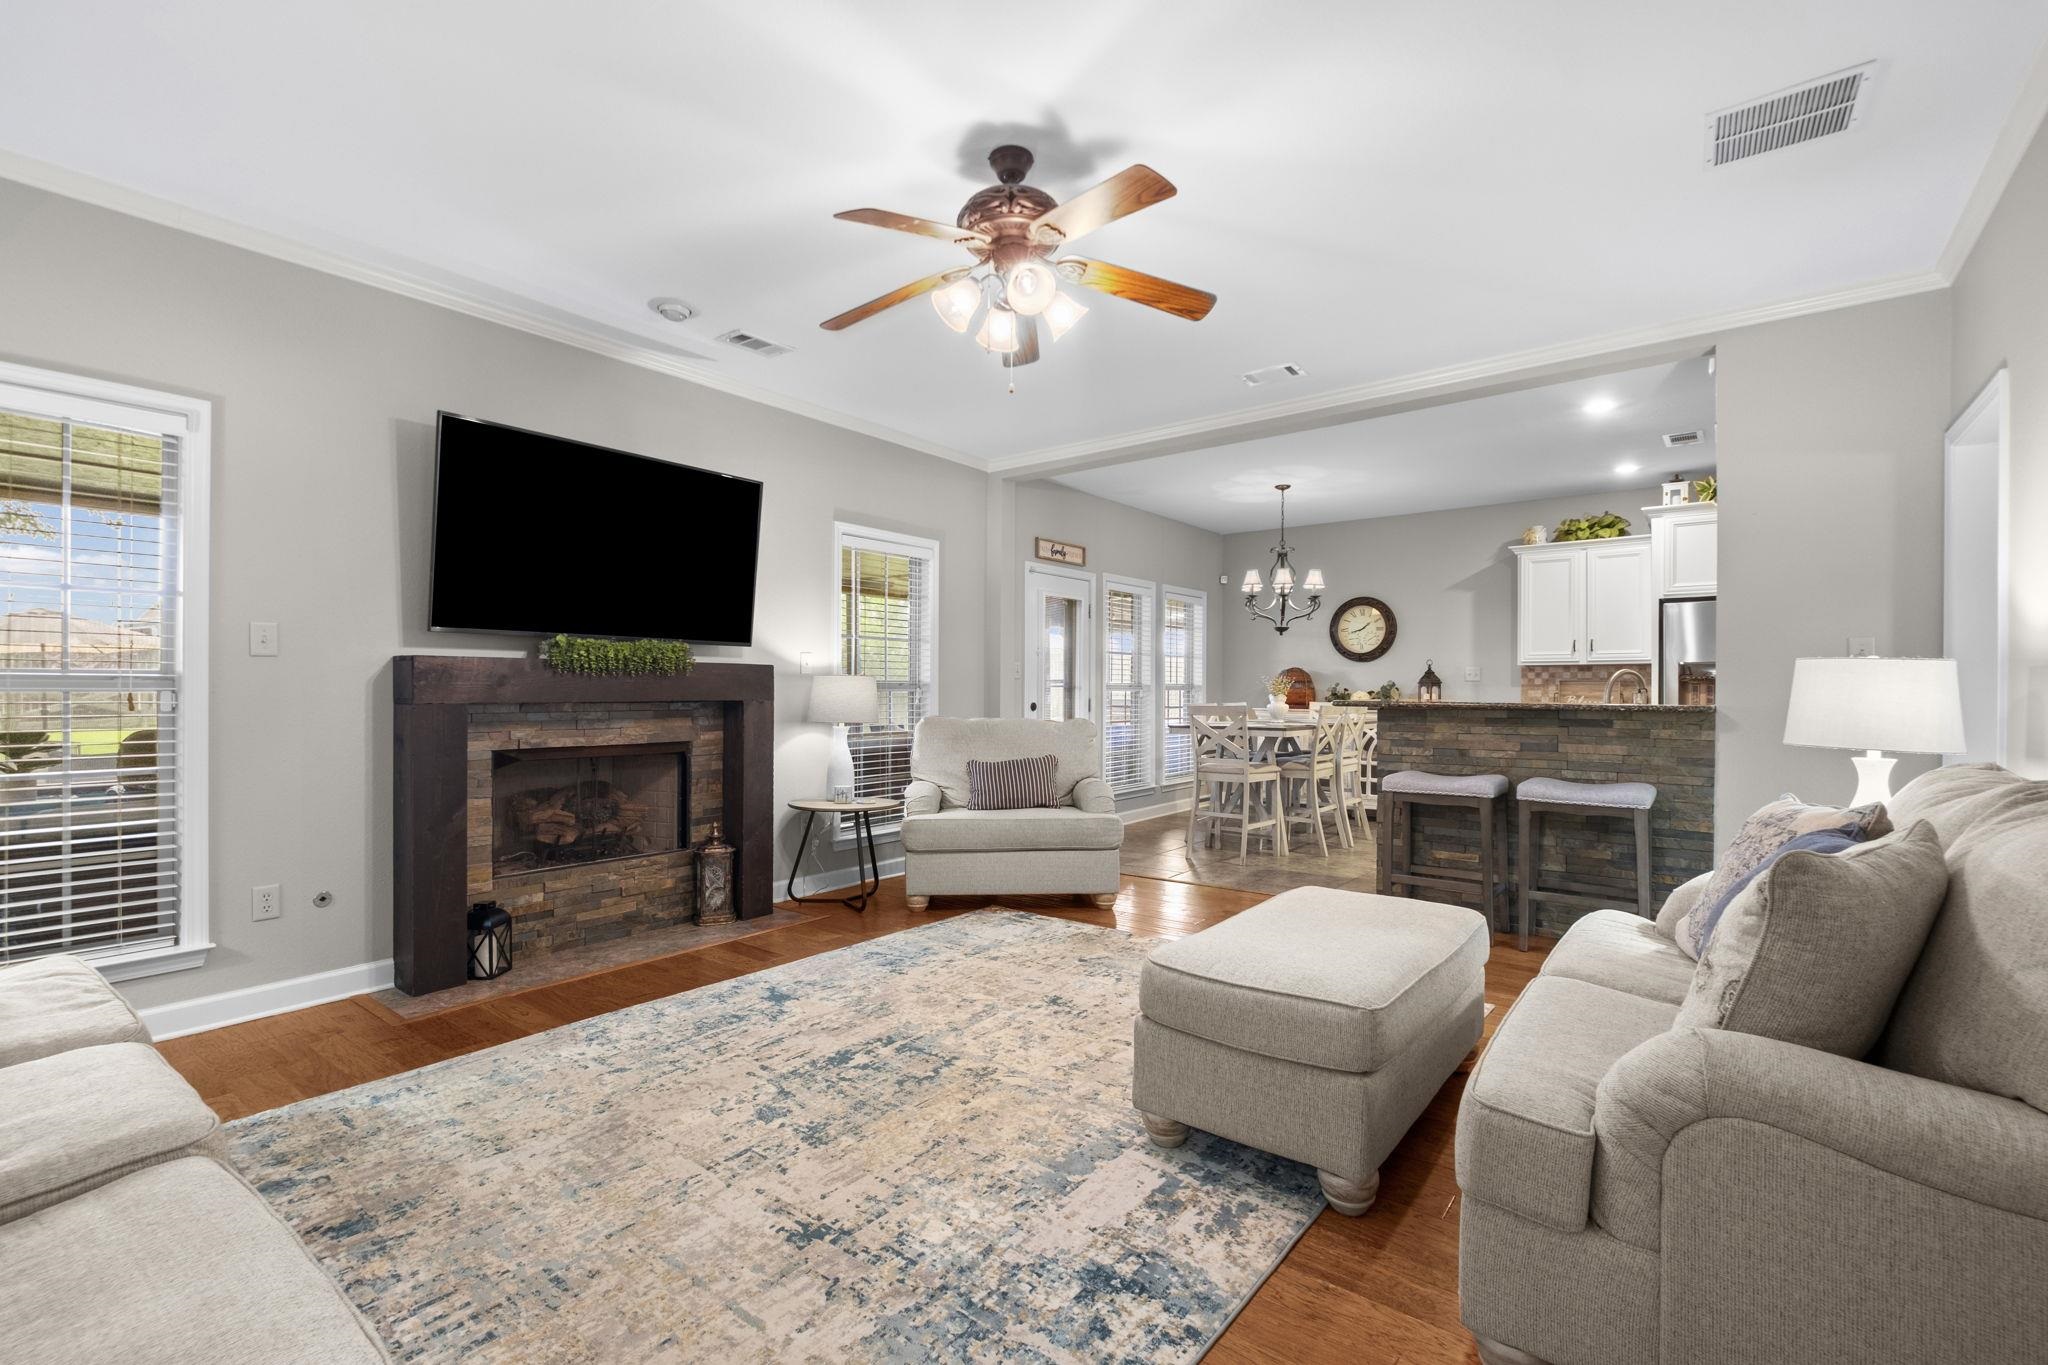
Open-plan living room with stone fireplace, neutral sofas, patterned rug, and adjoining dining area and kitchen.
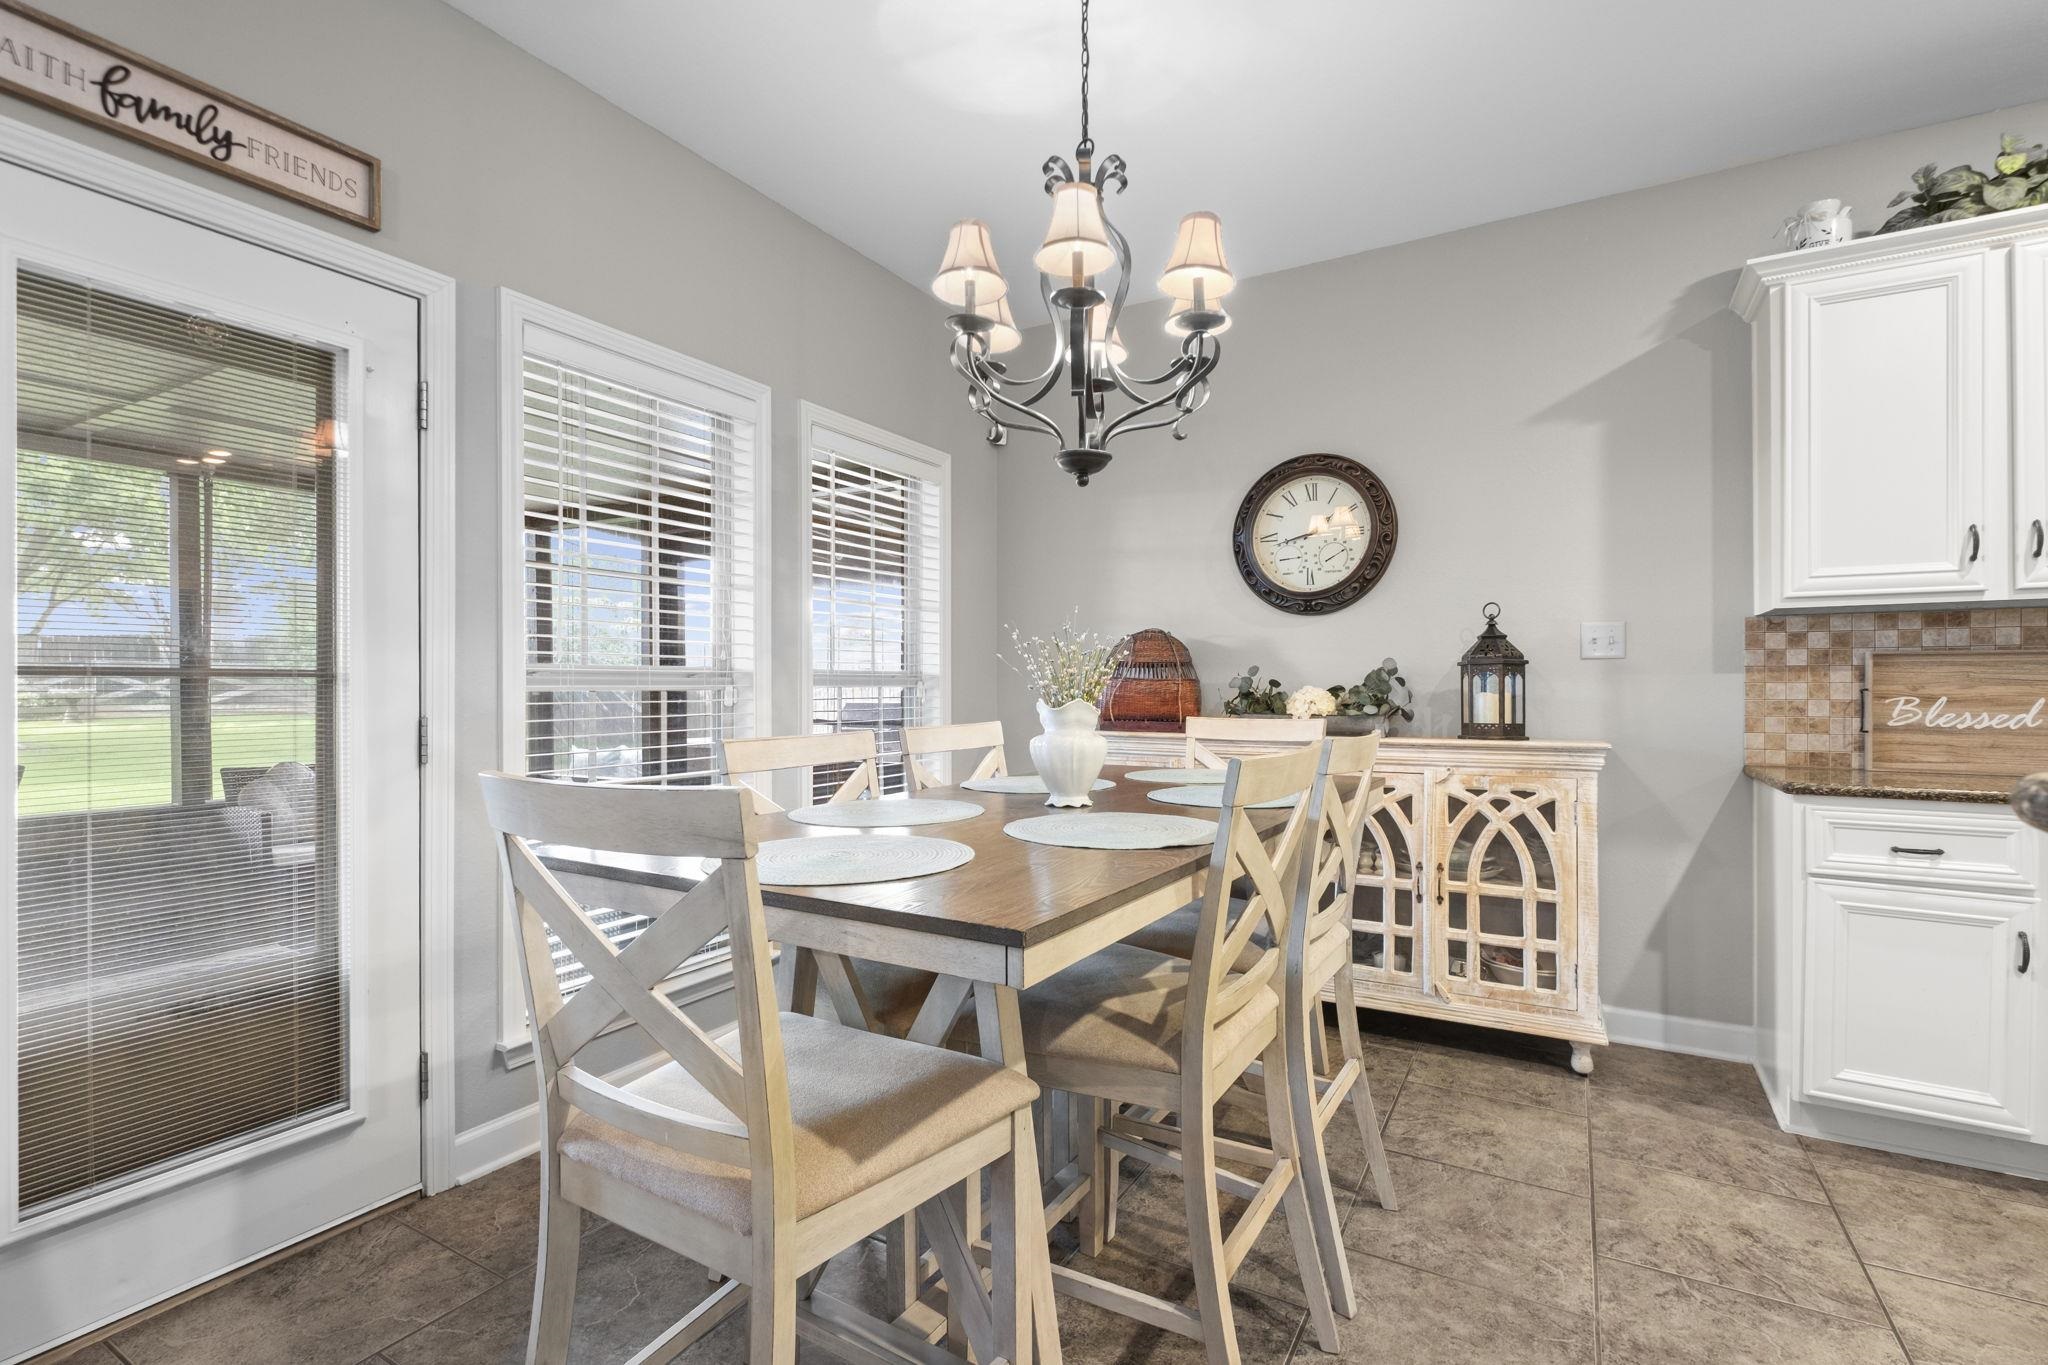
Dining area with a wood table, light cross-back chairs, chandelier, and windows overlooking a lawn.
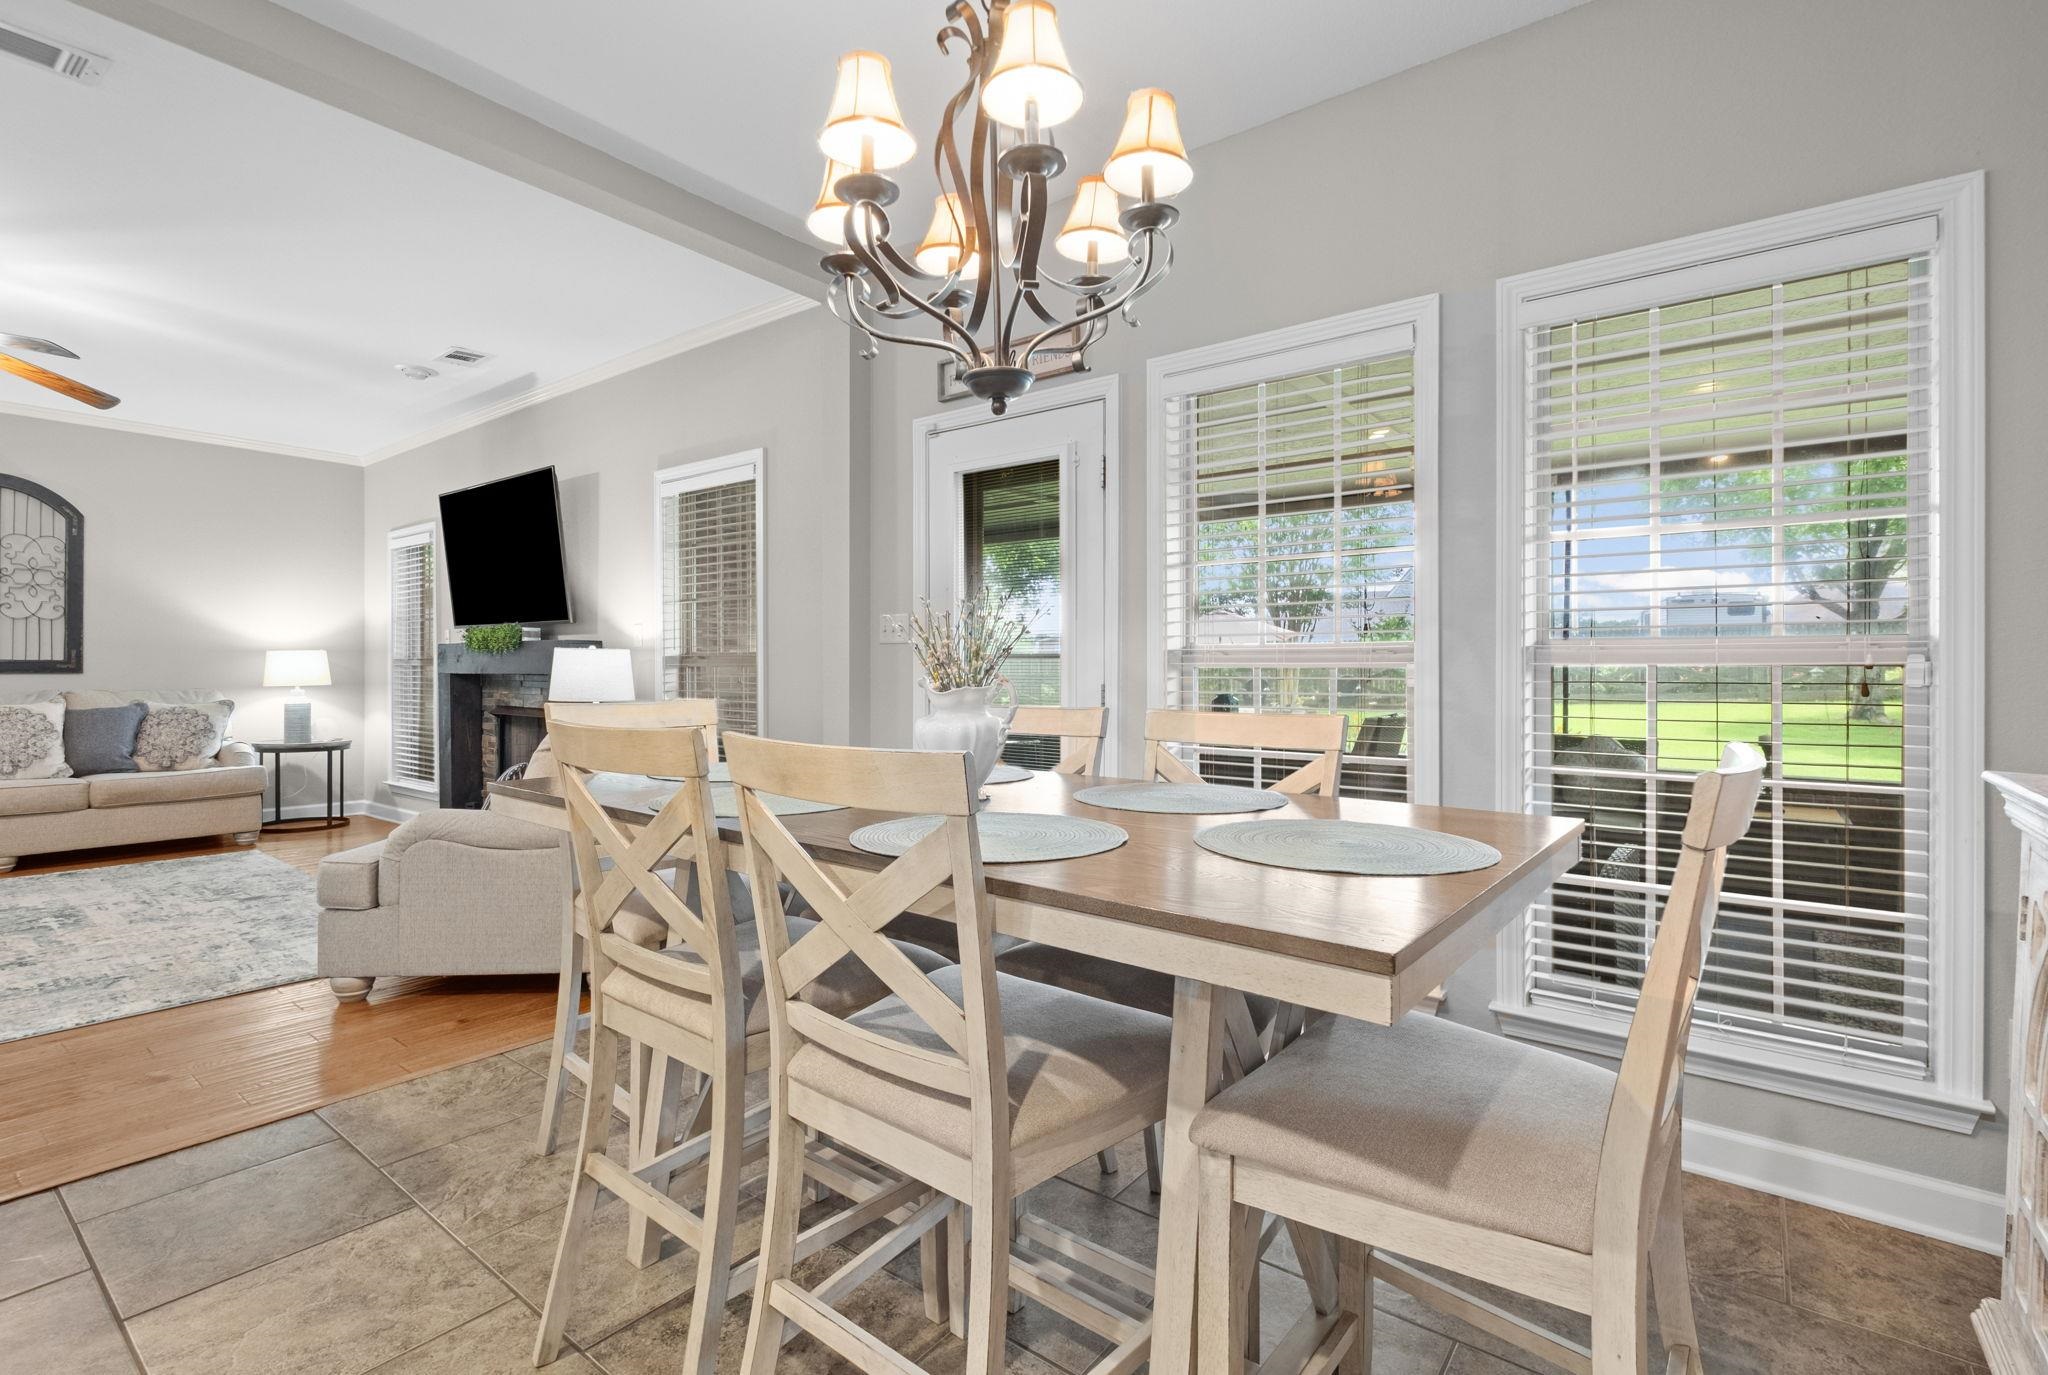
Dining and living room with a wood table, pale chairs, chandelier, and large windows with white blinds.
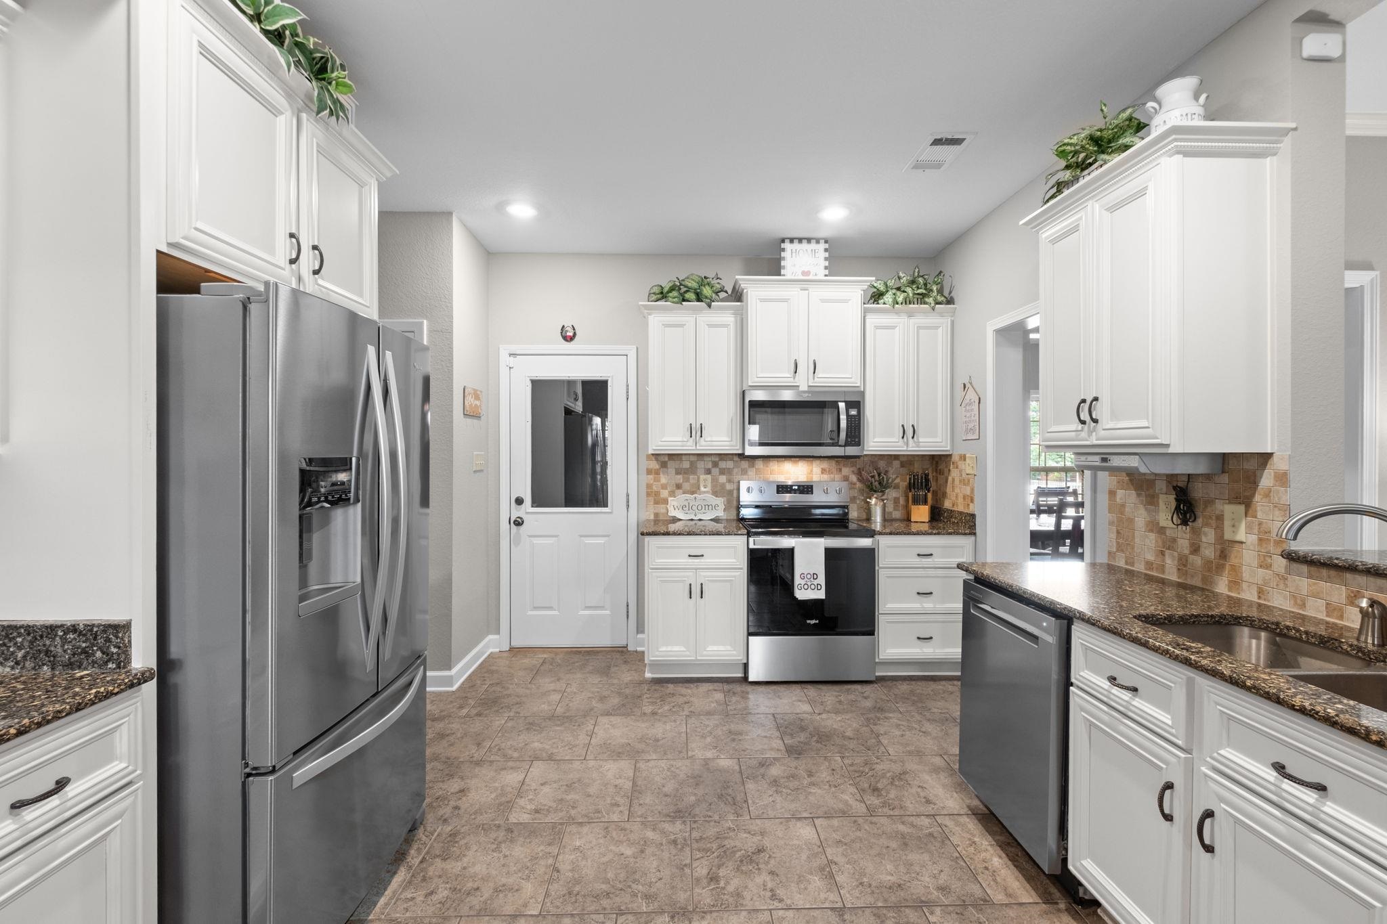
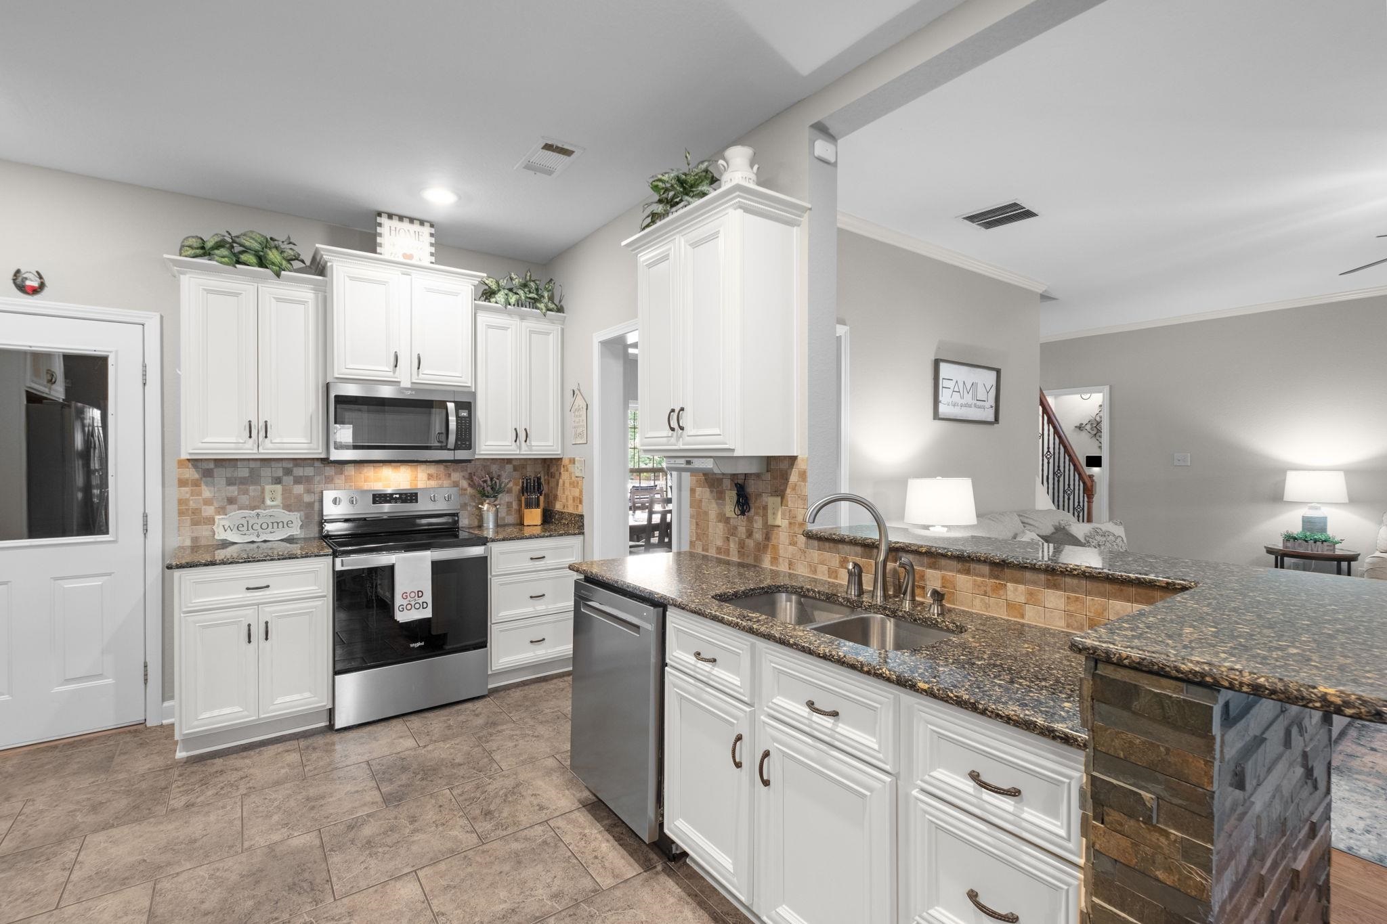
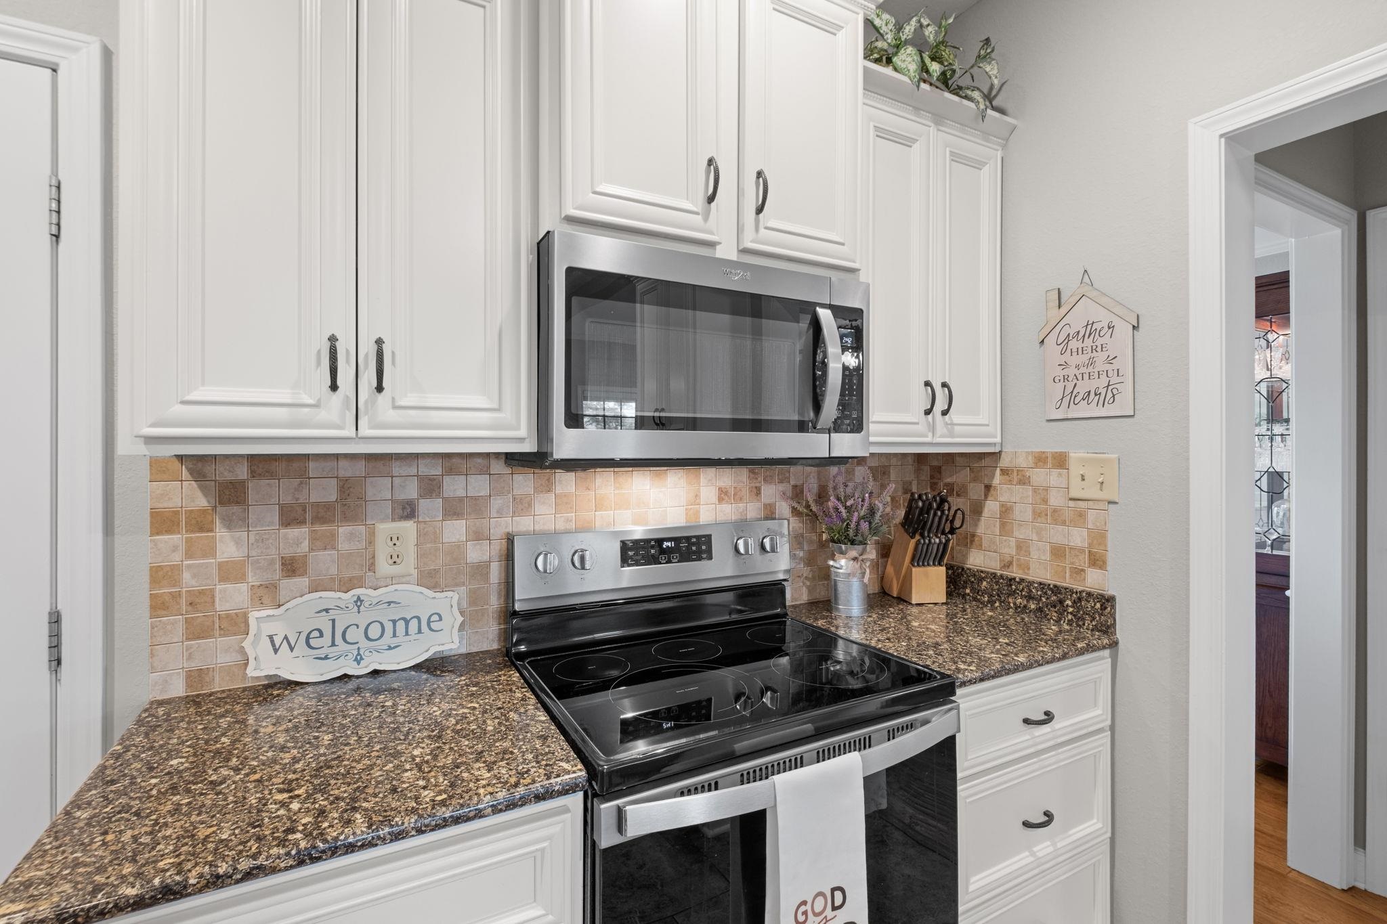
Kitchen with white cabinets, stainless steel appliances, granite counters, and a brown tile backsplash.
Kitchen with white cabinets, stainless appliances, granite counters, and an island sink opening to the living room.
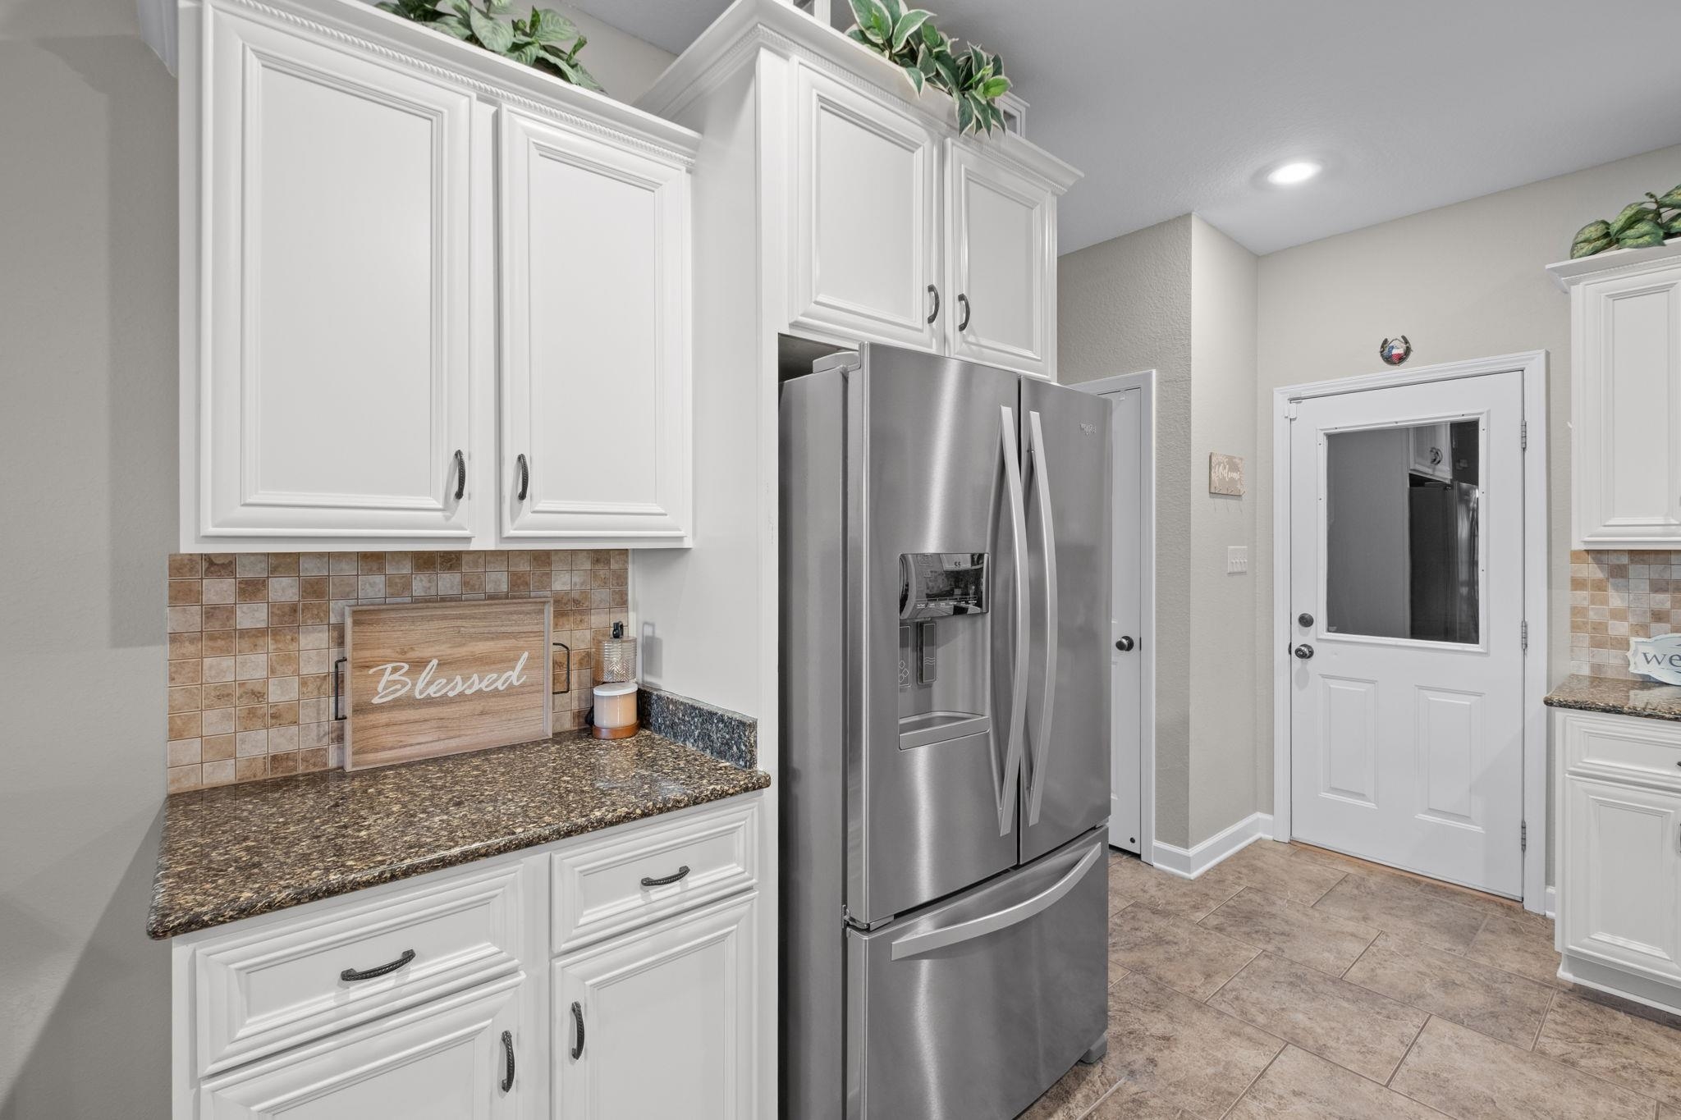
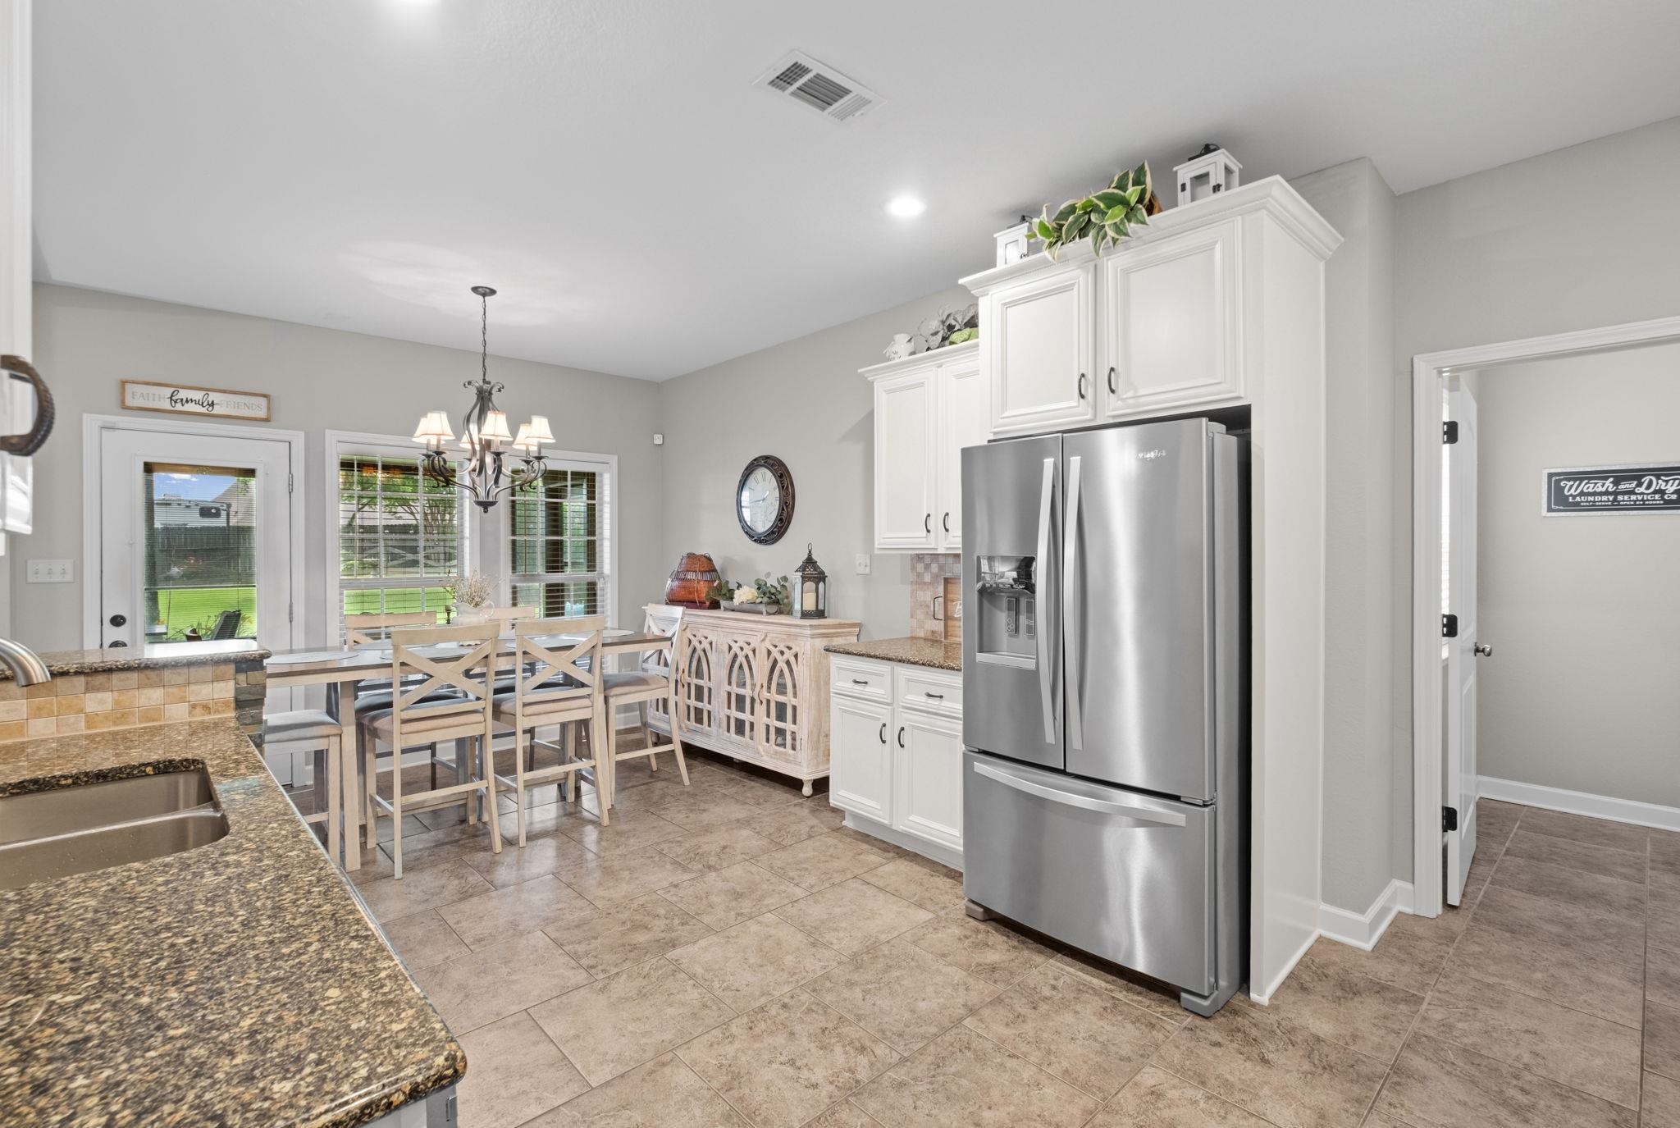
Kitchen with white cabinets, speckled counters, tan tile backsplash, and a stainless steel French-door refrigerator.
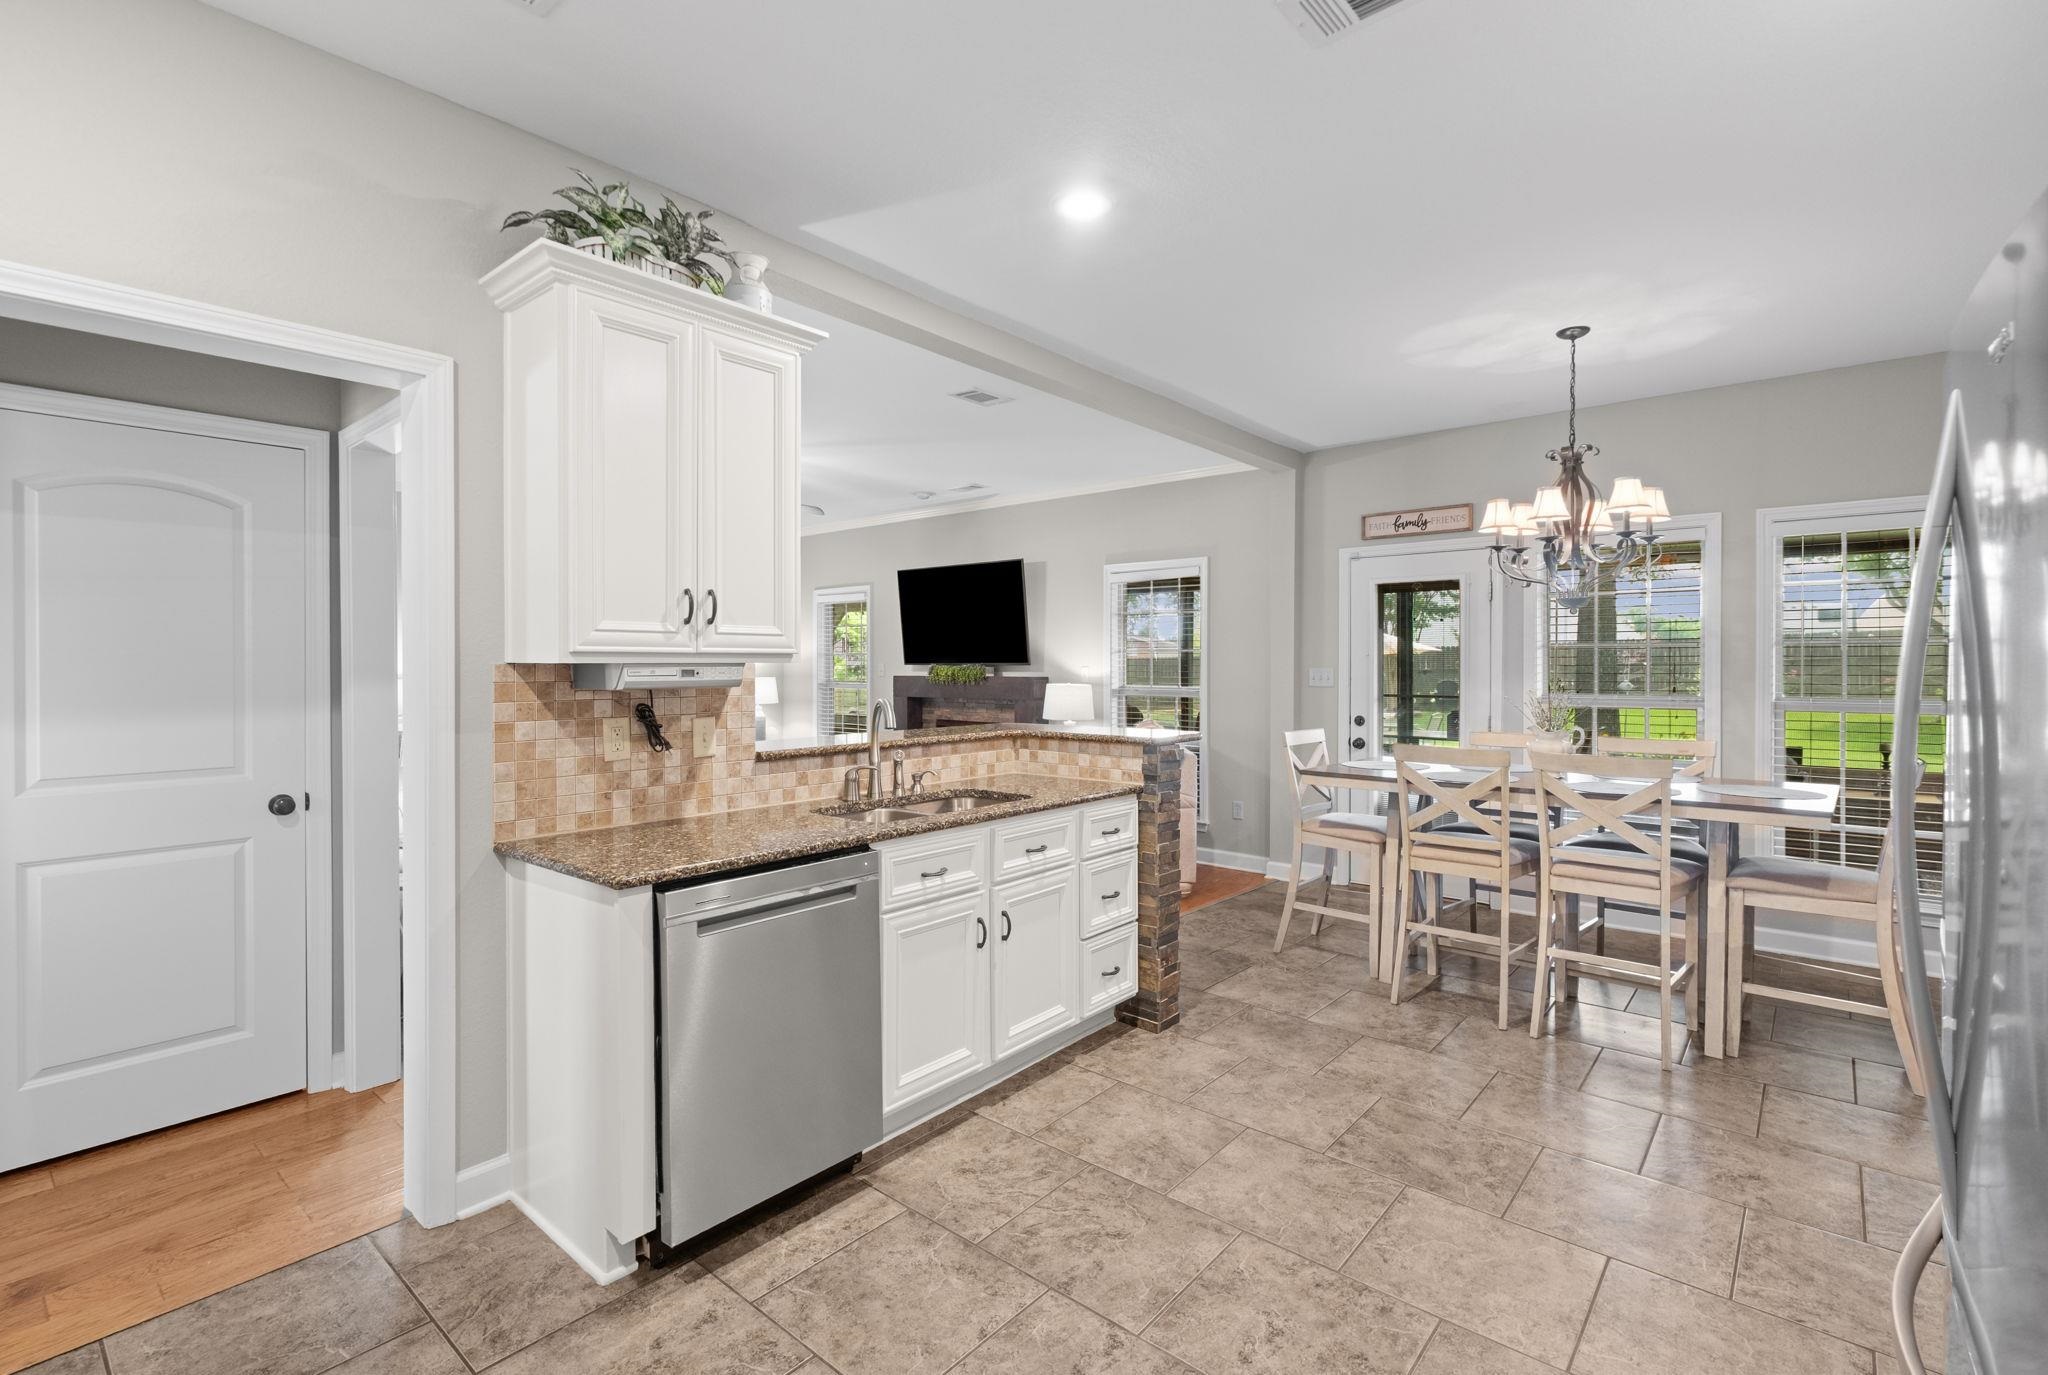
Open-plan kitchen and dining area with white cabinets, granite counters, and a table by large windows.
Kitchen with white cabinets, granite counters, and a stainless steel range beneath a microwave.
Kitchen and dining area with white cabinetry, stainless steel refrigerator, granite counters, and a table by the windows.
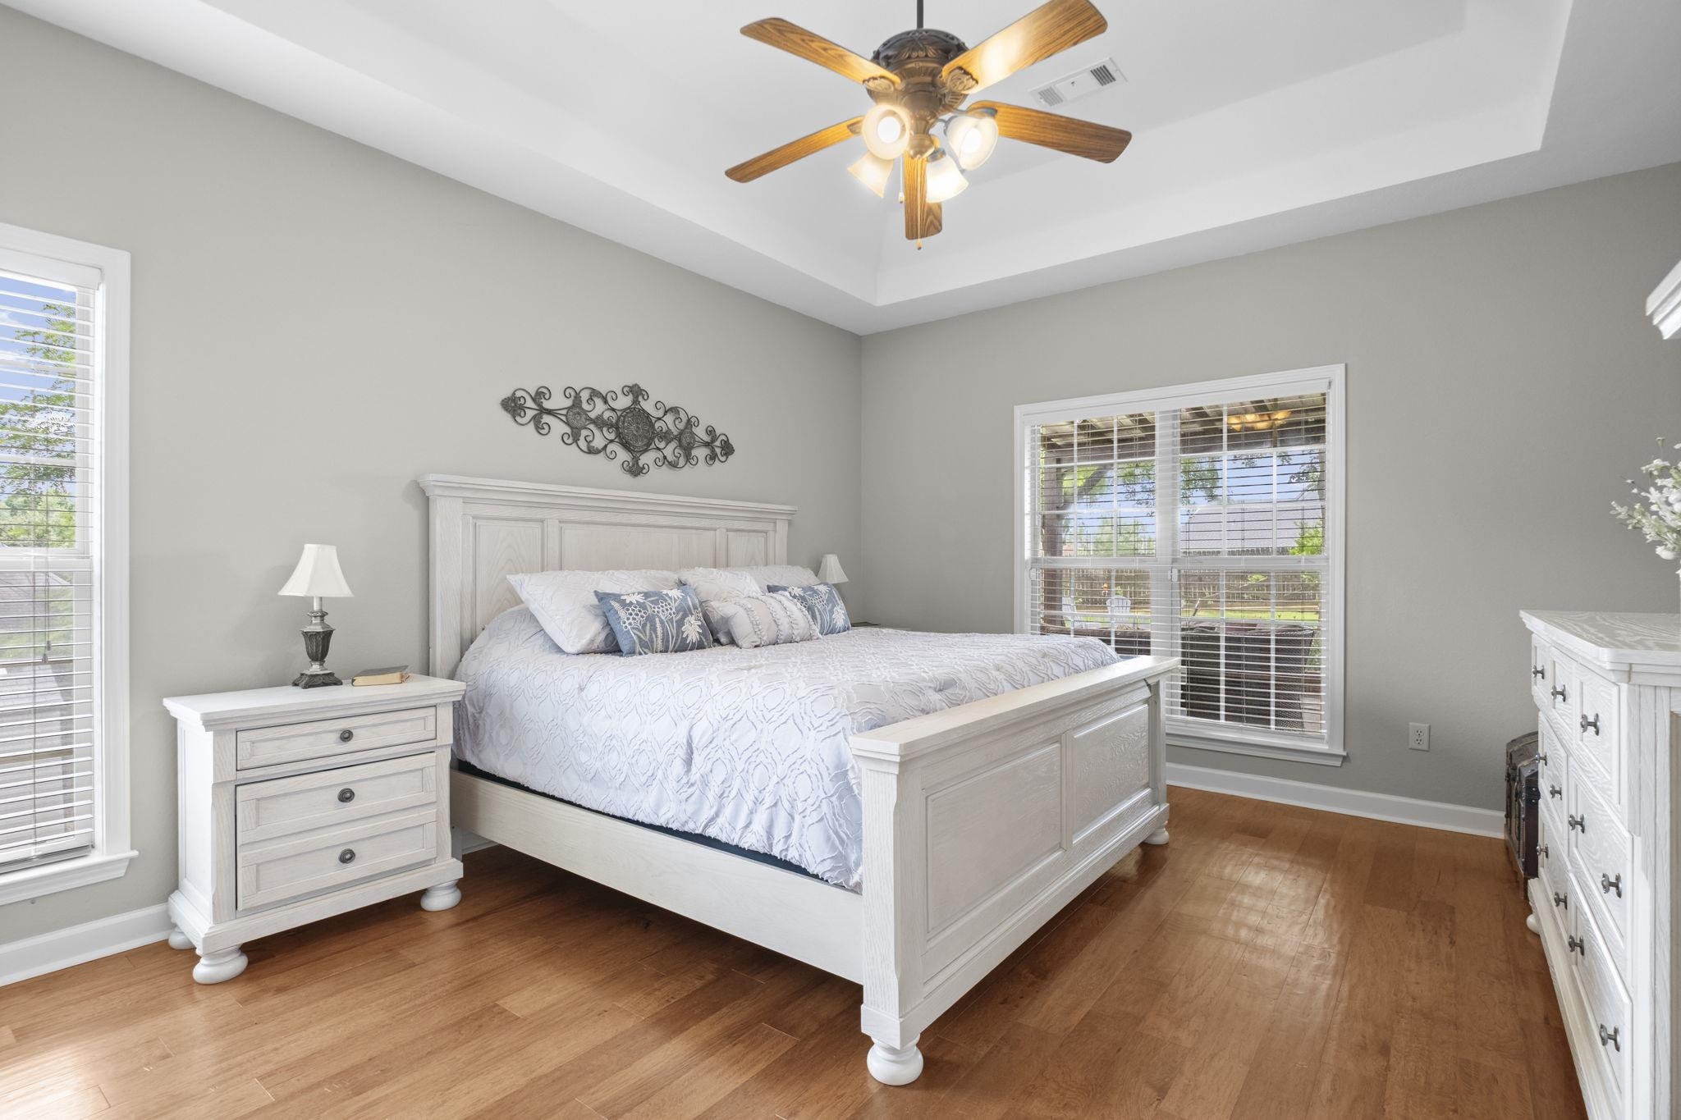
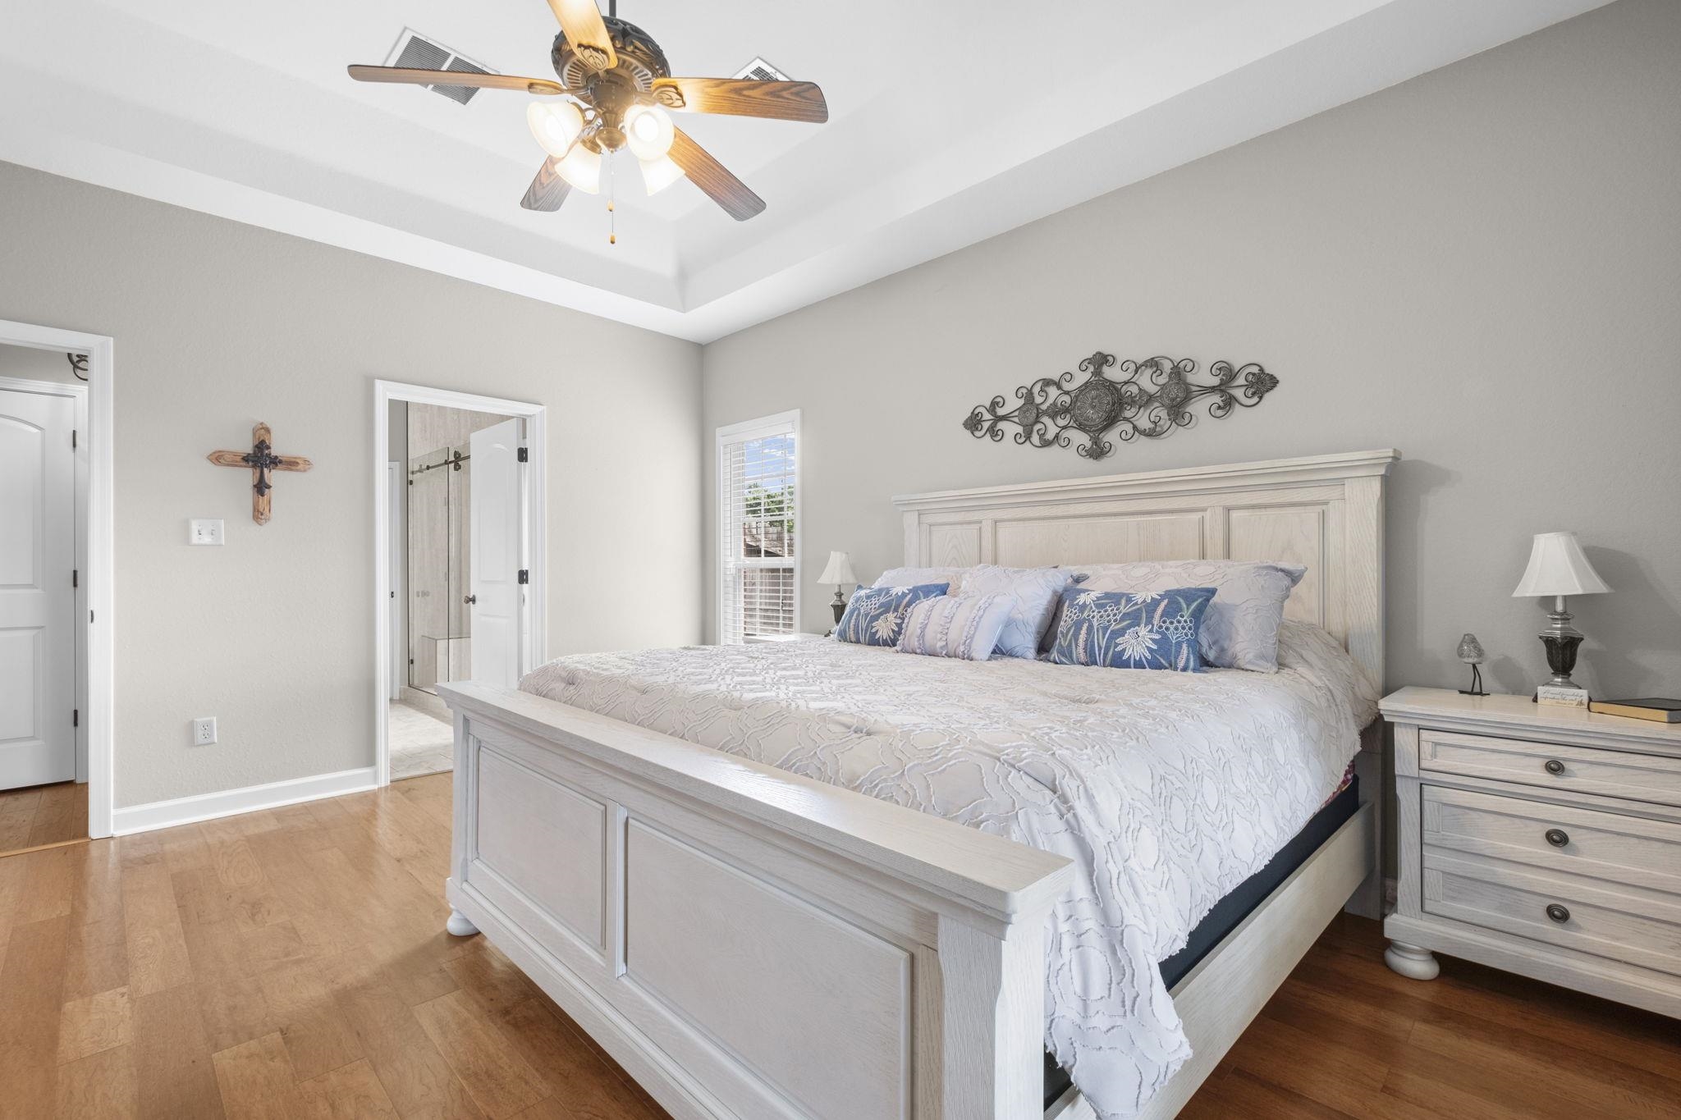
Bedroom with a white bed and matching furniture, hardwood floors, and a lit ceiling fan.
Furnished bedroom with a white paneled bed, blue accent pillows, and a tray ceiling with ceiling fan.
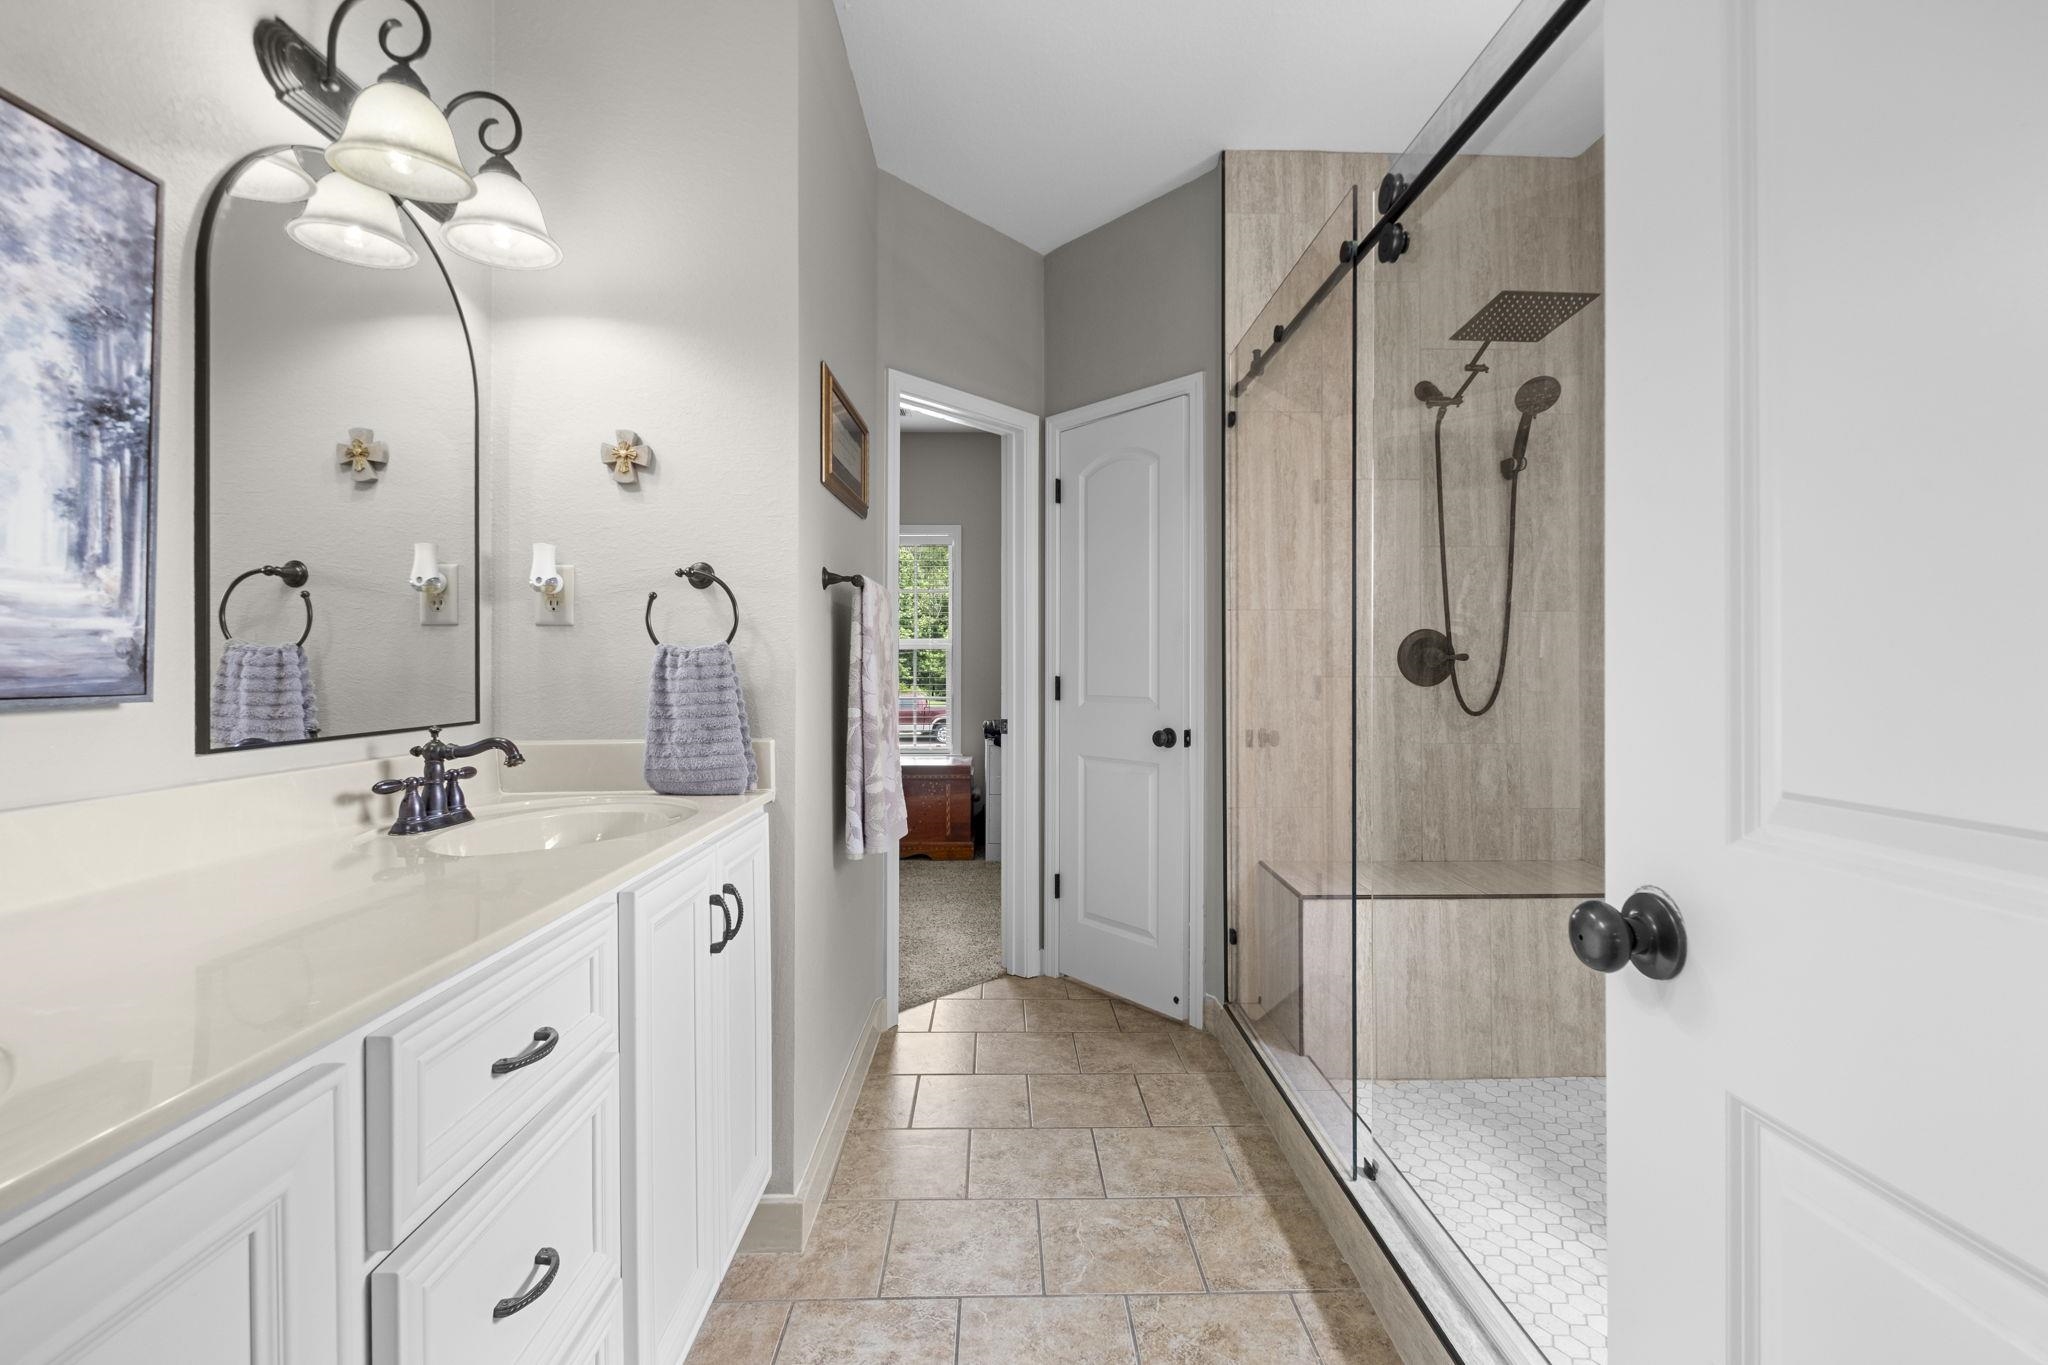
Bathroom with a white vanity and mirror beside a glass-enclosed tiled shower.
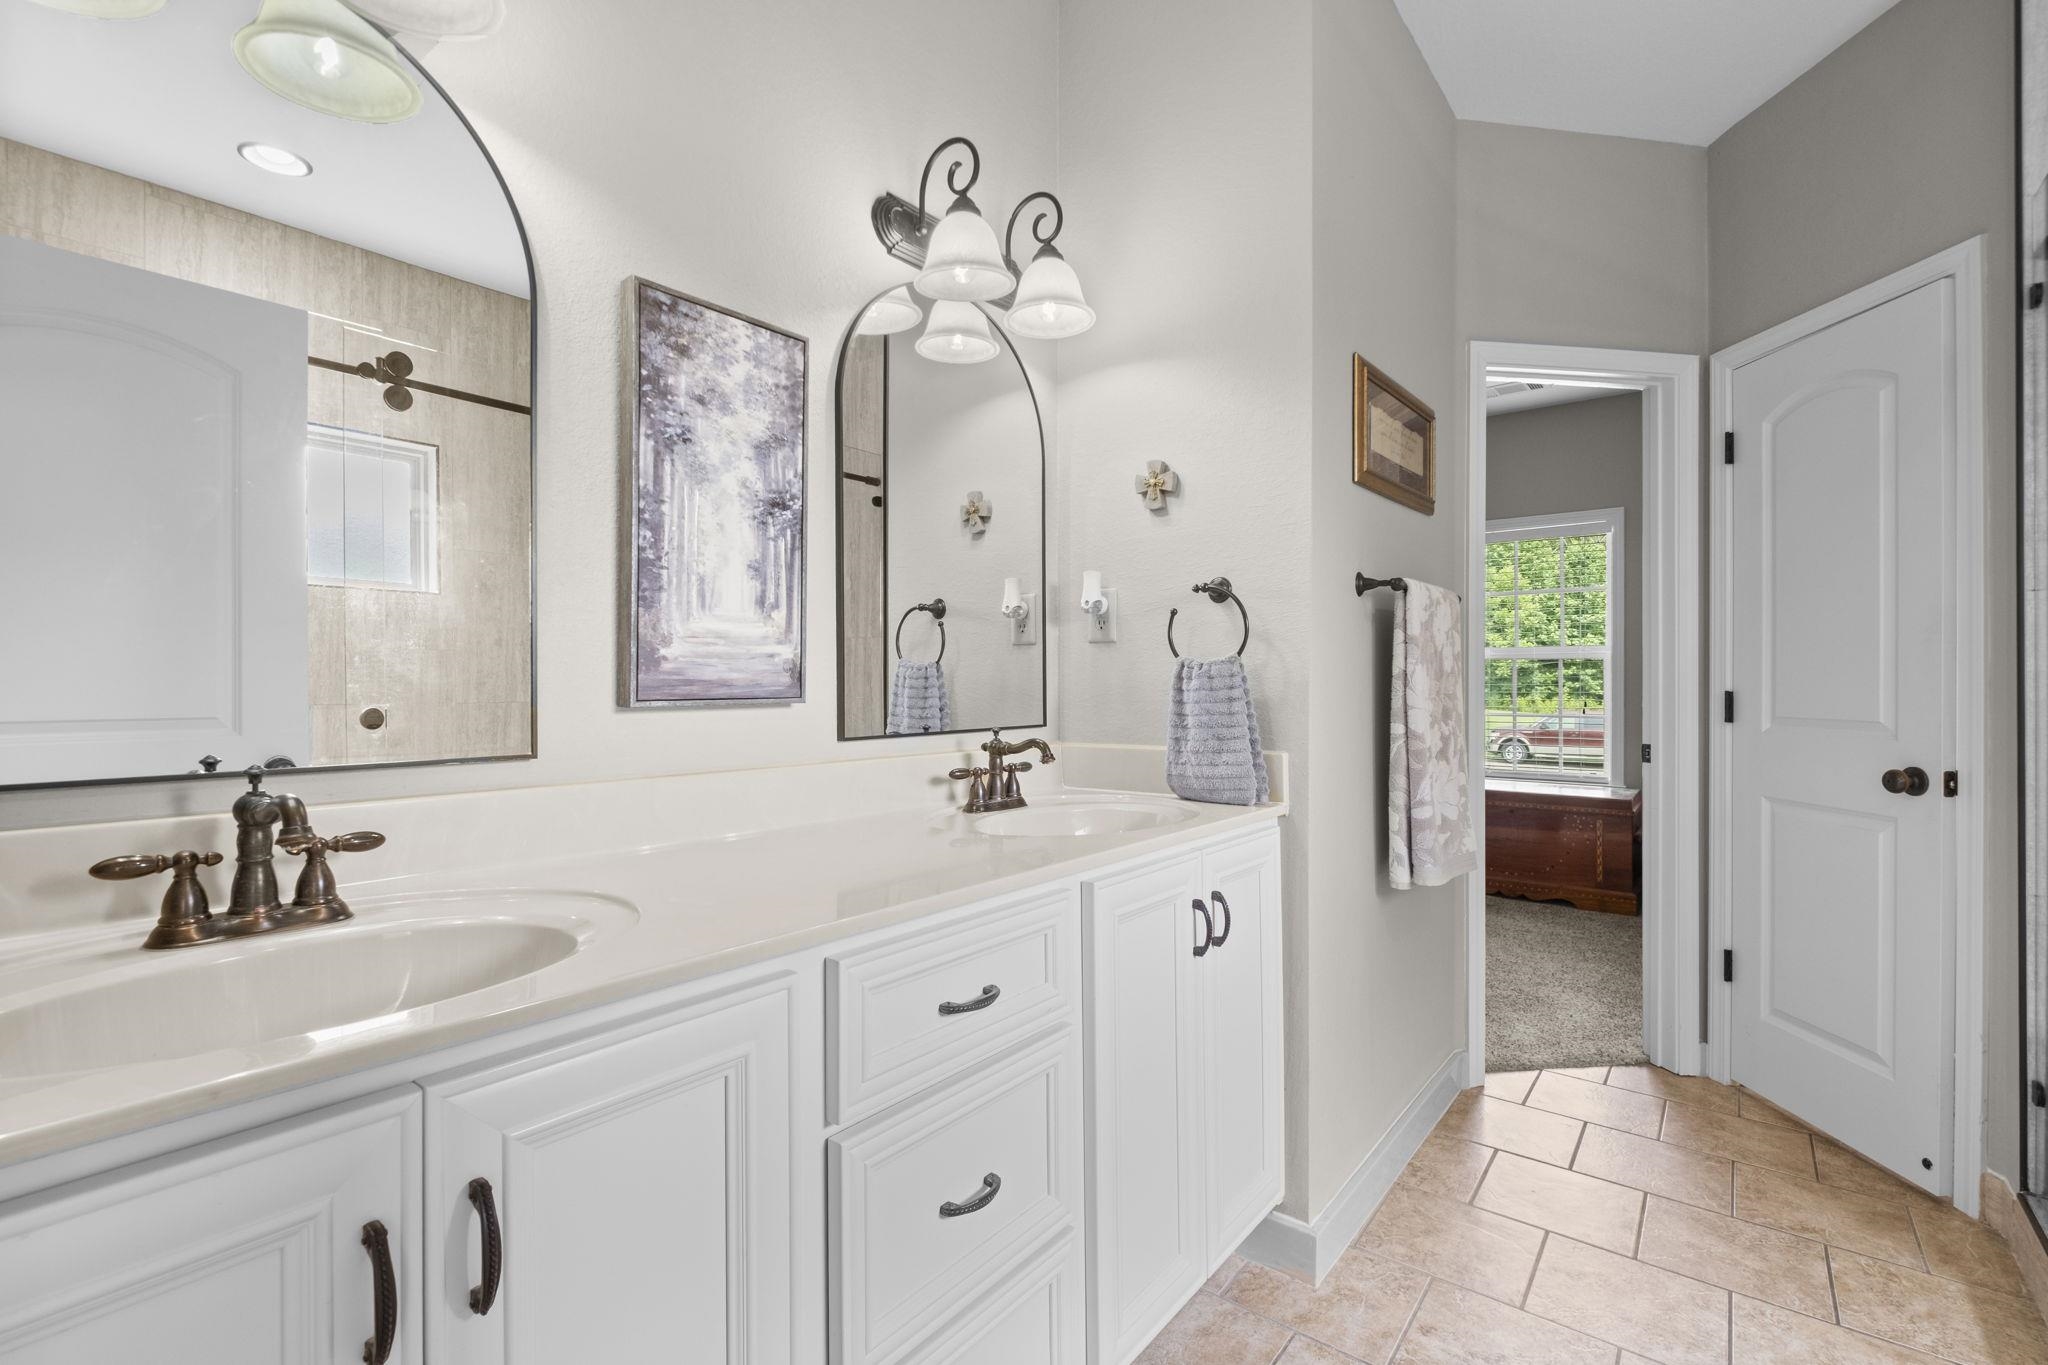
Bathroom with a white double-sink vanity, bronze faucets, and tan tiled floor.
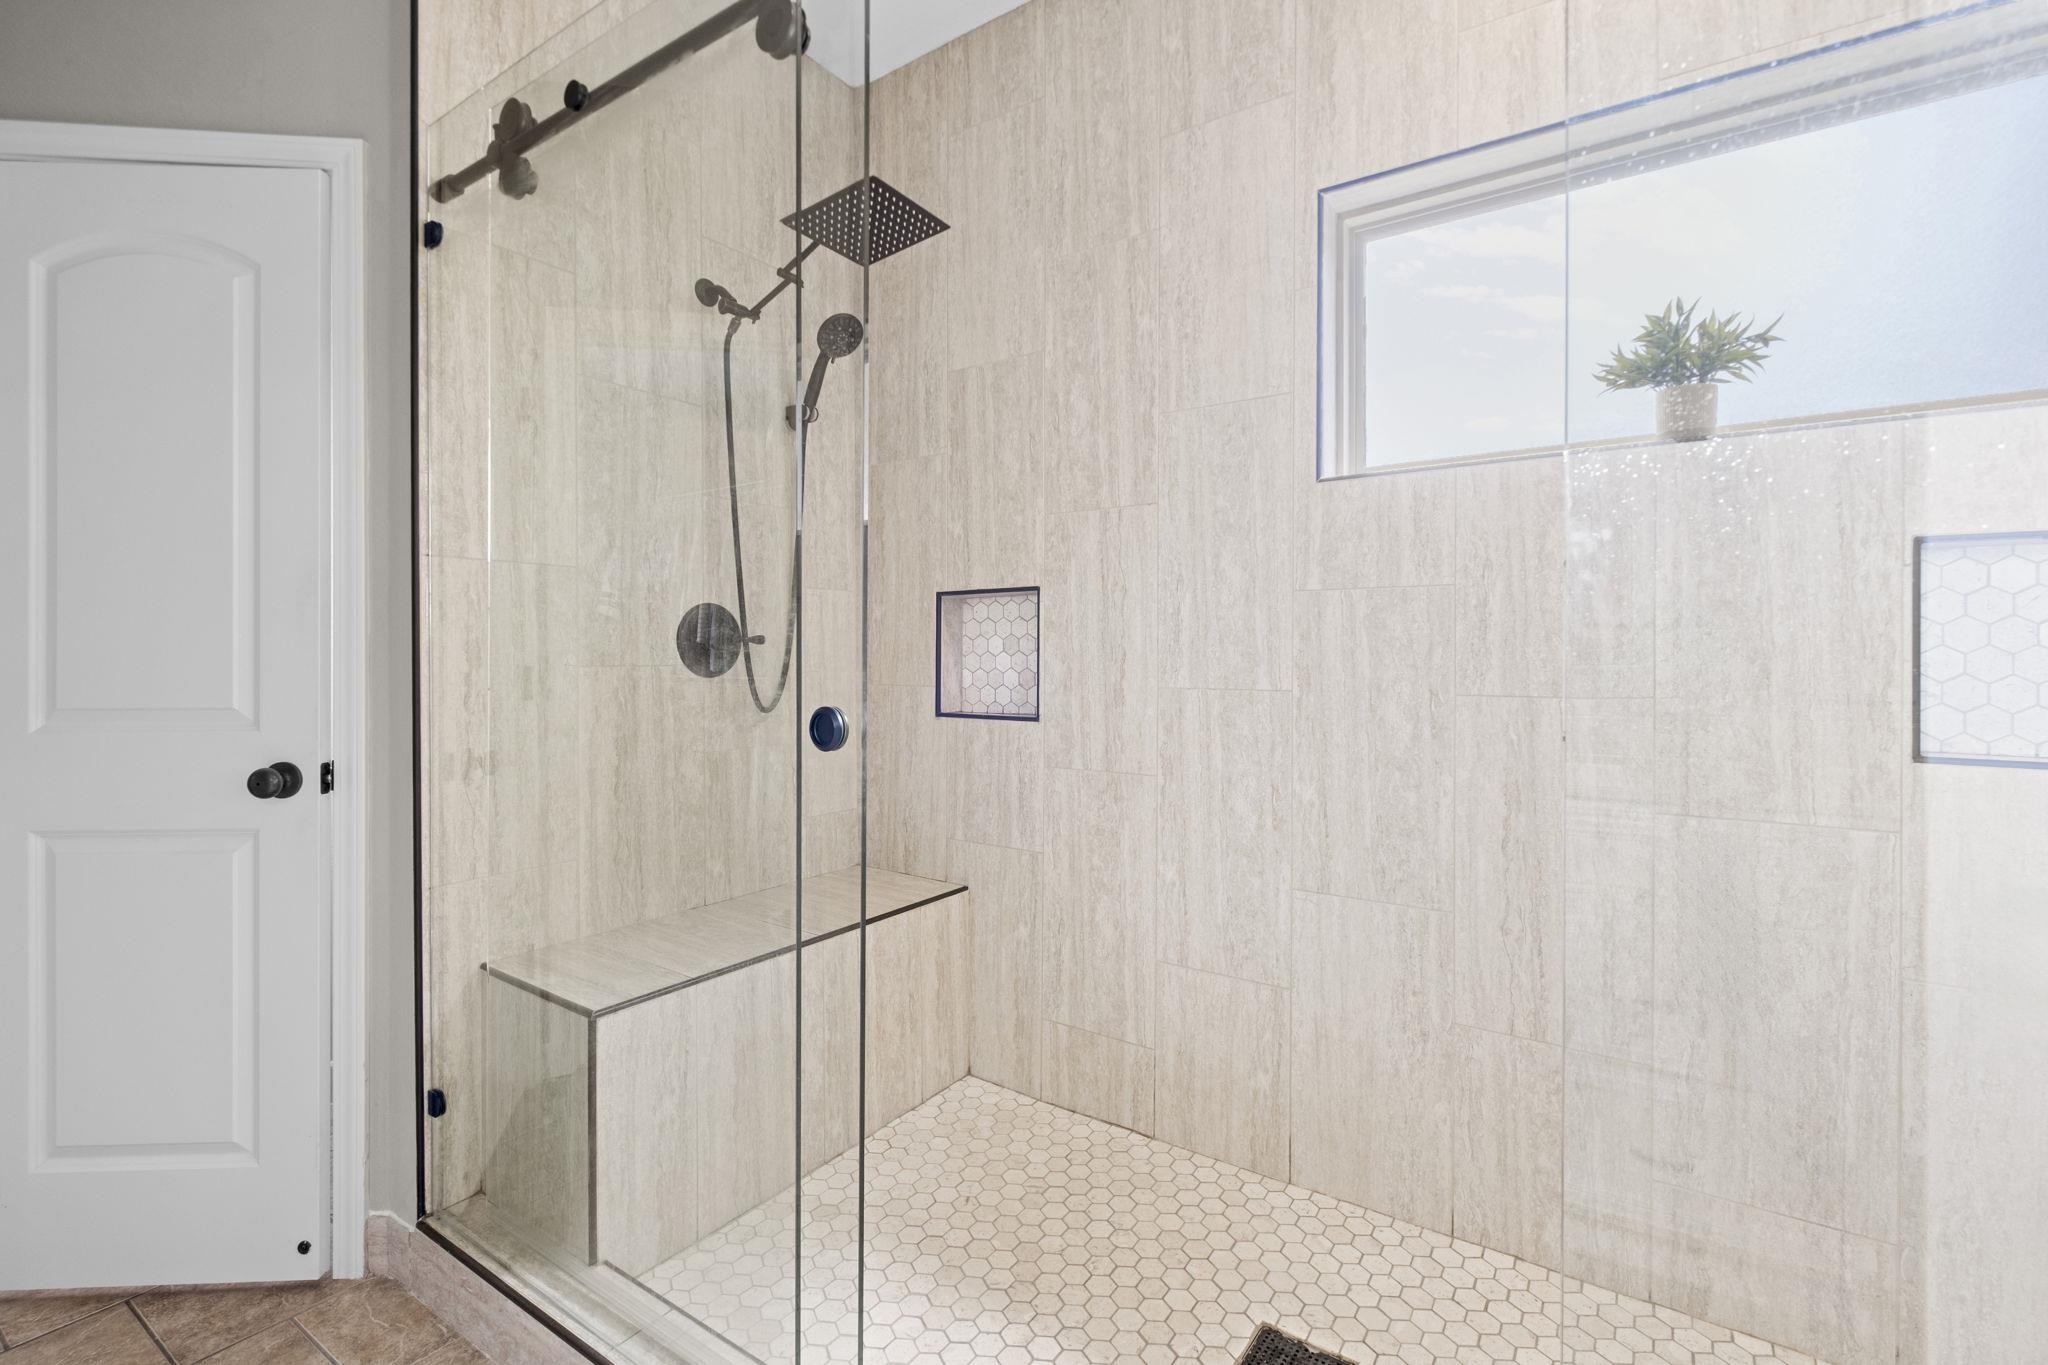
Walk-in shower with glass panels, a built-in bench, beige tile, and a high window.
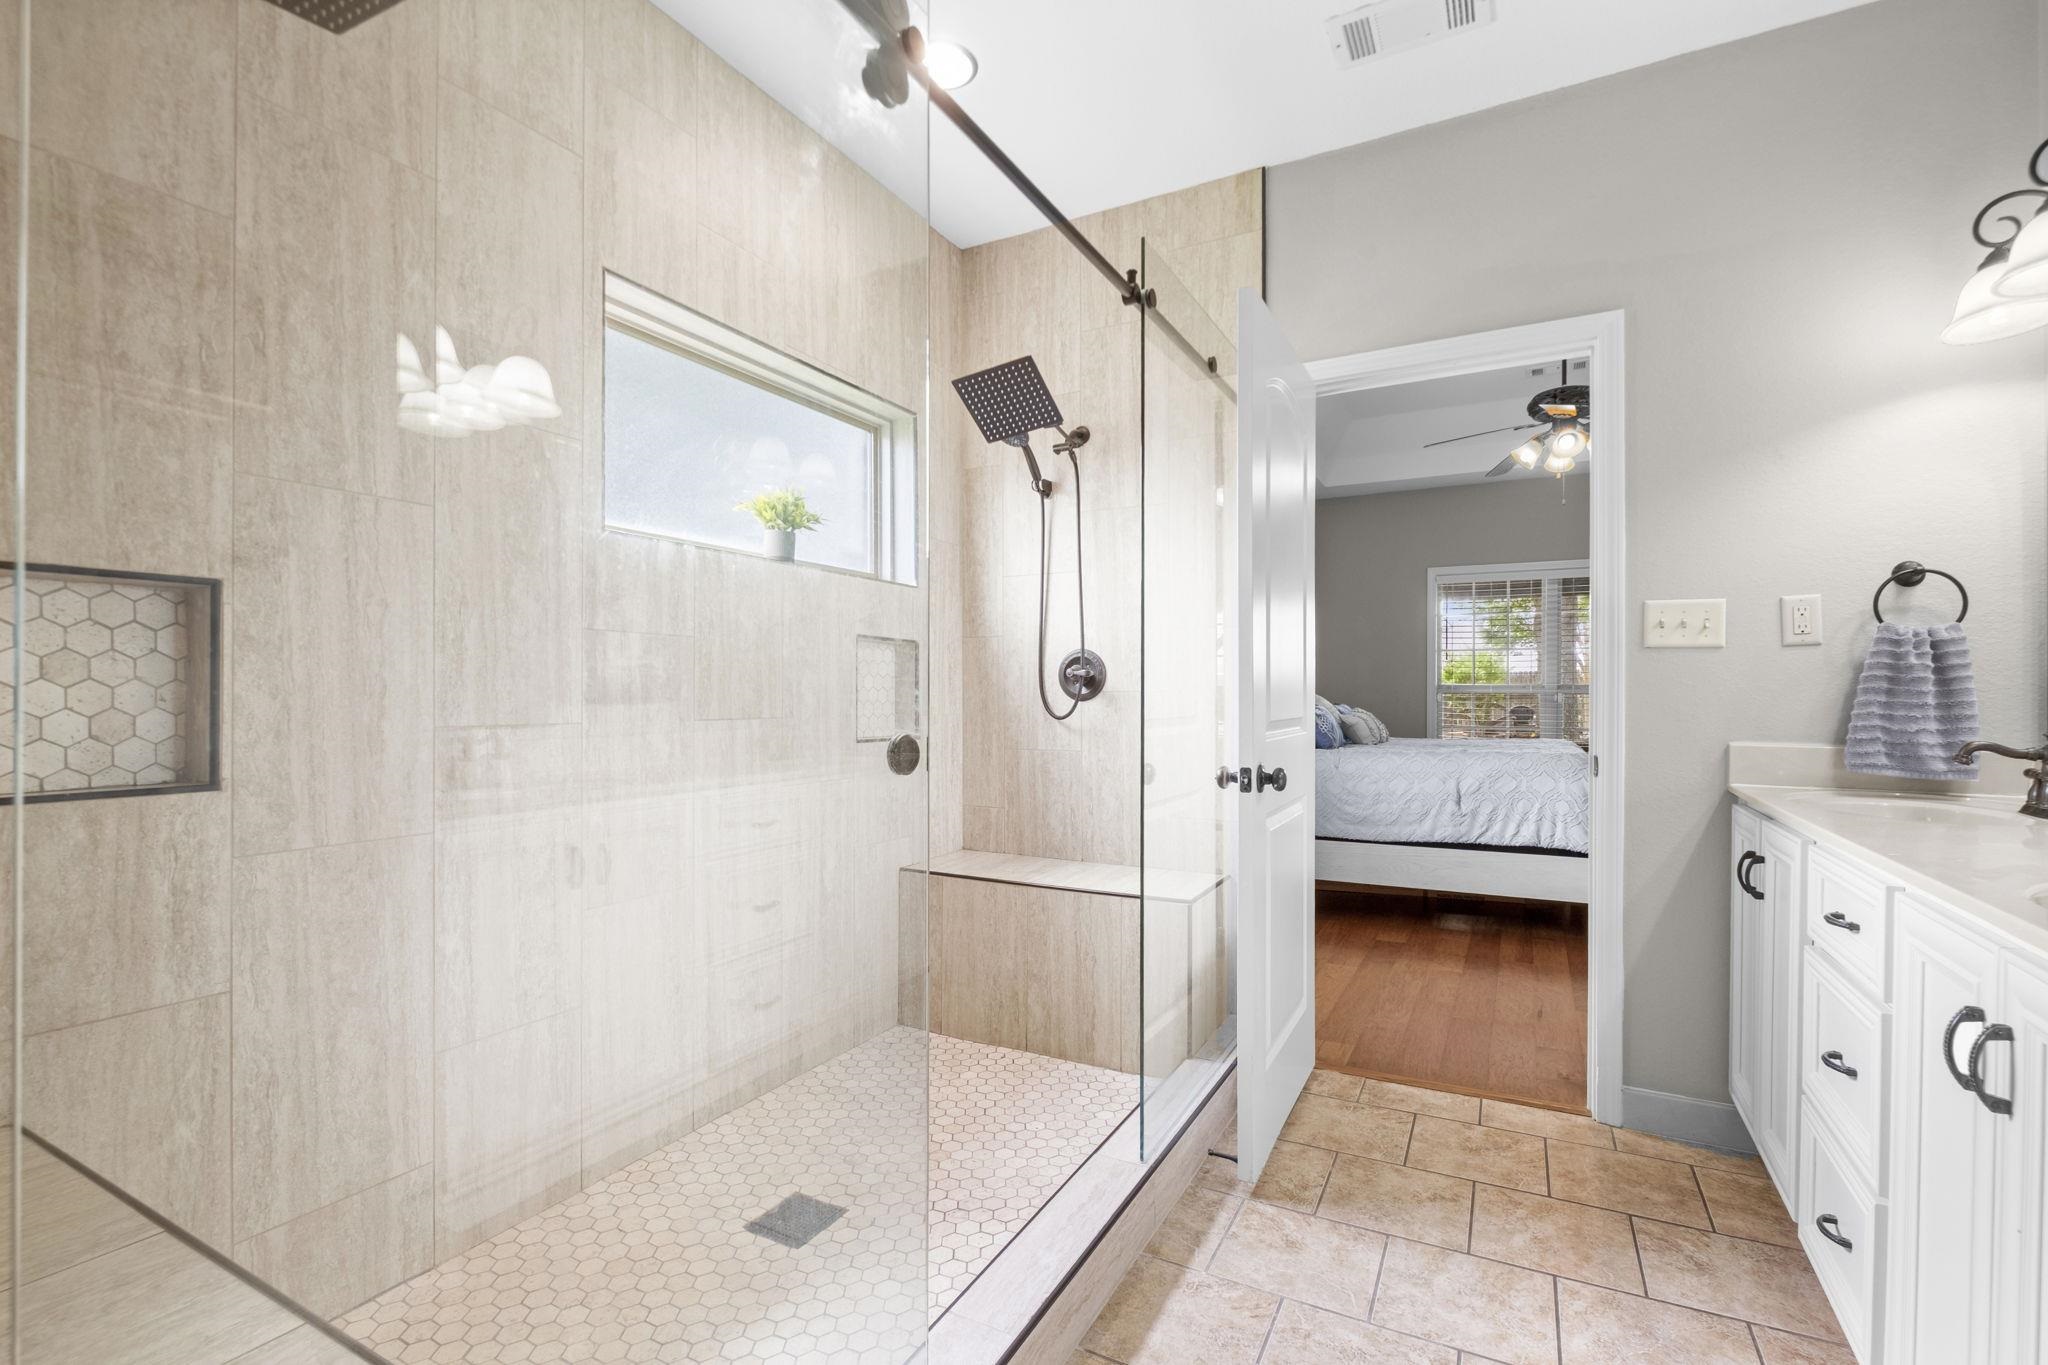
Bathroom with a spacious glass walk-in shower, beige tile, and a white vanity beside a bedroom doorway.
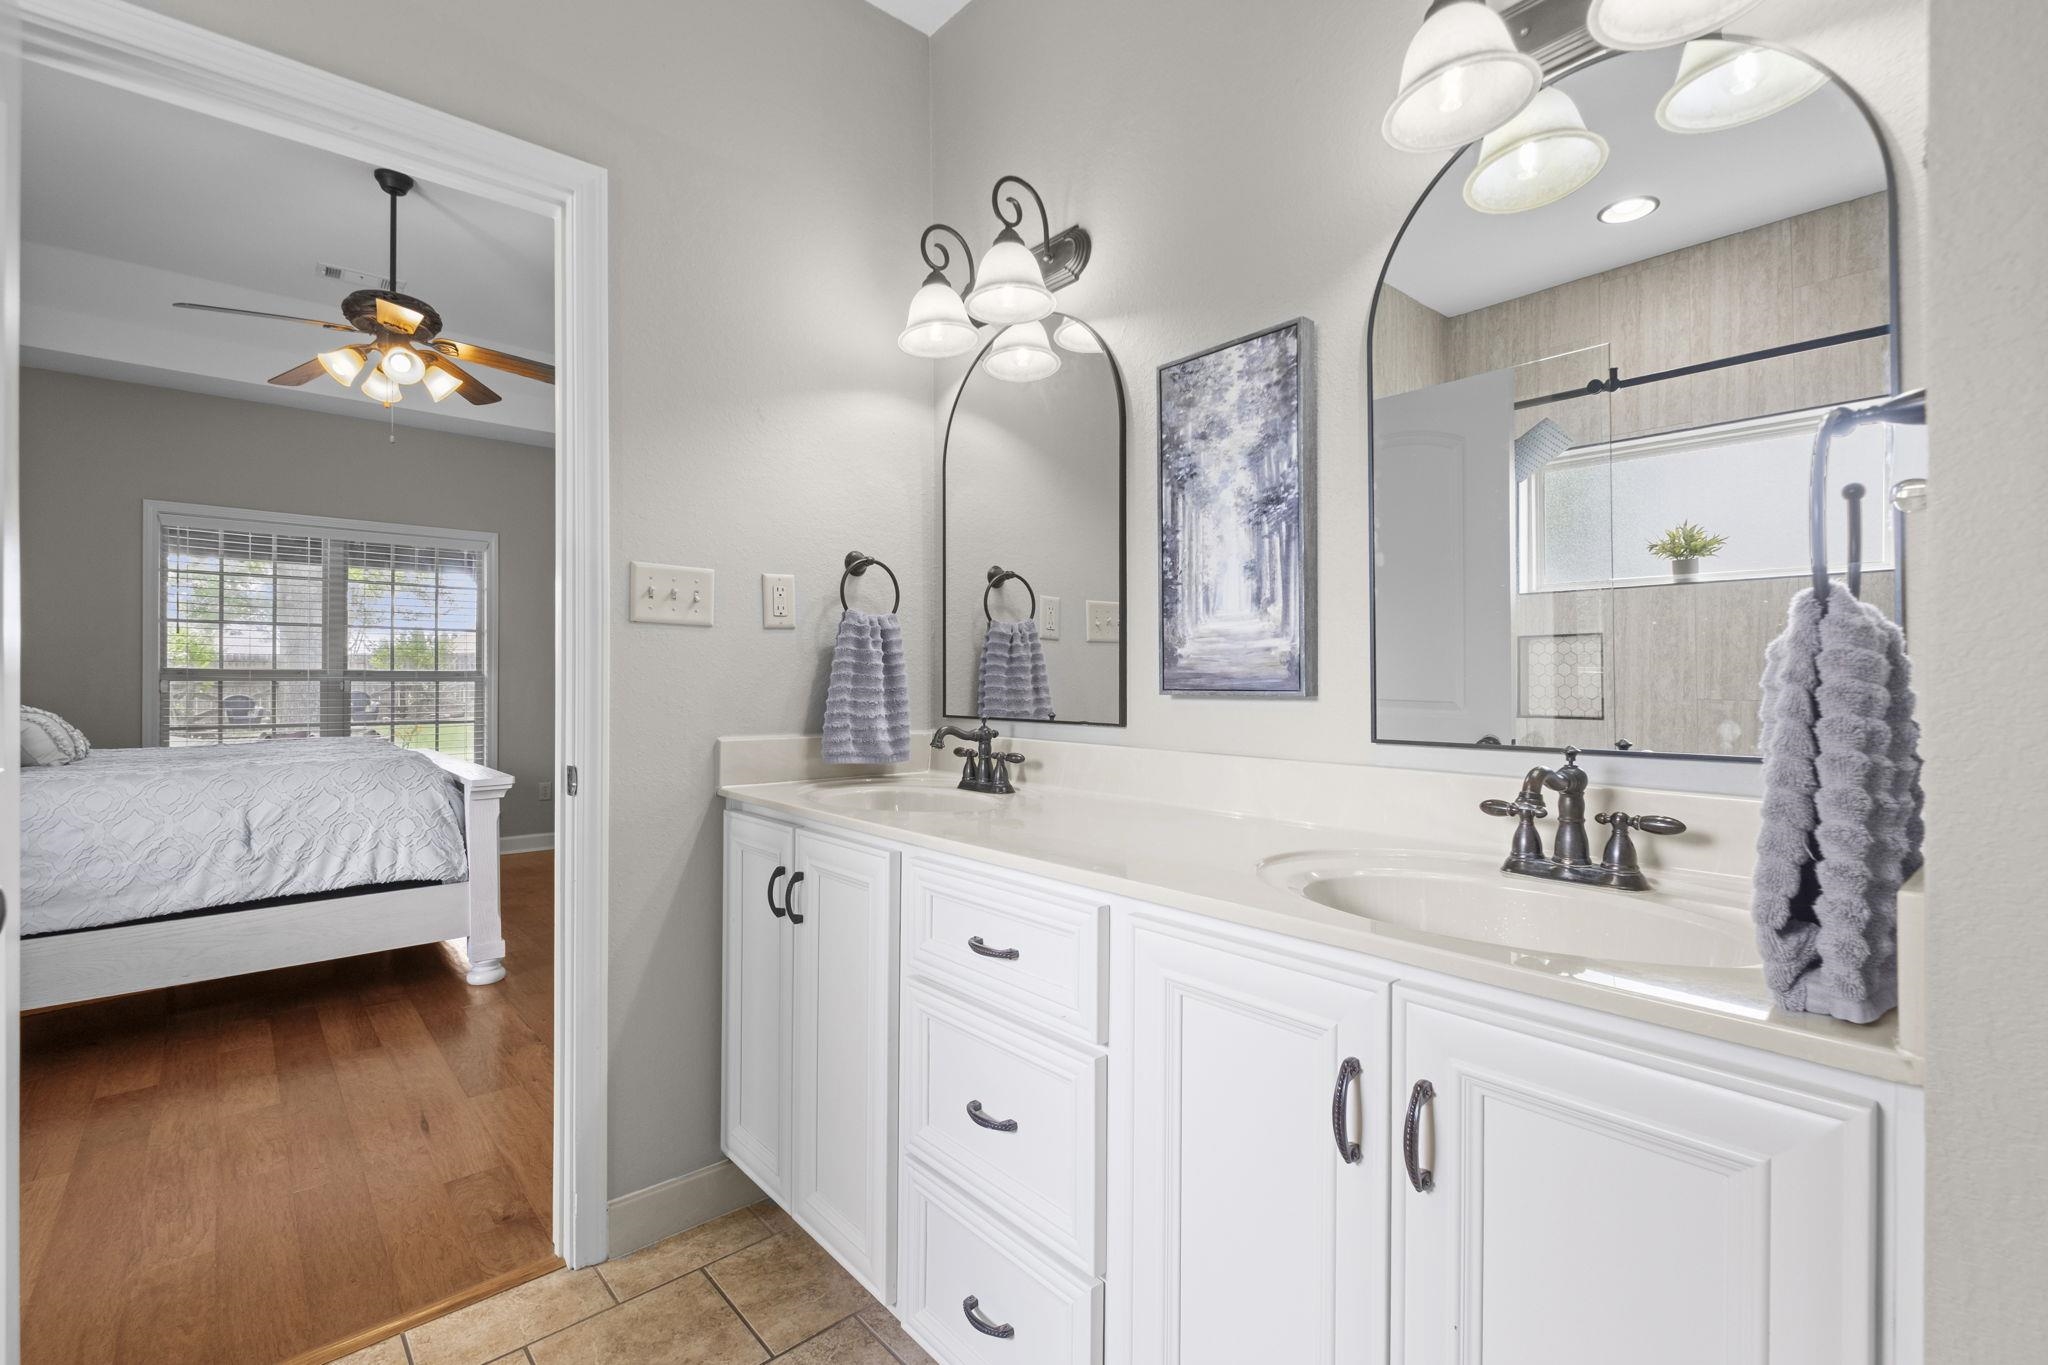
Bathroom with a white double-sink vanity and arched mirrors, opening onto a bedroom with wood floors.
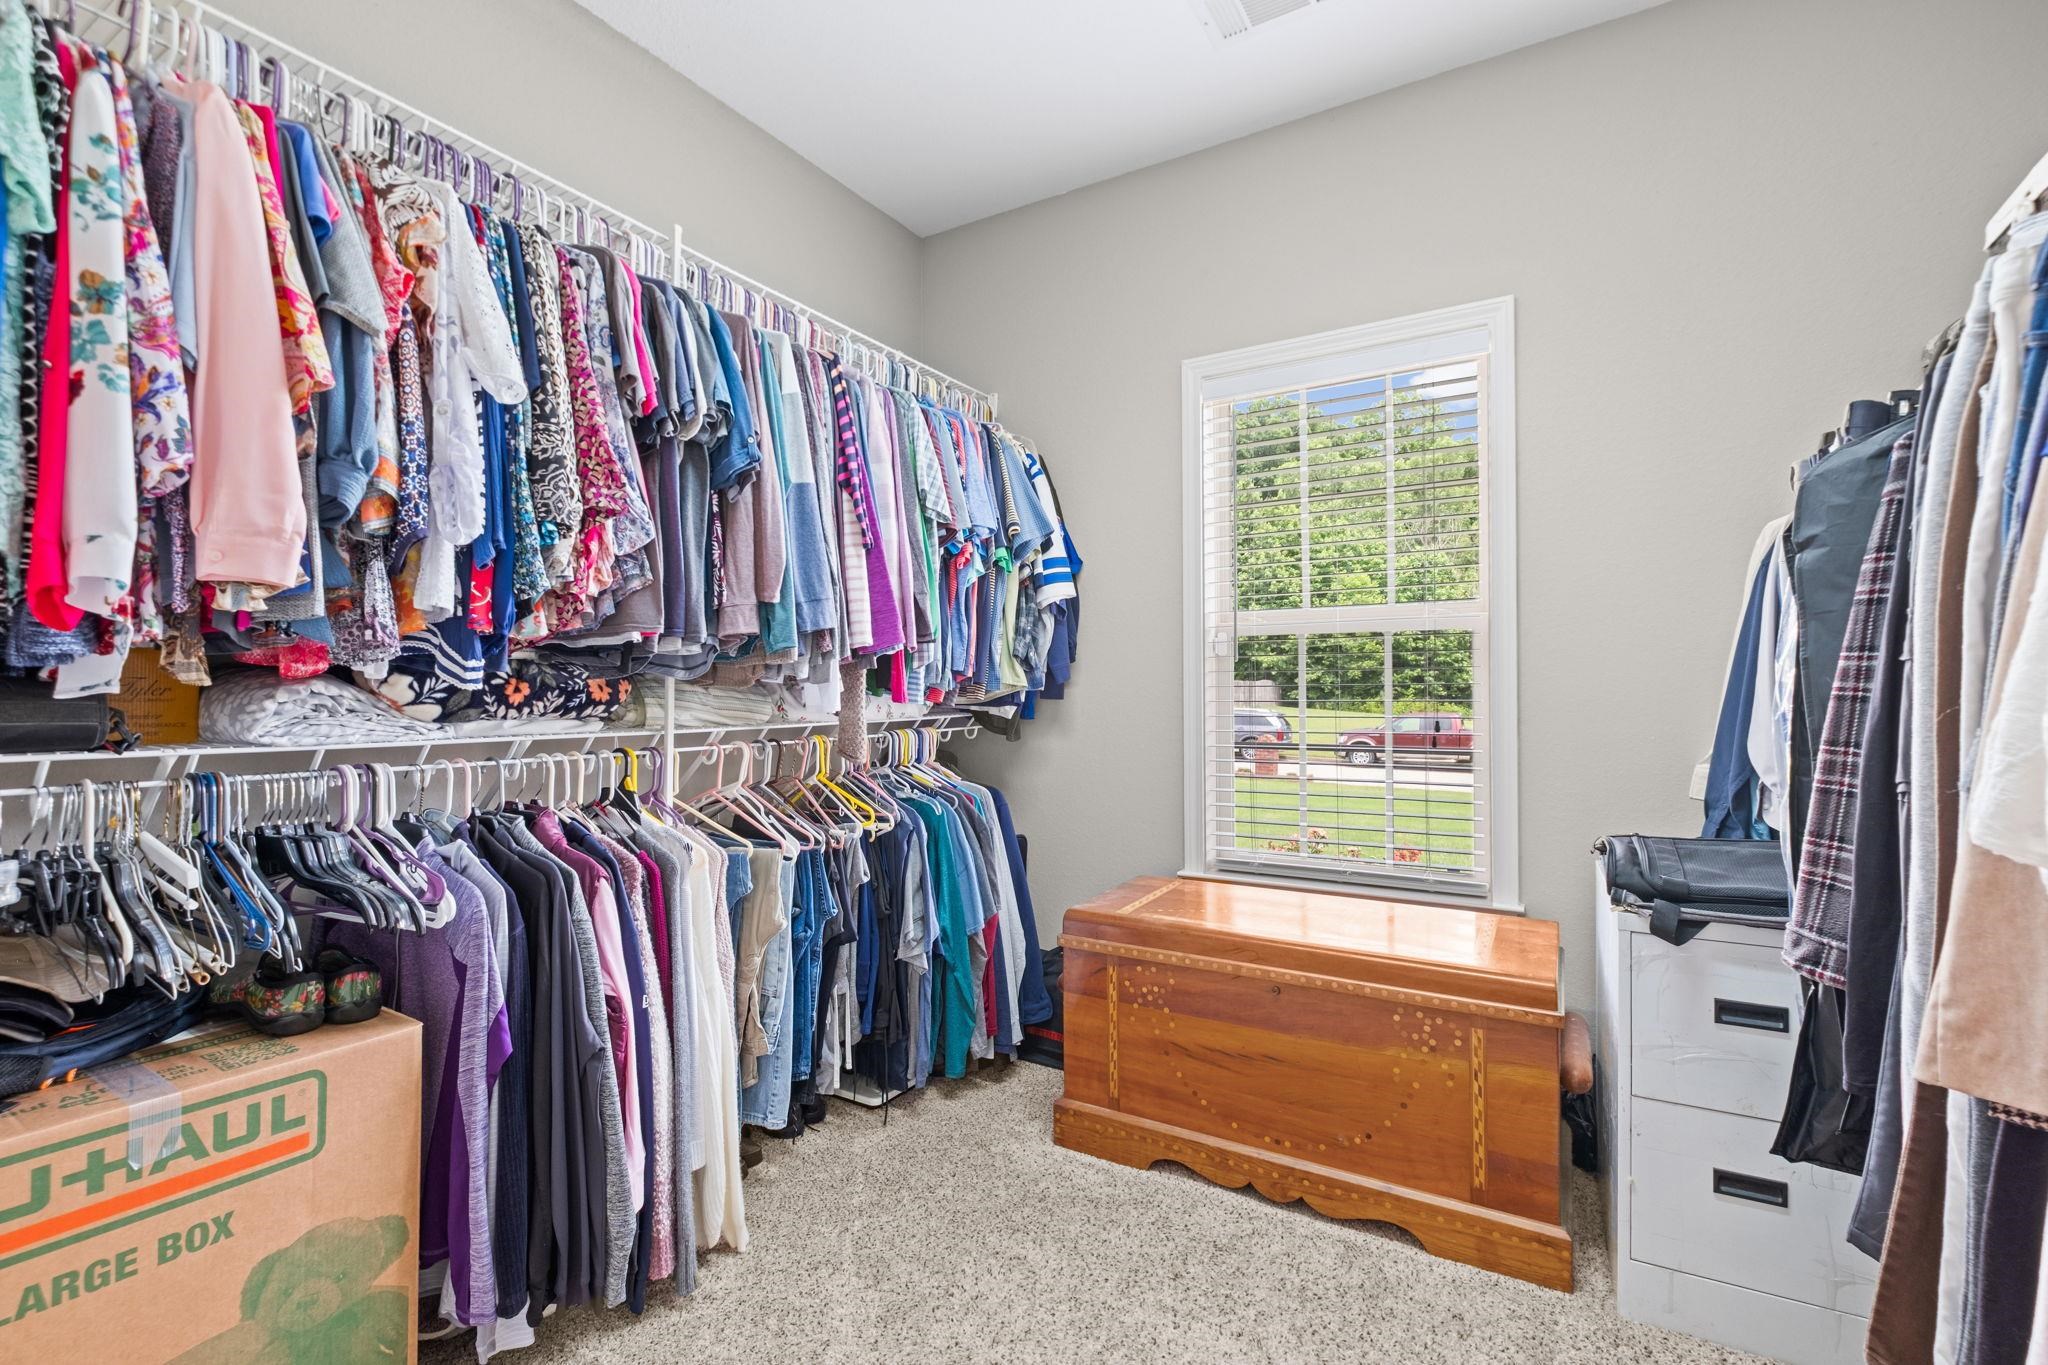
Walk-in closet with two rows of clothing, a wooden chest beneath a window, and a moving box.
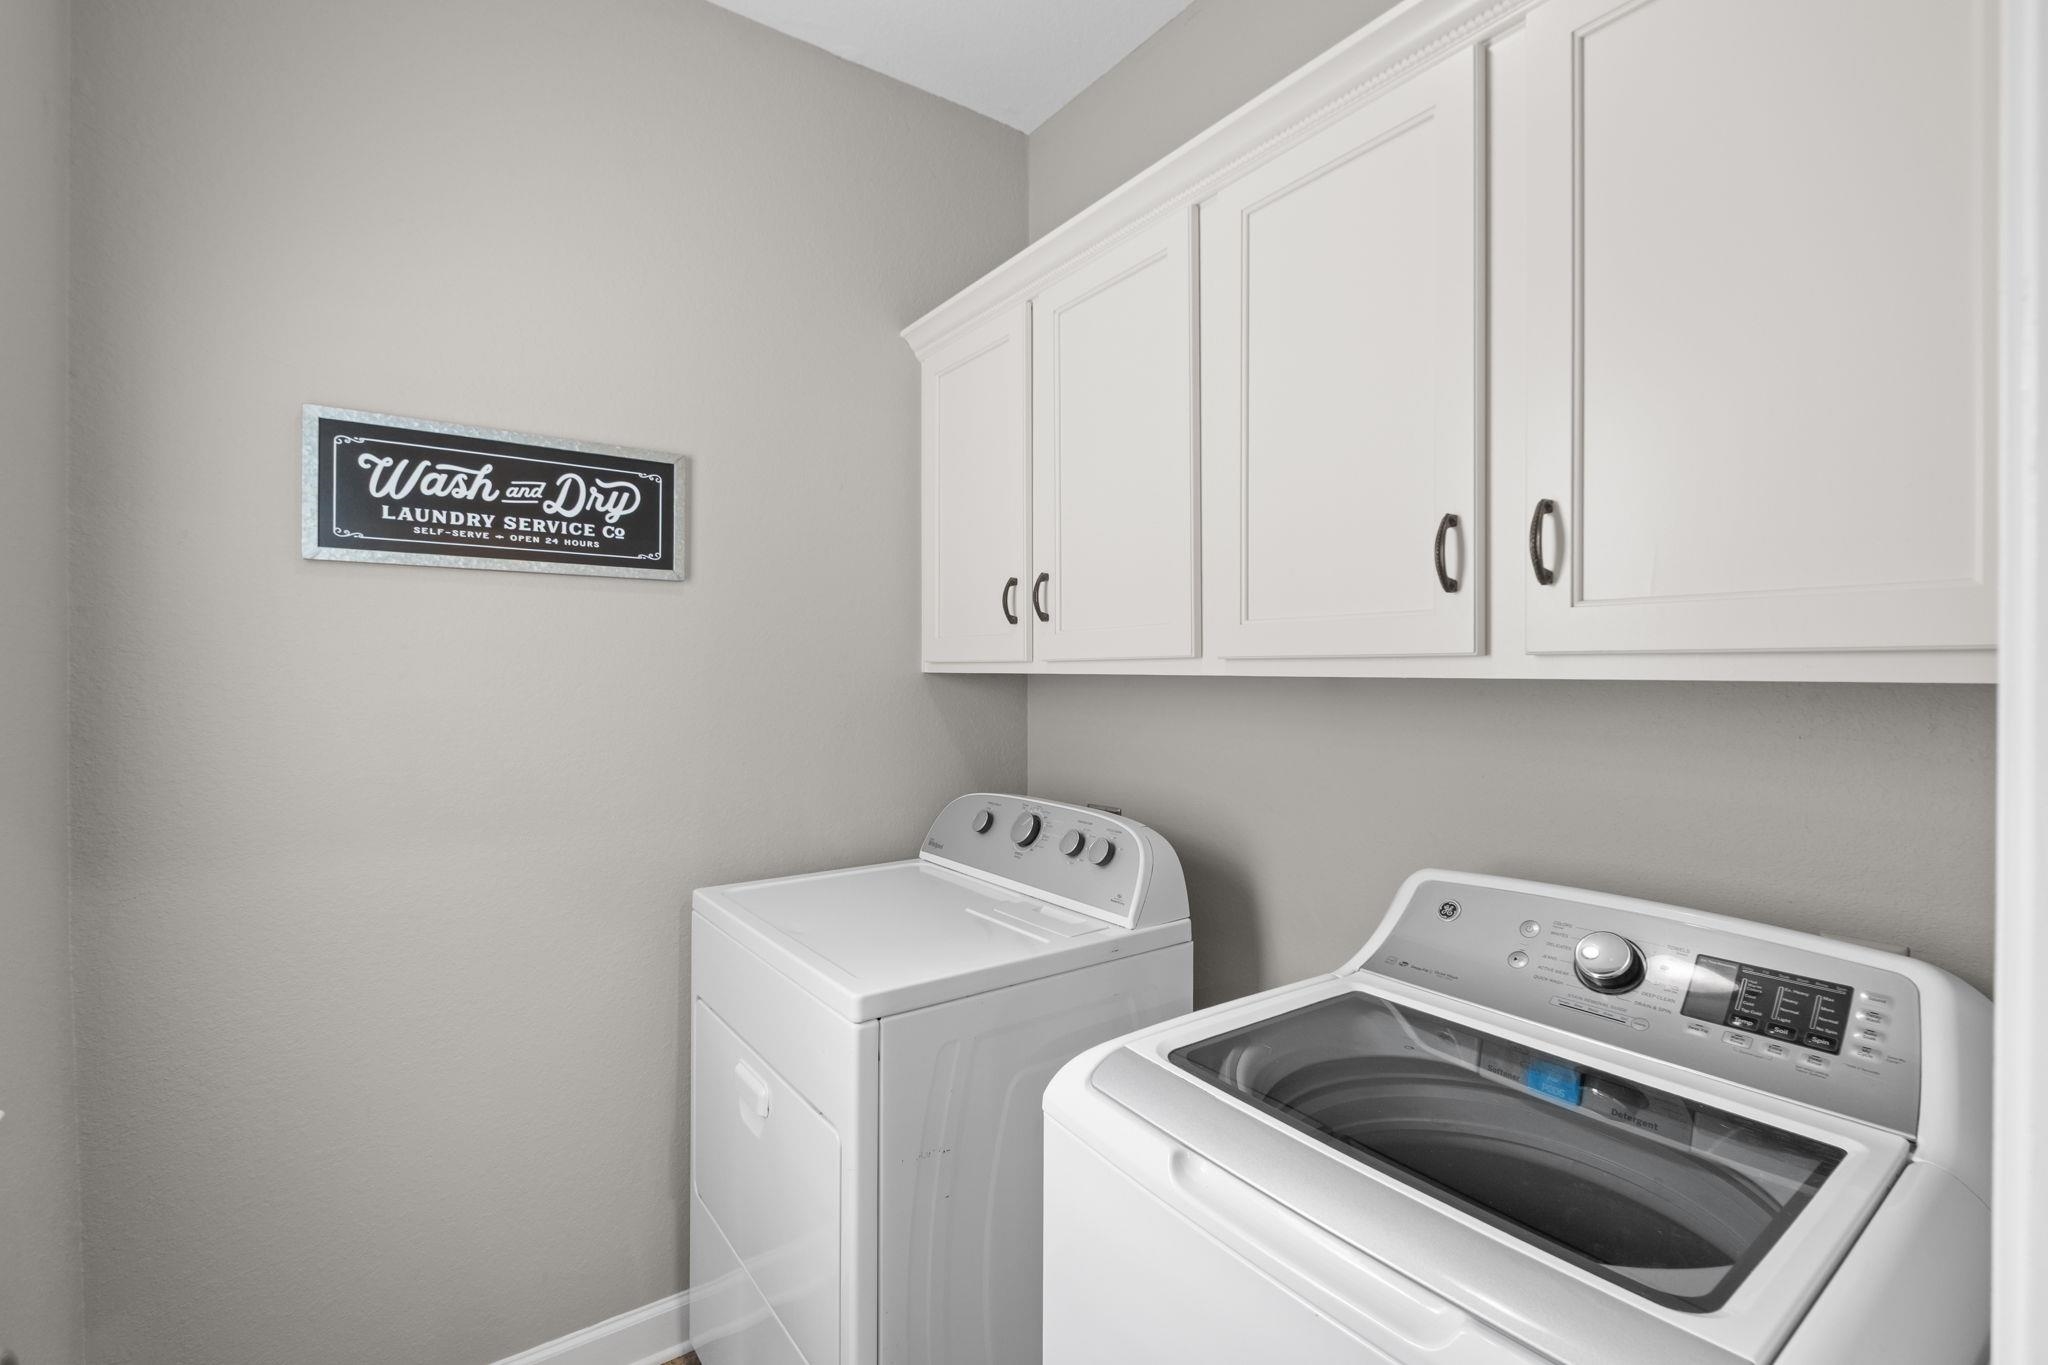
Laundry room with white cabinets, a washer and dryer, and a framed laundry sign.
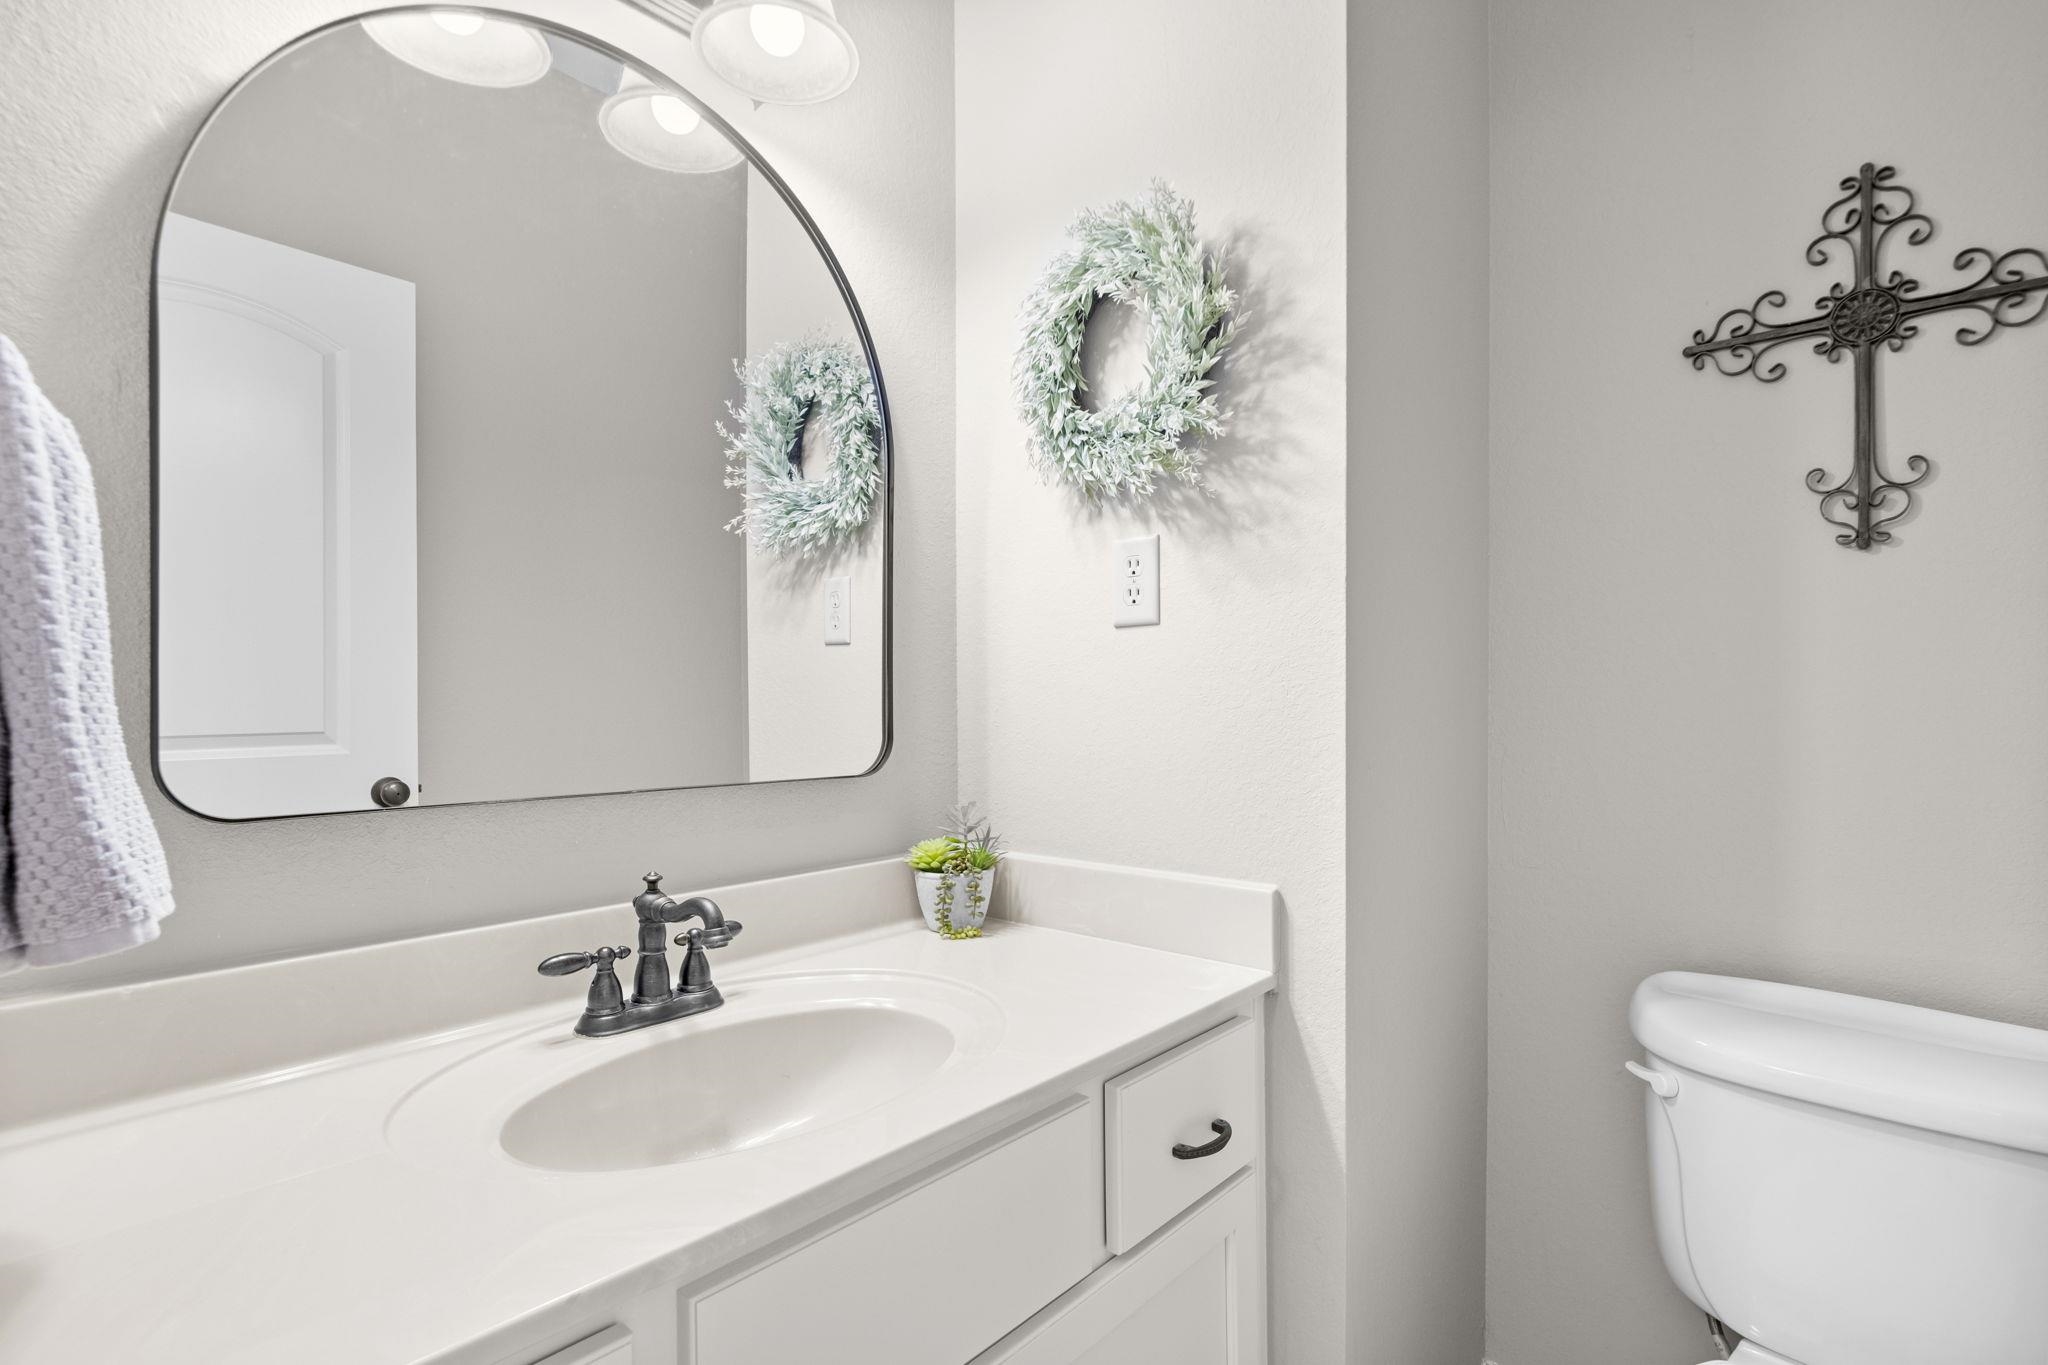
Bathroom with a white vanity, large mirror, and toilet; pale wreaths and a metal cross decorate the walls.
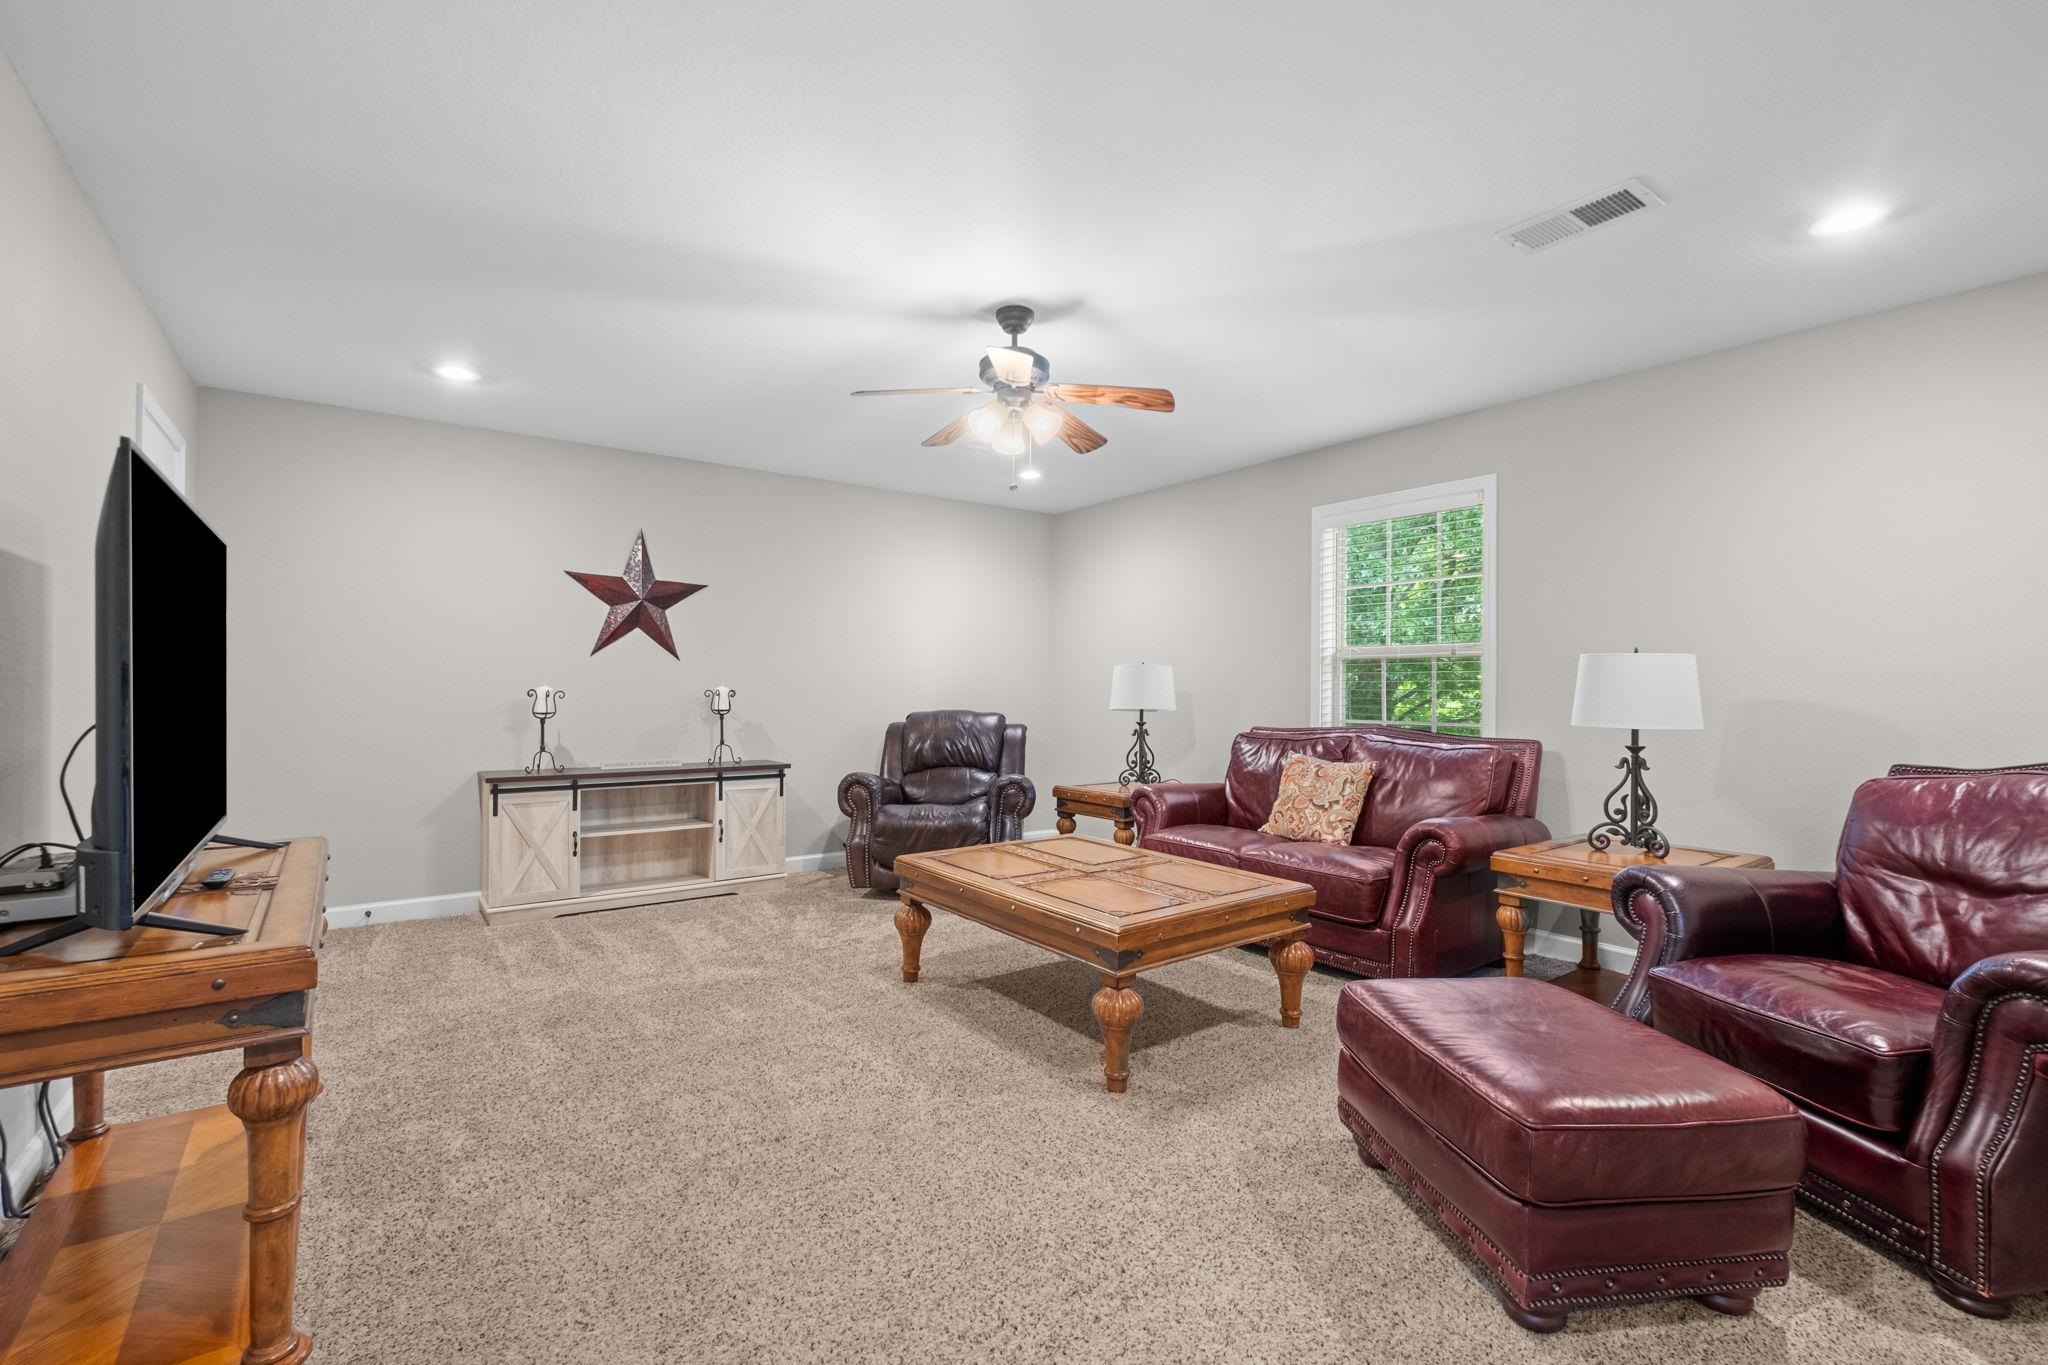
Living room with burgundy leather seating, beige carpet, and a wooden coffee table.
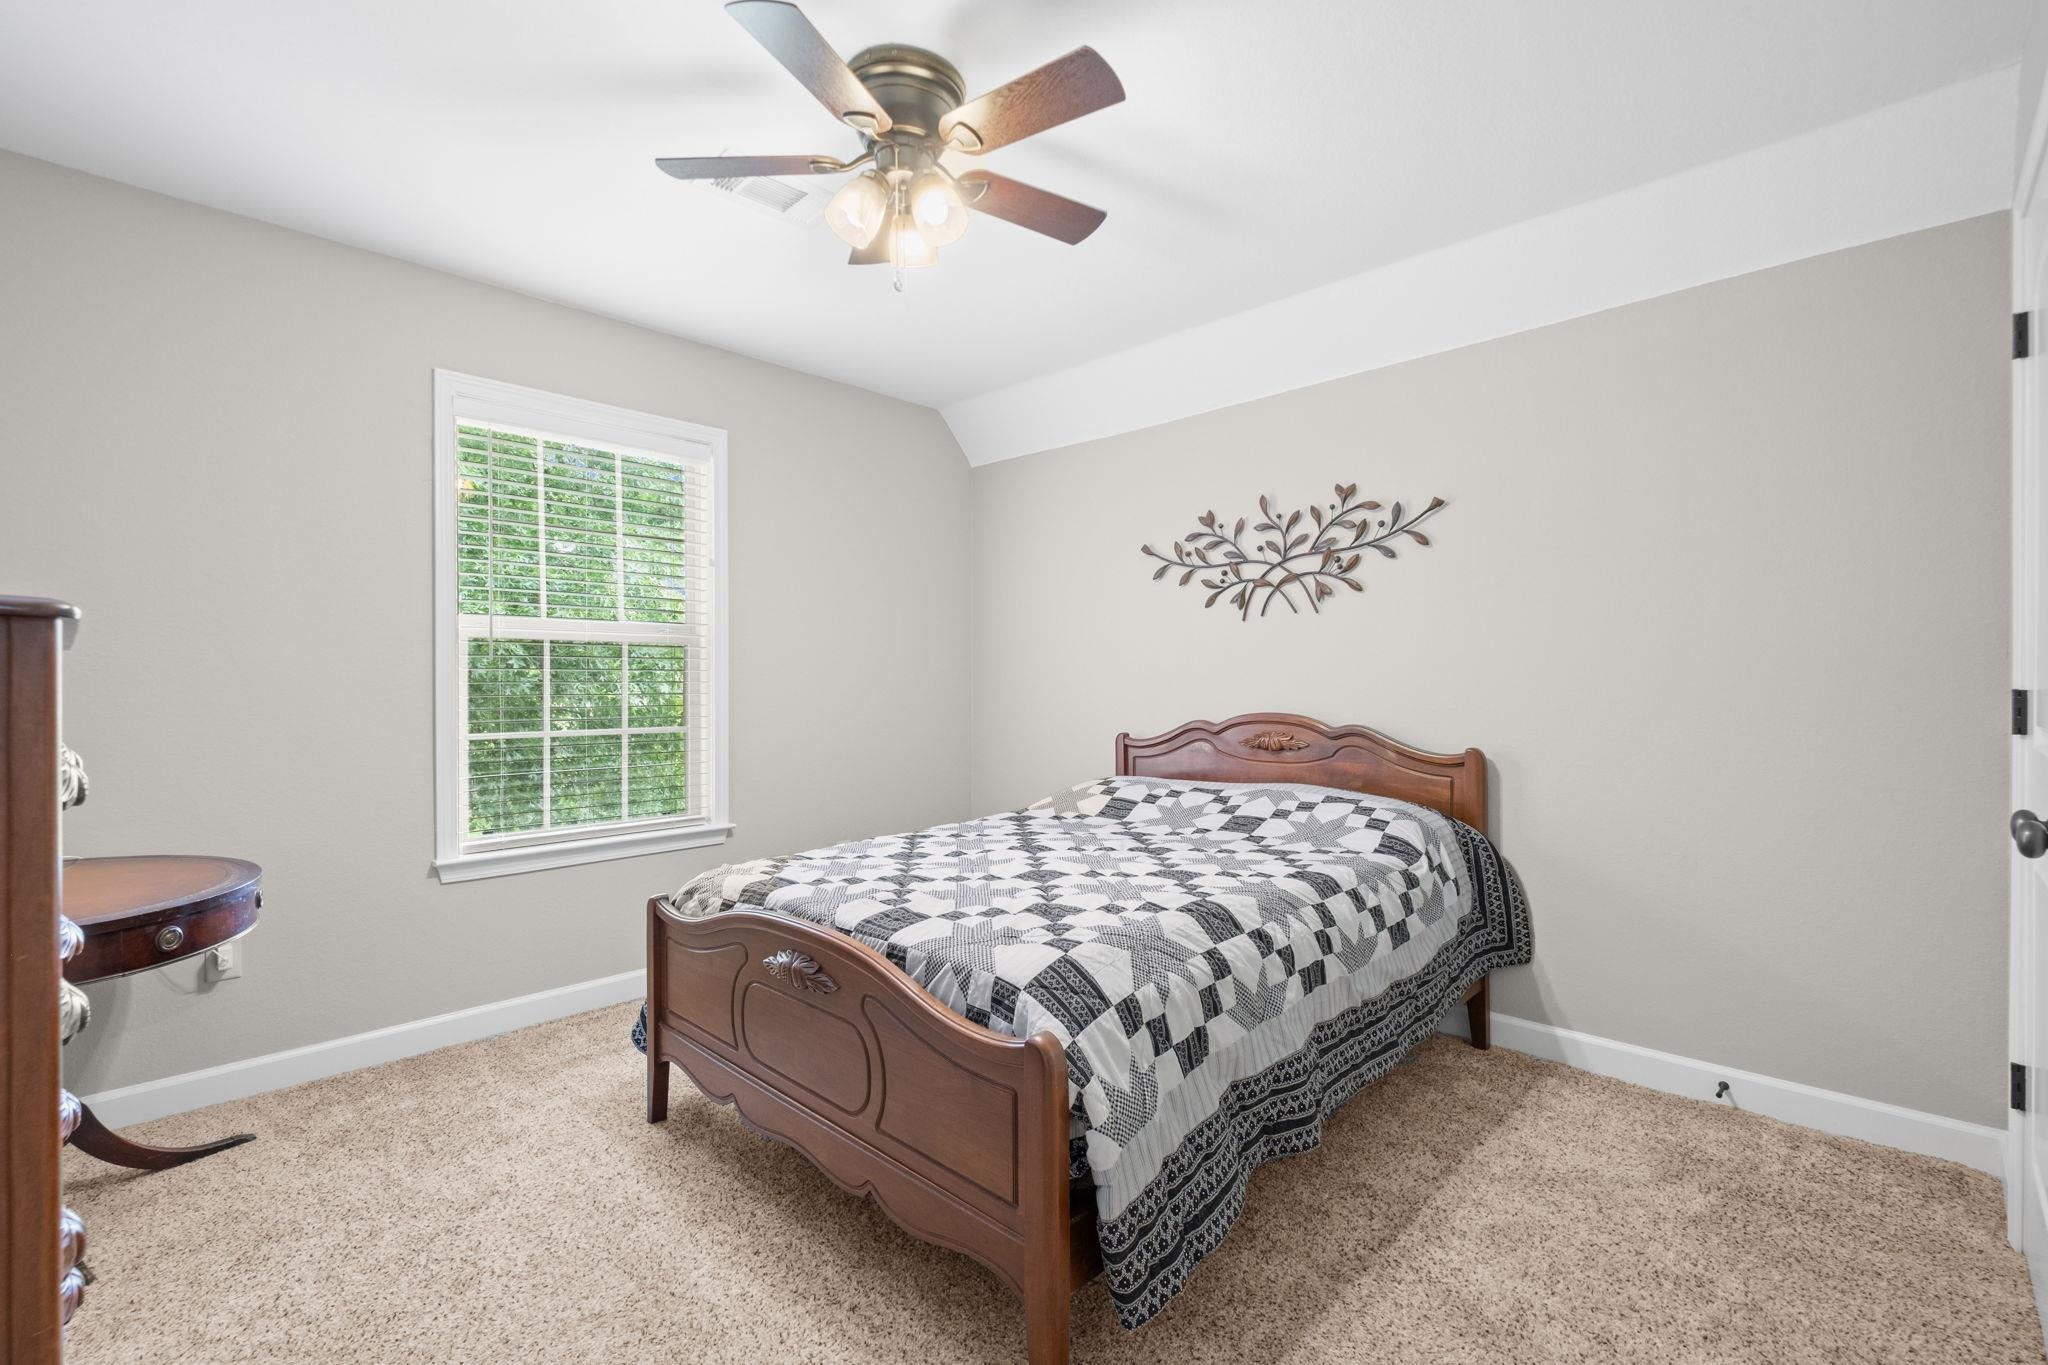
Bedroom with a carved wooden bed, black-and-white quilt, and window with white blinds.
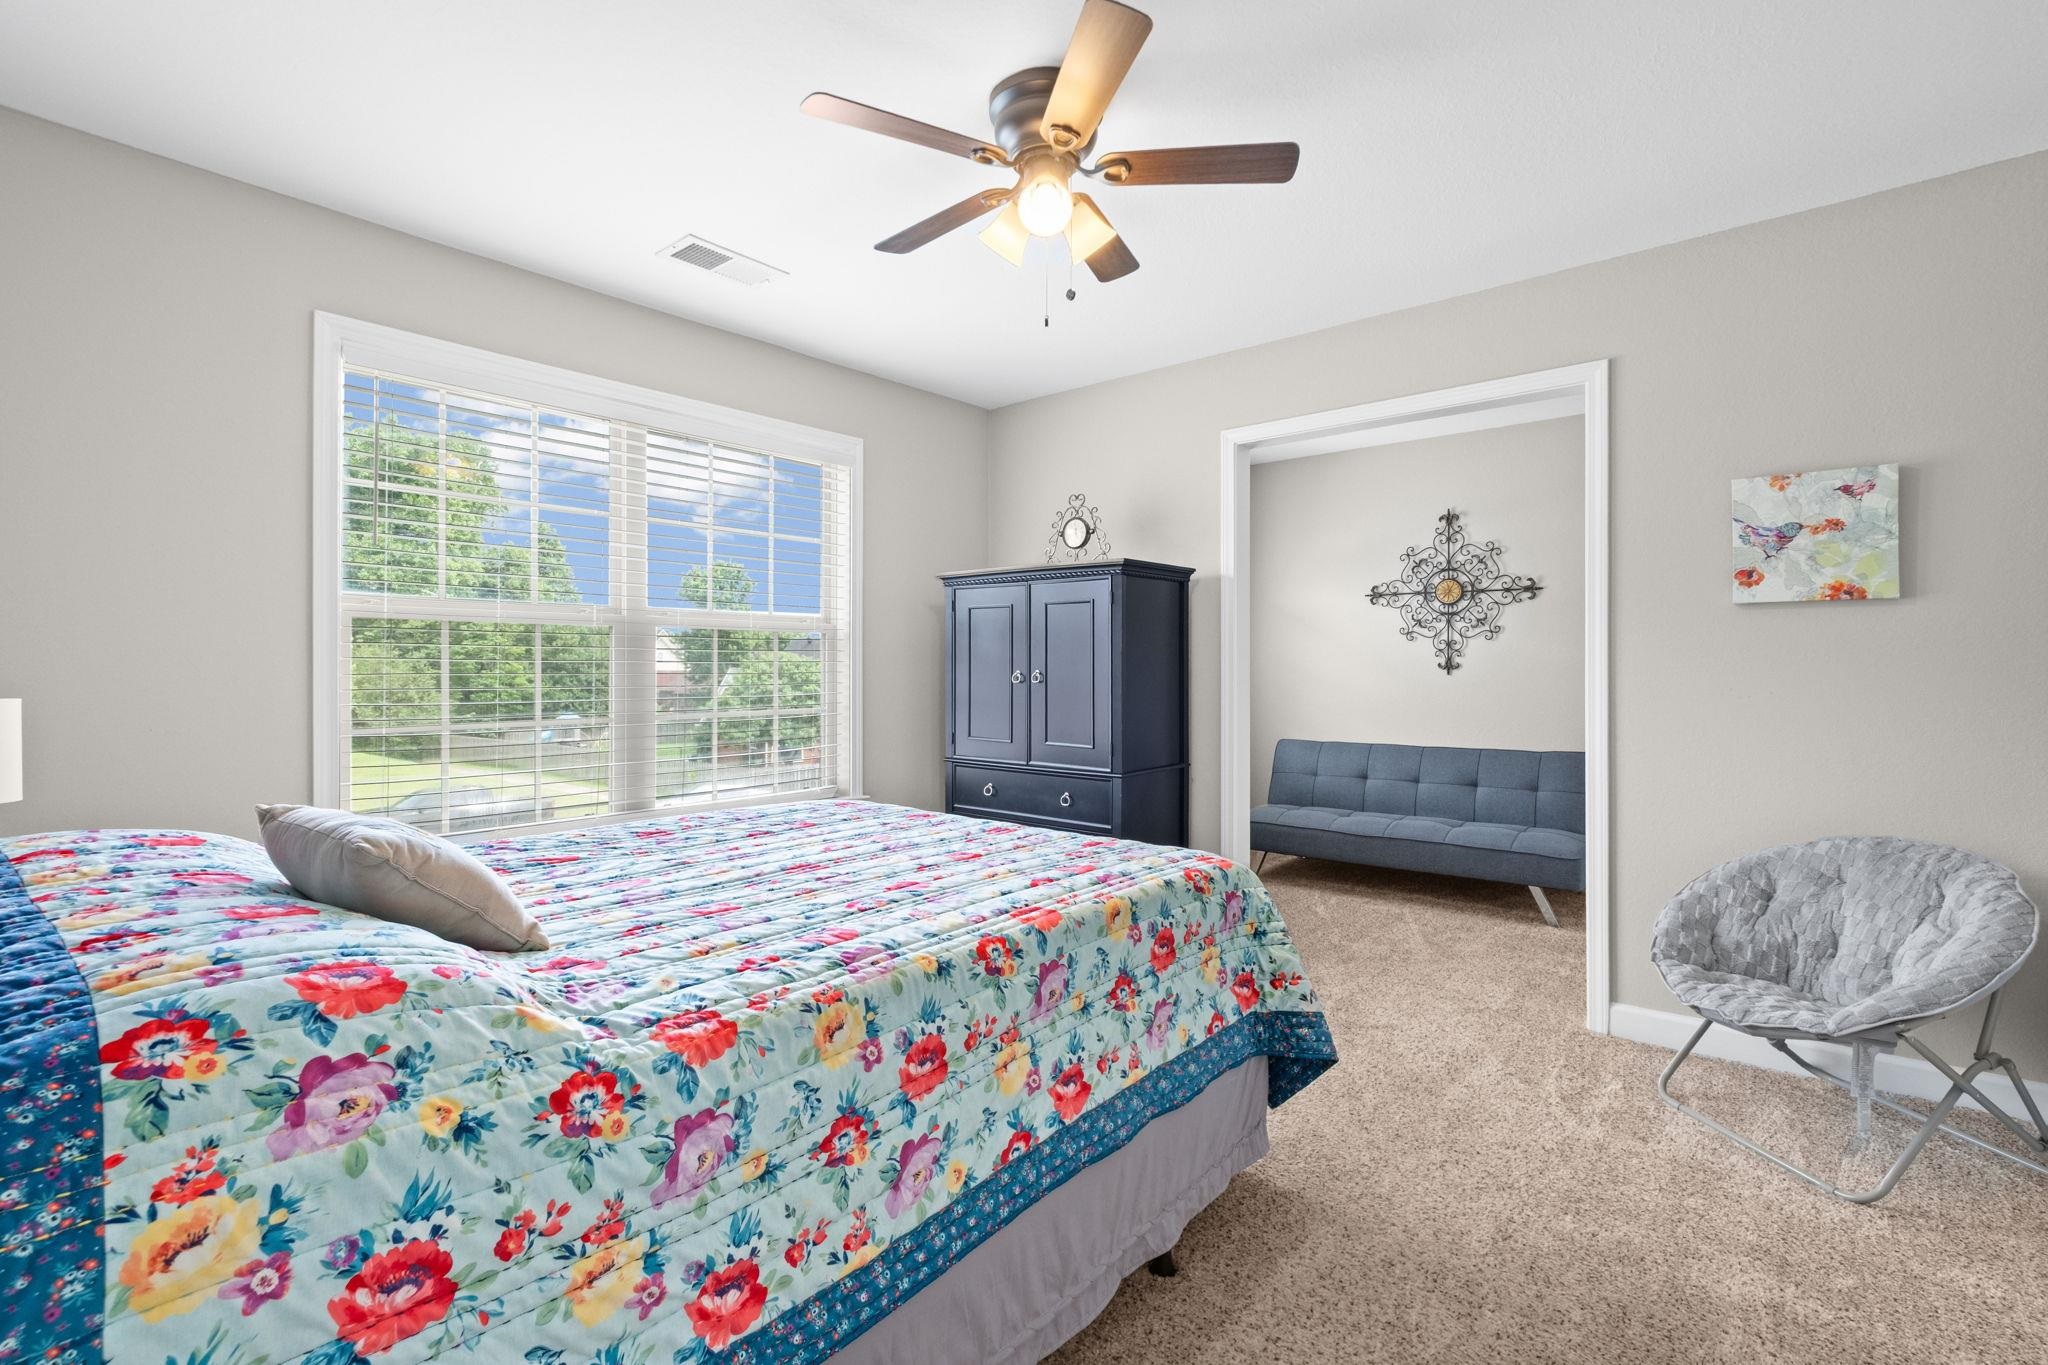
Bedroom with colorful floral bedding, a large window, and an adjoining sitting area.
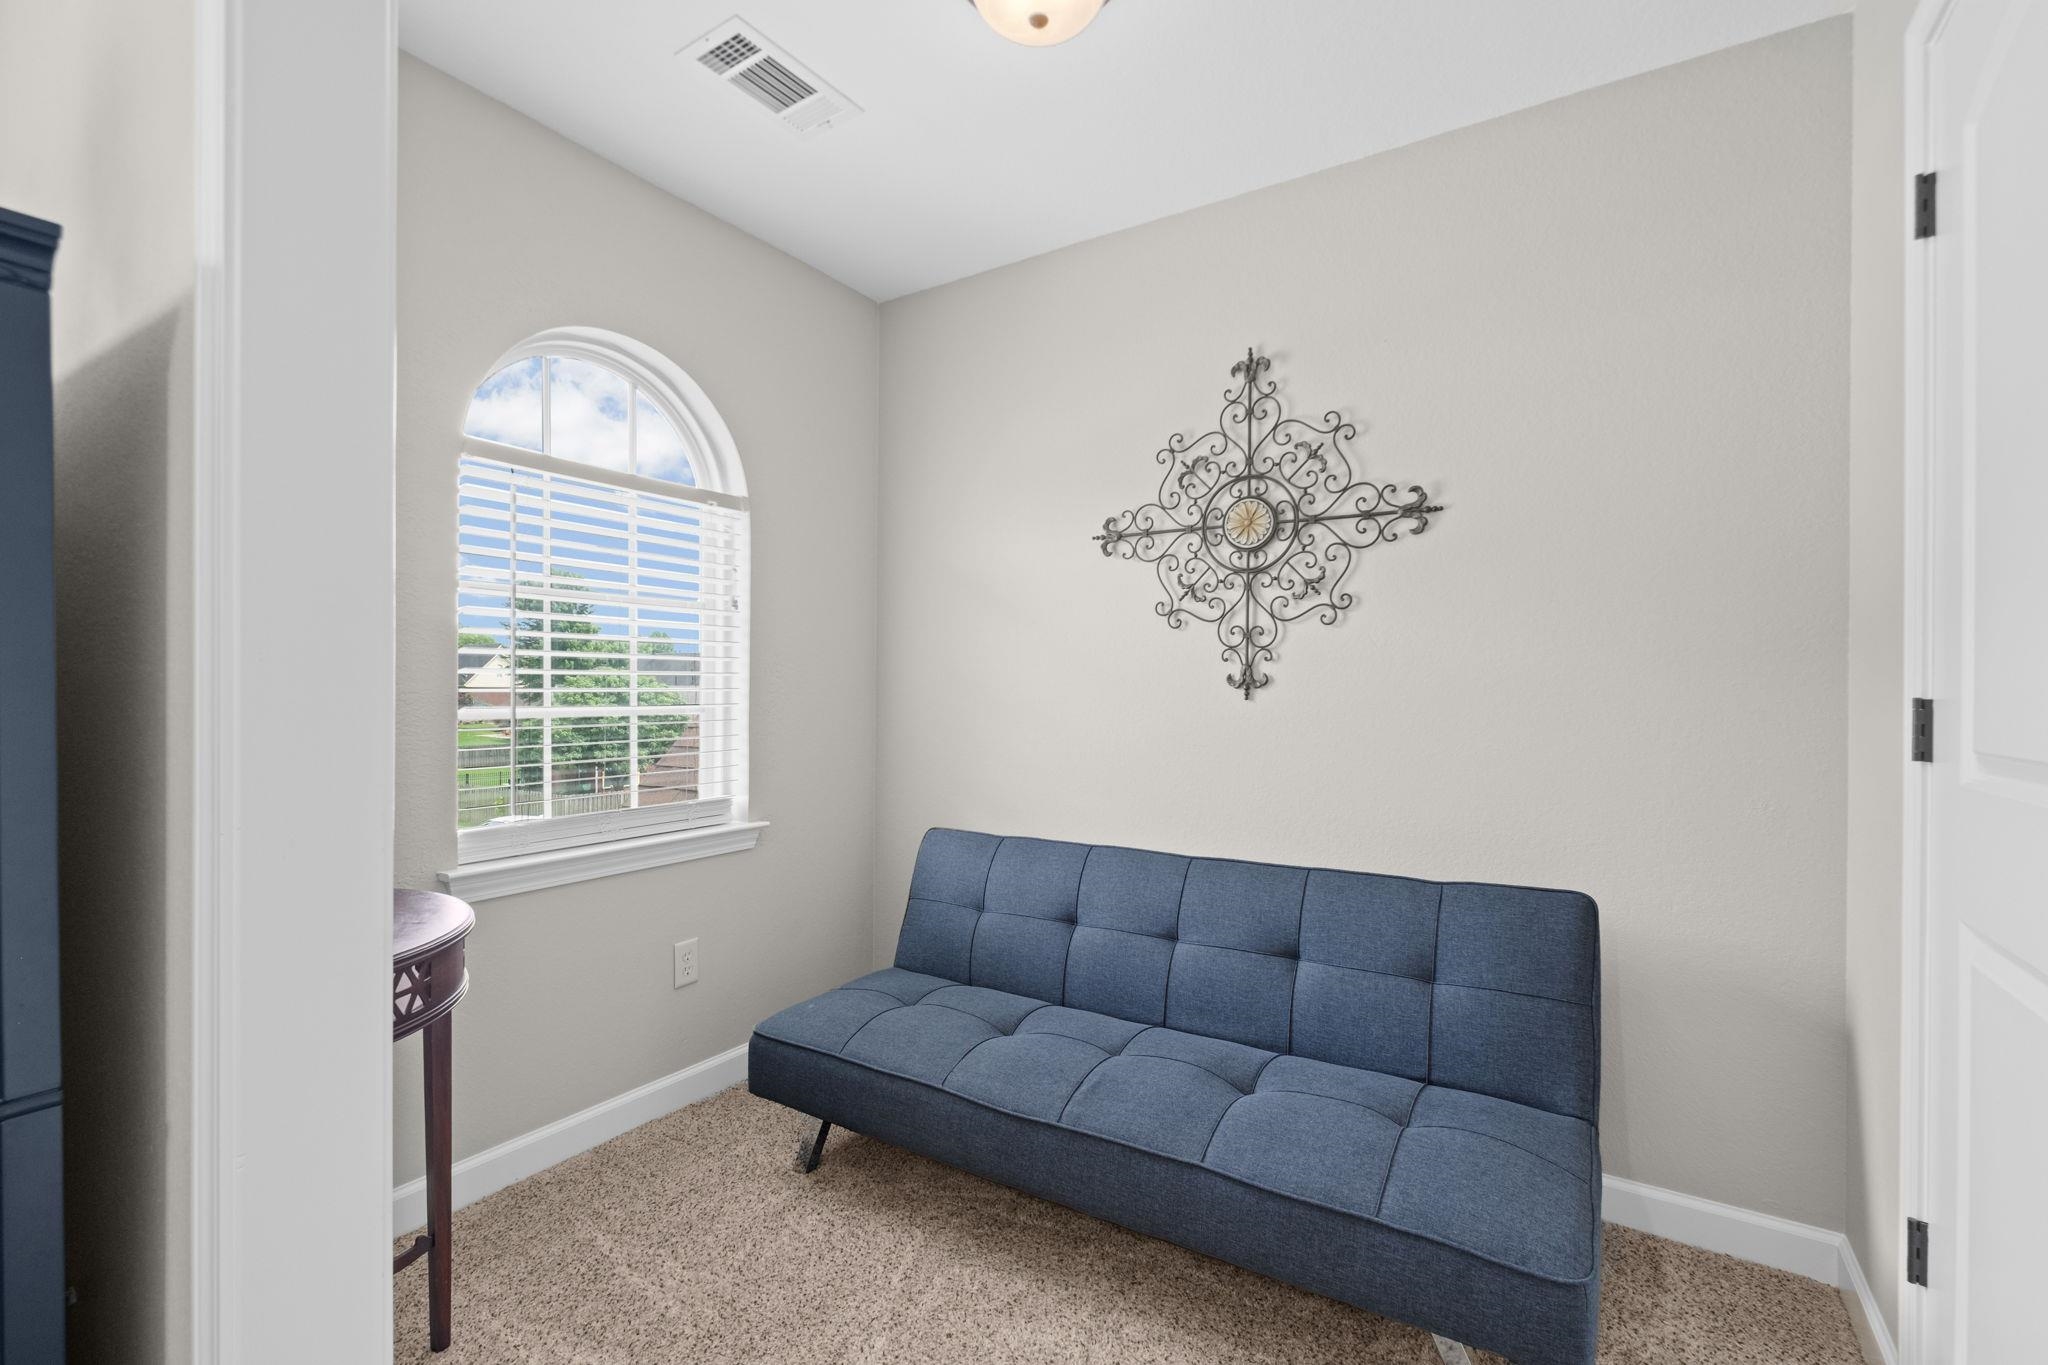
Small sitting room with a blue sofa beneath decorative metal wall art and beside an arched window.
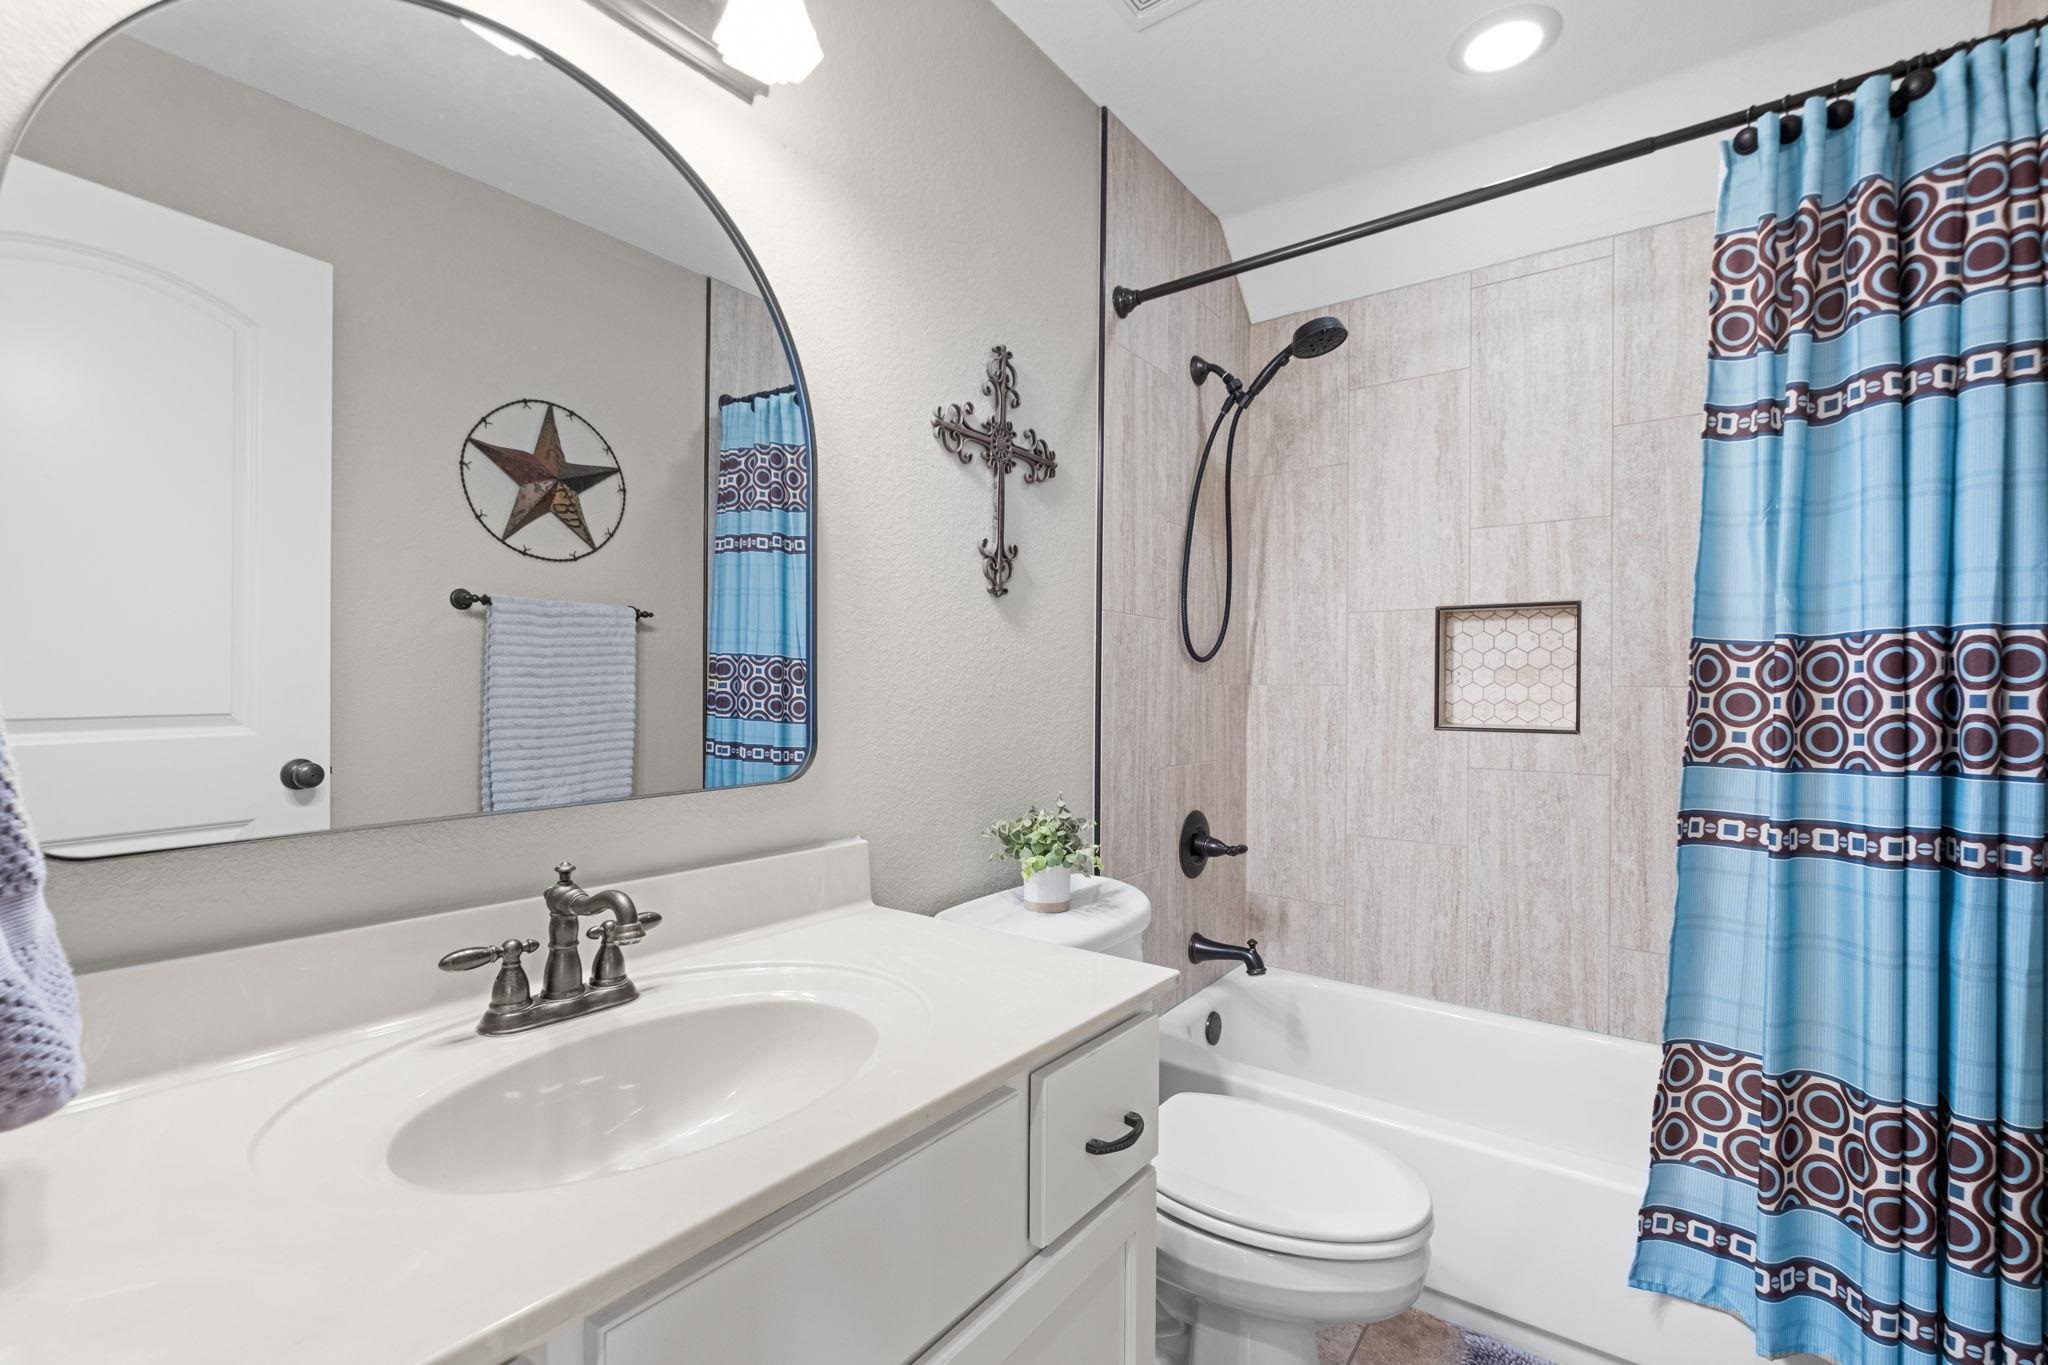
Bathroom with a white vanity, tiled tub and shower, and blue patterned curtain.
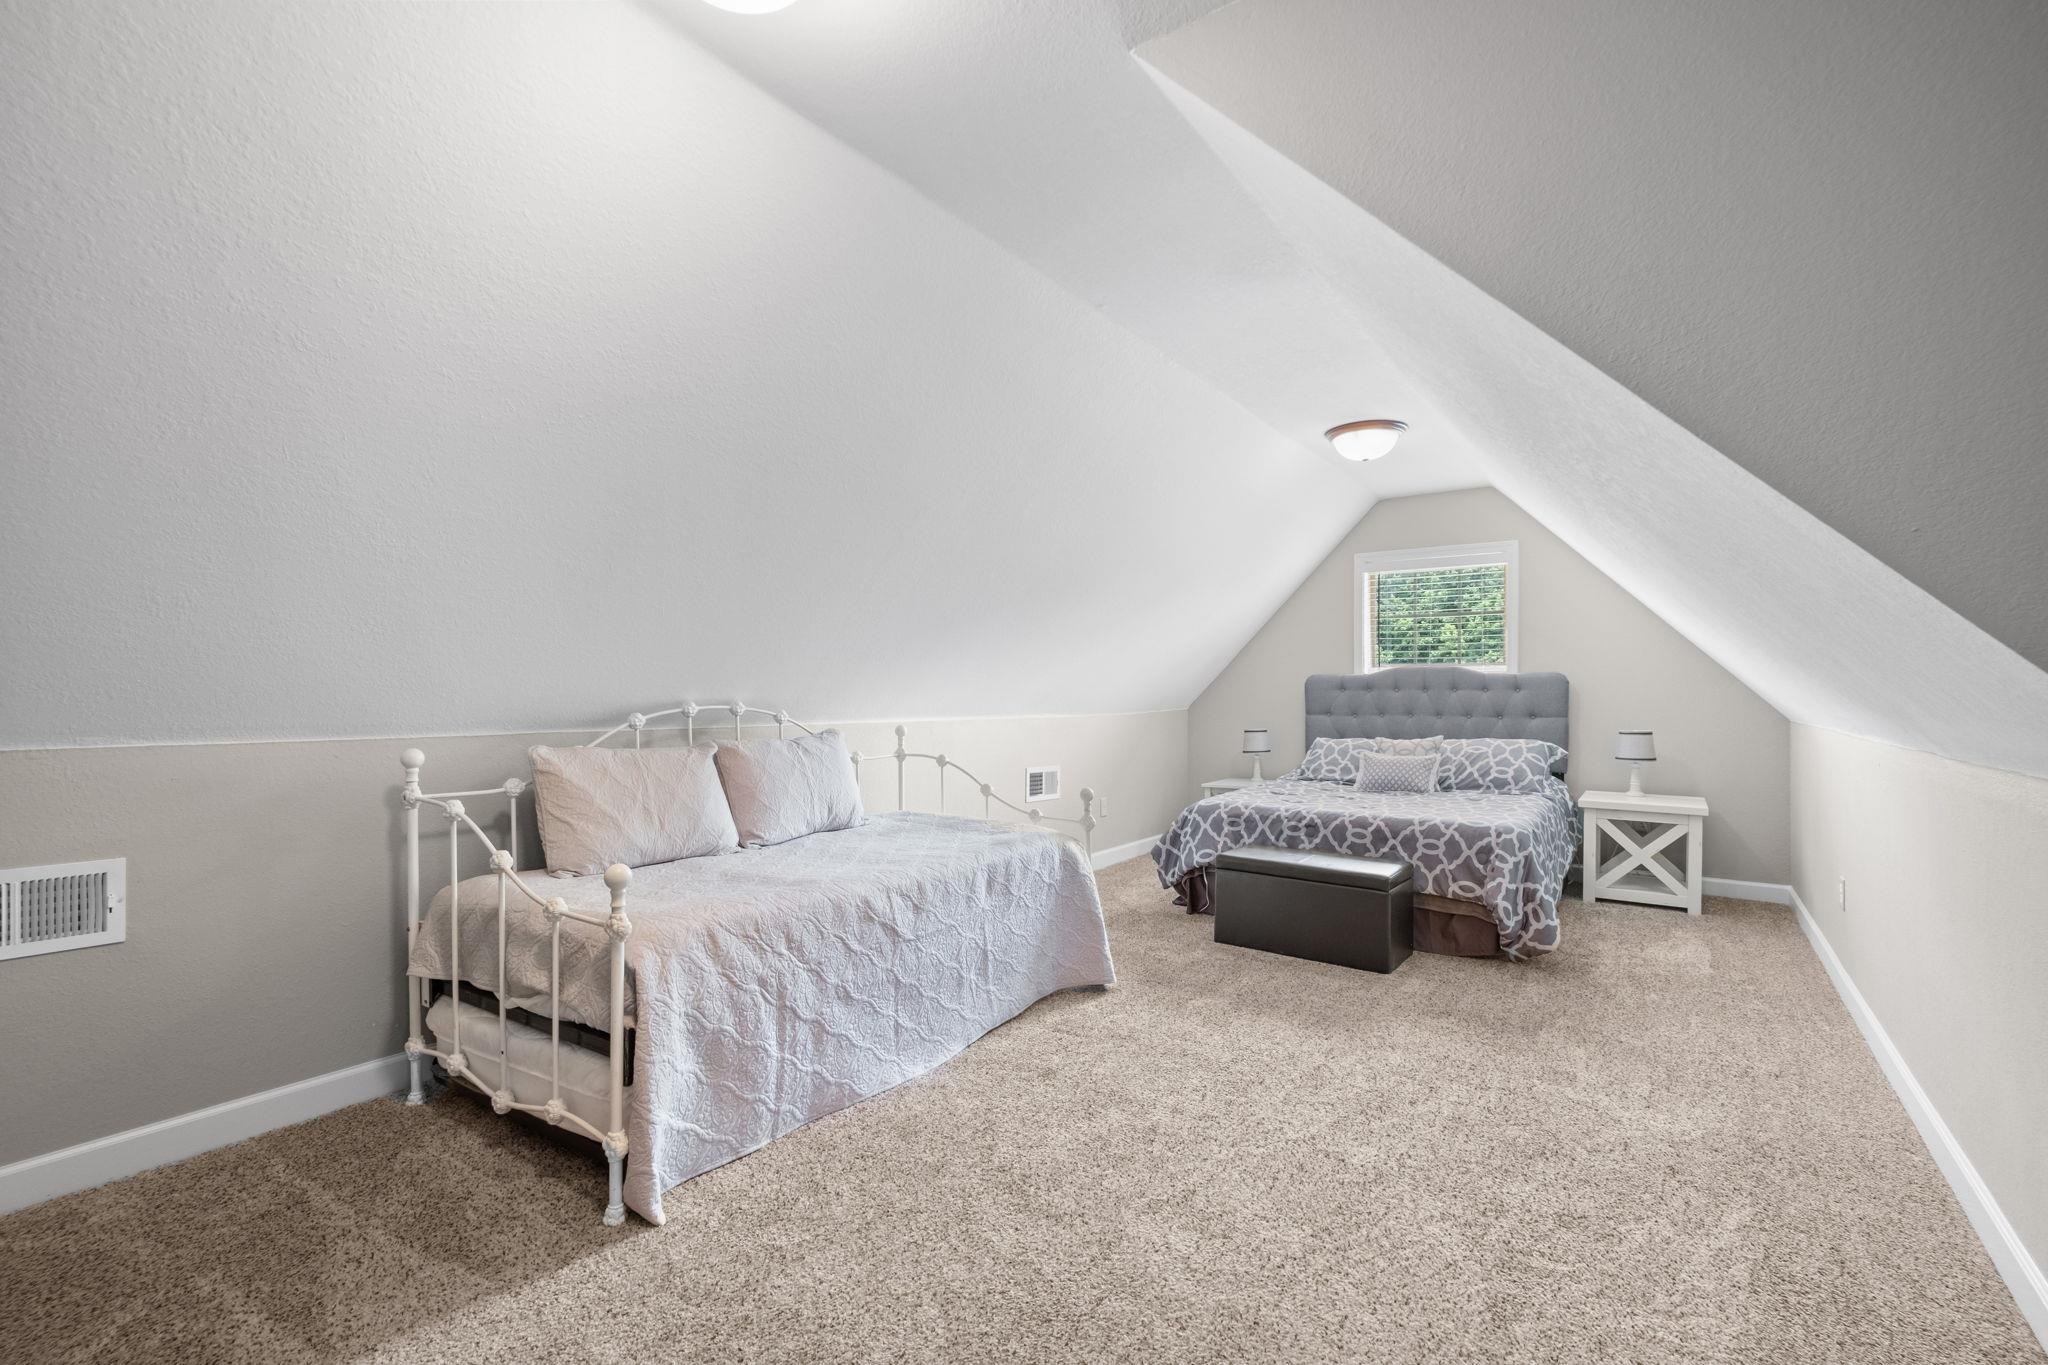
Attic bedroom with two beds, sloped ceilings, and a window above the larger bed.
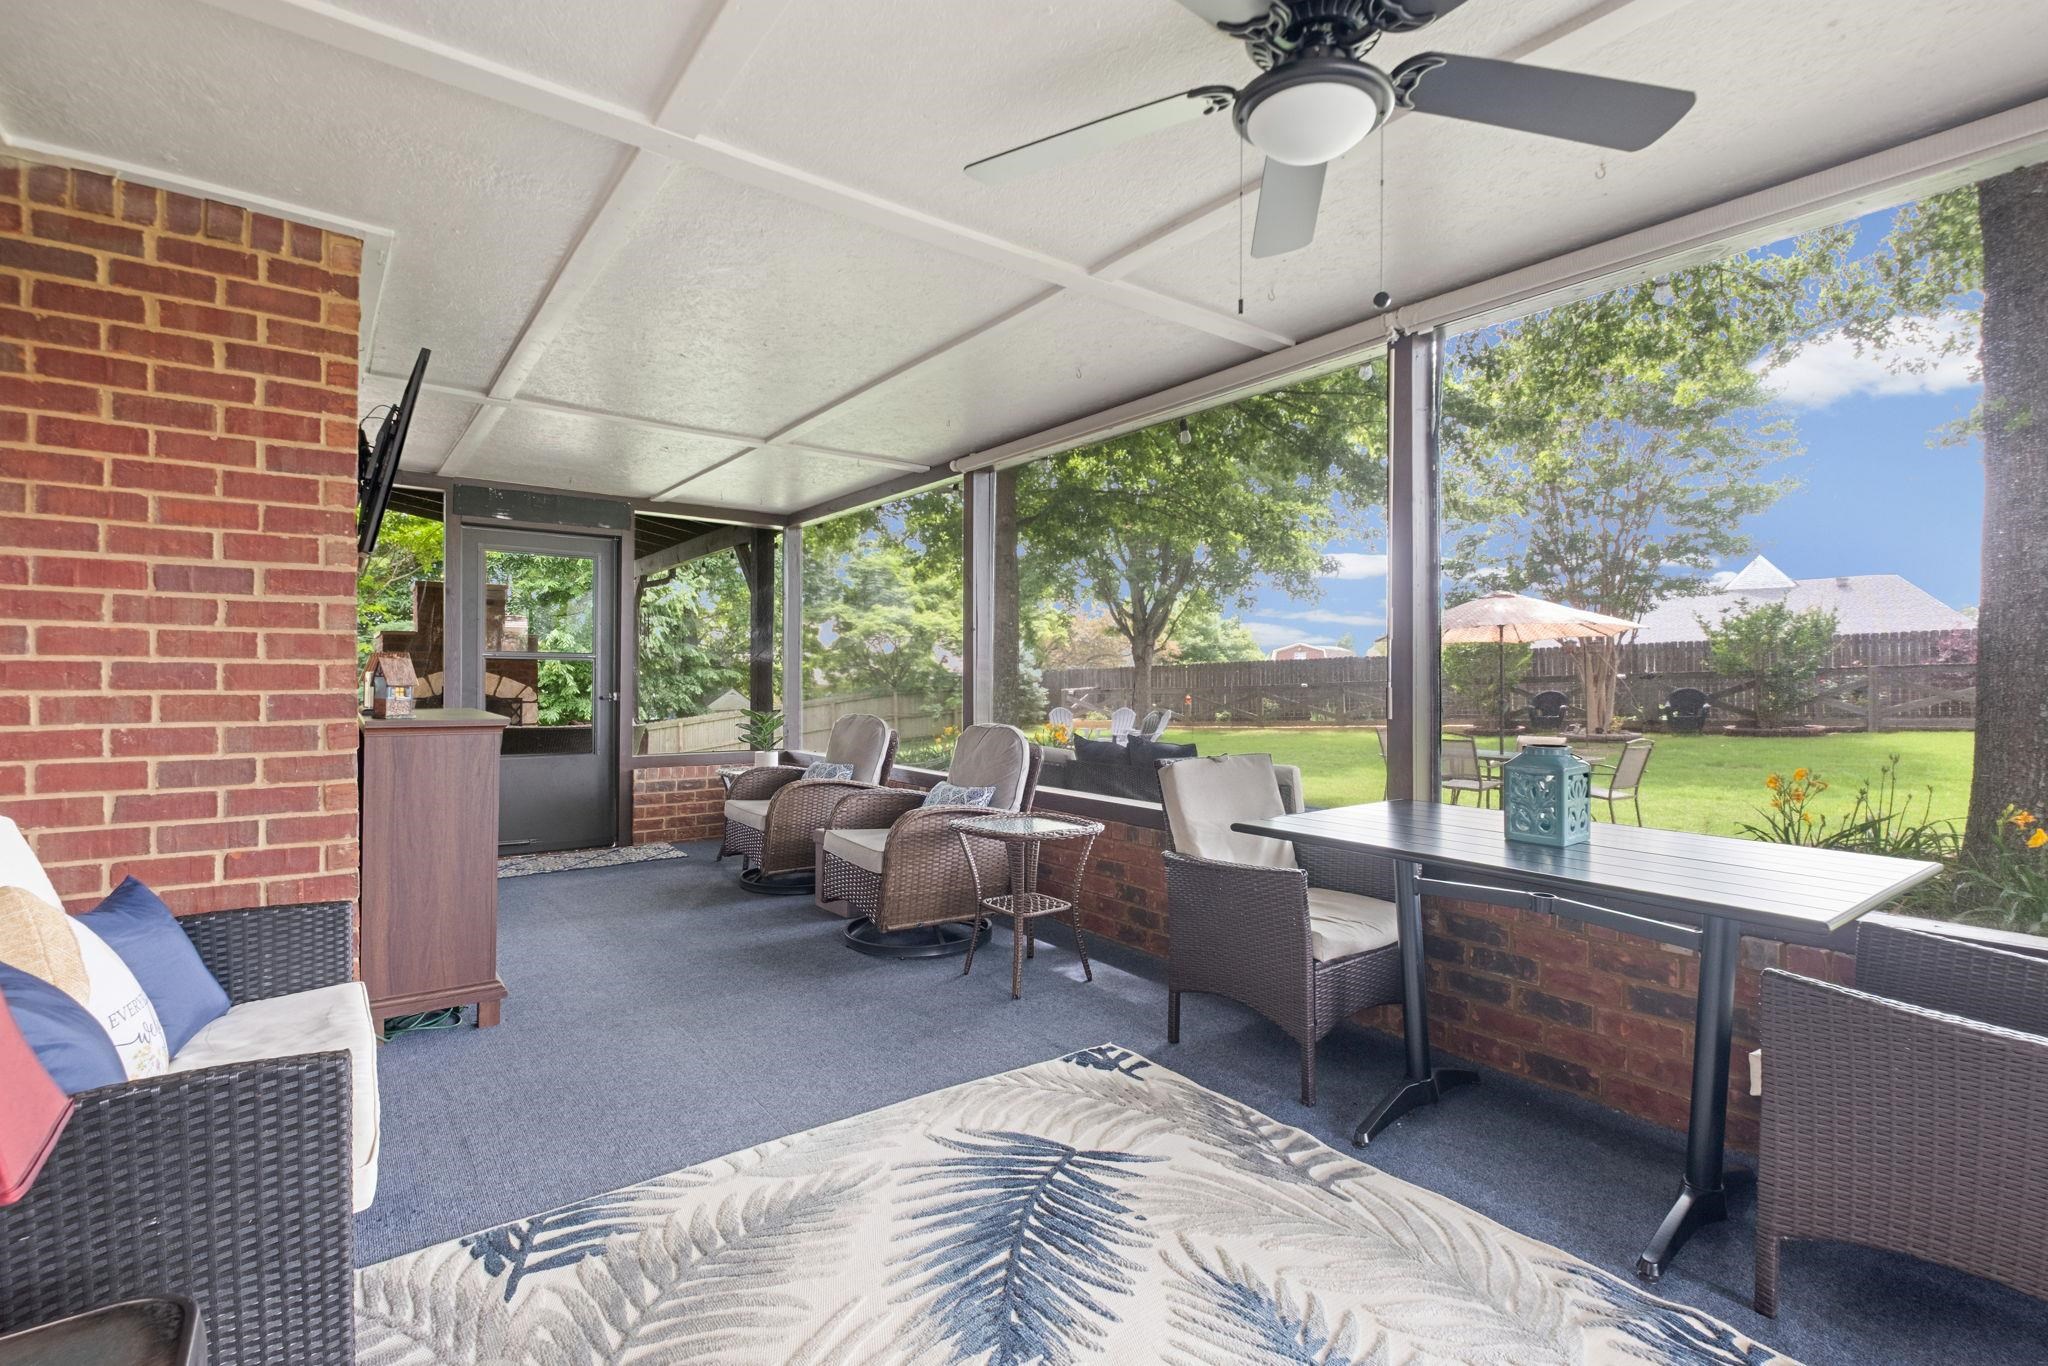
Screened-in porch with wicker seating, a dining table, and a view of the backyard.
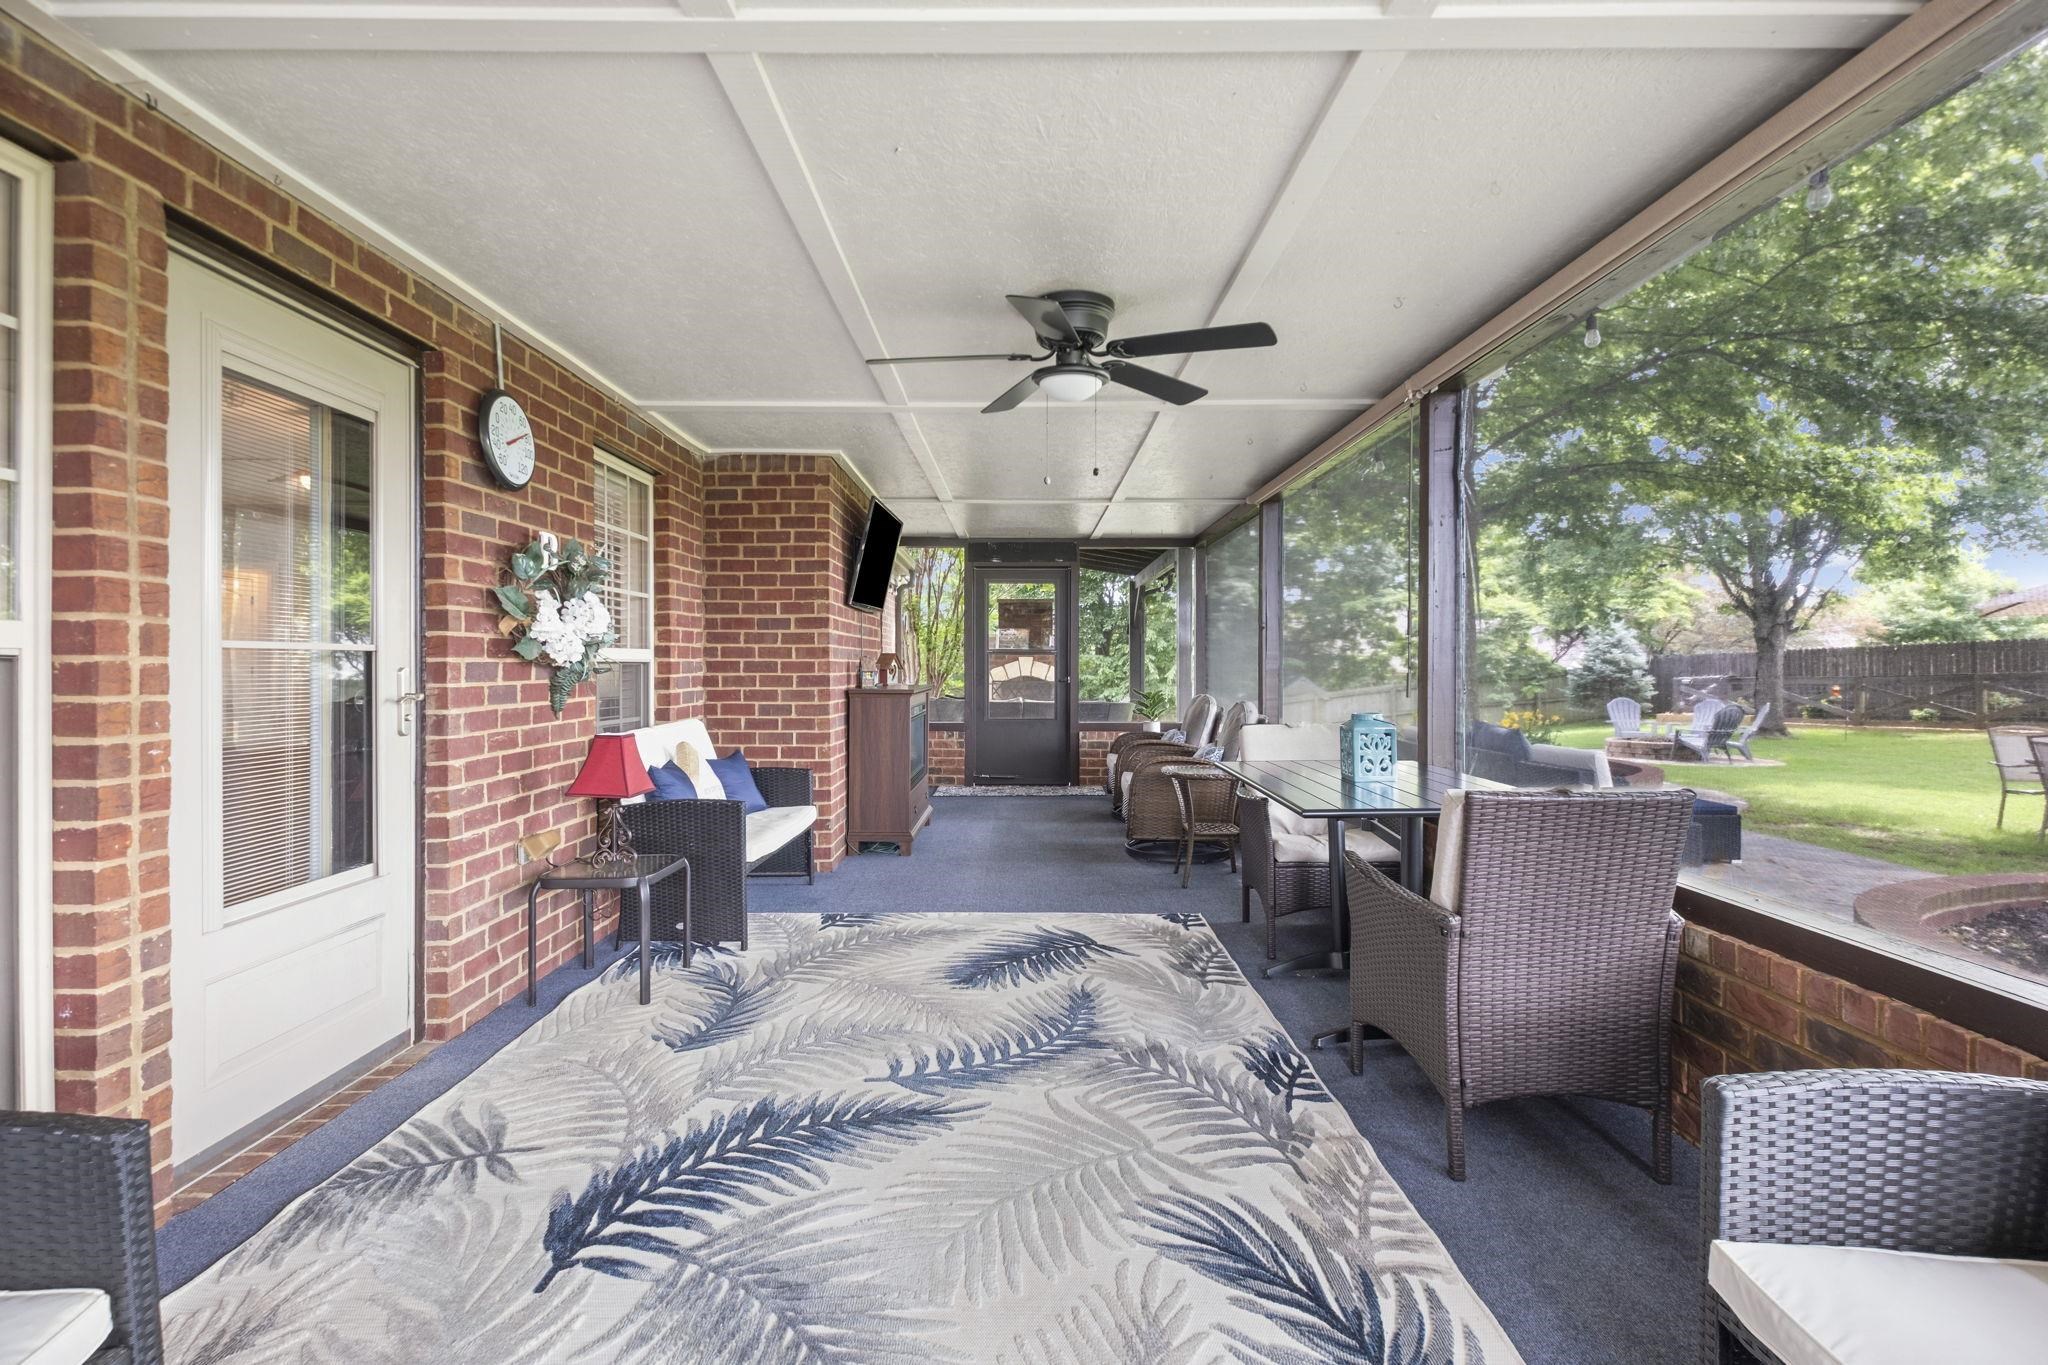
Screened-in brick patio with wicker seating and dining table overlooking a fenced backyard.
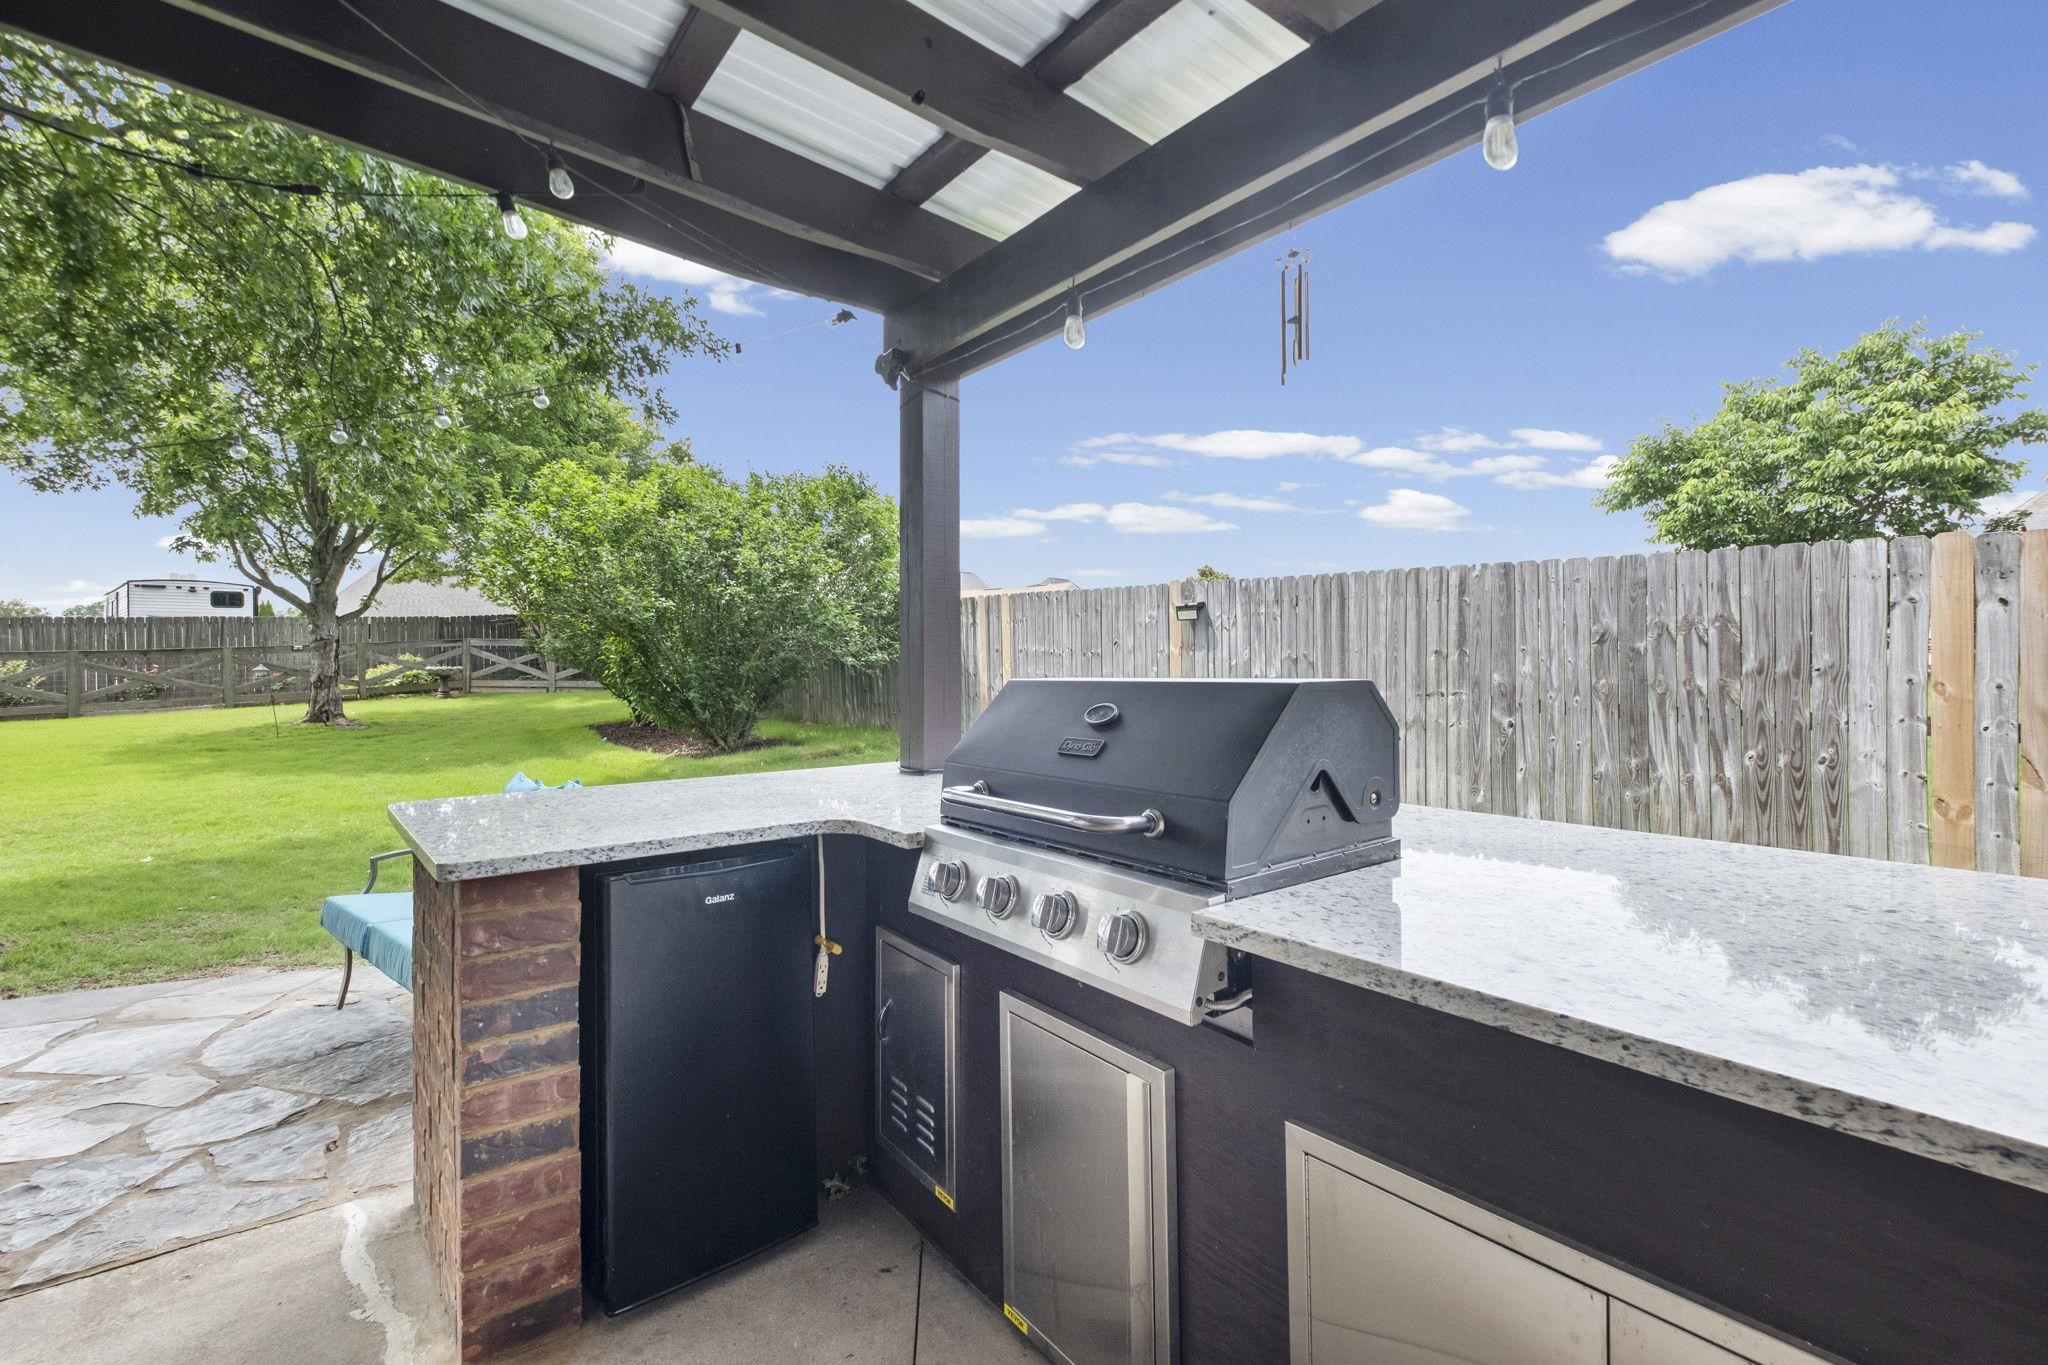
Covered backyard kitchen with a gas grill, granite counters, and mini fridge beside a fenced lawn.
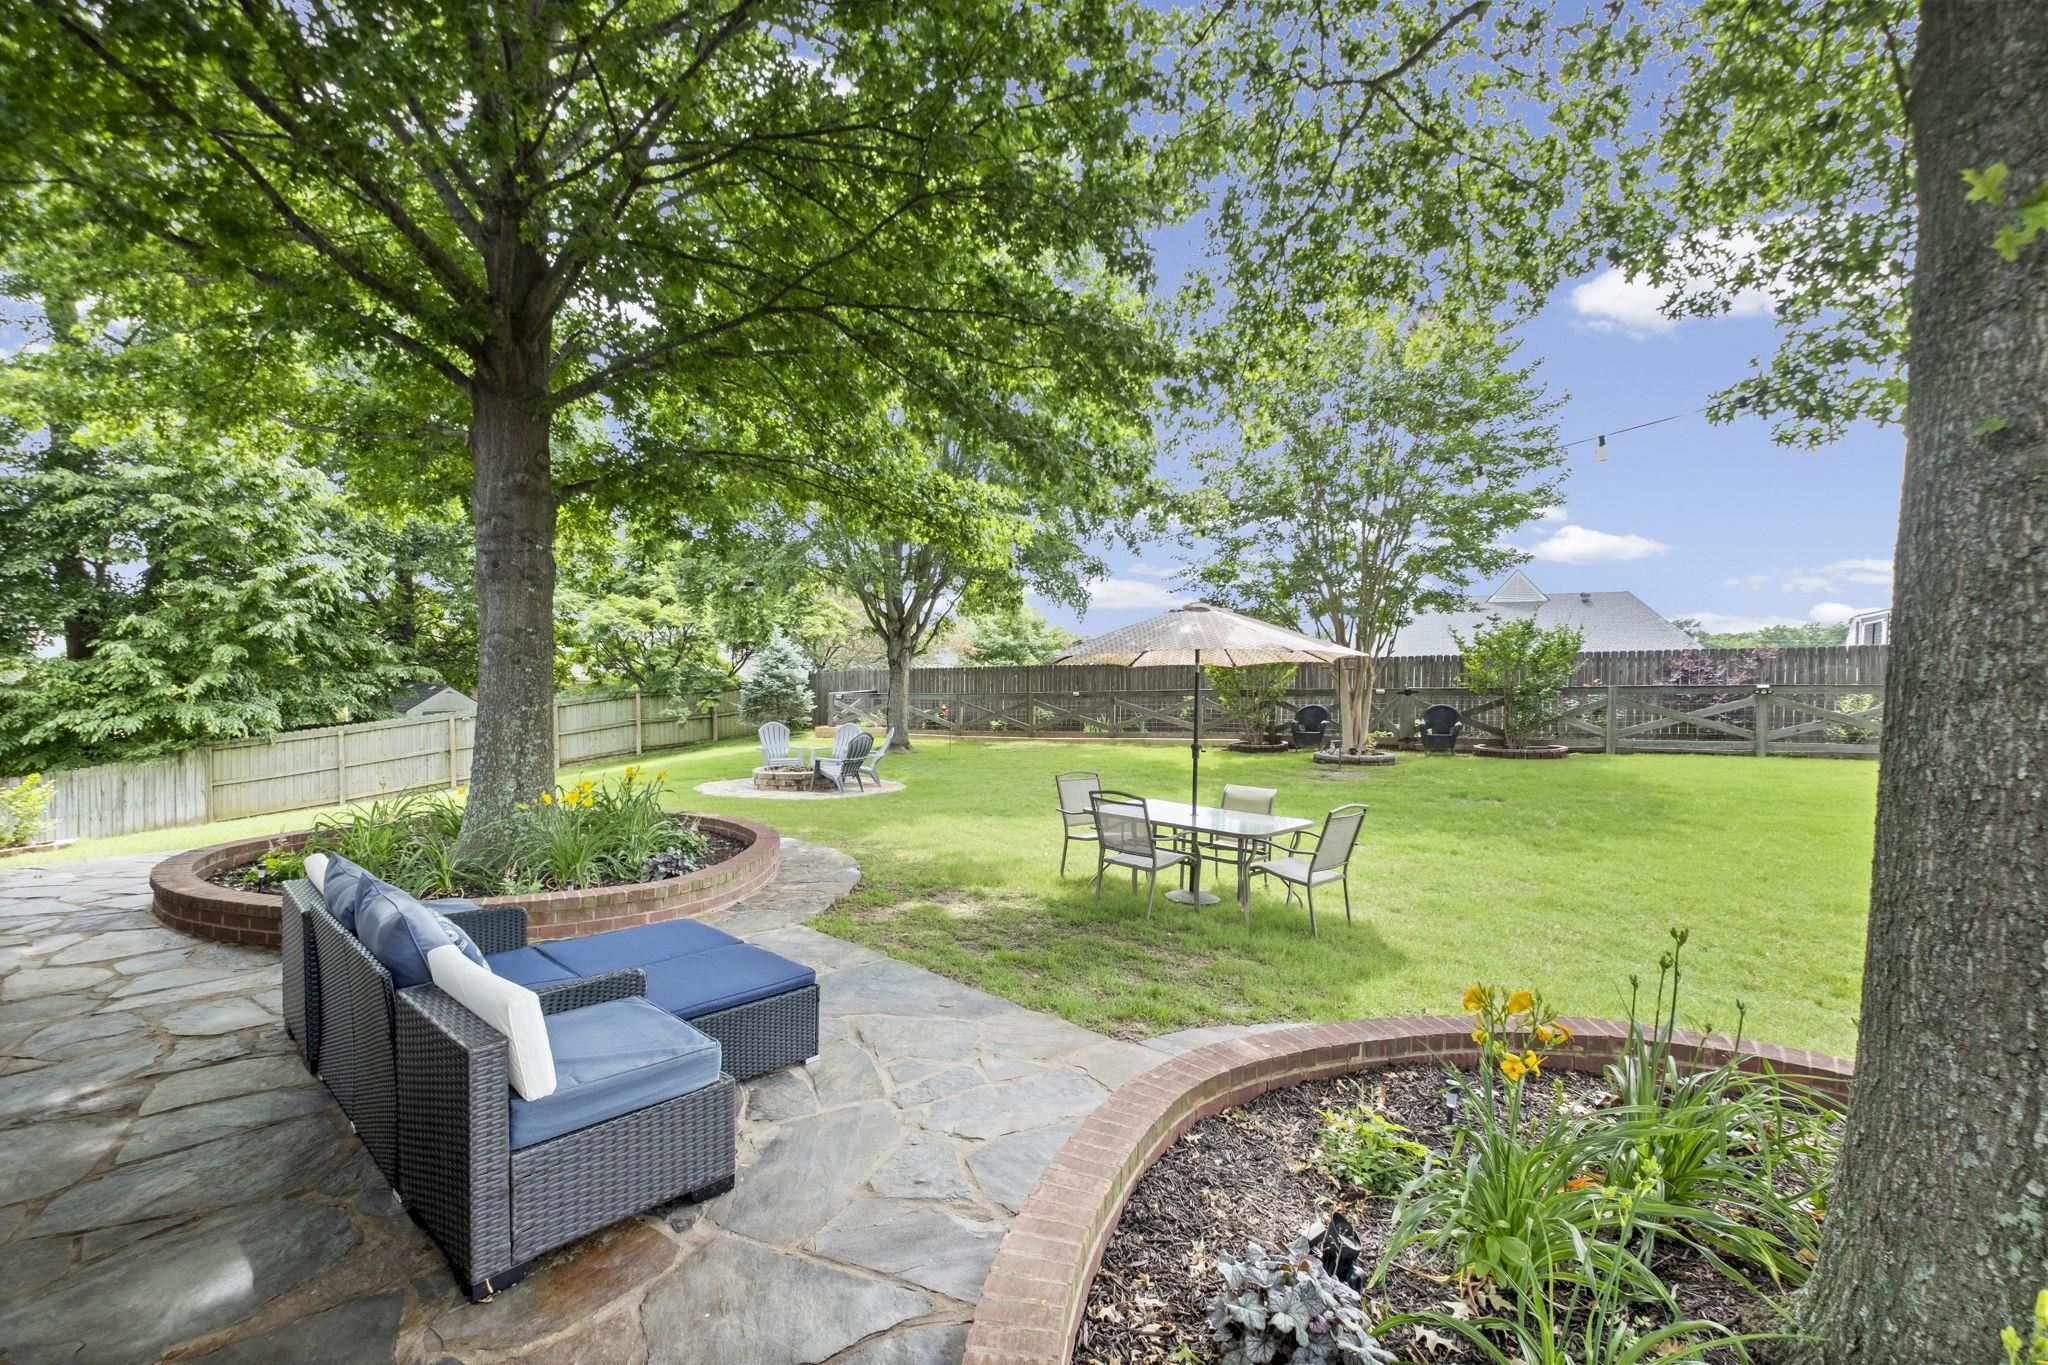
Backyard patio with wicker lounge seating, a lawn, mature trees, and brick-edged garden beds.
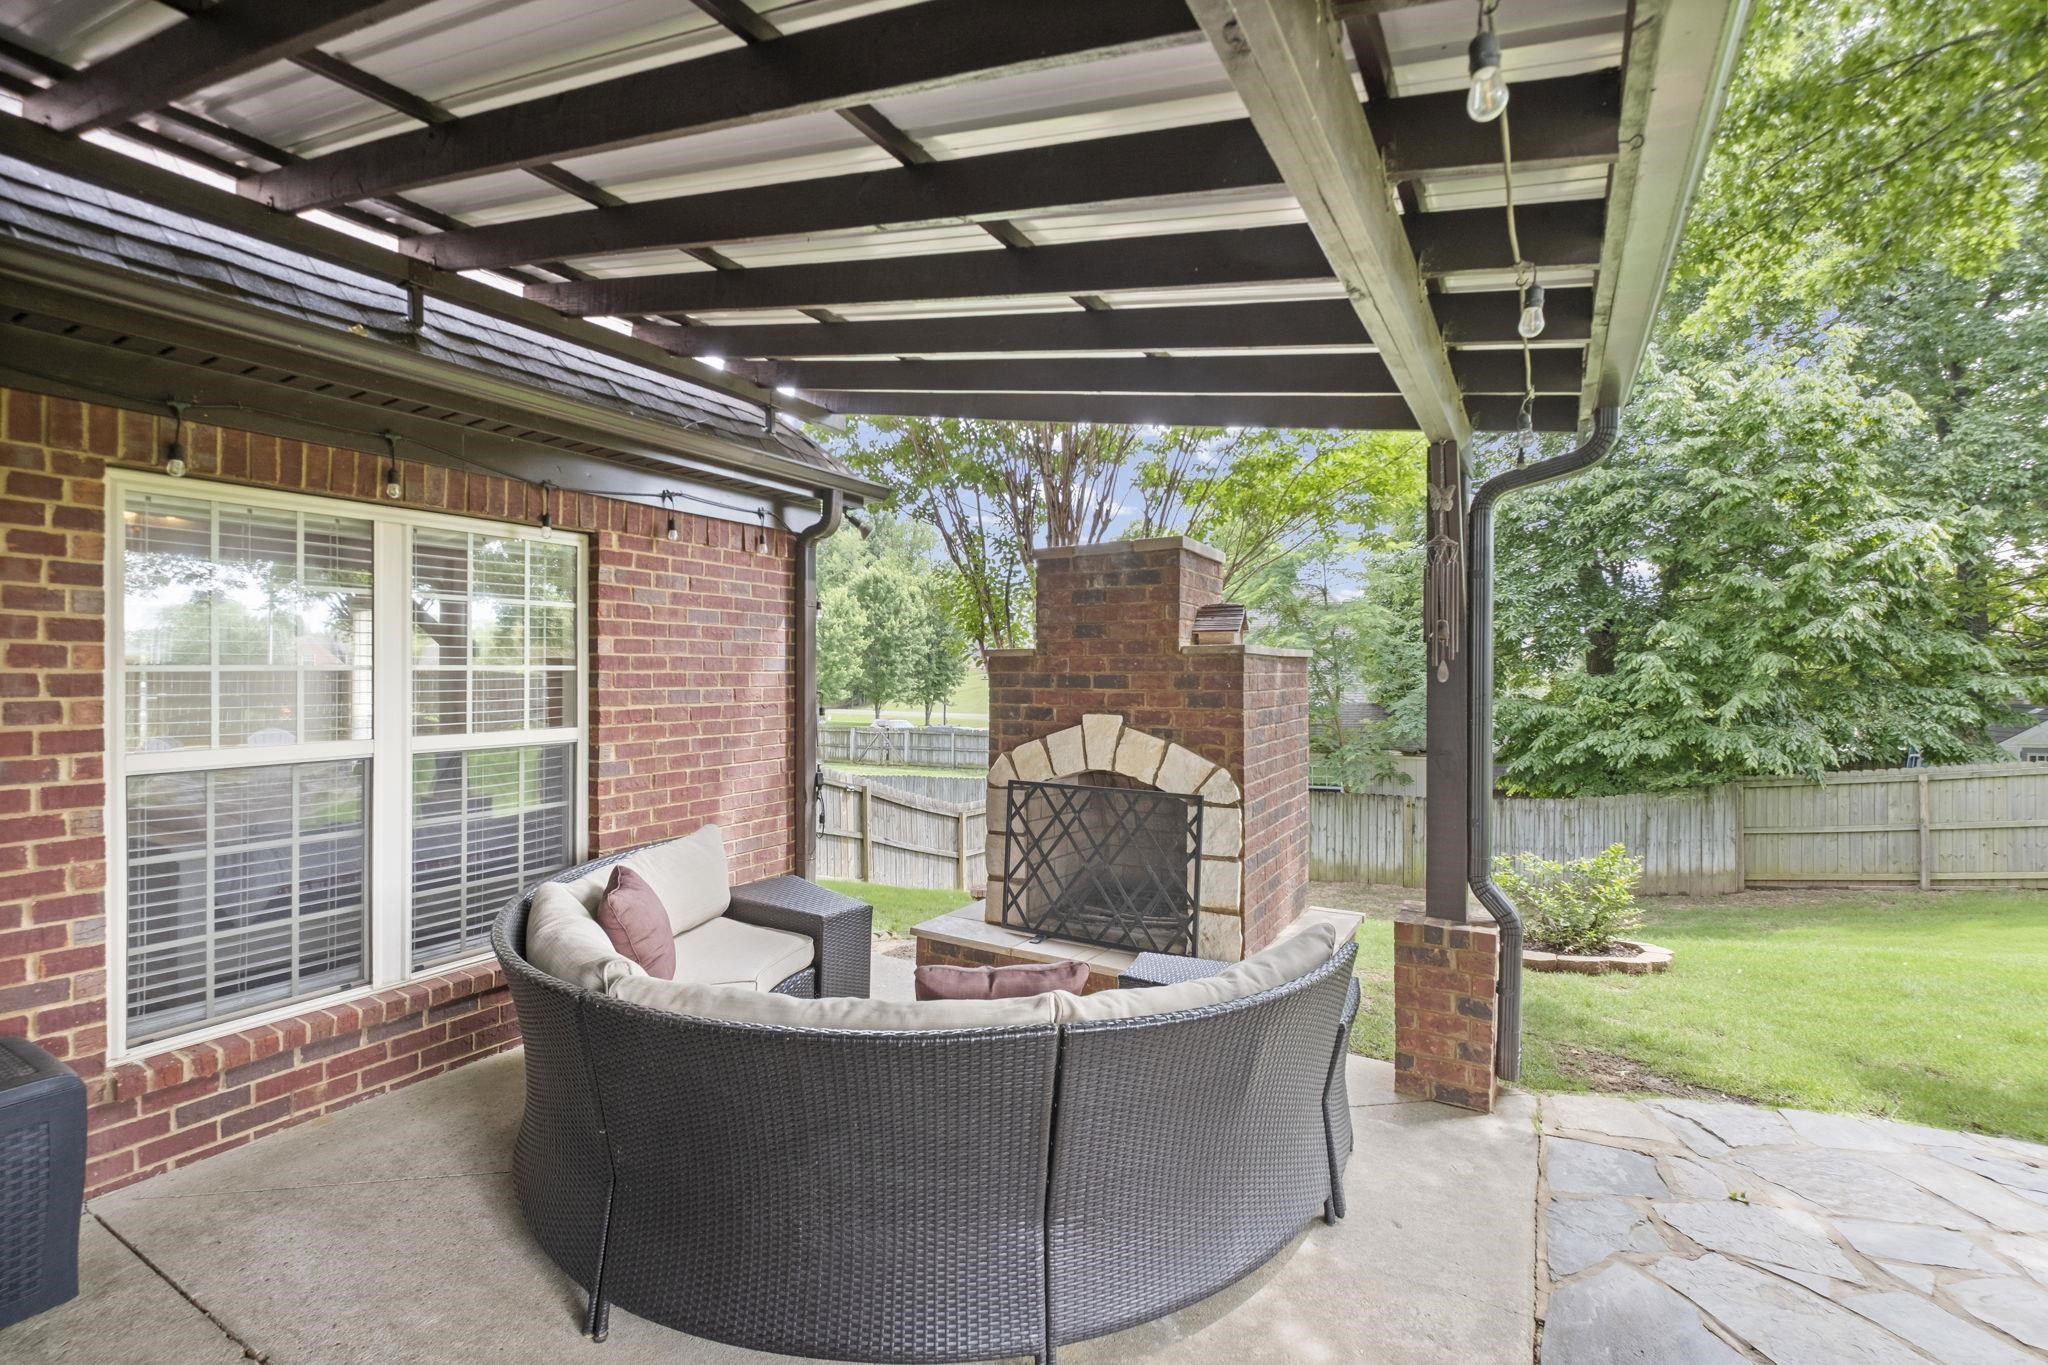
Covered brick patio with a fireplace and curved wicker seating overlooking a fenced backyard.
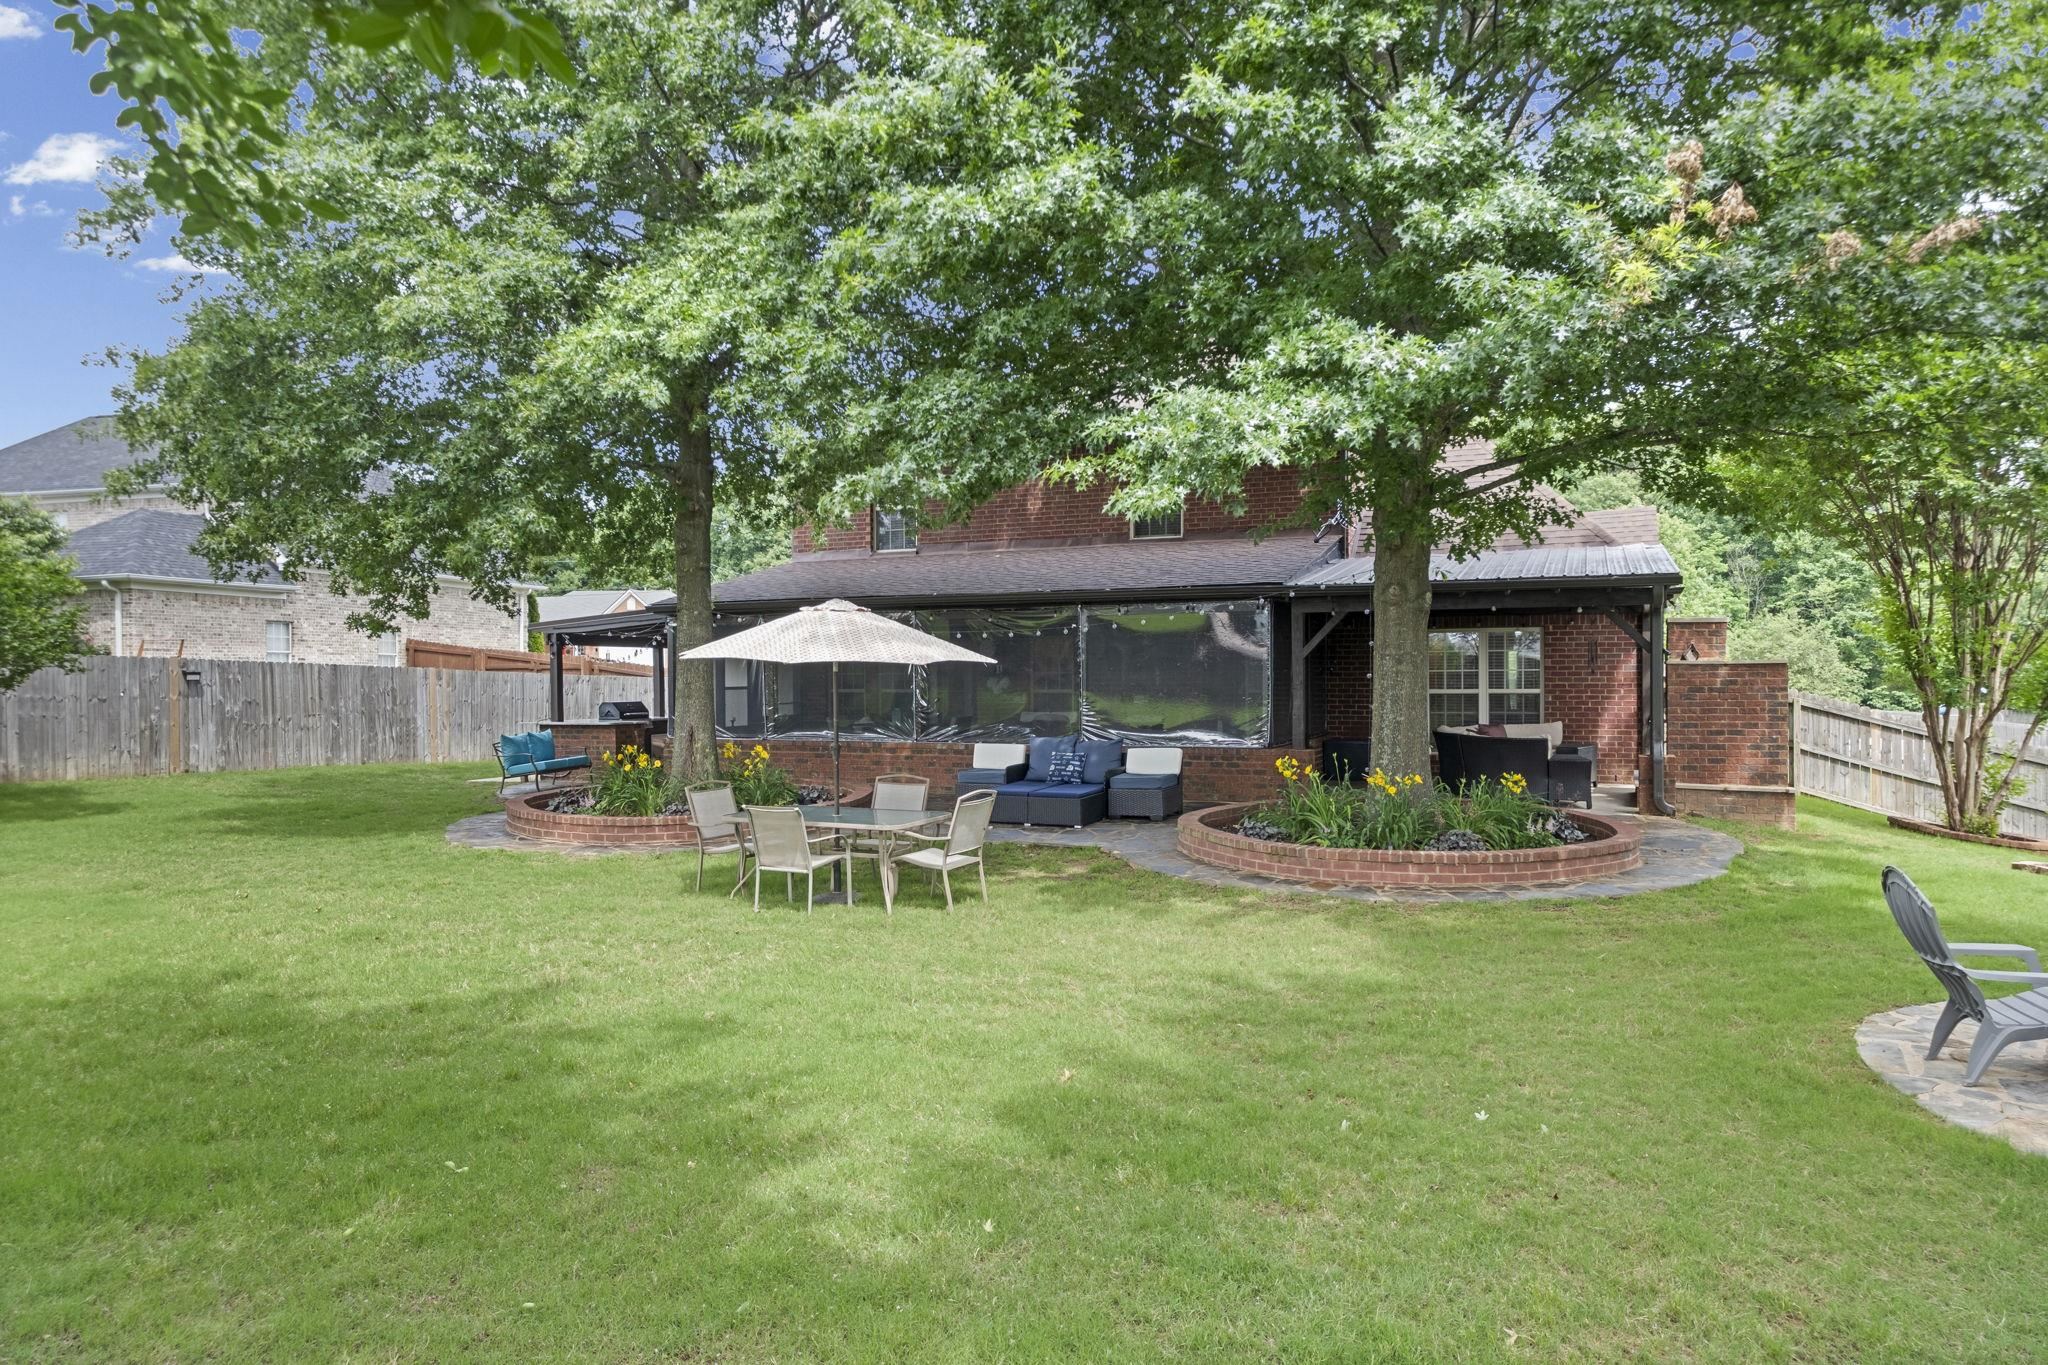
Brick home's backyard with a shaded screened patio, outdoor seating, raised flower beds, and a broad lawn.
SEE ALL PHOTOS
Brick home’s covered front porch with wreath-decorated double doors, blue rocking chairs, and flower beds.
Two-story brick house with a covered entry, twin garage doors, flower beds, and a broad front lawn.
Two-story brick house with a covered porch, double garage, and broad front lawn.
Two-story brick-and-siding home with a covered porch, double garage, flower beds, and broad lawn.
Dining room with a dark wood table beside black double entry doors with decorative glass.
Dining room with a dark wood table and chairs beneath a chandelier, beside tall windows with blinds.
Home entryway with black double doors, hardwood floors, and a carpeted staircase with an iron railing.
Living room with beige sofas, a patterned rug, hardwood floors, and a brick fireplace.
Furnished living room with beige seating, a stone fireplace, and a television above it.
Open-plan living room with stone fireplace, neutral sofas, patterned rug, and adjoining dining area and kitchen.
Dining area with a wood table, light cross-back chairs, chandelier, and windows overlooking a lawn.
Dining and living room with a wood table, pale chairs, chandelier, and large windows with white blinds.
Kitchen with white cabinets, stainless steel appliances, granite counters, and a brown tile backsplash.
Kitchen with white cabinets, stainless appliances, granite counters, and an island sink opening to the living room.
Kitchen with white cabinets, speckled counters, tan tile backsplash, and a stainless steel French-door refrigerator.
Open-plan kitchen and dining area with white cabinets, granite counters, and a table by large windows.
Kitchen with white cabinets, granite counters, and a stainless steel range beneath a microwave.
Kitchen and dining area with white cabinetry, stainless steel refrigerator, granite counters, and a table by the windows.
Bedroom with a white bed and matching furniture, hardwood floors, and a lit ceiling fan.
Furnished bedroom with a white paneled bed, blue accent pillows, and a tray ceiling with ceiling fan.
Bathroom with a white vanity and mirror beside a glass-enclosed tiled shower.
Bathroom with a white double-sink vanity, bronze faucets, and tan tiled floor.
Walk-in shower with glass panels, a built-in bench, beige tile, and a high window.
Bathroom with a spacious glass walk-in shower, beige tile, and a white vanity beside a bedroom doorway.
Bathroom with a white double-sink vanity and arched mirrors, opening onto a bedroom with wood floors.
Walk-in closet with two rows of clothing, a wooden chest beneath a window, and a moving box.
Laundry room with white cabinets, a washer and dryer, and a framed laundry sign.
Bathroom with a white vanity, large mirror, and toilet; pale wreaths and a metal cross decorate the walls.
Living room with burgundy leather seating, beige carpet, and a wooden coffee table.
Bedroom with a carved wooden bed, black-and-white quilt, and window with white blinds.
Bedroom with colorful floral bedding, a large window, and an adjoining sitting area.
Small sitting room with a blue sofa beneath decorative metal wall art and beside an arched window.
Bathroom with a white vanity, tiled tub and shower, and blue patterned curtain.
Attic bedroom with two beds, sloped ceilings, and a window above the larger bed.
Screened-in porch with wicker seating, a dining table, and a view of the backyard.
Screened-in brick patio with wicker seating and dining table overlooking a fenced backyard.
Covered backyard kitchen with a gas grill, granite counters, and mini fridge beside a fenced lawn.
Backyard patio with wicker lounge seating, a lawn, mature trees, and brick-edged garden beds.
Covered brick patio with a fireplace and curved wicker seating overlooking a fenced backyard.
Brick home's backyard with a shaded screened patio, outdoor seating, raised flower beds, and a broad lawn.
Sold

57 REMBERT DR

57 REMBERT DR, Atoka, TN 38004

$440,000
SELLERS OFFERING $20,000 TOWARDS CLOSING COST/BUY DOWN! Beautifully updated home in Atoka with incredible curb appeal, professional landscaping, and nearly $140,000 in improvements. This spacious layout offers 5 Bedrooms or 4 Beds with a bonus, with the primary suite conveniently located downstairs. The main level features hardwood floors, formal dining room, inviting living room with fireplace, and an updated kitchen with quartz countertops, white cabinetry, stainless appliances, tile backsplash, and breakfast area. The primary suite includes hardwood floors, a large walk-in closet, dual vanity, and renovated walk-in shower with dual shower heads. Upstairs offers generous bedrooms, a full bath, and a large bonus/family room. The backyard is a true retreat with a screened-in porch, covered outdoor kitchen, outdoor fireplace, stone patio, fire pit, mature trees, and fenced lawn. This dream home is move in ready, just waiting on you! BRING ALL OFFERS, CURRENTLY UNDER 48 FROR.

5
beds

3
baths

2,611 Sq.Ft. LIVING AREA

0.47 Acres lot

Adam Dawson

Adam Dawson

Brandon Herbert

Brandon Herbert

Features & Amenities

Interior

  • total bedrooms5
  • Total bathrooms3
  • full bathrooms2
  • half bathroom1
  • Fireplace Masonry, Ventless Gas Fireplace
  • APPLIANCES Dishwasher, Dryer, Microwave, Range/Oven, Refrigerator, Washer
  • other interior Features 9 or more Ft Ceiling, Part Carpet, Part Hardwood, Smooth Ceiling, Tile, Vaulted/Coff/Tray Ceiling, 1 1/2 Bath, Dining Room, Kitchen, Laundry Room, Living Room, Primary Bedroom, Breakfast Bar, Eat-In Kitchen, Pantry, Separate Dining Room, Separate Living Room, Updated/Renovated Kitchen, 1 or More BR Down, Double Vanity Bath, Full Bath Down, Luxury Primary Bath, Primary Down, Renovated Bathroom, Split Bedroom Plan, Vaulted/Coffered Primary, All Window Treatments, Attic Access, Security System, Walk-In Closet(s)

Area & Lot

  • Status Sold
  • Date Sold October 7, 2026
  • Living Area2,611 Sq.Ft.
  • Lot Area0.47 Acres
  • MLS® ID10223028
  • TypeResidential
  • YEAR BUILT2007
  • NeighborhoodAtoka
  • Architecture StylesTraditional
  • School DistrictAppraisal

Exterior

  • STORIES2
  • utilitiesGas Water Heater, Public Sewer, Public Water
  • PoolNone
  • roofComposition Shingles
  • lot featuresLevel, Professionally Landscaped, Wood Fenced
  • parkingDriveway/Pad, Front-Load Garage, Garage Door Opener(s)
  • HEAT TYPECentral
  • AIR CONDITIONINGCentral
  • SubstructureSlab
  • security FeaturesBurglar Alarm, Fire Alarm, Monitored Alarm System
  • other exterior FeaturesStorage Building, Screen Porch, Covered Patio, Pet Area

Financial

  • Sales Price$440,000
  • Real Estate Tax $805/yr
Brick home’s covered front porch with wreath-decorated double doors, blue rocking chairs, and flower beds.
Two-story brick house with a covered entry, twin garage doors, flower beds, and a broad front lawn.

Beautifully updated home in Atoka with incredible curb appeal, professional landscaping, and nearly $140,000 in improvements.

– Brandon Herbert & Adam Dawson
Two-story brick house with a covered porch, double garage, and broad front lawn.

Atoka

A growing suburban neighborhood in Atoka, TN, featuring a family-friendly atmosphere, excellent schools, and convenient access to Memphis.

Explore

Let’s Find Your Dream Home

Every real estate journey deserves trusted guidance and personalized service. The Dawson Realty Group is committed to building lasting relationships while providing local expertise, strategic advice, and dedicated support from start to finish. Whether buying, selling, or investing, the team is focused on helping you achieve your goals with confidence.

Follow Us on Instagram