Leave a Message

By providing your contact information to Dawson Realty Group, your personal information will be processed in accordance with Dawson Realty Group's Privacy Policy. By checking the box(es) below, you expressly consent to receive marketing or promotional real estate communication from Dawson Realty Group in the manner selected by you. For SMS text messages, message frequency varies. Message and data rates may apply. Consent is not a condition of purchase of any goods or services. You may opt out of receiving further communications from Dawson Realty Group at any time. To opt out of receiving SMS text messages, reply STOP to unsubscribe. SMS text messaging is subject to our Terms of Use.

Thank you for your message. We will be in touch with you shortly.

609 RIDGE SPRINGS RD
SEE ALL PHOTOS
609 RIDGE SPRINGS RD
Sold

609 RIDGE SPRINGS RD

609 RIDGE SPRINGS RD, Collierville, TN 38017

$868,000
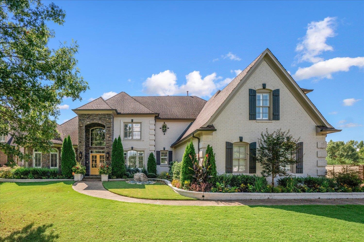
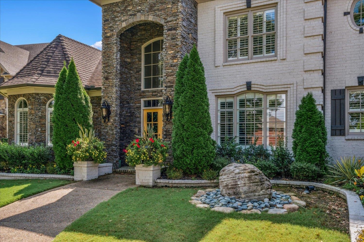
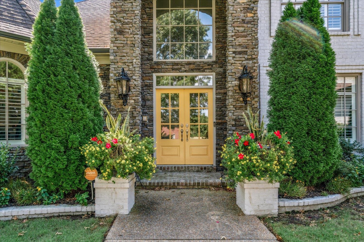
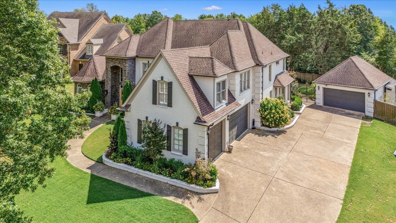
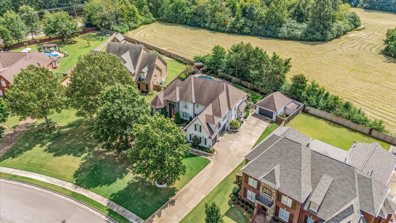
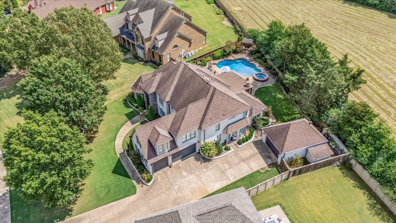
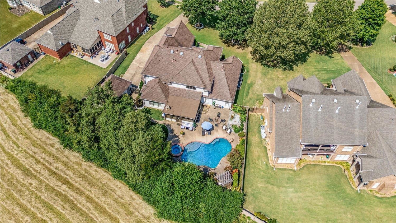
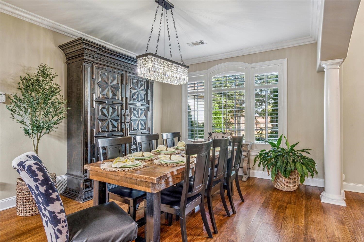
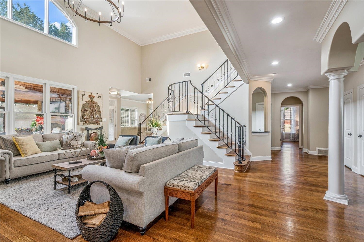
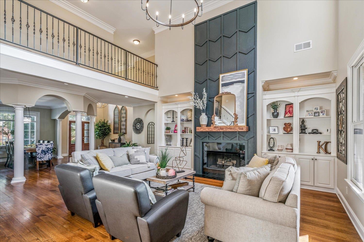
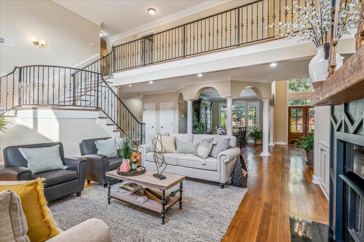
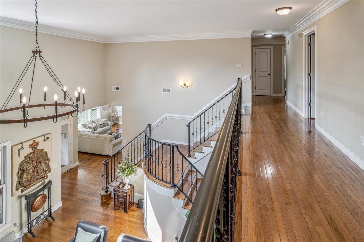
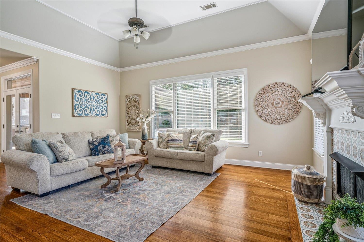
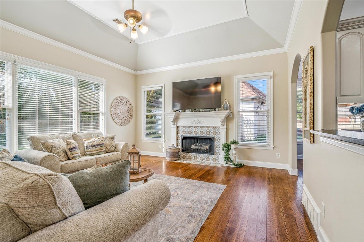
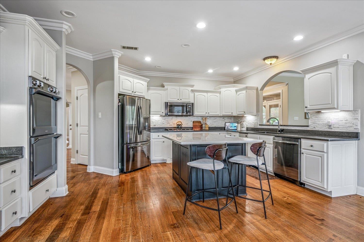
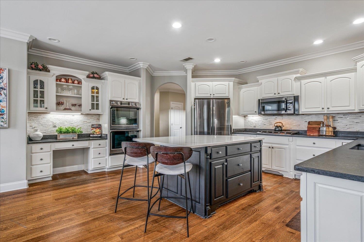
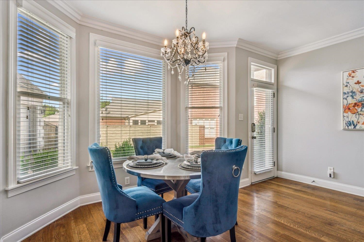
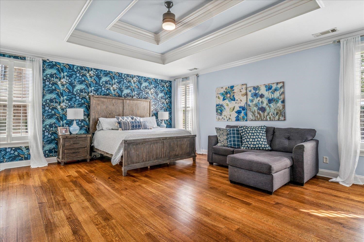
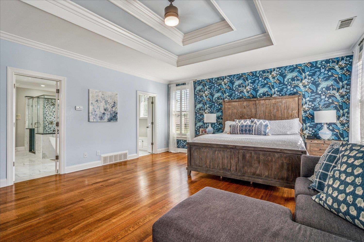
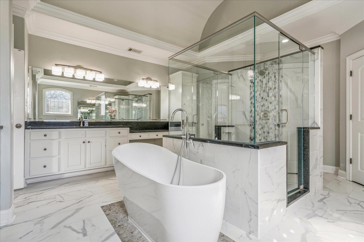
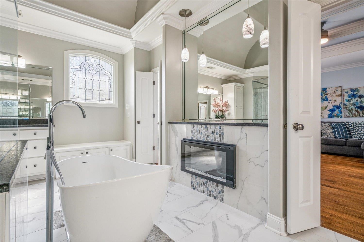
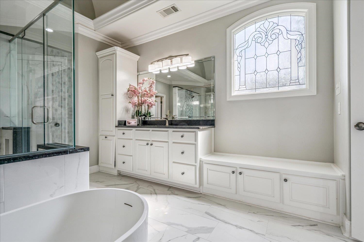
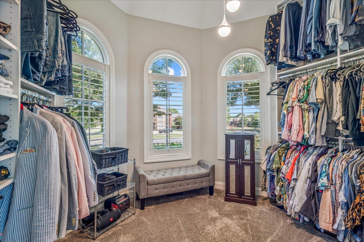
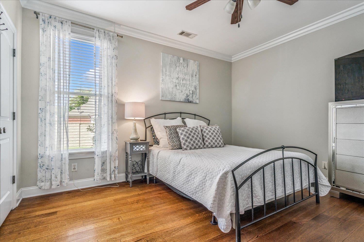
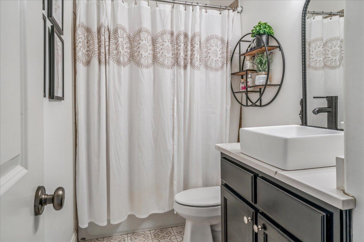
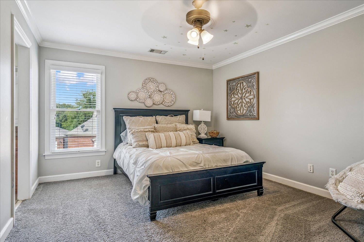
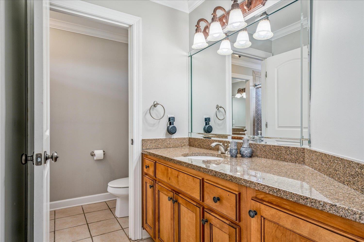
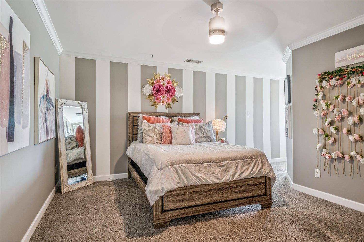
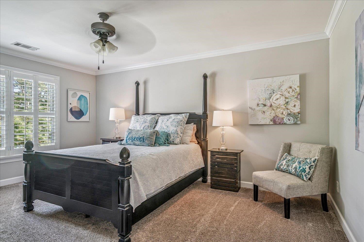
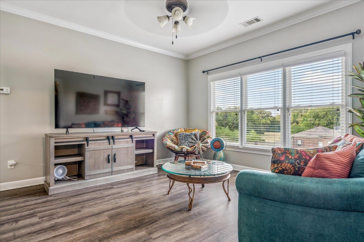
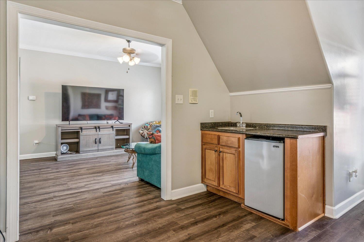
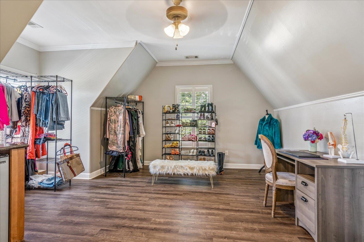
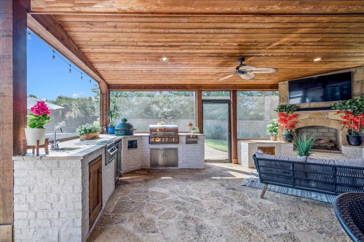
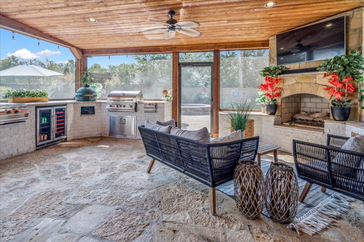
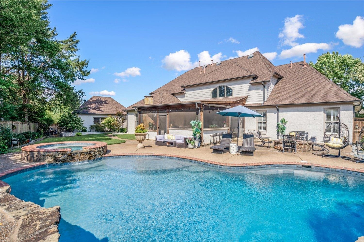
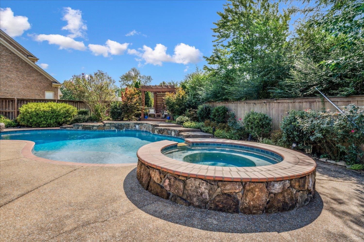
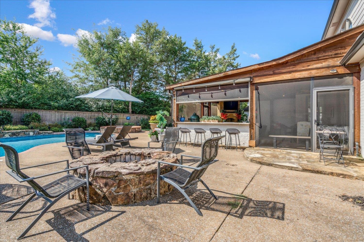
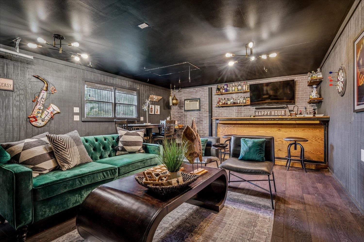
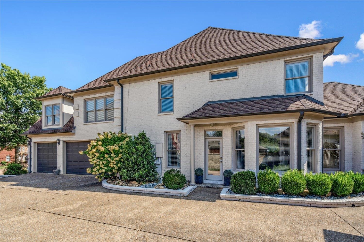
Qualifies for $15,000 in buyer incentives from Renasant Bank! $7,500 forgivable grant for down payment & closing costs along w/$7,500 lender paid points to buy down the rate! This can be used w/Conventional & govt. loans. The perfect blend of luxury & comfort in this stunning retreat! 5 BR & 4 full BA, this home offers space for family & guests. The primary suite is a true sanctuary, complete w/a lavish bathroom & boasts a fireplace, soaker tub, walk-in shower, & two walk-in closets. The gourmet kitchen is designed for entertaining, w/dbl ovens, gas cooking, breakfast bar, & breakfast room ideal for gatherings. The outdoor oasis is truly exceptional, featuring a sparkling gunite pool w/hot tub, zen garden, fire pit, outdoor kitchen & a fireplace. Built w/5-car parking, the detached garage has been converted into a Speak Easy, providing even more space for entertaining. Located in Collierville School district, this home combines location & luxury with so many amenities.

5
beds

4
baths

0.49 Acres lot

Adam Dawson

Adam Dawson

Features & Amenities

Interior

  • total bedrooms5
  • Total bathrooms4
  • full bathrooms4
  • Fireplace In Living Room, In Keeping/Hearth room, Other (See Remarks)
  • APPLIANCES Double Oven, Gas Cooking, Disposal, Dishwasher, Microwave, Trash Compactor, Refrigerator, Intercom
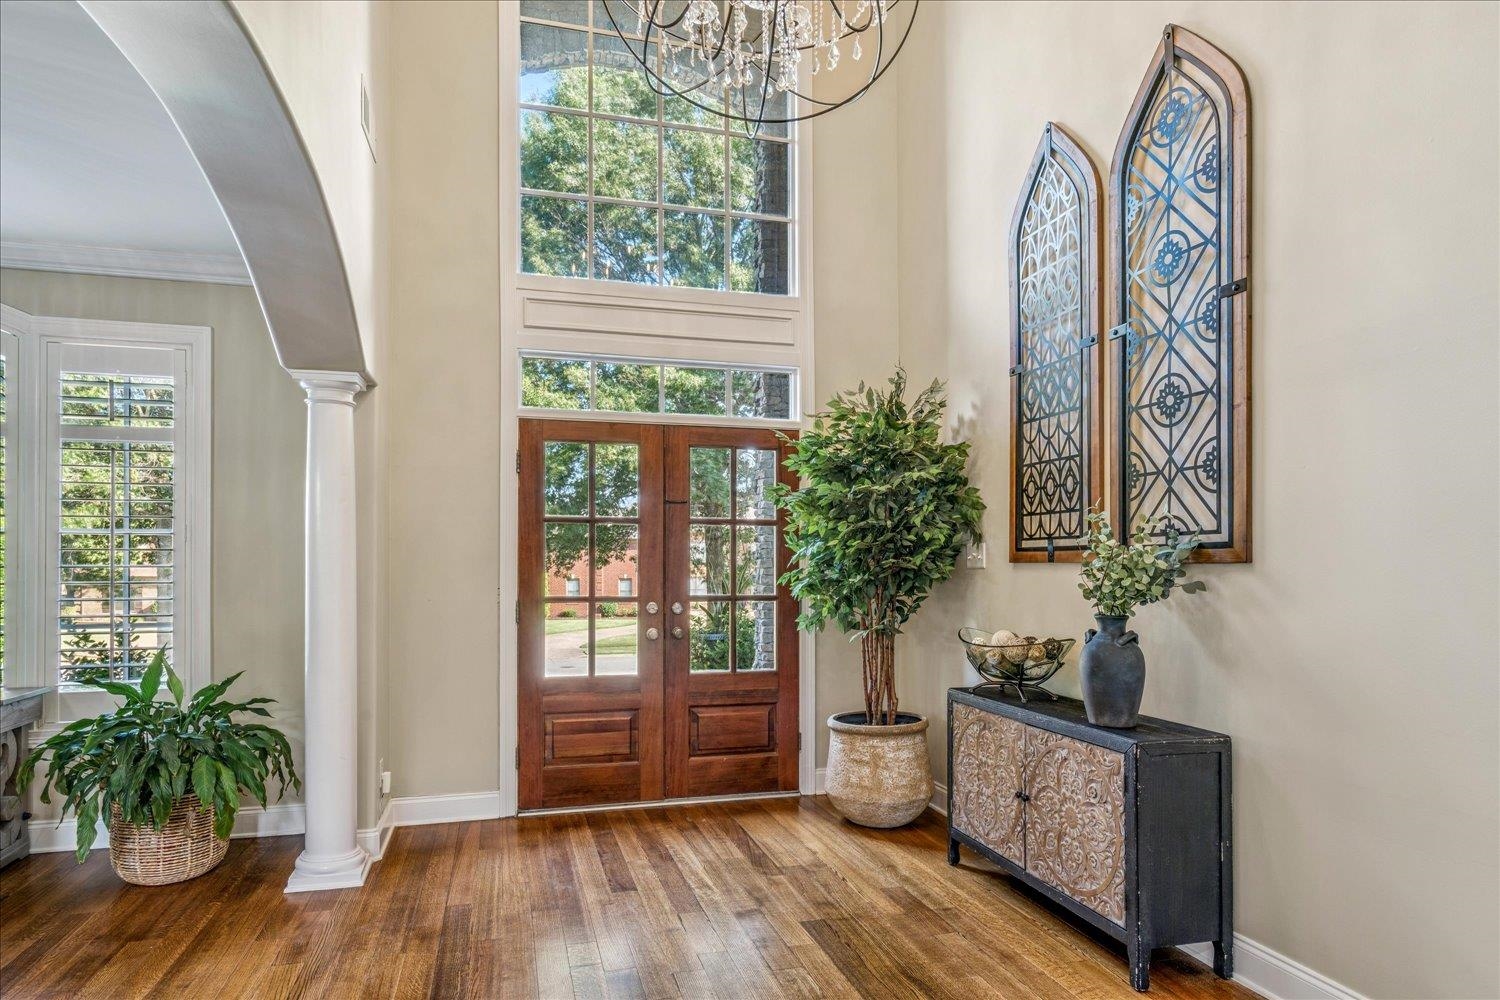
  • other interior Features Part Hardwood, Part Carpet, Tile, Smooth Ceiling, 9 or more Ft Ceiling, Vaulted/Coff/Tray Ceiling, Two Story Foyer, Living Room, Dining Room, Kitchen, Primary Bedroom, 2nd Bedroom, 2 or More Baths, Laundry Room, Keeping/Hearth Room, Breakfast Room, Separate Living Room, Separate Dining Room, Updated/Renovated Kitchen, Eat-In Kitchen, Breakfast Bar, Pantry, Island In Kitchen, Keeping/Hearth Room, 1 or More BR Down, Primary Down, Vaulted/Coffered Primary, Split Bedroom Plan, Renovated Bathroom, Luxury Primary Bath, Double Vanity Bath, Whirlpool(s), Separate Tub Shower, Full Bath Down, All Window Treatments, Walk-In Closet(s), Walk-In Attic, Central Vacuum, Smoke Detector(s), Vent Hood/Exhaust Fan

Area & Lot

  • Status Sold
  • Date Sold March 10, 2026
  • Lot Area0.49 Acres
  • MLS® ID10205461
  • TypeResidential
  • YEAR BUILT2005
  • NeighborhoodCollierville
  • Architecture StylesFrench
  • School DistrictAppraisal

Exterior

  • STORIES1
  • utilities2 Water Heaters, Gas Water Heater, Public Sewer, Public Water
  • PoolIn Ground
  • roofComposition Shingles
  • lot featuresSome Trees, Professionally Landscaped, Wood Fenced
  • parkingMore than 3 Coverd Spaces, Garage Door Opener(s), Side-Load Garage
  • HEAT TYPECentral, Gas, 3 or More Systems
  • AIR CONDITIONING220 Wiring, 3 or More Systems, Ceiling Fan(s), Central
  • SubstructureSlab
  • security FeaturesDead Bolt Lock(s)
  • other exterior FeaturesAuto Lawn Sprinkler, Pool Cleaning Equipment, Gas Grill, Screen Porch, Patio, Hot Tub, Other (See REMARKS), Outdoor Kitchen

Financial

  • Sales Price$868,000
  • Real Estate Tax $2,901/yr
  • HOA $625/yr

Collierville

It is a prestigious neighborhood in Collierville, TN, featuring historic charm, an iconic Town Square, and exceptional quality of life.

Explore

Let’s Find Your Dream Home

Every real estate journey deserves trusted guidance and personalized service. The Dawson Realty Group is committed to building lasting relationships while providing local expertise, strategic advice, and dedicated support from start to finish. Whether buying, selling, or investing, the team is focused on helping you achieve your goals with confidence.

Follow Us on Instagram