Leave a Message

By providing your contact information to Dawson Realty Group, your personal information will be processed in accordance with Dawson Realty Group's Privacy Policy. By checking the box(es) below, you expressly consent to receive marketing or promotional real estate communication from Dawson Realty Group in the manner selected by you. For SMS text messages, message frequency varies. Message and data rates may apply. Consent is not a condition of purchase of any goods or services. You may opt out of receiving further communications from Dawson Realty Group at any time. To opt out of receiving SMS text messages, reply STOP to unsubscribe. SMS text messaging is subject to our Terms of Use.

Thank you for your message. We will be in touch with you shortly.

8471 POWDER PLANT DR
SEE ALL PHOTOS
8471 POWDER PLANT DR
Sold

8471 POWDER PLANT DR

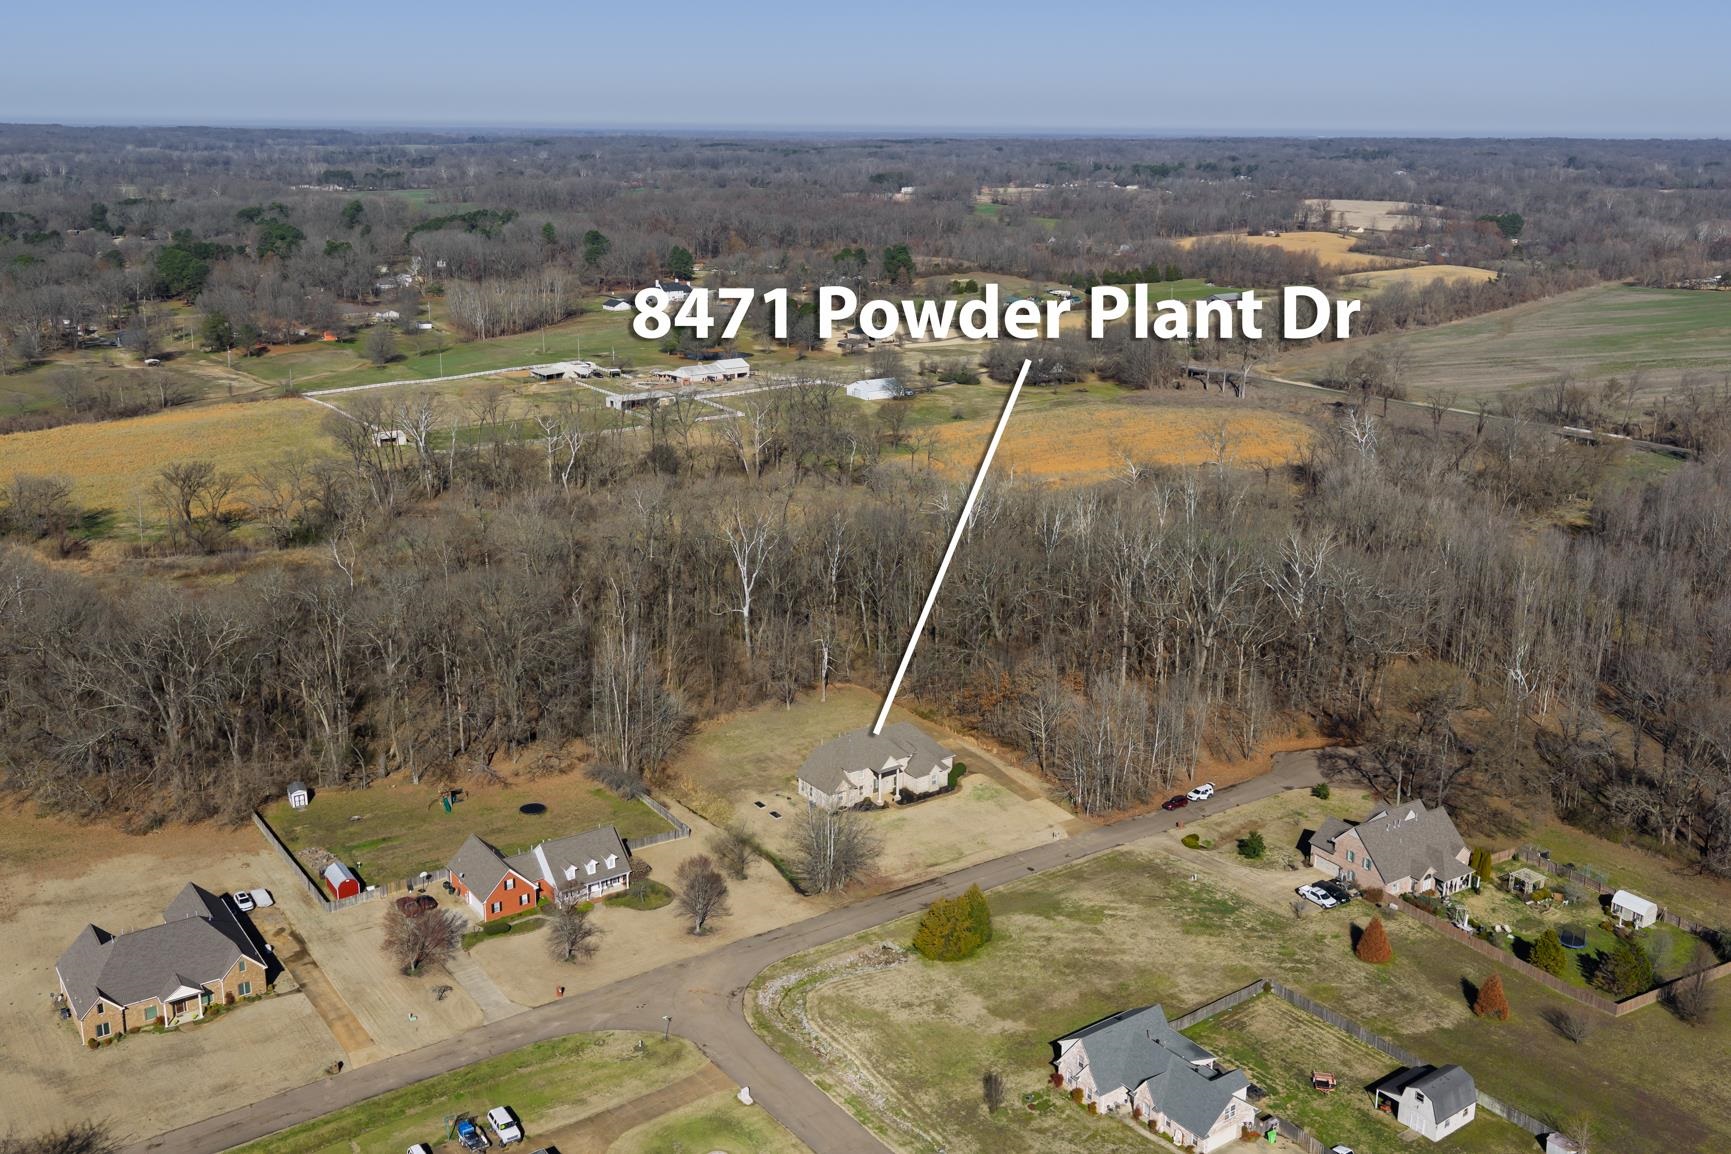
8471 POWDER PLANT DR, Millington, TN 38053

$505,000
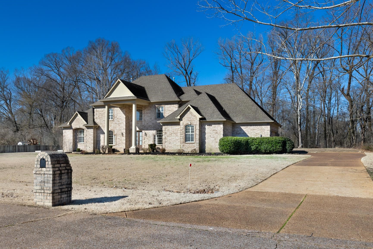
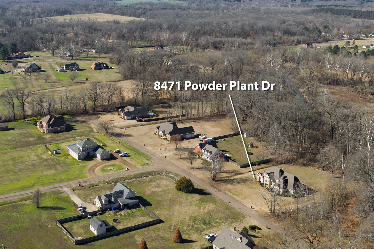
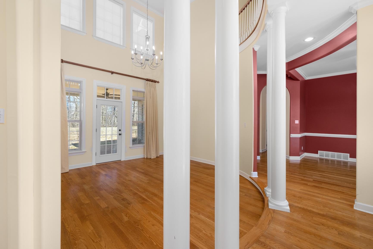
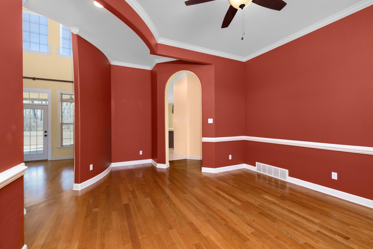
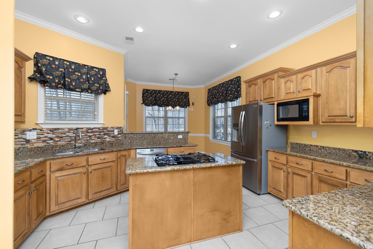
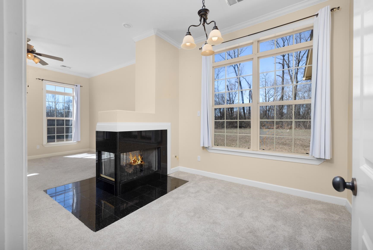
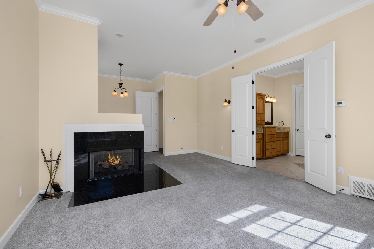
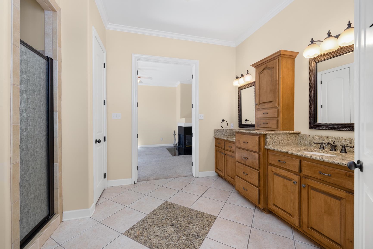
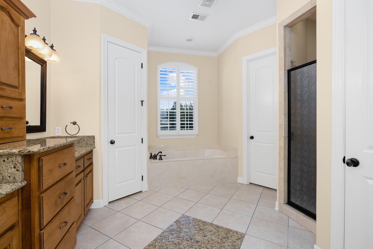
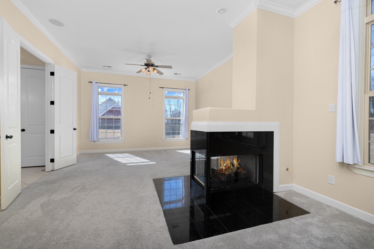
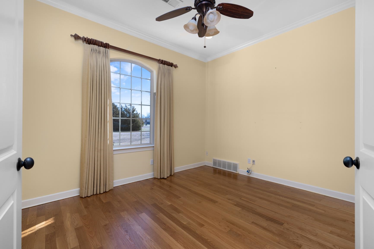
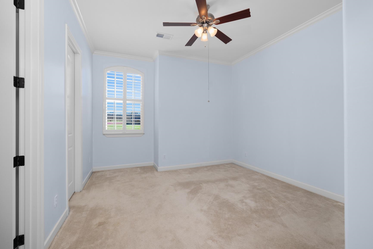
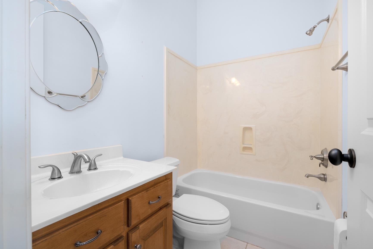
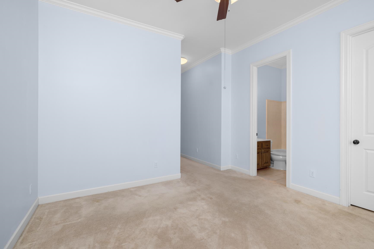
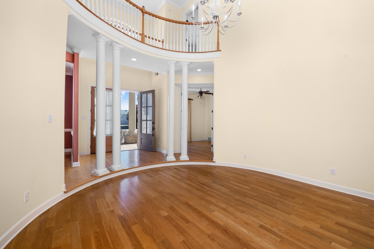
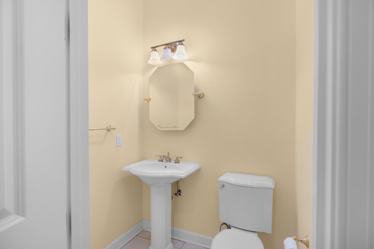
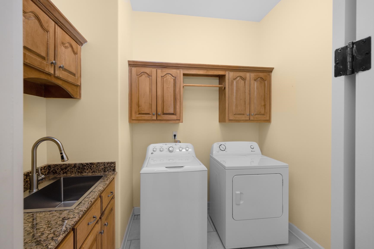
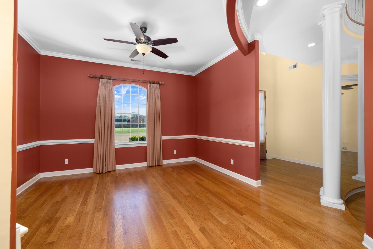
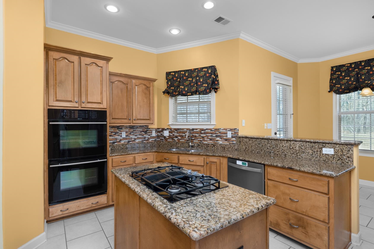
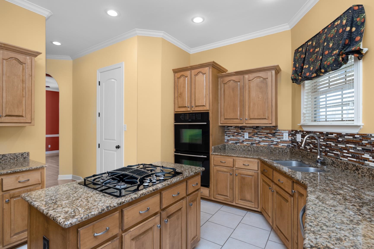
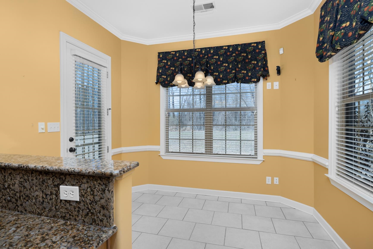
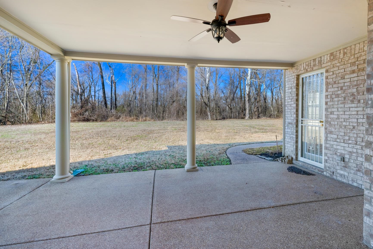
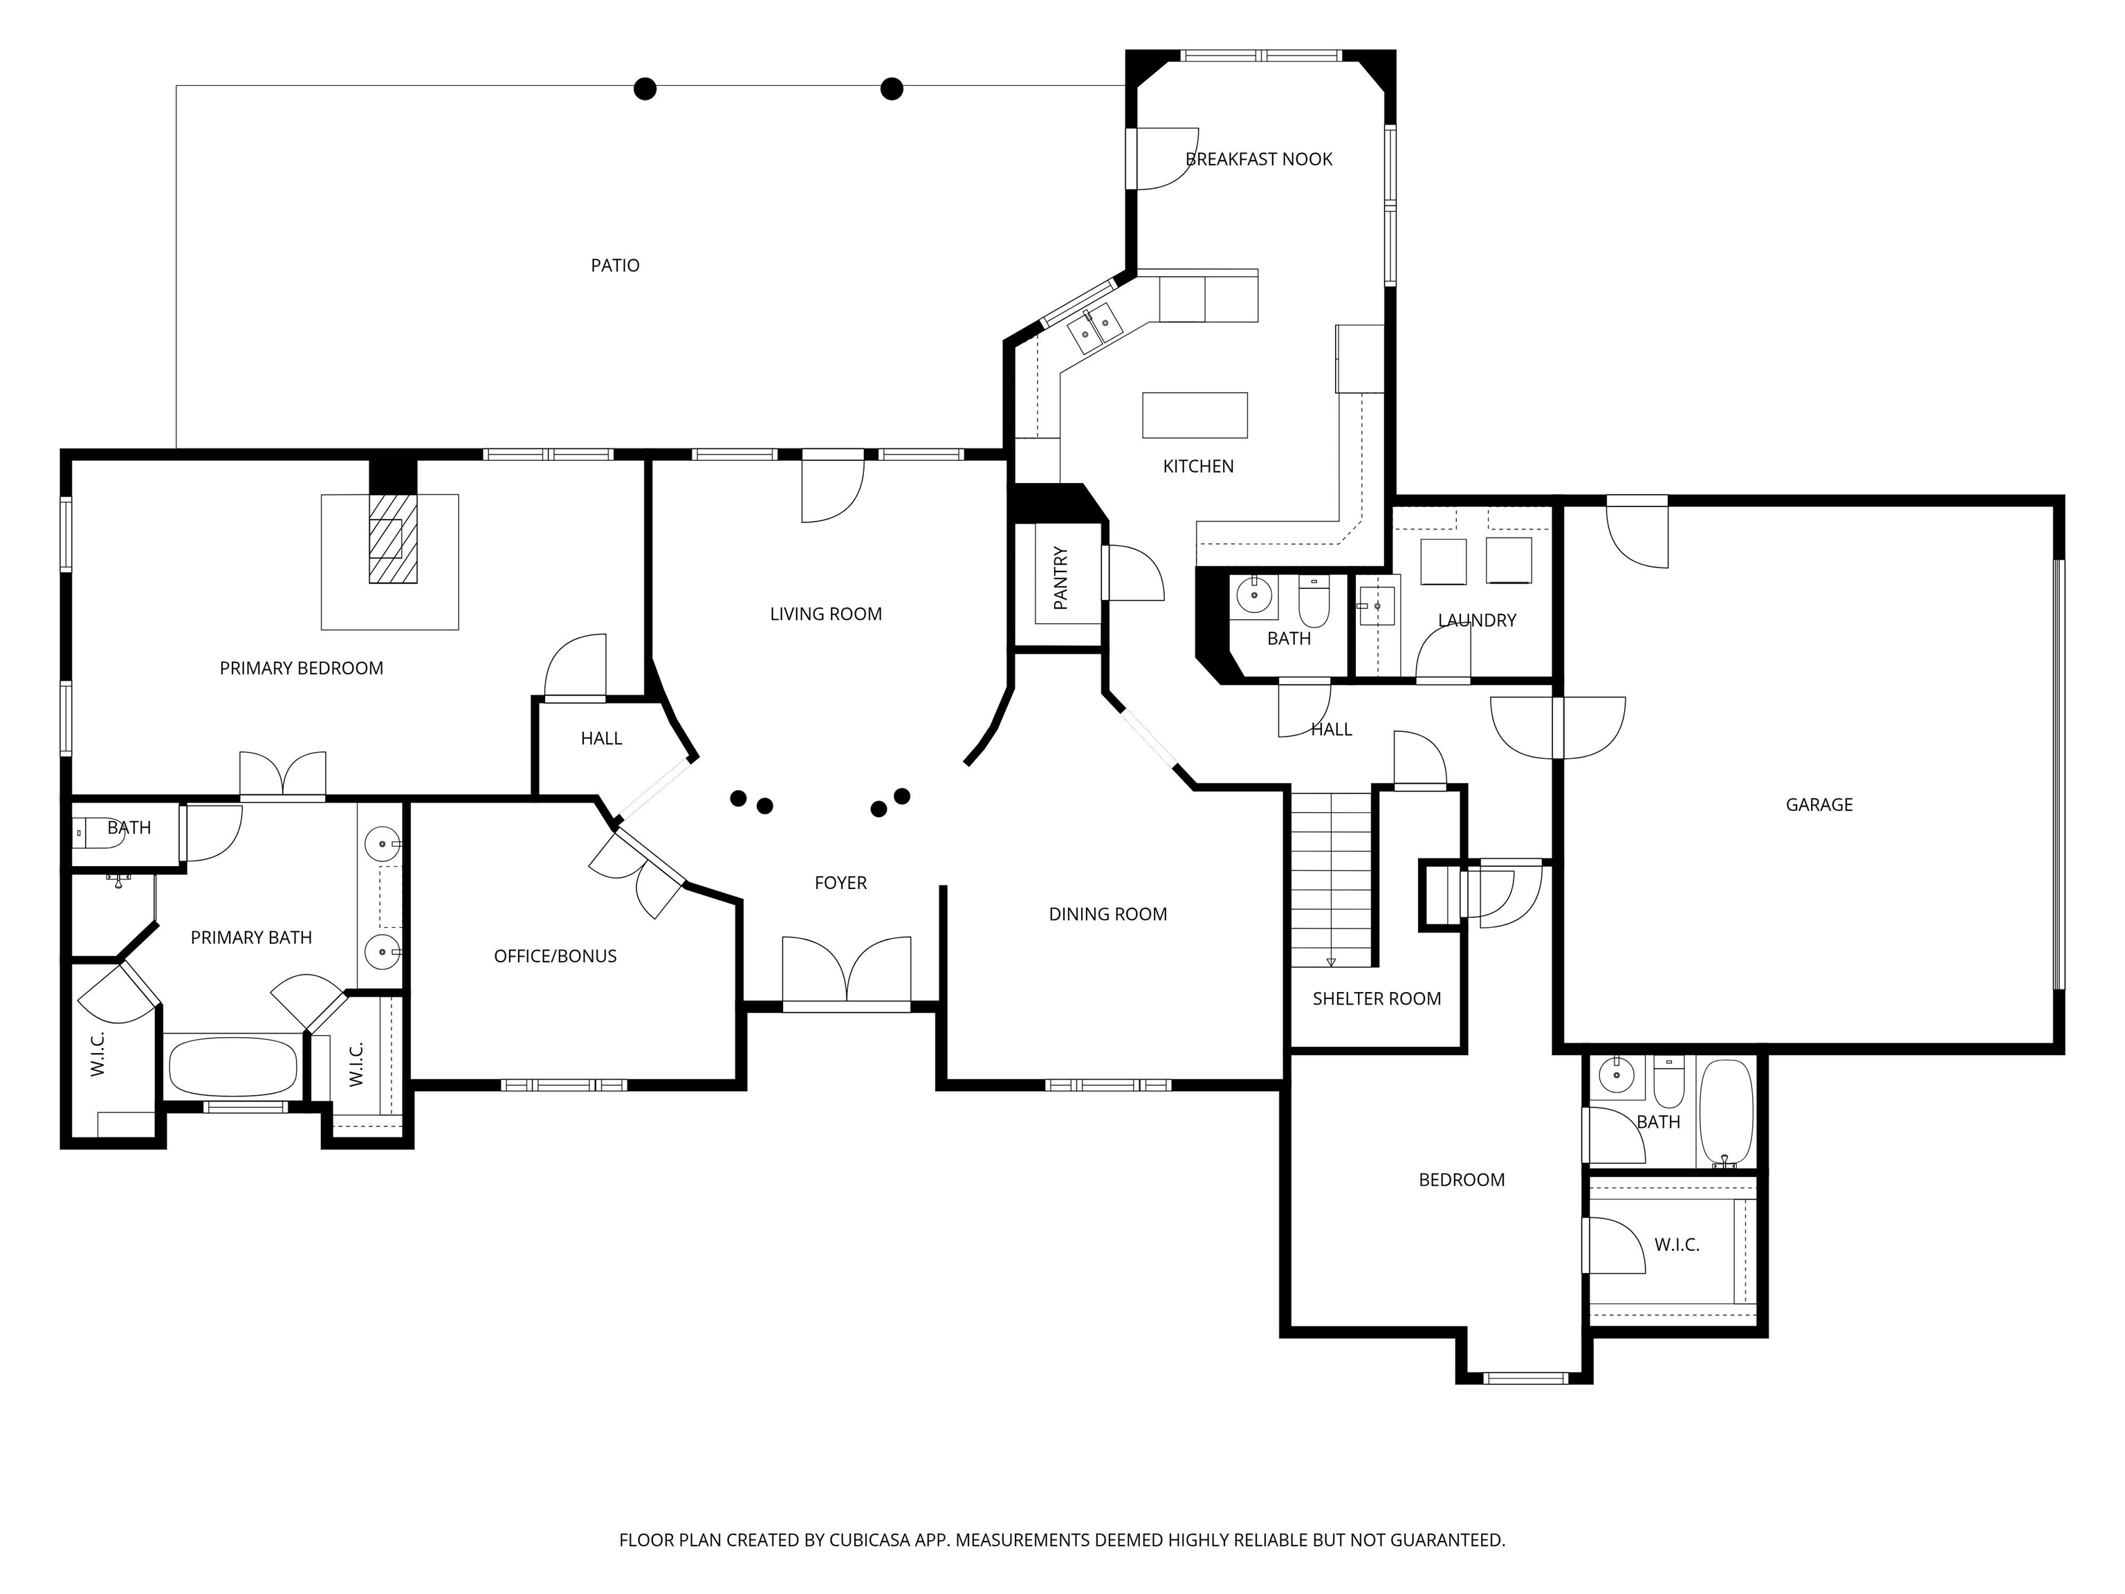
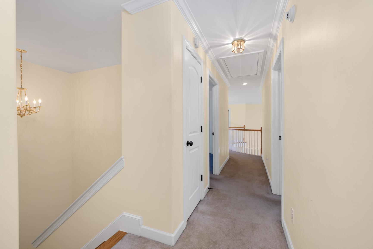
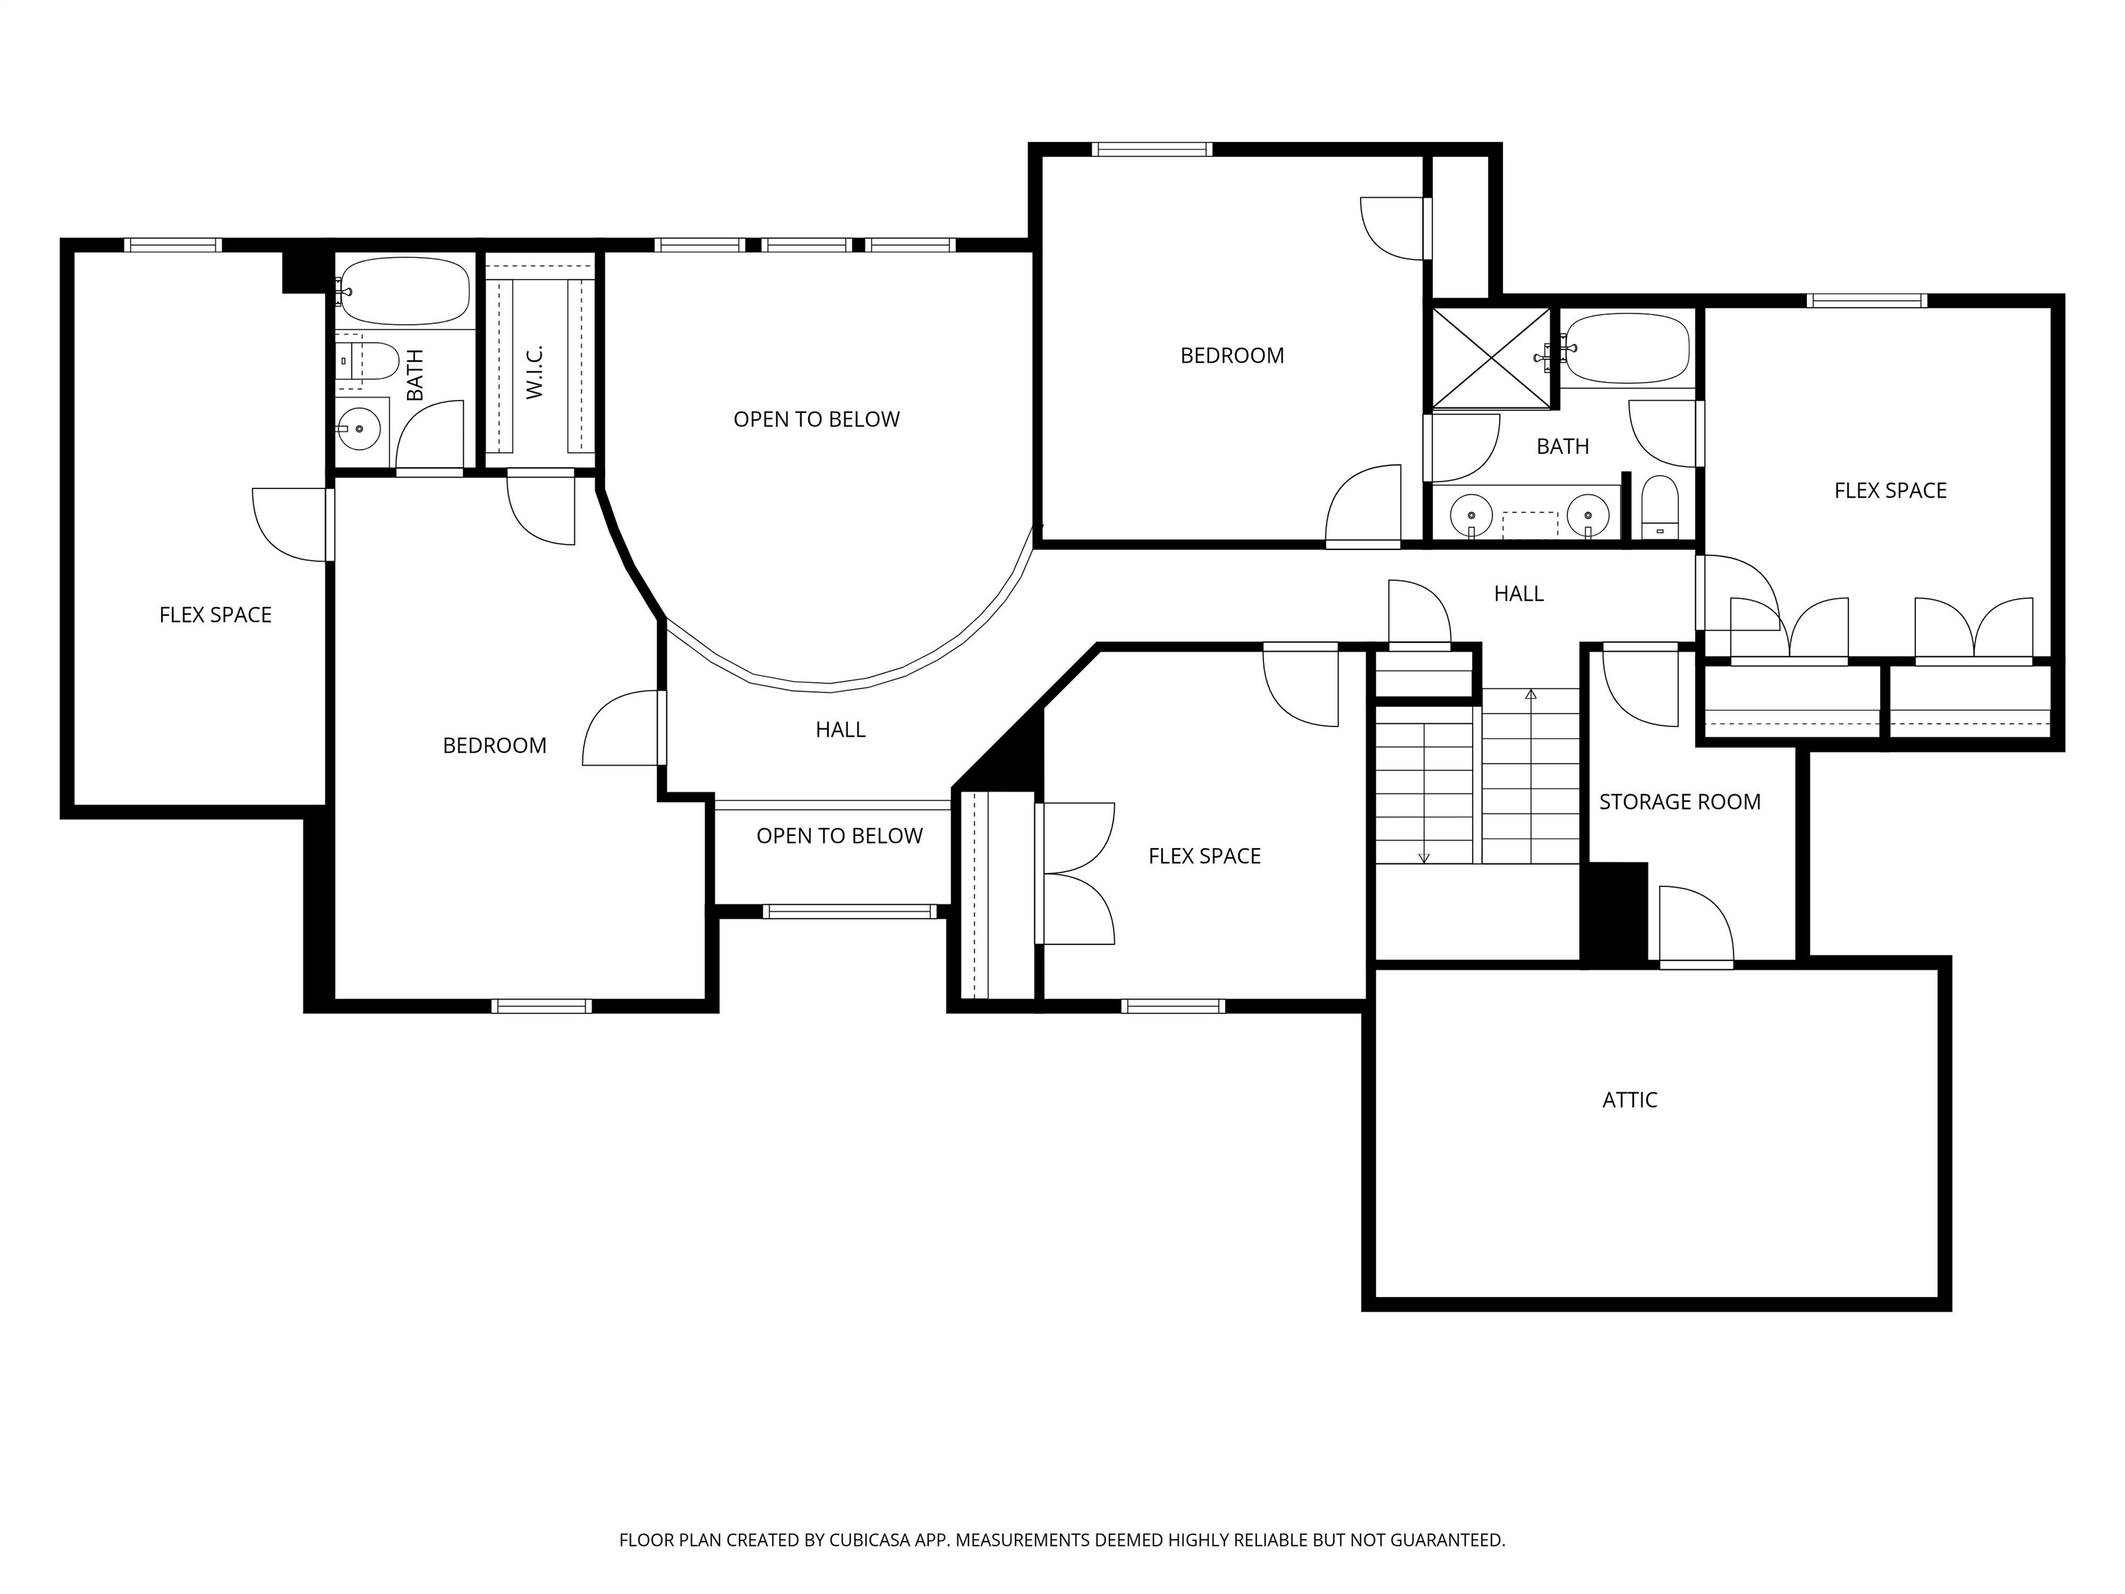
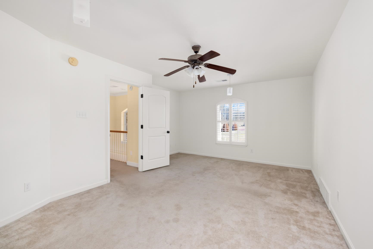
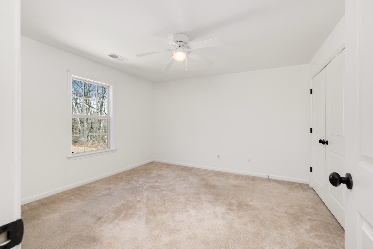
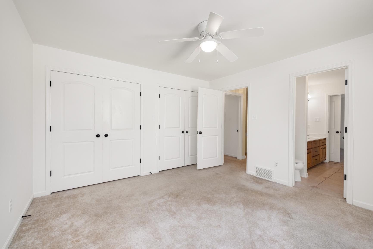
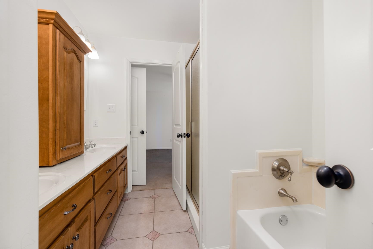
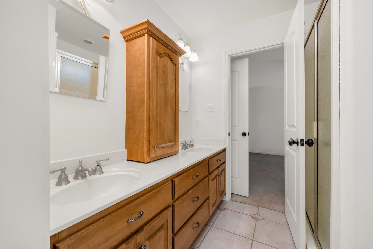
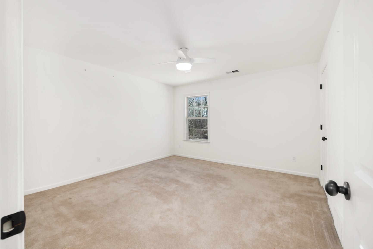
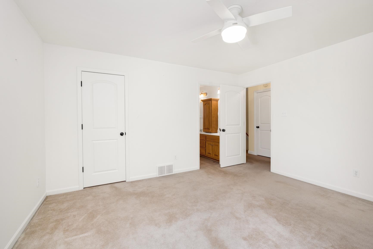
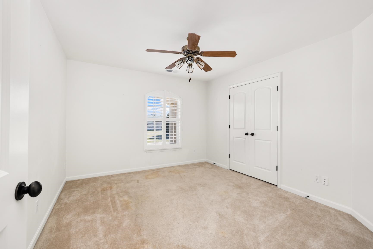
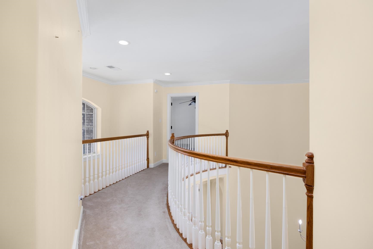
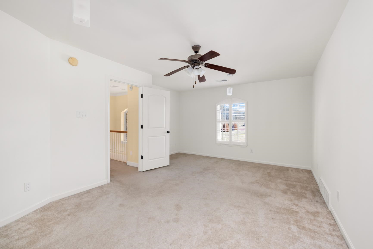
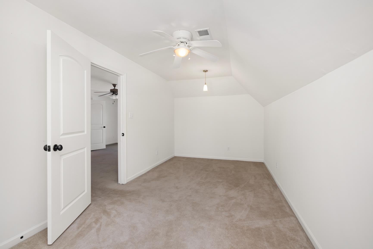
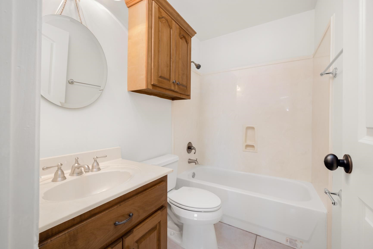
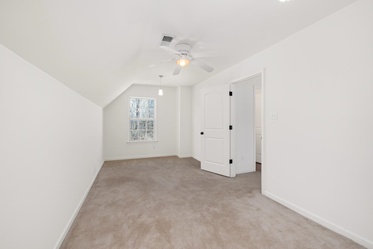
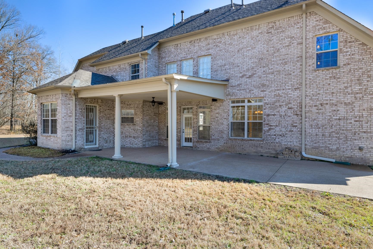
Back on market due to buyer contingency - no fault of seller. Inspections and appraisal completed. Rare custom home offering privacy and flexible living with 3,700+ sq ft, 4 bedrooms, 4.5 bathrooms, and 2 additional versatile upstairs bonus rooms with closets, plus a dedicated first-floor office, located at the end of a cul-de-sac in unincorporated Shelby County with wooded backyard views and a large covered patio. A vaulted formal entry opens to separate living and dining rooms with oak hardwood flooring. The kitchen features gas cooking, double ovens, a breakfast area, and patio access. A spacious laundry room includes a utility sink. The main level includes the primary suite plus a separately positioned bedroom with private full bath, ideal for guests or multigenerational living. Upstairs offers another private bedroom suite with full bath, and two additional rooms connected by a Jack-and-Jill bath, along with two more bonus rooms with closets.

4
beds

5
baths

2.23 Acres lot

Adam Dawson

Adam Dawson

Features & Amenities

Interior

  • total bedrooms4
  • Total bathrooms5
  • full bathrooms4
  • half bathroom1
  • Fireplace In Primary Bedroom, Gas Logs
  • APPLIANCES Double Oven, Cooktop, Gas Cooking, Dishwasher, Refrigerator, Washer, Dryer
  • other interior Features Part Hardwood, Part Carpet, Tile, 9 or more Ft Ceiling, Vaulted/Coff/Tray Ceiling, Two Story Foyer, Living Room, Dining Room, Kitchen, Primary Bedroom, 2nd Bedroom, 2 or More Baths, Laundry Room, Breakfast Room, Office, Separate Living Room, Separate Dining Room, Eat-In Kitchen, Pantry, 1 or More BR Down, Primary Down, Primary Up, Vaulted/Coffered Primary, Two Primaries, Split Bedroom Plan, Luxury Primary Bath, Double Vanity Bath, Whirlpool(s), Separate Tub Shower, 2 Full Primary Baths, Full Bath Down, Half Bath Down, Jacuzzi, All Window Treatments, Walk-In Closet(s), Pull Down Attic Stairs, Attic Access, Walk-In Attic, Cat/Dog Free House, Security System, Smoke Detector(s)

Area & Lot

  • Status Sold
  • Date Sold April 10, 2026
  • Lot Area2.23 Acres
  • MLS® ID10216117
  • TypeResidential
  • YEAR BUILT2005
  • Architecture StylesTraditional
  • School DistrictOther

Exterior

  • STORIES2
  • utilitiesSeptic Tank
  • PoolNone
  • roofComposition Shingles
  • lot featuresSome Trees, Level, Landscaped
  • parkingDriveway/Pad, Side-Load Garage
  • HEAT TYPE3 or More Systems, Central, Gas
  • AIR CONDITIONING3 or More Systems, Ceiling Fan(s)
  • SubstructureSlab
  • other exterior FeaturesPorch, Patio, Covered Patio, Well Landscaped Grounds

Financial

  • Sales Price$505,000

Let’s Find Your Dream Home

Every real estate journey deserves trusted guidance and personalized service. The Dawson Realty Group is committed to building lasting relationships while providing local expertise, strategic advice, and dedicated support from start to finish. Whether buying, selling, or investing, the team is focused on helping you achieve your goals with confidence.

Follow Us on Instagram