Leave a Message

By providing your contact information to Dawson Realty Group, your personal information will be processed in accordance with Dawson Realty Group's Privacy Policy. By checking the box(es) below, you expressly consent to receive marketing or promotional real estate communication from Dawson Realty Group in the manner selected by you. For SMS text messages, message frequency varies. Message and data rates may apply. Consent is not a condition of purchase of any goods or services. You may opt out of receiving further communications from Dawson Realty Group at any time. To opt out of receiving SMS text messages, reply STOP to unsubscribe. SMS text messaging is subject to our Terms of Use.

Thank you for your message. We will be in touch with you shortly.

8886 VILLAGE CREEK DR
SEE ALL PHOTOS
8886 VILLAGE CREEK DR
Sold

8886 VILLAGE CREEK DR

8886 VILLAGE CREEK DR, Bartlett, TN 38002

$335,250
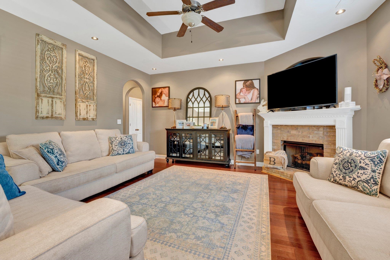
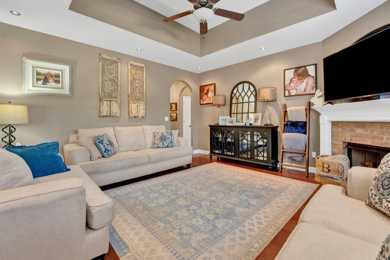
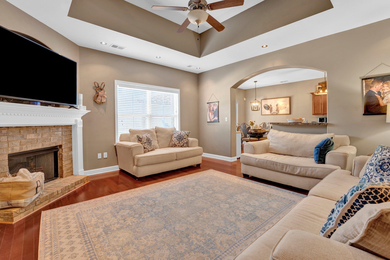
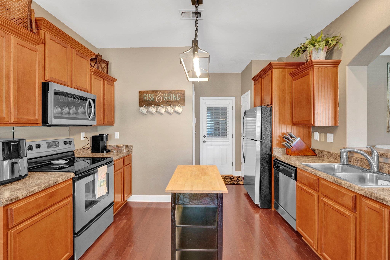
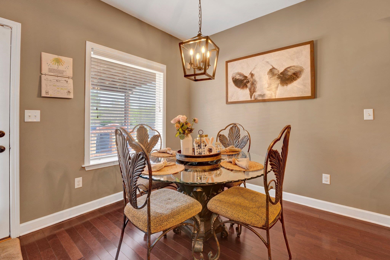
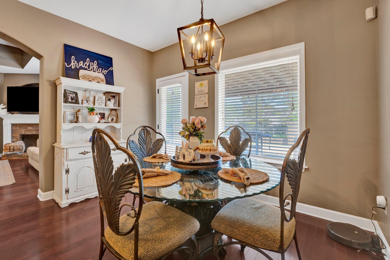
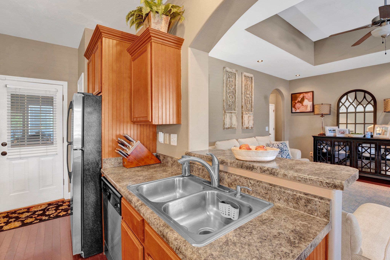
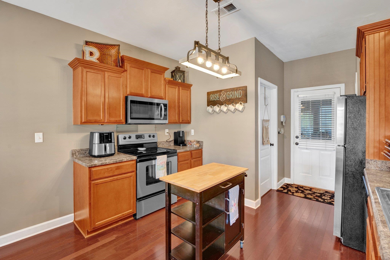
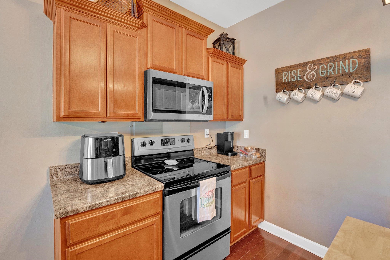
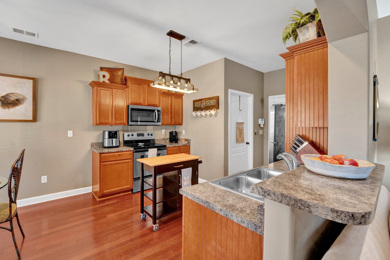
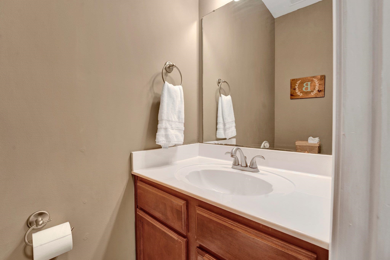
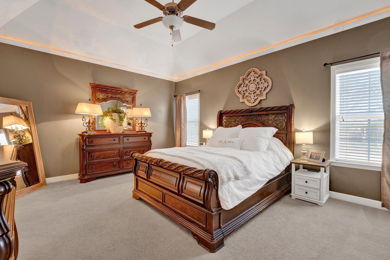
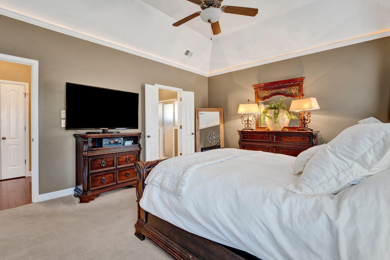
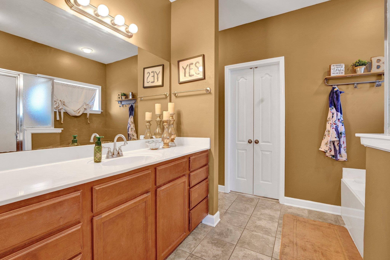
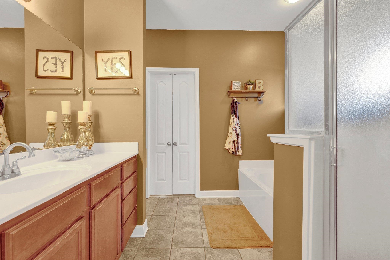
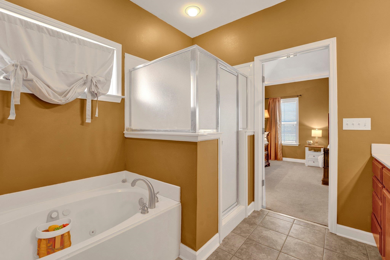
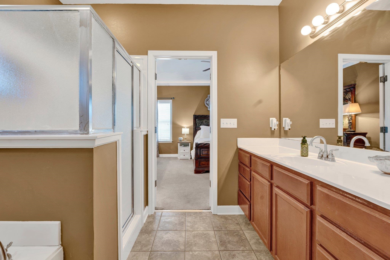
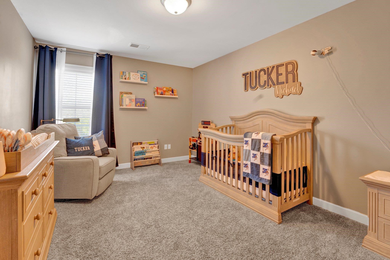
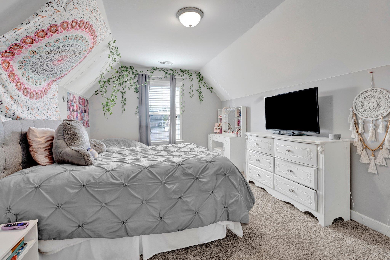
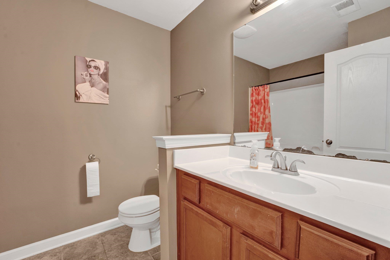
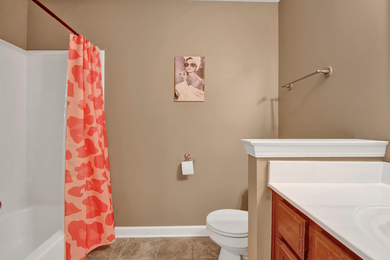
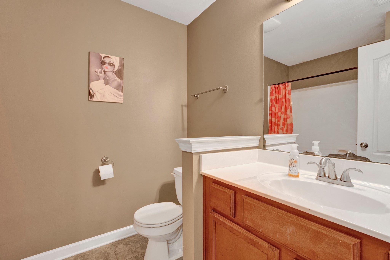
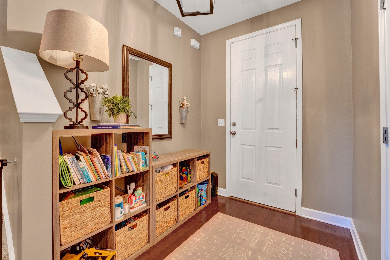
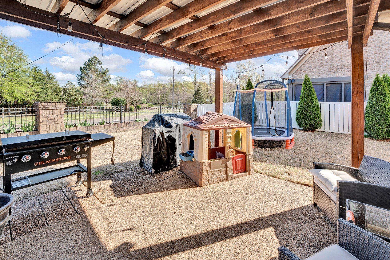
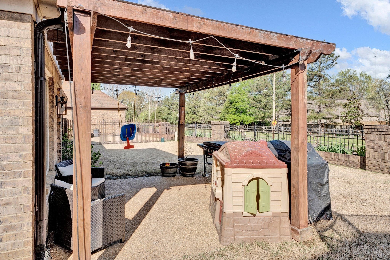
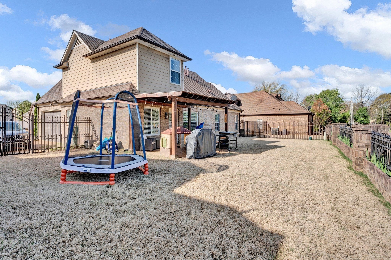
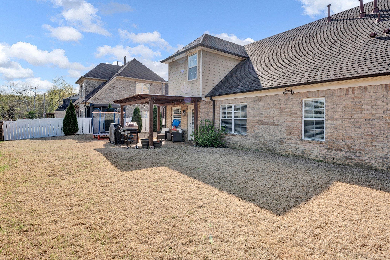
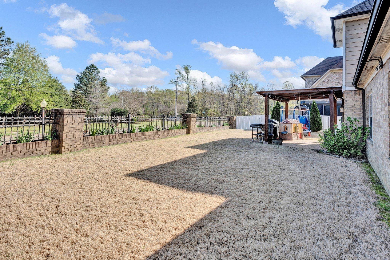
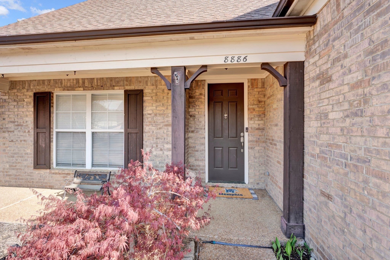
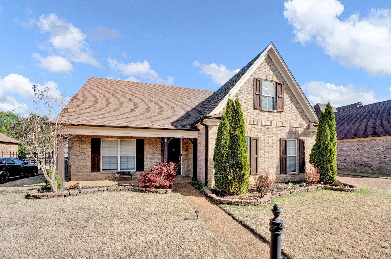
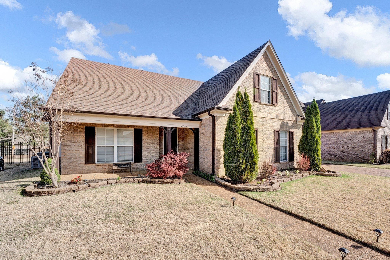
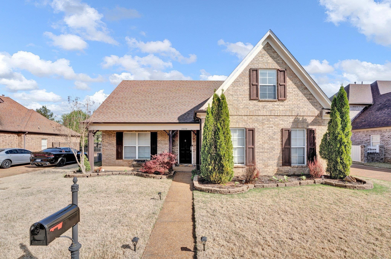
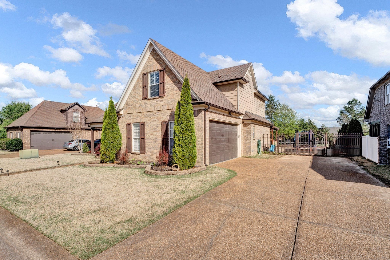
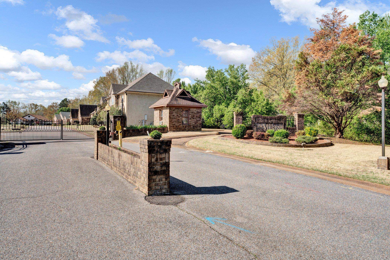
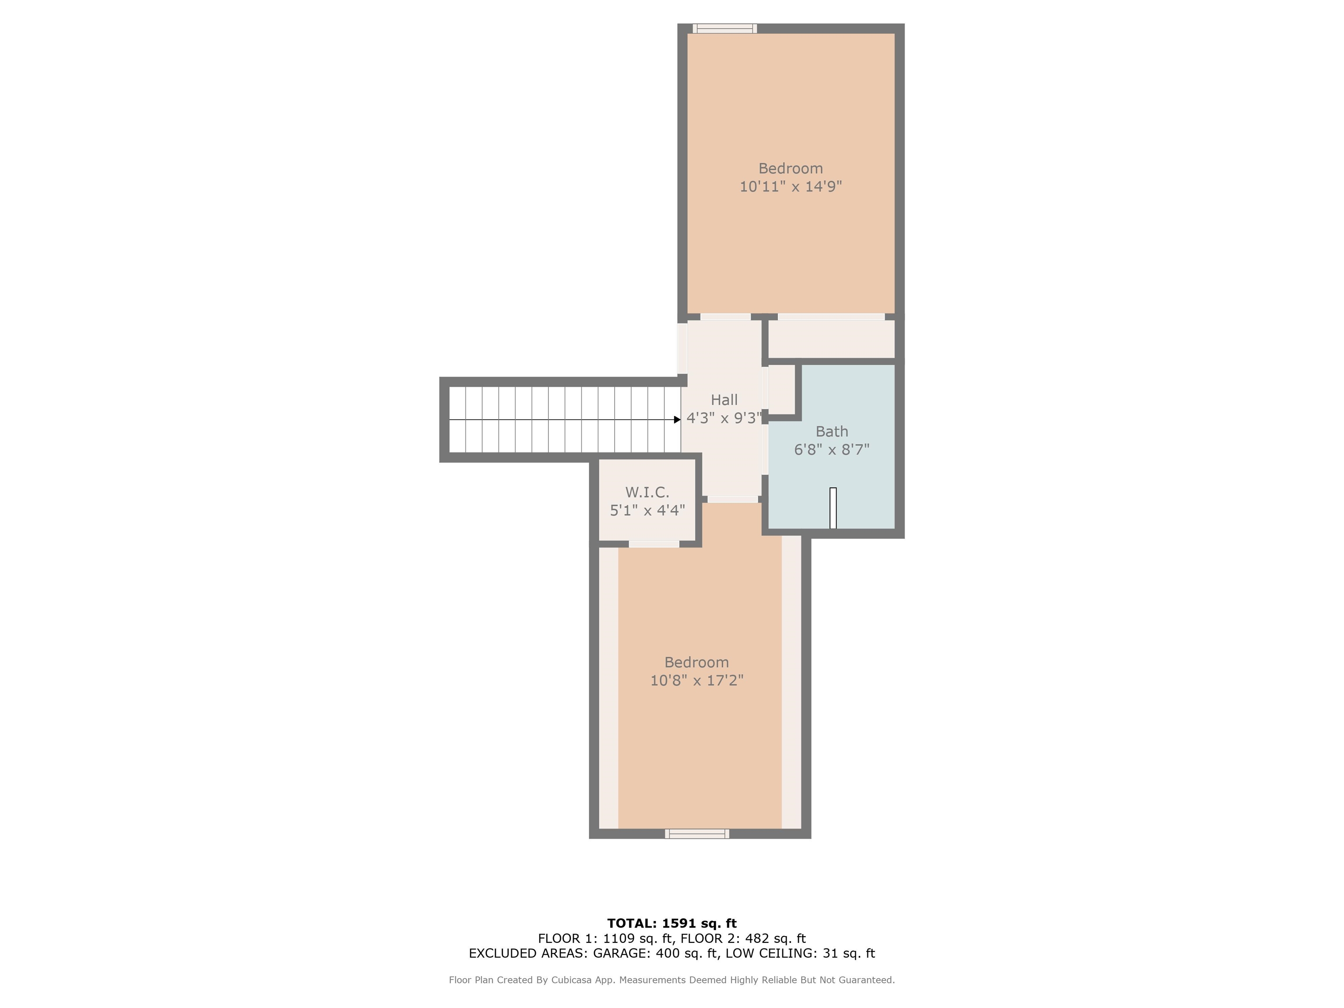
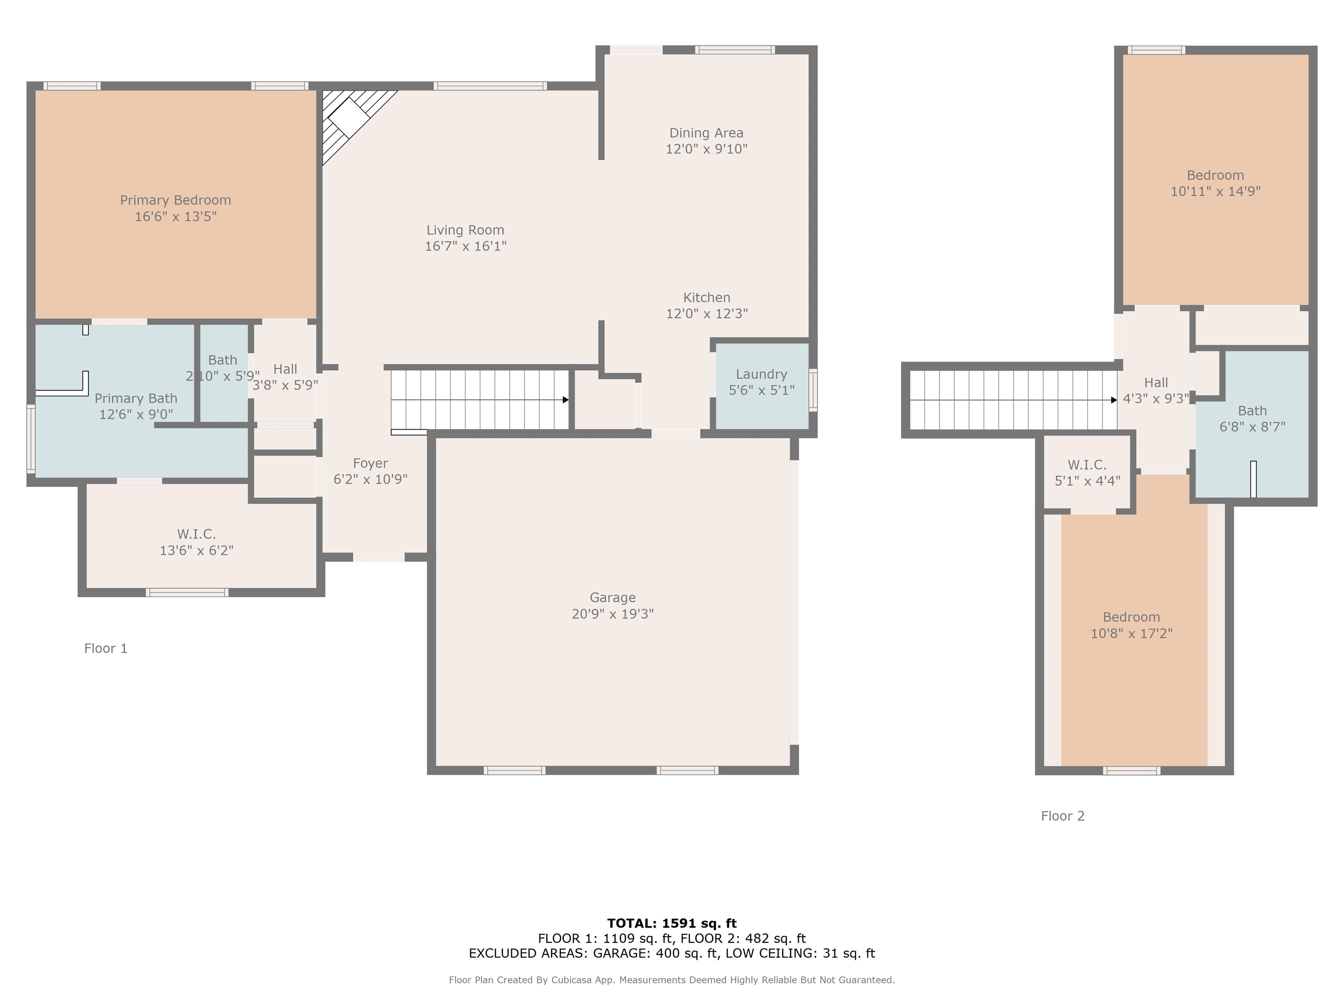
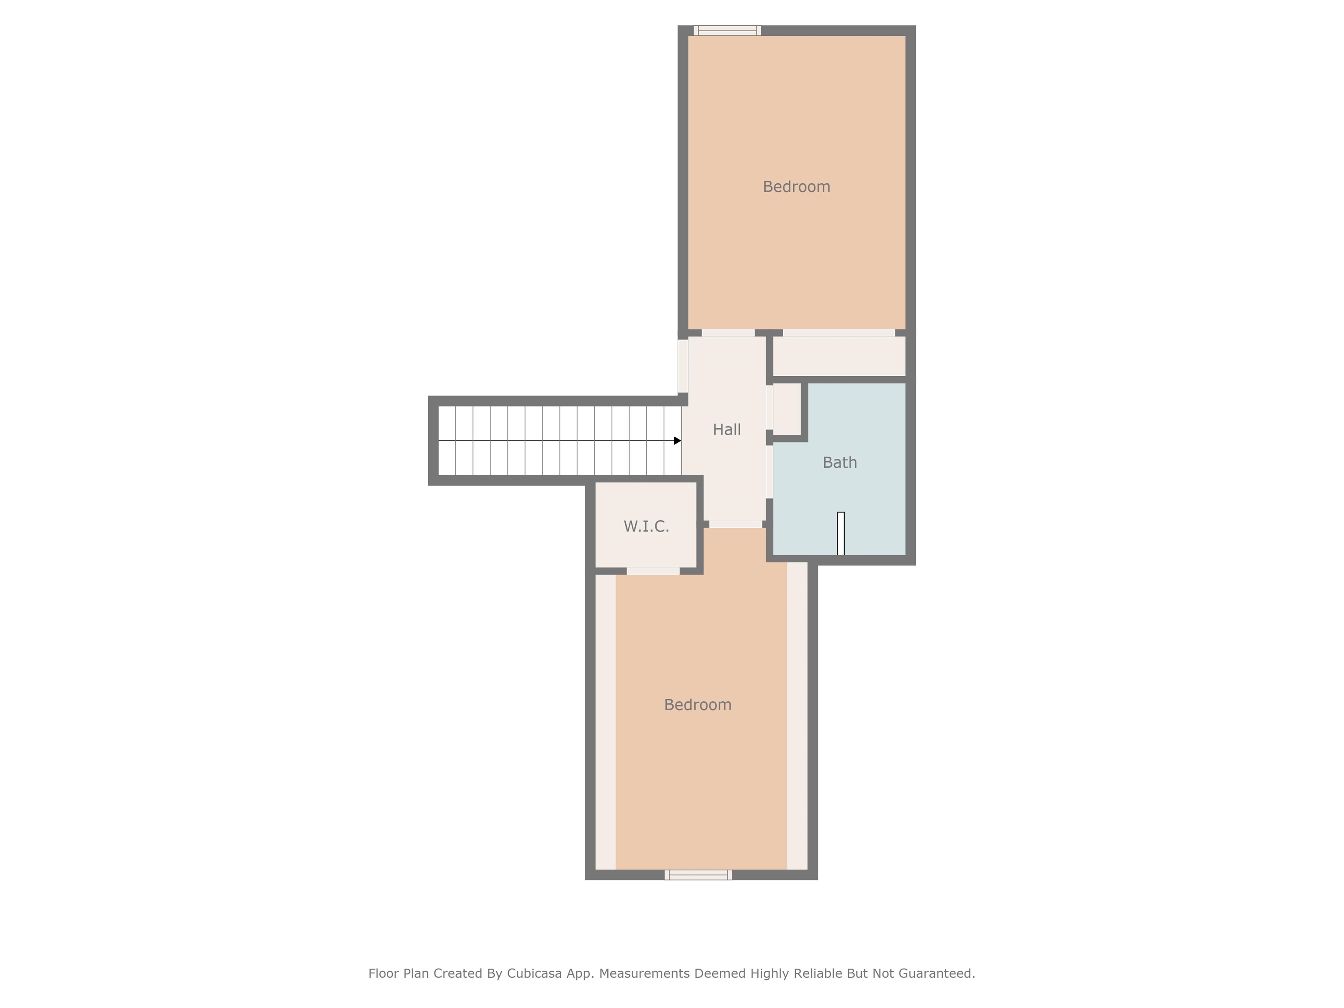
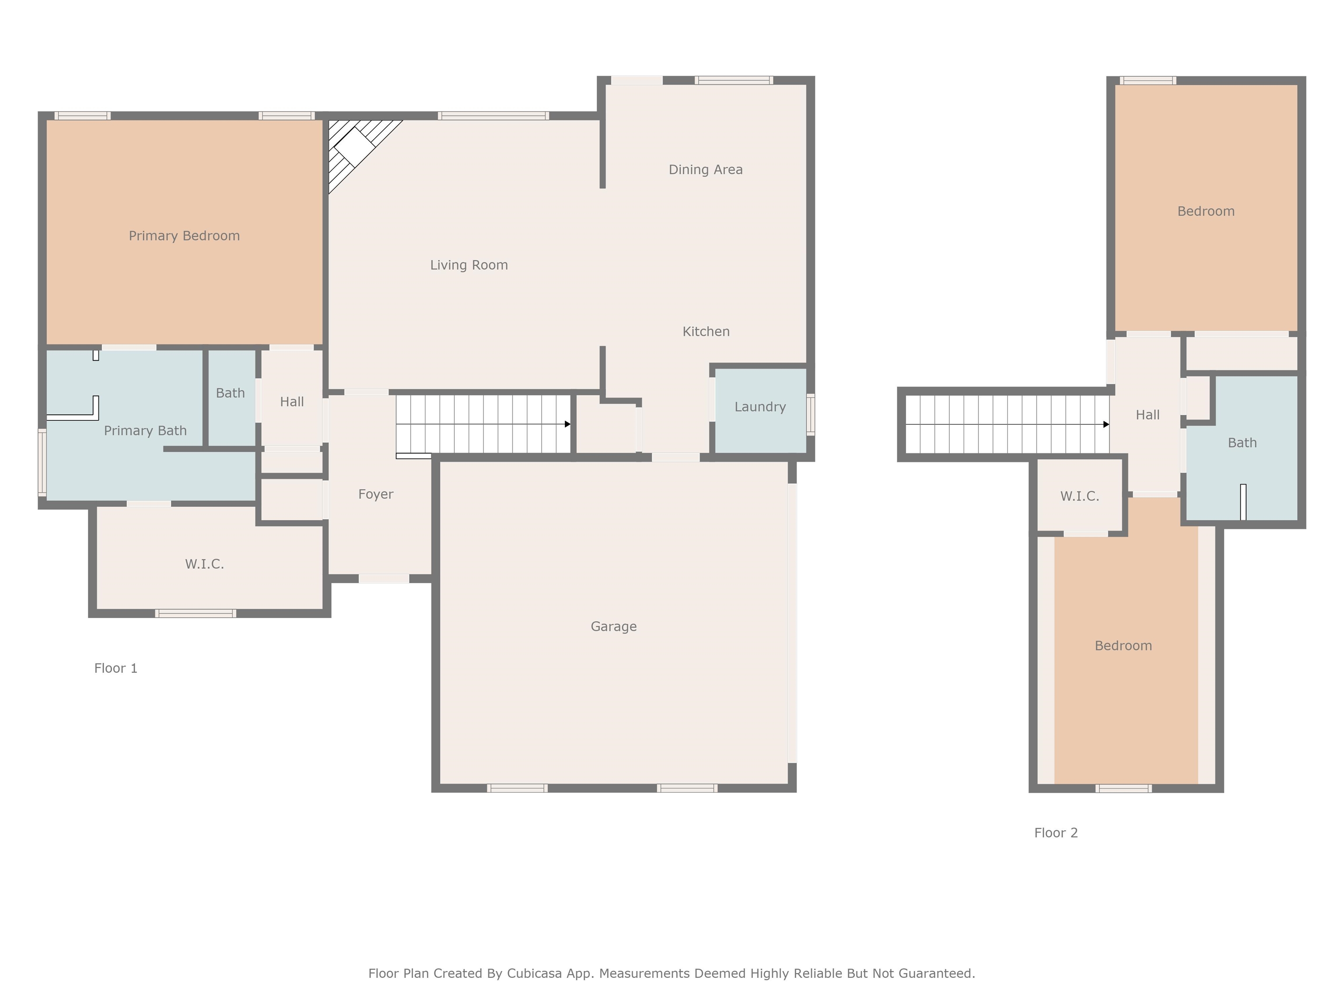
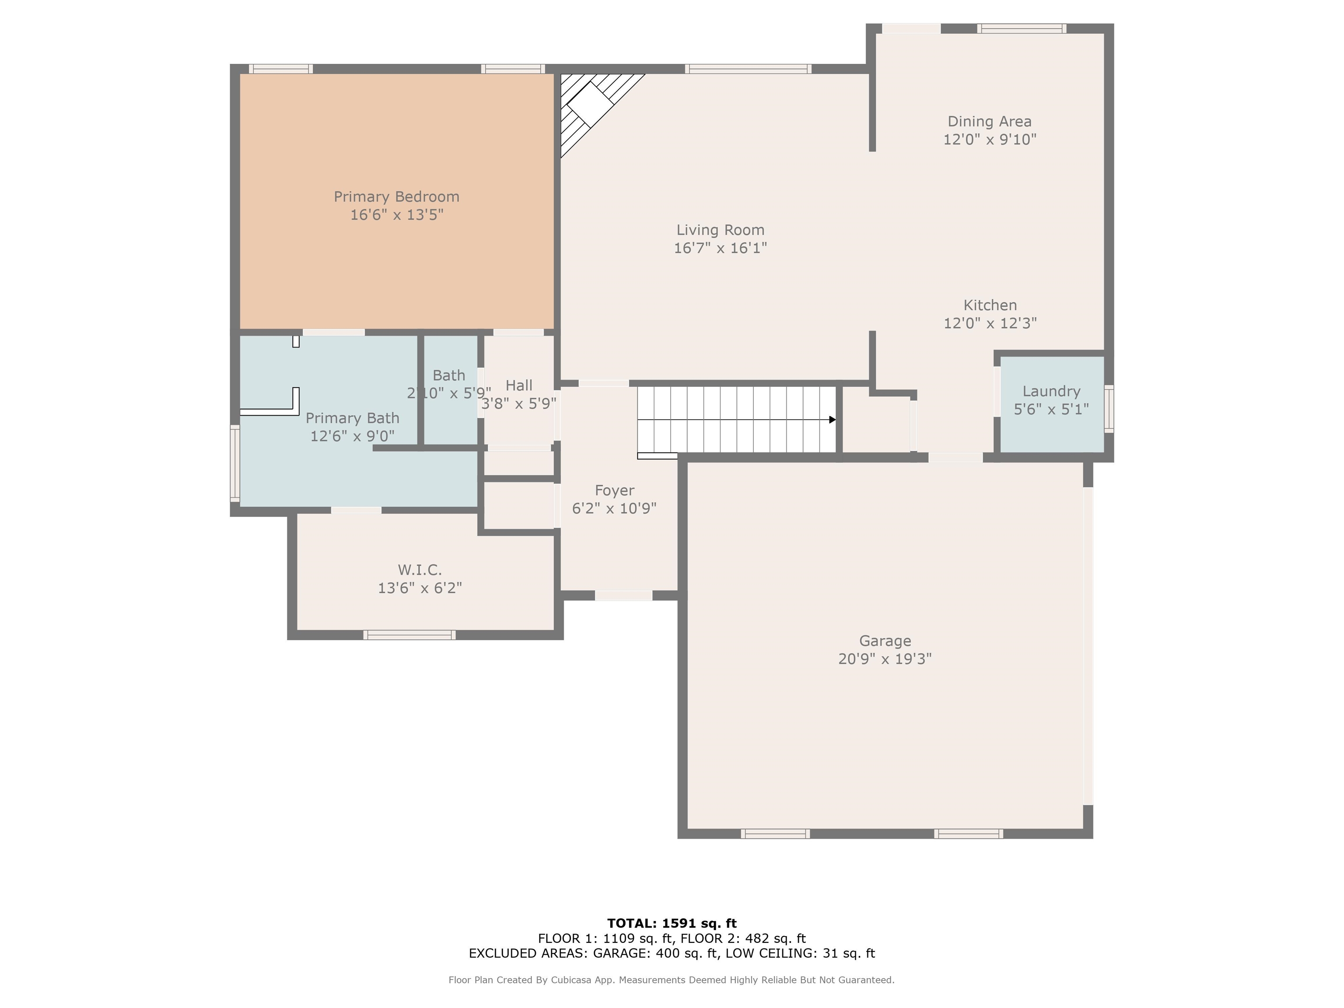
Welcome to 8886 Village Creek Dr in the highly desirable, gated community of Bartlett, TN! This beautifully updated 3 bed, 2.5 bath home offers a functional layout with the spacious primary suite on the main floor, complete with a full en-suite bath and a convenient half bath for guests. Upstairs features two additional bedrooms and a shared full bath. Enjoy abundant natural light throughout the home, enhanced by fresh neutral paint, and soaring ceilings in the main living areas. The cozy fireplace and open-concept design make the living space perfect for entertaining or relaxing. The kitchen offers plenty of cabinet space, a breakfast bar, and eat in kitchen. Step outside to a large covered back patio--ideal for grilling or family gatherings--and a welcoming front porch. The mechanical components are recently replaced, offering peace of mind. Located in a well-maintained community close to shopping, dining, & top-rated schools--this home is move-in ready! Book a showing today!

3
beds

3
baths

6,534 Sq.Ft. lot

Adam Dawson

Adam Dawson

Features & Amenities

Interior

  • total bedrooms3
  • Total bathrooms3
  • full bathrooms2
  • half bathroom1
  • Fireplace Ventless Gas Fireplace
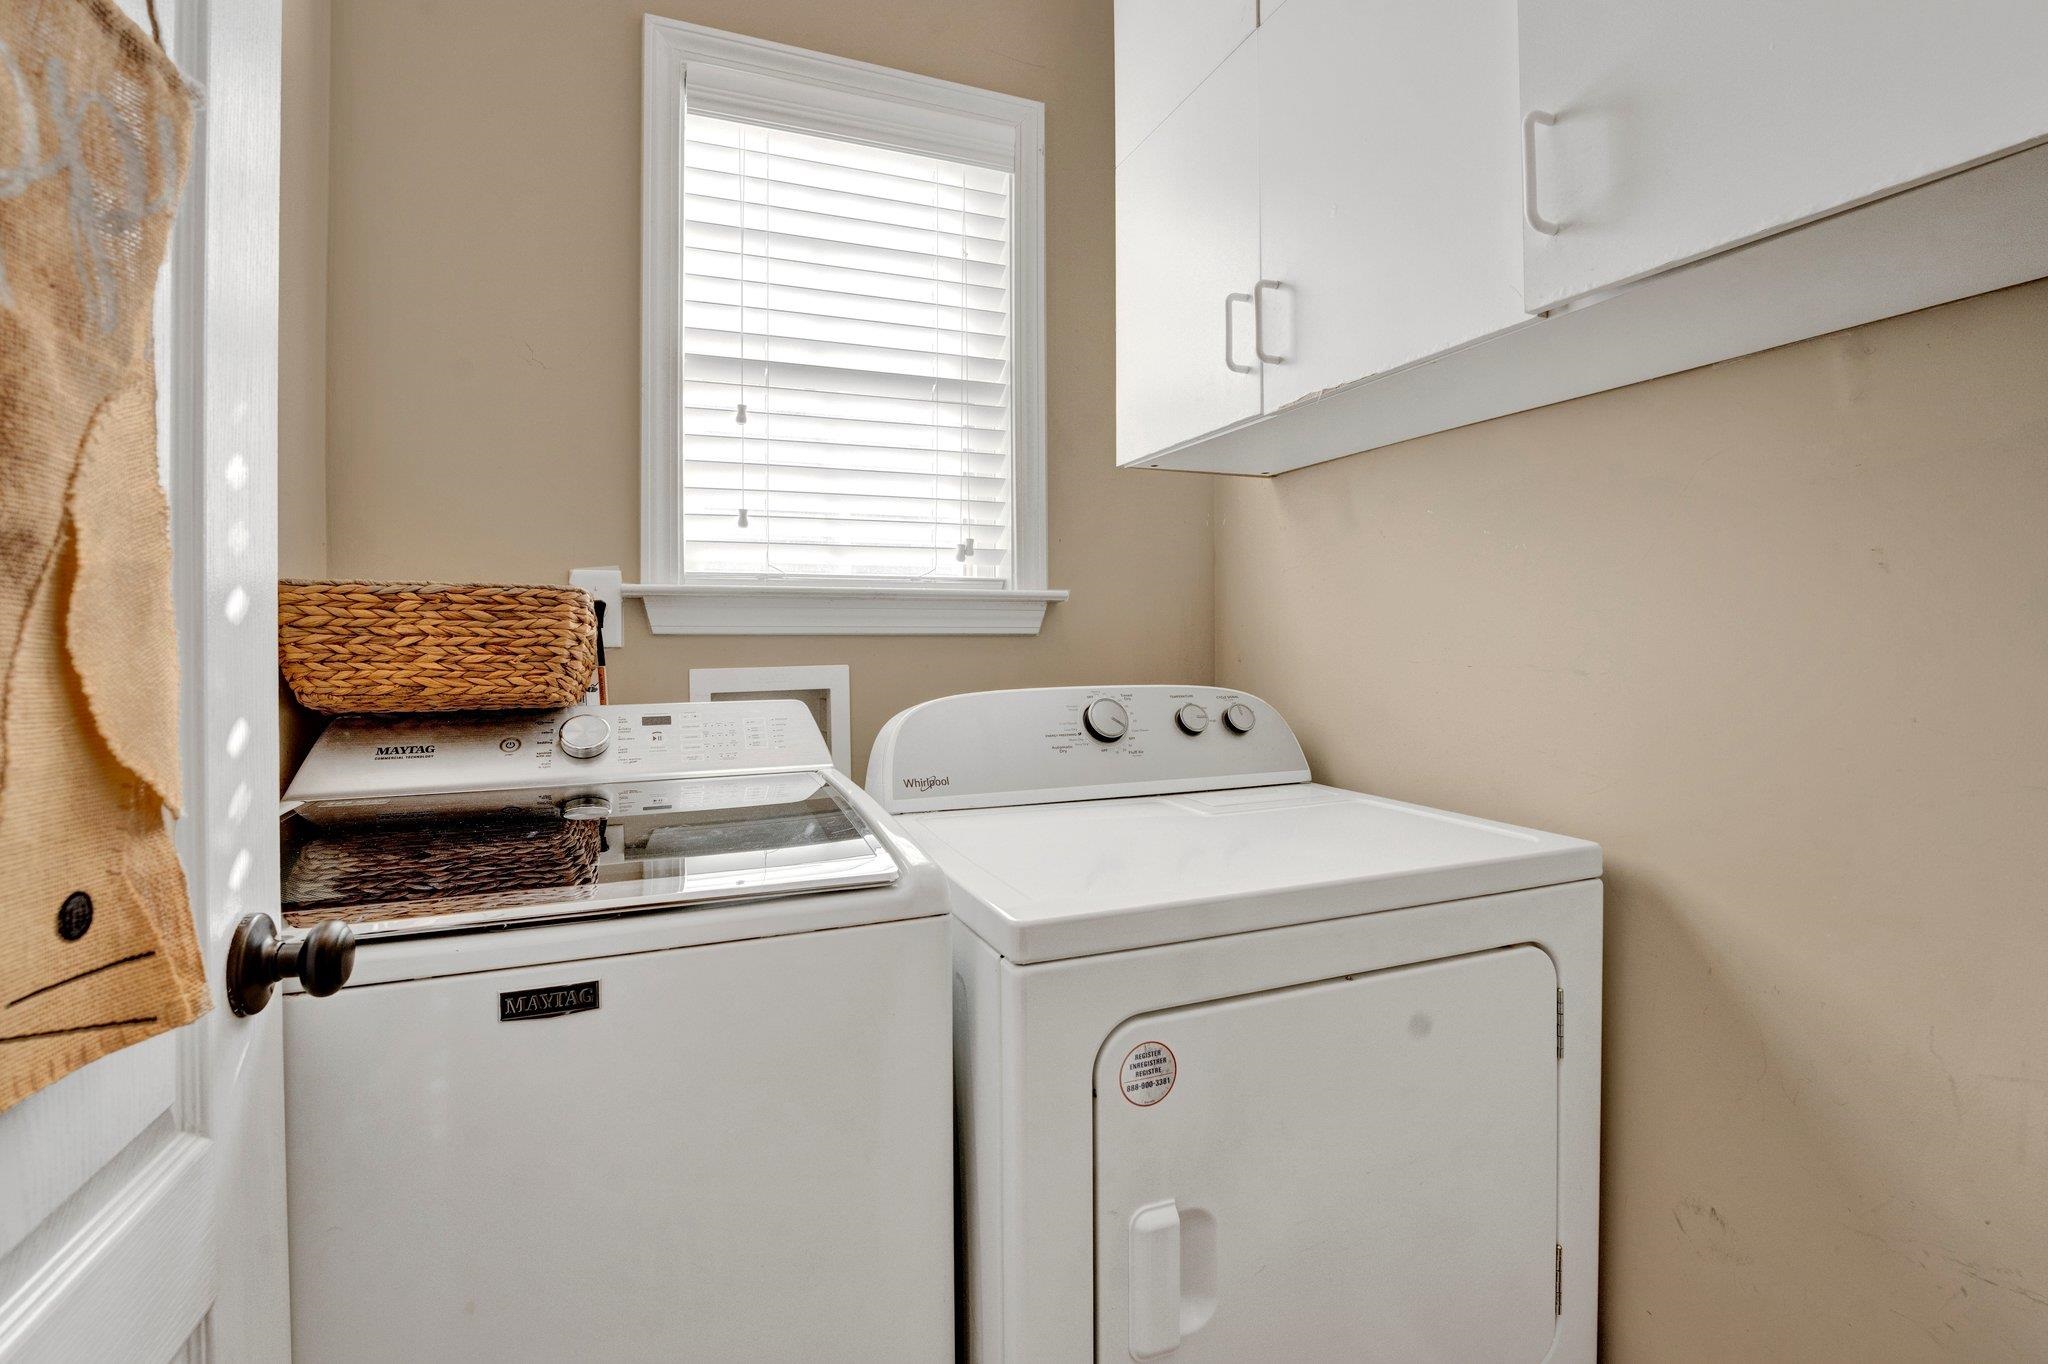
  • APPLIANCES Dishwasher, Dryer, Range/Oven, Refrigerator, Washer
  • other interior Features 9 or more Ft Ceiling, Part Carpet, Tile, Vaulted/Coff/Tray Ceiling, Wood Laminate Floors, 1 Bath, 1/2 Bath, Kitchen, Laundry Room, Living Room, Primary Bedroom, Breakfast Bar, Eat-In Kitchen, Separate Living Room, Double Vanity Bath, Full Bath Down, Half Bath Down, Primary Down, Separate Tub Shower, Vaulted/Coffered Primary, Whirlpool(s), All Window Treatments, Security System, Walk-In Attic

Area & Lot

  • Status Sold
  • Date Sold May 8, 2025
  • Lot Area6,534 Sq.Ft.
  • MLS® ID10193481
  • TypeResidential
  • YEAR BUILT2006
  • NeighborhoodBartlett
  • Architecture StylesTraditional

Exterior

  • STORIES2
  • utilitiesPublic Sewer, Public Water
  • PoolNone
  • roofComposition Shingles
  • lot featuresLevel
  • parkingDriveway/Pad, Garage Door Opener(s), Side-Load Garage
  • HEAT TYPECentral
  • AIR CONDITIONINGCentral
  • SubstructureSlab
  • security FeaturesBurglar Alarm
  • other exterior FeaturesPorch, Covered Patio

Financial

  • Sales Price$335,250
  • Real Estate Tax $937/yr
  • HOA $700/yr

Bartlett

Explore

Let’s Find Your Dream Home

Every real estate journey deserves trusted guidance and personalized service. The Dawson Realty Group is committed to building lasting relationships while providing local expertise, strategic advice, and dedicated support from start to finish. Whether buying, selling, or investing, the team is focused on helping you achieve your goals with confidence.

Follow Us on Instagram