Leave a Message

By providing your contact information to Dawson Realty Group, your personal information will be processed in accordance with Dawson Realty Group's Privacy Policy. By checking the box(es) below, you expressly consent to receive marketing or promotional real estate communication from Dawson Realty Group in the manner selected by you. For SMS text messages, message frequency varies. Message and data rates may apply. Consent is not a condition of purchase of any goods or services. You may opt out of receiving further communications from Dawson Realty Group at any time. To opt out of receiving SMS text messages, reply STOP to unsubscribe. SMS text messaging is subject to our Terms of Use.

Thank you for your message. We will be in touch with you shortly.

914 BEAVER CREEK RD
914 BEAVER CREEK RD
914 BEAVER CREEK RD
914 BEAVER CREEK RD
914 BEAVER CREEK RD
914 BEAVER CREEK RD
914 BEAVER CREEK RD
914 BEAVER CREEK RD
914 BEAVER CREEK RD
914 BEAVER CREEK RD
914 BEAVER CREEK RD
914 BEAVER CREEK RD
914 BEAVER CREEK RD
914 BEAVER CREEK RD
914 BEAVER CREEK RD
914 BEAVER CREEK RD
914 BEAVER CREEK RD
914 BEAVER CREEK RD
914 BEAVER CREEK RD
914 BEAVER CREEK RD
914 BEAVER CREEK RD
914 BEAVER CREEK RD
914 BEAVER CREEK RD
914 BEAVER CREEK RD
914 BEAVER CREEK RD
914 BEAVER CREEK RD
914 BEAVER CREEK RD
914 BEAVER CREEK RD
914 BEAVER CREEK RD
914 BEAVER CREEK RD
SEE ALL PHOTOS
914 BEAVER CREEK RD
914 BEAVER CREEK RD
914 BEAVER CREEK RD
914 BEAVER CREEK RD
914 BEAVER CREEK RD
914 BEAVER CREEK RD
914 BEAVER CREEK RD
914 BEAVER CREEK RD
914 BEAVER CREEK RD
914 BEAVER CREEK RD
914 BEAVER CREEK RD
914 BEAVER CREEK RD
914 BEAVER CREEK RD
914 BEAVER CREEK RD
914 BEAVER CREEK RD
914 BEAVER CREEK RD
914 BEAVER CREEK RD
914 BEAVER CREEK RD
914 BEAVER CREEK RD
914 BEAVER CREEK RD
914 BEAVER CREEK RD
914 BEAVER CREEK RD
914 BEAVER CREEK RD
914 BEAVER CREEK RD
914 BEAVER CREEK RD
914 BEAVER CREEK RD
914 BEAVER CREEK RD
914 BEAVER CREEK RD
914 BEAVER CREEK RD
914 BEAVER CREEK RD
For Sale

914 BEAVER CREEK RD

914 BEAVER CREEK RD, Brighton, TN 38011

$550,000
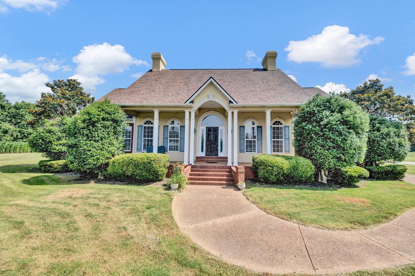
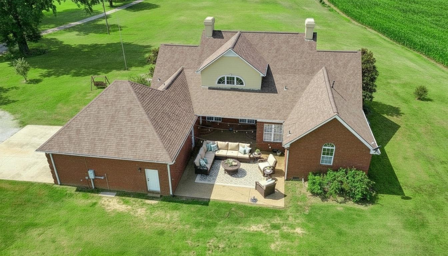
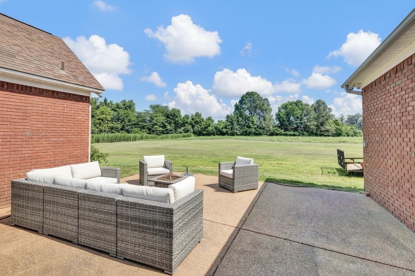
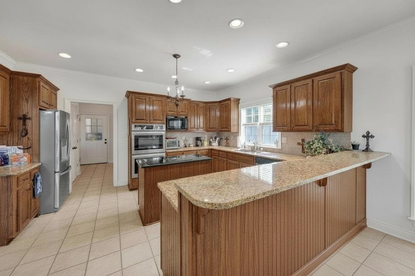
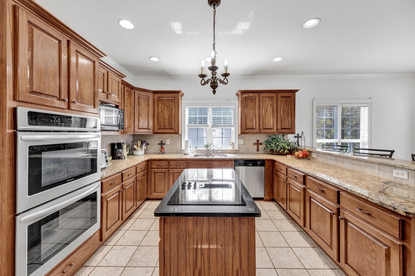
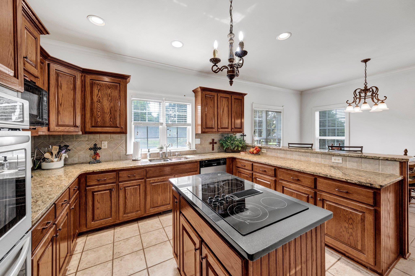
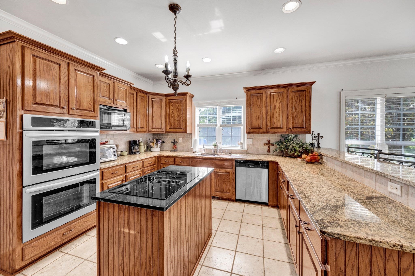
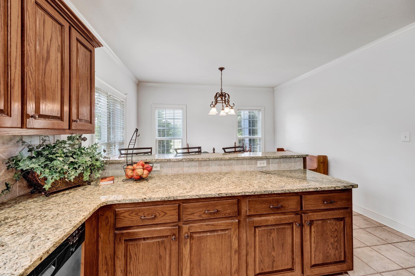
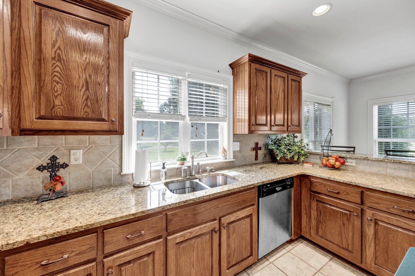
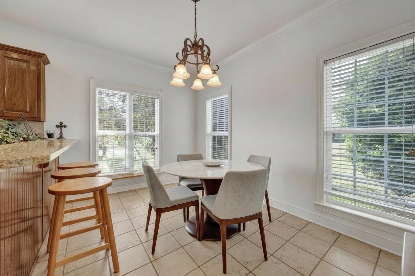
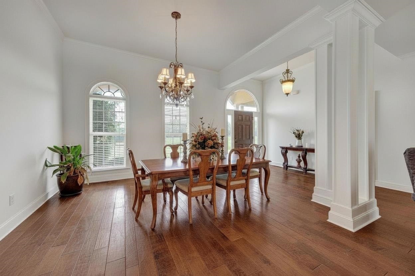
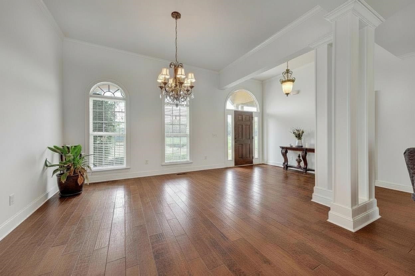
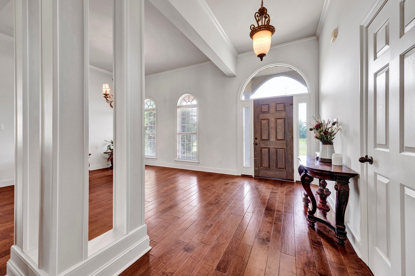
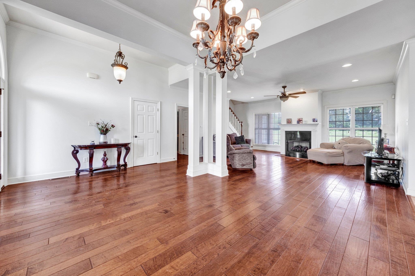
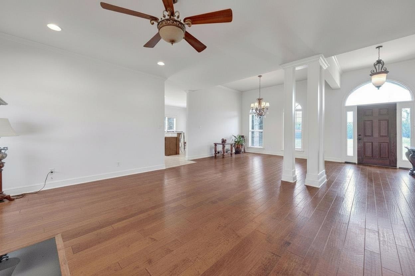
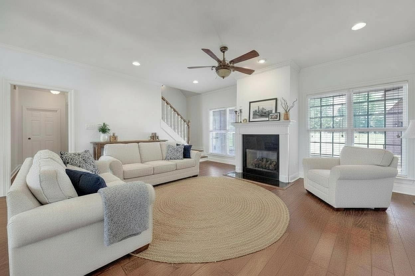
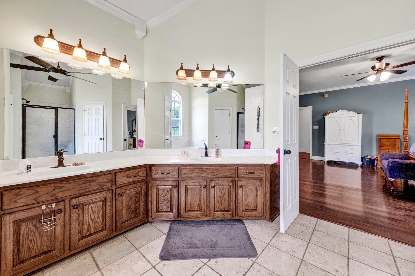
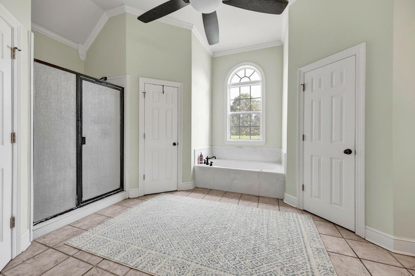
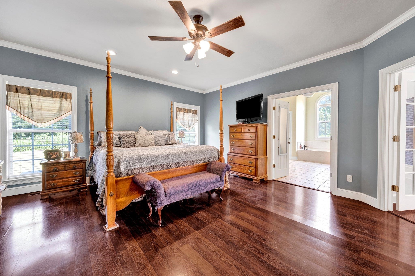
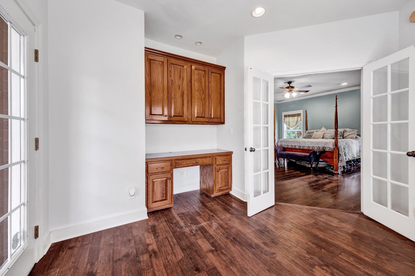
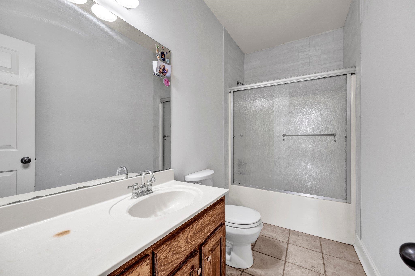
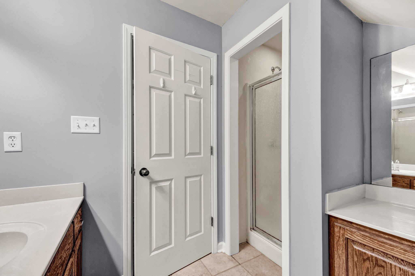
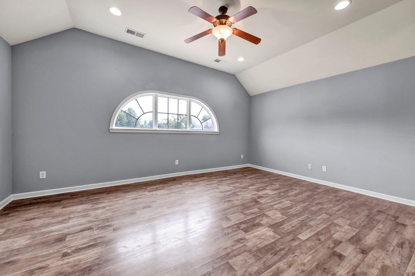
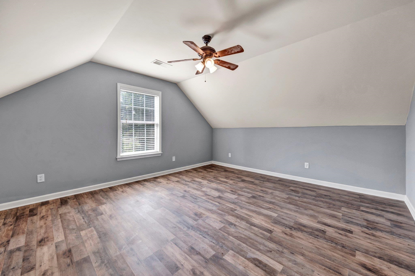
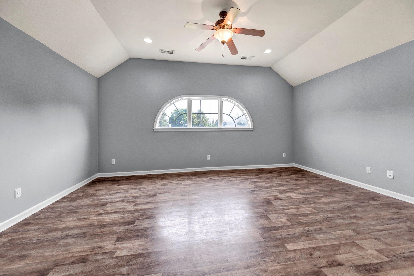
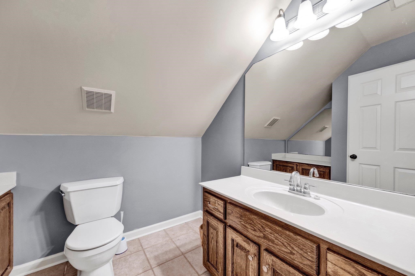
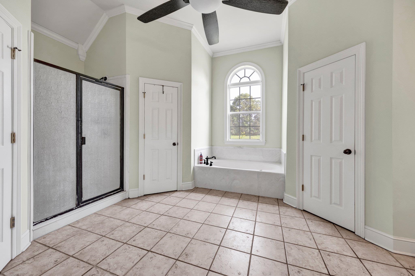
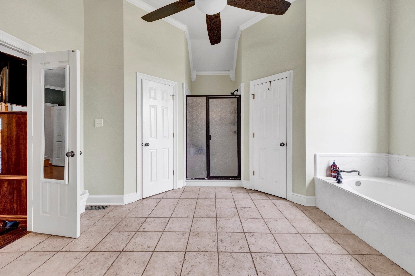
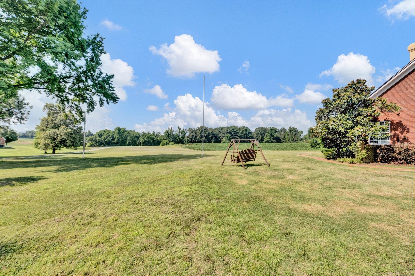
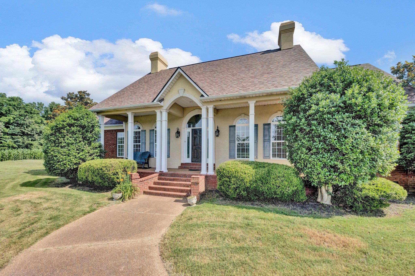
Designed with comfort, space, and functionality in mind, this beautiful 5-bedroom, 3.5-bath home is perfect for multi-generational living. The main level features a spacious primary suite, offering privacy and convenient single-level access. Upstairs includes additional bedrooms and a versatile bonus room ideal fora playroom, media room, home office, or guest space. The open-concept layout creates a warm, inviting atmosphere with a large great room and a kitchen complete with a breakfast bar, making everyday living and entertaining effortless. Situated on 4 peaceful acres, the outdoor space offers a patio perfect for relaxing, dining, and making lasting memories with family and friends. With plenty of room both inside and out, this home provides the flexibility and comfort to fit every stage of life. Property under first right of refusal. Select photos are virtually staged; no structural changes portrayed.

5
beds

4
baths

4 Acres lot

Brandon Herbert

Brandon Herbert

Adam Dawson

Adam Dawson

Features & Amenities

Interior

  • total bedrooms5
  • Total bathrooms4
  • full bathrooms3
  • half bathroom1
  • Fireplace Gas Logs, In Living Room, Prefabricated
  • APPLIANCES Cooktop, Dishwasher, Double Oven
  • other interior Features 9 or more Ft Ceiling, Part Carpet, Smooth Ceiling, Tile, Vinyl/Luxury Vinyl Floor, 2 or More Baths, 2nd Bedroom, 3rd Bedroom, Den/Great Room, Kitchen, Laundry Room, Living Room, Office, Primary Bedroom, Breakfast Bar, Eat-In Kitchen, Island In Kitchen, LR/DR Combination, Pantry, Double Vanity Bath, Full Bath Down, Half Bath Down, Primary Down, Separate Tub Shower, Attic Access, Smoke Detector(s), Walk-In Attic

Area & Lot

  • Status For Sale
  • Lot Area4 Acres
  • MLS® ID10225243
  • TypeResidential
  • YEAR BUILT2006
  • NeighborhoodBrighton
  • Architecture StylesTraditional
  • School DistrictAutoFill (MAARdata) or Public Records (Cnty Assessor Site)

Exterior

  • STORIES1
  • utilitiesGas Water Heater, Public Water, Septic Tank, Tankless Water Heater
  • PoolNone
  • roofComposition Shingles
  • lot featuresSome Trees
  • parkingDriveway/Pad, Garage Door Opener(s), Side-Load Garage
  • HEAT TYPECentral, Dual System, Electric, Gas
  • AIR CONDITIONINGCentral, Dual System
  • SubstructureConventional
  • security FeaturesSmoke Detector(s)
  • other exterior FeaturesPorch, Patio, Pet Area

Financial

  • Sales Price$550,000
914 BEAVER CREEK RD
914 BEAVER CREEK RD

Designed with comfort, space, and functionality in mind.

– Brandon Herbert & Adam Dawson
914 BEAVER CREEK RD
image

Schedule a Showing

We would love to show you our beautiful property. Please select your preferred date and time below. An agent will be in touch shortly to confirm your appointment.

Schedule a Showing

We would love to show you our beautiful property. Please select your preferred date and time below. An agent will be in touch shortly to confirm your appointment.

Thank you for your interest in 914 BEAVER CREEK RD, Brighton, TN 38011. We are reviewing your request and will be in touch shortly!

Mortgage Calculator

Estimate your monthly mortgage payment, including the principal and interest, property taxes, and HOA. Adjust the values to generate a more accurate rate.

All estimates are provided for informational purposes only. Actual amounts may vary.
$0,000 Your Payment 20 15 65
$0,000 Your Payment

Brighton

A growing community in Brighton, TN, featuring small-town charm, excellent schools, and convenient access to the Memphis metropolitan area.

Explore

Let’s Find Your Dream Home

Every real estate journey deserves trusted guidance and personalized service. The Dawson Realty Group is committed to building lasting relationships while providing local expertise, strategic advice, and dedicated support from start to finish. Whether buying, selling, or investing, the team is focused on helping you achieve your goals with confidence.

Follow Us on Instagram