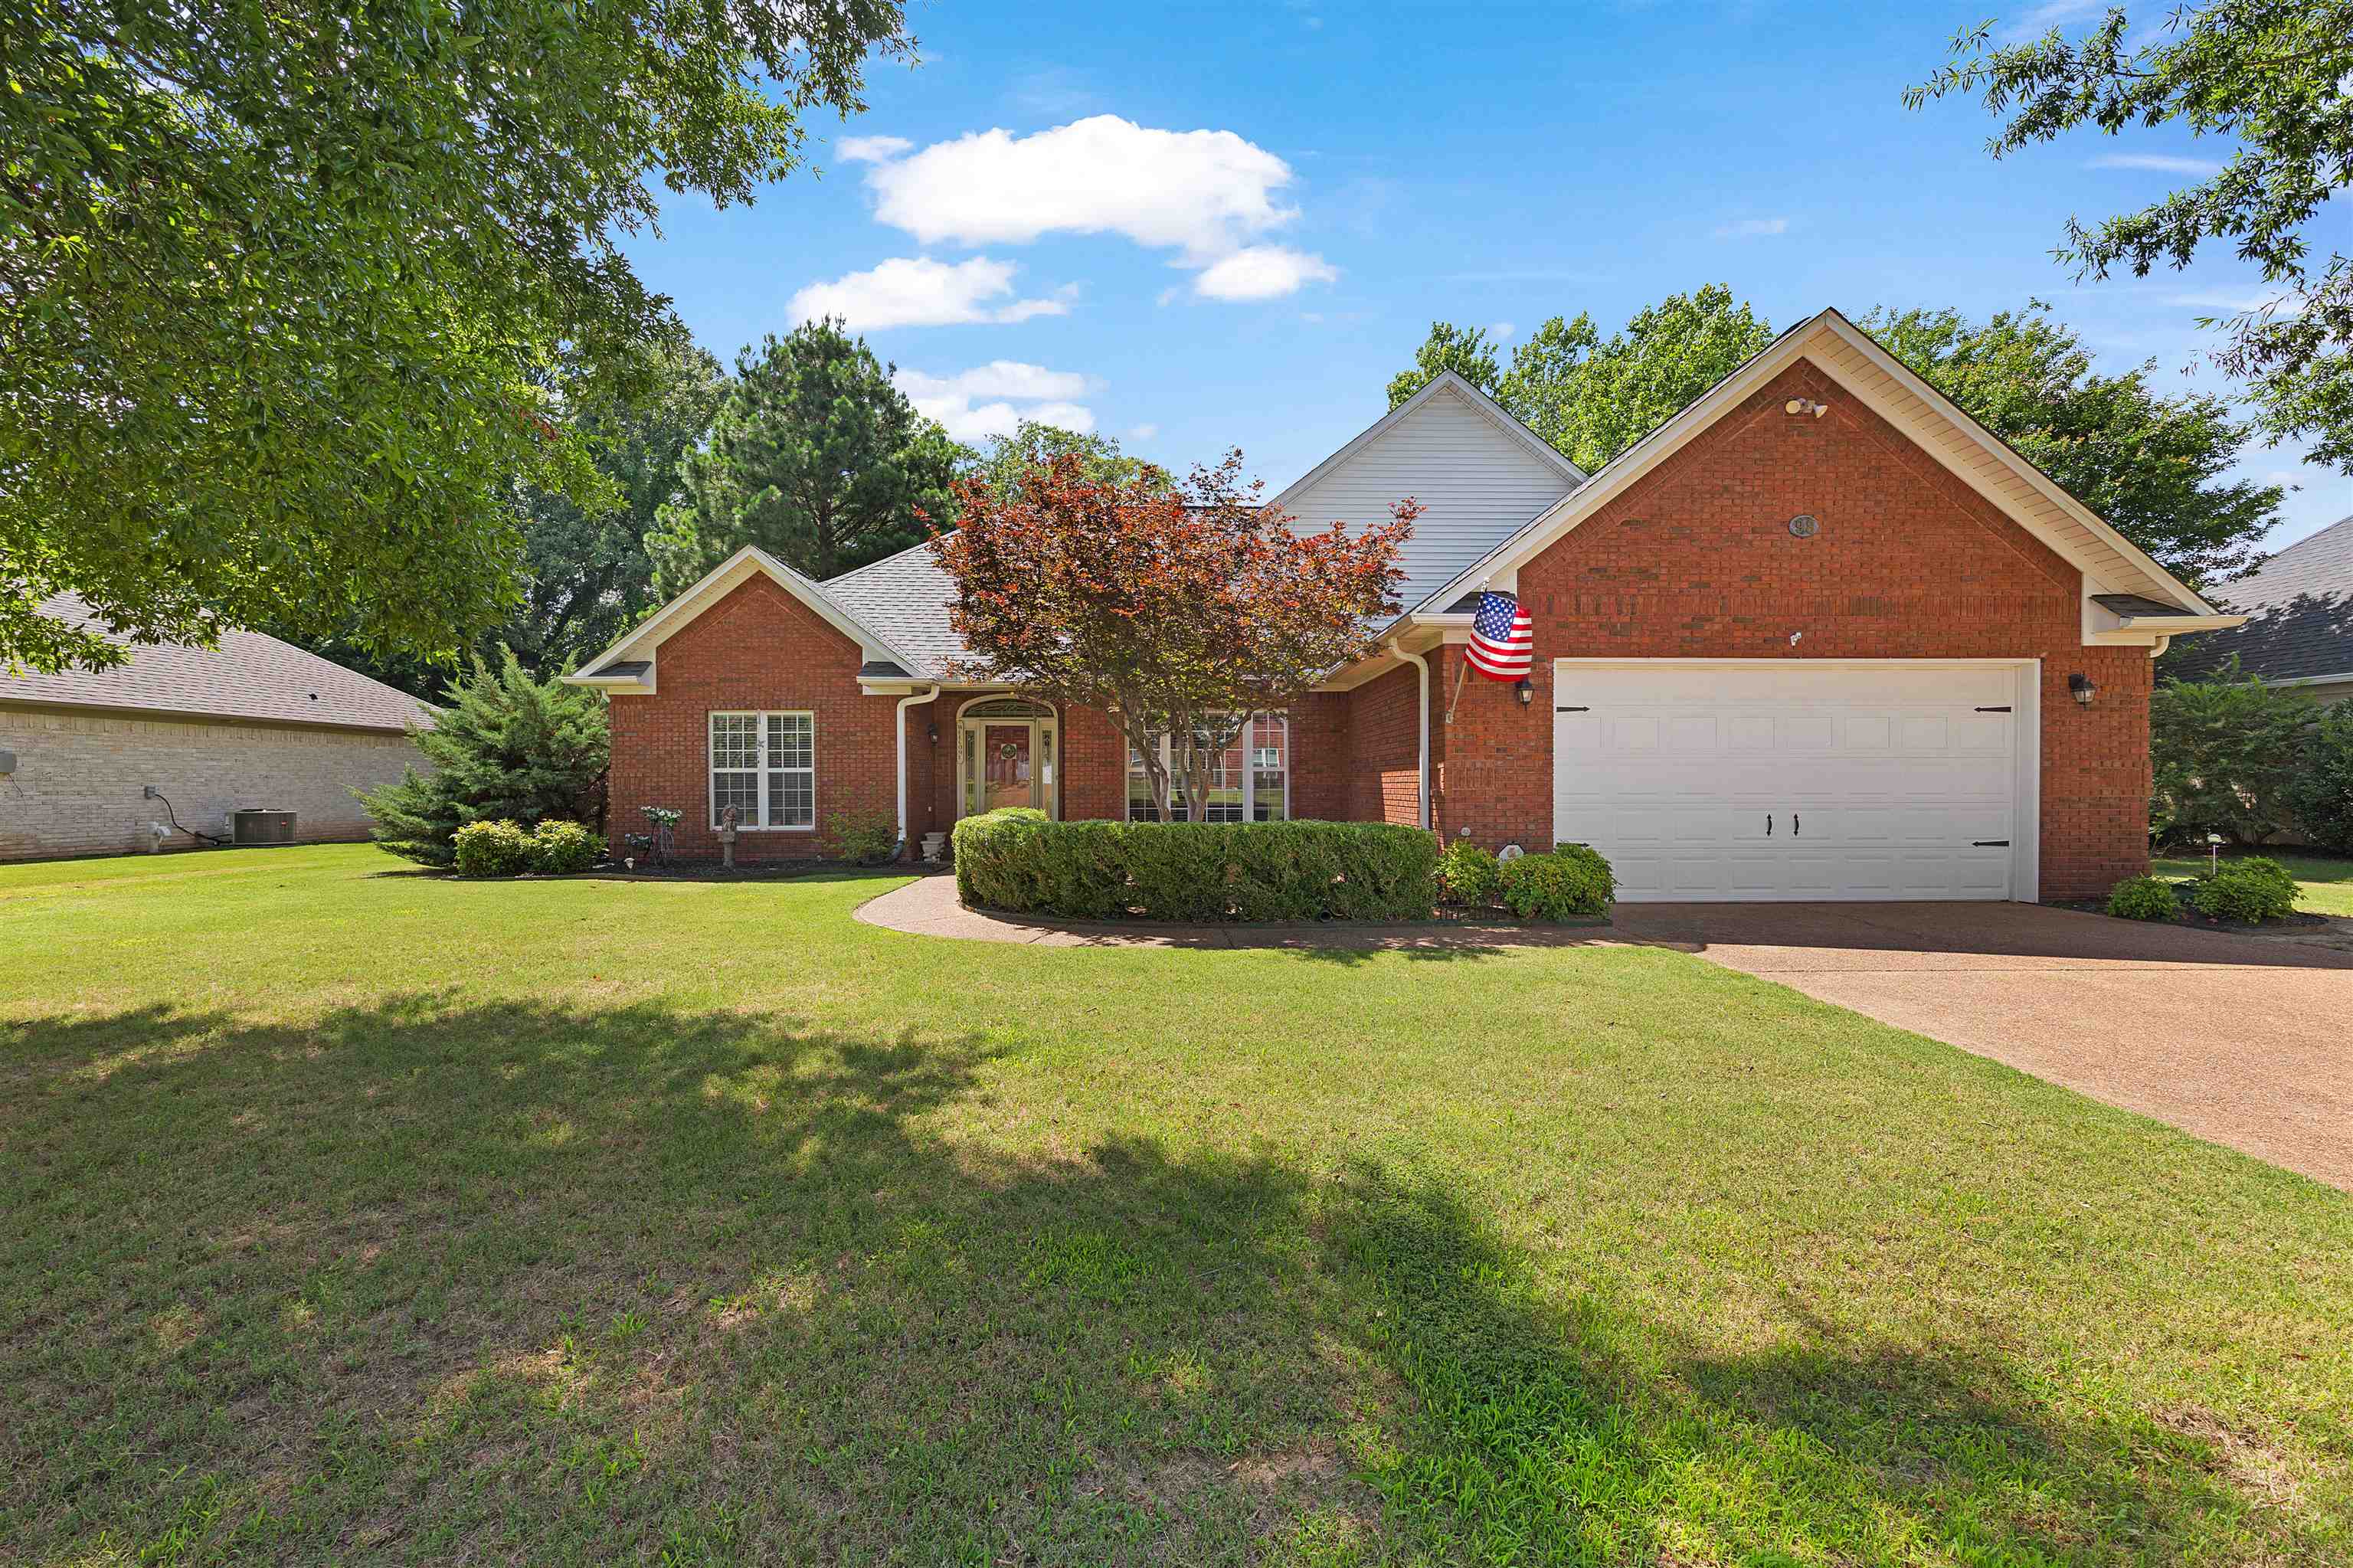
Red brick house with a white double garage, American flag, and broad front lawn.
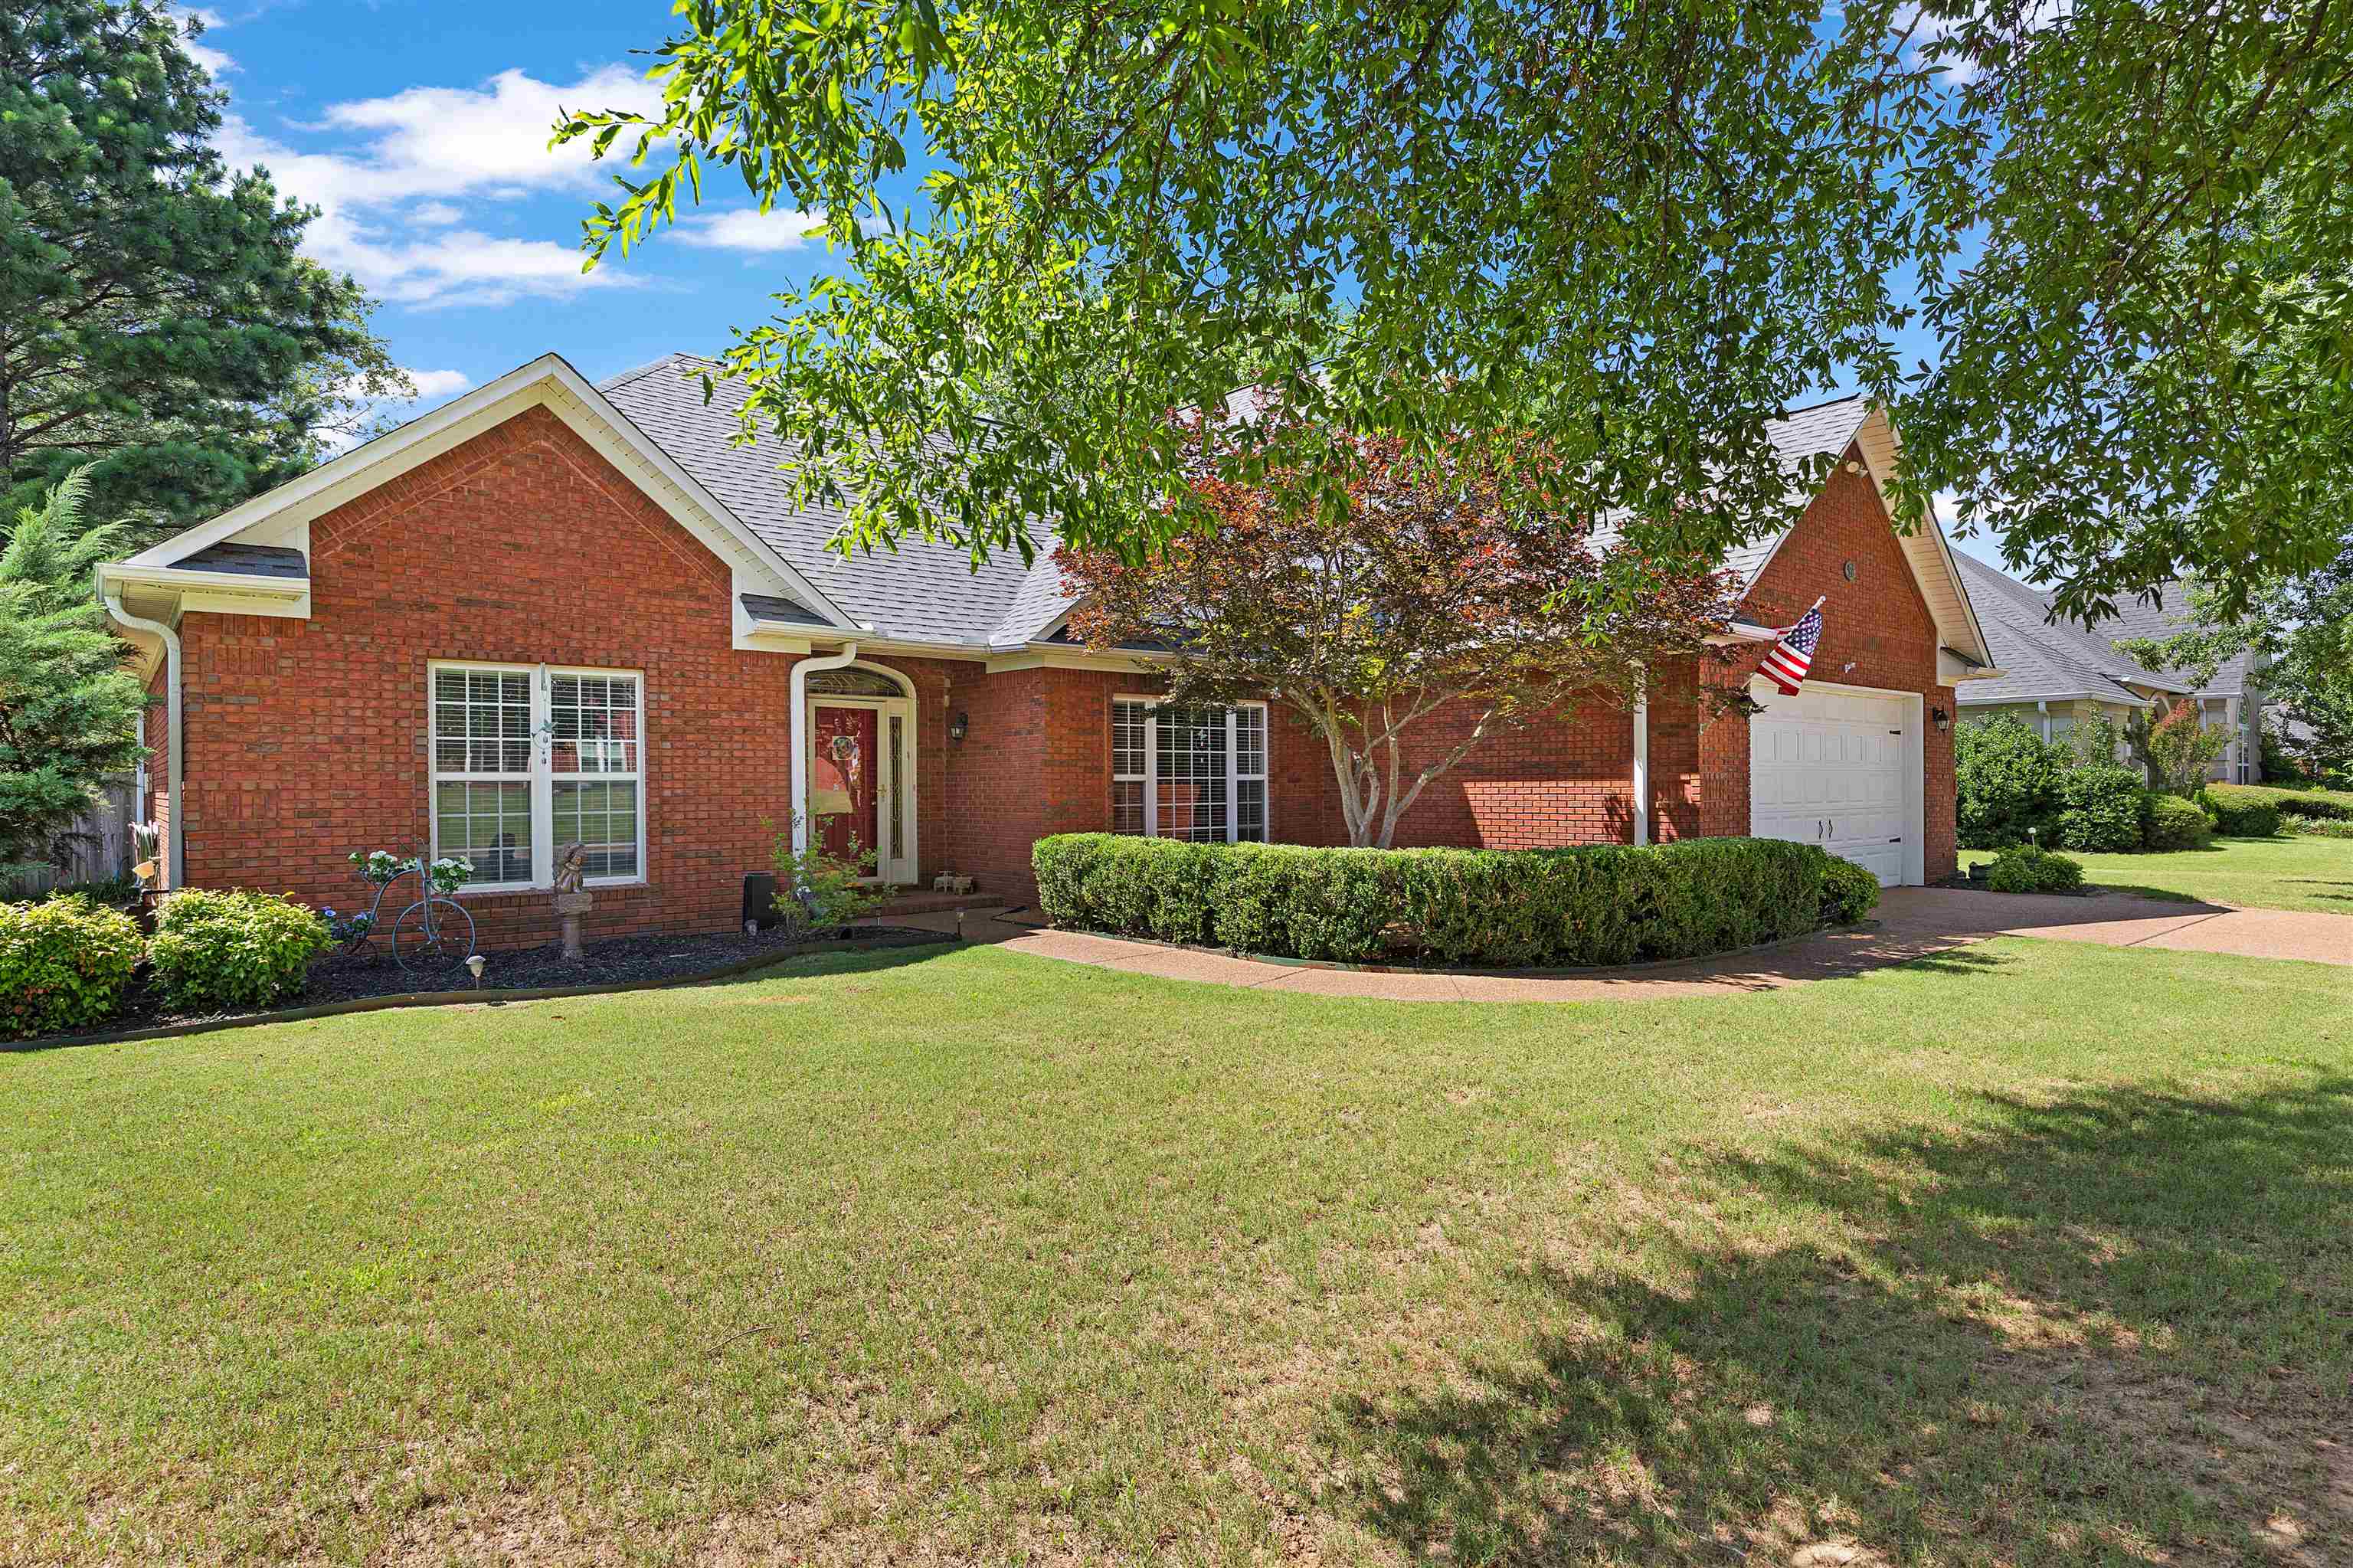
Red brick home with an attached garage, trimmed hedges, and a broad front lawn.
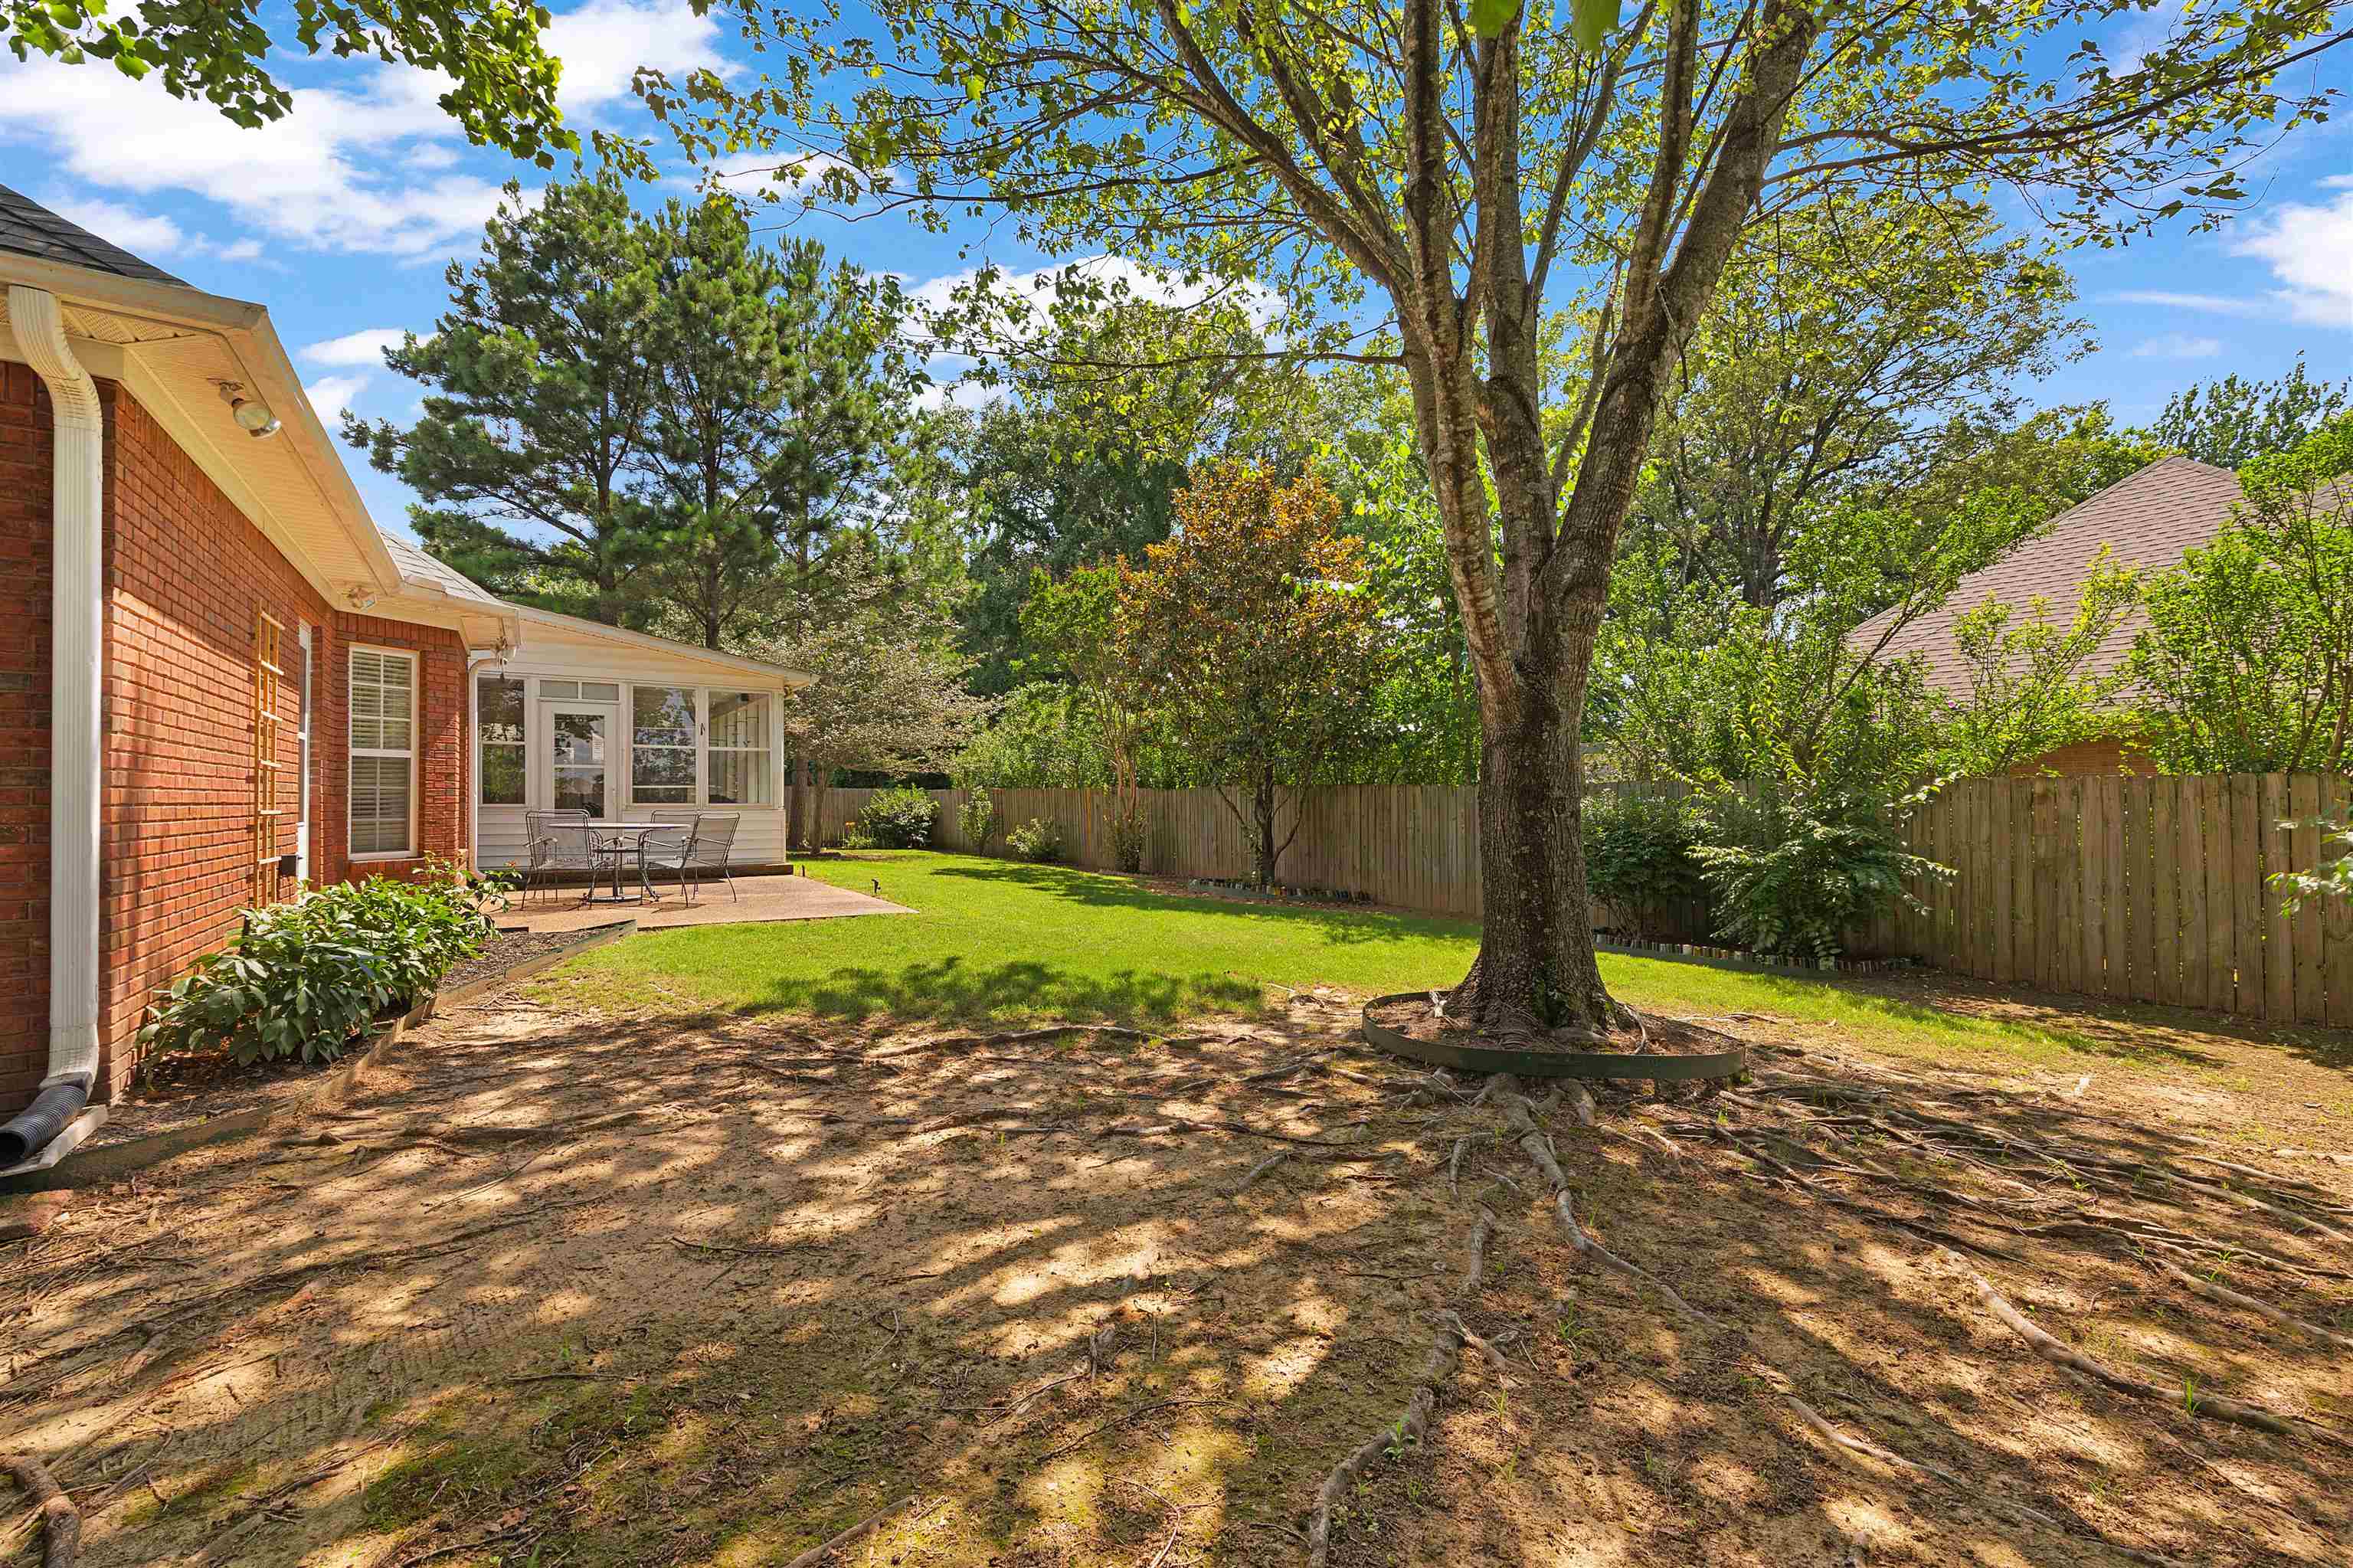
Backyard with a large shade tree, fenced lawn, and patio beside a brick home.
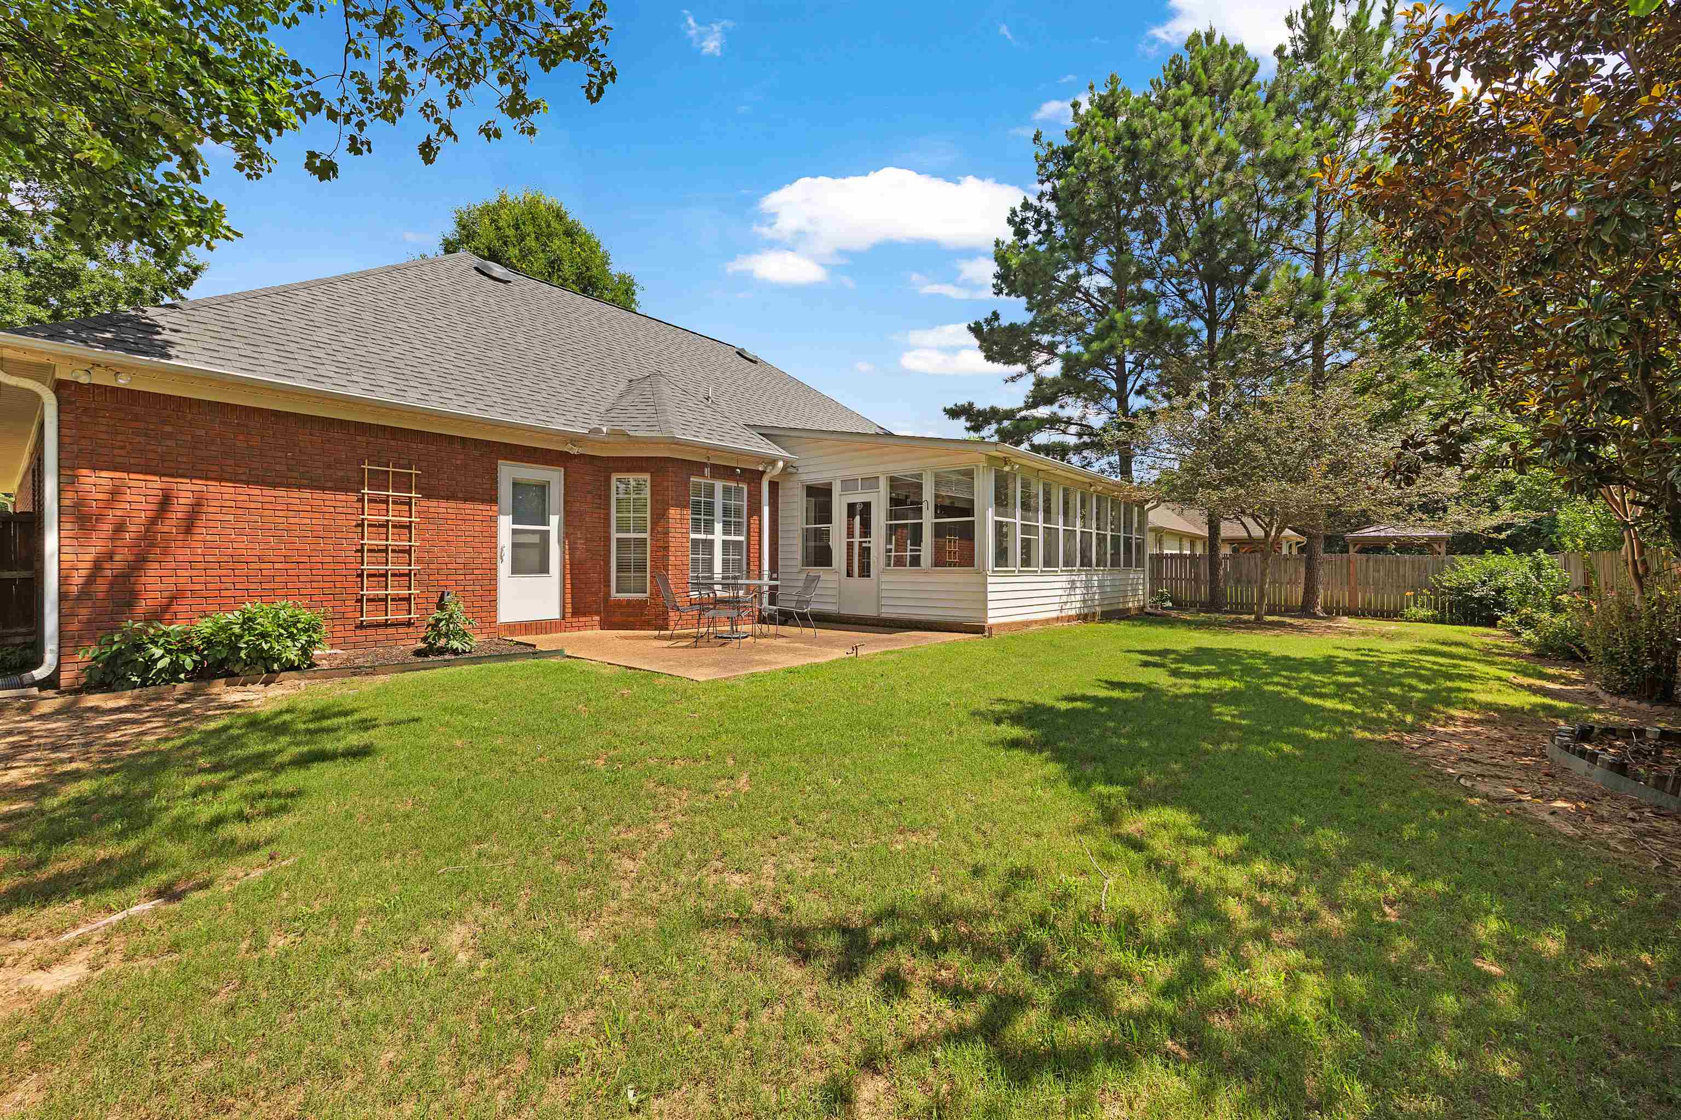
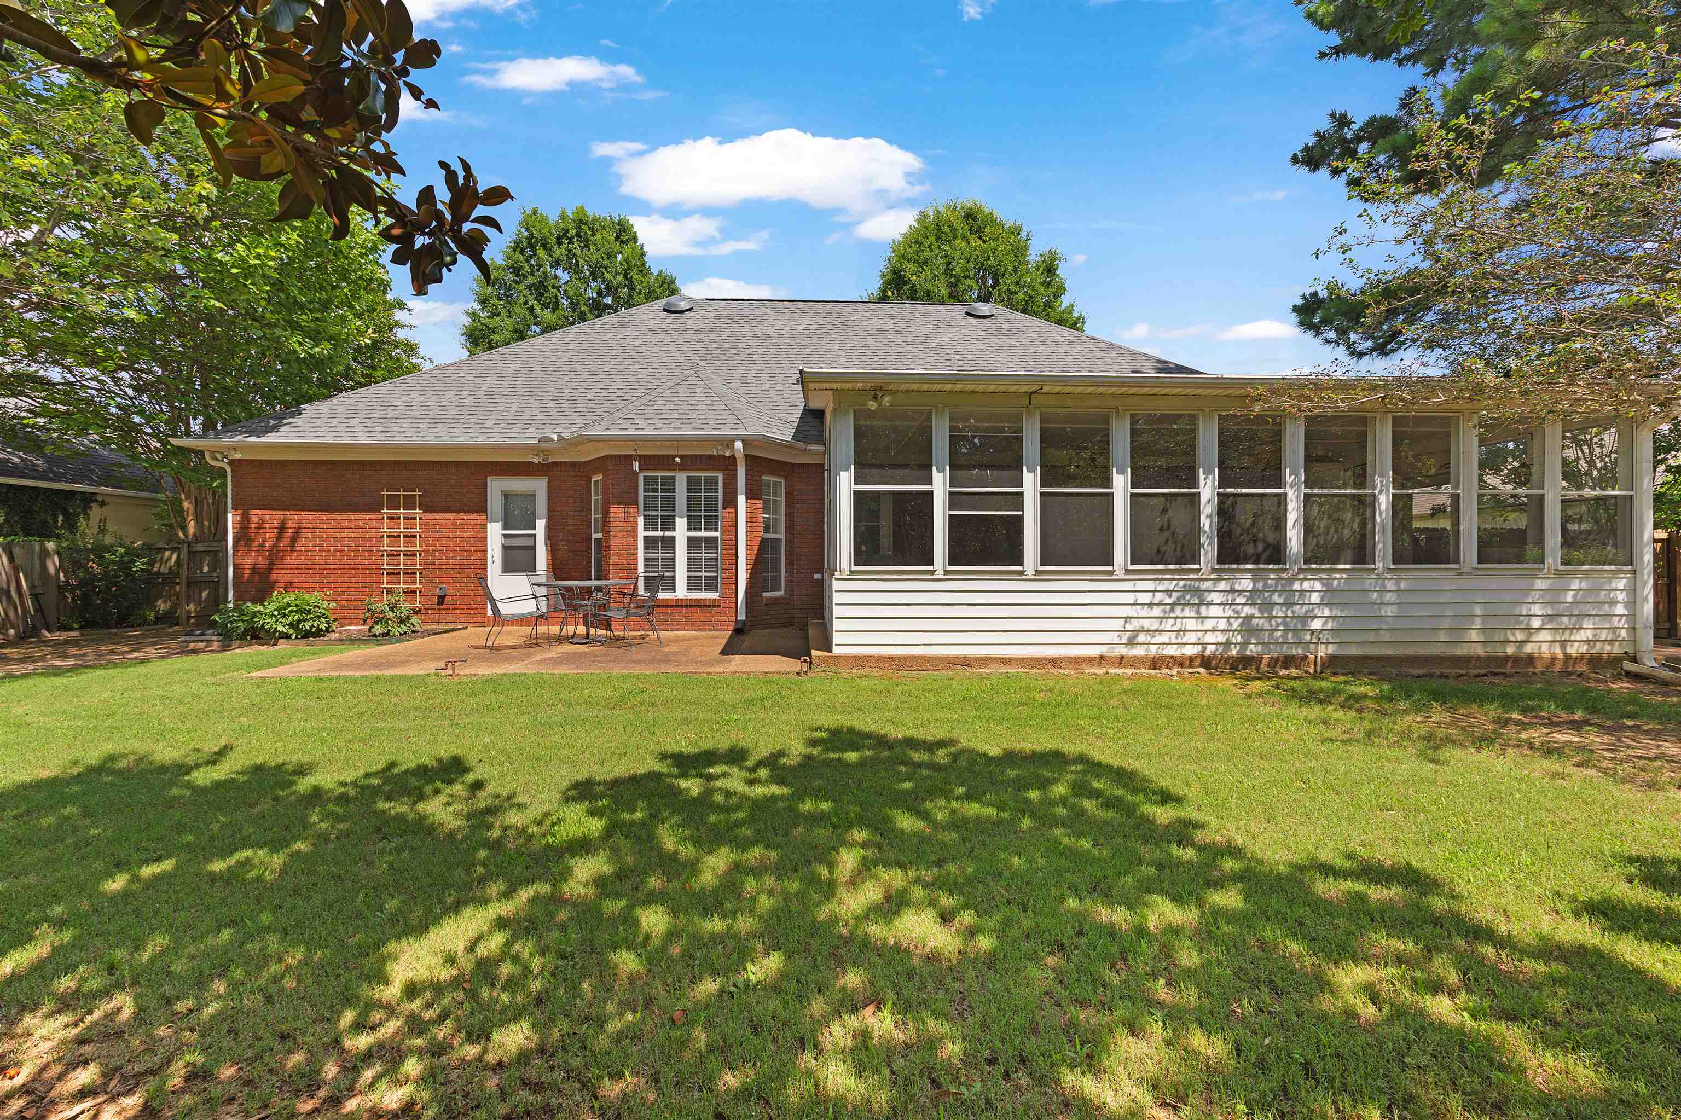
Brick home with a long screened porch, patio seating, and a fenced grassy backyard.
Rear of a brick house with a large enclosed sunroom and patio opening onto a green lawn.
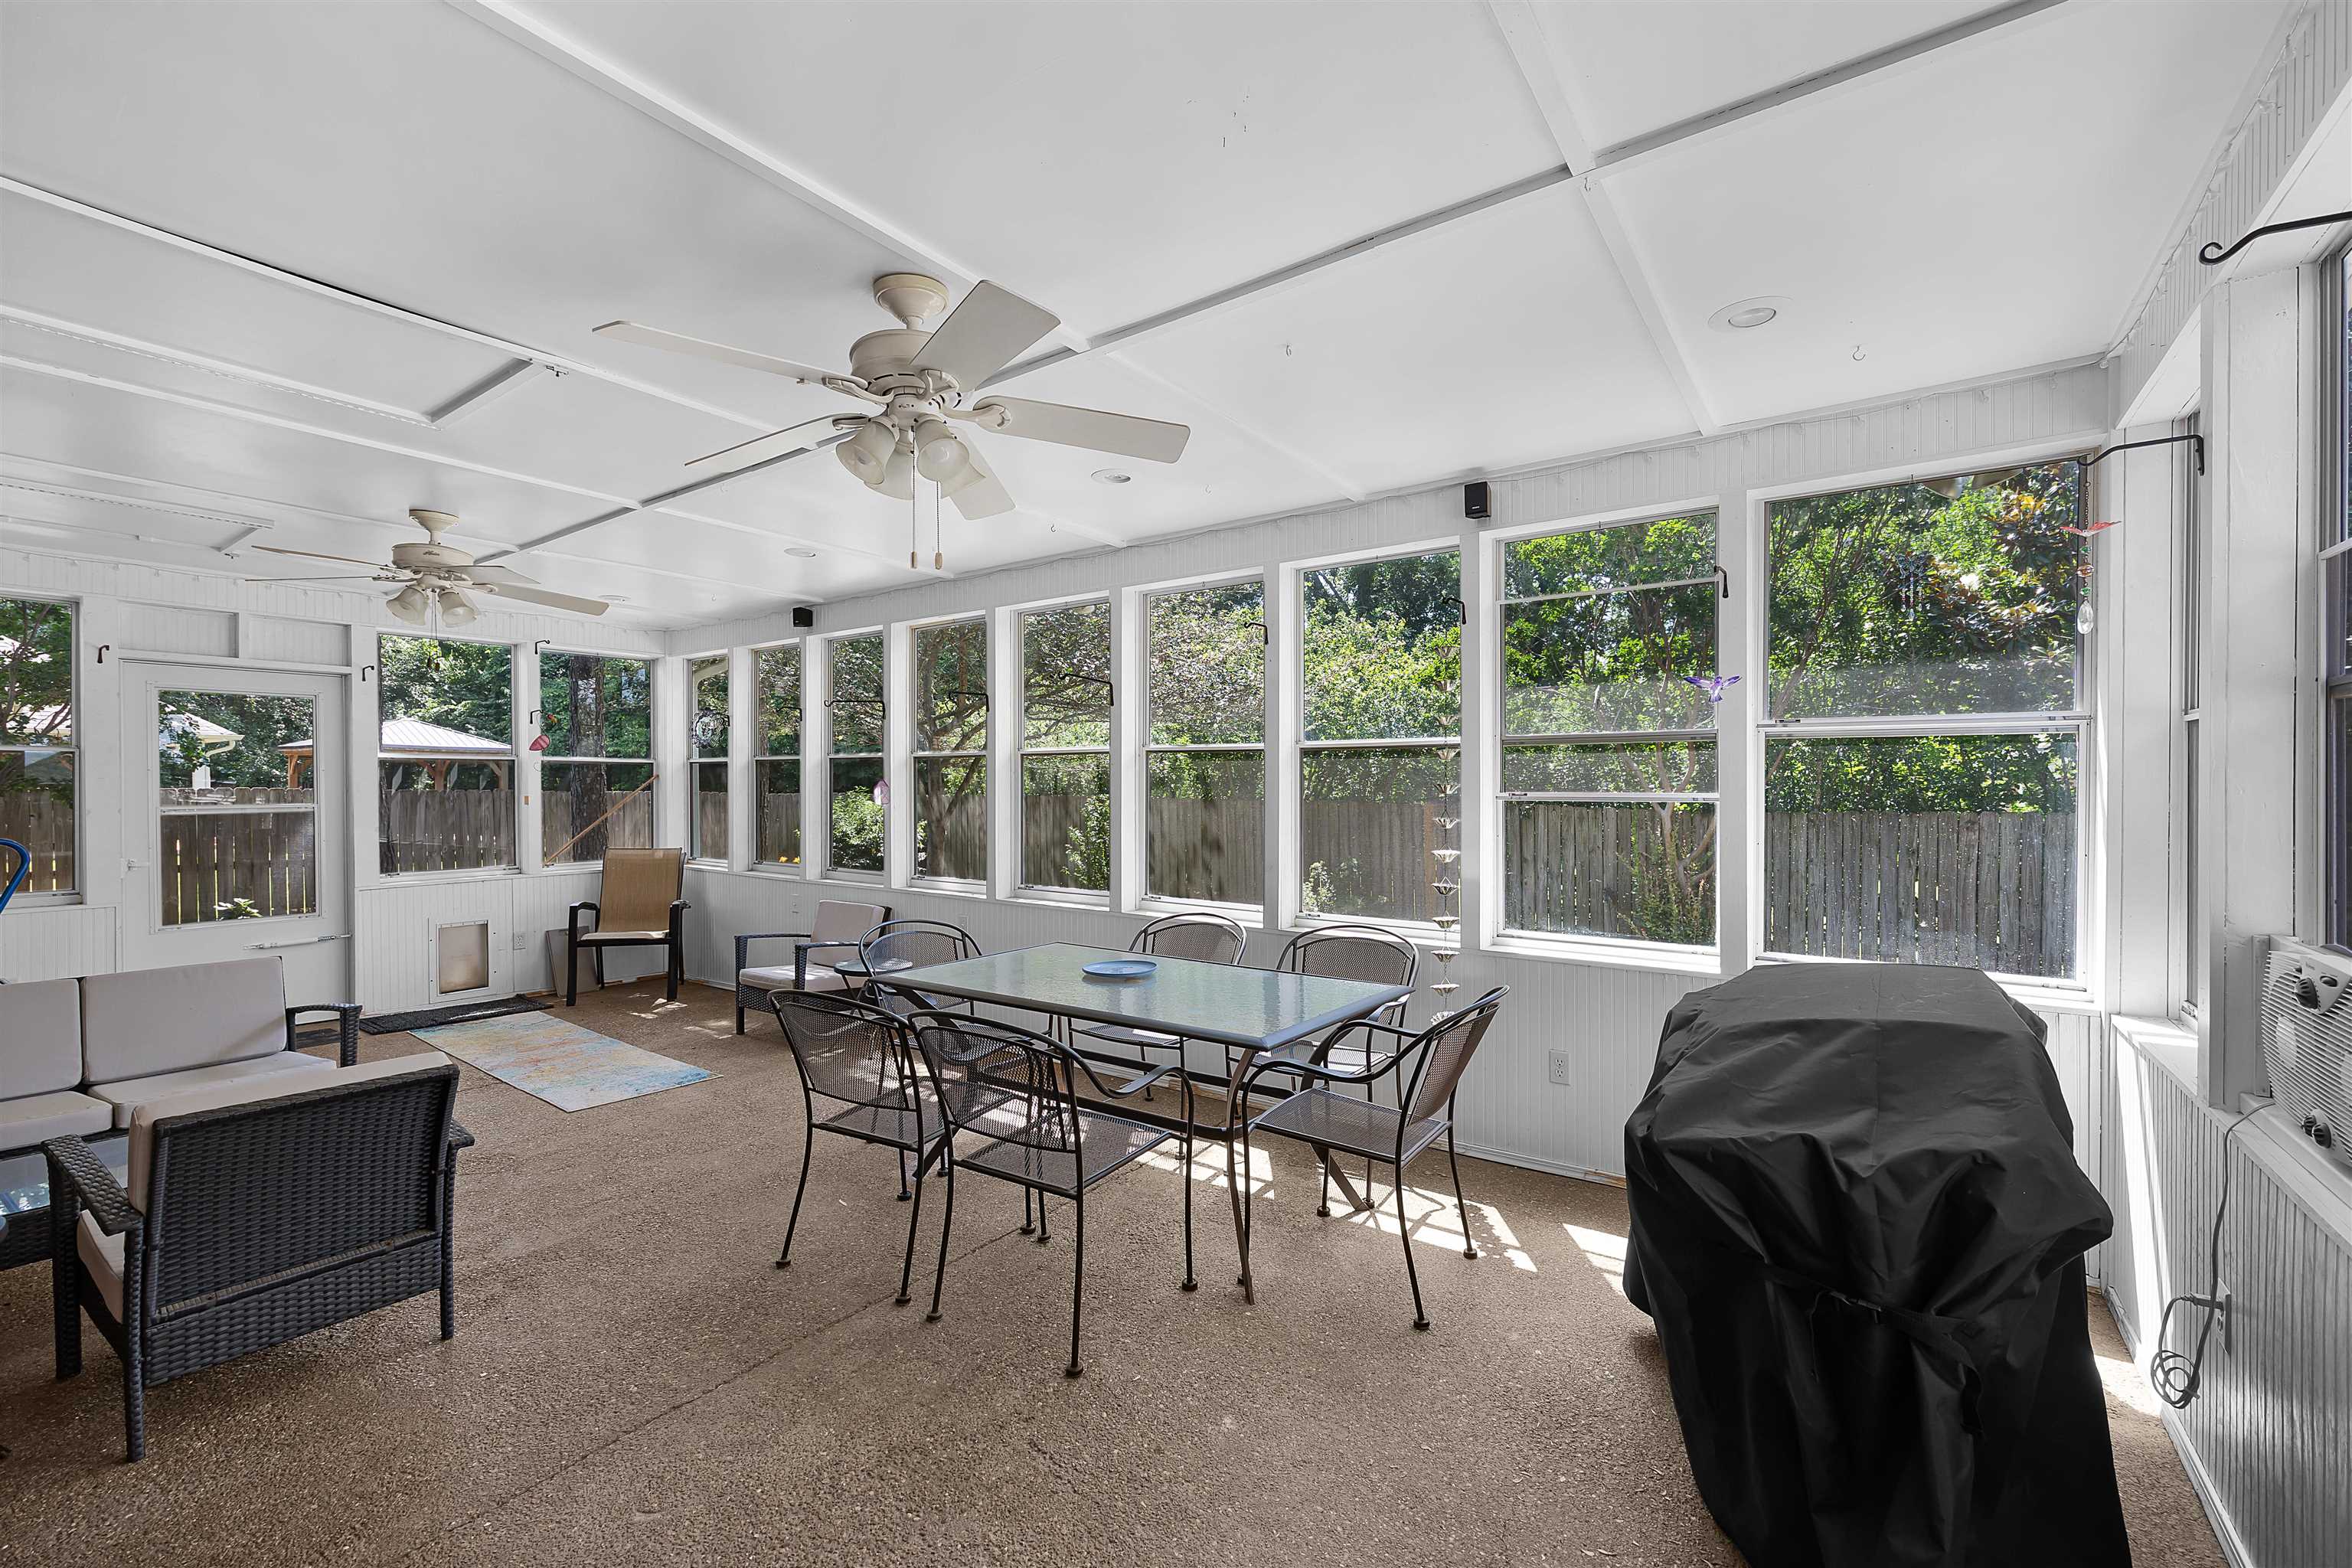
Enclosed sunroom with wide windows, patio dining set, and a covered grill.
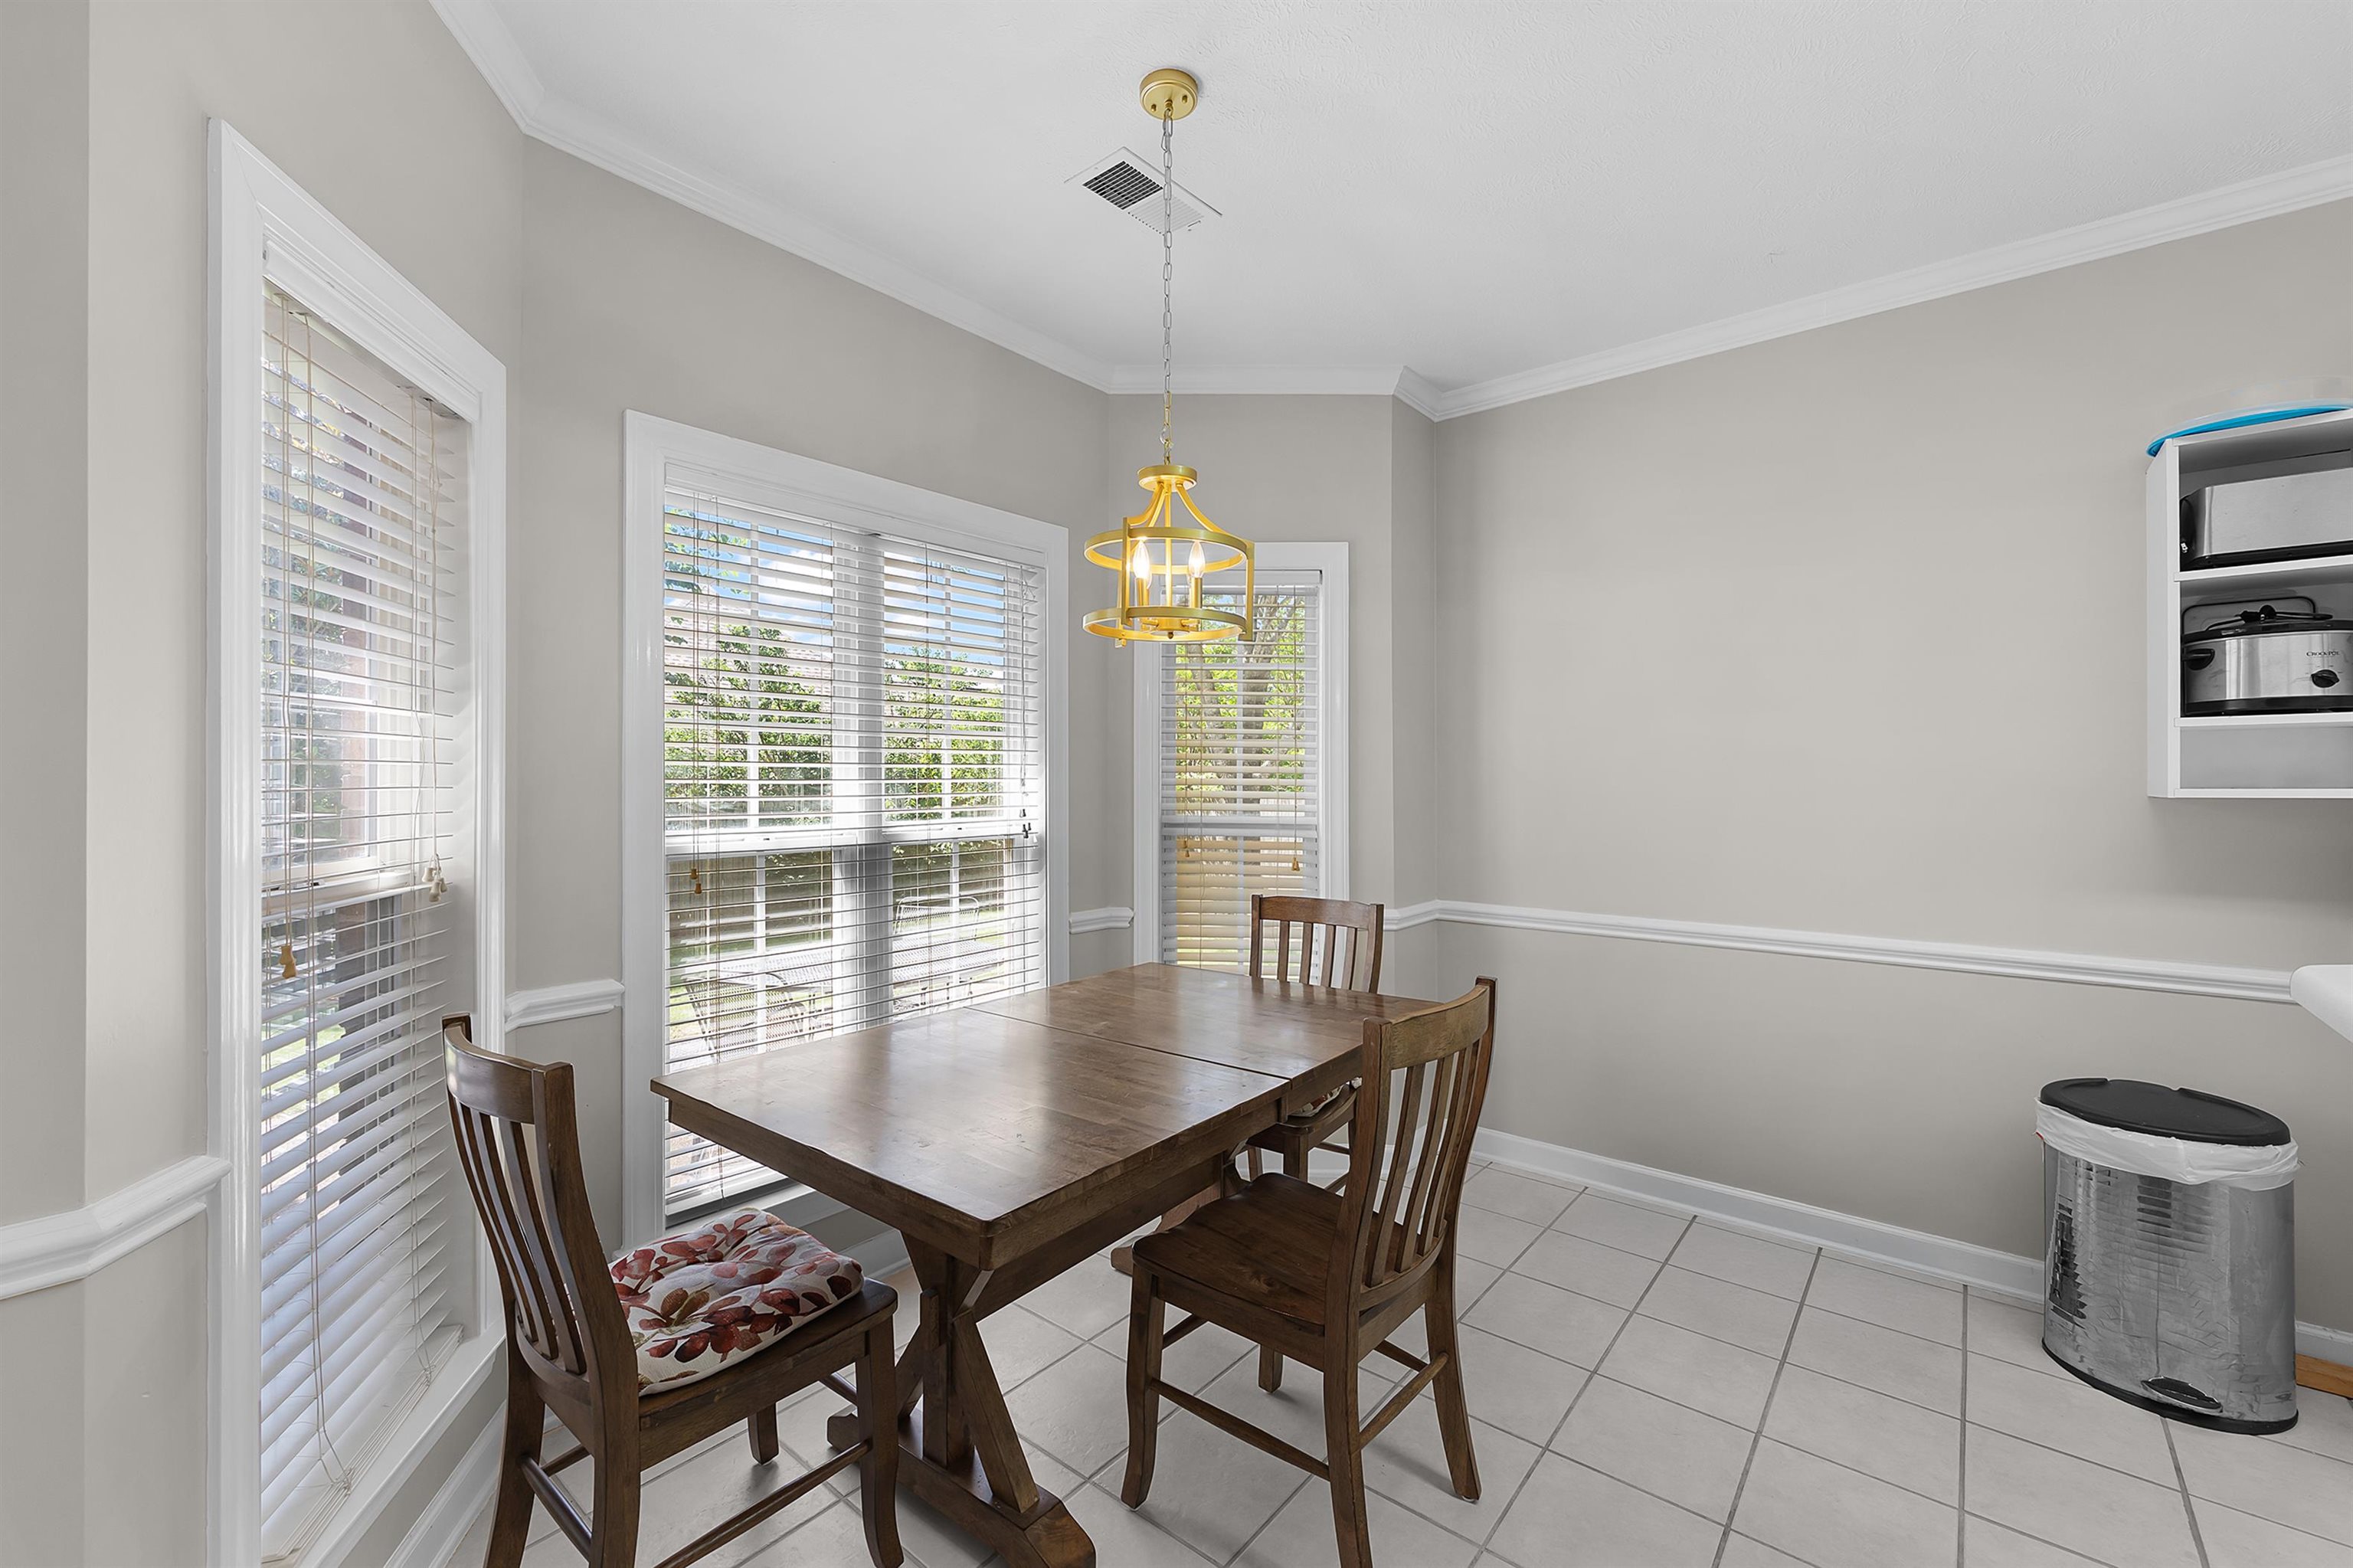
Dining area with a wooden table and chairs beneath a gold pendant light, surrounded by large windows.
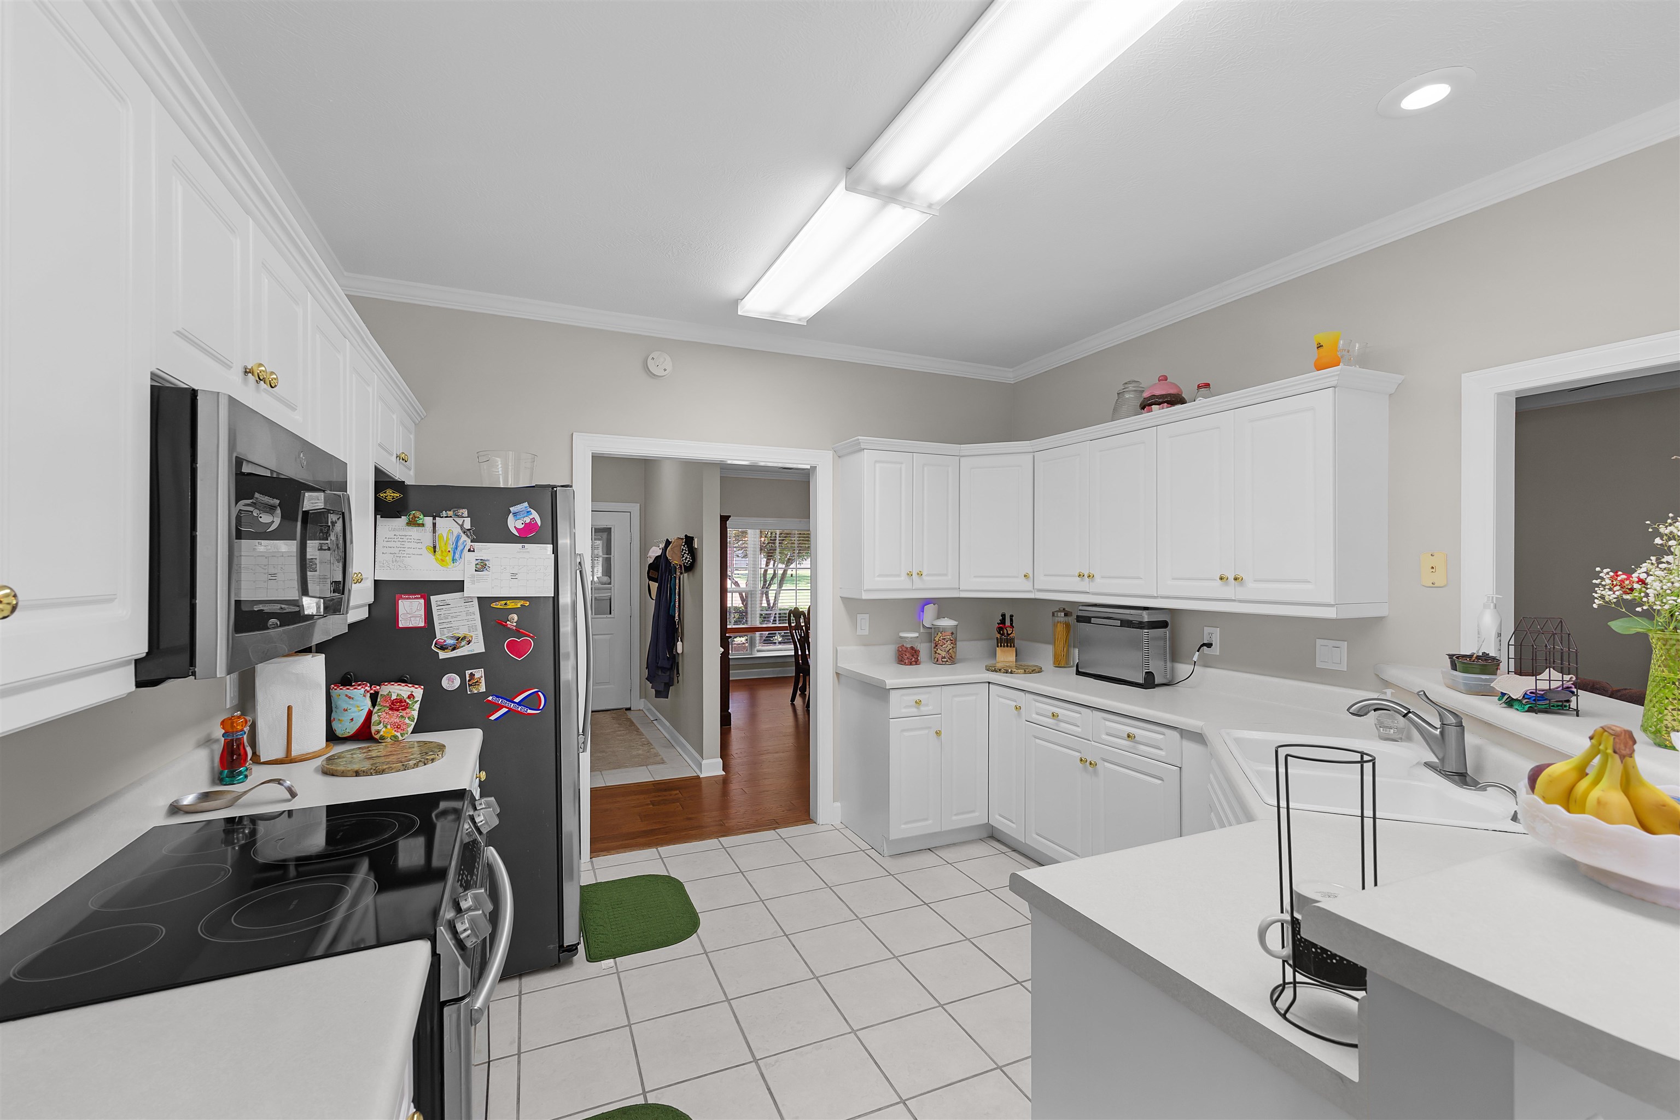
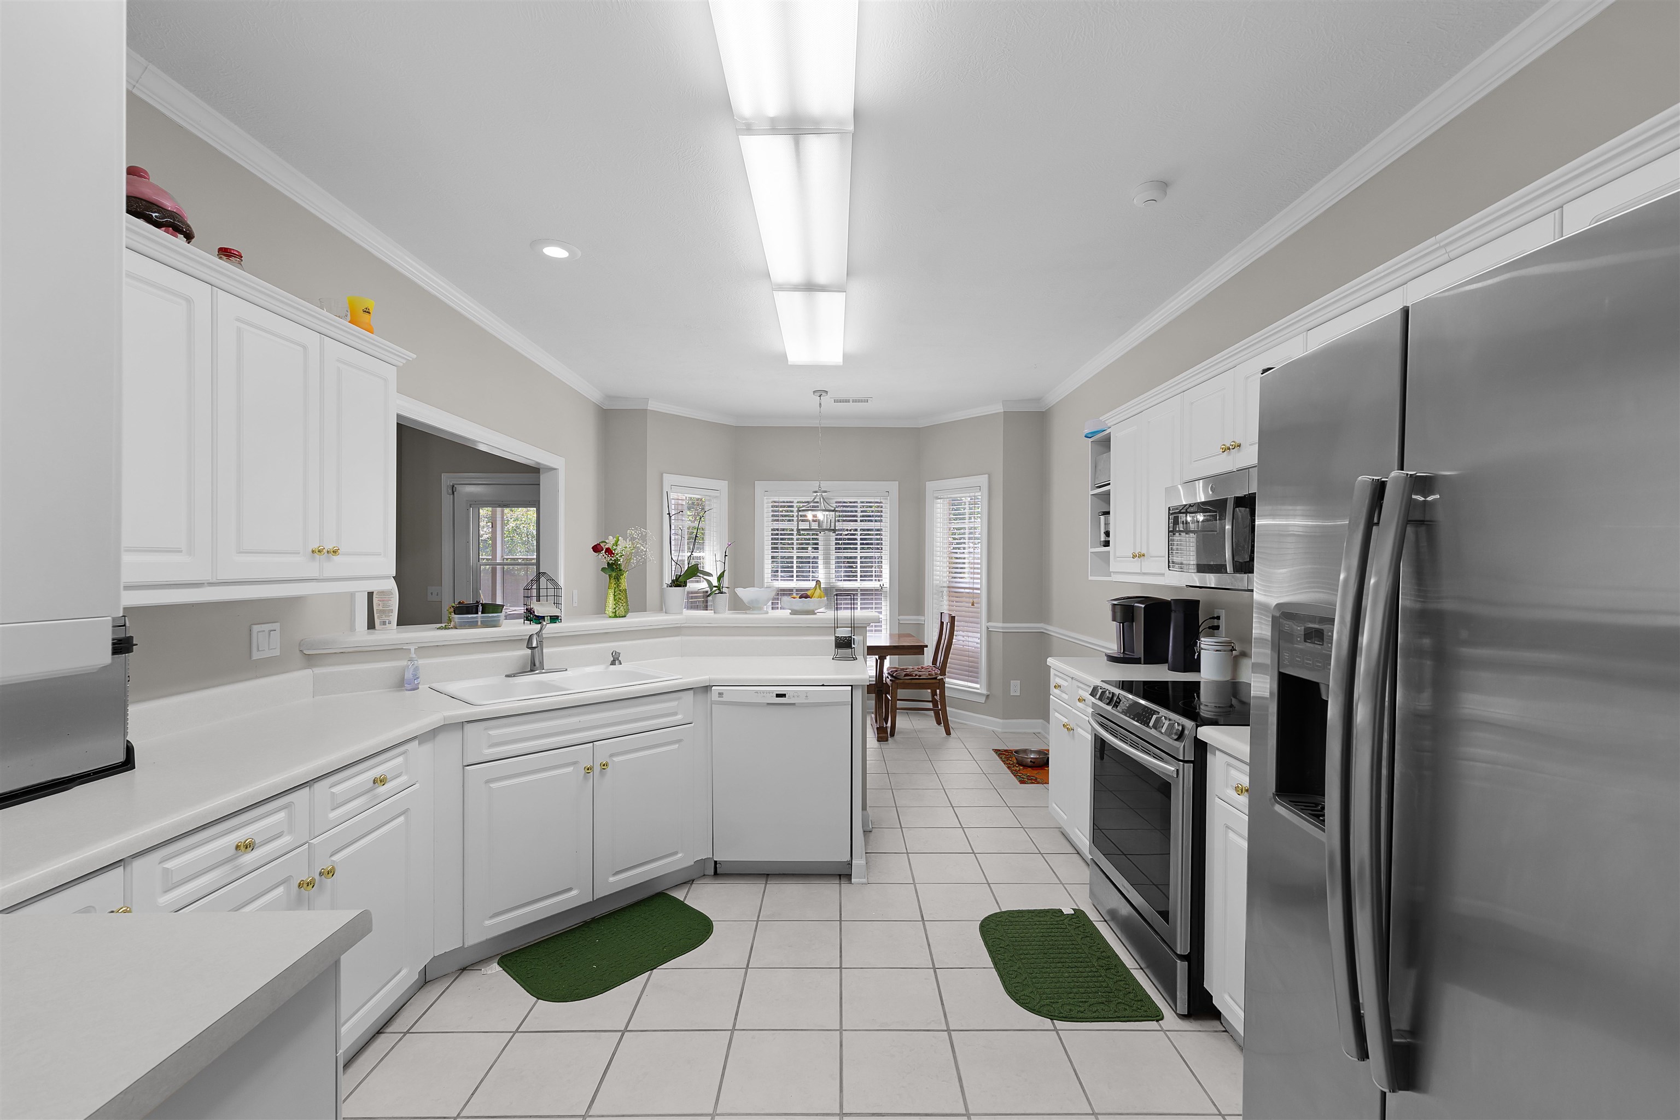
Kitchen with white cabinets, a tiled floor, stainless refrigerator, and peninsula sink.
Bright kitchen with white cabinetry, stainless steel appliances, and a window-side dining nook.
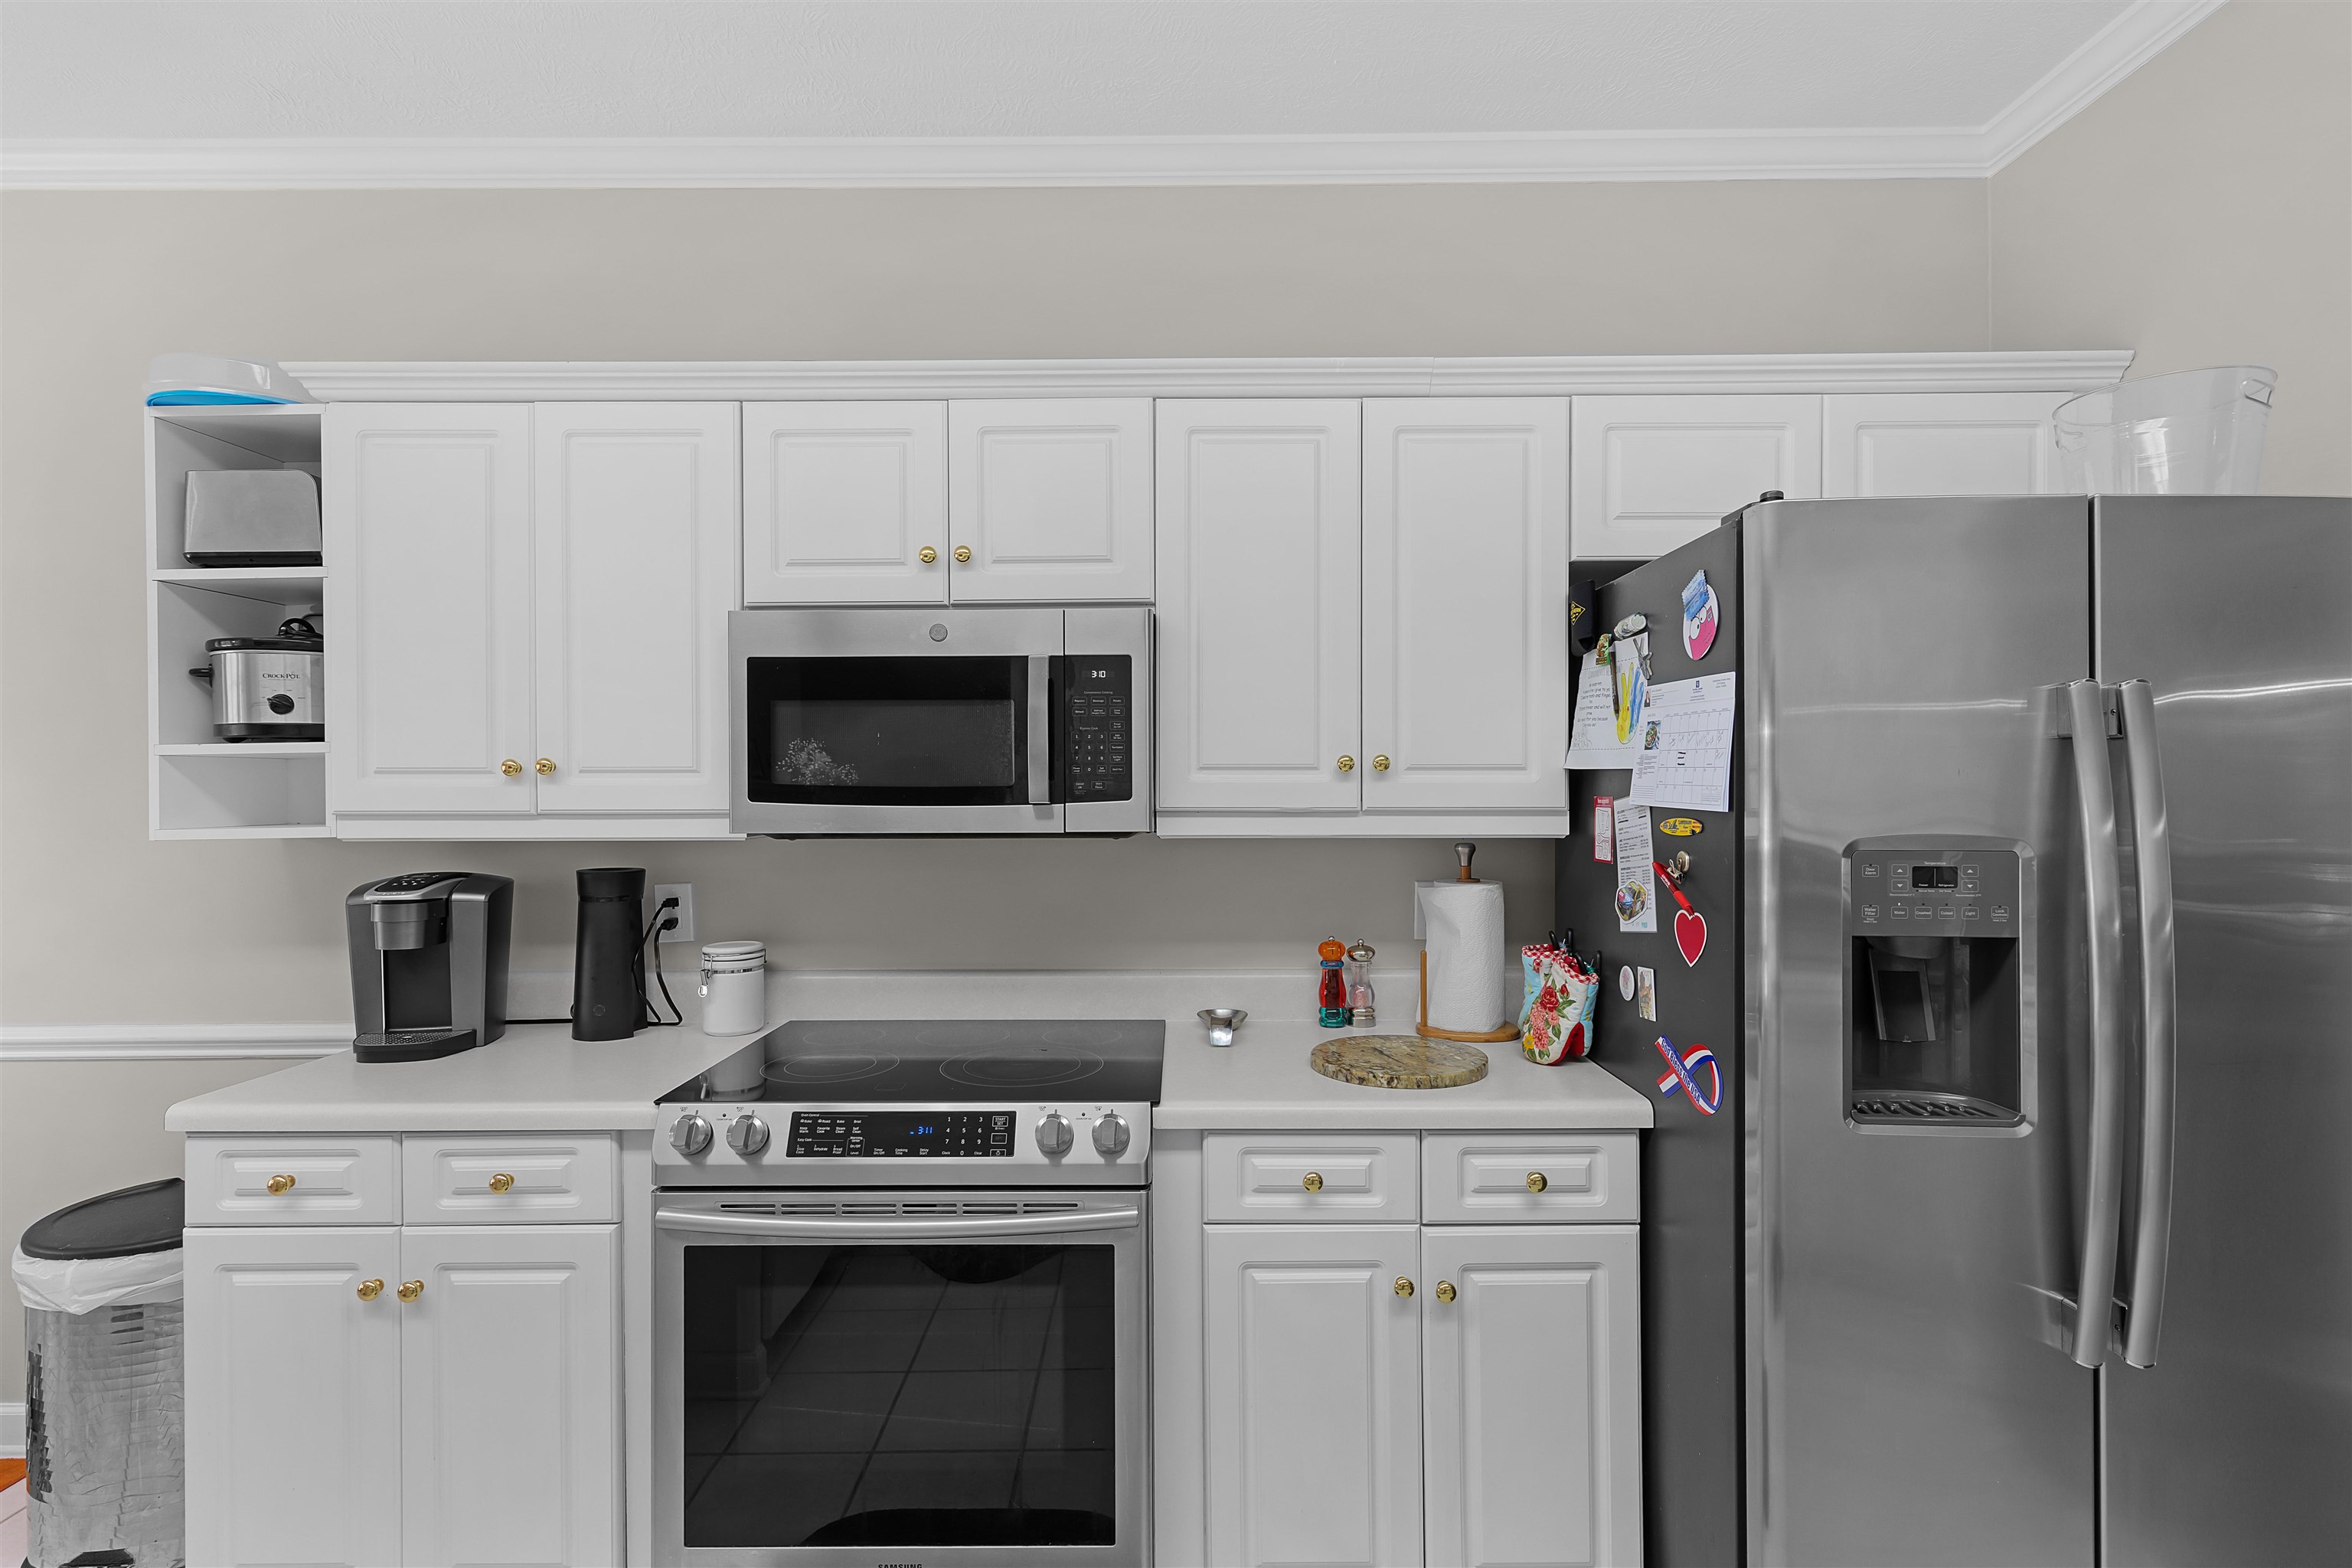
Kitchen with white cabinets, stainless steel appliances, and a French-door refrigerator.
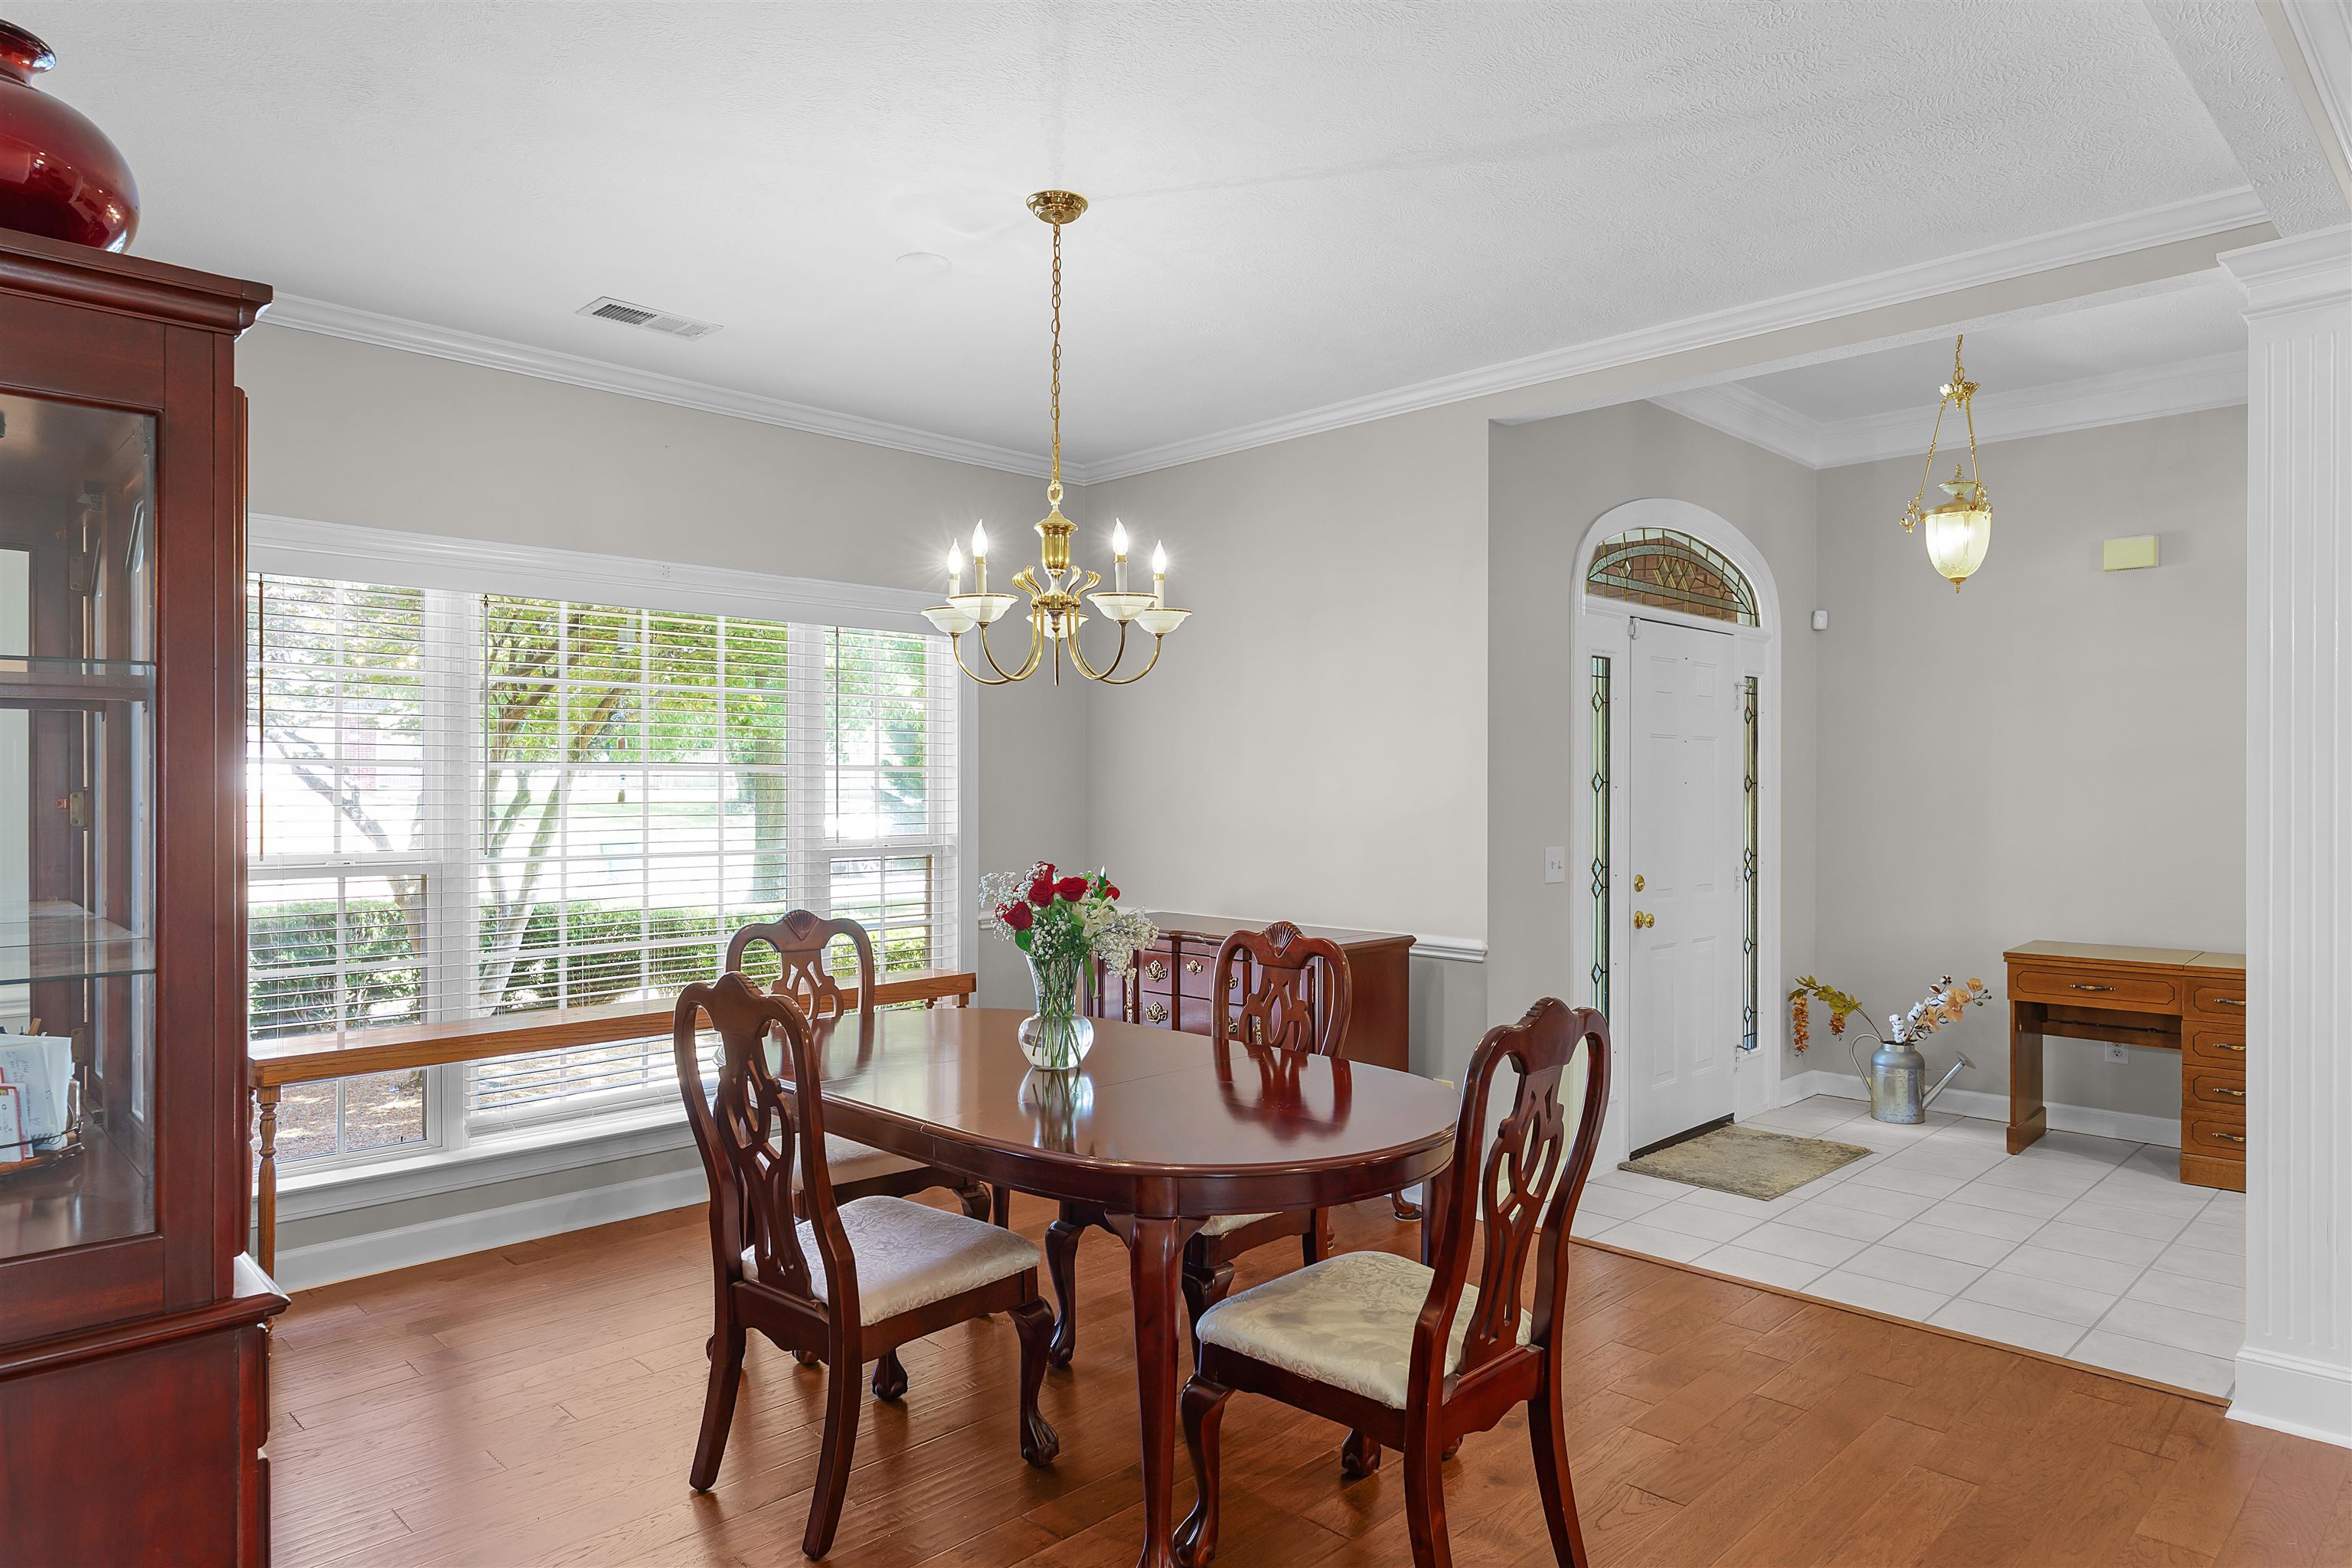
Dining room with a dark wood table, carved chairs, wide windows, and tiled entryway.
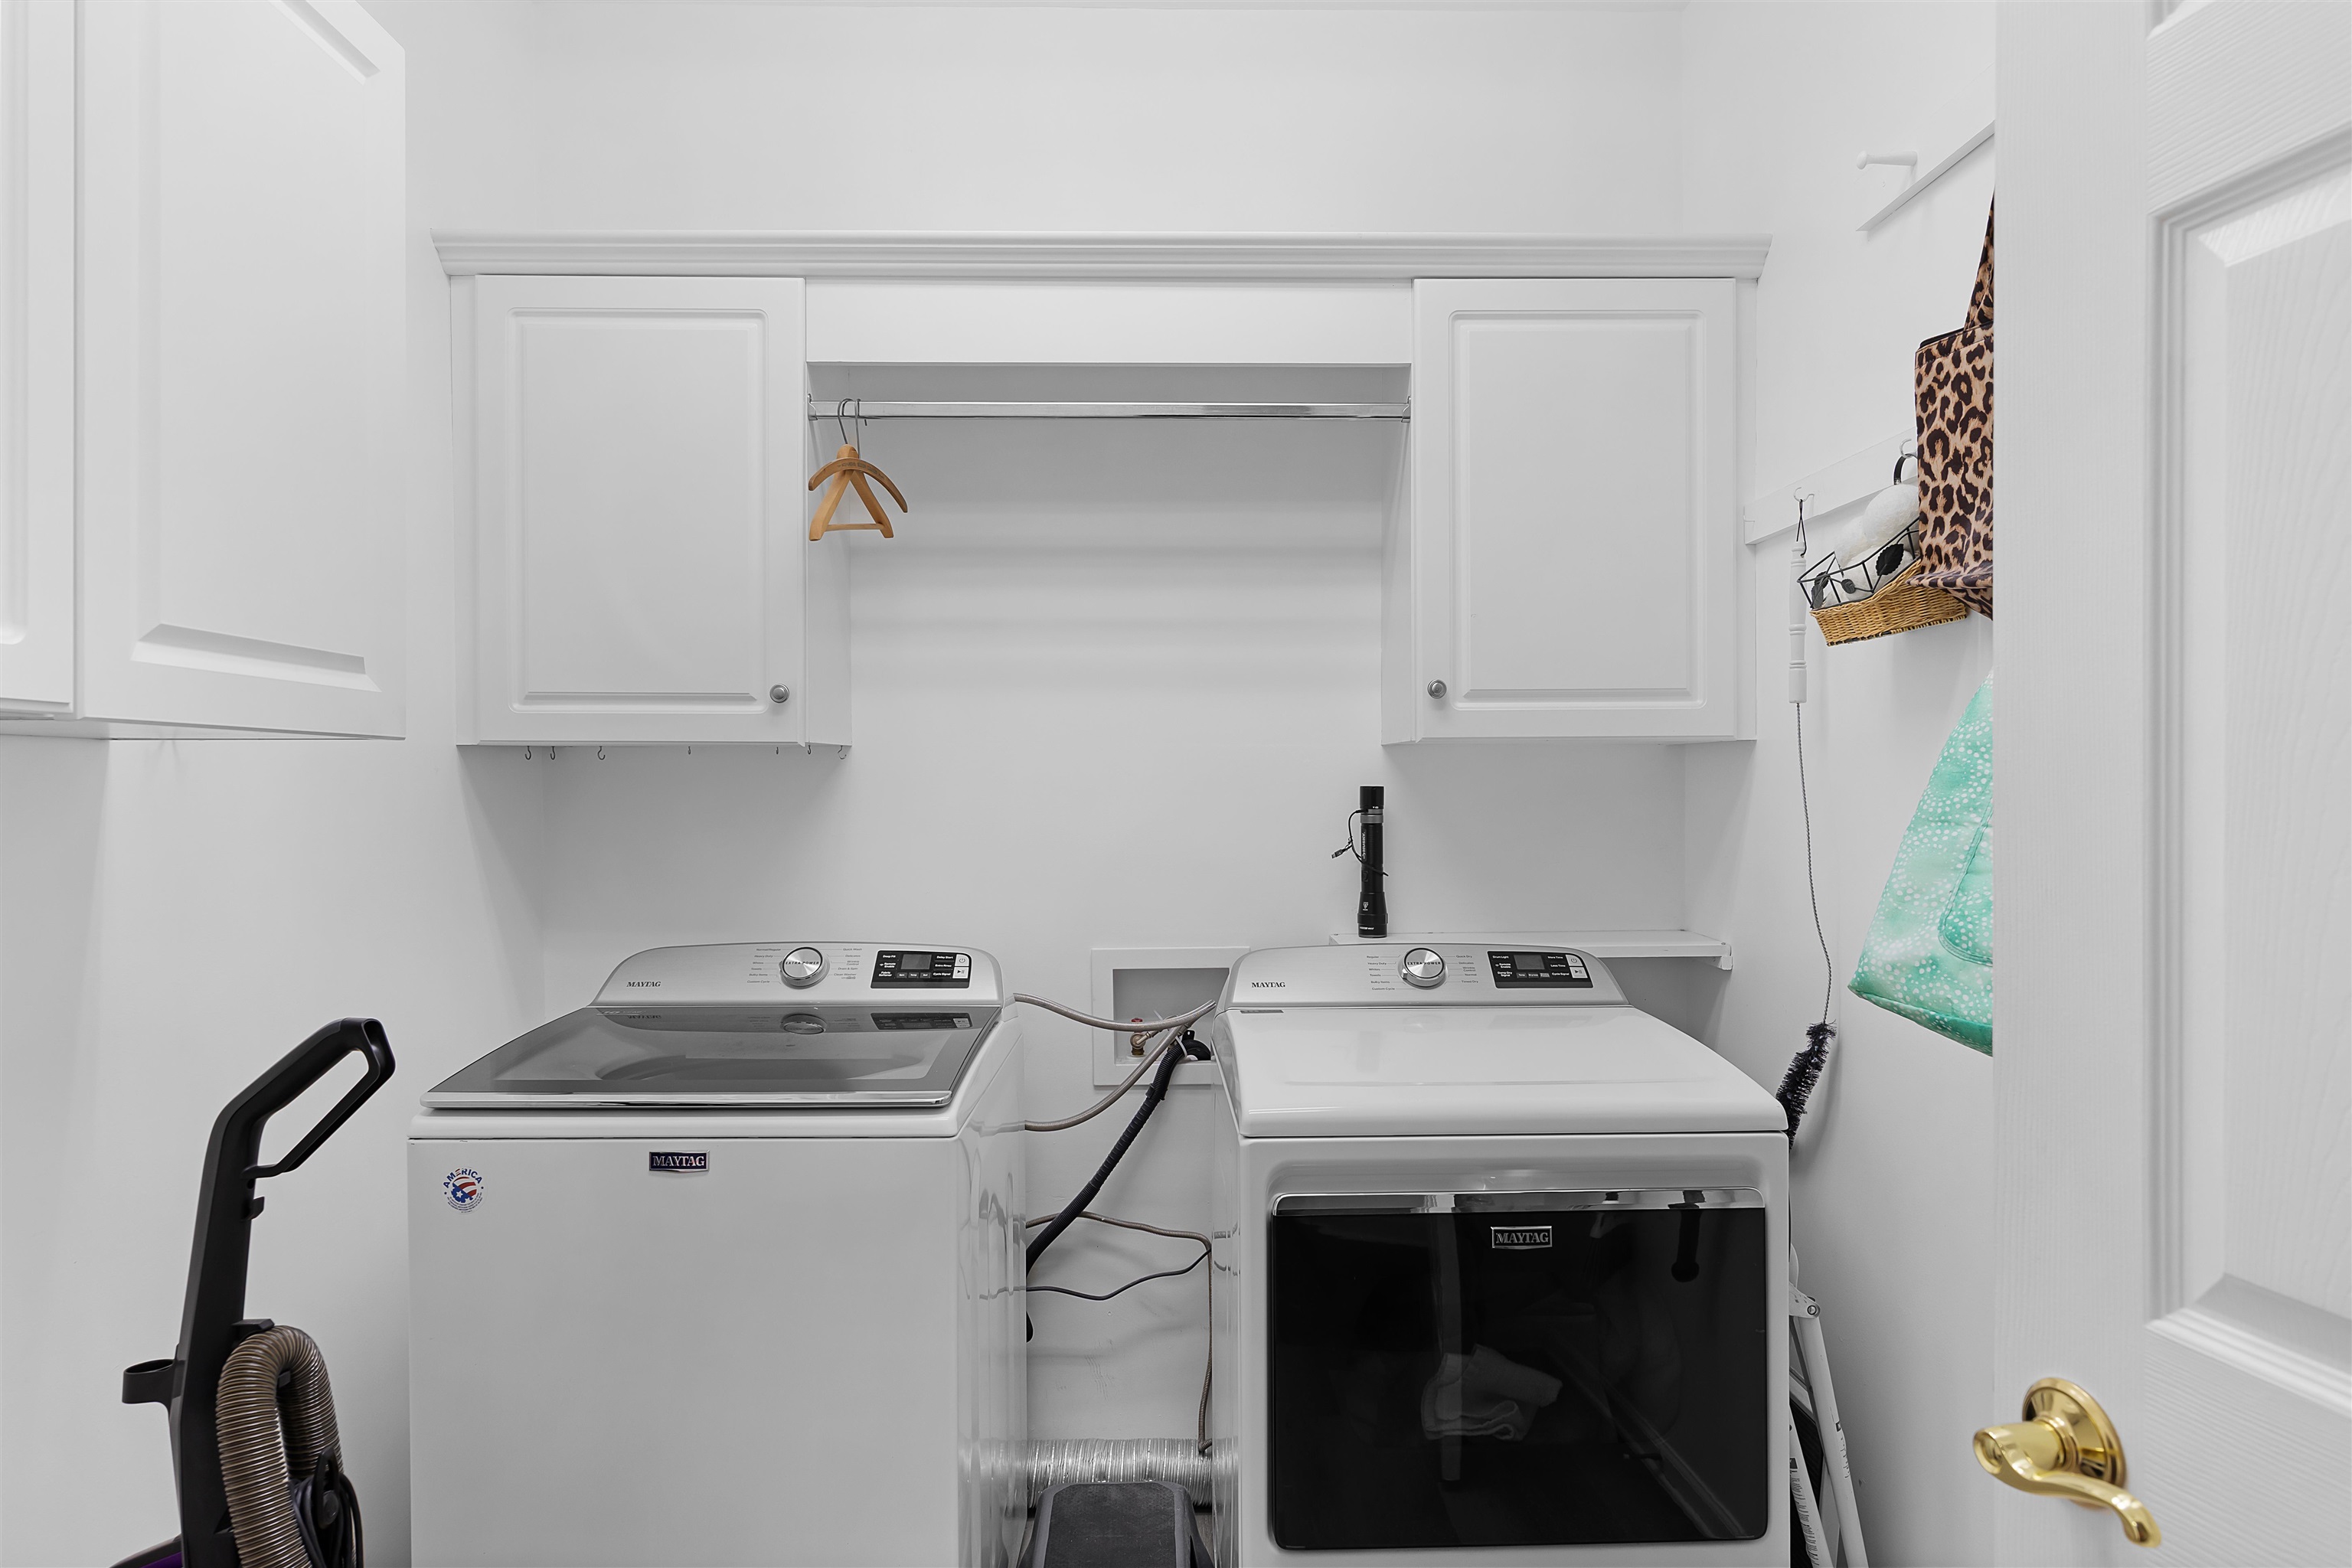
Laundry room with Maytag washer and dryer beneath white cabinets.
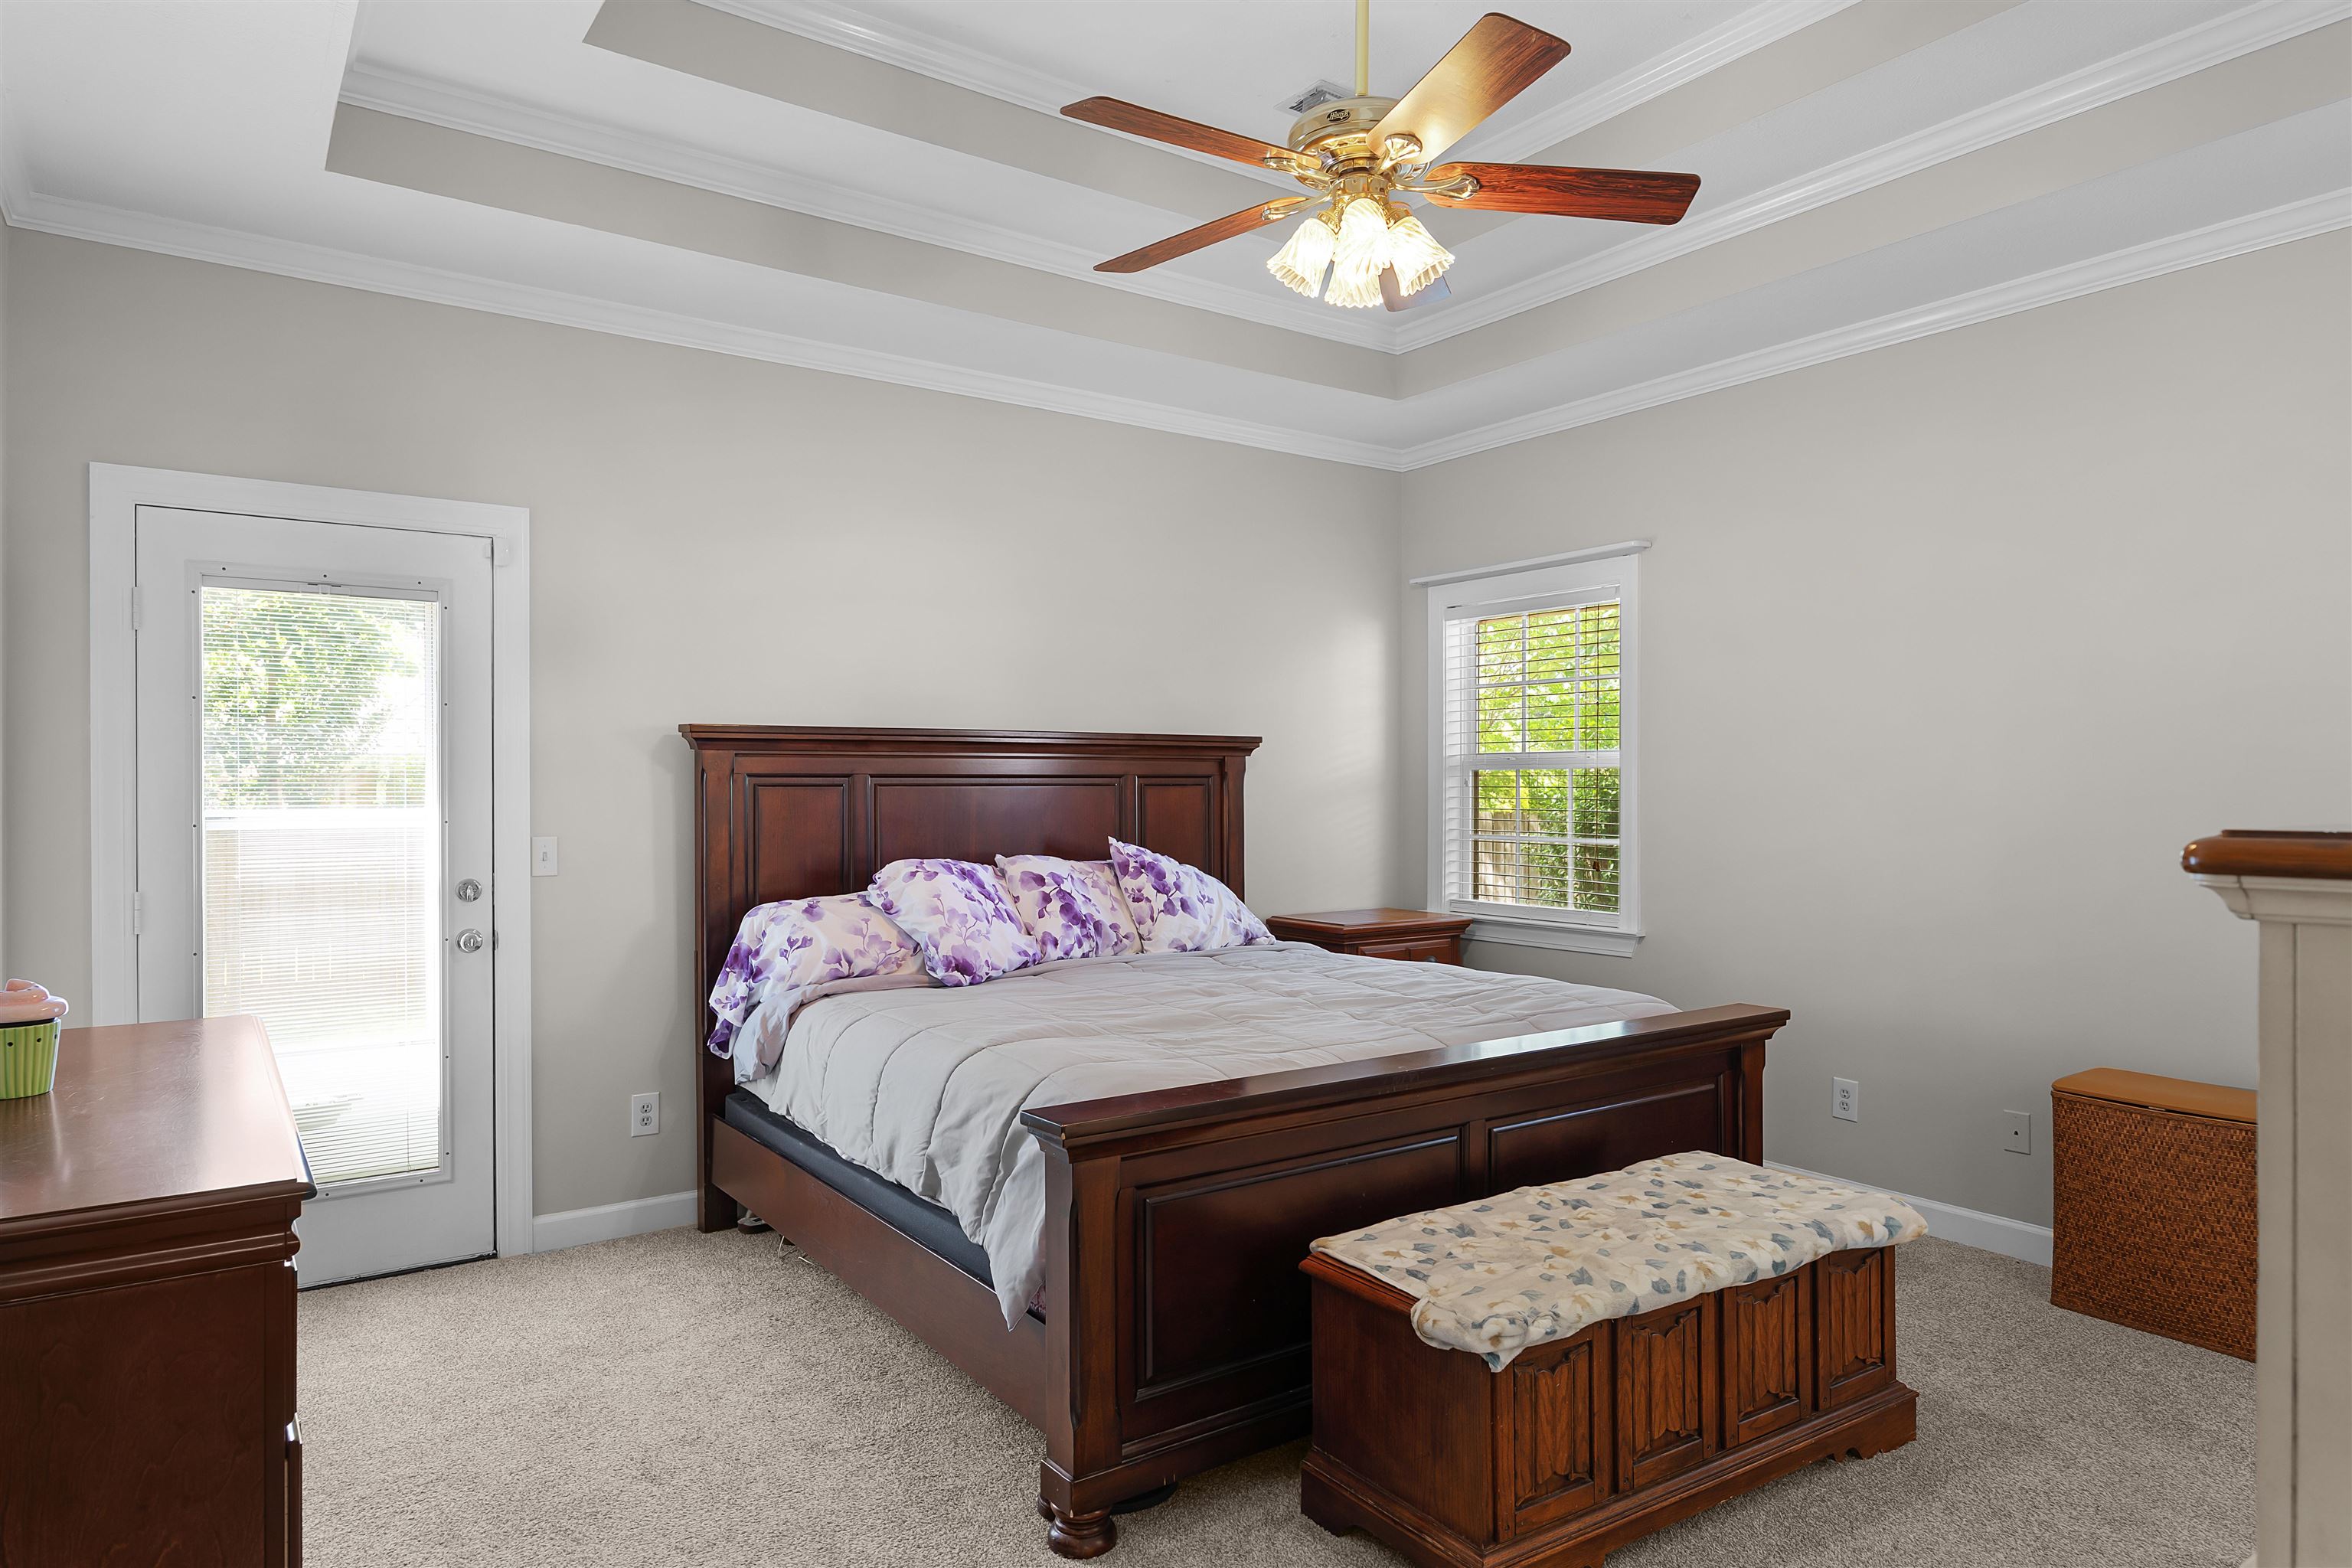
Bedroom with a dark wood bed, purple floral pillows, a matching storage bench, and a tray ceiling.
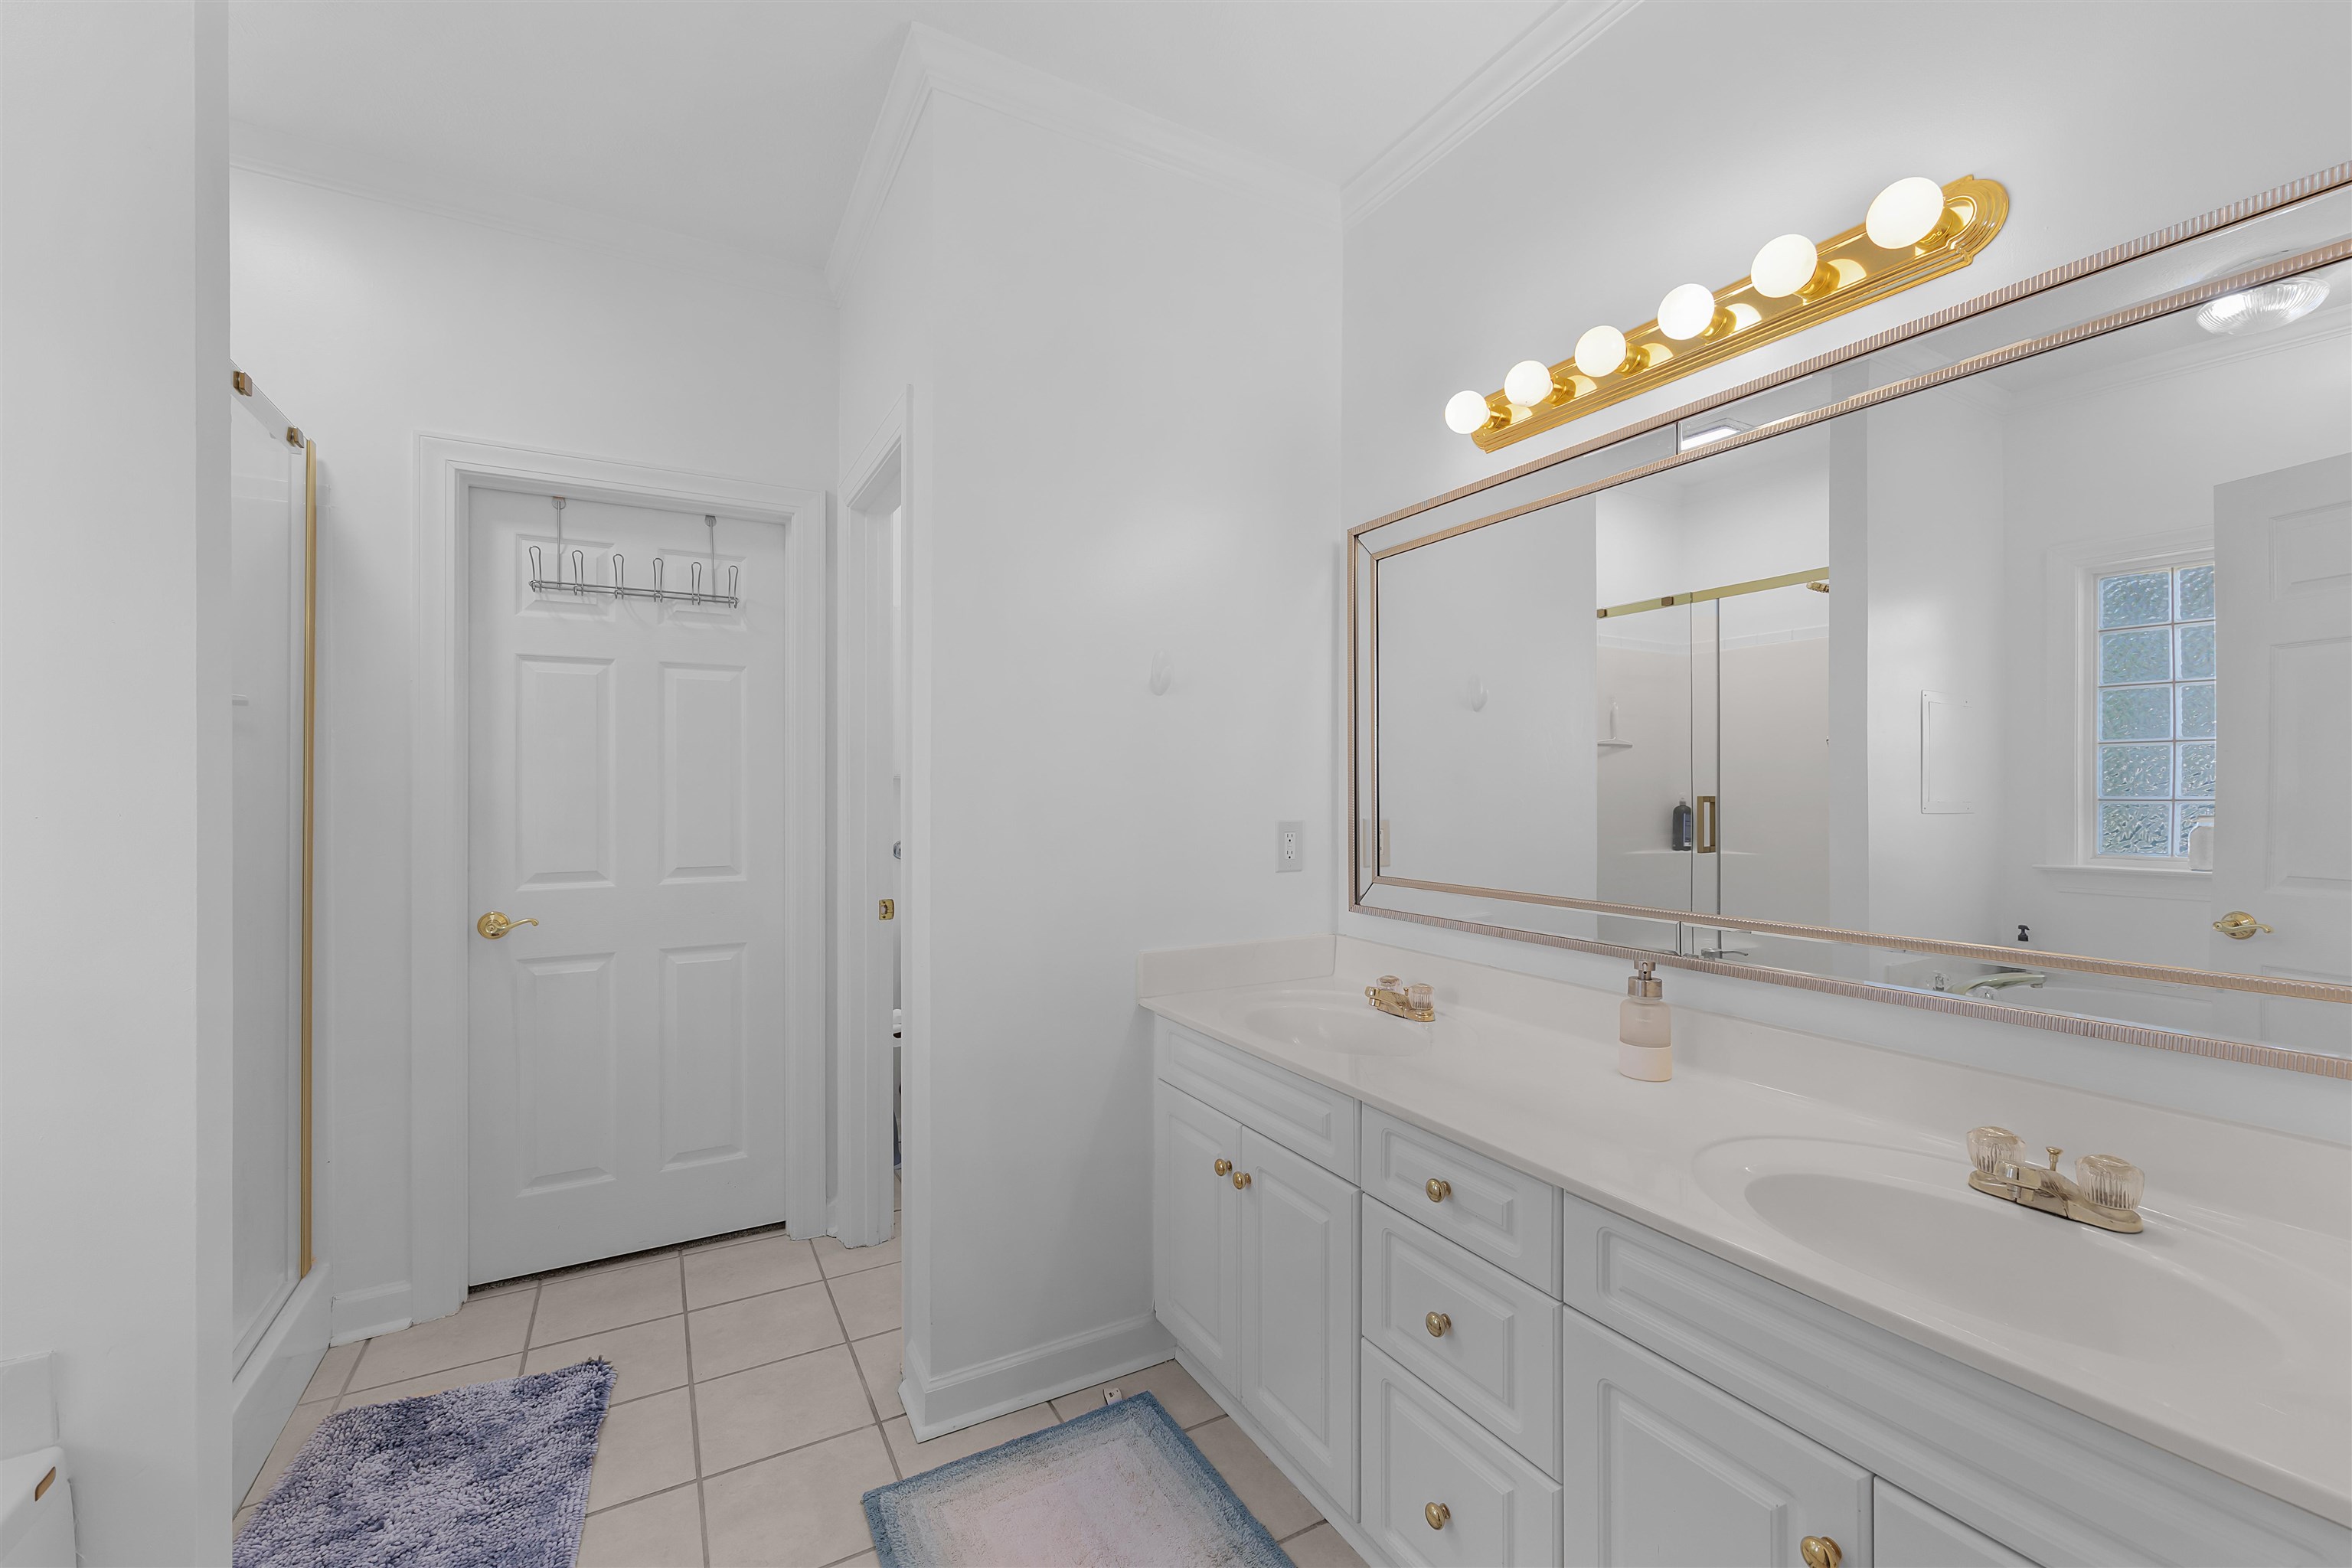
Bathroom with a white double vanity, wide mirror, and gold-tone fixtures.
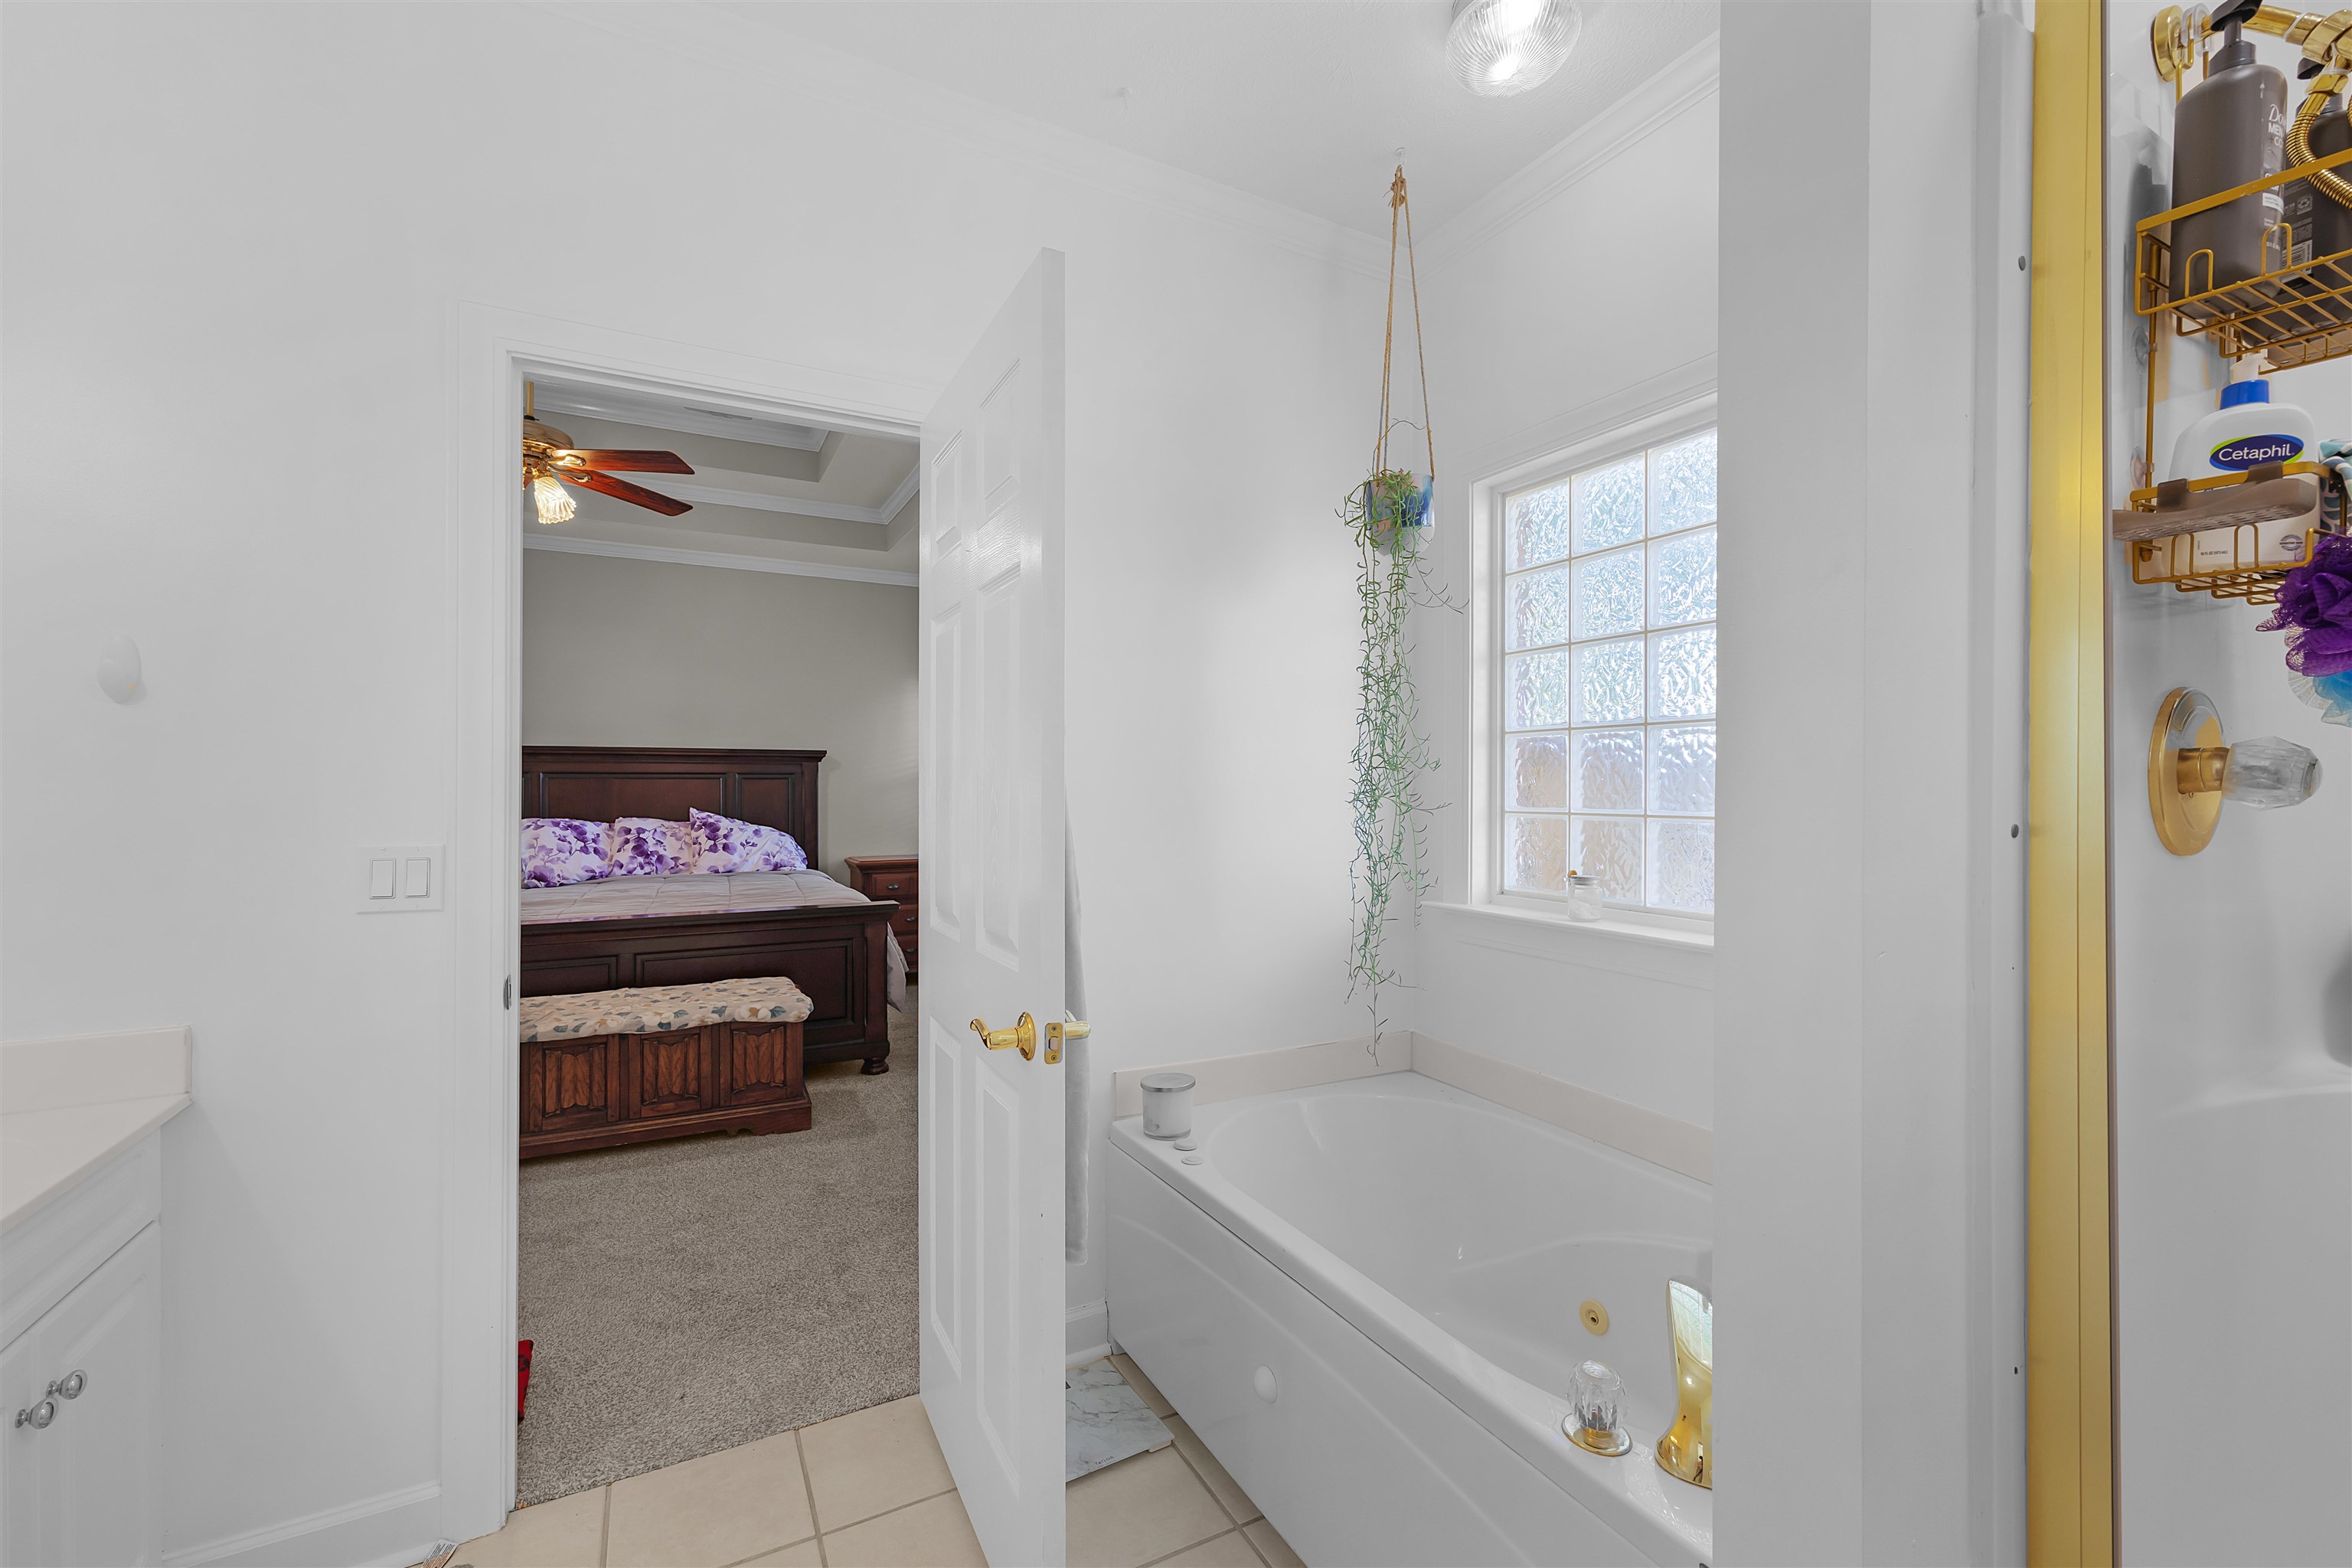
Bathroom with a jetted tub beside a frosted window and an open doorway to a bedroom.
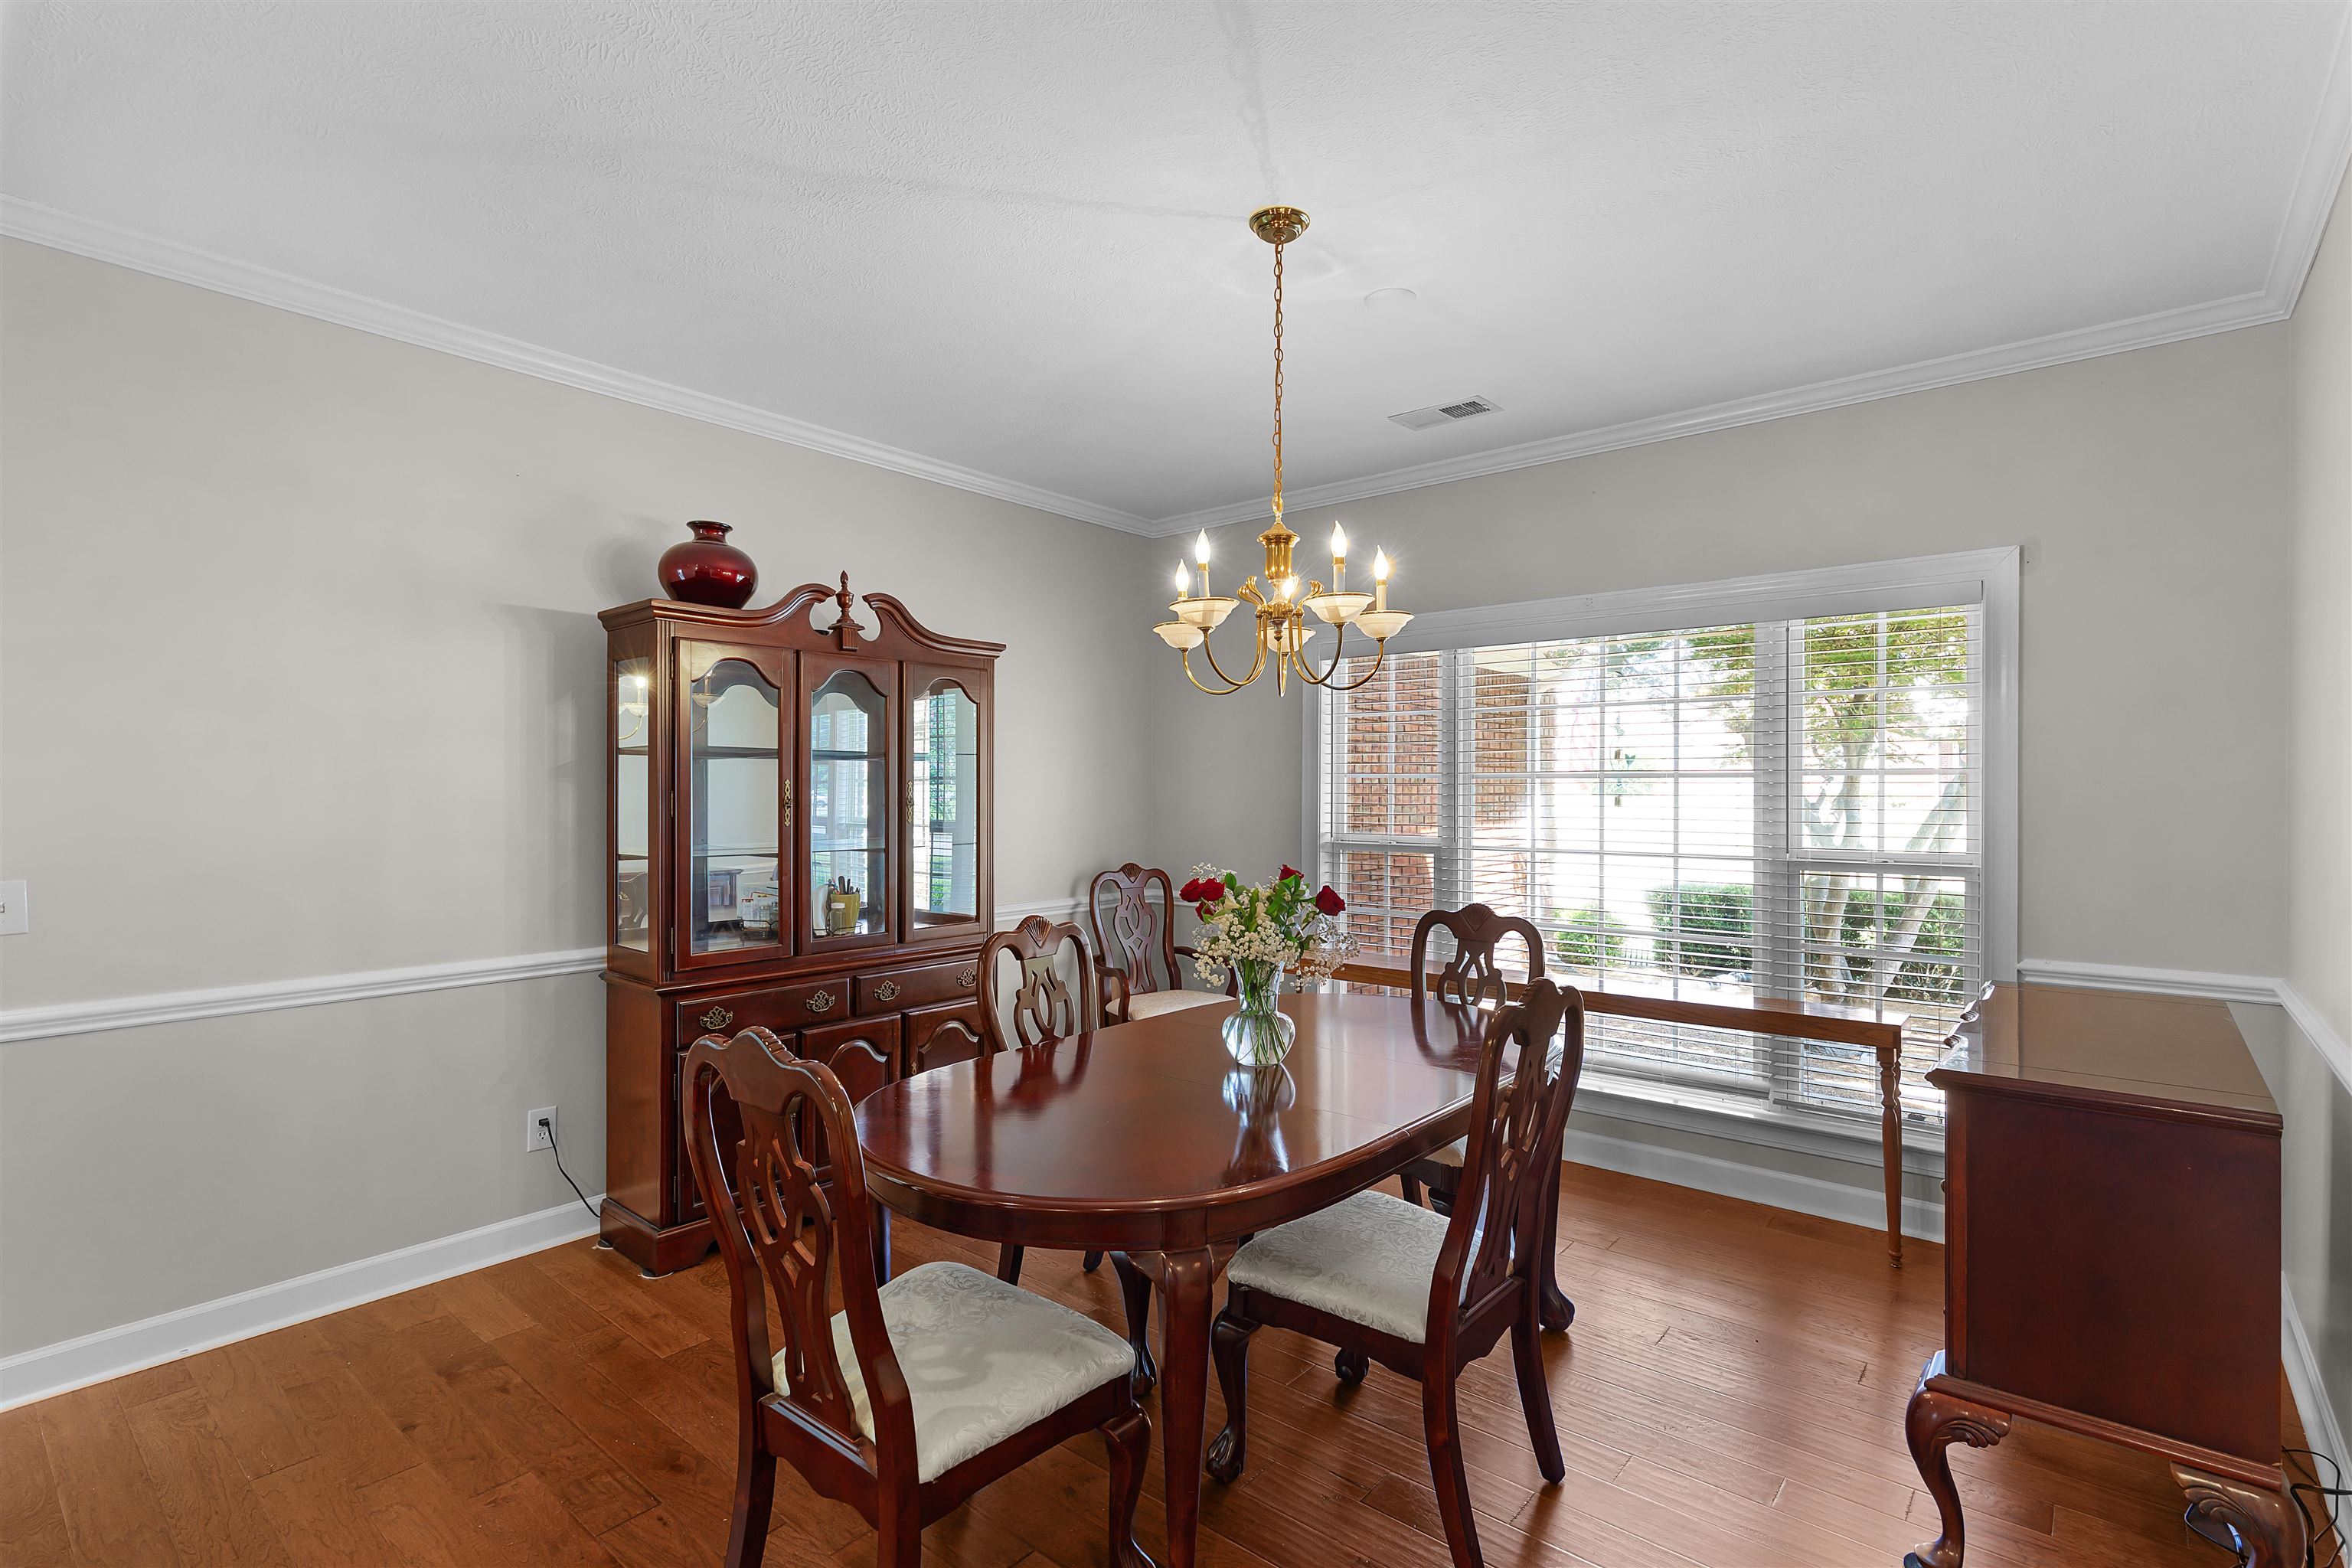
Dining room with dark wood furniture, a chandelier, and a large window with white blinds.
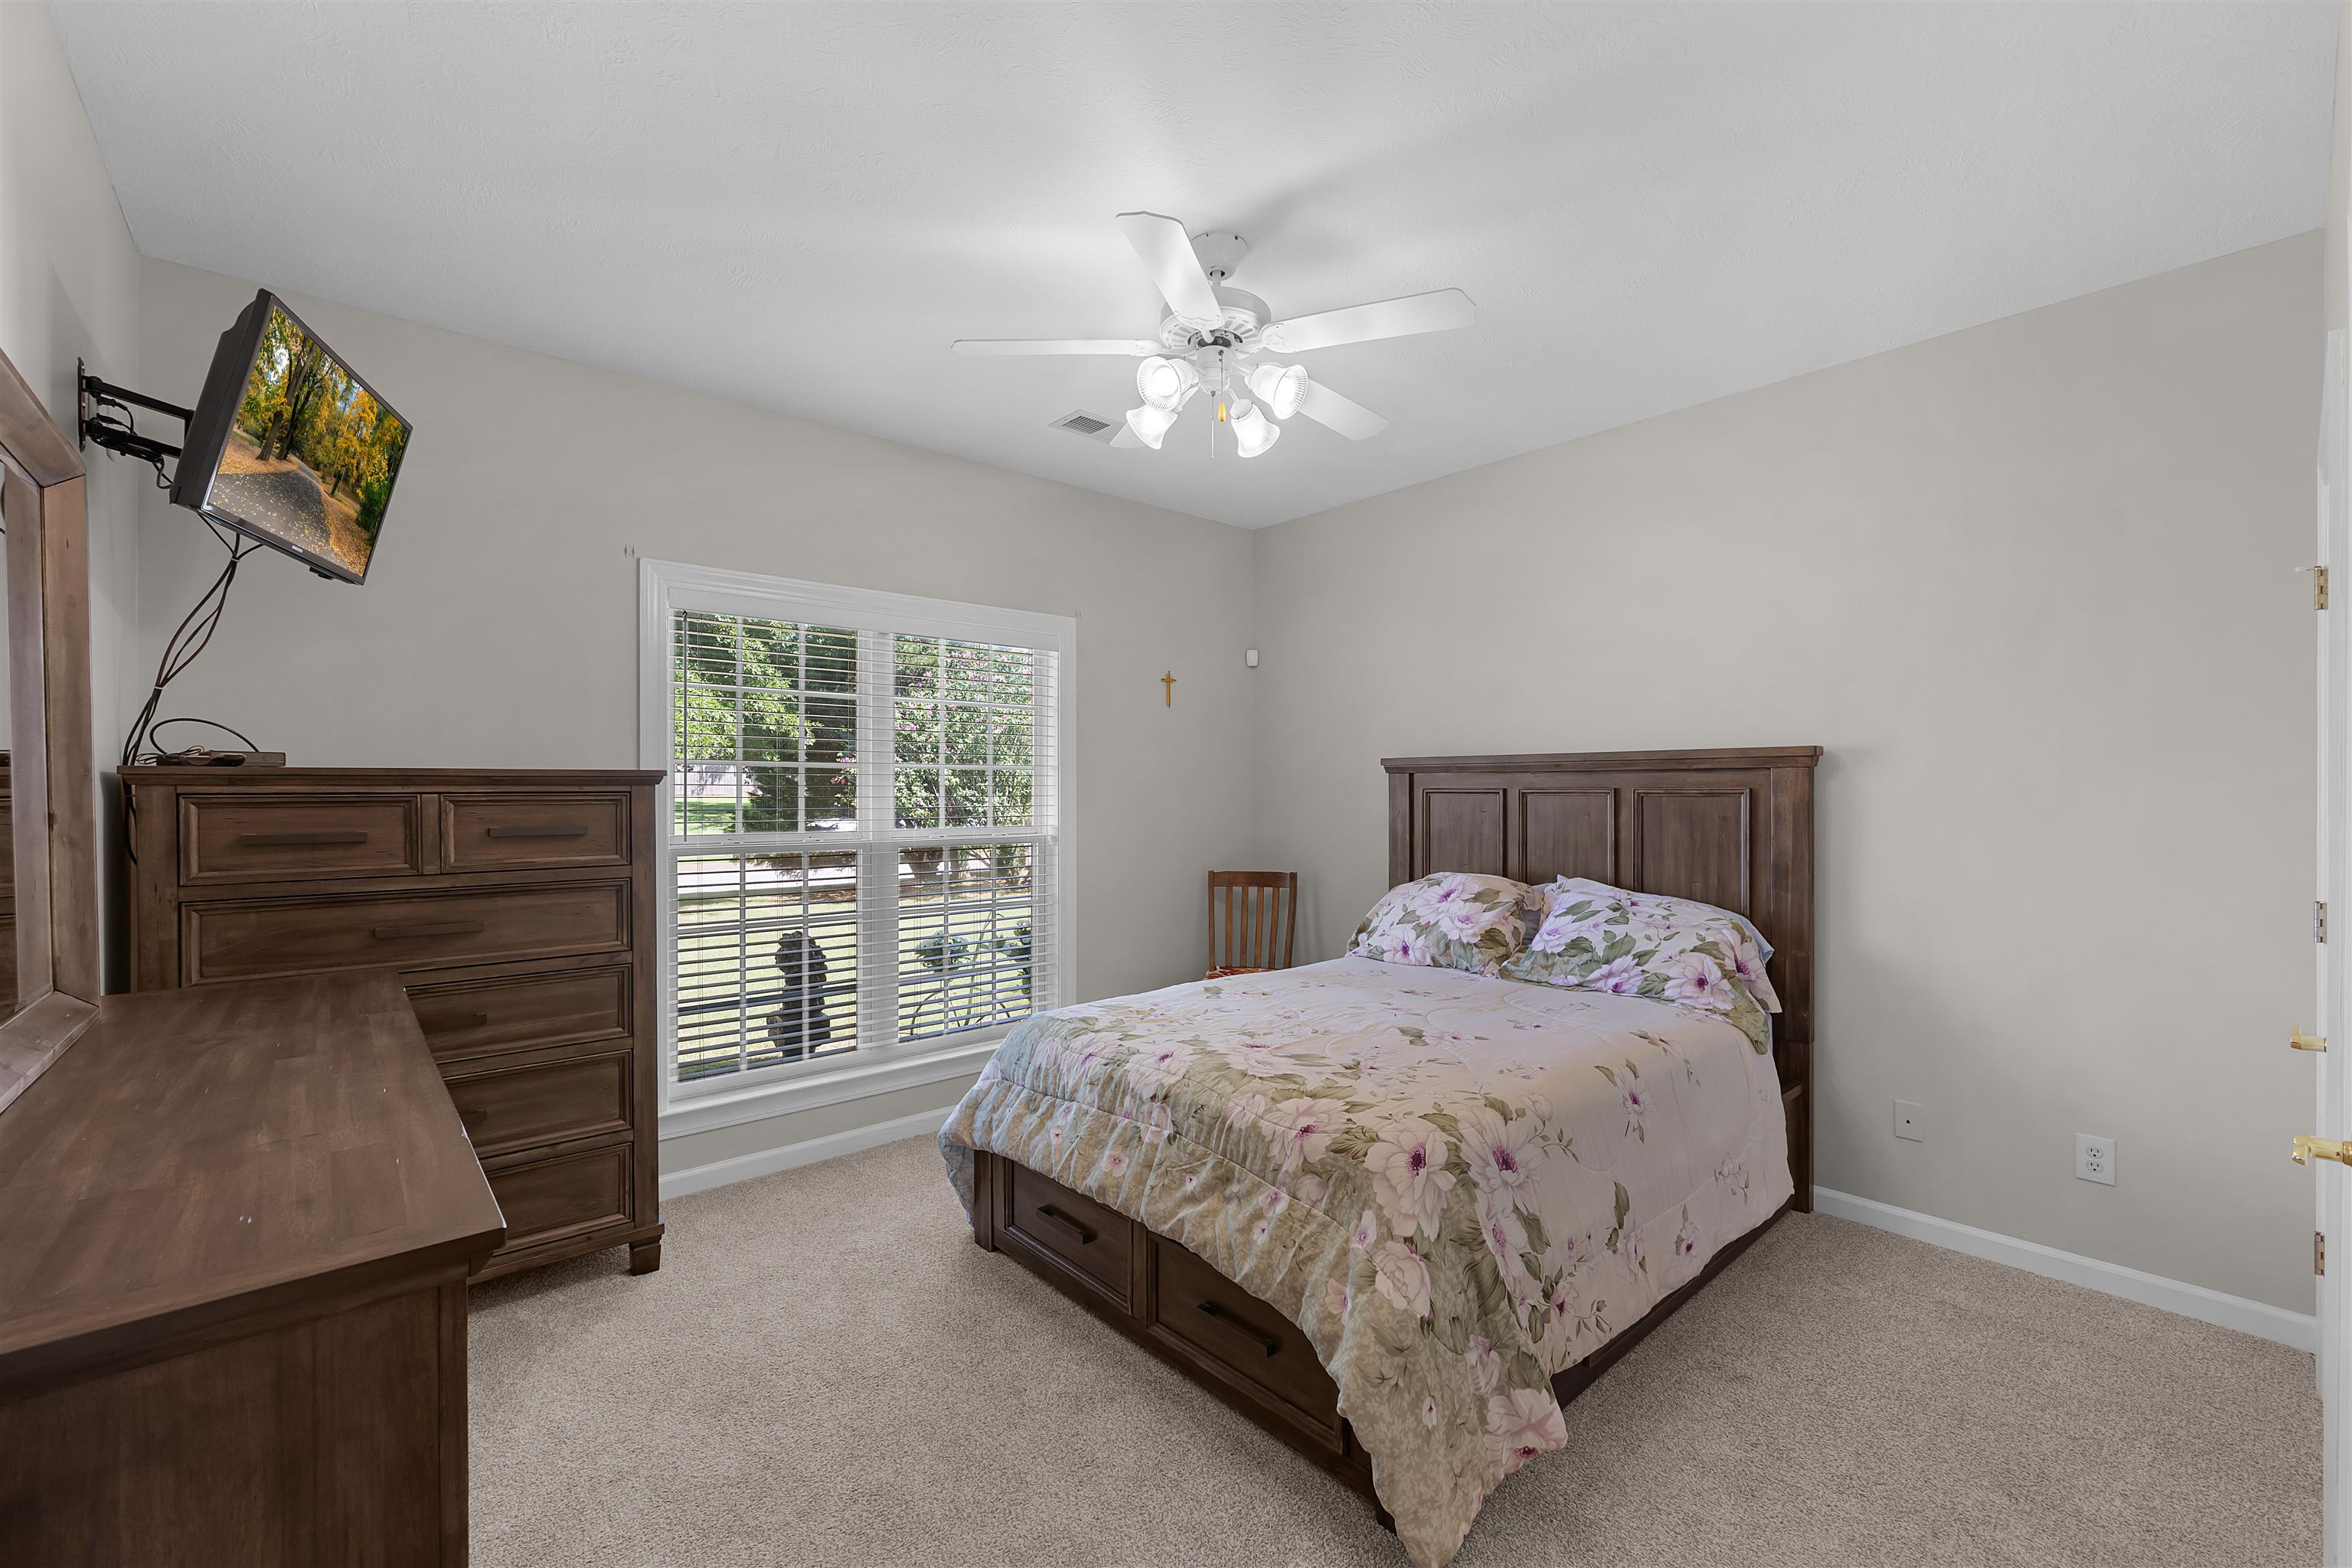
Bedroom with floral bedding, dark wood furniture, and a large window with white blinds.
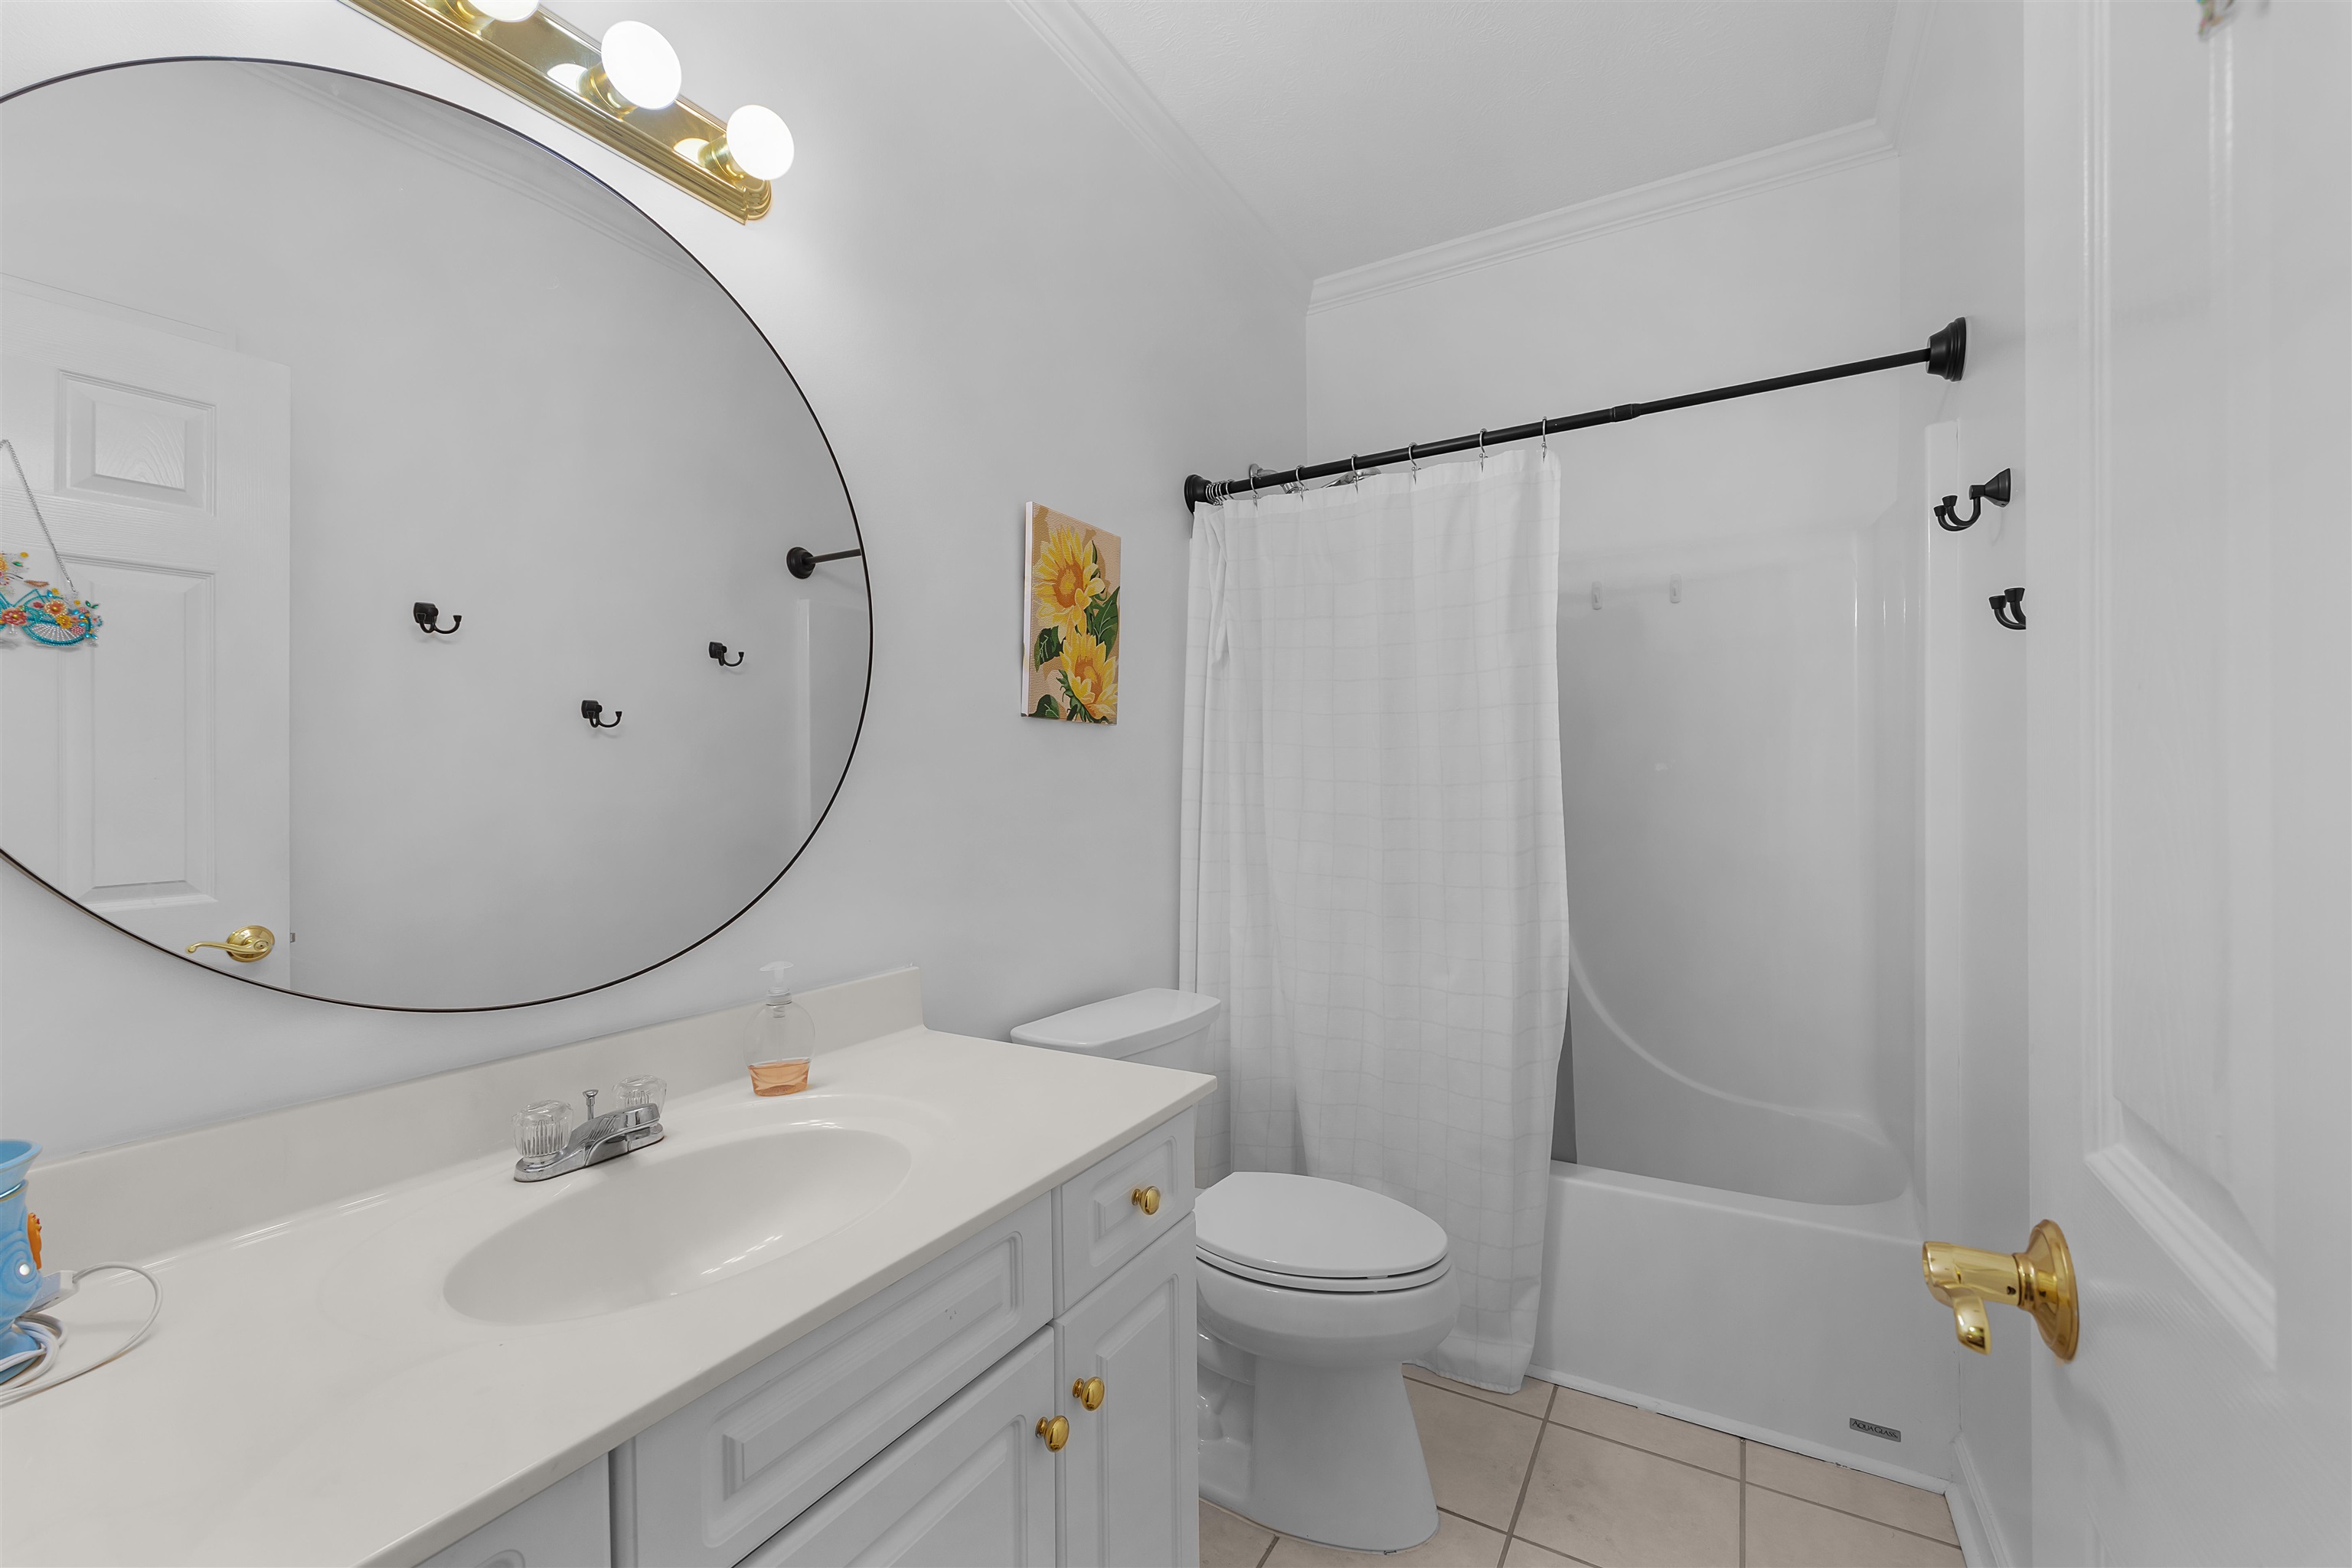
Bathroom with a white vanity and round mirror, toilet, and tub-shower behind a curtain.
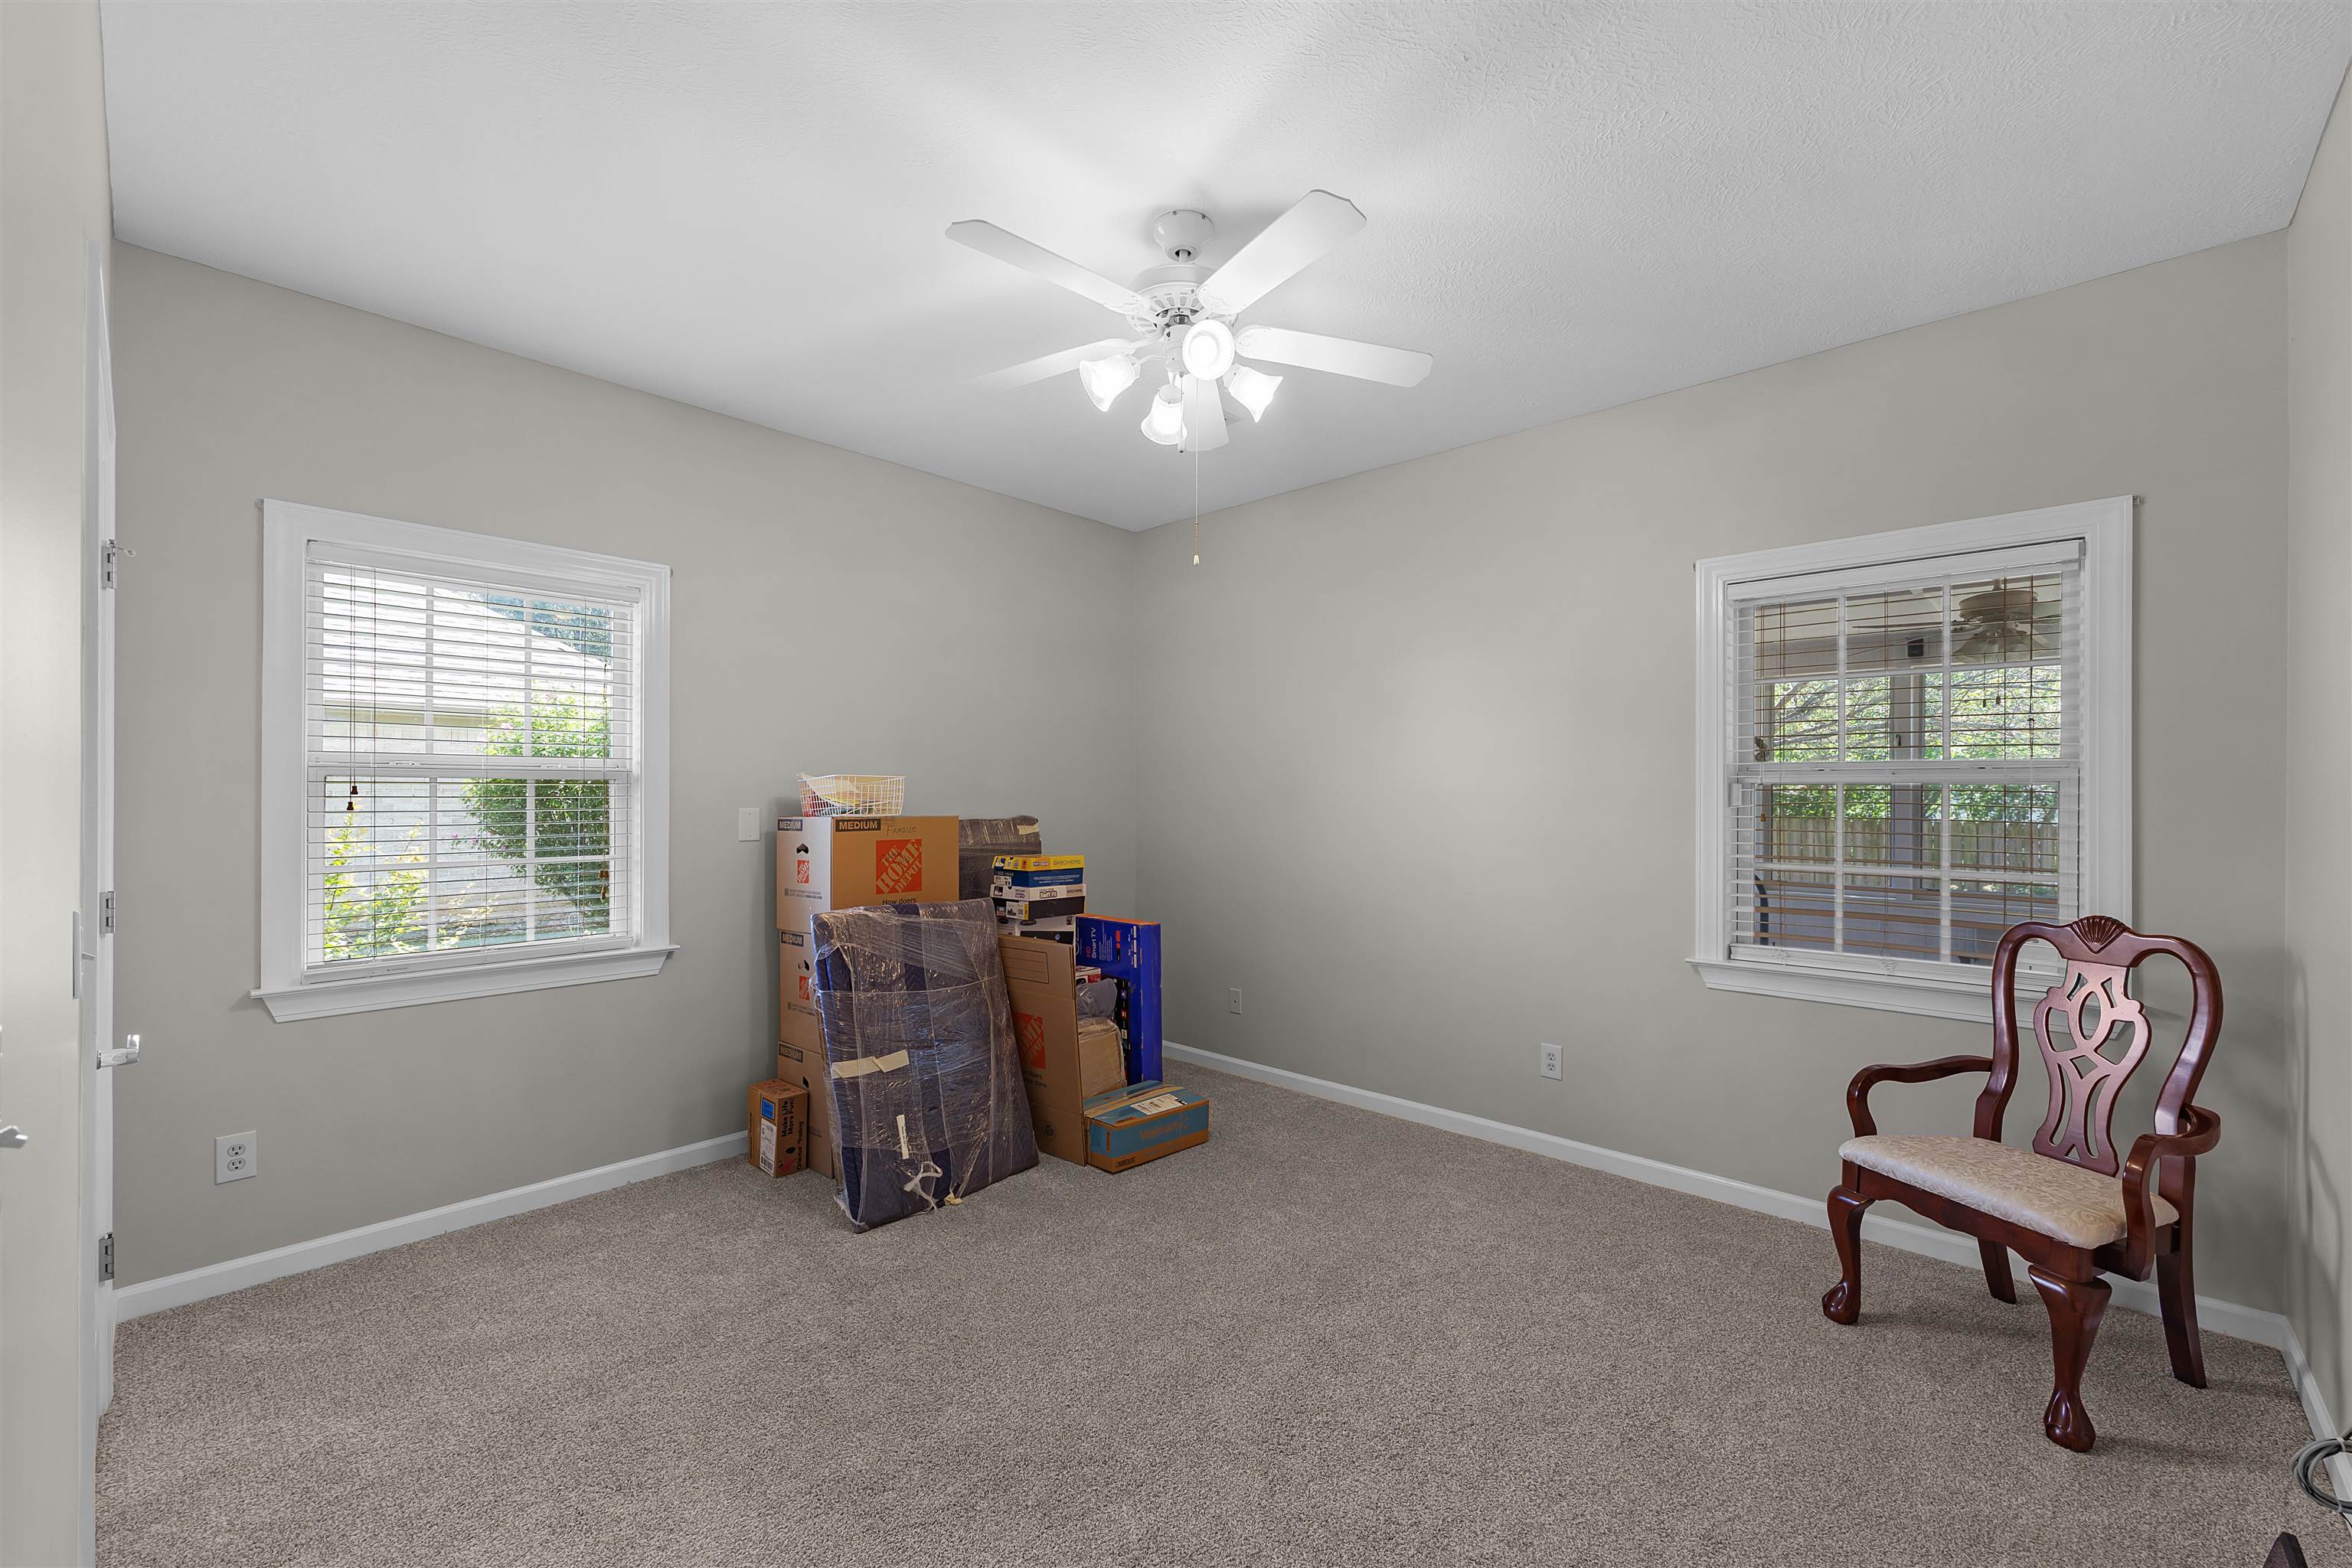
Bedroom with beige carpet, two windows, a ceiling fan, moving boxes, and a wooden chair.
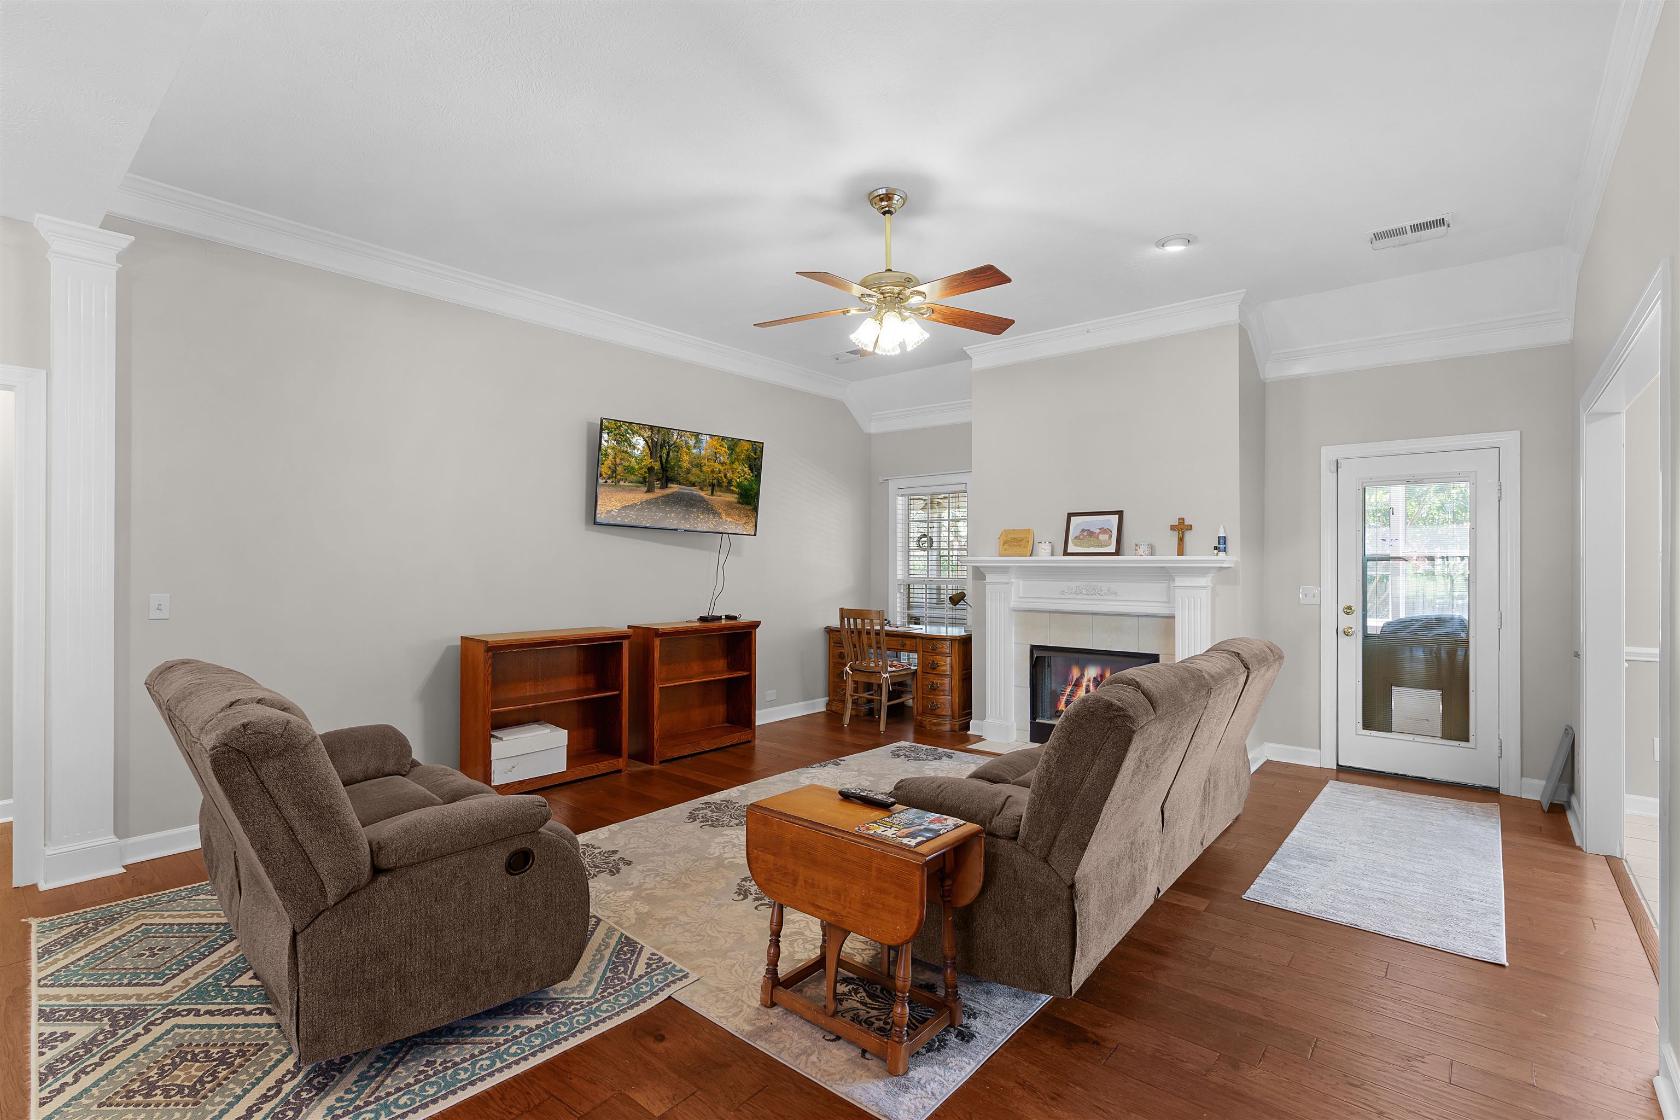
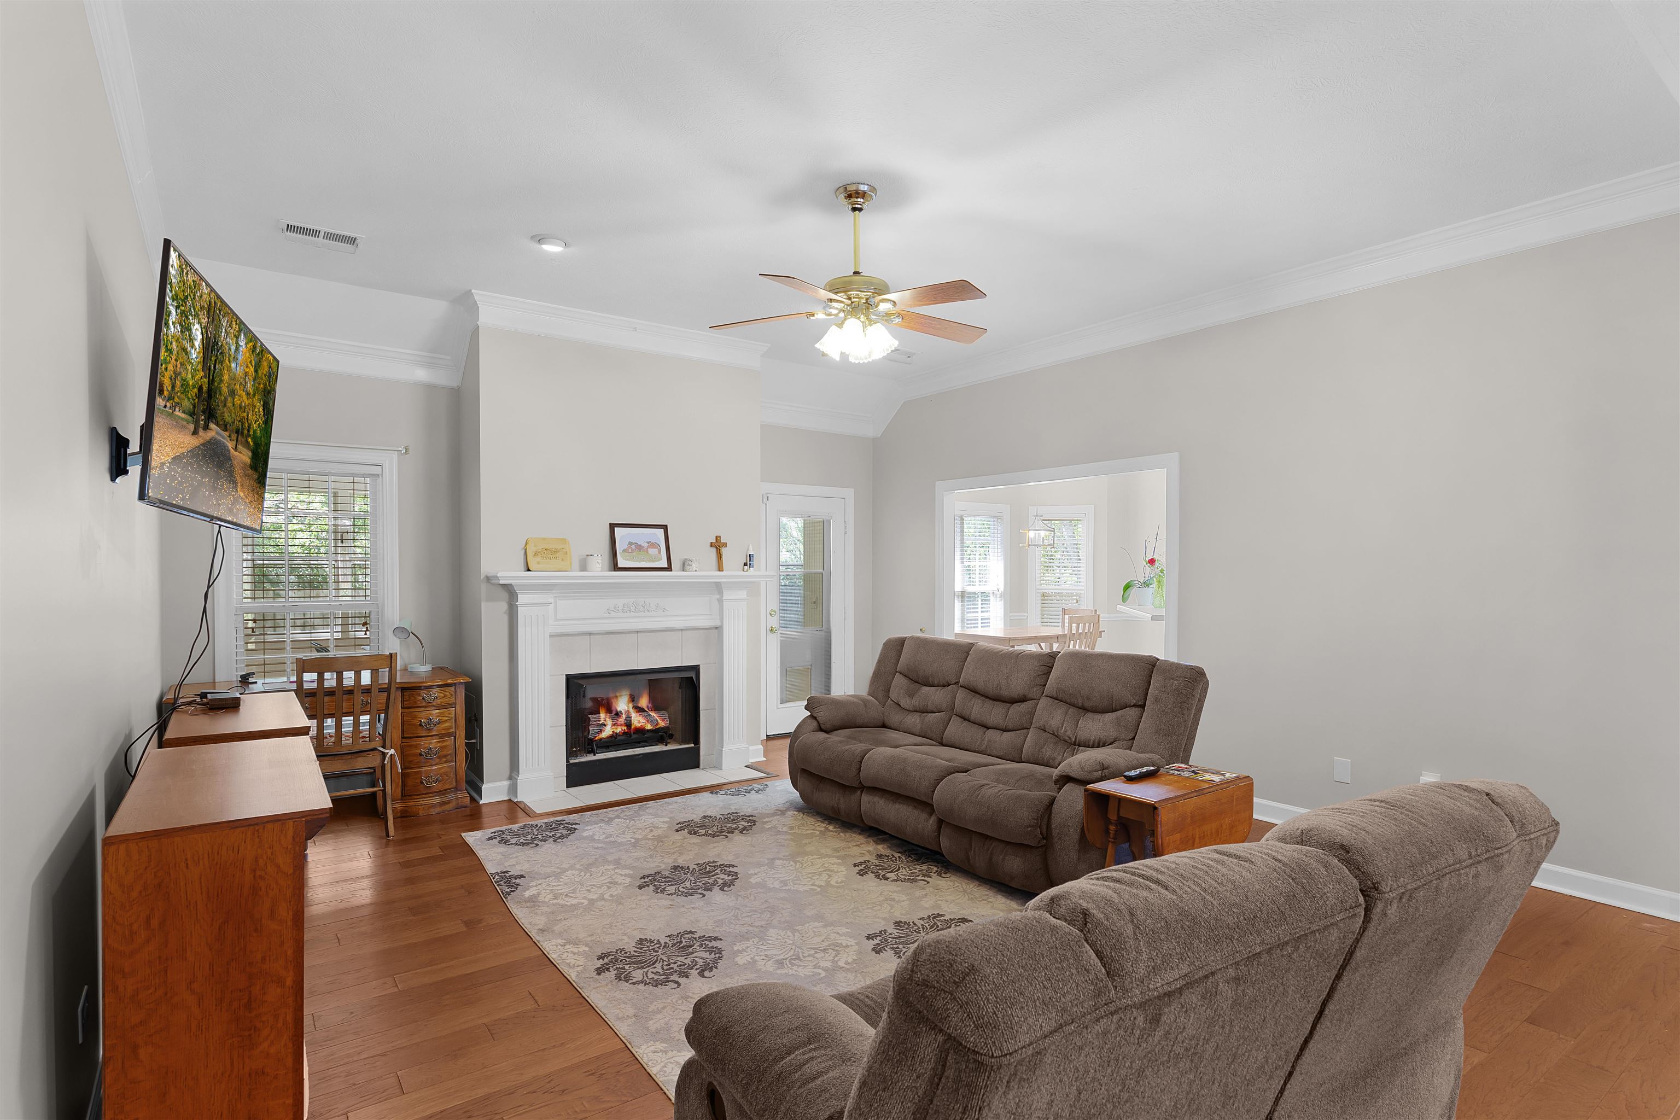
Living room with brown recliners, a fireplace, hardwood floors, and a ceiling fan.
Living room with brown reclining sofas, a white fireplace, and hardwood floors.
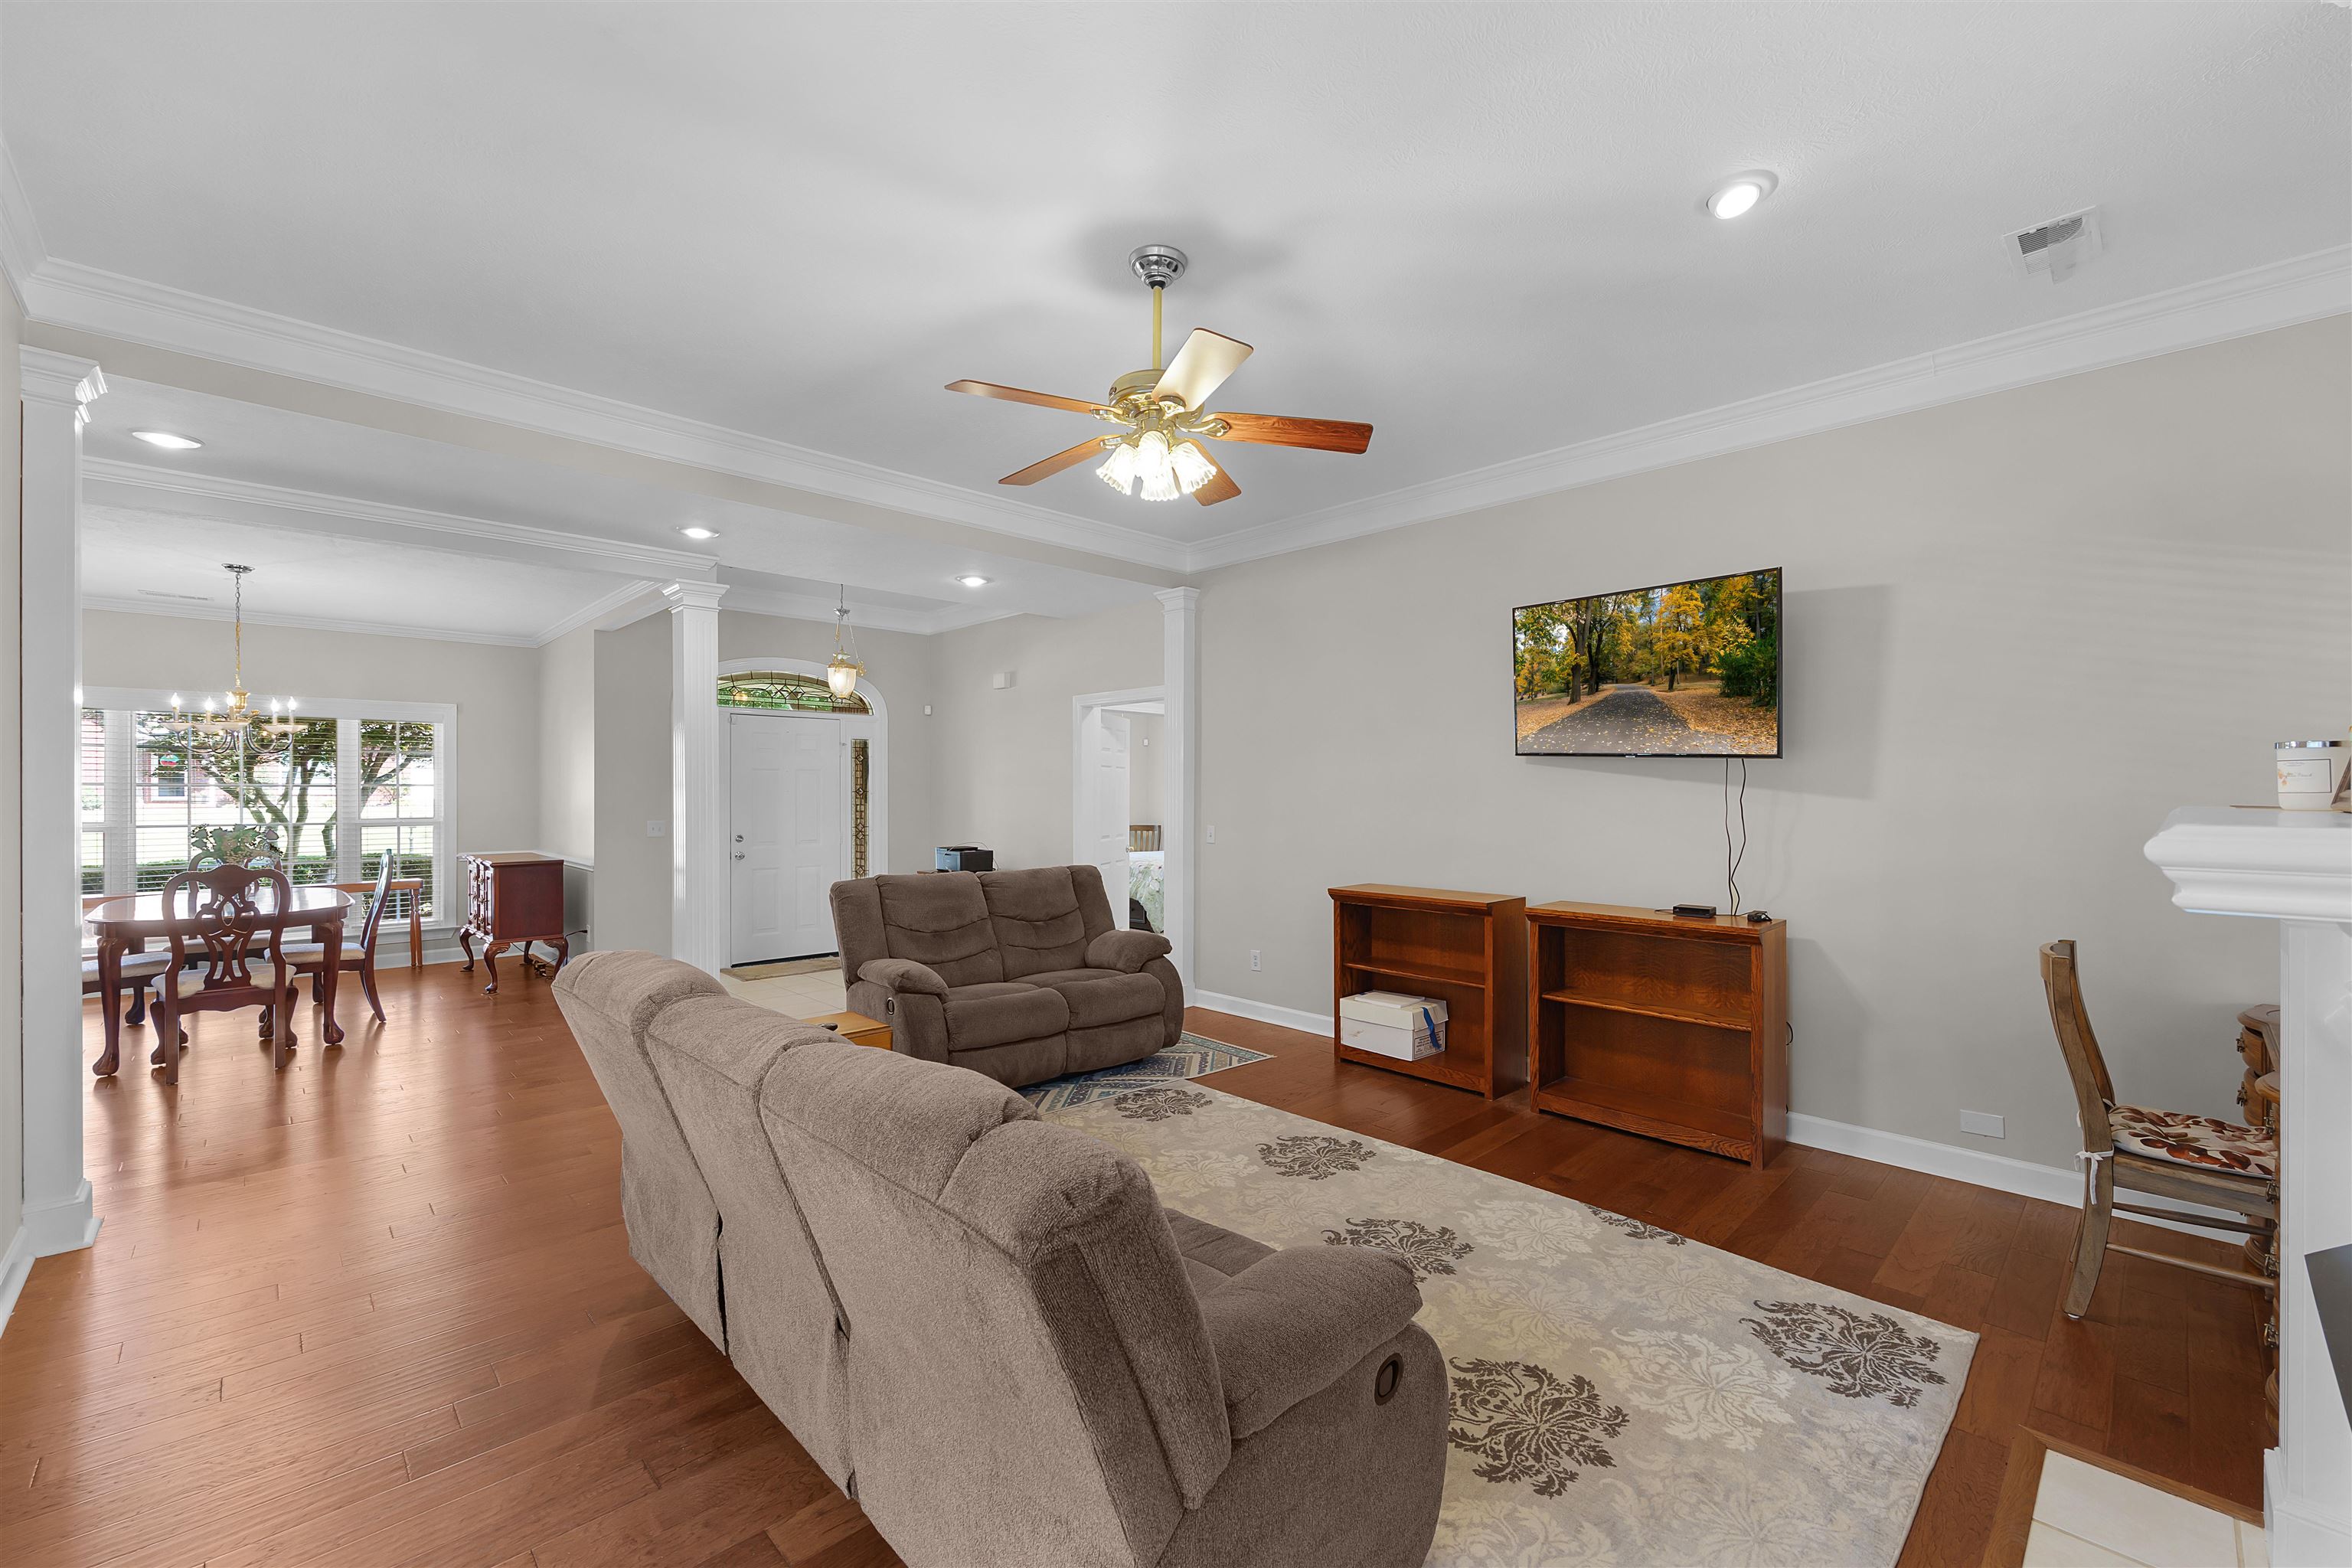
Living room with hardwood floors, two sofas, and a dining area by a bay window.
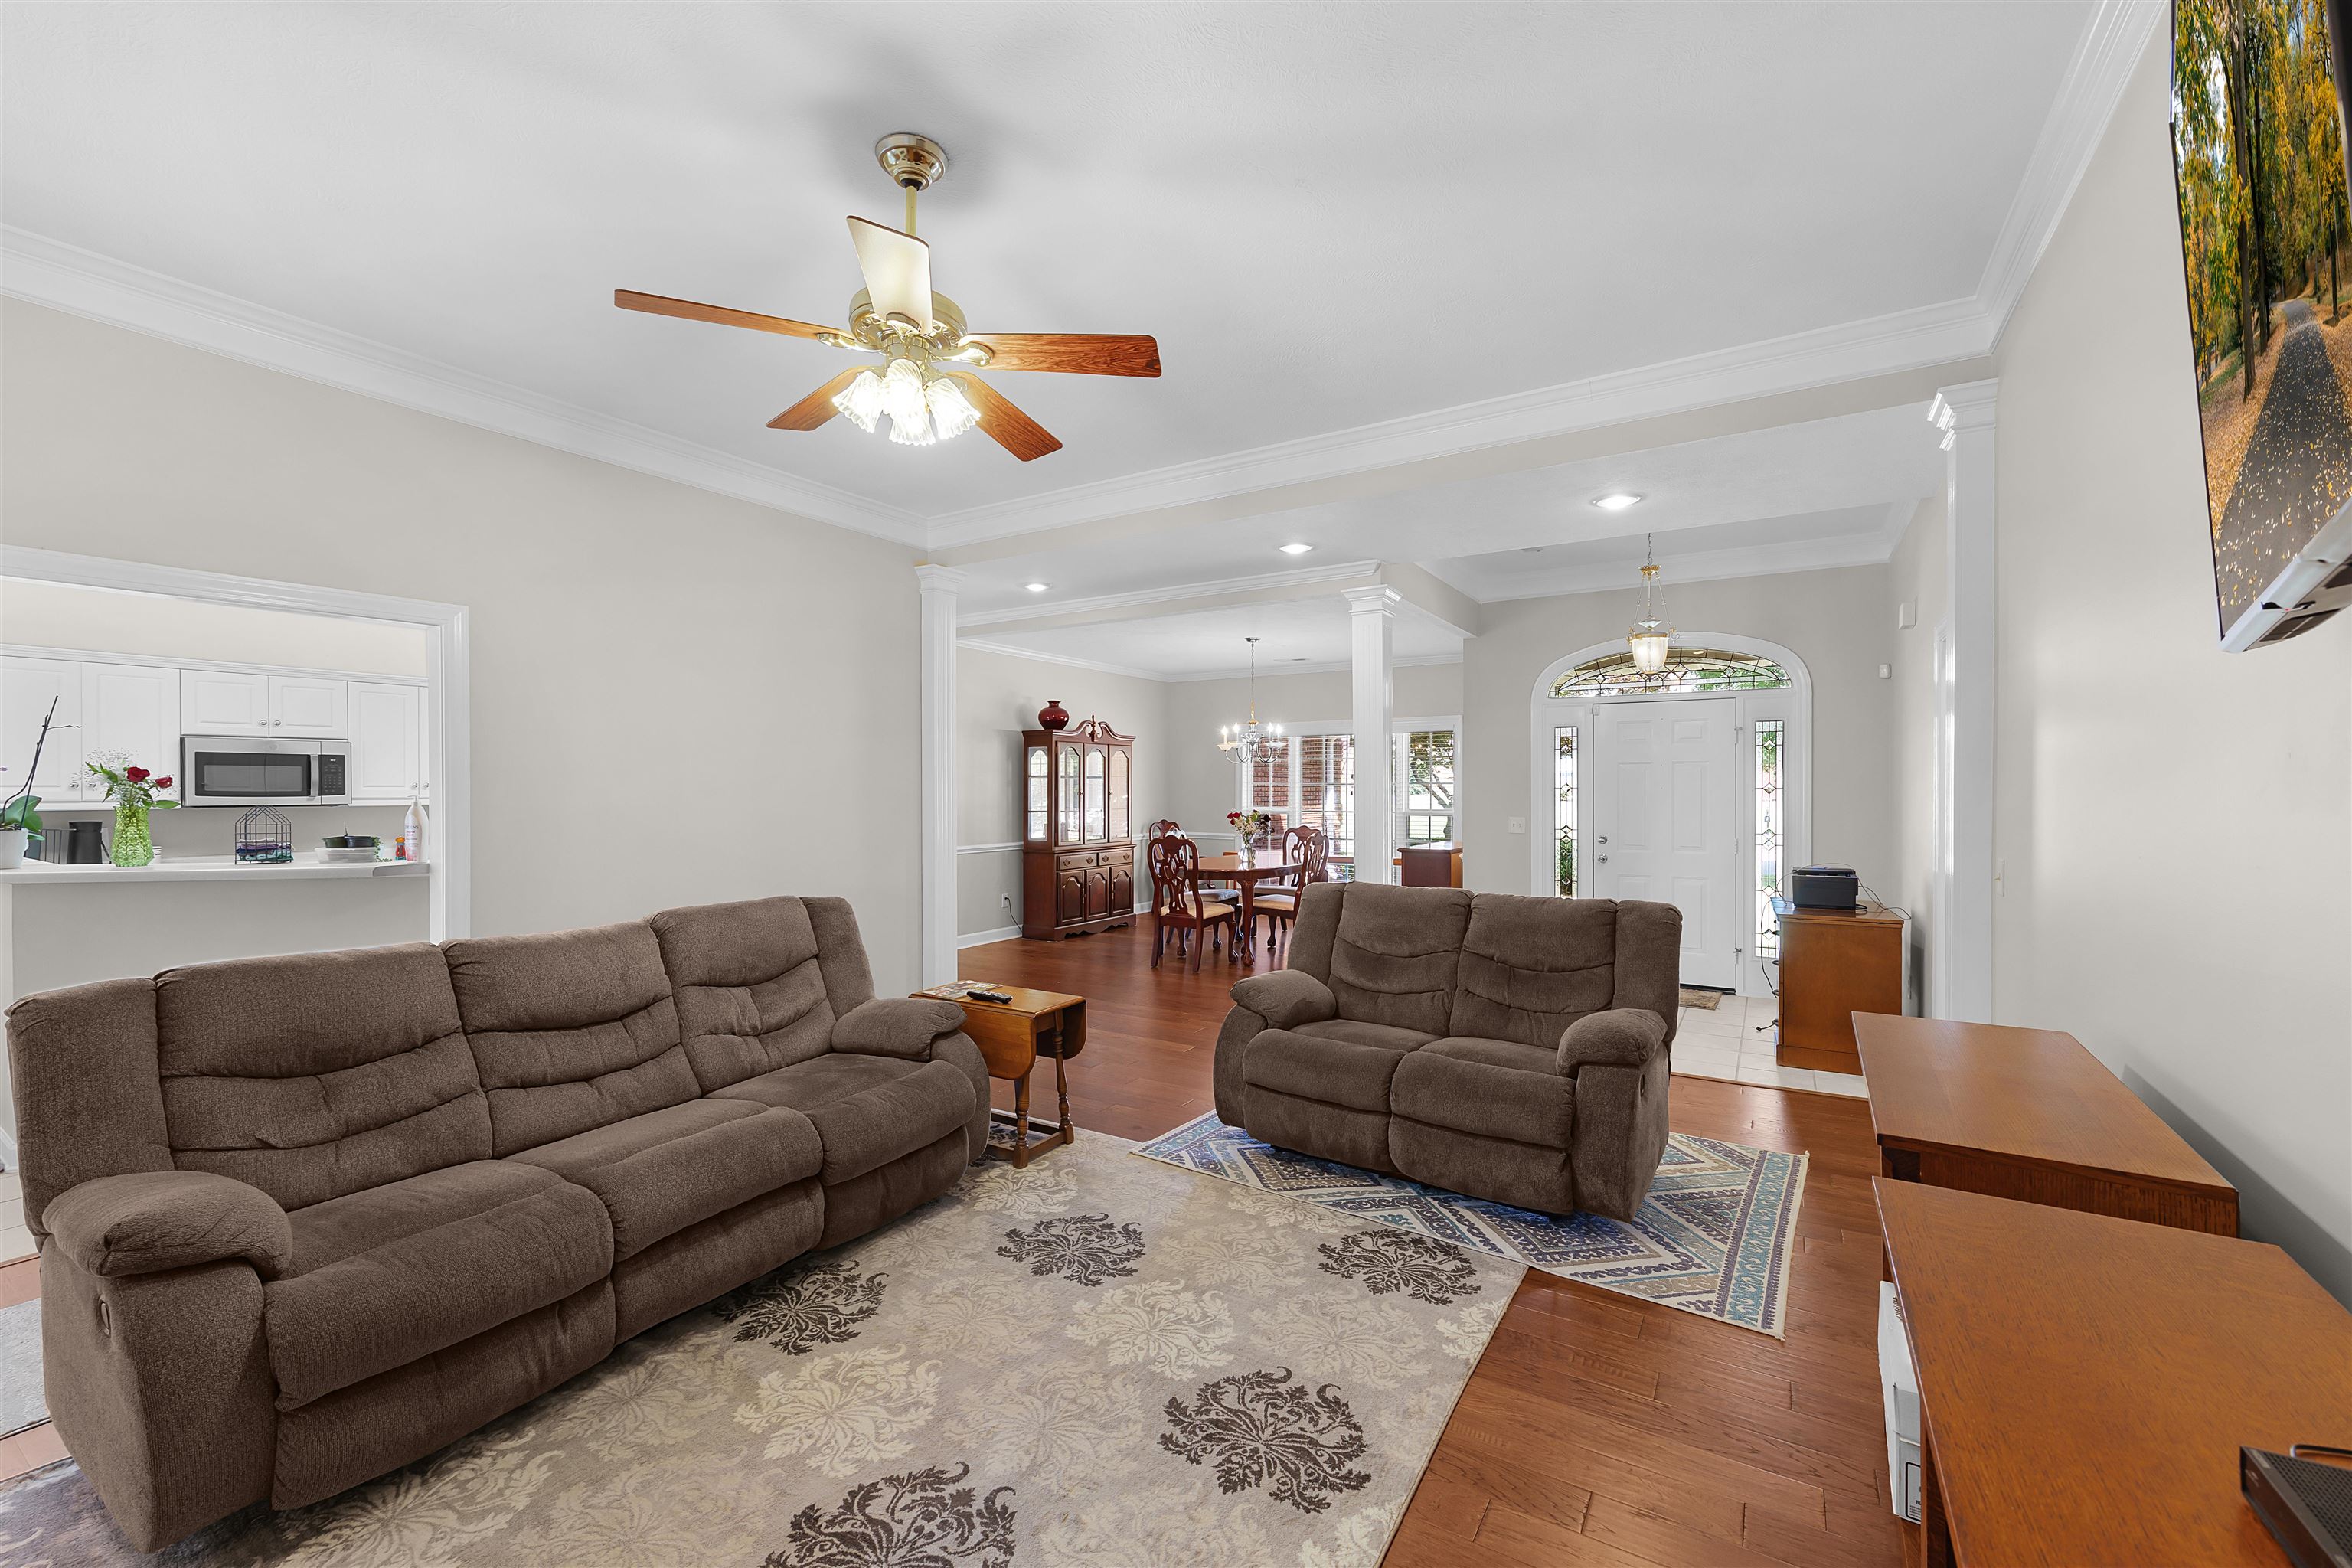
Furnished living room with brown recliners, hardwood floors, and an open view to the dining area and entry.
SEE ALL PHOTOS
Red brick house with a white double garage, American flag, and broad front lawn.
Red brick home with an attached garage, trimmed hedges, and a broad front lawn.
Backyard with a large shade tree, fenced lawn, and patio beside a brick home.
Brick home with a long screened porch, patio seating, and a fenced grassy backyard.
Rear of a brick house with a large enclosed sunroom and patio opening onto a green lawn.
Enclosed sunroom with wide windows, patio dining set, and a covered grill.
Dining area with a wooden table and chairs beneath a gold pendant light, surrounded by large windows.
Kitchen with white cabinets, a tiled floor, stainless refrigerator, and peninsula sink.
Bright kitchen with white cabinetry, stainless steel appliances, and a window-side dining nook.
Kitchen with white cabinets, stainless steel appliances, and a French-door refrigerator.
Dining room with a dark wood table, carved chairs, wide windows, and tiled entryway.
Laundry room with Maytag washer and dryer beneath white cabinets.
Bedroom with a dark wood bed, purple floral pillows, a matching storage bench, and a tray ceiling.
Bathroom with a white double vanity, wide mirror, and gold-tone fixtures.
Bathroom with a jetted tub beside a frosted window and an open doorway to a bedroom.
Dining room with dark wood furniture, a chandelier, and a large window with white blinds.
Bedroom with floral bedding, dark wood furniture, and a large window with white blinds.
Bathroom with a white vanity and round mirror, toilet, and tub-shower behind a curtain.
Bedroom with beige carpet, two windows, a ceiling fan, moving boxes, and a wooden chair.
Living room with brown recliners, a fireplace, hardwood floors, and a ceiling fan.
Living room with brown reclining sofas, a white fireplace, and hardwood floors.
Living room with hardwood floors, two sofas, and a dining area by a bay window.
Furnished living room with brown recliners, hardwood floors, and an open view to the dining area and entry.
Sold

98 WENTWORTH DR

98 WENTWORTH DR, Jackson, TN 38305-1544

$310,500
Move in ready with a remodel or decor credit available, and sellers are highly motivated--bring all offers! This well-maintained 3-bedroom, 2-bath home offers 1,958 sq ft of single-level living. Recent updates include fresh interior paint (2 yrs old) and updated PEX plumbing. The primary suite features a relaxing jetted tub. Enjoy year-round natural light in the approx. 350-sq-ft sunroom--ideal for a second living area, playroom, or entertainment space. The fully fenced backyard offers privacy and room for pets, play, and gatherings. Please note: home offers assumable pest, lawn, and trash maintenance contracts in addition to the refrigerator, oven, washer, and gas-powered dryer which will all remain with the home--so you can move right in with confidence, save on upfront start up costs, and enjoy a truly turnkey experience from day one.

3
beds

2
baths

1,958 Sq.Ft. LIVING AREA

Brandon Herbert

Brandon Herbert

Adam Dawson

Adam Dawson

Features & Amenities

Interior

  • total bedrooms3
  • Total bathrooms2
  • full bathrooms2
  • Fireplace Gas Logs, In Living Room, Ventless Gas Fireplace
  • APPLIANCES Dishwasher, Disposal, Dryer, Microwave, Range/Oven, Refrigerator, Washer
  • other interior Features 9 or more Ft Ceiling, Tile, Vaulted/Coff/Tray Ceiling, Wood Laminate Floors, 2 or More Baths, 2nd Bedroom, 3rd Bedroom, Den/Great Room, Dining Room, Kitchen, Laundry Room, Living Room, Primary Bedroom, Sun Room, Breakfast Bar, Eat-In Kitchen, Great Room, LR/DR Combination, Separate Living Room, Washer/Dryer Connections, All Bedrooms Down, Double Vanity Bath, Full Bath Down, Luxury Primary Bath, Primary Down, Separate Tub Shower, Vaulted/Coffered Primary, Whirlpool(s), Attic Access, Pull Down Attic Stairs, Walk-In Closet(s)

Area & Lot

  • Status Sold
  • Date Sold September 25, 2026
  • Living Area1,958 Sq.Ft.
  • MLS® ID10223908
  • TypeResidential
  • YEAR BUILT1999
  • Architecture StylesTraditional
  • School DistrictAppraisal

Exterior

  • STORIES1
  • utilitiesGas Water Heater, Public Sewer, Public Water
  • PoolNone
  • roofComposition Shingles
  • lot featuresProfessionally Landscaped, Some Trees, Wood Fenced
  • parkingFront-Load Garage, Garage Door Opener(s)
  • HEAT TYPECentral, Gas
  • AIR CONDITIONINGAttic Fan, Central
  • SubstructureSlab
  • other exterior FeaturesDog Run, Wood Fence, Pet Area

Financial

  • Sales Price$310,500
  • Real Estate Tax $986/yr
Red brick house with a white double garage, American flag, and broad front lawn.
Red brick home with an attached garage, trimmed hedges, and a broad front lawn.

Move in ready with a remodel or decor credit available, and sellers are highly motivated--bring all offers!

– Brandon Herbert & Adam Dawson
Backyard with a large shade tree, fenced lawn, and patio beside a brick home.

Let’s Find Your Dream Home

Every real estate journey deserves trusted guidance and personalized service. The Dawson Realty Group is committed to building lasting relationships while providing local expertise, strategic advice, and dedicated support from start to finish. Whether buying, selling, or investing, the team is focused on helping you achieve your goals with confidence.

Follow Us on Instagram